Refine Search
Sort by
$2,199,900
3 Beds 2 Baths 260022383 MLS ACTIVE Status
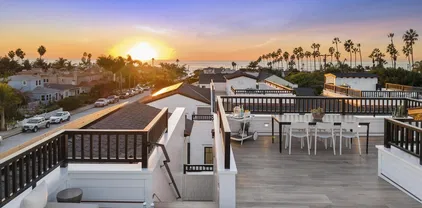
Welcome to this inviting home in the highly desirable Pacifica neighborhood of Pacific Beach, originally designed by renowned architect William Krisel. Featuring abundant natural light, wood-beam ceilings, and panoramic ocean-to-bay views from a versatile bonus room, the interior is pure comfort. All bedrooms provide exterior access, creating a seamless connection to the private garden, featuring a heated saltwater lap pool, spa, fireplace, and sun deck. The landscape was designed by a local horticulturist to showcase unique drought-tolerant succulents and cacti, complemented by distinctive breeze-block details. Ideally located near beaches, Mission Bay, Kate Sessions Park, with convenient access to UCSD, Scripps Hospital, and the tech hubs of UTC and Sorrento Valley.

2648 Loring St, Pacific Beach/Mission Beach

$3,798,800
6 Beds 7 Baths NDP2608574 MLS ACTIVE Status
Stunning custom masterpiece! Approx. 5,565 square feet on a elevated -acre cul-de-sac lot with panoramic ocean & lagoon views from almost every room. Crafted in 2007, this exquisite custom home embodies timeless elegance and refined coastal living. A finished ~1,500 sq ft basement apartment is quite a rare find in So Cal. A dramatic 30-foot entry turret sets the tone, welcoming you into a home defined by artisan details. The main level features 10-foot ceilings enhancing the sense of grand space. Wide archways, exposed beam/tongue & groove ceilings and a rich blend of natural stone, distressed wood, and wool-carpeted floors create a warm yet sophisticated aesthetic. Every bathroom a work of art with custom tile designs. Solid wood doors with rich iron hardware & wood baseboards throughout. Designed for seamless indoor-outdoor living, a La Cantina-style door opens to an expansive loggiaperfect for al fresco dining and entertaining. The chefs kitchen is appointed with top-tier Wolf and Sub-Zero appliances, custom distressed wood cabinetry, an oversized island/breakfast bar plus a walk in pantry. A climate-controlled wine room adds another layer of luxury to the home. The primary suite is a private sanctuary designed to inspire. French doors lead to two ocean-view balconies, while an intimate retreat space, an expansive walk-in closet, and a spa-caliber bathroom elevate the experience. Blending architectural artistry comfort this extraordinary home is a true masterpiecetailored for those with impeccable taste and a true appreciation for exceptional craftsmanship. Stunning custom masterpiece! Approx. 5,565 square feet on a elevated -acre cul-de-sac lot with panoramic ocean & lagoon views from almost every room. Crafted in 2007, this exquisite custom home embodies timeless elegance and refined coastal living. A finished ~1,500 sq ft basement apartment is quite a rare find in So Cal. A dramatic 30-foot entry turret sets the tone, welcoming you into a home defined by artisan details. The main level features 10-foot ceilings enhancing the sense of grand space. Wide archways, exposed beam/tongue & groove ceilings and a rich blend of natural stone, distressed wood, and wool-carpeted floors create a warm yet sophisticated aesthetic. Every bathroom a work of art with custom tile designs. Solid wood doors with rich iron hardware & wood baseboards throughout. Designed for seamless indoor-outdoor living, a La Cantina-style door opens to an expansive loggiaperfect for al fresco dining and entertaining. The chefs kitchen is appointed with top-tier Wolf and Sub-Zero appliances, custom distressed wood cabinetry, an oversized island/breakfast bar plus a walk in pantry. A climate-controlled wine room adds another layer of luxury to the home. The primary suite is a private sanctuary designed to inspire. French doors lead to two ocean-view balconies, while an intimate retreat space, an expansive walk-in closet, and a spa-caliber bathroom elevate the experience. Blending architectural artistry comfort this extraordinary home is a true masterpiecetailored for those with impeccable taste and a true appreciation for exceptional craftsmanship.

6811 Vianda Ct, Carlsbad

$1,475,000
3 Beds 2 Baths PTP2606920 MLS COMING SOON Status
Welcome home! From the moment you arrive at this stunning canyon-view residence tucked away on a quiet street in coveted El Cerrito, youll appreciate the exceptional care, craftsmanship, and thoughtful detail throughout. Beautifully blending modern updates with distinctive Craftsman-inspired character, this home offers panoramic canyon views and exceptional indoor/outdoor living. Durable Ipe wood decking spans the front entry and extends across the rear of the home, creating inviting spaces to relax and entertain. Warm oak hardwood floors, coffered ceilings, custom built-ins, detailed molding and door casings, and a custom Craftsman front door with stained glass showcase the homes architectural character. Custom skylights with flared shafts and stained wood beam details add natural light and charm. The living room features a custom Craftsman wood-burning fireplace with Motawi tile and hearth, plus a wall of windows and double doors opening to the expansive rear deck. The kitchen was remodeled with an expansive island perfect for gathering and entertaining. The private backyard is a hidden oasis with multiple entertaining areas, a wood-burning fireplace, wood-fired pizza oven, market lights, fountain, full irrigation system, storage sheds, and a generous side yard. The versatile garage features a new garage door, built in 48" Smart TV, mini fridge, custom woodworkers workbench, custom cabinetry, and 220-amp circuit. Additional upgrades include owned solar, professionally enhanced stucco with Rhino Shield ceramic coating, whole-house fan, security system, and recently replace Welcome home! From the moment you arrive at this stunning canyon-view residence tucked away on a quiet street in coveted El Cerrito, youll appreciate the exceptional care, craftsmanship, and thoughtful detail throughout. Beautifully blending modern updates with distinctive Craftsman-inspired character, this home offers panoramic canyon views and exceptional indoor/outdoor living. Durable Ipe wood decking spans the front entry and extends across the rear of the home, creating inviting spaces to relax and entertain. Warm oak hardwood floors, coffered ceilings, custom built-ins, detailed molding and door casings, and a custom Craftsman front door with stained glass showcase the homes architectural character. Custom skylights with flared shafts and stained wood beam details add natural light and charm. The living room features a custom Craftsman wood-burning fireplace with Motawi tile and hearth, plus a wall of windows and double doors opening to the expansive rear deck. The kitchen was remodeled with an expansive island perfect for gathering and entertaining. The private backyard is a hidden oasis with multiple entertaining areas, a wood-burning fireplace, wood-fired pizza oven, market lights, fountain, full irrigation system, storage sheds, and a generous side yard. The versatile garage features a new garage door, built in 48" Smart TV, mini fridge, custom woodworkers workbench, custom cabinetry, and 220-amp circuit. Additional upgrades include owned solar, professionally enhanced stucco with Rhino Shield ceramic coating, whole-house fan, security system, and recently replaced waste lines. Homes this thoughtfully updated, beautifully maintained, rich in character, and perfectly positioned dont come along often. Come see what makes this one so special!

4849 55th St, Talmadge/San Diego Central

$1,850,000
5 Beds 3 Baths 260022382 MLS ACTIVE Status
WELCOME TO THE FOOTHILLS OF MOUNT HELIX! THIS EXCEPTIONAL SPANISH MEDITERRANEAN STYLE HOME OFFERS THE PERFECT BLEND OF SPACIOUS LIVING, AND RESORT STYLE ENTERTAINING. SITUATED ON A FLAT, OVERSIZED LOT ALONG A QUIET PRIVATE QUIET CUL-DE-SAC, THIS 5 BEDROOM HOME IS ONE OF JUST THREE PROPERTIES ON THE STREET AND FEATURES OVER 3,200 S/FT OF THOUGHTFULLY DESIGNED LIVING SPACE. THE BACKYARD IS TRULY THE CENTERPIECE OF THE PROPERTY, WITH OVER $235,000 INVESTED IN IMPROVEMENTS. ENJOY A BRAND NEW POOL & JACUZZI WITH CHILD SAFETY COVER. A CUSTOM PATIO COVER WITH BUILT IN BBQ AND AN EXPANSIVE ASTRO TURF AREA GREAT FOR OUTDOOR GAMES WITH FAMILY AND FRIENDS. ENERGY CONSCIOUS BUYERS WILL APPRECIATE THE OWNED SOLAR SYSTEM WITH OVER 10KW OF CAPACITY AND NET METERING 2.0. ADDITIONAL UPGRADES INCLUDE AN UPSTAIRS NEW HVAC SYSTEM, FRESH INTERIOR AND EXTERIOR PAINT. THE VERSATILE FLOOR PLAN INCLUDES A SPACIOUS PRIMARY SUITE WITH WALK IN CLOSET AND A DOWNSTAIRS BEDROOM WITH ATTACHED BATHROOM. CONVENIENT LOCATION CLOSE TO LA MESA VILLAGE SHOPPING, DINING AND EASY ACCESS TO FREEWAYS.

9742 Raspberry Ice Ln, La Mesa

$779,000
3 Beds 1 Baths 260022380 MLS ACTIVE Status
Shown by appointment only ! You're going to like this beautiful home with great curb appeal on an almost private like street...not a thru street! This home has lot's of upgrades including a remodeled kitchen, w/ Samsung stainless steel appliances, ceramic tile, dual pane windows, newer LXP flooring in living room, Kitchen, dining room, fresh paint throughout.... Huge 29' x 12' covered patio, BBQ Island (w/ needs some tlc) ... Huge backyard all useable space w/ private concrete alley way. Ideal for adding an ADU...like one located two doors down the street... You're going to like the amazing backyard w/studio 10'x10'shed, and lot's of Mature trees in backyard including, four Queen Palm trees, three mini Palms, Jackaranda trees, several mature Giant Bird of Paradise plants, Lemon tree, Apple, and Orange trees, mini Palm trees. This backyard has the Potential for a large resort type backyard.....room to add an ADU, and still have alot of useable space for large garden, etc. Home conveniently located on a dead end street...mins to shopping, dining, Popular Santee Lakes, major freeways, easy access to all you may want...while still maintaining a peaceful quiet neighbor to come home to.

9373 Willowgrove Ave, Santee

$2,734,900
3 Beds 3 Baths 260022379 MLS COMING SOON Status
Point Loma coastal living at its finest. Tucked away in the premier Fleetridge enclave, this exceptional single-level home captures sweeping views of San Diego Bay, sailboats, the downtown skyline, the Coronado Bridge and beyond. Designed for effortless entertaining, the open floor plan seamlessly connects generous living and dining spaces with an updated kitchen featuring a center island and stainless-steel appliances. Expansive picture windows frame the spectacular scenery, while the main living and dining areas open to an impressive view deck—the perfect setting for morning coffee, sunset gatherings or entertaining against a breathtaking San Diego backdrop. A separate adjacent living room offers a more intimate space with a cozy fireplace. The spacious primary suite enjoys stunning picture-window views and direct access to the entertaining deck. Three additional bedrooms provide flexibility for family, guests or a home office, including a private ensuite bedroom on the opposite side of the home for added privacy. Outside, the generous yard offers grassy areas, a covered patio with an outdoor fireplace and a terraced side yard ready for gardening. A huge storage area beneath the home provides exceptional additional space. Just moments from local yacht clubs, coastal dining and ocean beaches, this is a rare opportunity to enjoy the quintessential San Diego lifestyle with front-row seats to some of the city's most captivating scenery.

1155 Bangor St, Point Loma (Pt Loma)

$848,000
3 Beds 2 Baths 260022377 MLS ACTIVE Status
Whether you’re an investor or a multigenerational end user, this could be your dream property. A rare opportunity to own a fully renovated two-unit property on an impressive 6,980-square-foot double-frontage lot, offering flexibility, income potential, and room to grow. Both residenceshave been thoughtfully renovated from top to bottom with new kitchen cabinetry, plumbing, roofing, flooring, light fixtures, A/C systems, andappliances. Each unit also features its own brand-new indoor laundry and dedicated water heater, providing the privacy, convenience, andindependence that tenants and owner-occupants appreciate. The expansive double-frontage lot provides excellent access and excitingpossibilities for additional parking, outdoor living, or future development. Subject to city approval, there may also be an opportunity to add anADU, creating even greater long-term value and rental potential. Live in one unit and rent the other, accommodate extended family whilemaintaining separate living spaces, lease both units for income, or explore the property’s future development possibilities. With the majorimprovements already completed, this is a truly turnkey property offering modern finishes, independent living conveniences, a substantial lot,and exceptional flexibility for years to come.

127 W 5th Ave, Escondido

$950,000
4 Beds 3 Baths NDP2608572 MLS ACTIVE Status
Welcome to the highly sought-after Santa Fe Hills community, where comfort, convenience, and an exceptional lifestyle come together. This light-filled home features an open, spacious floor plan, soaring vaulted ceilings, 4 bedrooms, and 3 bathrooms. The thoughtfully designed layout includes a bedroom and full bathroom on the main level, offering flexibility for guests, multigenerational living, or a private home office. The bright and welcoming living spaces provide an ideal setting for both everyday living and entertaining. Enjoy an unbeatable location within walking distance to award-winning schools and Los Posas Community Park, featuring a community pool, lighted tennis courts, ball fields, and scenic hiking and jogging trails. With NO HOA, plus easy access to shopping, dining, parks, trails, and top-rated schools, this exceptional Santa Fe Hills home delivers the perfect combination of space, flexibility, and everyday convenience. Welcome to the highly sought-after Santa Fe Hills community, where comfort, convenience, and an exceptional lifestyle come together. This light-filled home features an open, spacious floor plan, soaring vaulted ceilings, 4 bedrooms, and 3 bathrooms. The thoughtfully designed layout includes a bedroom and full bathroom on the main level, offering flexibility for guests, multigenerational living, or a private home office. The bright and welcoming living spaces provide an ideal setting for both everyday living and entertaining. Enjoy an unbeatable location within walking distance to award-winning schools and Los Posas Community Park, featuring a community pool, lighted tennis courts, ball fields, and scenic hiking and jogging trails. With NO HOA, plus easy access to shopping, dining, parks, trails, and top-rated schools, this exceptional Santa Fe Hills home delivers the perfect combination of space, flexibility, and everyday convenience.

539 Avenida Blanco, San Marcos

$2,100,000
4 Beds 4 Baths NDP2608566 MLS COMING SOON Status
Welcome to this stunning 3,092 sq. ft. detached home in the sought-after Heather Court neighborhood of Bressi Ranch. Featuring 4 bedrooms, a flex room, 3.5 bathrooms, and one-of-a-kind custom upgrades you won't find in any other model in Heather Court, this residence offers the ideal blend of comfort and modern luxury. The main level showcases a beautifully remodeled modern kitchen equipped with a custom reach-in pantry featuring an elegant glass door, seamless flow into the living areas, and a custom main-level flex room perfect for a home office, den, or guest space. Plantation shutters adorn the windows, and dual-zone central heating and air conditioning ensure year-round climate control across both floors. Step outside into your private outdoor oasis, highlighting a custom poured-in-place concrete patio seating area and a permanent hardlined natural gas fire pitideal for evening relaxing and entertaining. Additional features include an upper-level loft/bonus room and an attached garage with epoxy flooring. Enjoy the ultimate in convenience and resort-style living, located within easy walking distance to Bressi Village Shopping Center and top-tier HOA amenities, including the community pool, parks, sports courts, and clubhouse facilities. Welcome to this stunning 3,092 sq. ft. detached home in the sought-after Heather Court neighborhood of Bressi Ranch. Featuring 4 bedrooms, a flex room, 3.5 bathrooms, and one-of-a-kind custom upgrades you won't find in any other model in Heather Court, this residence offers the ideal blend of comfort and modern luxury. The main level showcases a beautifully remodeled modern kitchen equipped with a custom reach-in pantry featuring an elegant glass door, seamless flow into the living areas, and a custom main-level flex room perfect for a home office, den, or guest space. Plantation shutters adorn the windows, and dual-zone central heating and air conditioning ensure year-round climate control across both floors. Step outside into your private outdoor oasis, highlighting a custom poured-in-place concrete patio seating area and a permanent hardlined natural gas fire pitideal for evening relaxing and entertaining. Additional features include an upper-level loft/bonus room and an attached garage with epoxy flooring. Enjoy the ultimate in convenience and resort-style living, located within easy walking distance to Bressi Village Shopping Center and top-tier HOA amenities, including the community pool, parks, sports courts, and clubhouse facilities.

6318 Huntington Dr, Carlsbad

$899,990
4 Beds 2 Baths NDP2608567 MLS ACTIVE Status
Welcome to 14937 Chemise Creek where you get something thats harder and harder to find. 10 beautiful, level acres of country property. Bring the horses. Bring the toys. Bring the big dreams. Wide open land and beautiful mountain surroundings. Charming 4 bedroom + an office custom home with huge renovated kitchen, stainless appliances and special touches. Laminate flooring throughout. Family room with vaulted ceiling, fireplace, walk in closet and single light french doors to mountain views. Spacious primary suite with rear yard access. 3 car garage. New AC and ductwork. Whole house filtration system. Koi pond, huge back patio for BBQs and entertaining, fully fenced backyard area for pets and kids, covered dog run, raised garden beds Welcome to 14937 Chemise Creek where you get something thats harder and harder to find. 10 beautiful, level acres of country property. Bring the horses. Bring the toys. Bring the big dreams. Wide open land and beautiful mountain surroundings. Charming 4 bedroom + an office custom home with huge renovated kitchen, stainless appliances and special touches. Laminate flooring throughout. Family room with vaulted ceiling, fireplace, walk in closet and single light french doors to mountain views. Spacious primary suite with rear yard access. 3 car garage. New AC and ductwork. Whole house filtration system. Koi pond, huge back patio for BBQs and entertaining, fully fenced backyard area for pets and kids, covered dog run, raised garden beds

14937 Chemise Creek Rd, Ramona

$4,125,000
4 Beds 3 Baths NDP2608568 MLS ACTIVE Status
Classic & timeless Herb Turner masterpiece lookout home (Google 'Herb Turner architect'). Incredibly private & quiet location within the Covenant with STUNNING VIEWS & massive (2bed/2bath) detached guesthouse with phenomenal rental income potential. Sun-kissed southwest orientation, expansive view deck off main floor, specimen palms, avocado trees, & citrus. Home is 52 years old original/vintage condition and impeccably maintained. Guest House is 36 years old. Engineering report, Septic inspection & certification, Roofing Inspection and Prelim Title Report available for you under the "Documents Tab". Please provide to your clients before showing. Propose clients reviewing reports before scheduling a showing. Come armed knowing as much about the home as everyone else in the room. Buyer encouraged to verify all information and complete their own due diligence before removing contingencies. Herb Turner eventually began studying architecture with esteemed architect John Lloyd Wright, son of legend Frank Lloyd Wright, as his apprentice. That led to a long career as an architect who championed the green building process long before it became trendy. Turner called this Terramonics, a holistic approach to architecture and landscape that emphasizes the interaction between interior and exterior spaces. He always looked at the landscape first and then designed in a way that was sensitive to the environment, said Danielle Susalla, director of exhibitions and communications at the Oceanside Museum of Art, where Turners work was featured. He was sensitive to the terrain, directional ligh Classic & timeless Herb Turner masterpiece lookout home (Google 'Herb Turner architect'). Incredibly private & quiet location within the Covenant with STUNNING VIEWS & massive (2bed/2bath) detached guesthouse with phenomenal rental income potential. Sun-kissed southwest orientation, expansive view deck off main floor, specimen palms, avocado trees, & citrus. Home is 52 years old original/vintage condition and impeccably maintained. Guest House is 36 years old. Engineering report, Septic inspection & certification, Roofing Inspection and Prelim Title Report available for you under the "Documents Tab". Please provide to your clients before showing. Propose clients reviewing reports before scheduling a showing. Come armed knowing as much about the home as everyone else in the room. Buyer encouraged to verify all information and complete their own due diligence before removing contingencies. Herb Turner eventually began studying architecture with esteemed architect John Lloyd Wright, son of legend Frank Lloyd Wright, as his apprentice. That led to a long career as an architect who championed the green building process long before it became trendy. Turner called this Terramonics, a holistic approach to architecture and landscape that emphasizes the interaction between interior and exterior spaces. He always looked at the landscape first and then designed in a way that was sensitive to the environment, said Danielle Susalla, director of exhibitions and communications at the Oceanside Museum of Art, where Turners work was featured. He was sensitive to the terrain, directional light and even the water runoff. He would always recommend to clients that they buy the property with the best view and he would make the building fit the space. Buyer to pay $.14 per every $100 of assessed value.

16238 Via Del Alba, Rancho Santa Fe

$1,175,000
3 Beds 3 Baths SW26199846 MLS COMING SOON Status
They simply dont make properties like this anymore. Welcome to this one-of-a-kind Fallbrook estate, ideally situated in the scenic Morro Hills community. Custom built with exceptional craftsmanship and solid construction, this single-story ranch-style home offers 2,927 square feet, three bedrooms, two-and-a-half bathrooms, a circular driveway and a three-car garageall set on 2.25 beautiful acres. Step through the double entry doors and immediately experience the homes extraordinary sense of space. A dramatic wall of windows fills the interior with natural light while showcasing the surrounding views. Soaring wood-vaulted ceilings create an unforgettable focal point in the oversized great room and adjoining dining area, giving the home warmth, character and architectural distinction. The thoughtfully designed split-wing floor plan offers both comfort and privacy. The left wing features custom built-in bookshelves, charming built-in seating, a full bathroom and two generously sized secondary bedrooms. One of these exceptionally large bedrooms was originally designed to accommodate a fourth bedroom and could potentially be reconfigured with the addition of a dividing wall. On the opposite side of the home, the spacious kitchen offers an excellent, functional layout and opens to a separate casual dining area enhanced by an elegant tray ceiling. Privately positioned at the far end of the residence, the expansive primary suite features direct patio access through sliding glass doors and peaceful views that stretch across the property. Outside, multiple seating areas invite you to They simply dont make properties like this anymore. Welcome to this one-of-a-kind Fallbrook estate, ideally situated in the scenic Morro Hills community. Custom built with exceptional craftsmanship and solid construction, this single-story ranch-style home offers 2,927 square feet, three bedrooms, two-and-a-half bathrooms, a circular driveway and a three-car garageall set on 2.25 beautiful acres. Step through the double entry doors and immediately experience the homes extraordinary sense of space. A dramatic wall of windows fills the interior with natural light while showcasing the surrounding views. Soaring wood-vaulted ceilings create an unforgettable focal point in the oversized great room and adjoining dining area, giving the home warmth, character and architectural distinction. The thoughtfully designed split-wing floor plan offers both comfort and privacy. The left wing features custom built-in bookshelves, charming built-in seating, a full bathroom and two generously sized secondary bedrooms. One of these exceptionally large bedrooms was originally designed to accommodate a fourth bedroom and could potentially be reconfigured with the addition of a dividing wall. On the opposite side of the home, the spacious kitchen offers an excellent, functional layout and opens to a separate casual dining area enhanced by an elegant tray ceiling. Privately positioned at the far end of the residence, the expansive primary suite features direct patio access through sliding glass doors and peaceful views that stretch across the property. Outside, multiple seating areas invite you to slow down, entertain and take in the surrounding scenery. Mature, fruit-producing citrus trees add to the propertys quintessential Fallbrook charm. The oversized barn includes dedicated RV garage space, room to accommodate an approximately 41-foot RV and its own cleanout. An access road behind the barn leads to the remaining acreage, offering exciting possibilities for future use or additional structures, subject to buyer verification and applicable approvals. Lovingly held by the same family since it was built, this remarkable estate is now ready for its next generation of ownership. With its custom architecture, versatile floor plan, expansive acreage and incredible potential, this is a rare opportunity to create one of Morro Hills most exceptional properties.

4911 San Jacinto E, Fallbrook

$769,000
2 Beds 1 Baths NDP2608571 MLS ACTIVE Status
Welcome to 710 Civic Center Drive a 2-bedroom, 1-bath single-story home on a remarkable 13,560 sq ft lot in the heart of Vista, delivered vacant at closing so you can move in on day one. At 915 sq ft, the home lives easy and efficient, with a private laundry unit just outside the back door. What truly sets this property apart is the land: nearly a third of an acre leaves generous room behind the house for an ADU, a workshop, a garden, or a future build rare for a parcel this central. Flexible M-U (Mixed-Use) zoning opens options well beyond the average residential lot; buyer to verify all uses and ADU potential with the City of Vista. Minutes from downtown Vista's restaurants, breweries, and weekly farmers market, with quick access to Highway 78 and the Sprinter line. Move in as-is, add on, or hold and build a home that works today and rewards vision tomorrow. Come see the possibilities. Welcome to 710 Civic Center Drive a 2-bedroom, 1-bath single-story home on a remarkable 13,560 sq ft lot in the heart of Vista, delivered vacant at closing so you can move in on day one. At 915 sq ft, the home lives easy and efficient, with a private laundry unit just outside the back door. What truly sets this property apart is the land: nearly a third of an acre leaves generous room behind the house for an ADU, a workshop, a garden, or a future build rare for a parcel this central. Flexible M-U (Mixed-Use) zoning opens options well beyond the average residential lot; buyer to verify all uses and ADU potential with the City of Vista. Minutes from downtown Vista's restaurants, breweries, and weekly farmers market, with quick access to Highway 78 and the Sprinter line. Move in as-is, add on, or hold and build a home that works today and rewards vision tomorrow. Come see the possibilities.

710 Civic Center Dr, Vista

$759,000
2 Beds 1 Baths NDP2608569 MLS ACTIVE Status
Single Family Home situated on approximately 0.29 acre, 716 Civic Center Drive features an approximately 895-square-foot single-story residence, a one-car garage, and a spacious rear yard approx. 12,564 SF lot size.. The existing home offers renovation and rental potential, while mixed-use zoning provides an opportunity to explore future development, subject to City approval. This North San Diego County location offers convenient access to SR-78 and surrounding commercial amenities. Buyer to independently verify square footage, lot sizes, zoning, permitted uses, development potential, and all information material to the purchase. Single Family Home situated on approximately 0.29 acre, 716 Civic Center Drive features an approximately 895-square-foot single-story residence, a one-car garage, and a spacious rear yard approx. 12,564 SF lot size.. The existing home offers renovation and rental potential, while mixed-use zoning provides an opportunity to explore future development, subject to City approval. This North San Diego County location offers convenient access to SR-78 and surrounding commercial amenities. Buyer to independently verify square footage, lot sizes, zoning, permitted uses, development potential, and all information material to the purchase.

716 Civic Center Dr, Vista

$999,999
3 Beds 2 Baths PTP2606917 MLS ACTIVE Status
Welcome to this beautifully updated single-story home in the highly desirable Fletcher Hills area of La Mesa. Situated on an expansive nearly quarter-acre lot, this 3-bedroom, 2-bath residence offers approximately 1,649 square feet of comfortable living space with the perfect blend of indoor and outdoor California living. Features include a spacious open layout, upgraded finishes, dual-pane windows, central A/C, and a versatile bonus room ideal for a home office, gym, playroom, or additional living space. The backyard is an entertainer's dream with a sparkling heated pool, relaxing spa, RV parking, and ample room for gatherings. A partially completed ADU with its own entrance and yard offers excellent potential for multigenerational living, guest accommodations, or future rental income. Conveniently located near shopping, dining, parks, top-rated schools, and major freeways, this exceptional property combines comfort, flexibility, and investment potential in one of East County's most sought-after neighborhoods. Welcome to this beautifully updated single-story home in the highly desirable Fletcher Hills area of La Mesa. Situated on an expansive nearly quarter-acre lot, this 3-bedroom, 2-bath residence offers approximately 1,649 square feet of comfortable living space with the perfect blend of indoor and outdoor California living. Features include a spacious open layout, upgraded finishes, dual-pane windows, central A/C, and a versatile bonus room ideal for a home office, gym, playroom, or additional living space. The backyard is an entertainer's dream with a sparkling heated pool, relaxing spa, RV parking, and ample room for gatherings. A partially completed ADU with its own entrance and yard offers excellent potential for multigenerational living, guest accommodations, or future rental income. Conveniently located near shopping, dining, parks, top-rated schools, and major freeways, this exceptional property combines comfort, flexibility, and investment potential in one of East County's most sought-after neighborhoods.

6200 Veemac Ave, La Mesa

$729,000
2 Beds 2 Baths 260022365 MLS ACTIVE Status
Discover a move-in-ready El Cajon home offering privacy, owned solar, RV and boat parking, versatile bonus spaces, and exceptional indoor-outdoor living. Located in an area with census tracts that may offer eligible buyers access to special lending programs, down-payment assistance, or favorable financing benefits, subject to lender and program requirements. R-6 zoning may also provide valuable long-term flexibility for an ADU, additional residential space, or other development opportunities, subject to city approval and verification. The thoughtfully upgraded interior features soaring 10-foot ceilings, solid wood cabinetry, granite countertops, tile flooring, fresh paint, high-end LG appliances, a Bosch dishwasher, and an energy-efficient LG all-in-one heat-pump laundry system. Significant improvements include a 200-amp electrical panel and newer HVAC system with updated ductwork. Secure, private, off-street parking includes a gated driveway and approximately 30-foot covered carport with room for multiple vehicles, an RV, boat, or trailer. Additional space may accommodate expanded parking or other future uses. The fully fenced backyard is designed for year-round San Diego outdoor living and entertaining, complete with a covered patio, custom putting course, and palapa with an outdoor fireplace. Multiple detached structures add even more functionality, including a 24-by-12-foot powered workshop, a fully finished flex space ideal for a home office, gym, studio, or creative retreat, plus two additional storage sheds. Conveniently located near Downtown El Cajon restaurants

370 Wisconsin Ave, El Cajon

$899,000
3 Beds 3 Baths NDP2608556 MLS ACTIVE Status Arroyo Vista BLDG.
This newer, under warranty, 2020 home, set in a 56 house community is all set to help you save money with paid-for solar, no Mello-Roos and an affordable HOA that covers front yard maintenance, pool and clubhouse area, playground, and dog park. Heatwave? No problem. Cool off with central AC backed by 10 solar panels that reaches every room in the house including the primary bedroom walk-in closet and laundry room. The kitchen anchors the main level with a large quartz island w/ breakfast bar seating, grey shaker cabinetry, stainless steel appliances, gas cooking, full subway tile backsplash, & a step-in pantry. The kitchen opens directly to the dining & large living area in one seamless great room layout. Vinyl flooring throughout the first floor, central AC & heat, dual pane windows & slider, custom window treatments, tankless water heater, SimpliSafe video doorbell, smart locks, April Aire smart thermostat w/ automatic fresh air system.This is a unique north county location while still close to some of the most pristine beaches in southern California, avoids much of the May gray & June gloom of seaside homes, yet keeps a cool coastal breeze unfelt by homes located in more inland area just miles east. The ever-changing city of Vista, comfortably situated between drivable San Diego, Orange County & Los Angelesis one of the last remaining & affordable gems of San Diego County coastal living. Famous for its rolling hills & awarded winning craft breweries, it provides an excellent pace of life for everyone and those looking to still have fun day and night. Its also just 4 mile This newer, under warranty, 2020 home, set in a 56 house community is all set to help you save money with paid-for solar, no Mello-Roos and an affordable HOA that covers front yard maintenance, pool and clubhouse area, playground, and dog park. Heatwave? No problem. Cool off with central AC backed by 10 solar panels that reaches every room in the house including the primary bedroom walk-in closet and laundry room. The kitchen anchors the main level with a large quartz island w/ breakfast bar seating, grey shaker cabinetry, stainless steel appliances, gas cooking, full subway tile backsplash, & a step-in pantry. The kitchen opens directly to the dining & large living area in one seamless great room layout. Vinyl flooring throughout the first floor, central AC & heat, dual pane windows & slider, custom window treatments, tankless water heater, SimpliSafe video doorbell, smart locks, April Aire smart thermostat w/ automatic fresh air system.This is a unique north county location while still close to some of the most pristine beaches in southern California, avoids much of the May gray & June gloom of seaside homes, yet keeps a cool coastal breeze unfelt by homes located in more inland area just miles east. The ever-changing city of Vista, comfortably situated between drivable San Diego, Orange County & Los Angelesis one of the last remaining & affordable gems of San Diego County coastal living. Famous for its rolling hills & awarded winning craft breweries, it provides an excellent pace of life for everyone and those looking to still have fun day and night. Its also just 4 miles from the elevated community of Bressi Ranch that includes upscale shops & premium food offerings. Take advantage of numerous nearby parks, museums, pet friendly hiking trails, hotel resorts, outlet shopping, Legoland, gardens and fitness centers.

887 Brookdale Dr, Vista

$700,000
3 Beds 2 Baths NDP2608560 MLS ACTIVE Status
Privacy & Old-World Charm in Old Escondido. Perched above the street behind mature trees, this charming 1914 historic cottage offers a rare combination of privacy, character, and proximity to downtown Escondido. The main two-bedroom, one-bath home features fresh interior paint, beautiful hardwood floors, French doors, and a claw-foot bathtuball highlighting its timeless appeal. The inviting solarium features slate floors and French doors that open toward the garden, creating a wonderful connection between indoor and outdoor living. Outside, enjoy a private, meandering garden with mature trees, garden beds with drip irrigation, flowers, succulents, and a rainwater collection bin. Gardeners will also appreciate the propertys greywater collection system, which provides an additional water source for landscaping and irrigation. A separate casita provides flexible space for an office, guests, or income producing rental property with a separate back entrance and it's own dedicated washer/dryer. The studio unit features a full kitchen, a full bathroom with a claw-foot bathtub, and a window air-conditioning unit. Modern comforts include central air conditioning and heat, solar, a pellet stove, dishwasher, garbage disposal, washer and dryer, and a whole house attic fan in the main home. Approximately six blocks from downtown, you can easily enjoy Escondido's Farmers Market, Cruisin' Grand, shops, restaurants, and neighborhood favoritesthen return home, close the gate, and retreat to your own private sanctuary. A truly unique property where historic character, privacy, gardens, and m Privacy & Old-World Charm in Old Escondido. Perched above the street behind mature trees, this charming 1914 historic cottage offers a rare combination of privacy, character, and proximity to downtown Escondido. The main two-bedroom, one-bath home features fresh interior paint, beautiful hardwood floors, French doors, and a claw-foot bathtuball highlighting its timeless appeal. The inviting solarium features slate floors and French doors that open toward the garden, creating a wonderful connection between indoor and outdoor living. Outside, enjoy a private, meandering garden with mature trees, garden beds with drip irrigation, flowers, succulents, and a rainwater collection bin. Gardeners will also appreciate the propertys greywater collection system, which provides an additional water source for landscaping and irrigation. A separate casita provides flexible space for an office, guests, or income producing rental property with a separate back entrance and it's own dedicated washer/dryer. The studio unit features a full kitchen, a full bathroom with a claw-foot bathtub, and a window air-conditioning unit. Modern comforts include central air conditioning and heat, solar, a pellet stove, dishwasher, garbage disposal, washer and dryer, and a whole house attic fan in the main home. Approximately six blocks from downtown, you can easily enjoy Escondido's Farmers Market, Cruisin' Grand, shops, restaurants, and neighborhood favoritesthen return home, close the gate, and retreat to your own private sanctuary. A truly unique property where historic character, privacy, gardens, and modern convenience come together.

732 S Juniper St, Escondido

$825,000
3 Beds 2 Baths NDP2608562 MLS ACTIVE Status
Welcome home to this beautifully updated 3-bedroom, 2 bath, single-story home offering 1,366 sq. ft. of comfortable living in a highly desirable San Marcos location. One of the standout features of this property is the generous side-yard RV access, offering plenty of room for a trailer, recreational toys, or additional parking with access toward the backyard. Combined with a spacious two-car garage and extensive concrete areas, this is an ideal setup for anyone who needs extra space for their toys, hobbies, or projects. Step inside to a bright and inviting interior featuring luxury vinyl plank flooring, vaulted ceilings, fresh interior paint, updated light fixtures, and an electric fireplace that creates the perfect place to relax with your morning coffee. The kitchen is equipped with granite countertops, stainless steel appliances, great lighting, and plenty of space for everyday living and entertaining. The bedrooms offer great natural light and comfortable living space, while the bathrooms feature tasteful updates and finishes. Outside, enjoy a covered patio and tiered backyard with plenty of potential for a vegetable garden, landscaping, entertaining, or creating your own private retreat. The exterior has also been freshly painted, making this home truly move-in ready. Location is everything! Conveniently situated near shopping, freeway access, neighborhood amenities, and within walking distance of Knob Hill Elementary School, this home puts everyday conveniences right at your fingertips. Priced under $825,000, this is an incredible opportunity to own a turnkey single s Welcome home to this beautifully updated 3-bedroom, 2 bath, single-story home offering 1,366 sq. ft. of comfortable living in a highly desirable San Marcos location. One of the standout features of this property is the generous side-yard RV access, offering plenty of room for a trailer, recreational toys, or additional parking with access toward the backyard. Combined with a spacious two-car garage and extensive concrete areas, this is an ideal setup for anyone who needs extra space for their toys, hobbies, or projects. Step inside to a bright and inviting interior featuring luxury vinyl plank flooring, vaulted ceilings, fresh interior paint, updated light fixtures, and an electric fireplace that creates the perfect place to relax with your morning coffee. The kitchen is equipped with granite countertops, stainless steel appliances, great lighting, and plenty of space for everyday living and entertaining. The bedrooms offer great natural light and comfortable living space, while the bathrooms feature tasteful updates and finishes. Outside, enjoy a covered patio and tiered backyard with plenty of potential for a vegetable garden, landscaping, entertaining, or creating your own private retreat. The exterior has also been freshly painted, making this home truly move-in ready. Location is everything! Conveniently situated near shopping, freeway access, neighborhood amenities, and within walking distance of Knob Hill Elementary School, this home puts everyday conveniences right at your fingertips. Priced under $825,000, this is an incredible opportunity to own a turnkey single story home with RV access in San Marcos. Move right in and make it your own. Dont sleep on this one! Homes offering this combination of location, condition, parking, and usable outdoor space are hard to find. Come see it today or call to schedule your private showing!

1674 Palomar Dr, San Marcos

$699,000
2 Beds 2 Baths 260022359 MLS ACTIVE Status
• FULLY FENCED, FULL PRIVACY, HUGE LOT, WRAPAROUND DECKS WITH VIEWS • 24 PAID-OFF SOLAR PANELS • NEW SEPTIC SYSTEM (SERVES MAIN + ADU) • DETACHED ADU FOR FLEXIBLE LIVING • EXTENSIVELY REBUILT FROM STUDS UP W/ AC •LUXURY CHEF'S KITCHEN • RV PARKING • HIGH-EFFICIENCY SYSTEMS THROUGHOUT This one is SPECIAL. Beautifully reimaginedPine Valley property featuring a fully rebuilt main residence and NEW detached ADU on a spacious, FULLY FENCED lot. The main home has been taken down to the studs and rebuilt with all new electrical, plumbing, insulation, drywall, and high-quality interior finishes throughout, creating a true modernized living experience with comfort and efficiency in mind. Beautiful chef's kitchen is the heart of the home. Additional interior features luxury vinyl flooring, radiant floor heating, high-efficiency HVAC system, whole-home air filtration, electric instant hot water, and water softening system. Exterior upgrades include Hardie siding, Malarkey solar reflective roof, Milgard fiberglass windows, composite decking and porch, and 24 owned solar panels for long-term energy savings. A brand-new septic system with new leach lines services both the main home and ADU. The detached ADU provides excellent flexibility for multi-generational living, guest space, or potential rental income.Property improvements include newly established boundaries, extensive fencing, and thoughtful landscaping including magnolia trees for added privacy and curb appeal. A rare opportunity to own your ~DREAM COTTAGE~, extensively upgraded, ready to move-in, in peaceful Pine Valley.

8032 Buckthorn, Pine Valley

$1,299,900
4 Beds 5 Baths 260022355 MLS ACTIVE Status Magnolia Residence 4 Hs107 BLDG.
This two-story Next Gen® home that now includes backsplashes and upgraded flooring and is ready for a Quick Move-In, features a private suite with a separate entrance, living area, kitchenette and bedroom for seamless independent living. An open-concept floorplan on the first level combines the kitchen, living and dining areas, with access to a California Room for outdoor entertainment and leisure. On the second floor, three bedrooms surround a versatile loft, including the luxe owner’s suite with a spa-inspired bathroom and walk-in closet. There is also a spacious 3 car garage and driveway. The community has wide streets and sidewalks and ample street parking. Walk to: parks, pools, recreation center with gym, lounge, and conference room, extensive trail system, lawns, viewpoint park, hilltop Magnolia is a collection of new and spacious two-story homes now selling at the North River Farms masterplan in Oceanside, CA. Select plans will feature Lennar’s signature Next Gen® suite, complete with a separate entrance, living space, bedroom, bathroom, kitchenette and laundry room. An extensive trail system weaves throughout the community, and residents will enjoy access to onsite amenities, including picnic areas, swimming pools, a fitness center, pickleball courts and much more. Photos or renderings may be of the Model Home and not the actual home.

141 Mellano Way, Oceanside

$799,000
4 Beds 3 Baths PTP2606908 MLS ACTIVE Status
A spacious 4-bedroom, 3-bath home offering 1,791 sq ft of living space, a 2-car garage, and an incredible opportunity to make it your own. Set on a generously sized lot in an established San Diego community, this home features a bright living space with large windows showcasing views toward Downtown San Diego and plenty of natural light. The expansive outdoor space is a standout, offering room to entertain, relax, and enjoy the Southern California lifestyle. A private pool, completed in 2020, creates the perfect setting for sunny San Diego days, while the size of the property offers plenty of possibilities to create your ideal outdoor retreat. Major improvements have already been taken care of, including a roof completed in 2015 and PAID-OFF SOLAR adding meaningful value and energy savings for the next owner. The home also features central heat and an attached 2-car garage. With four bedrooms, Downtown views, a large lot, private pool, paid solar, and key improvements already completed, this property is ready for its next chapter. Bring your personal style and vision, update at your own pace, and create a home that's truly yours. Conveniently located with access to Downtown San Diego, shopping, dining, freeways, and all that San Diego has to offer. A spacious 4-bedroom, 3-bath home offering 1,791 sq ft of living space, a 2-car garage, and an incredible opportunity to make it your own. Set on a generously sized lot in an established San Diego community, this home features a bright living space with large windows showcasing views toward Downtown San Diego and plenty of natural light. The expansive outdoor space is a standout, offering room to entertain, relax, and enjoy the Southern California lifestyle. A private pool, completed in 2020, creates the perfect setting for sunny San Diego days, while the size of the property offers plenty of possibilities to create your ideal outdoor retreat. Major improvements have already been taken care of, including a roof completed in 2015 and PAID-OFF SOLAR adding meaningful value and energy savings for the next owner. The home also features central heat and an attached 2-car garage. With four bedrooms, Downtown views, a large lot, private pool, paid solar, and key improvements already completed, this property is ready for its next chapter. Bring your personal style and vision, update at your own pace, and create a home that's truly yours. Conveniently located with access to Downtown San Diego, shopping, dining, freeways, and all that San Diego has to offer.

2660 Blackton Dr, Talmadge/San Diego Central

$809,000
3 Beds 3 Baths 260022349 MLS ACTIVE Status
Beautiful single family home ideally situated at the end of a cul-de-sac in the highly sought-after Horse Creek Ridge community of Fallbrook. This thoughtfully maintained two-story home features 3 bedrooms and 2.5 bathrooms, an open concept floor plan, has abundant natural light throughout. The spacious kitchen offers granite countertops and has been refreshed with a new stove and microwave. Fresh interior paint and new carpet upstairs create a clean, move-in-ready feel. The spacious primary suite features a large walk-in closet, dual sinks, a generous soaking tub, and a separate shower. Two additional upstairs bedrooms share a convenient Jack-and-Jill bathroom. Additional highlights include paid-off solar and an EV charger. Enjoy exceptional community amenities including a clubhouse, two swimming pools, basketball courts, BBQ areas, walking trails, two large parks, multiple neighborhood parks, and nighttime security patrol. Surrounded by beautiful rolling hillsides, Horse Creek Ridge offers a peaceful setting while remaining just minutes from Hwy 15 and Hwy 76. Low HOA fees add to the appeal of this wonderful Fallbrook home.

35769 Asturian Way, Fallbrook

$2,348,000
3 Beds 4 Baths 260022353 MLS ACTIVE Status
Set across from Verrazzano’s picturesque north greenbelt and neighborhood park, this beautifully refreshed residence offers an exceptional blend of elegance, privacy, and indoor-outdoor living. The versatile floor plan features three bedrooms, a dedicated downstairs office plus an upstairs bonus room, highlighted by a sought-after entry-level primary suite. At the heart of the home, the updated kitchen impresses with quartz countertops, a custom tile backsplash, Blanco sink, professional six-burner range, and wine refrigerator. French doors open the living spaces to a private backyard retreat designed for effortless entertaining, complete with a spa, pergola, multiple gathering areas, and a built-in outdoor kitchen with sink, refrigerator, and six-burner rotisserie grill. Enjoy a peaceful park-side setting moments from shopping, dining, beaches, Del Mar, Fairbanks Ranch, and convenient freeway access within the highly regarded Poway Unified School District. Thoughtfully designed for both everyday living and entertaining, the home includes a spacious upstairs bonus room ideal for movie nights, a media lounge, or guest accommodations. The main-level primary retreat features a walk-in closet, generous soaking tub, and direct access to a secluded courtyard with a tranquil fountain. Three sets of French doors with retractable screens invite natural airflow and create an effortless connection between the interior, courtyard, and garden. Custom plantation shutters and shades further enhance the home’s refined presentation. Its position overlooking the greenbelt offers a welcome sense of openness while maintaining convenient access to the best of North County living.

7675 Allegro Ln, Rancho Bernardo/4S Ranch/Santaluz/Crosby Estates

$1,285,000
3 Beds 3 Baths NDP2608554 MLS COMING SOON Status Cambria, San Elijo Hills BLDG.
COMING SOON! Welcome to this beautifully updated home in the desirable Cambria neighborhood! Offering a wonderful blend of comfort, style, and functionality, this home is designed for easy everyday living and entertaining. 3 Bd + Loft (optional 4th bedroom), 2.5 Bath. Step inside to discover brand-new flooring and a spacious living room featuring a cozy fireplace, creating a warm and inviting atmosphere. The updated kitchen is a standout, featuring elegant quartz countertops and modern finishes that make cooking and gathering a pleasure. The home also features a newer HVAC system for year-round comfort. Upstairs, the versatile loft provides the perfect space for a home office, study area, or additional flex space. Outside, enjoy your own secluded backyard complete with a grassy area and private patioperfect for relaxing, entertaining, or enjoying a quiet time outdoors. With thoughtful updates, desirable features, and a fantastic Cambria neighborhood setting, this home is move-in ready and waiting for you to make it your own! San Elijo Hills Community includes high ranking schools (Middle & Elementary), ball parks, soccer field, picnic area, playgrounds, dog park, community center...and all are within walking distance. Enjoy the shops and eateries along with the 18 miles of trails & 19 acre park, 1000 acres of open space. Room dimensions & sq footage are approximate, per builder & assessor's record. Mello-roos is estimated. All MLS & marketing info is approximate & not guaranteed. COMING SOON! Welcome to this beautifully updated home in the desirable Cambria neighborhood! Offering a wonderful blend of comfort, style, and functionality, this home is designed for easy everyday living and entertaining. 3 Bd + Loft (optional 4th bedroom), 2.5 Bath. Step inside to discover brand-new flooring and a spacious living room featuring a cozy fireplace, creating a warm and inviting atmosphere. The updated kitchen is a standout, featuring elegant quartz countertops and modern finishes that make cooking and gathering a pleasure. The home also features a newer HVAC system for year-round comfort. Upstairs, the versatile loft provides the perfect space for a home office, study area, or additional flex space. Outside, enjoy your own secluded backyard complete with a grassy area and private patioperfect for relaxing, entertaining, or enjoying a quiet time outdoors. With thoughtful updates, desirable features, and a fantastic Cambria neighborhood setting, this home is move-in ready and waiting for you to make it your own! San Elijo Hills Community includes high ranking schools (Middle & Elementary), ball parks, soccer field, picnic area, playgrounds, dog park, community center...and all are within walking distance. Enjoy the shops and eateries along with the 18 miles of trails & 19 acre park, 1000 acres of open space. Room dimensions & sq footage are approximate, per builder & assessor's record. Mello-roos is estimated. All MLS & marketing info is approximate & not guaranteed.

1793 Old Glen St, San Marcos

$1,799,900
4 Beds 4 Baths 260022348 MLS ACTIVE Status Signal Point Plan 1br Hs8 BLDG.
Discover this stunning Signal Point Residence 1 home by Lennar in Oceanside’s desirable Fire Mountain neighborhood. This home is ready for your move-in and includes upgraded flooring and backsplashes. This two-story residence boasts 4 bedrooms, 3.5 bathrooms, and approximately 3,100 square feet of elegant living space. The entry level includes a convenient bedroom and full bath, leading to an open-concept layout with a gourmet kitchen, dining area, and family room that seamlessly connects to a California Room for outdoor enjoyment. Upstairs, the luxurious owner’s suite features a spa-inspired bath and walk-in closet, accompanied by two additional bedrooms and a flexible loft. Experience modern coastal design with high-end finishes throughout, just minutes from beaches, parks, and local amenities. Photos or renderings may be of the Model Home and not the actual home.

2320 Loker Way, Oceanside

$765,000
3 Beds 2 Baths PTP2606903 MLS ACTIVE Status
Here's a great opportunity to buy into a fantastic neighborhood in Imperial Beach. This 3 bedroom, 2 bath home sits on a corner lot and has tons of potential to make it your forever home. Featuring a user-friendly open layout, and a large bonus room that's perfect for an additional bedroom, play room or perhaps workout room. Outside, there's plenty of yard space and options for gardens, RV parking or play areas, as well as an oversized driveway. Don't miss out on this one! Here's a great opportunity to buy into a fantastic neighborhood in Imperial Beach. This 3 bedroom, 2 bath home sits on a corner lot and has tons of potential to make it your forever home. Featuring a user-friendly open layout, and a large bonus room that's perfect for an additional bedroom, play room or perhaps workout room. Outside, there's plenty of yard space and options for gardens, RV parking or play areas, as well as an oversized driveway. Don't miss out on this one!

1402 10th St, Imperial Beach

board logo

This information is deemed reliable but not guaranteed. You should rely on this information only to decide whether or not to further investigate a particular property. BEFORE MAKING ANY OTHER DECISION, YOU SHOULD PERSONALLY INVESTIGATE THE FACTS (e.g. square footage and lot size) with the assistance of an appropriate professional. You may use this information only to identify properties you may be interested in investigating further. All uses except for personal, non-commercial use in accordance with the foregoing purpose are prohibited. Redistribution or copying of this information, any photographs or video tours is strictly prohibited. This information is derived from the Internet Data Exchange (IDX) service provided by San Diego MLS®. Displayed property listings may be held by a brokerage firm other than the broker and/or agent responsible for this display. The information and any photographs and video tours and the compilation from which they are derived is protected by copyright. Compilation © 2026 San Diego MLS®,