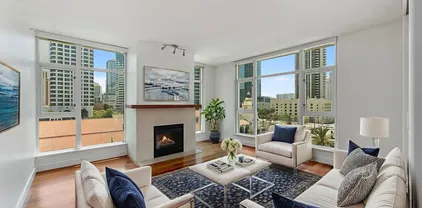
San Diego Homes with Pool View

San Diego Homes with Pool View

Welcome to San Diego County, a vibrant gem nestled along the stunning Southern California coastline. Known for its idyllic climate, beautiful beaches, and diverse cultural scene, San Diego is an oasis that offers something for everyone. From the bustling Gaslamp Quarter to the serene shores of La Jolla, this county boasts a rich tapestry of neighborhoods, each with its own unique charm and character.

One of the most sought-after features in San Diego real estate is a home with a pool view. Imagine waking up each day to the sight of shimmering waters, where the sun glistens off the surface, inviting you to take a refreshing dip. Homes with pool views not only enhance your living experience but also provide a perfect backdrop for entertaining friends and family. Whether you're hosting a summer barbecue or enjoying a quiet evening under the stars, the allure of a pool view creates an atmosphere of relaxation and leisure.

San Diego's real estate market offers a variety of options, from luxurious estates in Rancho Santa Fe to chic condos in downtown. Many properties are designed to maximize outdoor living, featuring spacious patios and decks that overlook sparkling pools. The combination of California's renowned sunshine and a pool view creates an outdoor paradise, perfect for those who cherish a lifestyle of comfort and elegance.

Explore the enchanting homes of San Diego County with pool views, and discover your own slice of paradise in this coastal haven. With its stunning landscapes, vibrant culture, and endless recreational opportunities, San Diego is not just a place to live—it's a lifestyle waiting to be embraced.

Newest San Diego Homes with Pool View

$390,000
2 Beds 2 Baths NDP2608608 MLS ACTIVE Status
Luxurious independent retirement living at it's best! Two bedroom, third floor condo with vaulted ceilings overlooking pool. Chateau Lake San Marcos is a must see if you're looking for exceptional services, profession/caring staff, beautifully maintained grounds and gourmet meal dining. Monthly HOA fee is for one resident and includes: one meal credit per day, all inclusive transportation, biweekly housekeeping, linen service, water, trash, free scheduled transportation, concierge assistance, onsite exercise classes, fitness center, putting green, and access to all Lake San Marcos Community Association clubs, events and activities. Additional resident is $916.00 per month. Participate in coordinated activities and the resident controlled homeowners association as you want. Other community amenities include: dog park, lap pool/spa (heated year round), large covered patio area for gatherings, library, computers with internet access and fireplace lounge in the entry to the remodeled community center. Events are published monthly or you can tune into the Chateau's own cable television station. Come visit CLSM if you're looking for a great place to live, wonderful neighbors, fun activities in a well maintained, beautiful community. Come and see for yourself what Lake San Marcos has to offer - several local restaurants (Amalfi and Brickmans) within walking distance, two golf courses and a walking path along the lake. Luxurious independent retirement living at it's best! Two bedroom, third floor condo with vaulted ceilings overlooking pool. Chateau Lake San Marcos is a must see if you're looking for exceptional services, profession/caring staff, beautifully maintained grounds and gourmet meal dining. Monthly HOA fee is for one resident and includes: one meal credit per day, all inclusive transportation, biweekly housekeeping, linen service, water, trash, free scheduled transportation, concierge assistance, onsite exercise classes, fitness center, putting green, and access to all Lake San Marcos Community Association clubs, events and activities. Additional resident is $916.00 per month. Participate in coordinated activities and the resident controlled homeowners association as you want. Other community amenities include: dog park, lap pool/spa (heated year round), large covered patio area for gatherings, library, computers with internet access and fireplace lounge in the entry to the remodeled community center. Events are published monthly or you can tune into the Chateau's own cable television station. Come visit CLSM if you're looking for a great place to live, wonderful neighbors, fun activities in a well maintained, beautiful community. Come and see for yourself what Lake San Marcos has to offer - several local restaurants (Amalfi and Brickmans) within walking distance, two golf courses and a walking path along the lake.

1508 Circa Del Lago, Unit B305, San Marcos

$3,400,000
5 Beds 6 Baths NDP2608599 MLS COMING SOON Status
A Distinctive Robertson Ranch Estate Where Luxury Meets Coastal Living. One of a kind and exceptionally rare to the market, this magnificent estate residence presents a truly extraordinary opportunity within the exclusive gated community of Robertson Ranch. Set prominently on a coveted corner lot spanning an impressive 8,262 square feetamong the largest lots in the communitythis exceptional property pairs grand-scale living with privacy, refined design, and ocean views. Encompassing approximately 4,682 square feet, the residence offers 5 bedrooms and 5.5 bathrooms within an exquisitely designed open floor plan that seamlessly balances sophistication and comfort. From the moment of arrival, soaring ceilings, dramatic architectural details, expansive windows, and designer finishes establish an atmosphere of understated elegance. The thoughtfully curated layout embraces the coveted indoor/outdoor California lifestyle, creating a seamless connection between the beautifully appointed interiors and the private outdoor spaces. Generous living areas flow effortlessly from one space to the next, providing an exceptional setting for intimate gatherings or grand-scale entertaining. At the center of the home is an extraordinary chefs kitchen, serving as the true heart of the residence. Beautifully appointed with top-of-the-line appliances, premium finishes, and an expansive, highly functional design, the kitchen opens naturally to the main living spacesperfectly suited for both sophisticated entertaining and relaxed everyday living. A generously proportioned downstairs bedroom with a e A Distinctive Robertson Ranch Estate Where Luxury Meets Coastal Living. One of a kind and exceptionally rare to the market, this magnificent estate residence presents a truly extraordinary opportunity within the exclusive gated community of Robertson Ranch. Set prominently on a coveted corner lot spanning an impressive 8,262 square feetamong the largest lots in the communitythis exceptional property pairs grand-scale living with privacy, refined design, and ocean views. Encompassing approximately 4,682 square feet, the residence offers 5 bedrooms and 5.5 bathrooms within an exquisitely designed open floor plan that seamlessly balances sophistication and comfort. From the moment of arrival, soaring ceilings, dramatic architectural details, expansive windows, and designer finishes establish an atmosphere of understated elegance. The thoughtfully curated layout embraces the coveted indoor/outdoor California lifestyle, creating a seamless connection between the beautifully appointed interiors and the private outdoor spaces. Generous living areas flow effortlessly from one space to the next, providing an exceptional setting for intimate gatherings or grand-scale entertaining. At the center of the home is an extraordinary chefs kitchen, serving as the true heart of the residence. Beautifully appointed with top-of-the-line appliances, premium finishes, and an expansive, highly functional design, the kitchen opens naturally to the main living spacesperfectly suited for both sophisticated entertaining and relaxed everyday living. A generously proportioned downstairs bedroom with a en-suite bath provides an elegant private retreat for guests or multigenerational living, while the upper level reveals an exceptional primary sanctuary. The primary bedroom and spa-inspired primary bathroom both capture stunning ocean views, offering an idyllic backdrop from morning to evening. The elevated position and thoughtful orientation of the home allow the coastal scenery to become an integral part of the living experience. Outside, the expansive corner lot creates a rare sense of privacy and scale, enhancing the home's seamless indoor/outdoor flow and providing an exceptional canvas for enjoying the Southern California lifestyle. Every detail of this residence reflects a commitment to quality, beauty, and effortless living. From its coveted estate-sized lot and its sophisticated interiors and seamless connection to the outdoors, this is a home that transcends the ordinary. A rare expression of luxury in Robertson Ranch, this extraordinary estate embodies the very best of refined coastal livingprivate, expansive, impeccably designed, and truly one of a kind. See attached floor plans and topomap

4721 Borden, Carlsbad

$1,500,000
4 Beds 3 Baths PTP2606933 MLS COMING SOON Status
Welcome to one of Ramona's most thoughtfully appointed equestrian estates, where you can move your horses in today, never back a trailer, and never hit a dirt road on your way home. Fully fenced with dual entrances, allowing for two completely separate access points: one for the horses, and one for the home. On top of that, the backyard is an entertainer's paradise. Located in the highly desirable Barona Mesa area, this custom Spanish farmhouse blends timeless charm with fully turn-key horse facilities set on over four usable acres. Framed by sweeping mountain views rarely found alongside this much usable land. Built in 2001, this single-story 4 bedroom, 3 bathroom home spans an impressive 3,254 square feet and delivers warmth and character at every turn. Soaring vaulted ceilings fill the home with light, while real wood floors ground every room with richness and character. A crisp, fresh white interior creates the perfect clean, bright, and move-in ready canvas. The split floor plan is thoughtfully designed for both privacy and function, placing the primary suite on its own wing of the home, complete with a spacious living area that makes it a true retreat within a retreat. The remaining bedrooms are positioned on the opposite side and are ideal for family, guests, or a home office setup. The chef of the house will fall in love with the expansive kitchen, featuring soaring vaulted ceilings, generous counter space, and a large walk-in pantry that brings the kind of organization and storage that makes everyday living effortless. For the wine enthusiast, the dedicated wine ro Welcome to one of Ramona's most thoughtfully appointed equestrian estates, where you can move your horses in today, never back a trailer, and never hit a dirt road on your way home. Fully fenced with dual entrances, allowing for two completely separate access points: one for the horses, and one for the home. On top of that, the backyard is an entertainer's paradise. Located in the highly desirable Barona Mesa area, this custom Spanish farmhouse blends timeless charm with fully turn-key horse facilities set on over four usable acres. Framed by sweeping mountain views rarely found alongside this much usable land. Built in 2001, this single-story 4 bedroom, 3 bathroom home spans an impressive 3,254 square feet and delivers warmth and character at every turn. Soaring vaulted ceilings fill the home with light, while real wood floors ground every room with richness and character. A crisp, fresh white interior creates the perfect clean, bright, and move-in ready canvas. The split floor plan is thoughtfully designed for both privacy and function, placing the primary suite on its own wing of the home, complete with a spacious living area that makes it a true retreat within a retreat. The remaining bedrooms are positioned on the opposite side and are ideal for family, guests, or a home office setup. The chef of the house will fall in love with the expansive kitchen, featuring soaring vaulted ceilings, generous counter space, and a large walk-in pantry that brings the kind of organization and storage that makes everyday living effortless. For the wine enthusiast, the dedicated wine room is something truly special, currently housing over 1,100 bottles with room to grow your collection by at least 400 more. When it's time to come home after a long day, the 3 car garage ensures there's room for every vehicle, toy, and trailer accessory you can imagine, and it doesn't stop there. An additional 285 square feet of bonus space attached to the garage that is not included in the square footage opens up exciting possibilities as a home office, guest quarters, or private studio. Step outside and the living only gets better. A sparkling pool with a waterslide offers the perfect reward after a day in the saddle or an afternoon hosting friends. While copper gutters and refined Spanish exterior finishes speak to the quality and care woven throughout, while panoramic mountain views stretching across the horizon make every sunrise and sunset feel like something earned. The equestrian amenities are simply exceptional. The 4 stall barn is outfitted with oversized 12x16ft stalls with automatic waterers, a fly-system, a dedicated tack room, feed room, crossties, and hot water, everything the avid equestrian needs, done right. A large approximately 175ft x 95ft arena provides ample room to train, while the round pen and six oversized turnouts, each with shelter, ensure your horses live comfortably and safely. A hay shelter accommodates a full load of hay, and covered trailer or RV parking rounds out the property's practical, turn-key design. Energy independence comes courtesy of a fully owned solar system, keeping utility costs low, a rare and valuable asset in today's market. Adding to the property's exceptional versatility, this estate carries the rare A70 zoning designation, opening the door to a range of agricultural and equestrian uses that few properties can offer. This is the property you've been waiting for: no projects, no compromises, just an extraordinary equestrian lifestyle ready to enjoy from the moment you arrive.

25280 Paseo De Caballo, Ramona

$1,450,000
2 Beds 2 Baths NDP2608592 MLS ACTIVE Status
Beautifully remodeled, ocean views, exceptional walkability and effortless accessthis is coastal Oceanside living at its best. Located just steps from one of Oceansides most desirable stretches of sandy beach, this spacious residence was completely remodeled in 2025 and is offered furnished and ready to enjoy. The interior is light, bright and inviting, with two sets of sliding glass doors bringing in abundant natural light and opening to a large private deck. The deck captures beautiful ocean views, with surrounding greenery adding a welcome sense of privacy. Inside, a fireplace adds warmth to the living room, while the striking chef-inspired kitchen makes a statement with extensive stainless-steel surfaces and appliances. The primary suite features dual sinks, a generous walk-in closet and walk-in shower, and the home also includes in-unit laundry, a new furnace and a new tankless water heatera rare upgrade within the community. The convenience of this particular residence is hard to overstate. Assigned parking in the secured underground garage is ideally positioned near the elevator, providing easy, stair-free access from the garage to the residence. Groceries, luggage and beach gear are simple to bring home, and everyday living feels effortless. This is also the only building within San Miguel to offer a pool in addition to a spa, adding another layer to the resort-like coastal lifestyle. Outside your door is the reason this location is so coveted. Walk to the beach and Oceanside Pier, grab coffee in the morning, spend the afternoon by the water and head out on foot for Beautifully remodeled, ocean views, exceptional walkability and effortless accessthis is coastal Oceanside living at its best. Located just steps from one of Oceansides most desirable stretches of sandy beach, this spacious residence was completely remodeled in 2025 and is offered furnished and ready to enjoy. The interior is light, bright and inviting, with two sets of sliding glass doors bringing in abundant natural light and opening to a large private deck. The deck captures beautiful ocean views, with surrounding greenery adding a welcome sense of privacy. Inside, a fireplace adds warmth to the living room, while the striking chef-inspired kitchen makes a statement with extensive stainless-steel surfaces and appliances. The primary suite features dual sinks, a generous walk-in closet and walk-in shower, and the home also includes in-unit laundry, a new furnace and a new tankless water heatera rare upgrade within the community. The convenience of this particular residence is hard to overstate. Assigned parking in the secured underground garage is ideally positioned near the elevator, providing easy, stair-free access from the garage to the residence. Groceries, luggage and beach gear are simple to bring home, and everyday living feels effortless. This is also the only building within San Miguel to offer a pool in addition to a spa, adding another layer to the resort-like coastal lifestyle. Outside your door is the reason this location is so coveted. Walk to the beach and Oceanside Pier, grab coffee in the morning, spend the afternoon by the water and head out on foot for dinner at some of Oceansides best restaurantsincluding Michelin-starred diningor drinks at one of the nearby rooftop lounges. The Farmers Market, Sunset Market, shops, cafes and Oceanside Transit Center are all close by, while the harbor and marina offer waterfront dining, boat rentals and another way to spend the day on the water. You can park the car for the weekend and simply enjoy Oceanside on foot. Turnkey, beautifully finished and incredibly well located, this residence is equally suited as a full-time coastal residence or an easy beach retreatjust unpack and head for the sand.

400 N Pacific St Unit 107, Oceanside

$1,495,000
4 Beds 3 Baths NDP2608582 MLS ACTIVE Status
This completely remodeled and thoughtfully reimagined luxury residence offers the rare combination of turnkey living, resort-style outdoor space, and incredible flexibility for entertaining. Set upon a nearly half acre lot and offering 4 bedrooms, 3 full baths, including a ground floor bedroom and bath. Inside, the remodeled interior provide a move-in-ready setting with an updated look and feel throughout. The home's inviting layout flows naturally into the spectacular backyard, where the outdoor living space truly sets this property apart. The private backyard features a sparkling pool and generous space for dining, lounging, and entertaining. Beyond the pool, an expansive flat area provides an exceptional opportunity to create your own outdoor recreation destination. Enjoy it as-is for lawn games such as bocce ball or horseshoes, or take advantage of the space to add a sport court for basketball or pickleball. There's even room to envision a sand volleyball court, making this an ideal setting for everything from relaxed afternoons to larger gatherings with family and friends. Whether you're looking for a beautifully updated home, a private pool retreat, or a property with room to create an unparalleled backyard experience, this is a special opportunity. This completely remodeled and thoughtfully reimagined luxury residence offers the rare combination of turnkey living, resort-style outdoor space, and incredible flexibility for entertaining. Set upon a nearly half acre lot and offering 4 bedrooms, 3 full baths, including a ground floor bedroom and bath. Inside, the remodeled interior provide a move-in-ready setting with an updated look and feel throughout. The home's inviting layout flows naturally into the spectacular backyard, where the outdoor living space truly sets this property apart. The private backyard features a sparkling pool and generous space for dining, lounging, and entertaining. Beyond the pool, an expansive flat area provides an exceptional opportunity to create your own outdoor recreation destination. Enjoy it as-is for lawn games such as bocce ball or horseshoes, or take advantage of the space to add a sport court for basketball or pickleball. There's even room to envision a sand volleyball court, making this an ideal setting for everything from relaxed afternoons to larger gatherings with family and friends. Whether you're looking for a beautifully updated home, a private pool retreat, or a property with room to create an unparalleled backyard experience, this is a special opportunity.

1207 Branding Iron Circle Vis, Vista

$419,000
1 Beds 1 Baths NDP2608541 MLS ACTIVE Status Melrose Park BLDG.
Welcome to this beautiful upstairs corner condo in the desirable Melrose Park community. This charming upper-level unit features an open floor plan with vaulted ceilings, a circular window providing abundant natural light, and a private balcony with one of the best views in the complex overlooking the pool and trees. The inviting living room offers a cozy fireplace, and the spacious primary suite includes a large walk-in closet. The home also boasts dual-pane windows and brand-new vinyl flooring throughout. Additional features include: - In-unit laundry hookups (new washer/dryer are negotiable) - Detached one-car garage - Assigned parking space (#25) plus guest parking Residents can enjoy resort-style community amenities, including two swimming pools with Jacuzzis, a tennis court, and beautifully maintained common areas. The monthly HOA dues cover water, sewer, trash, tile roof maintenance, and pest control. Ideally located near freeways, shopping, dining, and more, this home offers comfort, privacy, and exceptional convenience. Professional pictures are coming soon. Per the seller, the HOA fees are expected to decrease by $100 in approximately one year. This reduction will occur once the current special assessments are fully paid off. Welcome to this beautiful upstairs corner condo in the desirable Melrose Park community. This charming upper-level unit features an open floor plan with vaulted ceilings, a circular window providing abundant natural light, and a private balcony with one of the best views in the complex overlooking the pool and trees. The inviting living room offers a cozy fireplace, and the spacious primary suite includes a large walk-in closet. The home also boasts dual-pane windows and brand-new vinyl flooring throughout. Additional features include: - In-unit laundry hookups (new washer/dryer are negotiable) - Detached one-car garage - Assigned parking space (#25) plus guest parking Residents can enjoy resort-style community amenities, including two swimming pools with Jacuzzis, a tennis court, and beautifully maintained common areas. The monthly HOA dues cover water, sewer, trash, tile roof maintenance, and pest control. Ideally located near freeways, shopping, dining, and more, this home offers comfort, privacy, and exceptional convenience. Professional pictures are coming soon. Per the seller, the HOA fees are expected to decrease by $100 in approximately one year. This reduction will occur once the current special assessments are fully paid off.

321 N Melrose Dr Unit B, Vista

$875,000
3 Beds 2 Baths PTP2606882 MLS ACTIVE Status
Welcome home to Santee, a city with roots dating back to the 1880s and incorporated in 1980. This updated 3BR/2BA (1,616 SF) sits on a 6,000 SF lot and delivers turnkey living from the moment you walk in: two wood-burning fireplaces, cherry hardwood floors, ceiling fans throughout, and a chef-ready kitchen with white shaker cabinets, granite counters, and stainless steel appliances. Retreat to the primary suite's spa-like travertine walk-in shower, dual-sink vanity, and oversized walk-in closet. Out back, unwind resort-style around a freeform pebble pool with an attached spa and color-changing spa lights for evening swimming, a covered patio, and a built-in BBQ island framed by mature landscaping. Enjoy low electric bills with a paid-off 23-panel solar system. A versatile bonus suite in the converted garage adds even more value, with its own accessible bathroom (roll-in shower, roll-under sink), ceiling-mounted lift track, widened doorways, a sloped front walkway, and a 42" front entry door. Move-in ready, close to schools, grocery stores and restaurants. Welcome home to Santee, a city with roots dating back to the 1880s and incorporated in 1980. This updated 3BR/2BA (1,616 SF) sits on a 6,000 SF lot and delivers turnkey living from the moment you walk in: two wood-burning fireplaces, cherry hardwood floors, ceiling fans throughout, and a chef-ready kitchen with white shaker cabinets, granite counters, and stainless steel appliances. Retreat to the primary suite's spa-like travertine walk-in shower, dual-sink vanity, and oversized walk-in closet. Out back, unwind resort-style around a freeform pebble pool with an attached spa and color-changing spa lights for evening swimming, a covered patio, and a built-in BBQ island framed by mature landscaping. Enjoy low electric bills with a paid-off 23-panel solar system. A versatile bonus suite in the converted garage adds even more value, with its own accessible bathroom (roll-in shower, roll-under sink), ceiling-mounted lift track, widened doorways, a sloped front walkway, and a 42" front entry door. Move-in ready, close to schools, grocery stores and restaurants.

9943 Jeremy St, Santee

$899,999
2 Beds 2 Baths 260022150 MLS ACTIVE Status Grande South BLDG.
Experience elevated urban living in the heart of Downtown San Diego. This updated 2-bedroom, 2-bath condo is located on the 7th floor of a secure, amenity-rich high-rise—just steps from the city's top dining, shopping, and entertainment. Refreshed with brand-new carpet, freshly painted walls and cabinetry, and restored tile/stone, the home offers a bright, move-in-ready space with abundant natural light and city and bay views. Residents enjoy 24/7 staffed security, concierge package service, and access to a wide range of amenities. The building features a newly renovated fitness center, as well as a pool, hot tub, sauna, steam room, secure bike storage, community lounge, and outdoor BBQ area—ideal for both relaxing and entertaining. One underground parking space is included, along with a personal storage unit located in a locked storage facility within the garage. With a Walk Score of 95, you’re just minutes from Little Italy, the Embarcadero, the Gaslamp Quarter, and the highly anticipated RaDD (Research and Development District), home to premier dining, retail, and wellness destinations. The building features a newly renovated fitness center, as well as a pool, hot tub, sauna, steam room, secure bike storage, community lounge, and outdoor BBQ area - ideal for both relaxing and entertaining. One underground parking space is included, along with a personal storage unit located in a locked storage facility within the garage. With a Walk Score of 95, you’re just minutes from Little Italy, the Embarcadero, the Gaslamp Quarter, and the highly anticipated RaDD (Research and Development District), home to premier dining, retail, and wellness destinations.

1199 Pacific Hwy Unit 704, Downtown

$995,000
5 Beds 3 Baths NDP2608443 MLS ACTIVE Status
Space, versatility, and a pool in the heart of San Marcos! This spacious 5-bedroom, 3-bath home offers approximately 2,530 sq. ft. of living space on a generous lot, with an expansive and flexible floor plan ideal for everyday living, entertaining, or multi-generational living. Fresh updates include brand-new luxury vinyl plank flooring and baseboards throughout, along with fresh interior paint. The refreshed kitchen features white cabinetry, upgraded countertops, and a tile backsplash, while the updated downstairs primary bath features a tiled shower with glass enclosure, updated vanity, and countertop. A standout feature is the expansive upstairs loft and additional primary-suite option, complete with a full bath and walk-in closet. Together, these spaces offer incredible flexibility for multi-generational living, a private guest retreat, home office, game or media room, fitness area, or additional living space. The oversized loft also features a large storage closet, providing even more functionality. Outside, enjoy your own private backyard with a pool and plenty of space to relax, entertain, and enjoy the Southern California lifestyle. The large lot also offers fenced RV parking alongside the home, plus an attached 2-car garage, driveway parking, and additional street parking. Additional highlights include solar through a PPA with transfer to the new homeowner and a convenient San Marcos location near shopping, dining, schools, parks, and major commuter routes. With 5 bedrooms, 3 baths, 2 primary-suite options, an oversized loft, pool, RV parking, generous lot, and app Space, versatility, and a pool in the heart of San Marcos! This spacious 5-bedroom, 3-bath home offers approximately 2,530 sq. ft. of living space on a generous lot, with an expansive and flexible floor plan ideal for everyday living, entertaining, or multi-generational living. Fresh updates include brand-new luxury vinyl plank flooring and baseboards throughout, along with fresh interior paint. The refreshed kitchen features white cabinetry, upgraded countertops, and a tile backsplash, while the updated downstairs primary bath features a tiled shower with glass enclosure, updated vanity, and countertop. A standout feature is the expansive upstairs loft and additional primary-suite option, complete with a full bath and walk-in closet. Together, these spaces offer incredible flexibility for multi-generational living, a private guest retreat, home office, game or media room, fitness area, or additional living space. The oversized loft also features a large storage closet, providing even more functionality. Outside, enjoy your own private backyard with a pool and plenty of space to relax, entertain, and enjoy the Southern California lifestyle. The large lot also offers fenced RV parking alongside the home, plus an attached 2-car garage, driveway parking, and additional street parking. Additional highlights include solar through a PPA with transfer to the new homeowner and a convenient San Marcos location near shopping, dining, schools, parks, and major commuter routes. With 5 bedrooms, 3 baths, 2 primary-suite options, an oversized loft, pool, RV parking, generous lot, and approximately 2,530 sq. ft. of living space, this home offers an exceptional combination of space, flexibility, and opportunity!

1487 Palomarcos Ave, San Marcos

$779,000
2 Beds 3 Baths 260022039 MLS ACTIVE Status Icon BLDG.
STUNNING SOUTHWEST CORNER TOWNHOME LOCATED IN ONE OF THE MOST SOUGHT AFTER COMPLEX ICON! PETCO PARK AND CITYSCAPE VIEWS! OPEN KITCHEN FLOORPLAN, UPGRADED KITCHEN, STAINLESS STEEL APPLIANCES, GRANITE COUNTERTOPS,FLOOR TO CEILING WINDOWS, GORGEOUS BRAZILIAN HARDWOOD FLOORING THROUGHOUT, 2 EXPANSIVE BALCONIES PERFECT FOR ENTERTAINING-FOLD DOWN BARS INSTALLED. SPACIOUS MASTER BEDROOM,DUAL SINK VANITY IN MB, GUEST BEDROOM HAS DIRECT ACCESS TO SECOND GENEROUSLY SIZED BALCONY & DIRECT FULL BATHROOM ACCESS. STORAGE UNDERNEATH STAIRS, STORAGE LOCKER INCL. FURNITURE INCL IN SALE. ICON OFFERS INCREDIBLE AMENITIES 26TH FLOOR ROOFTOP VIEWS INSIDE PETCO PARK, WATER, CORONADO BAY/ISLAND OCEAN VIEWS, 1700 SQ.FT STATE OF THE ART FITNESS CENTER, THEATER ROOM, 5TH INNING LOUNGE CLUBHOUSE, LUSH/ZEN INTERIOR COURTYARD. ICON COMPLEX MAY QUALIFY UNDER THE MILLS ACT- REDUCED PROPERTY TAXES. WIFI INCLUDED IN HOA DUES. STUNNING SOUTHWEST CORNER TOWNHOME LOCATED IN ONE OF THE MOST SOUGHT AFTER COMPLEX ICON! PETCO PARK AND CITYSCAPE VIEWS! OPEN KITCHEN FLOORPLAN, UPGRADED KITCHEN, STAINLESS STEEL APPLIANCES, GRANITE COUNTERTOPS,FLOOR TO CEILING WINDOWS, GORGEOUS BRAZILIAN HARDWOOD FLOORING THROUGHOUT, 2 EXPANSIVE BALCONIES PERFECT FOR ENTERTAINING-FOLD DOWN BARS INSTALLED. SPACIOUS MASTER BEDROOM,DUAL SINK VANITY IN MB, GUEST BEDROOM HAS DIRECT ACCESS TO SECOND GENEROUSLY SIZED BALCONY & DIRECT FULL BATHROOM ACCESS. STORAGE UNDERNEATH STAIRS, STORAGE LOCKER INCL. FURNITURE INCL IN SALE. ICON OFFERS INCREDIBLE AMENITIES 26TH FLOOR ROOFTOP VIEWS INSIDE PETCO PARK, WATER, CORONADO BAY/ISLAND OCEAN VIEWS, 1700 SQ.FT STATE OF THE ART FITNESS CENTER, THEATER ROOM, 5TH INNING LOUNGE CLUBHOUSE, LUSH/ZEN INTERIOR COURTYARD. ICON COMPLEX MAY QUALIFY UNDER THE MILLS ACT- REDUCED PROPERTY TAXES!

321 10th Ave Unit 212, Downtown

$899,000
3 Beds 3 Baths NDP2608429 MLS ACTIVE Status Monarch Villas BLDG.
Welcome home to coastal living in this well-maintained 3-bedroom end-unit condo in the desirable gated community of Monarch Villas in La Costa close to shopping, dining, services, top-rated elementary, middle and high schools, and a short drive to Carlsbad and Encinitas beaches. New carpet and paint throughout in May 2025; new dishwasher August 2026; new furnace and water heater in January 2026. Primary bedroom with en-suite bath and walk-in closet plus 2 guest bedrooms (or a home office option?) and guest bath are upstairs. Spacious living room with gas fireplace offers a balcony with views of the pool. Balcony off the dining room has views of the green space greatfor a walk. The laundry in the attached 2-car garage includes the washer and dryer. Resort-style amenities include a tot lot, community pool, spa, and tennis/pickleball. There is ample guest parking on the street a short distance from the home. Welcome home to coastal living in this well-maintained 3-bedroom end-unit condo in the desirable gated community of Monarch Villas in La Costa close to shopping, dining, services, top-rated elementary, middle and high schools, and a short drive to Carlsbad and Encinitas beaches. New carpet and paint throughout in May 2025; new dishwasher August 2026; new furnace and water heater in January 2026. Primary bedroom with en-suite bath and walk-in closet plus 2 guest bedrooms (or a home office option?) and guest bath are upstairs. Spacious living room with gas fireplace offers a balcony with views of the pool. Balcony off the dining room has views of the green space greatfor a walk. The laundry in the attached 2-car garage includes the washer and dryer. Resort-style amenities include a tot lot, community pool, spa, and tennis/pickleball. There is ample guest parking on the street a short distance from the home.

7758 Caminito Monarca, Unit 111, Carlsbad

Start Your Search
board logo

This information is deemed reliable but not guaranteed. You should rely on this information only to decide whether or not to further investigate a particular property. BEFORE MAKING ANY OTHER DECISION, YOU SHOULD PERSONALLY INVESTIGATE THE FACTS (e.g. square footage and lot size) with the assistance of an appropriate professional. You may use this information only to identify properties you may be interested in investigating further. All uses except for personal, non-commercial use in accordance with the foregoing purpose are prohibited. Redistribution or copying of this information, any photographs or video tours is strictly prohibited. This information is derived from the Internet Data Exchange (IDX) service provided by San Diego MLS®. Displayed property listings may be held by a brokerage firm other than the broker and/or agent responsible for this display. The information and any photographs and video tours and the compilation from which they are derived is protected by copyright. Compilation © 2026 San Diego MLS®,