Share this with your friends


619-701-6542
DHC-Real Estate
62440 Highwing St, Desert Hot Springs, CA 92240
- $520,000
- 4
- BD
- 3
- BA
- 2,409
- SqFt
- List Price
- $520,000
- Days on Market
- 1
- Status
- ACTIVE
- MLS#
- IN26243993
- Bedrooms
- 4
- Bathrooms
- 3
- Living Sq. Ft
- 2,409
- Lot Size(apprx.)
- 5,442
- City
- Desert Hot Springs
- Neighborhood
- Skyborne (34020)
- Property Type
- Single Family Residential
- Year Built
- 2025
Property Description
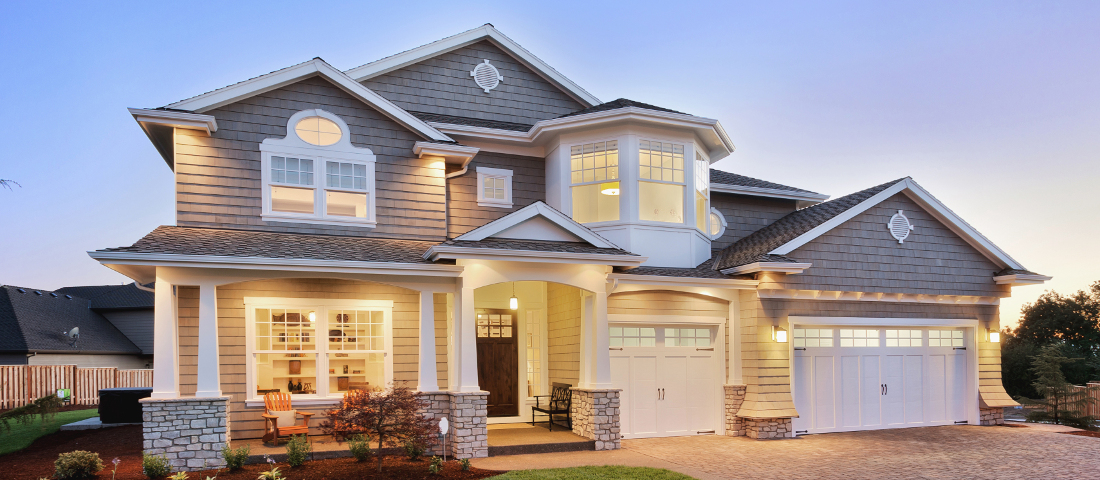
Built in 2025 by Lennar, Residence Three in Ara at Skyborne. Approximately 2,409 sq. ft., 4 bedrooms, and 3 bathrooms in a two-story plan, with a first-floor bedroom and full bath, an upstairs loft, and an owner's suite with a walk-in closet. Open-concept living opens to a covered patio. The kitchen includes a granite island, slab-granite counters, a walk-in pantry, and a Frigidaire induction range, microwave, and dishwasher. Tile and carpet flooring, dual-pane Low-E windows, LED lighting, and an electric heat-pump HVAC system. Attached 2-car garage. The solar energy system is owned. Drought-tolerant front-yard landscaping. Skyborne Community Association amenities include swimming pools, spas, barbecues, and a dog park. No furniture is included. Property is within City of Desert Hot Springs CFD No. 2025-1 (Skyborne Village), Improvement Area No. 1; special taxes apply. Buyer to review the Notice of Special Tax and verify current taxes. Buyer to verify all facts and square footage. Built in 2025 by Lennar, Residence Three in Ara at Skyborne. Approximately 2,409 sq. ft., 4 bedrooms, and 3 bathrooms in a two-story plan, with a first-floor bedroom and full bath, an upstairs loft, and an owner's suite with a walk-in closet. Open-concept living opens to a covered patio. The kitchen includes a granite island, slab-granite counters, a walk-in pantry, and a Frigidaire induction range, microwave, and dishwasher. Tile and carpet flooring, dual-pane Low-E windows, LED lighting, and an electric heat-pump HVAC system. Attached 2-car garage. The solar energy system is owned. Drought-tolerant front-yard landscaping. Skyborne Community Association amenities include swimming pools, spas, barbecues, and a dog park. No furniture is included. Property is within City of Desert Hot Springs CFD No. 2025-1 (Skyborne Village), Improvement Area No. 1; special taxes apply. Buyer to review the Notice of Special Tax and verify current taxes. Buyer to verify all facts and square footage.

Additional Information
- Home Owner Fees
- $155
- Stories
- 2
- Roof
- Tile/Clay
- Cooling
- Central Air, Heat Pump
- Laundry
- Electric Dryer Hookup
- Heat Source
- Forced Air, Heat Pump
- Parking Garage Spaces
- 2
How much is your home worth?
...get instant property value now!
Mortgage Calculator
Listing courtesy of Listing Agent: Petra Castillo (323-243-4940) from Listing Office: HOME TEAM REALTY.

This information is deemed reliable but not guaranteed. You should rely on this information only to decide whether or not to further investigate a particular property. BEFORE MAKING ANY OTHER DECISION, YOU SHOULD PERSONALLY INVESTIGATE THE FACTS (e.g. square footage and lot size) with the assistance of an appropriate professional. You may use this information only to identify properties you may be interested in investigating further. All uses except for personal, non-commercial use in accordance with the foregoing purpose are prohibited. Redistribution or copying of this information, any photographs or video tours is strictly prohibited. This information is derived from the Internet Data Exchange (IDX) service provided by San Diego MLS®. Displayed property listings may be held by a brokerage firm other than the broker and/or agent responsible for this display. The information and any photographs and video tours and the compilation from which they are derived is protected by copyright. Compilation © 2026 San Diego MLS®,