34116 Galleron St, Temecula, CA 92592
- $964,000
- 4
- BD
- 4
- BA
- 3,340
- SqFt




- List Price
- $964,000
- Price Change
- ▼ $15,000 1787093749
- Days on Market
- 76
- Status
- ACTIVE
- MLS#
- TR26142972
- Bedrooms
- 4
- Bathrooms
- 4
- Living Sq. Ft
- 3,340
- Lot Size(apprx.)
- 6,970
- City
- Temecula
- Property Type
- Single Family Residential
- Year Built
- 2007
Property Description
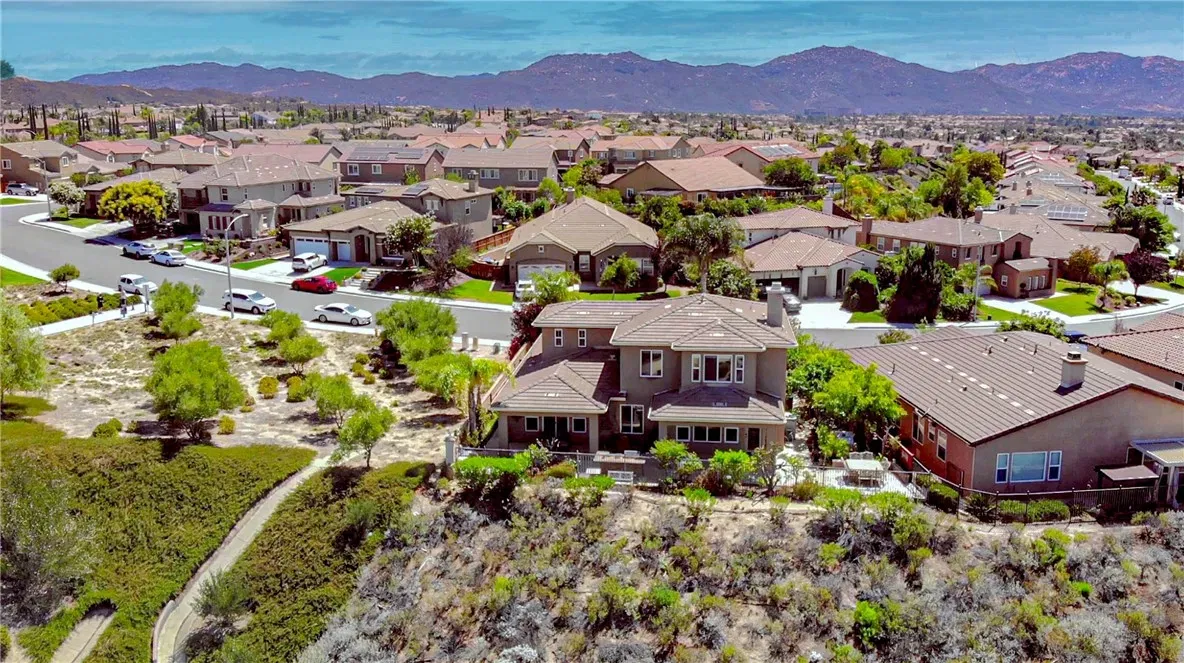
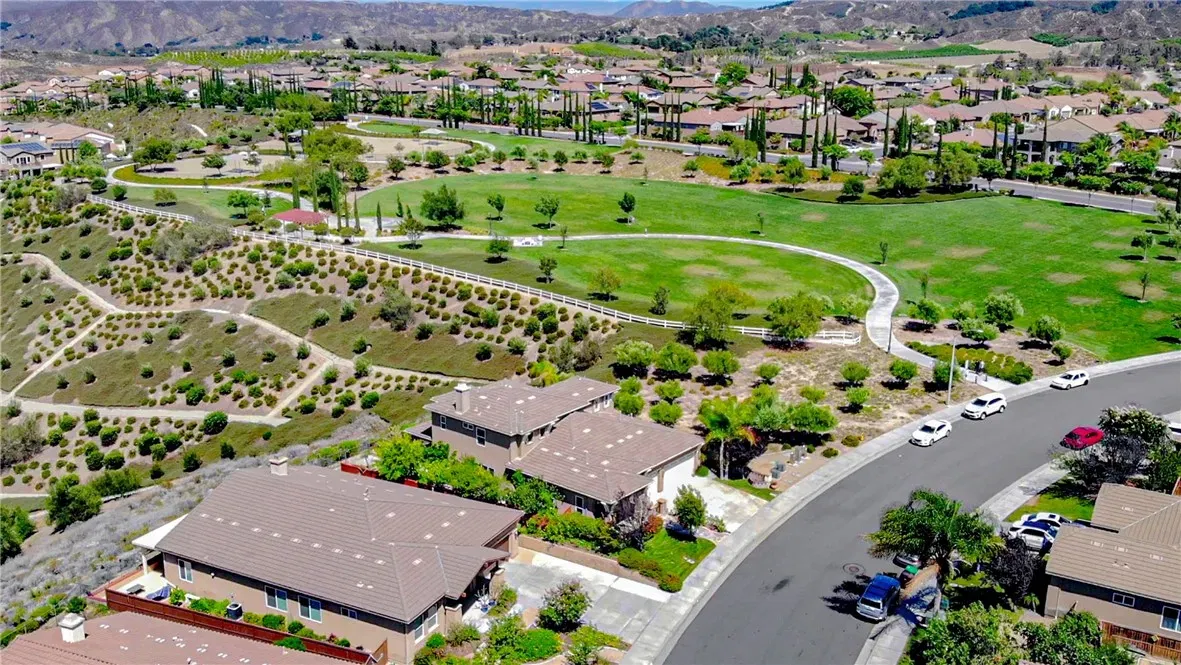
Welcome to this exceptional Morgan Hill home in prestigious South Temecula, offering breathtaking views from nearly every room, including hot air balloons over Temecula wine country, rolling valley views, and sparkling city lights. Located near top-rated Great Oak High School and beautiful parks with front-row fireworks views, this home offers an incredible lifestyle. Thoughtfully upgraded throughout, the home features 10-foot ceilings, a 3-car garage, Acacia solid hardwood flooring, and a well-designed floor plan filled with natural light. The gourmet kitchen includes granite countertops, rare dual sinks, and oversized windows showcasing the panoramic scenery. The first floor offers a private primary suite with backyard access, a flexible office or nursery, and a spacious laundry room. Upstairs features 3 bedrooms, 2 bathrooms, and a large loft with every room enjoying privacy and beautiful views. The entertainers backyard includes two covered patios, a BBQ bar with sink and stove, and mature fruit trees. Whether hosting guests, enjoying peaceful breezes, or relaxing with a glass of wine at sunset, this home delivers a truly special experience. A rare opportunity that must be seen in person, schedule your private showing today. Welcome to this exceptional Morgan Hill home in prestigious South Temecula, offering breathtaking views from nearly every room, including hot air balloons over Temecula wine country, rolling valley views, and sparkling city lights. Located near top-rated Great Oak High School and beautiful parks with front-row fireworks views, this home offers an incredible lifestyle. Thoughtfully upgraded throughout, the home features 10-foot ceilings, a 3-car garage, Acacia solid hardwood flooring, and a well-designed floor plan filled with natural light. The gourmet kitchen includes granite countertops, rare dual sinks, and oversized windows showcasing the panoramic scenery. The first floor offers a private primary suite with backyard access, a flexible office or nursery, and a spacious laundry room. Upstairs features 3 bedrooms, 2 bathrooms, and a large loft with every room enjoying privacy and beautiful views. The entertainers backyard includes two covered patios, a BBQ bar with sink and stove, and mature fruit trees. Whether hosting guests, enjoying peaceful breezes, or relaxing with a glass of wine at sunset, this home delivers a truly special experience. A rare opportunity that must be seen in person, schedule your private showing today.
/u.realgeeks.media/henninforeman/The_DHC_Groupo_Logo.png)
Additional Information
- Home Owner Fees
- $125
- View
- Mountain(s), Valley, Water, Courtyard, Creek/Stream, Landmark, Meadow, Neighborhood, Trees/Woods, Vineyard, City
- Stories
- 2
- Cooling
- Central Air, Dual
- Laundry
- Dryer Hookup
- Heat Source
- Forced Air
- Parking Garage Spaces
- 3
Mortgage Calculator
Listing courtesy of Listing Agent: Yinglin Wen (562-640-8221) from Listing Office: A + Realty & Mortgage.

This information is deemed reliable but not guaranteed. You should rely on this information only to decide whether or not to further investigate a particular property. BEFORE MAKING ANY OTHER DECISION, YOU SHOULD PERSONALLY INVESTIGATE THE FACTS (e.g. square footage and lot size) with the assistance of an appropriate professional. You may use this information only to identify properties you may be interested in investigating further. All uses except for personal, non-commercial use in accordance with the foregoing purpose are prohibited. Redistribution or copying of this information, any photographs or video tours is strictly prohibited. This information is derived from the Internet Data Exchange (IDX) service provided by San Diego MLS®. Displayed property listings may be held by a brokerage firm other than the broker and/or agent responsible for this display. The information and any photographs and video tours and the compilation from which they are derived is protected by copyright. Compilation © 2026 San Diego MLS®,