Refine Search
Sort by
$595,000
3 Beds 2 Baths NDP2608642 MLS COMING SOON Status
This charming home is ready for you to make it your own! It has a newer roof, a new entry door and screen, new doors going into the garage and backyard. The bedrooms, living room, and hallway have been freshly painted. A closed in patio offers privacy and more indoor space. New split system a/c units make it comfortable right from the start. You can move in and take your time to do any upgrades or changes you would like. The kitchen comes with a brand new refrigerator and the washer and dryer also convey. The fully fenced backyard comes with a shed and three fruit trees, lemon, orange, and grapefruit. This charming home is ready for you to make it your own! It has a newer roof, a new entry door and screen, new doors going into the garage and backyard. The bedrooms, living room, and hallway have been freshly painted. A closed in patio offers privacy and more indoor space. New split system a/c units make it comfortable right from the start. You can move in and take your time to do any upgrades or changes you would like. The kitchen comes with a brand new refrigerator and the washer and dryer also convey. The fully fenced backyard comes with a shed and three fruit trees, lemon, orange, and grapefruit.

2039 E Lincoln Ave, Escondido

$82,500,000
3 Beds 2 Baths PTP2606973 MLS ACTIVE Status
Welcome to this beautifully remodeled3 bedroom,2 bath home in Paradise Hills. This home features bright natural light, a brand new kitchen with modern cabinets, countertops, and appliances. Waterproof vinyl flooring, updated bathrooms, stylish vanities, and LED mirrors. Each bedroom has a ceiling fan, and the home comes with a washer and dryer for convenience. Out back, enjoy a large sunroom perfect for gatherings, plus a low-maintenance turf yard with room for a possible ADU. Move-in ready, modern finishes, and a great layout in a convenient location. Welcome to this beautifully remodeled3 bedroom,2 bath home in Paradise Hills. This home features bright natural light, a brand new kitchen with modern cabinets, countertops, and appliances. Waterproof vinyl flooring, updated bathrooms, stylish vanities, and LED mirrors. Each bedroom has a ceiling fan, and the home comes with a washer and dryer for convenience. Out back, enjoy a large sunroom perfect for gatherings, plus a low-maintenance turf yard with room for a possible ADU. Move-in ready, modern finishes, and a great layout in a convenient location.

2346 Saipan Dri St, Paradise Hills

$800,000
3 Beds 2 Baths NDP2608639 MLS ACTIVE Status
Charming 3-bedroom, 2-bath family home on a spacious 0.32-acre lot in a wonderful Vista neighborhood. This home offers a comfortable country living with an inviting layout, including a living room, a cozy family room with a red brick fireplace, an inside laundry room, and an extra bonus room for added flexibility. Kitchen features a bar-seating area perfect for casual meals and gatherings. Outside, the large fenced yard includes mature fruit trees, plenty of open space, and room to garden, play, or entertain. A 2-car garage completes this well-loved property. This is a great home for a first-time buyer looking for space, privacy, and a peaceful country feel all in a highly desirable neighborhood. Great corner lot. Bring your creative ideas and TLC. Charming 3-bedroom, 2-bath family home on a spacious 0.32-acre lot in a wonderful Vista neighborhood. This home offers a comfortable country living with an inviting layout, including a living room, a cozy family room with a red brick fireplace, an inside laundry room, and an extra bonus room for added flexibility. Kitchen features a bar-seating area perfect for casual meals and gatherings. Outside, the large fenced yard includes mature fruit trees, plenty of open space, and room to garden, play, or entertain. A 2-car garage completes this well-loved property. This is a great home for a first-time buyer looking for space, privacy, and a peaceful country feel all in a highly desirable neighborhood. Great corner lot. Bring your creative ideas and TLC.

1339 Clarence Dr, Vista

$1,169,000
4 Beds 3 Baths NDP2608641 MLS COMING SOON Status
Set on a comfortable rise in Homeland Acres with pleasant neighborhood views to the east and west, this Acre Property delivers exceptional functionality paired with standout entertaining potential. A 3 car Garage that can have a dedicated storage bay, plus RV parking with Full Hook Ups and Dump Station for 34 trailers, offers unmatched versatility, while OWNED/PAID SOLAR with Tesla Backup Battery (2024) adds efficiency and peace of mind. Inside, the home features LVP Flooring throughout, Tile finished bathrooms, Quartz countertops, and a chef caliber Thermador & Wolf 48" range. New Composite Shingle roof (2024) and New Gutters (2024) ensure long term confidence. The expansive backyard is designed for year round enjoyment with a 24' x 20' Wood Beam Patio Cover with built in heaters and fans, a Spa ready pad with electrical, and beautifully landscaped outdoor living areas ideal for gatherings, relaxation, and effortless entertaining. A rare blend of space, practicality, and lifestyle appeal. Set on a comfortable rise in Homeland Acres with pleasant neighborhood views to the east and west, this Acre Property delivers exceptional functionality paired with standout entertaining potential. A 3 car Garage that can have a dedicated storage bay, plus RV parking with Full Hook Ups and Dump Station for 34 trailers, offers unmatched versatility, while OWNED/PAID SOLAR with Tesla Backup Battery (2024) adds efficiency and peace of mind. Inside, the home features LVP Flooring throughout, Tile finished bathrooms, Quartz countertops, and a chef caliber Thermador & Wolf 48" range. New Composite Shingle roof (2024) and New Gutters (2024) ensure long term confidence. The expansive backyard is designed for year round enjoyment with a 24' x 20' Wood Beam Patio Cover with built in heaters and fans, a Spa ready pad with electrical, and beautifully landscaped outdoor living areas ideal for gatherings, relaxation, and effortless entertaining. A rare blend of space, practicality, and lifestyle appeal.

2500 Cranston Dr, Escondido

$766,900
3 Beds 2 Baths NDP2608637 MLS ACTIVE Status
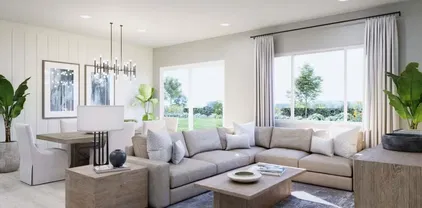
Spacious one story home located in the Master Plan of Cota Vera, a mixed -use, walkable master-planned community surrounded by the beauty of Otay Ranch. Haddington, a gated community, for 55 years and older offer homeowners an easy, fun, lifestyle with exclusive access to their own community private recreational facility, outdoor pool with sundeck and cabanas, firepit, BBQ'S, indoor fitness center. Walking distance to a future public park which will include Pickle Ball and much more. This one story home is a corner location, Plan 3, 3bedroom, 2 bath home with fireplace, high ceilings, open floorplan, gourmet kitchen with large island, stainless steel appliances, white shaker cabinets, quartz countertops, indoor laundry room with a sink and 2 car attached garage. Photos are an artist's rendering and shown for representative purposes. Spacious one story home located in the Master Plan of Cota Vera, a mixed -use, walkable master-planned community surrounded by the beauty of Otay Ranch. Haddington, a gated community, for 55 years and older offer homeowners an easy, fun, lifestyle with exclusive access to their own community private recreational facility, outdoor pool with sundeck and cabanas, firepit, BBQ'S, indoor fitness center. Walking distance to a future public park which will include Pickle Ball and much more. This one story home is a corner location, Plan 3, 3bedroom, 2 bath home with fireplace, high ceilings, open floorplan, gourmet kitchen with large island, stainless steel appliances, white shaker cabinets, quartz countertops, indoor laundry room with a sink and 2 car attached garage. Photos are an artist's rendering and shown for representative purposes.

1733 Camino Strava, Chula Vista

$832,900
3 Beds 2 Baths NDP2608638 MLS ACTIVE Status
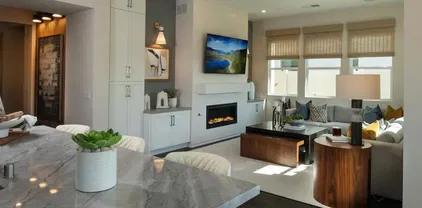
Spacious one story home located in the Master Plan of Cota Vera, a mixed -use, walkable master-planned community surrounded by the beauty of Otay Ranch. Haddington, a gated community, for 55 years and older offer homeowners an easy, fun, lifestyle with exclusive access to their own community private recreational facility, outdoor pool with sundeck and cabanas, firepit, BBQ'S,and indoor fitness center. Walking distance to a future public park which will include Pickle Ball and much more. This one story home is a detached, Plan 2, 3 bedroom, 2 bath home, light and bright with high ceilings, open floorplan, gourmet kitchen with large island, stainless steel appliances, white shaker cabinets, quartz countertops,, indoor laundry room with a sink and 2 car attached garage. Beautiful Home, ready to move in. Photos are of the community's model home and only shown for representative purposes. Spacious one story home located in the Master Plan of Cota Vera, a mixed -use, walkable master-planned community surrounded by the beauty of Otay Ranch. Haddington, a gated community, for 55 years and older offer homeowners an easy, fun, lifestyle with exclusive access to their own community private recreational facility, outdoor pool with sundeck and cabanas, firepit, BBQ'S,and indoor fitness center. Walking distance to a future public park which will include Pickle Ball and much more. This one story home is a detached, Plan 2, 3 bedroom, 2 bath home, light and bright with high ceilings, open floorplan, gourmet kitchen with large island, stainless steel appliances, white shaker cabinets, quartz countertops,, indoor laundry room with a sink and 2 car attached garage. Beautiful Home, ready to move in. Photos are of the community's model home and only shown for representative purposes.

1730 Camino Strava, Chula Vista

$2,449,000
4 Beds 3 Baths 260022534 MLS COMING SOON Status
Sitting on a 12,500-square-foot corner lot, 1115 Savoy offers one of the best perspectives in Point Loma. This 4-bedroom, 3-bath home is great as-is and a dream canvas for your coastal dreams, offering breathtaking views of downtown, the bay and mountains. From golden sunrises to front-row seats for the 4th of July fireworks, the backdrop here is truly matchless. Inside, light-filled living spaces are designed to frame the views and flow seamlessly onto a massive deck, blending the lines between indoor and outdoor living. The spacious kitchen, complete with bar seating, opens into the family room with vaulted wood ceilings and sweeping views. The split-level design has a converted garage, which historically served as a separate living area with its own bedroom and bath. It can easily be transitioned back to a garage if preferred. With alley access, the backyard is limitless and currently features a spa, pergola and 3 producing avocado trees. It offers plenty of room for additional parking/garage, an ADU or pool. Capturing the best of the Peninsula and Point Loma lifestyle, this location is superb. Just minutes from Sunset Cliffs, La Playa, Liberty Station, several yacht clubs and famous landmarks such as Point Loma Nazarene University, Cabrillo National Monument, the old Point Loma Lighthouse, and the historic, serene grounds of Fort Rosecrans. Within walking distance is Silver Gate Elementary, Jensen’s Foods, and Point Loma Park well known for its fabulous summer concert series. This is an invitation to build a legacy in one of San Diego’s most iconic neighborhoods.

1115 Savoy St, Ocean Beach (OB)

$1,099,000
4 Beds 2 Baths PTP2606962 MLS ACTIVE Status
PRICE IMPROVEMENT! Now being offered at $1,099,000. Welcome to this beautifully remodeled single-story home in the desirable McMillin Lomas Verdes community of Otay Ranch. Thoughtfully updated and filled with natural light, this inviting home features an open-concept floor plan, contemporary tile flooring throughout, and a stylish blend of comfort and modern design. At the heart of the home is the beautifully renovated kitchen, featuring sleek cabinetry, quartz countertops, and modern finishes that create a functional and inviting space for both everyday living and entertaining. The single-level layout offers effortless living, while the tasteful upgrades throughout provide a truly move-in-ready experience. Step outside to a low-maintenance backyard with premium artificial turf, offering an ideal setting for outdoor dining, entertaining, relaxing, or enjoying time with family and friendswithout the hassle of extensive yard maintenance. Perfectly situated near highly regarded schools, parks, shopping, dining, and major commuter routes, this home puts the best of Otay Ranch right at your fingertips. Whether you're a first-time buyer, looking to downsize, or simply searching for a turnkey home in one of Chula Vista's sought-after communities, this beautifully updated property is ready to welcome you home. PRICE IMPROVEMENT! Now being offered at $1,099,000. Welcome to this beautifully remodeled single-story home in the desirable McMillin Lomas Verdes community of Otay Ranch. Thoughtfully updated and filled with natural light, this inviting home features an open-concept floor plan, contemporary tile flooring throughout, and a stylish blend of comfort and modern design. At the heart of the home is the beautifully renovated kitchen, featuring sleek cabinetry, quartz countertops, and modern finishes that create a functional and inviting space for both everyday living and entertaining. The single-level layout offers effortless living, while the tasteful upgrades throughout provide a truly move-in-ready experience. Step outside to a low-maintenance backyard with premium artificial turf, offering an ideal setting for outdoor dining, entertaining, relaxing, or enjoying time with family and friendswithout the hassle of extensive yard maintenance. Perfectly situated near highly regarded schools, parks, shopping, dining, and major commuter routes, this home puts the best of Otay Ranch right at your fingertips. Whether you're a first-time buyer, looking to downsize, or simply searching for a turnkey home in one of Chula Vista's sought-after communities, this beautifully updated property is ready to welcome you home.

1757 Clover Tree Ct, Chula Vista

$869,000
2 Beds 1 Baths PTP2606966 MLS ACTIVE Status
Welcome to 1110 Monterey Drive. Perched atop Mount Merritt, this exceptional view property captures approximately 280-degree panoramic views of mountains, valleys, and sparkling city lights. From sunrise to sunset, the scenery creates a backdrop few homes can offer. Situated on a spacious 0.83-acre lot, this beautifully updated 3-bedroom home blends modern upgrades with a setting that feels like a private retreat. A dramatic 19-foot cantina door opens to an expansive view deck, creating seamless indoor-outdoor living and the perfect place to entertain or unwind. Interior upgrades include luxury vinyl plank flooring, quartz countertops, a remodeled spa-inspired bathroom, smart lighting throughout, Hunter Douglas sheer shades, an Ecobee smart thermostat, and a Bluetooth bathroom speaker. Additional features include a 2-car garage, new garage door, custom fireplace mantel with hidden storage, 50-amp EV charging capability, refreshed landscaping, and approved plans for a future primary bathroom addition. Rarely does a property combine breathtaking views, usable land, modern upgrades, and expansion potential in one package. This is a home that must be experienced in person to fully appreciate. PLEASE DO NOT STEP ONTO PROPERTY WITHOUT A SCHEDULED SHOWING APPT. Welcome to 1110 Monterey Drive. Perched atop Mount Merritt, this exceptional view property captures approximately 280-degree panoramic views of mountains, valleys, and sparkling city lights. From sunrise to sunset, the scenery creates a backdrop few homes can offer. Situated on a spacious 0.83-acre lot, this beautifully updated 3-bedroom home blends modern upgrades with a setting that feels like a private retreat. A dramatic 19-foot cantina door opens to an expansive view deck, creating seamless indoor-outdoor living and the perfect place to entertain or unwind. Interior upgrades include luxury vinyl plank flooring, quartz countertops, a remodeled spa-inspired bathroom, smart lighting throughout, Hunter Douglas sheer shades, an Ecobee smart thermostat, and a Bluetooth bathroom speaker. Additional features include a 2-car garage, new garage door, custom fireplace mantel with hidden storage, 50-amp EV charging capability, refreshed landscaping, and approved plans for a future primary bathroom addition. Rarely does a property combine breathtaking views, usable land, modern upgrades, and expansion potential in one package. This is a home that must be experienced in person to fully appreciate. PLEASE DO NOT STEP ONTO PROPERTY WITHOUT A SCHEDULED SHOWING APPT.

1110 Monterey Dr, El Cajon

$849,000
4 Beds 3 Baths NDP2608635 MLS ACTIVE Status
Tucked away on a quiet, private street near the historic charm of Old Escondido, 809 Sol Vista Glen welcomes you home with new interior paint, sleek new luxury vinyl plank flooring through the main living areas, brand-new plush carpet underfoot, two recently rennovated bathrooms, and a central HVAC system that was replaced in 2020 ensuring year-round comfort. A well-appointed kitchen features stainless steel appliances and the versatile floor plan offers exceptional convenience, with a sought-after downstairs bedroom and full bathroomideal for guests, multi-generational living, or a quiet dedicated office space. Upstairs, the impressively large master bedroom retreat features dual vanities and seperate water closet. In one of the secondary bedrooms, you'll discover one of the propertys most charming surprises: an extra unfinished bonus room hidden just beyond the closet, offering a flexible space for a private home office, craft studio, cozy reading nook, or ultimate hidden storage room. The charming backyard features 2 covered patios, plenty of space for gardening and growing your own fresh fruits and veggies, and your own storage shed. Tucked away on a quiet, private street near the historic charm of Old Escondido, 809 Sol Vista Glen welcomes you home with new interior paint, sleek new luxury vinyl plank flooring through the main living areas, brand-new plush carpet underfoot, two recently rennovated bathrooms, and a central HVAC system that was replaced in 2020 ensuring year-round comfort. A well-appointed kitchen features stainless steel appliances and the versatile floor plan offers exceptional convenience, with a sought-after downstairs bedroom and full bathroomideal for guests, multi-generational living, or a quiet dedicated office space. Upstairs, the impressively large master bedroom retreat features dual vanities and seperate water closet. In one of the secondary bedrooms, you'll discover one of the propertys most charming surprises: an extra unfinished bonus room hidden just beyond the closet, offering a flexible space for a private home office, craft studio, cozy reading nook, or ultimate hidden storage room. The charming backyard features 2 covered patios, plenty of space for gardening and growing your own fresh fruits and veggies, and your own storage shed.

809 Sol Vis, Escondido

$619,900
2 Beds 3 Baths PTP2606957 MLS ACTIVE Status
Considering a new build but don't want to wait for it to be built? 824 Makani St Unit 1 is your next best option. This 1143 sq ft townhome located in the Prism development of the Sunbow community was completed in mid 2024. With high ceilings and meticulously curated layout, this home lives and feels much larger. The entry level features a 2 car garage with ample storage and this is where you will notice the Solar battery and electric car charging station. Moving up to the main level of the home you will find an open concept joining the large kitchen, dining and living rooms with access to a private use balcony overlooking the common areas with a view. The top floor is composed of the bedrooms and separate bathrooms. The primary suite comes complete with a walk-in closet and ensuite bathroom also with a view. Although attached, your privacy as well as your peace and quiet are not sacrificed. If this newer turnkey home wasn't enough, the new growing community has a dog park, pool/spa area, recreation courts, and even its own gym. Commuters will enjoy the quick access to the freeway. Come see this unique opportunity today before it's too late! Considering a new build but don't want to wait for it to be built? 824 Makani St Unit 1 is your next best option. This 1143 sq ft townhome located in the Prism development of the Sunbow community was completed in mid 2024. With high ceilings and meticulously curated layout, this home lives and feels much larger. The entry level features a 2 car garage with ample storage and this is where you will notice the Solar battery and electric car charging station. Moving up to the main level of the home you will find an open concept joining the large kitchen, dining and living rooms with access to a private use balcony overlooking the common areas with a view. The top floor is composed of the bedrooms and separate bathrooms. The primary suite comes complete with a walk-in closet and ensuite bathroom also with a view. Although attached, your privacy as well as your peace and quiet are not sacrificed. If this newer turnkey home wasn't enough, the new growing community has a dog park, pool/spa area, recreation courts, and even its own gym. Commuters will enjoy the quick access to the freeway. Come see this unique opportunity today before it's too late!

824 Makani St Unit 1, Chula Vista

$1,339,990
4 Beds 4 Baths NDP2608632 MLS ACTIVE Status
Modern Coastal Living Live the ultimate Carlsbad lifestyle in this beautifully upgraded 4-bedroom, 3.5-bathroom home offering 2,070 sq ft of light-filled, open-concept living in a prime location. The gourmet kitchen features Wolf appliances, quartz countertops, and shaker-style soft-close cabinetry, blending luxury and function. A spacious layout includes a private downstairs bedroom with en-suite bath, ideal for guests or multi-gen living. Additional upgrades include owned solar and a 2-car garage with EV charger. Enjoy incredible access to the outdoors walk to Agua Hedionda Lagoon for paddleboarding, kayaking, or swimming, and hop on your e-bike to catch waves at Tamarack Beach, just minutes away. The community offers resort-style amenities including a pool, hot tub, dog park, and playground, and youre surrounded by top-rated Carlsbad schools, coastal trails, shopping, dining, and more. Luxury finishes, unbeatable location, and a true coastal lifestyle Welcome home to 4949 Thistle Way. Modern Coastal Living Live the ultimate Carlsbad lifestyle in this beautifully upgraded 4-bedroom, 3.5-bathroom home offering 2,070 sq ft of light-filled, open-concept living in a prime location. The gourmet kitchen features Wolf appliances, quartz countertops, and shaker-style soft-close cabinetry, blending luxury and function. A spacious layout includes a private downstairs bedroom with en-suite bath, ideal for guests or multi-gen living. Additional upgrades include owned solar and a 2-car garage with EV charger. Enjoy incredible access to the outdoors walk to Agua Hedionda Lagoon for paddleboarding, kayaking, or swimming, and hop on your e-bike to catch waves at Tamarack Beach, just minutes away. The community offers resort-style amenities including a pool, hot tub, dog park, and playground, and youre surrounded by top-rated Carlsbad schools, coastal trails, shopping, dining, and more. Luxury finishes, unbeatable location, and a true coastal lifestyle Welcome home to 4949 Thistle Way.

4949 Thistle Way, Carlsbad

$695,000
3 Beds 3 Baths PTP2606959 MLS COMING SOON Status
Welcome to a home that offers the space, layout, and location youve been looking for! This 3-bedroom, 2.5-bath home features 1,680 sq. ft. of comfortable living space with a versatile floor plan designed for everyday living and entertaining. The main level offers both a spacious living room and a separate family room, giving everyone room to spread out while still having plenty of space to come together. A convenient half bath completes the downstairs. Upstairs, youll find all three bedrooms and two full bathrooms, including a spacious primary suite with its own private balcony where you can step outside, take in the views, and unwind. And the space doesnt stop indoors! Step outside and enjoy plenty of room to gather with family and friends, entertain, or simply relax and enjoy the outdoors. Alley access leads to the detached garage, adding convenience while keeping the outdoor areas functional and inviting. Enjoy being close to parks, Sweetwater Reservoir, and local schools, with quick connections to SR-94 and SR-125. You are minutes from shopping, dining, and everyday conveniences along Jamacha Blvd and Sweetwater Springs Blvd. With generous living spaces inside and out, a private primary balcony, and a detached garage, this home offers the space to live, gather, and make it your own. Welcome to a home that offers the space, layout, and location youve been looking for! This 3-bedroom, 2.5-bath home features 1,680 sq. ft. of comfortable living space with a versatile floor plan designed for everyday living and entertaining. The main level offers both a spacious living room and a separate family room, giving everyone room to spread out while still having plenty of space to come together. A convenient half bath completes the downstairs. Upstairs, youll find all three bedrooms and two full bathrooms, including a spacious primary suite with its own private balcony where you can step outside, take in the views, and unwind. And the space doesnt stop indoors! Step outside and enjoy plenty of room to gather with family and friends, entertain, or simply relax and enjoy the outdoors. Alley access leads to the detached garage, adding convenience while keeping the outdoor areas functional and inviting. Enjoy being close to parks, Sweetwater Reservoir, and local schools, with quick connections to SR-94 and SR-125. You are minutes from shopping, dining, and everyday conveniences along Jamacha Blvd and Sweetwater Springs Blvd. With generous living spaces inside and out, a private primary balcony, and a detached garage, this home offers the space to live, gather, and make it your own.

428 Sacramento Ave, Spring Valley

$1,395,000
3 Beds 3 Baths NDP2608629 MLS ACTIVE Status
Located in the highly sought-after East Bluff community of Carmel Valley, this beautifully positioned townhome offers one of the most desirable floorplans in the complex, with a rare and highly sought-after downstairs primary suite. Step inside to a bright and inviting main level featuring a spacious private primary bedroom with en-suite bath, an additional half bath, a well-appointed kitchen, and an expansive living room highlighted by vaulted ceilings and a cozy fireplace. A gated entry and fresh landscaping create a welcoming first impression, while the large private patio provides an ideal setting for morning coffee, outdoor dining, entertaining, or simply enjoying the peaceful surroundings. Upstairs, two generously sized bedrooms share a full bath, offering flexibility for family, guests, a home office, or hobbies. Ceiling fans throughout the bedrooms and living room provide added comfort year-round. Set within a charming Spanish-style enclave surrounded by mature trees, lush greenbelts, and tree-lined streets, East Bluff offers a tranquil residential atmosphere paired with the convenience of a low-maintenance coastal lifestyle. Residents enjoy an array of resort-style amenities, including multiple pools and spas, walking paths, and expansive green spaces. The location is exceptionally convenient, with One Paseo and Del Mar Heights Town Center just across the street, offering an outstanding selection of shopping, dining, entertainment, and everyday conveniences. I-5 is close by, while Del Mar Village and the beaches of Del Mar are just minutes away. Award-winning schoo Located in the highly sought-after East Bluff community of Carmel Valley, this beautifully positioned townhome offers one of the most desirable floorplans in the complex, with a rare and highly sought-after downstairs primary suite. Step inside to a bright and inviting main level featuring a spacious private primary bedroom with en-suite bath, an additional half bath, a well-appointed kitchen, and an expansive living room highlighted by vaulted ceilings and a cozy fireplace. A gated entry and fresh landscaping create a welcoming first impression, while the large private patio provides an ideal setting for morning coffee, outdoor dining, entertaining, or simply enjoying the peaceful surroundings. Upstairs, two generously sized bedrooms share a full bath, offering flexibility for family, guests, a home office, or hobbies. Ceiling fans throughout the bedrooms and living room provide added comfort year-round. Set within a charming Spanish-style enclave surrounded by mature trees, lush greenbelts, and tree-lined streets, East Bluff offers a tranquil residential atmosphere paired with the convenience of a low-maintenance coastal lifestyle. Residents enjoy an array of resort-style amenities, including multiple pools and spas, walking paths, and expansive green spaces. The location is exceptionally convenient, with One Paseo and Del Mar Heights Town Center just across the street, offering an outstanding selection of shopping, dining, entertainment, and everyday conveniences. I-5 is close by, while Del Mar Village and the beaches of Del Mar are just minutes away. Award-winning schools further enhance the appeal of this highly desirable Carmel Valley location. Whether youre a growing family, busy professional, empty nester, or simply looking for a coastal retreat with an exceptional location, this East Bluff townhome delivers the ideal combination of comfort, privacy, convenience, and lifestyle.

12956 Candela Pl, Carmel Valley

$1,175,000
4 Beds 2 Baths 260022514 MLS ACTIVE Status
It's not just a home it's the Fletcher Hills Highlands lifestyle! Highly sought-after corner lot, 1 story Spanish-style home on one of the areas most coveted streets! Fall in love the minute you arrive! Large green grassy front yard greets you! Walk thru the arched entry and open doors to the open flowing light and bright floorplan! To your left, the formal living room with cozy fireplace and oversized front window allowing for more natural light! The living room flows into the elegant dining room-truly a room you'll love celebrating in with family and friends! Open-concept kitchen with breakfast area, breakfast bar seating, and an abundance of counter and cabinet space! Kitchen opens to large family room with slider out to backyard! Spacious primary bedroom with en-suite bath and another slider to backyard! Great sized additional bedrooms-one would make an ideal office! Extremely private and quiet backyard! Come enjoy the covered patio, big side yard, and new grass! Plenty of room for kids, pets, and entertaining! Details not to miss-3 car garage, inside laundry room, central heating and air +, the neighborhood is encircled with walking/hiking trails +! Make this your home before someone else does! Welcome Home!

2394 Valley Mill Rd, El Cajon

$1,950,000
4 Beds 4 Baths NDP2608620 MLS ACTIVE Status
Welcome to 1459 Lighthouse Rd, an exceptional Westcliffe residence in the heart of San Elijo Hills, offering the ultimate blend of luxury, comfort, and California indoor-outdoor living. Located in a premium gated community, this home sits on an expansive 11,743 sq ft lot and delivers an impeccable layout with 4 bedrooms, a large dedicated office, a true downstairs movie theater with reclining seating, an upstairs loft, and a spacious 3-car garageall wrapped into a fabulous, highly functional floorplan. Thoughtful upgrades shine throughout, including high-mil vinyl flooring, new lower-level HVAC, garage mini-split AC, and a 55-panel owned solar system for outstanding energy efficiency. At the heart of the home, the beautifully appointed kitchen opens seamlessly to the cozy den with a fireplacecreating the perfect space for gatherings, conversations, and everyday living. The kitchen features dual ovens, a built-in Monogram refrigerator, sleek black stainless steel appliances, a beverage fridge, a large island with seating, and a walk-in pantry. Its a warm, social hub designed for both functionality and style. There is a spacious laundry room downstairs, and for added convenience, a laundry chute from the upper level drops directly into itmaking busy days easier and keeping everything effortlessly organized. From the main living areas, double French doors lead straight to your private backyard oasisan entertainers dream designed for year-round enjoyment. The resort-style outdoor space features a sparkling pool, spa, gas fire pit, built-in tiki torches, and a built-in BBQ, all Welcome to 1459 Lighthouse Rd, an exceptional Westcliffe residence in the heart of San Elijo Hills, offering the ultimate blend of luxury, comfort, and California indoor-outdoor living. Located in a premium gated community, this home sits on an expansive 11,743 sq ft lot and delivers an impeccable layout with 4 bedrooms, a large dedicated office, a true downstairs movie theater with reclining seating, an upstairs loft, and a spacious 3-car garageall wrapped into a fabulous, highly functional floorplan. Thoughtful upgrades shine throughout, including high-mil vinyl flooring, new lower-level HVAC, garage mini-split AC, and a 55-panel owned solar system for outstanding energy efficiency. At the heart of the home, the beautifully appointed kitchen opens seamlessly to the cozy den with a fireplacecreating the perfect space for gatherings, conversations, and everyday living. The kitchen features dual ovens, a built-in Monogram refrigerator, sleek black stainless steel appliances, a beverage fridge, a large island with seating, and a walk-in pantry. Its a warm, social hub designed for both functionality and style. There is a spacious laundry room downstairs, and for added convenience, a laundry chute from the upper level drops directly into itmaking busy days easier and keeping everything effortlessly organized. From the main living areas, double French doors lead straight to your private backyard oasisan entertainers dream designed for year-round enjoyment. The resort-style outdoor space features a sparkling pool, spa, gas fire pit, built-in tiki torches, and a built-in BBQ, all surrounded by generous patio spaces perfect for relaxing or hosting. Pool equipment has been fully modernized with app-based controllers and a new high-efficiency heater, while a smart sprinkler system and a Tesla electric car charger add everyday convenience. Upstairs, the expansive primary suite serves as a true retreat, offering a large en suite bathroom with a deep built-in soaking tub, dual sinks and vanities, and a very large walk-in closet. One of the additional bedrooms functions as a junior suite, offering enough space for a sitting areaor even the potential for a future kitchenettemaking it ideal for multi-generational living, long-term guests, or an elevated private hideaway. The loft adds flexibility as a lounge, study area, or play zone. Downstairs, the dedicated movie theater provides the perfect space for immersive viewing, while the oversized office offers room to work, create, or study without compromise. Situated in the coveted community of San Elijo Hills, residents enjoy beautifully maintained hiking and biking trails, scenic viewpoints, friendly neighbors, and a charming town center filled with shops, restaurants, and community events. Highly rated schools and several parks are just down the block, making this one of North Countys most beloved master-planned neighborhoods.

1459 Lighthouse Rd, San Marcos

$474,000
1 Beds 2 Baths NDP2608621 MLS COMING SOON Status Villa Martinique BLDG.
Fully renovated, chic, California Modern Eastlake Condo in Chula Vista, CA ~ Seller Financing Incentives ~ VA Buyers Welcomed. This move-in-ready, low-maintenance home is located at Villa Martinique, a resort-style community near SR-125, offering easy commutes to downtown San Diego, Naval Base San Diego, and other local military installations, making it an ideal fit for VA buyers, military families & first-time homebuyers. The motivated seller is offering buyer-friendly concessions with a full-price offer, including a 2-1 temporary interest rate buy down or a credit toward non-recurring closing costs. Completely Renovated in 2022, every inch of this 669 sq. ft. open-concept condo was thoughtfully redesigned to maximize function and style. The main floor is organized into three purposeful living zones: Dining Nook: A bistro table with two chairs, perfect for intimate meals or a home coffee bar. Work-From-Home Office: A built-in floating desk offers a space-saving, dedicated remote work setup, ideal for today's hybrid and remote professionals. Living and Entertainment Area: A cozy sofa anchored by a sleek wall-mounted electric fireplace, perfect for movie nights and relaxing evenings. Modern Kitchen and Design Details: The main level also features a statement black metal spiral staircase, a guest powder room, and an updated kitchen with high-end appliances, stacked washer & dryer, quartz countertops, and bar seating for two. All major appliances convey with the sale for true turnkey, move-in-ready living. Private Outdoor Space and Loft Bedroom: Step from the living room on Fully renovated, chic, California Modern Eastlake Condo in Chula Vista, CA ~ Seller Financing Incentives ~ VA Buyers Welcomed. This move-in-ready, low-maintenance home is located at Villa Martinique, a resort-style community near SR-125, offering easy commutes to downtown San Diego, Naval Base San Diego, and other local military installations, making it an ideal fit for VA buyers, military families & first-time homebuyers. The motivated seller is offering buyer-friendly concessions with a full-price offer, including a 2-1 temporary interest rate buy down or a credit toward non-recurring closing costs. Completely Renovated in 2022, every inch of this 669 sq. ft. open-concept condo was thoughtfully redesigned to maximize function and style. The main floor is organized into three purposeful living zones: Dining Nook: A bistro table with two chairs, perfect for intimate meals or a home coffee bar. Work-From-Home Office: A built-in floating desk offers a space-saving, dedicated remote work setup, ideal for today's hybrid and remote professionals. Living and Entertainment Area: A cozy sofa anchored by a sleek wall-mounted electric fireplace, perfect for movie nights and relaxing evenings. Modern Kitchen and Design Details: The main level also features a statement black metal spiral staircase, a guest powder room, and an updated kitchen with high-end appliances, stacked washer & dryer, quartz countertops, and bar seating for two. All major appliances convey with the sale for true turnkey, move-in-ready living. Private Outdoor Space and Loft Bedroom: Step from the living room onto the east-facing private patio, a bright spot for morning coffee or evening relaxation. Upstairs, the spiral staircase leads to a spacious loft bedroom with a contemporary ensuite bathroom, offering a private retreat within this efficient floor plan. Living at Villa Martinique means access to a resort-style lifestyle in the heart of Eastlake, including four community swimming pools, a scenic man-made lake, miles of walking and biking trails, and tennis courts, all just minutes from Eastlake shopping (Trader Joes & Sprouts) , dining, top-rated schools, and major freeway access via SR-125. Ideal for: VA loan buyers, first-time homebuyers, remote workers, military families near San Diego bases, and downsizers.

744 Eastshore Ter Unit #102, Chula Vista

$825,000
3 Beds 2 Baths OC26196871 MLS COMING SOON Status
This 3 bedroom, 2 bath home sits on a 6,500 square foot lot at the bend of a cul-de-sac in Clairemont Mesa. The curve gives the yard more usable space than a standard rectangular lot this size. Clairemont Mesa puts you close to the parts of San Diego people plan their weekends around. Mission Bay and Pacific Beach are a short drive for an easy afternoon on the water, and La Jolla Shores or Ocean Beach are close enough for a full day at the coast when you want more sand and less traffic. Old Town is nearby too, with its cultural and historical shops and some of the best restaurants in the city. North Park, South Park, Bankers Hill, and Balboa Park give you access to a lively craft beer scene, walkable streets, museums, and gardens, the kind of neighborhoods people drive across town for on a Saturday. Kearny Mesa and Convoy are just as close, known for some of the best and most varied dining in San Diego. Freeway access to I-5, I-805, and SR-52 keeps all of it within easy reach. Built in 1965, with room to make it your own. This one's for anyone who sees the potential and wants to bring it to life. This 3 bedroom, 2 bath home sits on a 6,500 square foot lot at the bend of a cul-de-sac in Clairemont Mesa. The curve gives the yard more usable space than a standard rectangular lot this size. Clairemont Mesa puts you close to the parts of San Diego people plan their weekends around. Mission Bay and Pacific Beach are a short drive for an easy afternoon on the water, and La Jolla Shores or Ocean Beach are close enough for a full day at the coast when you want more sand and less traffic. Old Town is nearby too, with its cultural and historical shops and some of the best restaurants in the city. North Park, South Park, Bankers Hill, and Balboa Park give you access to a lively craft beer scene, walkable streets, museums, and gardens, the kind of neighborhoods people drive across town for on a Saturday. Kearny Mesa and Convoy are just as close, known for some of the best and most varied dining in San Diego. Freeway access to I-5, I-805, and SR-52 keeps all of it within easy reach. Built in 1965, with room to make it your own. This one's for anyone who sees the potential and wants to bring it to life.

5728 Abernathy Way, Clairemont/Bay Park

$1,149,900
3 Beds 3 Baths 260022496 MLS ACTIVE Status Treo BLDG.
One of only three residences in Treo with this rare floor plan and featuring THREE true bedrooms! This corner residence lives large, light, and bright across two levels and nearly 1,600 square feet. Abundant windows on both levels flood the home with natural light, while the corner location means just one shared wall for exceptional privacy. New Shaw “Desert Sandstone” wide-plank luxury laminate flooring flows throughout. The main level features a bedroom and full bath, offering the perfect flexibility for guests, a home office, or a private retreat. The open kitchen showcases an upgraded stainless-steel appliance suite, gas cooktop, custom-painted cabinetry with gold-tone hardware, and an eat-at bar ideal for casual dining or entertaining, all framed by a wall of glass with views through to the city and skyline. A cozy fireplace, breezy ceiling fan, and private balcony with treetop and city views complete the inviting main living space. Upstairs, the spacious primary suite features a walk-in closet, while the additional bedroom enjoys its own ensuite bath; an exceptionally versatile layout for roommates, guests, or extended family. Elevator-adjacent convenience makes everyday living easy, with direct proximity to both the residence and the fabulous oversized, side-by-side parking spaces. A dedicated storage space adds even more functionality. Treo puts you within easy reach of the waterfront, Little Italy, the Gaslamp Quarter, and everything that makes Downtown San Diego such a desirable place to call home. The building delivers an impressive array of resort-style Long regarded as one of the best values in Downtown San Diego, the Treo HOA is exceptionally well managed, keeping dues low while maintaining a high level of building services and amenities. Enjoy a heated pool and spa, fitness center, multiple recreation and meeting rooms, barbecues and peaceful courtyard, plus security and concierge services. The lobby, hallways, and amenities have all been recently refreshed to foster a warm contemporary feel. Walk to the multitude of eateries and shops in Little Italy or Portside Pier, or take a slightly longer stroll to Seaport Village in the Marina District or the bustling Gaslamp Quarter. Treo is both FHA and VA approved.

1240 India St Unit 516, Downtown

$1,200,000
5 Beds 4 Baths 260022473 MLS COMING SOON Status
Perched at the end of a peaceful cul-de-sac on one of the most desirable streets in the SD Country Estates, this stunning hilltop retreat captures sweeping 180-degree views of sparkling evening lights, the golf course, and surrounding mountains. Enjoy breathtaking sunsets and refreshing breezes from the expansive deck that runs the entire length of the home an incredible setting for relaxing or entertaining. Inside, the open concept floor plan is filled with upgrades and custom touches.Tiled wood looking floors, newer carpet in all bedrooms,the entire interior, including doors have been freshly painted creating a refreshed feel. The beautifully updated kitchen features Taj Mahal Dekton countertops, tile backsplash, custom range hood, SS appliances, an LG double oven with air fryer, Bosch 800 Series dishwasher, Sharp microwave drawer, and KitchenAid refrigerator. An updated custom stone fireplace and decorative faux beams add warmth and character, along with views from the main living space. The main level features three bedrooms, including the spacious primary suite with vaulted ceilings and direct access to the expansive view deck. The lower level offers two additional bedrooms, 2 bathrooms plus a versatile home office, gym, or 5th bedroom with custom barn door for complete privacy. Designed for entertaining a generous family room and game room with a full wet bar including dual wine/mini fridges, creating wonderful separation and flexibility for guests, extended family, or multi-generational living with access to private patio with views and poss. separate entrance. Perched at the end of a peaceful cul-de-sac on one of the most desirable streets in the SD Country Estates, this stunning hilltop retreat captures sweeping 180-degree views of sparkling evening lights, the golf course, and surrounding mountains. Enjoy breathtaking sunsets and refreshing breezes from the expansive deck that runs the entire length of the home an incredible setting for relaxing or entertaining. Inside, the open concept floor plan is filled with upgrades and custom touches.Tiled wood looking floors, newer carpet in all bedrooms,the entire interior, including doors have been freshly painted creating a refreshed feel. The beautifully updated kitchen features Taj Mahal Dekton countertops, tile backsplash, custom range hood, SS appliances, an LG double oven with air fryer, Bosch 800 Series dishwasher, Sharp microwave drawer, and KitchenAid refrigerator. An updated custom stone fireplace and decorative faux beams add warmth and character, along with views from the main living space. The main level features three bedrooms, including the spacious primary suite with vaulted ceilings and direct access to the expansive view deck. The lower level offers two additional bedrooms, 2 bathrooms plus a versatile home office, gym, or 5th bedroom with custom barn door for complete privacy. Designed for entertaining a generous family room and game room with a full wet bar including dual wine/mini fridges, creating wonderful separation and flexibility for guests, extended family, or multi-generational living with access to private patio with views and possible separate entrance. Solar is owed, outdoor lower level sun shades and detached shed with ventilation for extra storage. Garage features built-ins, mini refrig. and hexagon LED lighting. Hot water heater was replaced in 2025. Spacious laundry room off kitchen with cabinets.

15107 La Plata Ct, Ramona

$1,499,000
3 Beds 3 Baths ND26200762 MLS ACTIVE Status
Welcome to 925 Valley Drive, a beautifully designed single-story residence offering approximately 2,720 square feet of living space on an expansive half-acre lot in Vista. Featuring 3 bedrooms, 2.5 bathrooms and a spacious 3-car garage, this home combines comfortable everyday living with an impressive setting and plenty of room to enjoy the Southern California lifestyle. A welcoming courtyard entry sets the tone as you enter the home. Inside, the open and inviting floor plan features a well-appointed kitchen with granite countertops, travertine backsplash, maple cabinetry, center island with breakfast bar, stainless-steel appliances and double ovens. The adjoining dining and family areas create an ideal layout for entertaining, while the family room is highlighted by a fireplace and built-in cabinetry. The primary bedroom provides a private retreat with French doors leading outdoors, a generous walk-in closet and an ensuite bath featuring dual vanities, soaking tub and separate shower. Two additional bedrooms provide flexibility for family, guests or a home office. Outside, enjoy a covered patio, open yard space and the privacy and possibilities that come with a large residential lot. The property also offers city-light, mountain, valley and panoramic views, creating an appealing backdrop for relaxing or entertaining. Another standout feature is the home's exceptionally convenient proximity to Monte Vista Elementary School, located just a short distance away. This close-to-school location can make the daily routine especially convenient for households with elementary-age ch Welcome to 925 Valley Drive, a beautifully designed single-story residence offering approximately 2,720 square feet of living space on an expansive half-acre lot in Vista. Featuring 3 bedrooms, 2.5 bathrooms and a spacious 3-car garage, this home combines comfortable everyday living with an impressive setting and plenty of room to enjoy the Southern California lifestyle. A welcoming courtyard entry sets the tone as you enter the home. Inside, the open and inviting floor plan features a well-appointed kitchen with granite countertops, travertine backsplash, maple cabinetry, center island with breakfast bar, stainless-steel appliances and double ovens. The adjoining dining and family areas create an ideal layout for entertaining, while the family room is highlighted by a fireplace and built-in cabinetry. The primary bedroom provides a private retreat with French doors leading outdoors, a generous walk-in closet and an ensuite bath featuring dual vanities, soaking tub and separate shower. Two additional bedrooms provide flexibility for family, guests or a home office. Outside, enjoy a covered patio, open yard space and the privacy and possibilities that come with a large residential lot. The property also offers city-light, mountain, valley and panoramic views, creating an appealing backdrop for relaxing or entertaining. Another standout feature is the home's exceptionally convenient proximity to Monte Vista Elementary School, located just a short distance away. This close-to-school location can make the daily routine especially convenient for households with elementary-age children while adding to the property's overall neighborhood appeal. With its single-level design, generous lot, 3-car garage, spacious interior, nearby elementary school and desirable Vista location, 925 Valley Drive offers a rare combination of space, privacy and convenience. A wonderful opportunity to make a distinctive North County property your next home.

925 Valley, Vista

$650,000
2 Beds 3 Baths PTP2606941 MLS ACTIVE Status
Welcome to this beautiful townhome, located in the highly desirable Vista Del Cerro Community! Located in the sought after Del Cerro neighborhood, this spacious 2-bedroom, 2.5-bath property offers 1,856 sq ft of living space and is full of potential. Whether you're a first-time buyer looking to build equity or someone eager to customize a home to your own style, this is an incredible opportunity. The home features an oversized floor plan with generous living areas, a 2-car attached garage, and an additional storage room beneath the home, providing plenty of space for storage, hobbies, or seasonal items. While the home is ready to move into and offers the perfect canvas for your personal updates, you will appreciate the peace of mind that comes with a recently replaced HVAC system and roof, helping reduce future maintenance costs. Enjoy living in a well-established community known for its peaceful surroundings, mature landscaping, and amenities that include a community pool, spa, and clubhouse and plenty of street parking for guests. You'll also appreciate the home's central location with convenient access to major freeways, shopping, dining, Mission Trails Regional Park, Lake Murray, and San Diego State University, making commuting and enjoying everything San Diego has to offer a breeze. The property is also served by highly regarded schools including Dailard Elementary, Pershing Middle, and Patrick Henry High School. If you've been searching for a wonderful starter home in one of San Diego's most desirable communities, priced to give you room to make it your own, this is a Welcome to this beautiful townhome, located in the highly desirable Vista Del Cerro Community! Located in the sought after Del Cerro neighborhood, this spacious 2-bedroom, 2.5-bath property offers 1,856 sq ft of living space and is full of potential. Whether you're a first-time buyer looking to build equity or someone eager to customize a home to your own style, this is an incredible opportunity. The home features an oversized floor plan with generous living areas, a 2-car attached garage, and an additional storage room beneath the home, providing plenty of space for storage, hobbies, or seasonal items. While the home is ready to move into and offers the perfect canvas for your personal updates, you will appreciate the peace of mind that comes with a recently replaced HVAC system and roof, helping reduce future maintenance costs. Enjoy living in a well-established community known for its peaceful surroundings, mature landscaping, and amenities that include a community pool, spa, and clubhouse and plenty of street parking for guests. You'll also appreciate the home's central location with convenient access to major freeways, shopping, dining, Mission Trails Regional Park, Lake Murray, and San Diego State University, making commuting and enjoying everything San Diego has to offer a breeze. The property is also served by highly regarded schools including Dailard Elementary, Pershing Middle, and Patrick Henry High School. If you've been searching for a wonderful starter home in one of San Diego's most desirable communities, priced to give you room to make it your own, this is an opportunity you won't want to miss.

6744 Caminito Del Greco, Del Cerro

$515,000
3 Beds 3 Baths NDP2608606 MLS ACTIVE Status
Welcome to this rarely available corner lot, detached home in the highly sought-after Heights community of Bonsall. Featuring 3 bedrooms and 2.5 bathrooms, this home offers an incredible opportunity to add your personal touch and create the space of your dreams. Upon entry, you'll be greeted by soaring ceilings and an abundance of windows that fill the home with natural light, creating a bright and airy atmosphere. The spacious living room flows seamlessly into the dining area and kitchen, making it ideal for both everyday living and entertaining. A convenient half bath completes the main level. Upstairs, you'll find all three bedrooms and two full bathrooms, with pleasant views from multiple rooms. The Heights community offers residents access to a pool and spa, while the HOA covers water, trash service, and front yard maintenance for added convenience and low-maintenance living. Ideally located just off Highway 76 with easy access to Interstate 15, this home provides a convenient commute while remaining close to everything North County has to offer. Enjoy being just minutes from beautiful Southern California beaches, shopping, dining, and outdoor recreation. Please note that the property has experienced a water leak from the AC unit and repairs remain incomplete. The home is being sold AS-IS, and no repairs will be made by the seller. This presents a fantastic opportunity for investors, contractors, or buyers looking to build equity and customize a home in a desirable community. Welcome to this rarely available corner lot, detached home in the highly sought-after Heights community of Bonsall. Featuring 3 bedrooms and 2.5 bathrooms, this home offers an incredible opportunity to add your personal touch and create the space of your dreams. Upon entry, you'll be greeted by soaring ceilings and an abundance of windows that fill the home with natural light, creating a bright and airy atmosphere. The spacious living room flows seamlessly into the dining area and kitchen, making it ideal for both everyday living and entertaining. A convenient half bath completes the main level. Upstairs, you'll find all three bedrooms and two full bathrooms, with pleasant views from multiple rooms. The Heights community offers residents access to a pool and spa, while the HOA covers water, trash service, and front yard maintenance for added convenience and low-maintenance living. Ideally located just off Highway 76 with easy access to Interstate 15, this home provides a convenient commute while remaining close to everything North County has to offer. Enjoy being just minutes from beautiful Southern California beaches, shopping, dining, and outdoor recreation. Please note that the property has experienced a water leak from the AC unit and repairs remain incomplete. The home is being sold AS-IS, and no repairs will be made by the seller. This presents a fantastic opportunity for investors, contractors, or buyers looking to build equity and customize a home in a desirable community.

32033 Arlington Cir, Bonsall

$729,900
3 Beds 3 Baths PTP2606939 MLS ACTIVE Status
Brand-new construction! This highly desirable detached PUD townhome showcases striking contemporary architecture and an open, thoughtfully designed three-story floor plan. Expansive windows throughout the home fill the living spaces with natural light, creating a bright, airy atmosphere that enhances everyday living. Featuring 3 bedrooms, 3 bathrooms, an attached two-car garage, paid solar, and low HOA dues, this home combines modern design with practical comfort. Contemporary finishes, quartz countertops, modern lighting, and an energy-efficient mini-split heating and air conditioning system complete this beautifully designed residence. Ideally located in San Diego's Diamond District with convenient access to I-805, I-5, SR-15, SR-94, and SR-125, this home is approximately 4 miles from Naval Base San Diego, making it an excellent option for military personnel, first-time buyers, and anyone seeking a centrally located new-construction home with easy access to Downtown San Diego and destinations throughout the county. Builder credits may be available for qualified buyers. Visit the model home during weekend sales hours to learn about available financing programs, preferred lender incentives, and current builder credits. Contact the listing agent for details. Brand-new construction! This highly desirable detached PUD townhome showcases striking contemporary architecture and an open, thoughtfully designed three-story floor plan. Expansive windows throughout the home fill the living spaces with natural light, creating a bright, airy atmosphere that enhances everyday living. Featuring 3 bedrooms, 3 bathrooms, an attached two-car garage, paid solar, and low HOA dues, this home combines modern design with practical comfort. Contemporary finishes, quartz countertops, modern lighting, and an energy-efficient mini-split heating and air conditioning system complete this beautifully designed residence. Ideally located in San Diego's Diamond District with convenient access to I-805, I-5, SR-15, SR-94, and SR-125, this home is approximately 4 miles from Naval Base San Diego, making it an excellent option for military personnel, first-time buyers, and anyone seeking a centrally located new-construction home with easy access to Downtown San Diego and destinations throughout the county. Builder credits may be available for qualified buyers. Visit the model home during weekend sales hours to learn about available financing programs, preferred lender incentives, and current builder credits. Contact the listing agent for details.

4966 Ocean View Blvd, Logan Heights

$1,599,000
2 Beds 2 Baths 260022457 MLS ACTIVE Status La Jolla Place BLDG.
Ocean views from every room! Spacious 2BR/2BA in the heart of Bird Rock. Exceptionally private: top floor unit with no shared walls. Bright & airy with 10-foot ceilings, light wooden floors & open-concept layout. Large, private balcony to enjoy glorious sunsets over the blue Pacific. Comprehensive kitchen remodel boasts new countertops, stainless steel appliances, sink & faucets. Bathroom remodel includes new toilets, showers, faucets & plumbing fixtures. Enjoy the benefits only a top floor unit has to offer w/ expansive views, tall ceilings, air-conditioning, & in-unit washer/dryer. Wood floors run throughout the main living, dining, & kitchen areas. Primary bedroom boasts ocean views, en-suite bath w/ dual vanity, dual shower head, & tub. Second bedroom has its own southwest facing balcony. All electrical fittings have been upgraded with new modern fixtures. Freshly painted to enhance the contemporary theme. Generous in-unit closet space includes organizer systems in both bedrooms, plus assigned, lockable storage space in garage. 2 assigned garage spaces, each conveniently located near the garage doors, 1 is extra large to accommodate tall & wide vehicles, only one of its kind in the parking garage. Mini split units in livingroom & bedrooms for year-round comfort. The serene La Jolla Place community offers secured parking, extra laundry facilities, rec room w/ gym equipment, pool table, kitchen, & lounge. Spectacular location, just steps away Wayfarer Bread & Bakery, Calumet Park oceanfront, Bird Rock Coffee, Beaumont's, and much more! Furnishings available for purchase.

5366 La Jolla, Unit 305C, La Jolla

$3,400,000
5 Beds 6 Baths NDP2608599 MLS ACTIVE Status
A Distinctive Robertson Ranch Estate Where Luxury Meets Coastal Living. One of a kind and exceptionally rare to the market, this magnificent estate residence presents a truly extraordinary opportunity within the exclusive gated community of Robertson Ranch. Set prominently on a coveted corner lot spanning an impressive 8,262 square feetamong the largest lots in the communitythis exceptional property pairs grand-scale living with privacy, refined design, and ocean views. Encompassing approximately 4,682 square feet, the residence offers 5 bedrooms and 5.5 bathrooms within an exquisitely designed open floor plan that seamlessly balances sophistication and comfort. From the moment of arrival, soaring ceilings, dramatic architectural details, expansive windows, and designer finishes establish an atmosphere of understated elegance. The thoughtfully curated layout embraces the coveted indoor/outdoor California lifestyle, creating a seamless connection between the beautifully appointed interiors and the private outdoor spaces. Generous living areas flow effortlessly from one space to the next, providing an exceptional setting for intimate gatherings or grand-scale entertaining. At the center of the home is an extraordinary chefs kitchen, serving as the true heart of the residence. Beautifully appointed with top-of-the-line appliances, premium finishes, and an expansive, highly functional design, the kitchen opens naturally to the main living spacesperfectly suited for both sophisticated entertaining and relaxed everyday living. A generously proportioned downstairs bedroom with a e A Distinctive Robertson Ranch Estate Where Luxury Meets Coastal Living. One of a kind and exceptionally rare to the market, this magnificent estate residence presents a truly extraordinary opportunity within the exclusive gated community of Robertson Ranch. Set prominently on a coveted corner lot spanning an impressive 8,262 square feetamong the largest lots in the communitythis exceptional property pairs grand-scale living with privacy, refined design, and ocean views. Encompassing approximately 4,682 square feet, the residence offers 5 bedrooms and 5.5 bathrooms within an exquisitely designed open floor plan that seamlessly balances sophistication and comfort. From the moment of arrival, soaring ceilings, dramatic architectural details, expansive windows, and designer finishes establish an atmosphere of understated elegance. The thoughtfully curated layout embraces the coveted indoor/outdoor California lifestyle, creating a seamless connection between the beautifully appointed interiors and the private outdoor spaces. Generous living areas flow effortlessly from one space to the next, providing an exceptional setting for intimate gatherings or grand-scale entertaining. At the center of the home is an extraordinary chefs kitchen, serving as the true heart of the residence. Beautifully appointed with top-of-the-line appliances, premium finishes, and an expansive, highly functional design, the kitchen opens naturally to the main living spacesperfectly suited for both sophisticated entertaining and relaxed everyday living. A generously proportioned downstairs bedroom with a en-suite bath provides an elegant private retreat for guests or multigenerational living, while the upper level reveals an exceptional primary sanctuary. The primary bedroom and spa-inspired primary bathroom both capture stunning ocean views, offering an idyllic backdrop from morning to evening. The elevated position and thoughtful orientation of the home allow the coastal scenery to become an integral part of the living experience. Outside, the expansive corner lot creates a rare sense of privacy and scale, enhancing the home's seamless indoor/outdoor flow and providing an exceptional canvas for enjoying the Southern California lifestyle. Every detail of this residence reflects a commitment to quality, beauty, and effortless living. From its coveted estate-sized lot and its sophisticated interiors and seamless connection to the outdoors, this is a home that transcends the ordinary. A rare expression of luxury in Robertson Ranch, this extraordinary estate embodies the very best of refined coastal livingprivate, expansive, impeccably designed, and truly one of a kind. See attached floor plans, video and topomap

4721 Borden Ct, Carlsbad

$769,000
2 Beds 3 Baths 260022448 MLS ACTIVE Status North Rim BLDG.
Wide open and inviting, this updated end-unit townhome (with just one shared wall) in the coveted Canyon Rim community offers a tranquil retreat above Mission Valley. Newer dual-pane windows fill the home with natural light and lush, scenic treetop views, while a cozy living room fireplace adds warmth and character. The remodeled kitchen is a standout, featuring quartz countertops, Bosch stainless appliances, and a built-in bar with wine chiller. Laminate wood flooring flows throughout for a clean, contemporary feel. Upstairs are two ensuite bedrooms and a versatile den ideal for a home office or flex space. The primary suite features vaulted ceilings and a private en-suite office nook, while both bedrooms open to their own balconies—three in total—creating inviting spaces for morning coffee or unwinding above the treetops. Additional highlights include a quart-counter powder room off the living room and a two-car garage with a new opener, epoxy flooring, and new water heater. Tucked into a peaceful neighborhood cul-de-sac, this move-in-ready residence offers an appealing blend of privacy, updated finishes, and a highly convenient location. Perched above Fashion Valley, Canyon Rim offers the kind of everyday living that's hard to find this close to the city. Grassy knolls roll through the community, giving the whole neighborhood a lush, green feel between residences. Spend weekends by the pool and spa or head over to the tennis and pickleball courts for a match with neighbors. Step outside the community and you're within walking distance of a coffee shop, grocery store, and a handful of restaurants, the kind of convenience that makes daily errands feel effortless. The location is convenient for all to enjoy; down the hill from Francis Parker High School, up the hill from Fashion Valley Mall and trolley, half-mile from University of San Diego and a 10-minute ride to Mission Bay; shopping, dining, schooling and recreation are all central to Canyon Rim! With quick access to I-8, I-163, and the trolley's Green Line, this location keeps you connected to all of San Diego without sacrificing the calm of home.

6645 Canyon Rim Row, Unit 200, Linda Vista

$1,100,000
3 Beds 2 Baths NDP2608597 MLS ACTIVE Status
Welcome to this tastefully renovated turn-key home, ideally located in the heart of Tierrasanta! This single-story 3-bedroom, 2-bathroom home offers the perfect blend of comfort, style, and move-in-ready convenience. Step inside to find an open and spacious kitchen designed for both everyday living and entertaining, complete with a cozy eat-in dining area perfect for morning coffee or casual family meals. The guest bathroom has been completely renovated with today's buyer in mind, featuring stunning floor-to-ceiling tile, a custom vanity, a Kohler recessed medicine cabinet, with modern fixtures and finishes. You will love your low-maintenance front yard and your private and fully-landscaped backyard with a covered patio, perfect for entertaining. This home also offers a new 200A electrical panel, a paid solar system with a separate Tesla Powerwall and whole house backup. Additional upgrades include a brand-new hot water heater, a whole house fan, new interior doors and carpeting, fresh interior paint, new outlets and switches, and energy-efficient LED recessed lighting. The home offers close proximity to local schools, neighborhoods parks and hiking trails leading to Fortuna Mountain and Mission Trails Park, as well as the Tierrasanta Rec Center. Don't miss the opportunity to own this beautifully refreshed home in one of San Diego's most sought-after neighborhoods! Welcome to this tastefully renovated turn-key home, ideally located in the heart of Tierrasanta! This single-story 3-bedroom, 2-bathroom home offers the perfect blend of comfort, style, and move-in-ready convenience. Step inside to find an open and spacious kitchen designed for both everyday living and entertaining, complete with a cozy eat-in dining area perfect for morning coffee or casual family meals. The guest bathroom has been completely renovated with today's buyer in mind, featuring stunning floor-to-ceiling tile, a custom vanity, a Kohler recessed medicine cabinet, with modern fixtures and finishes. You will love your low-maintenance front yard and your private and fully-landscaped backyard with a covered patio, perfect for entertaining. This home also offers a new 200A electrical panel, a paid solar system with a separate Tesla Powerwall and whole house backup. Additional upgrades include a brand-new hot water heater, a whole house fan, new interior doors and carpeting, fresh interior paint, new outlets and switches, and energy-efficient LED recessed lighting. The home offers close proximity to local schools, neighborhoods parks and hiking trails leading to Fortuna Mountain and Mission Trails Park, as well as the Tierrasanta Rec Center. Don't miss the opportunity to own this beautifully refreshed home in one of San Diego's most sought-after neighborhoods!

5725 Avenida Sanchez, Tierrasanta

$1,099,900
4 Beds 3 Baths PTP2606937 MLS ACTIVE Status
Curb appeal private views home available!! stamped concrete, large floor plan, beautiful backyard with private gorgeous views!! Brand new Air conditioner and house heater!! fresh inside painting, Brand new appliances, All brand new Furnishing included!!!, sofa, dining room table, rugs, primary bedroom set, brand new patio & deck furnishings included!!! Stop by today to see this great priced home that offers plenty of room for Family and Friends gatherings! Curb appeal private views home available!! stamped concrete, large floor plan, beautiful backyard with private gorgeous views!! Brand new Air conditioner and house heater!! fresh inside painting, Brand new appliances, All brand new Furnishing included!!!, sofa, dining room table, rugs, primary bedroom set, brand new patio & deck furnishings included!!! Stop by today to see this great priced home that offers plenty of room for Family and Friends gatherings!

1260 Long View Dr, Chula Vista

board logo

This information is deemed reliable but not guaranteed. You should rely on this information only to decide whether or not to further investigate a particular property. BEFORE MAKING ANY OTHER DECISION, YOU SHOULD PERSONALLY INVESTIGATE THE FACTS (e.g. square footage and lot size) with the assistance of an appropriate professional. You may use this information only to identify properties you may be interested in investigating further. All uses except for personal, non-commercial use in accordance with the foregoing purpose are prohibited. Redistribution or copying of this information, any photographs or video tours is strictly prohibited. This information is derived from the Internet Data Exchange (IDX) service provided by San Diego MLS®. Displayed property listings may be held by a brokerage firm other than the broker and/or agent responsible for this display. The information and any photographs and video tours and the compilation from which they are derived is protected by copyright. Compilation © 2026 San Diego MLS®,