Refine Search
Sort by
$5,399,900
4 Beds 4 Baths OC26114999 MLS ACTIVE Status
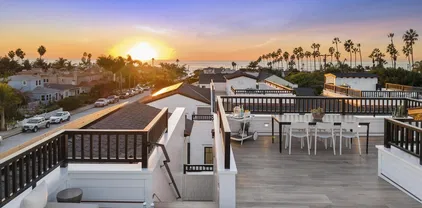
Set on Lido Isle, one of Newport Beachs most iconic harbor communities, 209 Via Koron offers a rare blend of refined coastal design, modern functionality, and effortless indoor-outdoor living. Fully renovated and thoughtfully reimagined in 2025, this turnkey residence features 4 bedrooms plus an office and 3.5 baths across a bright, beautifully curated floorplan designed for everyday comfort and elevated entertaining. A spacious private courtyard creates a warm and inviting arrival experience, with multiple areas to gather, lounge, and enjoy the coastal climate year-round. Inside, the open-concept main level is filled with natural light and defined by clean architectural lines, wide-plank wood flooring, designer lighting, and a striking custom black marble fireplace that anchors the living space with warmth and sophistication. The designer kitchen blends timeless materials with modern luxury, featuring white cabinetry with brass hardware, Calacatta countertops, Sub-Zero refrigerator, premium Wolf appliances, and seamless connection to the dining and living areas. Oversized black-framed windows and doors bring in soft coastal light while enhancing the homes contemporary aesthetic. The home includes a downstairs bedroom with a full bathroom, ideal for guests or multigenerational flexibility, while three additional bedrooms and the dedicated office are positioned upstairs for privacy and separation. The spacious primary suite offers a true retreat, complete with a private balcony, walk-in closet, additional wardrobe space, and a fully remodeled spa-inspired bath featuring dual Set on Lido Isle, one of Newport Beachs most iconic harbor communities, 209 Via Koron offers a rare blend of refined coastal design, modern functionality, and effortless indoor-outdoor living. Fully renovated and thoughtfully reimagined in 2025, this turnkey residence features 4 bedrooms plus an office and 3.5 baths across a bright, beautifully curated floorplan designed for everyday comfort and elevated entertaining. A spacious private courtyard creates a warm and inviting arrival experience, with multiple areas to gather, lounge, and enjoy the coastal climate year-round. Inside, the open-concept main level is filled with natural light and defined by clean architectural lines, wide-plank wood flooring, designer lighting, and a striking custom black marble fireplace that anchors the living space with warmth and sophistication. The designer kitchen blends timeless materials with modern luxury, featuring white cabinetry with brass hardware, Calacatta countertops, Sub-Zero refrigerator, premium Wolf appliances, and seamless connection to the dining and living areas. Oversized black-framed windows and doors bring in soft coastal light while enhancing the homes contemporary aesthetic. The home includes a downstairs bedroom with a full bathroom, ideal for guests or multigenerational flexibility, while three additional bedrooms and the dedicated office are positioned upstairs for privacy and separation. The spacious primary suite offers a true retreat, complete with a private balcony, walk-in closet, additional wardrobe space, and a fully remodeled spa-inspired bath featuring dual vanities, a soaking tub, and separate frameless glass-enclosed shower. Additional highlights include elevator access serving multiple levels, dramatic glass staircase detailing, electric car charger, curated modern finishes throughout, and a sophisticated blend of soft contemporary and coastal Mediterranean influences. Life on Lido Isle is unlike anywhere else in coastal Orange County. Residents enjoy access to private beaches, tennis courts, parks, clubhouse amenities, bayfront recreation, and an unmistakable sense of community centered around the harbor and waterfront lifestyle. Just moments away, Lido Marina Village offers premier dining, shopping, cafs, and entertainment. From morning walks along the bay to sunset dinners by the water, 209 Via Koron presents a rare opportunity to experience elevated coastal living in one of Orange Countys most sought-after neighborhoods.

209 Via Koron, Newport Beach

$5,399,000
4 Beds 5 Baths OC26019892 MLS ACTIVE Status
BEST VIEW IN IRVINE. Upgraded even better than Model home, this Ravello 2 plan located in the gated community of Reserve at Orchard Hills at the street of formal model homes. Surrounded by pristine natural scenery, this stunning new construction home features stunning city lights, sunset and Catalina Island views and beautifully landscaped backyard. The expansive floorplan of our Residence 2 features dramatic volume ceilings that soar upwards of 21 ft., beautiful panoramic doors, California Room has been converted to extra living. A Pre kitchen with outdoor access and so much more. FULLY UPGRADED! SOLAE PAID OFF and LOW Mello-Roos Taxes. BEST VIEW IN IRVINE. Upgraded even better than Model home, this Ravello 2 plan located in the gated community of Reserve at Orchard Hills at the street of formal model homes. Surrounded by pristine natural scenery, this stunning new construction home features stunning city lights, sunset and Catalina Island views and beautifully landscaped backyard. The expansive floorplan of our Residence 2 features dramatic volume ceilings that soar upwards of 21 ft., beautiful panoramic doors, California Room has been converted to extra living. A Pre kitchen with outdoor access and so much more. FULLY UPGRADED! SOLAE PAID OFF and LOW Mello-Roos Taxes.

139 Prestigo, Irvine

$5,399,000
5 Beds 5 Baths OC24219567 MLS ACTIVE Status
Nestled on 11 picturesque acres in the heart of Orange County this extraordinary estate offers unparalleled privacy and endless opportunities for recreation and entertainment. For the automobile enthusiast, this estate is unmatched featuring a detached 12 car garage, (along with a 3 car garage attached to the main residence) providing ample space for showcasing and maintaining a prized collection. The outdoor spaces are nothing short of spectacular, with a resort-style, multi-level tiered pool, spa & water-slide serving as the centerpiece of an oasis-like backyard. A charming gazebo offers a serene retreat for dining, relaxing and entertaining, all surrounded by lush landscaping that creates a private paradise. Upon entering this five-bedroom, three-and-a-half bath residence you are immediately greeted by a sense of warmth & grandeur. The heart of the home is the spectacular family room, where an oversized rock fireplace serves as a stunning focal point. Built-in cabinetry and shelving frame the space, creating the perfect setting for a state-of-the-art entertainment system and a wall of sound that enhances every gathering. A stylish bar completes the family room making it an entertainer's dream. Additionally the downstairs presents a chef's kitchen, breakfast nook, the dining room, living room, office and en-suite guest bedroom. Take one of two staircases to the second floor where two guest bedrooms, full bathroom, a large bonus room, another bedroom, (currently configured as a workout room), the laundry room and the grand primary suite all reside. The grand primary suite Nestled on 11 picturesque acres in the heart of Orange County this extraordinary estate offers unparalleled privacy and endless opportunities for recreation and entertainment. For the automobile enthusiast, this estate is unmatched featuring a detached 12 car garage, (along with a 3 car garage attached to the main residence) providing ample space for showcasing and maintaining a prized collection. The outdoor spaces are nothing short of spectacular, with a resort-style, multi-level tiered pool, spa & water-slide serving as the centerpiece of an oasis-like backyard. A charming gazebo offers a serene retreat for dining, relaxing and entertaining, all surrounded by lush landscaping that creates a private paradise. Upon entering this five-bedroom, three-and-a-half bath residence you are immediately greeted by a sense of warmth & grandeur. The heart of the home is the spectacular family room, where an oversized rock fireplace serves as a stunning focal point. Built-in cabinetry and shelving frame the space, creating the perfect setting for a state-of-the-art entertainment system and a wall of sound that enhances every gathering. A stylish bar completes the family room making it an entertainer's dream. Additionally the downstairs presents a chef's kitchen, breakfast nook, the dining room, living room, office and en-suite guest bedroom. Take one of two staircases to the second floor where two guest bedrooms, full bathroom, a large bonus room, another bedroom, (currently configured as a workout room), the laundry room and the grand primary suite all reside. The grand primary suite is a true retreat, offering a perfect blend of elegance and comfort. Anchored by a cozy fireplace, the suite features a seating area and a private balcony. The luxurious primary bath is designed to pamper, boasting spa -like finishes, dual vanities, a soaking tub, separate shower and the large walk-in closet. Backyard amenities include large manicured lawn spaces, an orchard, playground, stunning pool, spa, outdoor dining area, fire-pit, multiple seating areas. Additional garage amenities are heating, air conditioning, 200 pound compressor with multiple air fitting stations and 3 lifts. This property is a must see!!!

28291 Williams Canyon Rd, Silverado

$5,395,000
4 Beds 6 Baths NP26147646 MLS ACTIVE Status
Directly across from Pines Park and overlooking the Capistrano Beach coastline, this approximately 4,692-square-foot custom coastal residence captures sweeping Pacific Ocean, coastline, hillside, and sunset views from multiple vantage points throughout the home, including the rooftop deck. The setting offers a rare blend of panoramic ocean-view living, neighborhood charm, and convenient access to the dining, shopping, beaches, and lifestyle amenities of Dana Point and Capistrano Beach. Designed for both everyday comfort and effortless entertaining, the home features four en suite bedrooms, with one suite thoughtfully positioned on the main level for guests or multigenerational living. Nearby, a sun-filled living room with ocean views and a fireplace, a large formal dining room, and an open great room connect the kitchen and family area into a warm central gathering space. The chefs kitchen is appointed with custom cabinetry, a large center island, high-end appliances, a six-burner Thermador range, and an adjacent butlers pantry with beverage refrigeration. Just beyond the main living areas, the backyard offers an inviting extension of the home with updated landscaping, colorful plantings, and a built-in BBQ, creating a relaxed setting for dining, entertaining, and gathering with family and friends. Upstairs, three additional en suite bedrooms include the oversized primary suite, complete with a private retreat, fireplace, office or study area, balcony overlooking the backyard, generous walk-in closet, and an adjoining flexible space currently used as a home gym. The primary Directly across from Pines Park and overlooking the Capistrano Beach coastline, this approximately 4,692-square-foot custom coastal residence captures sweeping Pacific Ocean, coastline, hillside, and sunset views from multiple vantage points throughout the home, including the rooftop deck. The setting offers a rare blend of panoramic ocean-view living, neighborhood charm, and convenient access to the dining, shopping, beaches, and lifestyle amenities of Dana Point and Capistrano Beach. Designed for both everyday comfort and effortless entertaining, the home features four en suite bedrooms, with one suite thoughtfully positioned on the main level for guests or multigenerational living. Nearby, a sun-filled living room with ocean views and a fireplace, a large formal dining room, and an open great room connect the kitchen and family area into a warm central gathering space. The chefs kitchen is appointed with custom cabinetry, a large center island, high-end appliances, a six-burner Thermador range, and an adjacent butlers pantry with beverage refrigeration. Just beyond the main living areas, the backyard offers an inviting extension of the home with updated landscaping, colorful plantings, and a built-in BBQ, creating a relaxed setting for dining, entertaining, and gathering with family and friends. Upstairs, three additional en suite bedrooms include the oversized primary suite, complete with a private retreat, fireplace, office or study area, balcony overlooking the backyard, generous walk-in closet, and an adjoining flexible space currently used as a home gym. The primary bath features a large walk-in shower, soaking tub, and dual sinks. A separate upstairs loft provides additional flexible living space and opens to its own balcony, with access continuing up to the rooftop deck, where ocean, coastline, sunset, and neighborhood views take center stage. Thoughtfully refreshed with refinished wood floors, new interior and exterior paint, new carpet, updated recessed lighting, and epoxy garage flooring, the home is move-in ready while maintaining its custom coastal character. With views from the main living areas, multiple balconies, and rooftop deck, this Capistrano Beach residence offers a rare opportunity to enjoy elevated coastal living just moments from the best of Dana Point.

35002 Camino Capistrano, Dana Point

$5,395,000
4 Beds 5 Baths NP26146276 MLS ACTIVE Status
Welcome home to 408 Poinsettia . . . both home and sanctuary . . . where lifestyle takes center stage. Nearly new, completed in 2017 by one of our very best builders, Patterson Custom Homes, you will find everything you've hoped to find in your Corona del Mar home . . . design, quality & craftsmanship, attention to detail . . . and a few pleasant surprises along the way. This residence is located in the middle of it all, featuring four bedrooms, all with ensuite baths, including one on the main level. Embrace the great room concept with seamless transitions between interior and exterior environs allowing access to two incredibly private patio areas, picturesque balconies, and a roof top deck which allows ample access to those glorious ocean breezes. The luxurious living area, complete with a stunning fireplace and incredible natural light, has effortless flow toward the sensational kitchen with professional appliances and extended island seating. There is an abundance of cabinet and counter space. The main floor ensuite bedroom and powder room add to the desirability of the floor plan. The second level showcases the primary bedroom with vaulted center beamed ceilings, attractive fireplace, luxurious bath and an extra large walk-in closet. Two additional ensuite bedrooms plus a well-equipped office area round out this floor. The roof deck takes it to another level literally, with both covered and open areas . . .offering a built-in cooking area with sink and refrigerator, and an abundance of space for your favorite loungers and outdoor furnishings. There is elevator service Welcome home to 408 Poinsettia . . . both home and sanctuary . . . where lifestyle takes center stage. Nearly new, completed in 2017 by one of our very best builders, Patterson Custom Homes, you will find everything you've hoped to find in your Corona del Mar home . . . design, quality & craftsmanship, attention to detail . . . and a few pleasant surprises along the way. This residence is located in the middle of it all, featuring four bedrooms, all with ensuite baths, including one on the main level. Embrace the great room concept with seamless transitions between interior and exterior environs allowing access to two incredibly private patio areas, picturesque balconies, and a roof top deck which allows ample access to those glorious ocean breezes. The luxurious living area, complete with a stunning fireplace and incredible natural light, has effortless flow toward the sensational kitchen with professional appliances and extended island seating. There is an abundance of cabinet and counter space. The main floor ensuite bedroom and powder room add to the desirability of the floor plan. The second level showcases the primary bedroom with vaulted center beamed ceilings, attractive fireplace, luxurious bath and an extra large walk-in closet. Two additional ensuite bedrooms plus a well-equipped office area round out this floor. The roof deck takes it to another level literally, with both covered and open areas . . .offering a built-in cooking area with sink and refrigerator, and an abundance of space for your favorite loungers and outdoor furnishings. There is elevator service to all three floors. Whether you start your day with a peaceful walk, breakfast at a local cafe, or an invigorating run on one of our pristine beaches, all are just moments from your new home. This residence and location offer the perfect blend of active outdoor living and everyday urban convenience, in one of the best cities on the planet. Come experience it for yourself!

408 Poinsettia Ave, Corona Del Mar

$5,395,000
3 Beds 3 Baths NP26131883 MLS ACTIVE UNDER CONTRACT Status
Perched on a sprawling, private corner lot in the coveted enclave of Harbor View Hills South, this exceptional single-level residence captures sweeping views of the harbor, ocean, and beyond, including front-row seats to some of the most spectacular sunsets in Newport Beach. Designed for seamless indoor/outdoor living, the home centers around a private pool and spa, with expansive deck areas that invite you to soak in the legendary weather, ocean breezes, and golden-hour glow. Inside, soaring vaulted and beamed ceilings lend architectural drama to light-filled interiors. The kitchen is a culinary showpiece, anchored by a stunning La Cornue range and outfitted with dual islands that offer abundant counter space, storage, and casual gathering room, all while framing unobstructed views of the rear yard. A striking fireplace with a reclaimed wood mantle anchors the living area, while the formal dining space offers a quietly elegant setting for entertaining. The primary suite is its own poolside sanctuary, complete with a generous walk-in closet. The secondary bedroom is ensuite, and a third bedroom is served by a dedicated hall bath. Thoughtful touches like central air, remote-controlled window coverings, and luxury vinyl flooring throughout elevate everyday comfort.Beach-close living without the density, just minutes from the boutiques, dining, and energy of Fashion Island, and moments from everything Corona del Mar has to offer. Perched on a sprawling, private corner lot in the coveted enclave of Harbor View Hills South, this exceptional single-level residence captures sweeping views of the harbor, ocean, and beyond, including front-row seats to some of the most spectacular sunsets in Newport Beach. Designed for seamless indoor/outdoor living, the home centers around a private pool and spa, with expansive deck areas that invite you to soak in the legendary weather, ocean breezes, and golden-hour glow. Inside, soaring vaulted and beamed ceilings lend architectural drama to light-filled interiors. The kitchen is a culinary showpiece, anchored by a stunning La Cornue range and outfitted with dual islands that offer abundant counter space, storage, and casual gathering room, all while framing unobstructed views of the rear yard. A striking fireplace with a reclaimed wood mantle anchors the living area, while the formal dining space offers a quietly elegant setting for entertaining. The primary suite is its own poolside sanctuary, complete with a generous walk-in closet. The secondary bedroom is ensuite, and a third bedroom is served by a dedicated hall bath. Thoughtful touches like central air, remote-controlled window coverings, and luxury vinyl flooring throughout elevate everyday comfort.Beach-close living without the density, just minutes from the boutiques, dining, and energy of Fashion Island, and moments from everything Corona del Mar has to offer.

3500 Surfview Ln, Corona Del Mar

$5,395,000
4 Beds 3 Baths 260012288 MLS ACTIVE Status
Nestled on the highly sought-after west side of Rancho Santa Fe, this exceptional 4-bedroom, 3-bathroom estate embodies the essence of refined California living. Set across more than 2 acres of lush, park-like grounds, the property captures sweeping pastoral views while offering a rare sense of privacy and tranquility. A long, private driveway creates a grand sense of arrival, leading to a residence that was completely reimagined in 2018 by the renowned Amy Meier Design. Every detail has been thoughtfully curated, blending timeless design with elevated craftsmanship. At the heart of the home, the chef’s kitchen is both striking and functional, appointed with a professional La Cornue range, Sub-Zero refrigerator, dedicated wine refrigerator, and custom inlay cabinetry. Elegant Carrara marble countertops pair beautifully with an oversized island topped in honed granite, creating the perfect setting for both everyday living and sophisticated entertaining. The bathrooms are finished with exquisite Ann Sacks tile and rich Carrara marble, each space designed with a refined, artistic touch. The primary suite serves as a true retreat, featuring a spacious walk-in closet and a spa-inspired bathroom complete with a steam shower and rare Calacatta marble, evoking a sense of understated luxury. Each additional bedroom and bathroom continues the home’s cohesive design story, offering comfort, style, and quality throughout. Beyond the home, residents enjoy access to the award-winning Roger Rowe School (K–8), membership opportunities...See Supplement Beyond the home, residents enjoy access to the award-winning Roger Rowe School (K–8), membership opportunities at the exclusive Rancho Santa Fe Golf and Tennis Club, and over 100 miles of scenic walking and riding trails woven throughout the community. All of this, just minutes from the coveted beaches of Del Mar and Solana Beach. The expansive grounds provide endless potential, whether envisioned as a private oasis or an entertainer’s dream, all while maintaining the serene, park-like setting. Complete with a 2-car garage and an exceptional sense of seclusion, this property delivers the very best of the Rancho Santa Fe lifestyle.

16134 Puerta Del Sol, Rancho Santa Fe

$5,395,000
5 Beds 6 Baths NDP2601986 MLS ACTIVE Status
Gated. Private. Impeccable. 15808 Via Del Alba is a gated luxury estate for sale in the Rancho Santa Fe Covenant's West Side one of San Diego County's most exclusive and prestigious communities. This meticulous custom 5+ bedroom home offers approximately 5,200 square feet of turn-key living, crafted and maintained to the highest standards. From the moment you arrive, the privacy, security, and impeccable condition of this estate set it apart. Seamless Indoor-Outdoor Living in Rancho Santa Fe Designed for the Southern California lifestyle, this custom Rancho Santa Fe home features a seamless indoor-outdoor flow, an open floor plan, and wide, light-filled hallways that create an effortlessly airy ambiance throughout. Thoughtfully placed windows flood the interior with natural light, lending warmth and elegance to every room. Gourmet Chef's Kitchen & Thoughtful Main-Level Layout The heart of the home is a custom chef's kitchen appointed with stunning stone countertops, custom wood and stainless cabinetry, and state-of-the-art appliances ideal for everyday cooking and upscale entertaining alike. The main level offers a graceful flow between the family room, handsome library, private office, and a guest bedroom, providing comfort and flexibility for residents and visitors. Resort-Style Pool & Spa | Private Backyard Oasis Step outside to a beautifully appointed resort-style pool and spa, perfectly suited for al fresco entertaining or quiet relaxation. The intimate backyard setting delivers the ultimate in private outdoor living all within the gates of one of San Diego's most s Gated. Private. Impeccable. 15808 Via Del Alba is a gated luxury estate for sale in the Rancho Santa Fe Covenant's West Side one of San Diego County's most exclusive and prestigious communities. This meticulous custom 5+ bedroom home offers approximately 5,200 square feet of turn-key living, crafted and maintained to the highest standards. From the moment you arrive, the privacy, security, and impeccable condition of this estate set it apart. Seamless Indoor-Outdoor Living in Rancho Santa Fe Designed for the Southern California lifestyle, this custom Rancho Santa Fe home features a seamless indoor-outdoor flow, an open floor plan, and wide, light-filled hallways that create an effortlessly airy ambiance throughout. Thoughtfully placed windows flood the interior with natural light, lending warmth and elegance to every room. Gourmet Chef's Kitchen & Thoughtful Main-Level Layout The heart of the home is a custom chef's kitchen appointed with stunning stone countertops, custom wood and stainless cabinetry, and state-of-the-art appliances ideal for everyday cooking and upscale entertaining alike. The main level offers a graceful flow between the family room, handsome library, private office, and a guest bedroom, providing comfort and flexibility for residents and visitors. Resort-Style Pool & Spa | Private Backyard Oasis Step outside to a beautifully appointed resort-style pool and spa, perfectly suited for al fresco entertaining or quiet relaxation. The intimate backyard setting delivers the ultimate in private outdoor living all within the gates of one of San Diego's most sought-after luxury neighborhoods. About the Rancho Santa Fe Covenant The Rancho Santa Fe Covenant is a guard-gated, deed-restricted community in San Diego County known for its lush landscaping, equestrian trails, top-rated schools, and world-class privacy. Homes in the Covenant are among the most desirable luxury real estate offerings in all of Southern California.

15808 Via Del Alba, Rancho Santa Fe

$5,395,000
8 Beds 8 Baths 260002416 MLS ACTIVE Status
The most modern, sophisticated, and luxurious home in Temecula Wine Country. This opulent Ibiza-style villa was designed after the award-winning Villa Fabulosa—selected by Expedia and VRBO as the top vacation rentals in the U.S. The brand-new 5,000 SF home features 5 spacious bedrooms, 5.5 baths, a professional theater room, an expansive gourmet kitchen with a vast pantry, a magnificent walk-in closet, a 4-car garage with glass doors, two balconies, and two roof decks with breathtaking 360-degree views. Includes exquisite modern finishes, a soaring 22-ft family room with a dramatic fireplace, a 20-ft sliding glass door blending indoor/outdoor living, and the most gorgeous sunsets! Resort-style amenities include a pro-sized pickleball court, putting green, large pool & spa, sports area, and more, surrounded by over 55 world-class wineries. Includes a 750 SF outdoor kitchen with everything you can imagine. Plus a large bonus room. It includes a large flat pad perfect for horse stables, tennis courts, a warehouse, etc. The 1,300 guest house includes 3 br, 2 ba, and about 30,000 sf of flat pad, which is perfect for a caretaker, a brand-new 2,500 SF home with a 360-degree view, or rental income. This home has been generating $3,500/month in rent. At 4% cap rate, this asset alone adds over $1,050,000 in value. Income-Producing Opportunities: The guest home generates $3,500/month in rental income, which at a 4% cap rate equals over $1,050,000 in value. The new residence may qualify as a Cottage Inn, offering the potential to create a high-income-producing asset.

41955 Altanos Rd, Temecula

$5,390,000
5 Beds 3 Baths 260015188 MLS ACTIVE Status
Endless Possibilities on Solana Beach's newest street, Bell Ranch Road. Opportunities like this are rare. Situated on a ½ acre maturely landscaped lot on a newly developed cul-de-sac, this unique property offers versatility, income potential, and endless possibilities in one of SoCal's most coveted coastal communities. The main residence features 3 bedrooms, 2 bathrooms, and an open floor plan that flows seamlessly into a private outdoor oasis with pool and spa. The detached ADU, newly constructed in 2022, offers 3 private rooms consisting of the great room, 1 bedroom and 1 office/bedroom plus loft, 1 bathroom, and an impressively large covered heated patio behind a 40-ft LaCantina wall — designed for effortless indoor-outdoor living year-round. The possibilities are truly endless. Move into the turnkey ADU while customizing the main house — or build entirely new. Entitled plans are in place for a stunning 3,672 sq ft custom residence with 4 bedrooms, 4 bathrooms, and wine cellar. The total proposed plans, designed by T7 Architecture, include a new main house, garage, and existing ADU totaling 5,030 sq ft - a coastal compound. Enjoy an unbeatable location minutes from Cedros Design District, Fletcher Cove, world-class beaches, the Del Mar Racetrack, shopping, dining, and entertainment. Top-rated public and private schools surround the property. Convenient access to Interstate 5 and the train station make commuting a breeze. Properties offering this combination of land, flexibility, location, and future potential seldom come to market.

420-422 Bell Ranch Rd, Solana Beach

$5,385,000
4 Beds 5 Baths 260014296 MLS ACTIVE Status
Showcasing one of the most spectacular and sought after full western view settings in The Lakes Above Rancho Santa Fe, this exceptional residence captures breathtaking panoramic vistas and unforgettable sunsets from nearly every living space. Situated on a beautifully landscaped homesite within the prestigious guard-gated community, the home offers approximately 5,162 square feet of thoughtfully designed living space with 4 bedrooms and 4.5 bathrooms, blending luxury, comfort, and effortless Southern California living. A charming courtyard entry welcomes you into a home designed for both grand entertaining and everyday enjoyment. Expansive living spaces, soaring ceilings, and elegant finishes create a warm yet sophisticated atmosphere throughout. The chef’s kitchen anchors the home, opening seamlessly to the main living and dining areas, creating the perfect setting for gatherings large and small. One of the home’s most desirable features is the private NextGen suite, complete with its own living area, kitchen, laundry, bedroom, bathroom, walk-in closet, and separate entrance. Ideal for multigenerational living, extended guests, or long-term accommodations, it offers exceptional flexibility and privacy. The main level also includes a private office and secondary ensuite bedroom. Upstairs, the spacious primary suite serves as a peaceful retreat with a private balcony, generous walk-in closet, and spa-inspired bath. Additional ensuite bedrooms provide comfort and privacy for family and guests.

17004 Rendezvous Cir, Rancho Bernardo/4S Ranch/Santaluz/Crosby Estates

$5,385,000
6 Beds 7 Baths NP26117423 MLS ACTIVE Status
One house from the boardwalk. Two fully independent residences, built and finished to a single standard of quality, on one of the Balboa Peninsula's most coveted blocks. The primary residence at 419 E Balboa is ground-up newer construction, completed in 2017 across three thoughtfully designed levels. Three bedrooms, four bathrooms, private elevator, and a rooftop deck with open ocean and Balboa Pier views that redefine what it means to live on the Peninsula. The upper-level living space opens seamlessly to the outdoors, offering light, air, and water in every direction. This is a well-executed home perfectly positioned just one house from the boardwalk. The second residence at 417 E Balboa is a completely renovated three-bedroom, three-bathroom home with a private office, rebuilt and refreshed to a high standard. It features hardwood floors on the upper level, luxury porcelain tile on the lower, spacious bedrooms, an office, and a main-level primary bedroom. Fully independent and turnkey, 417's existing layoutwith dual living areas, a full kitchen, and a kitchenette across its two levelslends itself naturally to a range of income strategies, including ADU conversion on the lower level potentially creating a multi-unit rental opportunity. The property is also zoned for short term rentals, with permit availability subject to the City's current waitlist. Together: 6 bedrooms, 7 bathrooms, across over 3,450 interior square feet with ample parking a genuine rarity on the Peninsula and a location one house from the boardwalk. The primary residence delivers the lifestyle. The sec One house from the boardwalk. Two fully independent residences, built and finished to a single standard of quality, on one of the Balboa Peninsula's most coveted blocks. The primary residence at 419 E Balboa is ground-up newer construction, completed in 2017 across three thoughtfully designed levels. Three bedrooms, four bathrooms, private elevator, and a rooftop deck with open ocean and Balboa Pier views that redefine what it means to live on the Peninsula. The upper-level living space opens seamlessly to the outdoors, offering light, air, and water in every direction. This is a well-executed home perfectly positioned just one house from the boardwalk. The second residence at 417 E Balboa is a completely renovated three-bedroom, three-bathroom home with a private office, rebuilt and refreshed to a high standard. It features hardwood floors on the upper level, luxury porcelain tile on the lower, spacious bedrooms, an office, and a main-level primary bedroom. Fully independent and turnkey, 417's existing layoutwith dual living areas, a full kitchen, and a kitchenette across its two levelslends itself naturally to a range of income strategies, including ADU conversion on the lower level potentially creating a multi-unit rental opportunity. The property is also zoned for short term rentals, with permit availability subject to the City's current waitlist. Together: 6 bedrooms, 7 bathrooms, across over 3,450 interior square feet with ample parking a genuine rarity on the Peninsula and a location one house from the boardwalk. The primary residence delivers the lifestyle. The second delivers the flexibility. That combination, at this location, doesn't come around often.

419 E Balboa, Newport Beach

$5,375,000
2 Beds 2 Baths NDP2606552 MLS ACTIVE Status
Perched to capture whitewater ocean views and a front-row seat to the Del Mar Race Track, this fully renovated Solana Beach home blends coastal luxury with everyday livability. Located in the sought-after Solana Circle neighborhood, and tucked back in the community for added privacy, every detail has been thoughtfully updated, from the studs out, so all you have to do is move in. The open living area is built for entertaining, with an effortless indoor-outdoor flow and a view that anchors the whole space. The reimagined kitchen features a large peninsula island with an abundance of cabinet storage, high-end appliances, and a downdraft ventilation system for the cooktop allowing the wide-open design to flow seamlessly from the kitchen to the dining room and living room. Taj Mahal quartz countertops carry throughout the home, including the kitchen, office, laundry room, and primary bath. All-new electrical and plumbing throughout the home offer peace of mind for years to come. Vaulted ceiling beams were added in the kitchen, living room, and primary bedroom, complemented by all-new plumbing fixtures, LED can lighting, chandeliers, and ceiling fans throughout. The primary bedroom is a true retreat, framed by its own ocean view and finished with an ensuite bath featuring Taj Mahal quartz counters, a bidet, translucent glass sinks, and high-end finishes throughout. Freshly painted outside, the home also boasts a completely reimagined yard where mature trees and established landscaping were intentionally preserved and woven into all-new landscaping, hardscape, irrigation, and li Perched to capture whitewater ocean views and a front-row seat to the Del Mar Race Track, this fully renovated Solana Beach home blends coastal luxury with everyday livability. Located in the sought-after Solana Circle neighborhood, and tucked back in the community for added privacy, every detail has been thoughtfully updated, from the studs out, so all you have to do is move in. The open living area is built for entertaining, with an effortless indoor-outdoor flow and a view that anchors the whole space. The reimagined kitchen features a large peninsula island with an abundance of cabinet storage, high-end appliances, and a downdraft ventilation system for the cooktop allowing the wide-open design to flow seamlessly from the kitchen to the dining room and living room. Taj Mahal quartz countertops carry throughout the home, including the kitchen, office, laundry room, and primary bath. All-new electrical and plumbing throughout the home offer peace of mind for years to come. Vaulted ceiling beams were added in the kitchen, living room, and primary bedroom, complemented by all-new plumbing fixtures, LED can lighting, chandeliers, and ceiling fans throughout. The primary bedroom is a true retreat, framed by its own ocean view and finished with an ensuite bath featuring Taj Mahal quartz counters, a bidet, translucent glass sinks, and high-end finishes throughout. Freshly painted outside, the home also boasts a completely reimagined yard where mature trees and established landscaping were intentionally preserved and woven into all-new landscaping, hardscape, irrigation, and lighting. A travertine tile walkway wraps the entire yard, leading to a brand-new Trex deck complete with a hot tub built for effortless indoor-outdoor entertaining. Rarely found on a lot this size, the grounds are home to an abundance of fruit-bearing trees and plants, offering a true taste of Southern California living right outside your door. Arguably one of the best lots in the Park Del Mar community, this setting is simply hard to match. And then there's the view: sweeping whitewater ocean views paired with an unbeatable view of the Del Mar Race Track. Perched at the top of the hill, the home commands a full, unobstructed view of the track from the starting gates all the way to the finish line a rare combination that makes this property truly one of a kind. Come summer, this is also one of the best seats in San Diego County for the 4th of July fireworks. This is coastal living, fully updated and ready for its next chapter.

764 E Solana Cir, Solana Beach

$5,375,000
6 Beds 7 Baths OC26103273 MLS ACTIVE Status
Experience elevated coastal living in the heart of Newport Heights. This exceptional 7-bedroom, 6.5-bathroom residence offers the perfect blend of luxury, comfort, and functionality, including a detached casita currently designed as a private gym. Thoughtfully upgraded throughout, the home features dual primary suites, two spacious family rooms, and an oversized dining room ideal for entertaining, holiday gatherings, and memorable evenings with family and friends. Designed for seamless indoor-outdoor living, the newly enhanced backyard showcases an oversized in-ground spa, custom fire pit, and expansive built-in seating area, creating the ultimate setting for relaxation and entertaining. Premium amenities include Sub-Zero and Viking appliances, whole-house water and IQ Air filtration systems, surround sound, security cameras, a burglar alarm system, and two EV charging stations. Ideally located just minutes from beaches, Newport Harbor, Fashion Island, dining, shopping, and top-rated schools, this home offers an exceptional opportunity to enjoy the very best of the Newport Beach lifestyle. Also available for lease. Experience elevated coastal living in the heart of Newport Heights. This exceptional 7-bedroom, 6.5-bathroom residence offers the perfect blend of luxury, comfort, and functionality, including a detached casita currently designed as a private gym. Thoughtfully upgraded throughout, the home features dual primary suites, two spacious family rooms, and an oversized dining room ideal for entertaining, holiday gatherings, and memorable evenings with family and friends. Designed for seamless indoor-outdoor living, the newly enhanced backyard showcases an oversized in-ground spa, custom fire pit, and expansive built-in seating area, creating the ultimate setting for relaxation and entertaining. Premium amenities include Sub-Zero and Viking appliances, whole-house water and IQ Air filtration systems, surround sound, security cameras, a burglar alarm system, and two EV charging stations. Ideally located just minutes from beaches, Newport Harbor, Fashion Island, dining, shopping, and top-rated schools, this home offers an exceptional opportunity to enjoy the very best of the Newport Beach lifestyle. Also available for lease.

2401 Clay, Newport Beach

$5,350,000
6 Beds 7 Baths OC26132991 MLS ACTIVE Status
Located in the prestigious guard-gated Altair community of Irvine, this luxury estate offers resort-style living, top-rated schools, and exceptional privacy. Welcome to Lumiere Residence Plan 4X, an extraordinary modern estate offering approximately 6,860 square feet of living space with 6 bedrooms and 7 bathrooms, including a private mother-in-law suite with its own kitchenette. The home features a grand open floor plan with a spacious great room and gourmet kitchen equipped with top-of-the-line stainless steel appliances, soft-close white cabinetry, and an enormous quartz center island. The open-concept living area seamlessly connects the kitchen, dining area, and living room into one large entertaining space. Large sliding glass doors open to a covered outdoor patio, perfect for indoor-outdoor living and entertaining. Upstairs features a luxurious primary suite with a spa-like bathroom and large walk-in closet, along with a huge second-floor deck featuring a fireplace. This rare floor plan also includes a basement level with a lounge, wet bar, bedrooms, study room, entertainment room, and a private courtyard. The home includes over $500,000 in interior and exterior upgrades, including a modern luxury Savaria Vuelift round glass elevator, second kitchen, Hunter Douglas PowerView motorized window treatments, custom landscaping with outdoor kitchen, large waterfall fountain, fire pit seating area, crown molding, baseboards, hardwood flooring, and recessed lighting throughout. This rare luxury home with basement and NextGen suite with private gate access offers an exceptiona Located in the prestigious guard-gated Altair community of Irvine, this luxury estate offers resort-style living, top-rated schools, and exceptional privacy. Welcome to Lumiere Residence Plan 4X, an extraordinary modern estate offering approximately 6,860 square feet of living space with 6 bedrooms and 7 bathrooms, including a private mother-in-law suite with its own kitchenette. The home features a grand open floor plan with a spacious great room and gourmet kitchen equipped with top-of-the-line stainless steel appliances, soft-close white cabinetry, and an enormous quartz center island. The open-concept living area seamlessly connects the kitchen, dining area, and living room into one large entertaining space. Large sliding glass doors open to a covered outdoor patio, perfect for indoor-outdoor living and entertaining. Upstairs features a luxurious primary suite with a spa-like bathroom and large walk-in closet, along with a huge second-floor deck featuring a fireplace. This rare floor plan also includes a basement level with a lounge, wet bar, bedrooms, study room, entertainment room, and a private courtyard. The home includes over $500,000 in interior and exterior upgrades, including a modern luxury Savaria Vuelift round glass elevator, second kitchen, Hunter Douglas PowerView motorized window treatments, custom landscaping with outdoor kitchen, large waterfall fountain, fire pit seating area, crown molding, baseboards, hardwood flooring, and recessed lighting throughout. This rare luxury home with basement and NextGen suite with private gate access offers an exceptional opportunity to experience luxury living in one of Irvines most exclusive communities. Residents of Altair enjoy world-class community amenities including a clubhouse, 3 pools, 3 Spa, BBQ Area, Tennis Courts, Pickball Field, Trails and Parks. Stop Searching... Altair Irvine- A Luxury Living Awaits You!

53 Bellatrix, Irvine

$5,350,000
5 Beds 4 Baths LG26109905 MLS ACTIVE Status
Discover contemporary living in this newly reimagined indoor-outdoor residence, ideally positioned on one of Laguna Beachs most coveted streets. Set on an expansive corner lot in the heart of Laguna Village, this exceptional property offers the perfect balance of privacy, sophistication, and effortless beachside living. From the moment you arrive, timeless curb appeal creates an inviting sense of understated luxury. Designed for entertaining, the expansive great room seamlessly connects the kitchen, dining area, wet bar, and dramatic two-sided fireplace beneath soaring, light-filled interiors. Walls of glass open to a stunning patio and expansive grassy backyard ideal for entertaining, relaxing, and embracing the seamless coastal lifestyle synonymous with Laguna Beach living. Curated finishes throughout include rich oak flooring, air conditioning, and a custom entertaining bar complete with wine refrigeration, beverage fridge, and sink. The home features five spacious bedrooms and four spa like bathrooms, offering comfort, flexibility, and elevated design throughout. Sun drenched decks, a curated succulent garden, and grassy backyard enveloped by lush greenery create a private outdoor retreat ideal for relaxing and entertaining. Properties offering this level of scale, privacy, and location rarely come to market in the Laguna Beach Village. Ideally located in the heart of Laguna Beach near Laguna Beach High School, the vibrant HIP District, acclaimed restaurants, art galleries, boutique shopping, and iconic beaches, this residence delivers an unmatched lifestyle in one of S Discover contemporary living in this newly reimagined indoor-outdoor residence, ideally positioned on one of Laguna Beachs most coveted streets. Set on an expansive corner lot in the heart of Laguna Village, this exceptional property offers the perfect balance of privacy, sophistication, and effortless beachside living. From the moment you arrive, timeless curb appeal creates an inviting sense of understated luxury. Designed for entertaining, the expansive great room seamlessly connects the kitchen, dining area, wet bar, and dramatic two-sided fireplace beneath soaring, light-filled interiors. Walls of glass open to a stunning patio and expansive grassy backyard ideal for entertaining, relaxing, and embracing the seamless coastal lifestyle synonymous with Laguna Beach living. Curated finishes throughout include rich oak flooring, air conditioning, and a custom entertaining bar complete with wine refrigeration, beverage fridge, and sink. The home features five spacious bedrooms and four spa like bathrooms, offering comfort, flexibility, and elevated design throughout. Sun drenched decks, a curated succulent garden, and grassy backyard enveloped by lush greenery create a private outdoor retreat ideal for relaxing and entertaining. Properties offering this level of scale, privacy, and location rarely come to market in the Laguna Beach Village. Ideally located in the heart of Laguna Beach near Laguna Beach High School, the vibrant HIP District, acclaimed restaurants, art galleries, boutique shopping, and iconic beaches, this residence delivers an unmatched lifestyle in one of Southern Californias most sought after coastal communities. Enjoy effortless access to downtown Laguna Beach cafs, the renowned Laguna Beach Art Festival and Sawdust Festival and scenic coves, all just moments from your doorstep. A rare opportunity to own a true Laguna Beach residence where modern coastal design meets timeless California living.

495 El Camino Del Mar, Laguna Beach

$5,350,000
4 Beds 4 Baths 260008154 MLS ACTIVE Status
Located in Coronado’s coveted Country Club Estates, 981 Cabrillo Avenue is ideally positioned just moments from the beach on an impressive 98-foot-wide lot. Extensively reimagined in 2023, the home has been thoughtfully renovated into a beautifully updated coastal residence, ready for its next chapter. Offering approximately 2,500 square feet of living space, the home features four bedrooms, each with its own ensuite bath—providing comfort & privacy for both residents & guests. The layout is both functional & inviting, with two bedrooms on the main level & two upstairs, including the primary retreat with a beautifully renovated, spa-inspired bath. Bright, open living areas are designed for both everyday comfort & entertaining, with a seamless flow connecting the living, dining, & kitchen spaces. Thoughtful upgrades include porcelain flooring, Kohler fixtures, & a Bertazzoni range. The third floor offers a charming reading nook & access to the private rooftop deck—an ideal place to unwind, enjoy the coastal air, & take in stunning views of the downtown skyline and Point Loma. Outdoor spaces are equally inviting, with a well-maintained backyard featuring a tranquil fountain—perfect for relaxing, dining outdoors, or gathering after a day at the beach. Additional highlights include a one-car garage & two additional parking spaces—a valuable convenience in this sought-after beachside neighborhood. Ideally located near North Beach & Sunset Park, 981 Cabrillo Avenue is ready to be enjoyed for years to come. First showings will be as of April 17th, 2026.

981 Cabrillo Ave, Coronado

$5,350,000
10 Beds 10 Baths PTP2504023 MLS ACTIVE Status
Discover an unparalleled opportunity in Mt. Helix with this expansive 2.41-acre estate, comprising a 5,872-sq-ft Santa Barbarainspired main residence, a 2,428-sq-ft meticulously remodeled casita and a separate 0.77-acre ready-to-build vacant lot. The main residence blends architectural elegance with resort-style amenities, featuring interconnected octagonal structures and a dramatic tower room offering 360 panoramic views. Formal and casual living areas complement a chefs kitchen and a primary suite that opens to a wraparound terrace. An executive office adds functionality, while the lower level includes versatile bedrooms, auxiliary flex rooms, and a gym/storage space. Outdoors, botanical gardens with over 100 rose varieties, four tranquil fountains, and diverse specimen trees create a serene setting. Multiple pools and spas, including an elevated spa with sweeping views to the east, south, and westencompassing Downtown San Diego and Point Lomaprovide relaxation, while expansive terraces and a fully equipped outdoor kitchen enhance alfresco dining experiences. Centrally located between the pools, a two-story pool house features multiple bathrooms, a rejuvenating sauna, and the Las Brisas guest retreat with a detached gym/yoga studio and direct spa access. The casita, extensively renovated in 2018, offers a chefs kitchen, hardwood floors, exposed wood beam ceilings, and a separate downstairs studio with a full bath and kitchenette. Completing this exceptional estate is a generous buildable lot equipped with a private water well currently used for irrigation, offering sustai Discover an unparalleled opportunity in Mt. Helix with this expansive 2.41-acre estate, comprising a 5,872-sq-ft Santa Barbarainspired main residence, a 2,428-sq-ft meticulously remodeled casita and a separate 0.77-acre ready-to-build vacant lot. The main residence blends architectural elegance with resort-style amenities, featuring interconnected octagonal structures and a dramatic tower room offering 360 panoramic views. Formal and casual living areas complement a chefs kitchen and a primary suite that opens to a wraparound terrace. An executive office adds functionality, while the lower level includes versatile bedrooms, auxiliary flex rooms, and a gym/storage space. Outdoors, botanical gardens with over 100 rose varieties, four tranquil fountains, and diverse specimen trees create a serene setting. Multiple pools and spas, including an elevated spa with sweeping views to the east, south, and westencompassing Downtown San Diego and Point Lomaprovide relaxation, while expansive terraces and a fully equipped outdoor kitchen enhance alfresco dining experiences. Centrally located between the pools, a two-story pool house features multiple bathrooms, a rejuvenating sauna, and the Las Brisas guest retreat with a detached gym/yoga studio and direct spa access. The casita, extensively renovated in 2018, offers a chefs kitchen, hardwood floors, exposed wood beam ceilings, and a separate downstairs studio with a full bath and kitchenette. Completing this exceptional estate is a generous buildable lot equipped with a private water well currently used for irrigation, offering sustainable landscaping and potential for future development or added privacy. This estate masterfully combines architectural elegance, luxurious amenities, and breathtaking views, offering a one-of-a-kind living experience in the prestigious Mt. Helix community.

4652 Resmar Rd, La Mesa

$5,349,000
3 Beds 4 Baths OC26122406 MLS ACTIVE Status
Perched above the coastline in one of Laguna Beach's most desirable locations, 964 Van Dyke offers breathtaking ocean, Catalina Island, city light, and sunset views from nearly every level. Built in 2015, this approximately 3,000-square-foot residence blends contemporary design with timeless finishes, creating a sophisticated coastal retreat. The three-bedroom, four-bathroom floor plan is thoughtfully designed to maximize both comfort and the surrounding vistas. Limestone and wood flooring flow throughout the home, complemented by smooth stucco construction and level 5 finish drywall that deliver a clean, refined aesthetic. At the heart of the residence is a stunning chef's kitchen featuring a substantial soapstone island, walk-in pantry, abundant storage, and seamless connection to the living and dining spaces. Expansive windows and doors flood the interiors with natural light while framing spectacular ocean and sunset views. An elevator provides convenient access to each level of the home. The luxurious primary suite serves as a private sanctuary, showcasing panoramic ocean and Catalina views, a spa-inspired bathroom, and a spacious walk-in closet. A secondary living room on the upper level offers a versatile space for entertaining, relaxing, or enjoying the ever-changing coastal scenery. Direct access from this level leads to the outdoor living area, creating an effortless indoor-outdoor lifestyle. Designed for both everyday living and entertaining, the home captures the essence of Southern California coastal living. Completing the property is a rare four-car carport pro Perched above the coastline in one of Laguna Beach's most desirable locations, 964 Van Dyke offers breathtaking ocean, Catalina Island, city light, and sunset views from nearly every level. Built in 2015, this approximately 3,000-square-foot residence blends contemporary design with timeless finishes, creating a sophisticated coastal retreat. The three-bedroom, four-bathroom floor plan is thoughtfully designed to maximize both comfort and the surrounding vistas. Limestone and wood flooring flow throughout the home, complemented by smooth stucco construction and level 5 finish drywall that deliver a clean, refined aesthetic. At the heart of the residence is a stunning chef's kitchen featuring a substantial soapstone island, walk-in pantry, abundant storage, and seamless connection to the living and dining spaces. Expansive windows and doors flood the interiors with natural light while framing spectacular ocean and sunset views. An elevator provides convenient access to each level of the home. The luxurious primary suite serves as a private sanctuary, showcasing panoramic ocean and Catalina views, a spa-inspired bathroom, and a spacious walk-in closet. A secondary living room on the upper level offers a versatile space for entertaining, relaxing, or enjoying the ever-changing coastal scenery. Direct access from this level leads to the outdoor living area, creating an effortless indoor-outdoor lifestyle. Designed for both everyday living and entertaining, the home captures the essence of Southern California coastal living. Completing the property is a rare four-car carport providing ample parking for residents and guests. With its exceptional views, quality construction, and thoughtful design, 964 Van Dyke presents a rare opportunity to own a contemporary coastal residence in the heart of Laguna Beach.

964 Van Dyke, Laguna Beach

$5,325,000
5 Beds 5 Baths 260018364 MLS ACTIVE Status
Only one 5BR New Construction Home Left - 3 sold - ideal Summer Lock n Go Luxury Home in La Jolla! Experience the pinnacle of coastal luxury in this brand-new 5BR, 3,473 sq ft detached 'Lock-n-Go' Beach House perfectly positioned in La Jolla’s coveted Beach Barber Tract—just moments from Windansea Beach, Little Point and the Village. Bathed in natural southern light, this architectural standout showcases refined craftsmanship and thoughtful design, featuring a striking tambour wood cupola primary bath ceiling detail, chef’s Thermador appointed kitchen with tucked away walk-in catering pantry, and a unique entertainer’s Media Room Lounge complete with designer wet bar, Control 4 Home Automation/AV System, 50+ bottle wine column fridge and elevator access to all levels. The panoramic rooftop deck captures sweeping coastal vistas of the La Jolla, Blacks & entire San Diego coastline to the north. Every detail reflects custom luxury & maximized use of space—from bespoke wood millwork and tongue-and-groove ceilings to modern Lutron lighting, Solar, Tesla Battery & Control 4 Home system. Perfect as a multigenerational 2nd Home, lock-and-leave coastal escape, or premier luxury rental potential, 466 Westbourne defines modern La Jolla living just steps from year round surf, sand, sunsets! BUILDER: Attention to detail & pride of ownership define this rare La Jolla new construction offering, blending modern luxury with timeless design. Timeless black-and-white lines, copper downspouts, and custom washed brick frame a bright, sun-soaked entry patio, outdoor fireplace & yard adorned with lush hedges. KITCHEN / LIVING: The main level welcomes you with vaulted alder beam ceilings, gas fireplace, and light beachy wide-plank oak floors. The entertainer’s kitchen features a walk-in working pantry with 2nd sink, 2nd dishwasher, and microwave, plus a full Thermador appliance suite—36” paneled fridge, 48” range top with griddle, 30” double ovens, Kohler farmhouse sink, and natural slab center island with bar stool seating. LOWER LEVEL: All floors Accessible by elevator, the expandable lower-level Media/Game Room offers a custom wet bar, sink, Thermador 50+ bottle wine column, beverage fridge, floating shelves, AV system, and crown molding LED lighting. This level boasts a private guest room with en-suite bath, the 5th Room for your needs, owner storage room, and a spacious walk-in laundry room. TOP FLOOR: The impressive Primary Suite captures sunset views and flows into a spa-inspired bathroom featuring a freestanding Kohler soaking tub under a tambour wood cupola ceiling, herringbone inlay tile, dual vanities with LED mirrors, makeup counter, and rainfall shower with multi-function fixtures. A must after a day in the sun! OTHER: 1) Laundry room with front-load washer/dryer, quartz counters, and farm sink. 2) Solar Panels Installed with Tesla Powerwall Battery. 3) Two-car garage with EV Outlet. 4) Exterior beach surf shower. 5) Control 4 Smart Home AV System with built-in speakers, Lutron lighting, mult cameras installed & expandability.

466 Westbourne St, La Jolla

$5,295,000
5 Beds 7 Baths PW26167062 MLS ACTIVE Status
**Modern Mediterranean Luxury Reimagined in the Prestigious Nellie Gail Ranch.** Tucked away on a quiet cul-de-sac in one of Orange County's most coveted equestrian communities, this spectacular 7,400 sq. ft. estate has been transformed through an extensive $500,000+ renovation, delivering the rare opportunity to own a move-in-ready luxury residence where timeless architecture meets sophisticated modern design. Set on an expansive 17,100 sq. ft. lot, this exceptional home offers 5 bedrooms, 5 full baths and 3 half baths with an impressive floor plan designed for both grand entertaining and everyday living. From the dramatic foyer and soaring living room to the executive office, formal dining room, full-service bar, gourmet kitchen with premium commercial-grade Italian appliances and quartz countertops, every space has been thoughtfully redesigned with uncompromising attention to detail. The luxurious primary suite is a private retreat featuring vaulted ceilings, sitting area, fireplace, a spa-inspired bath with a freestanding soaking tub, Duel Tile Shower, Sauna, walk in closets, and an expansive private terrace overlooking the resort-style backyard and sparkling city-light views. Designed for the ultimate Southern California lifestyle, the backyard showcases a PebbleTec pool and spa, complete outdoor kitchen, gazebo, multiple entertaining patios, lush lawn, and private outdoor spaces ideal for hosting family and friends. Additional highlights include a dedicated movie theater, exercise room, guest quarters, new windows, new flooring, new plumbing, whole-house water filtrat **Modern Mediterranean Luxury Reimagined in the Prestigious Nellie Gail Ranch.** Tucked away on a quiet cul-de-sac in one of Orange County's most coveted equestrian communities, this spectacular 7,400 sq. ft. estate has been transformed through an extensive $500,000+ renovation, delivering the rare opportunity to own a move-in-ready luxury residence where timeless architecture meets sophisticated modern design. Set on an expansive 17,100 sq. ft. lot, this exceptional home offers 5 bedrooms, 5 full baths and 3 half baths with an impressive floor plan designed for both grand entertaining and everyday living. From the dramatic foyer and soaring living room to the executive office, formal dining room, full-service bar, gourmet kitchen with premium commercial-grade Italian appliances and quartz countertops, every space has been thoughtfully redesigned with uncompromising attention to detail. The luxurious primary suite is a private retreat featuring vaulted ceilings, sitting area, fireplace, a spa-inspired bath with a freestanding soaking tub, Duel Tile Shower, Sauna, walk in closets, and an expansive private terrace overlooking the resort-style backyard and sparkling city-light views. Designed for the ultimate Southern California lifestyle, the backyard showcases a PebbleTec pool and spa, complete outdoor kitchen, gazebo, multiple entertaining patios, lush lawn, and private outdoor spaces ideal for hosting family and friends. Additional highlights include a dedicated movie theater, exercise room, guest quarters, new windows, new flooring, new plumbing, whole-house water filtration, central vacuum, intercom system, ADT security with CCTV, and countless designer upgrades throughout. Located just moments from Nellie Gail's renowned equestrian trails, swim and tennis club, championship amenities, award-winning schools, world-class beaches, shopping, dining, and convenient toll road access, this extraordinary estate truly offers the best of luxury living. Beautifully remodeled, impeccably appointed, and thoughtfully designedthis is a rare opportunity to own one of Nellie Gail Ranch's finest turnkey estates.

27612 Fargo, Laguna Hills

$5,295,000
4 Beds 4 Baths 260016751 MLS ACTIVE Status
Set behind gates on one of the most coveted streets in the Rancho Santa Fe Covenant, this extraordinary 3 acre offering presents a rare opportunity to create a world class estate in an unrivaled setting. Showcasing sweeping panoramic views, complete privacy, and all usable grounds, the property combines immediate livability with exceptional long term potential. Plans by John Jensen for an approximately 11,000 square foot contemporary masterpiece (main home + detached guest home) are nearing shovel ready status, offering a streamlined path toward the creation of a legacy estate. The existing single level residence spans approximately 2,400 square feet, complemented by a detached 1,260 square foot guest house. Designed for effortless indoor outdoor living, the home features vaulted ceilings, abundant natural light, expansive entertaining patios, a poolside game room, outdoor dining and lounge areas, fireplace, BBQ pavilion, gym and massage room, and a detached three car garage. The estate is fully fenced and oriented to capture optimal sun exposure and spectacular vistas. Perfectly positioned moments from the coveted Roger Rowe School, Covenant golf and tennis amenities, and miles of scenic riding and walking trails, this is an exceptionally rare canvas for the discerning buyer seeking privacy, prestige, and the opportunity to build a landmark estate in one of Southern California’s most exclusive communities. Renderings (photos 1,4,5,7) are conceptual only, and may not accurately depict the proposed/planned home.

6858 Las Colinas, Rancho Santa Fe

$5,295,000
7 Beds 9 Baths 260013036 MLS ACTIVE Status Heritage Estates BLDG.
When only the best will do. Set behind the gates of the prestigious Heritage community on a private cul-de-sac, this impeccably maintained single-story Mediterranean estate spans 4.69 acres with sweeping mountain and canyon views. Offering approximately 10,266 sq ft, the residence features 7 bedrooms, elegant formal living and dining rooms, a grand chef’s kitchen with professional appliances and stone island, an expansive family room with beamed ceilings and fireplace, plus an adjacent home theater. Grand oversized sliders open to an impressive outdoor great room with fireplace, creating seamless indoor/outdoor living. The luxurious primary retreat overlooks the resort-style grounds and features a fireplace, sitting area, custom dressing rooms, and spa-inspired bath. Additional highlights include a richly appointed office/library, six secondary bedroom suites, gym with dry sauna plus steam shower, and a secondary game/family room. Exceptional grounds include a resort pool with waterfalls, slide, and spa, outdoor kitchen, multiple entertaining spaces, lighted tennis court, expansive lawns, and mature landscaping. Amenities include owned solar, irrigation well, generator, four-car garage, advanced security system, and gated privacy. Conveniently located near freeways, shopping, Maderas Golf & Country Club, and top-rated schools. Crafted by Greg Agee. This estate features its own private gated access within the gated privacy of the Heritage. Full Tennis court and a functioning well for irrigation. An elaborate owned solar system for effecient luxury living. An entertainers dream. A rare offering that checks all the boxes!

14160 Augusta Ct, Poway

$5,295,000
3 Beds 4 Baths LG25102495 MLS ACTIVE Status
North Laguna Beach Luxury Home with Panoramic Ocean and Catalina Views Experience modern coastal living at its finest in this luxury ocean-view home in North Laguna Beach, California. Nestled above the coastline on a private, gated lot, 535 High Drive offers sweeping Pacific Ocean, coastline views from nearly every room. Enter through a lushly landscaped stone courtyard with a tranquil water feature and into a world of contemporary coastal design, featuring soaring ceilings, Brazilian cherry wood floors, and natural light-filled interiors. The open-concept great room with fireplace opens to an expansive ocean-view deck, perfect for entertaining or sunset dining. The chef-inspired kitchen is equipped with high-end Thermador and Bosch appliances, double ovens, dual dishwashers, custom cabinetry, stone countertops, a wine refrigerator, warming drawer, and reverse osmosis filtration systemcrafted for the discerning cook. This home includes three ensuite bedrooms, with two primary suites designed for privacy and relaxation. The main-level primary suite features a spa-style bathroom with a heated soaking tub, walk-in shower, and direct deck access. The lower-level primary suite offers a fireplace, stone patio with fire pit and fountain, and a tranquil garden ambiance. Additional amenities include air conditioning, Tesla charger, and an oversized two-car garage with built-in storage. The gated driveway can also serve as an additional entertaining terrace in total privacy. Located near Heisler Park, Lagunas beaches, village shops, restaurants, and art festivals, this property embod North Laguna Beach Luxury Home with Panoramic Ocean and Catalina Views Experience modern coastal living at its finest in this luxury ocean-view home in North Laguna Beach, California. Nestled above the coastline on a private, gated lot, 535 High Drive offers sweeping Pacific Ocean, coastline views from nearly every room. Enter through a lushly landscaped stone courtyard with a tranquil water feature and into a world of contemporary coastal design, featuring soaring ceilings, Brazilian cherry wood floors, and natural light-filled interiors. The open-concept great room with fireplace opens to an expansive ocean-view deck, perfect for entertaining or sunset dining. The chef-inspired kitchen is equipped with high-end Thermador and Bosch appliances, double ovens, dual dishwashers, custom cabinetry, stone countertops, a wine refrigerator, warming drawer, and reverse osmosis filtration systemcrafted for the discerning cook. This home includes three ensuite bedrooms, with two primary suites designed for privacy and relaxation. The main-level primary suite features a spa-style bathroom with a heated soaking tub, walk-in shower, and direct deck access. The lower-level primary suite offers a fireplace, stone patio with fire pit and fountain, and a tranquil garden ambiance. Additional amenities include air conditioning, Tesla charger, and an oversized two-car garage with built-in storage. The gated driveway can also serve as an additional entertaining terrace in total privacy. Located near Heisler Park, Lagunas beaches, village shops, restaurants, and art festivals, this property embodies the luxury coastal lifestyle of Laguna Beach real estateoffering the perfect blend of modern elegance and privacy. Please present all offers.

535 High Dr, Laguna Beach

$5,290,000
4 Beds 6 Baths IV26124445 MLS ACTIVE Status
Welcome to the pinnacle of luxury living at 2130 Old Quarry Road, nestled in the prestigious enclave of Victoria Woods, Riverside, CA. Perched atop a private hill, this architectural masterpiece offers over 9,252 square feet of refined elegance, unmatched privacy, and sweeping 360-degree panoramic views. Fresh off an over two year comprehensive multi-million dollar transformation of finishes and systems resulting in an effectively brand new state of the art property! A true sanctuary, this estate masterfully blends contemporary design, high-end finishes, and resort-style amenities to create an atmosphere of quiet grandeur. From the entrance, you're greeted by a show-stopping, one-of-a-kind natural stone fireplacea centerpiece that sets the tone for the sophisticated interiors beyond. The home showcases exquisite details including Rosa Onyx, Botanic Crystal Quartzite, Lasa Gold, custom oak millwork, and wide-plank French Oak flooring. Designed for elevated living and effortless entertaining, this estate includes multiple indoor bars, a wine bar, entertainment areas, and a spa-quality primary suite with a dual-entry bath, steam room, private bar, and spectacular views. The gourmet chefs kitchen features Sub-Zero, Wolf, and Cove appliances, plus a commercial-grade exhaust system. An elegant family room with multiple seating areas and a corner bar offers an inviting ambiance. The property is equipped with Crestron Smart Home automation, an elevator, and a full house water filtration system (SpringWell). Nearly every room enjoys stunning natural light and breathtaking vistas, en Welcome to the pinnacle of luxury living at 2130 Old Quarry Road, nestled in the prestigious enclave of Victoria Woods, Riverside, CA. Perched atop a private hill, this architectural masterpiece offers over 9,252 square feet of refined elegance, unmatched privacy, and sweeping 360-degree panoramic views. Fresh off an over two year comprehensive multi-million dollar transformation of finishes and systems resulting in an effectively brand new state of the art property! A true sanctuary, this estate masterfully blends contemporary design, high-end finishes, and resort-style amenities to create an atmosphere of quiet grandeur. From the entrance, you're greeted by a show-stopping, one-of-a-kind natural stone fireplacea centerpiece that sets the tone for the sophisticated interiors beyond. The home showcases exquisite details including Rosa Onyx, Botanic Crystal Quartzite, Lasa Gold, custom oak millwork, and wide-plank French Oak flooring. Designed for elevated living and effortless entertaining, this estate includes multiple indoor bars, a wine bar, entertainment areas, and a spa-quality primary suite with a dual-entry bath, steam room, private bar, and spectacular views. The gourmet chefs kitchen features Sub-Zero, Wolf, and Cove appliances, plus a commercial-grade exhaust system. An elegant family room with multiple seating areas and a corner bar offers an inviting ambiance. The property is equipped with Crestron Smart Home automation, an elevator, and a full house water filtration system (SpringWell). Nearly every room enjoys stunning natural light and breathtaking vistas, enhancing the homes seamless connection to the outdoors. Step outside to your private oasis featuring a resort-style pool, alfresco dining, and intimate gathering spacesperfect for sunset entertaining or peaceful relaxation. Additional amenities include a garage, washer/dryer in the unit, air conditioning, private outdoor space, parking included, and guest parking. This is more than a homeits an experience of timeless luxury and tranquility, unmatched anywhere else in Riverside.

2130 Old Quarry Rd, Riverside

$5,280,000
4 Beds 4 Baths TR26106956 MLS ACTIVE Status
Very seldom on the market with spectacular city and mountain views on a huge lot in the highly desirable Turtle Rock community! This lovely home has been customized to offer 4 bedrooms plus a spacious bonus room, 3 full bathrooms, and 1 half bath. The functional floor plan includes one downstairs bedroom with a full bath, along with an additional guest powder room. Beautiful wood flooring upgrades enhance the downstairs living areas. The chef-inspired kitchen features an expanded picture window that captures breathtaking views, along with custom fixtures throughout. Designed for both style and functionality, the kitchen is equipped with premium Thermador appliances and Brookhaven frameless cabinetry by Wood-Mode. The primary suite offers some of the best views in the home, including stunning Disneyland fireworks views from both the bedroom and bathroom. Ideally located just minutes from everything, this home is close to shopping, dining, and entertainment while being situated within the award-winning Turtle Rock school district. Enjoy low HOA dues and no Mello-Roos taxes. Very seldom on the market with spectacular city and mountain views on a huge lot in the highly desirable Turtle Rock community! This lovely home has been customized to offer 4 bedrooms plus a spacious bonus room, 3 full bathrooms, and 1 half bath. The functional floor plan includes one downstairs bedroom with a full bath, along with an additional guest powder room. Beautiful wood flooring upgrades enhance the downstairs living areas. The chef-inspired kitchen features an expanded picture window that captures breathtaking views, along with custom fixtures throughout. Designed for both style and functionality, the kitchen is equipped with premium Thermador appliances and Brookhaven frameless cabinetry by Wood-Mode. The primary suite offers some of the best views in the home, including stunning Disneyland fireworks views from both the bedroom and bathroom. Ideally located just minutes from everything, this home is close to shopping, dining, and entertainment while being situated within the award-winning Turtle Rock school district. Enjoy low HOA dues and no Mello-Roos taxes.

9 Olympus, Irvine

$5,250,000
5 Beds 6 Baths 260018396 MLS ACTIVE Status
Embrace California beach living at its best! Hear the sound of the ocean waves and breathe in the salt air, just two blocks from La Jolla Shores Beach and around the corner from the iconic La Jolla Beach & Tennis Club! Truly turn-key and ready to entertain, this beautifully updated contemporary residence captures everything that makes this coveted coastal neighborhood so special. Soaring vaulted ceilings fill the 4BR/4.5BA main residence with natural light, while seamless indoor-outdoor living welcomes refreshing ocean breezes. The thoughtfully crafted floor plan features expansive living spaces with dramatic fireplace, formal dining room, and stunning chef's kitchen centered around an oversized waterfall-edge island with seating for eight, premium appliances, including a large wine refrigerator, and ample counter space. Upstairs, four spacious ensuite bedrooms provide comfort and privacy, several opening to private balconies. A semi-detached 1BR guest casita with its own private entrance, kitchenette, and full bath offers exceptional flexibility for extended family, overnight guests, an au pair, or private home office. The elevated front garden offers two inviting patios, while a long private driveway provides off-street parking for five vehicles and leads to the rare two-car garage with EV charger. Walk to the beach, neighborhood cafés, acclaimed restaurants, boutique shopping, parks, and everyday conveniences. Beyond the sand, La Jolla Shores offers premier swimming, stand-up paddleboarding, kayaking, and the world-famous sea caves and protected marine reserve. _____ Supplement Full Description: Embrace California beach living at its best! Hear the sound of the ocean waves, and breathe in the salt air, Just two blocks from La Jolla Shores Beach, and just around the corner - the iconic La Jolla Beach & Tennis Club! Truly turn-key and ready to entertain - this beautifully updated contemporary residence captures everything that makes this coveted coastal neighborhood so special. Soaring vaulted ceilings fill the 4BR/4.5 BA main residence with natural light, while seamless indoor-outdoor living welcomes refreshing ocean breezes throughout the day. Designed for effortless entertaining and everyday living, a thoughtfully crafted floor plan features expansive living spaces with dramatic fireplace, formal dining room, and stunning chef's kitchen centered around an oversized waterfall-edge island with seating for eight, premium appliances, including large wine refrigerator & ample counter space. Upstairs, four spacious ensuite bedrooms provide comfort and privacy, several opening to private balconies. A semi-detached 1BR guest casita with its own private entrance, kitchenette, and full bath offers exceptional flexibility for extended family, overnight guests, an au pair, or a private home office. The elevated front garden offers two inviting patios for morning coffee, sunset conversations, or relaxing as neighbors stroll toward the beach. A long private driveway provides off-street parking for five vehicles and leads to the rare two-car garage, with EV charger. Beautifully curated for effortless entertaining and everyday coastal living, this thoughtfully updated home is equally suited as a full-time residence or an elegant lock-and-leave coastal retreat. Walk to the beach, neighborhood cafés, acclaimed restaurants, boutique shopping, parks, and everyday conveniences—all just moments from your front door. Beyond the sand, La Jolla Shores offers one of Southern California's premier destinations for swimming, stand-up paddleboarding, kayaking, and exploring the world-famous sea caves and protected marine reserve. Timeless in design and impeccably maintained, this exceptional home offers remarkable livability and the relaxed coastal luxury that defines life in La Jolla Shores.

7911 El Paseo Grande, La Jolla

$5,250,000
3 Beds 3 Baths NDP2606728 MLS ACTIVE Status
The iconic Lowry McClanahan/Thomas Shepherd Residence is available an architectural jewel and historically designated landmark (HRB No. 710), complete with a Mills Act agreement for significant property tax savings. Tucked away on a quiet street in the esteemed La Jolla Hills and designed in 1936 by Master Architect, Thomas Shepherd, this Colonial Revival estate has been lovingly restored, offering timeless elegance across a generous .33-acre lot framed by lush privacy hedges and manicured gardens. Every detail of this home speaks to its pedigree from the original oak flooring, intricate millwork, and built-ins, to the natural light that fills each carefully curated space. The main level offers a versatile layout ideal for modern living and entertaining. The grand living room features classic wainscoting, an original masonry fireplace, and French doors that open to a serene loggia with views of the expansive backyard. A charming formal dining room with bay window and corner built-ins flows into a beautifully updated chefs kitchen and butlers pantry, complete with creamy white cabinetry, Corian countertops, paneled appliances, and a walnut-topped center island. Step onto the elevated entertaining deck or enjoy alfresco dining surrounded by roses below. Upstairs, three spacious bedrooms and two full baths include a private primary suite with dual walk-in closets and a sun-drenched en-suite bath. A cozy den, powder room, and rare basement/utility space add to the homes function and charm. 7716 Lookout Drive is more than just a residence its a legacy. A rare offering to own The iconic Lowry McClanahan/Thomas Shepherd Residence is available an architectural jewel and historically designated landmark (HRB No. 710), complete with a Mills Act agreement for significant property tax savings. Tucked away on a quiet street in the esteemed La Jolla Hills and designed in 1936 by Master Architect, Thomas Shepherd, this Colonial Revival estate has been lovingly restored, offering timeless elegance across a generous .33-acre lot framed by lush privacy hedges and manicured gardens. Every detail of this home speaks to its pedigree from the original oak flooring, intricate millwork, and built-ins, to the natural light that fills each carefully curated space. The main level offers a versatile layout ideal for modern living and entertaining. The grand living room features classic wainscoting, an original masonry fireplace, and French doors that open to a serene loggia with views of the expansive backyard. A charming formal dining room with bay window and corner built-ins flows into a beautifully updated chefs kitchen and butlers pantry, complete with creamy white cabinetry, Corian countertops, paneled appliances, and a walnut-topped center island. Step onto the elevated entertaining deck or enjoy alfresco dining surrounded by roses below. Upstairs, three spacious bedrooms and two full baths include a private primary suite with dual walk-in closets and a sun-drenched en-suite bath. A cozy den, powder room, and rare basement/utility space add to the homes function and charm. 7716 Lookout Drive is more than just a residence its a legacy. A rare offering to own a masterwork of La Jollas architectural heritage and create the next chapter in its storied history.

7716 Lookout Dr, La Jolla

$5,250,000
6 Beds 5 Baths OC26150419 MLS ACTIVE Status
Perched above the coastline with sweeping 180-degree views of Mission Bay, the downtown skyline, and the Pacific Ocean, this exceptional Pacific Beach residence offers a rare combination of breathtaking scenery, flexible living, and resort-style amenities. Situated on a 6,300-square-foot lot, the home features 6 bedrooms, 5 bathrooms, and approximately 2,890 square feet of thoughtfully designed living space. Unlike many larger homes, every bedroom is generously sized to accommodate a king-size bed, while three bedrooms feature en suite bathrooms, making the layout ideal for multigenerational living, extended family, or long-term guests. Multiple living areas provide flexibility and privacy while the main gathering spaces capture panoramic views stretching from Mission Bay to the Pacific. The spacious kitchen is appointed with abundant cabinetry, generous counter space, and a large center island with bar seating, creating the perfect hub for entertaining. A versatile loft offers additional living space ideal for a media room, home office, playroom, or guest retreat. The primary suite serves as a private sanctuary with picture windows framing the bay, skyline, and ocean views. Outdoor living is where this home truly excels. Multiple view decks provide front-row seats to spectacular sunsets, sparkling city lights, and panoramic coastal vistas, while the backyard offers a pool, spa, and multiple entertaining areas designed for year-round Southern California living. Owned, paid-off solar adds long-term value and energy efficiency. Ideally located just minutes from Pacific Beach, Perched above the coastline with sweeping 180-degree views of Mission Bay, the downtown skyline, and the Pacific Ocean, this exceptional Pacific Beach residence offers a rare combination of breathtaking scenery, flexible living, and resort-style amenities. Situated on a 6,300-square-foot lot, the home features 6 bedrooms, 5 bathrooms, and approximately 2,890 square feet of thoughtfully designed living space. Unlike many larger homes, every bedroom is generously sized to accommodate a king-size bed, while three bedrooms feature en suite bathrooms, making the layout ideal for multigenerational living, extended family, or long-term guests. Multiple living areas provide flexibility and privacy while the main gathering spaces capture panoramic views stretching from Mission Bay to the Pacific. The spacious kitchen is appointed with abundant cabinetry, generous counter space, and a large center island with bar seating, creating the perfect hub for entertaining. A versatile loft offers additional living space ideal for a media room, home office, playroom, or guest retreat. The primary suite serves as a private sanctuary with picture windows framing the bay, skyline, and ocean views. Outdoor living is where this home truly excels. Multiple view decks provide front-row seats to spectacular sunsets, sparkling city lights, and panoramic coastal vistas, while the backyard offers a pool, spa, and multiple entertaining areas designed for year-round Southern California living. Owned, paid-off solar adds long-term value and energy efficiency. Ideally located just minutes from Pacific Beach, Mission Bay, La Jolla, downtown San Diego, world-class dining, shopping, and some of the area's finest beaches, this is a rare opportunity to own one of Pacific Beach's premier view properties offering exceptional flexibility, unforgettable views, and an incredible coastal lifestyle.

1269 Van Nuys, Pacific Beach/Mission Beach

$5,250,000
3 Beds 2 Baths OC26150446 MLS ACTIVE Status
Experience the ultimate in beachfront living on one of Dana Point's most coveted stretches of Beach Road. Completely rebuilt to the studs and finished in 2024, this extraordinary turnkey residence offers approximately 40 feet of prime ocean frontage with panoramic views of the Pacific Ocean, Catalina Island, and city lights. Remodeled with exceptional craftsmanship and designer finishes throughout, the home features three bedrooms, two bathrooms, and an open-concept great room with walls of glass that frame breathtaking ocean views. A beautiful gas fireplace anchors the living area, while dramatic bi-fold glass doors fully retract, seamlessly opening to the expansive deck for an exceptional indoor-outdoor living experience. The chef's kitchen showcases premium Thermador appliances, custom quartz countertops, a waterfall-edge island, and a temperature-controlled, glass-enclosed 100-bottle wine refrigerator tucked beneath the staircase. The spacious oceanfront deck offers multiple seating areas, room for al fresco dining, and direct beach access, making the perfect setting to entertain. The property also includes six parking spaces, including a two-car attached garage. Just minutes from Dana Point Harbor, luxury resorts, fine dining, boutique shopping, and championship golf, this is a rare opportunity to enjoy a coastal lifestyle in a uniquely beautiful renovated beachfront home on iconic Beach Rd. Experience the ultimate in beachfront living on one of Dana Point's most coveted stretches of Beach Road. Completely rebuilt to the studs and finished in 2024, this extraordinary turnkey residence offers approximately 40 feet of prime ocean frontage with panoramic views of the Pacific Ocean, Catalina Island, and city lights. Remodeled with exceptional craftsmanship and designer finishes throughout, the home features three bedrooms, two bathrooms, and an open-concept great room with walls of glass that frame breathtaking ocean views. A beautiful gas fireplace anchors the living area, while dramatic bi-fold glass doors fully retract, seamlessly opening to the expansive deck for an exceptional indoor-outdoor living experience. The chef's kitchen showcases premium Thermador appliances, custom quartz countertops, a waterfall-edge island, and a temperature-controlled, glass-enclosed 100-bottle wine refrigerator tucked beneath the staircase. The spacious oceanfront deck offers multiple seating areas, room for al fresco dining, and direct beach access, making the perfect setting to entertain. The property also includes six parking spaces, including a two-car attached garage. Just minutes from Dana Point Harbor, luxury resorts, fine dining, boutique shopping, and championship golf, this is a rare opportunity to enjoy a coastal lifestyle in a uniquely beautiful renovated beachfront home on iconic Beach Rd.

35725 Beach Rd, Dana Point

board logo

This information is deemed reliable but not guaranteed. You should rely on this information only to decide whether or not to further investigate a particular property. BEFORE MAKING ANY OTHER DECISION, YOU SHOULD PERSONALLY INVESTIGATE THE FACTS (e.g. square footage and lot size) with the assistance of an appropriate professional. You may use this information only to identify properties you may be interested in investigating further. All uses except for personal, non-commercial use in accordance with the foregoing purpose are prohibited. Redistribution or copying of this information, any photographs or video tours is strictly prohibited. This information is derived from the Internet Data Exchange (IDX) service provided by San Diego MLS®. Displayed property listings may be held by a brokerage firm other than the broker and/or agent responsible for this display. The information and any photographs and video tours and the compilation from which they are derived is protected by copyright. Compilation © 2026 San Diego MLS®,