Refine Search
Sort by
$3,475,000
3 Beds 3 Baths NP26085097 MLS ACTIVE Status
REMODELED. SINGLE FAMILY HOME in the heart of the Village. Open floor plan with light and bright white interior. Beautiful wide plank hardwood and luxury vinyl floors throughout. 3 bedrooms 3 baths. Chefs' kitchen with granite countertops, white Shaker cabinetry and stainless-steel appliances. Plantation shutters throughout. Spacious master suite with beautiful master bath and large walk-in closet. All bathroom's feature cararra marble flooring, marble countertops newer fixtures, seamless shower doors. All windows and doors have been replaced. Large patio area and grassy yard. 2 Car attached garage with epoxy floor. Desirable location, walk to Award winning Harbor View Elementary School, restaurants, shops and the beach. REMODELED. SINGLE FAMILY HOME in the heart of the Village. Open floor plan with light and bright white interior. Beautiful wide plank hardwood and luxury vinyl floors throughout. 3 bedrooms 3 baths. Chefs' kitchen with granite countertops, white Shaker cabinetry and stainless-steel appliances. Plantation shutters throughout. Spacious master suite with beautiful master bath and large walk-in closet. All bathroom's feature cararra marble flooring, marble countertops newer fixtures, seamless shower doors. All windows and doors have been replaced. Large patio area and grassy yard. 2 Car attached garage with epoxy floor. Desirable location, walk to Award winning Harbor View Elementary School, restaurants, shops and the beach.

2591 Point Del Mar, Corona Del Mar

$3,470,000
4 Beds 4 Baths OC26038891 MLS ACTIVE UNDER CONTRACT Status
This exclusive waterfront home is located on prestigious Humboldt Island in Huntington Harbour, offering direct water access and panoramic harbor views. This stunning two story residence features four bedrooms, three and a half bathrooms, and an open, airy floor plan designed for both everyday living and entertaining. Enjoy your private dock with space for a boat or yacht up to approximately 35 feet, plus additional storage for paddleboards and kayaks. The home includes fully paid off solar panels with battery storage, providing maximum energy efficiency and long term savings. Interior highlights include gleaming hardwood floors, a gourmet kitchen, and a luxurious primary suite with a walk in closet, a steam shower with a rainfall showerhead, and a heated towel rack. Outdoor living spaces feature a charming front courtyard with a fountain, a backyard entertaining area with a built in fireplace and BBQ, paver landscaping throughout, and an upper deck with breathtaking harbor views. The two car garage offers epoxy flooring and a custom built in kitchenette, ideal for hobbies, entertaining overflow, or extra workspace. Located in a highly desirable and secure harbor community, this home is within walking distance to beaches, dining, shopping, and scenic coastal trails. Experience the ultimate Southern California harbor lifestyle, with endless water activities right at your doorstep. This exclusive waterfront home is located on prestigious Humboldt Island in Huntington Harbour, offering direct water access and panoramic harbor views. This stunning two story residence features four bedrooms, three and a half bathrooms, and an open, airy floor plan designed for both everyday living and entertaining. Enjoy your private dock with space for a boat or yacht up to approximately 35 feet, plus additional storage for paddleboards and kayaks. The home includes fully paid off solar panels with battery storage, providing maximum energy efficiency and long term savings. Interior highlights include gleaming hardwood floors, a gourmet kitchen, and a luxurious primary suite with a walk in closet, a steam shower with a rainfall showerhead, and a heated towel rack. Outdoor living spaces feature a charming front courtyard with a fountain, a backyard entertaining area with a built in fireplace and BBQ, paver landscaping throughout, and an upper deck with breathtaking harbor views. The two car garage offers epoxy flooring and a custom built in kitchenette, ideal for hobbies, entertaining overflow, or extra workspace. Located in a highly desirable and secure harbor community, this home is within walking distance to beaches, dining, shopping, and scenic coastal trails. Experience the ultimate Southern California harbor lifestyle, with endless water activities right at your doorstep.

16455 Ladona Cir, Huntington Beach

$3,460,000
5 Beds 5 Baths OC26106651 MLS ACTIVE Status
Welcome to 23 Mahogany Drive a rare gem in Northwood Pointe, Irvine's prestigious guard-gated community. This beautifully maintained two-story home offers approximately 3,853 sqft of thoughtfully designed living space, featuring 5 bedrooms, 4.5 bathrooms, and an impressive array of upgrades and lifestyle amenities rarely found at this price point. Grand Living & Dual Kitchen Layout: Step through the private front gate into an extended driveway that leads to a 3-car garage with skylight ideal as a home gym or workshop. Inside, soaring two-story ceilings in the living room create an immediate sense of grandeur. The home features a dual kitchen configuration with a gourmet kitchen and a separate wok kitchen, perfect for everyday living and entertaining alike. The formal dining room, family entertainment room, and breakfast nook offer exceptional versatility. First-Floor Guest Suite: A private downstairs bedroom with full bath is ideal for guests, multi-generational living, or a home office, providing both comfort and flexibility. Exceptional Second-Floor Layout: The spacious primary suite is accessed through elegant double doors and includes a dedicated retreat area, dual walk-in closets, and a luxurious master bath a true private sanctuary. Two additional en-suite bedrooms and a separate study/optional bedroom (per floor plan) complete the upper level, offering a rare configuration of multiple private baths upstairs. Maximum Privacy No Rear Neighbors: The backyard enjoys a premium lot position with no rear neighbors, offering exceptional privacy and tranquility a feature Welcome to 23 Mahogany Drive a rare gem in Northwood Pointe, Irvine's prestigious guard-gated community. This beautifully maintained two-story home offers approximately 3,853 sqft of thoughtfully designed living space, featuring 5 bedrooms, 4.5 bathrooms, and an impressive array of upgrades and lifestyle amenities rarely found at this price point. Grand Living & Dual Kitchen Layout: Step through the private front gate into an extended driveway that leads to a 3-car garage with skylight ideal as a home gym or workshop. Inside, soaring two-story ceilings in the living room create an immediate sense of grandeur. The home features a dual kitchen configuration with a gourmet kitchen and a separate wok kitchen, perfect for everyday living and entertaining alike. The formal dining room, family entertainment room, and breakfast nook offer exceptional versatility. First-Floor Guest Suite: A private downstairs bedroom with full bath is ideal for guests, multi-generational living, or a home office, providing both comfort and flexibility. Exceptional Second-Floor Layout: The spacious primary suite is accessed through elegant double doors and includes a dedicated retreat area, dual walk-in closets, and a luxurious master bath a true private sanctuary. Two additional en-suite bedrooms and a separate study/optional bedroom (per floor plan) complete the upper level, offering a rare configuration of multiple private baths upstairs. Maximum Privacy No Rear Neighbors: The backyard enjoys a premium lot position with no rear neighbors, offering exceptional privacy and tranquility a feature increasingly rare in Irvine's built-out neighborhoods. Expansion Potential: The builder's original floor plan includes an option to add a 6th bedroom suite above the garage with private staircase (per builder plan). The infrastructure is already in place making future expansion highly valuable. Move-In Ready: Freshly refreshed inside and out with new interior and exterior paint throughout. This home is truly turnkey and ready for its next chapter. Community & Location: Enjoy low HOA dues with resort-style amenities including a community pool and clubhouse just steps away. Northwood Pointe is also home to one of Irvine's rare urban trails a scenic recreational path connecting Irvine and Tustin, perfect for walking, running, and cycling. Served by award-winning Irvine Unified schools. Ideal for owner-occupants and investors.

23 Mahogany, Irvine

$3,450,000
4 Beds 2 Baths OC26161888 MLS ACTIVE Status
This is an excellent opportunity for a buyer who wants to do a major remodel to a mid-century single story waterfront home (OR enlarge). This mostly Original Condition single story waterfront home on Gilbert Island has a single loaded street (homes on just one side of street), and it has a fantastic "sun in the back patio" location. The home features: 4 Bedrooms, 2 Bathrooms, 1646 Square Feet of Living Area, 55 Feet of Water Frontage, Side-tie Boat Dock configured to hold multiple boats (or could hold a yacht up to 53 feet with reconfiguration), private fenced front patio, 2 Car Garage, concrete rear patio, double pane windows, owned solar system, and 55 X 100' Lot with the pierhead Line extending 30 feet out into the bay. Most waterfront homes have 50 feet (or less) of waterfrontage, so this home allows the opportunity to have a 5 foot larger yacht (LOA)... plus the bigger footprint allows for a home up to be larger than the typical 50X100 lot (based on lot coverage ratio). It is also just a 5 Block Stroll to the soft sands of Sunset Beach... so this waterfront home is also a "beach close" home! This is a fantastic prime location single story opportunity which comes along very rarely in Huntington Harbour. This is an excellent opportunity for a buyer who wants to do a major remodel to a mid-century single story waterfront home (OR enlarge). This mostly Original Condition single story waterfront home on Gilbert Island has a single loaded street (homes on just one side of street), and it has a fantastic "sun in the back patio" location. The home features: 4 Bedrooms, 2 Bathrooms, 1646 Square Feet of Living Area, 55 Feet of Water Frontage, Side-tie Boat Dock configured to hold multiple boats (or could hold a yacht up to 53 feet with reconfiguration), private fenced front patio, 2 Car Garage, concrete rear patio, double pane windows, owned solar system, and 55 X 100' Lot with the pierhead Line extending 30 feet out into the bay. Most waterfront homes have 50 feet (or less) of waterfrontage, so this home allows the opportunity to have a 5 foot larger yacht (LOA)... plus the bigger footprint allows for a home up to be larger than the typical 50X100 lot (based on lot coverage ratio). It is also just a 5 Block Stroll to the soft sands of Sunset Beach... so this waterfront home is also a "beach close" home! This is a fantastic prime location single story opportunity which comes along very rarely in Huntington Harbour.

16601 Peale, Huntington Beach

$3,450,000
4 Beds 5 Baths PW26155913 MLS ACTIVE Status
This stunning property is part of the prestigious luxury community of Parkside Estate. Situated in the 92649 ZIP code, this area lies north of the pier just inland from Bolsa Chica State Beach and near the border of Sunset Beach. Near Huntington Harbor and minutes to the Huntington Beach Coast. The property is magnificently situated on a premium corner lot and has several interior and exterior upgrades, including the following: Saltwater pool and hot tub with Pentair equipment and waterfall feature. Pentair App provides additional remote access and controls in addition to physical control panel. California room with outdoor fireplace. Main floor en suite bedroom and office. Tandem 3-car garage with 240VAC level 2 NEMA 1450 outlet for EV charging. Separate circuit and water supply line for garage fridge. Upgraded lighting with iDevices App controls for all bedrooms, office/den, powder room, living room, dining room and loft. Exterior landscape lighting with Haven App controls for landscape and backyard caf lighting. 12 panel (4.20 kW) SunStrong solar system with mobile device App for monitoring (purchased). Corner stacking doors indoor-outdoor living. Gourmet kitchen with superb waterfall Italian marble island. Additional App Controlled smart home features include myQ for garage door remote open and close, Resideo Honeywell Thermostat controls for central AC and heating, SmartHQ for GE Monogram Appliances, eero WiFi hub (closet gateway plus two ceiling mounted routers), Ring Doorbell, Rinnai/Control-r Tankless water heater, and Kevo front door. GE Monogram Built-I This stunning property is part of the prestigious luxury community of Parkside Estate. Situated in the 92649 ZIP code, this area lies north of the pier just inland from Bolsa Chica State Beach and near the border of Sunset Beach. Near Huntington Harbor and minutes to the Huntington Beach Coast. The property is magnificently situated on a premium corner lot and has several interior and exterior upgrades, including the following: Saltwater pool and hot tub with Pentair equipment and waterfall feature. Pentair App provides additional remote access and controls in addition to physical control panel. California room with outdoor fireplace. Main floor en suite bedroom and office. Tandem 3-car garage with 240VAC level 2 NEMA 1450 outlet for EV charging. Separate circuit and water supply line for garage fridge. Upgraded lighting with iDevices App controls for all bedrooms, office/den, powder room, living room, dining room and loft. Exterior landscape lighting with Haven App controls for landscape and backyard caf lighting. 12 panel (4.20 kW) SunStrong solar system with mobile device App for monitoring (purchased). Corner stacking doors indoor-outdoor living. Gourmet kitchen with superb waterfall Italian marble island. Additional App Controlled smart home features include myQ for garage door remote open and close, Resideo Honeywell Thermostat controls for central AC and heating, SmartHQ for GE Monogram Appliances, eero WiFi hub (closet gateway plus two ceiling mounted routers), Ring Doorbell, Rinnai/Control-r Tankless water heater, and Kevo front door. GE Monogram Built-In Side-by-Side Refrigerator. Please note that seller is licensed listing agent.

17382 Burrows, Huntington Beach

$3,450,000
4 Beds 3 Baths LG26149105 MLS ACTIVE UNDER CONTRACT Status
Designed by renowned architect Lamont Langworthy, whose work helped define many of Laguna Beach's iconic mid-century hillside homes, this timeless residence is a truly special example of his signature mid-century design. Thoughtfully constructed with warm wood finishes and walls of glass, this four bedroom pool home was designed to capture sweeping ocean and canyon views from nearly every room.The upper level features the kitchen, dining area, and living room with a fireplace, all beneath dramatic wood-beamed ceilings and oriented toward the breathtaking views. An expansive deck extends the living space outdoors, creating an effortless indoor-outdoor lifestyle.The lower level offers four spacious bedrooms and a large bonus room, each with soaring wood-beamed ceilings, floor-to-ceiling glass, ocean views, and direct access to a second full-length deck overlooking the scenery below.Lovingly maintained by the same family for more than 50 years, the home has been thoughtfully cared for over the years, including a newer roof and furnace. Multiple outdoor entertaining spaces take full advantage of the spectacular setting, including the rare luxury of a sparkling pool. Ideally located in desirable lower Temple Hills, it is just minutes from downtown Laguna Beach, award-winning schools, restaurants, shops, and Laguna's world-famous beaches. Designed by renowned architect Lamont Langworthy, whose work helped define many of Laguna Beach's iconic mid-century hillside homes, this timeless residence is a truly special example of his signature mid-century design. Thoughtfully constructed with warm wood finishes and walls of glass, this four bedroom pool home was designed to capture sweeping ocean and canyon views from nearly every room.The upper level features the kitchen, dining area, and living room with a fireplace, all beneath dramatic wood-beamed ceilings and oriented toward the breathtaking views. An expansive deck extends the living space outdoors, creating an effortless indoor-outdoor lifestyle.The lower level offers four spacious bedrooms and a large bonus room, each with soaring wood-beamed ceilings, floor-to-ceiling glass, ocean views, and direct access to a second full-length deck overlooking the scenery below.Lovingly maintained by the same family for more than 50 years, the home has been thoughtfully cared for over the years, including a newer roof and furnace. Multiple outdoor entertaining spaces take full advantage of the spectacular setting, including the rare luxury of a sparkling pool. Ideally located in desirable lower Temple Hills, it is just minutes from downtown Laguna Beach, award-winning schools, restaurants, shops, and Laguna's world-famous beaches.

1375 Cerritos, Laguna Beach

$3,450,000
3 Beds 4 Baths OC26143340 MLS ACTIVE Status
Here's your custom Beach home in numbered streets of downtown HB. Under construction -Coming soon- will be complete approx Oct 1st of this year..One of four gorgeous houses complementing this block on 20th street. 3 levels , elevator ,custom rock finishes.Open living room with wood flooring Will have Chefs kitchen with large center island,stainless appliances, each bedroom with ensuite bath.#rd level bonus room with sundecks-Could be 4th bedroom.Air conditioning .solar panels.2 fireplaces.2 car garage with driveway for 2 more cars. Pictures will be displayed as we get closer to finish. Text me with questions. walk -Bike to famous downtown HB but with out all the tourist traffic. this area is more residential but access to the beach is 4 blocks away and walk to all the restaurants - bars -piers and shopping plaza Pacific City Here's your custom Beach home in numbered streets of downtown HB. Under construction -Coming soon- will be complete approx Oct 1st of this year..One of four gorgeous houses complementing this block on 20th street. 3 levels , elevator ,custom rock finishes.Open living room with wood flooring Will have Chefs kitchen with large center island,stainless appliances, each bedroom with ensuite bath.#rd level bonus room with sundecks-Could be 4th bedroom.Air conditioning .solar panels.2 fireplaces.2 car garage with driveway for 2 more cars. Pictures will be displayed as we get closer to finish. Text me with questions. walk -Bike to famous downtown HB but with out all the tourist traffic. this area is more residential but access to the beach is 4 blocks away and walk to all the restaurants - bars -piers and shopping plaza Pacific City

418 20th, Huntington Beach

$3,450,000
3 Beds 2 Baths PW26117609 MLS ACTIVE Status
First time on the market in over 60 years! This classic Leucadia beach house is ideally situated on the coveted north end of Neptune Avenue, one of the area's most iconic and desirable coastal streets, just two blocks from public beach staircase access. Set on a spacious 6,098-square-foot lot, the property offers a rare opportunity to create a dream coastal estate. The rear half of the lot remains largely unimproved, providing ample space for expansion or new construction offering spectacular ocean views, while preserving the charm and character of the original 1950s beach cottage. The existing home features ocean views from both the lower and upper levels, authentic knotty pine walls, ceilings, kitchen cabinets that capture the essence of vintage California beach living. The upstairs primary suite opens to a private deck with breathtaking ocean views. Recent interior and exterior painting enhances the home's appeal, making it ready to enjoy today while offering endless possibilities for the future. First time on the market in over 60 years! This classic Leucadia beach house is ideally situated on the coveted north end of Neptune Avenue, one of the area's most iconic and desirable coastal streets, just two blocks from public beach staircase access. Set on a spacious 6,098-square-foot lot, the property offers a rare opportunity to create a dream coastal estate. The rear half of the lot remains largely unimproved, providing ample space for expansion or new construction offering spectacular ocean views, while preserving the charm and character of the original 1950s beach cottage. The existing home features ocean views from both the lower and upper levels, authentic knotty pine walls, ceilings, kitchen cabinets that capture the essence of vintage California beach living. The upstairs primary suite opens to a private deck with breathtaking ocean views. Recent interior and exterior painting enhances the home's appeal, making it ready to enjoy today while offering endless possibilities for the future.

1547 Neptune, Encinitas

$3,450,000
5 Beds 4 Baths OC26113345 MLS ACTIVE Status
Oversized CUL-DE-SAC lot in the prestigious GATED community of Somerton in Northwood Point in Irvine! The expansive backyard is an entertainers dream, featuring a stunning pool and spa with waterfall and rock slide, a sophisticated outdoor fireplace, and a built-in BBQ island. Premium solar panels are fully paid off, providing the luxury of virtually ZERO electricity bills. Spacious attached 3-car garage! NO Mello Roos! Steps from scenic walking and biking trails. Within walking distance to the highly acclaimed Northwood High School. This beautifully upgraded home offers 5 bedrooms and 3.5 bathrooms (including a desirable main-floor suite) and 1 huge loft. Recently installed hardwood flooring, complemented by fresh interior and exterior paint. And besides, all bathrooms were tastefully remodeled in 2024. A brand-new water heater was installed in 2024. Upon entry, you are welcomed by soaring ceilings, abundant natural light, and an open, airy floor plan with timeless elegance. The kitchen opens seamlessly to the great room, highlighted by a stylish ledgestone fireplace mantel. Upstairs features a versatile loft/bonus area, three spacious guest bedrooms with a full bathroom, and an impressive primary suite complete with his and hers walk-in closets and a luxurious spa-inspired bathroom featuring a soaking tub and separate shower. Dont miss this rare opportunity come see it before its gone! Oversized CUL-DE-SAC lot in the prestigious GATED community of Somerton in Northwood Point in Irvine! The expansive backyard is an entertainers dream, featuring a stunning pool and spa with waterfall and rock slide, a sophisticated outdoor fireplace, and a built-in BBQ island. Premium solar panels are fully paid off, providing the luxury of virtually ZERO electricity bills. Spacious attached 3-car garage! NO Mello Roos! Steps from scenic walking and biking trails. Within walking distance to the highly acclaimed Northwood High School. This beautifully upgraded home offers 5 bedrooms and 3.5 bathrooms (including a desirable main-floor suite) and 1 huge loft. Recently installed hardwood flooring, complemented by fresh interior and exterior paint. And besides, all bathrooms were tastefully remodeled in 2024. A brand-new water heater was installed in 2024. Upon entry, you are welcomed by soaring ceilings, abundant natural light, and an open, airy floor plan with timeless elegance. The kitchen opens seamlessly to the great room, highlighted by a stylish ledgestone fireplace mantel. Upstairs features a versatile loft/bonus area, three spacious guest bedrooms with a full bathroom, and an impressive primary suite complete with his and hers walk-in closets and a luxurious spa-inspired bathroom featuring a soaking tub and separate shower. Dont miss this rare opportunity come see it before its gone!

5 Plumbago, Irvine

$3,450,000
2 Beds 2 Baths OC26073834 MLS ACTIVE Status
Discover refined coastal living in this beautifully customized Contemporary home located in the exclusive, guard-gated community of Jasmine Creek. Encompassing over 1,900 square feet on a single level, this residence offers privacy, resort-style amenities, and a premier Corona del Mar location just moments from the ocean. Designed for seamless indoor-outdoor living, the home features two spacious bedrooms and two luxurious bathrooms, along with a living room, entertainment room, private dining room, and a gourmet kitchen with breakfast nook. Multiple rooms, including the main suite, open directly to the expansive rear yard and patio, creating the perfect flow for entertaining or relaxing. The chefs kitchen boasts a Forno 6-burner range, high-end appliances, custom cabinetry, and a pantry with pull-out drawers. The main suite offers a generous walk-in closet and spa-inspired bath with double vanities, a walk-in shower, and a freestanding soaking tub. A secondary suite and charming private patio add to the thoughtful design. Custom stone landscaping, a tranquil waterfall, and walk-up deck enhance the outdoor living experience, while newer appliances, air conditioning, and meticulous finishes complete the home. Move-in ready and crafted for comfort and style, this Jasmine Creek gem presents a rare opportunity to enjoy coastal luxury in one of Corona Del Mars most coveted communities. Discover refined coastal living in this beautifully customized Contemporary home located in the exclusive, guard-gated community of Jasmine Creek. Encompassing over 1,900 square feet on a single level, this residence offers privacy, resort-style amenities, and a premier Corona del Mar location just moments from the ocean. Designed for seamless indoor-outdoor living, the home features two spacious bedrooms and two luxurious bathrooms, along with a living room, entertainment room, private dining room, and a gourmet kitchen with breakfast nook. Multiple rooms, including the main suite, open directly to the expansive rear yard and patio, creating the perfect flow for entertaining or relaxing. The chefs kitchen boasts a Forno 6-burner range, high-end appliances, custom cabinetry, and a pantry with pull-out drawers. The main suite offers a generous walk-in closet and spa-inspired bath with double vanities, a walk-in shower, and a freestanding soaking tub. A secondary suite and charming private patio add to the thoughtful design. Custom stone landscaping, a tranquil waterfall, and walk-up deck enhance the outdoor living experience, while newer appliances, air conditioning, and meticulous finishes complete the home. Move-in ready and crafted for comfort and style, this Jasmine Creek gem presents a rare opportunity to enjoy coastal luxury in one of Corona Del Mars most coveted communities.

10 White Water Dr, Corona Del Mar

$3,449,000
3 Beds 4 Baths 260005106 MLS ACTIVE Status
Experience the modern luxury living in this stunning La Jolla home, meticulously designed with built with the finest materials. Revel in panoramic ocean views flooding every corner with natural light, while the open layout seamlessly connects the kitchen, dining and living areas, ideal for gatherings. The gourmet kitchen boasts quartz counters and Thermador appliances, perfect for culinary enthusiasts. Entertain effortlessly on the patio or bask in the sun on the incredible roof deck. Please watch the video below the main picture! A spacious secondary family room offers flexibility for various lifestyle needs, while three bedrooms and three and a half baths provide comfort and tranquility. Situated in the desirable Beach Barber Track neighborhood, enjoy easy access to beaches, schools, and restaurants. Don't miss out on the opportunity to make this coastal oasis your own.

744 Bonair St, La Jolla

$3,448,888
5 Beds 4 Baths OC26116620 MLS ACTIVE Status
Rich in character and coastal charm, this beautifully appointed Spanish-inspired smart home offers luxury living in one of San Clementes most desirable locations west of the I-5. This 5-bedroom, 3.5-bath residence seamlessly blends modern sophistication with timeless architectural design, featuring beautifully terraced landscaping, dramatic exterior stairways, and inviting indoor-outdoor living spaces throughout. Thoughtfully designed to maximize natural light and privacy, the home showcases expansive living areas, elegant finishes, and seamless access to multiple outdoor retreats including spacious balconies, a private courtyard, and a large terraced backyard ideal for entertaining or relaxing. Scenic canyon and partial ocean views create a tranquil backdrop, while the reverse floorplan enhances the homes open-concept feel and captures the coastal surroundings. The spacious bedrooms provide flexibility for family and guests, while the luxurious primary suite offers a private escape with direct outdoor access. Recent upgrades and high-end details throughout enhance both style and functionality, creating a truly move-in-ready coastal retreat. Ideally located just steps from parks, tennis and pickleball courts, and nearby biking and hiking trails, this exceptional home is also only minutes from San Clementes renowned beaches, downtown shopping, dining, and world-class surf. Offering the perfect balance of privacy, elegance, and coastal convenience, this is Southern California living at its finest. Rich in character and coastal charm, this beautifully appointed Spanish-inspired smart home offers luxury living in one of San Clementes most desirable locations west of the I-5. This 5-bedroom, 3.5-bath residence seamlessly blends modern sophistication with timeless architectural design, featuring beautifully terraced landscaping, dramatic exterior stairways, and inviting indoor-outdoor living spaces throughout. Thoughtfully designed to maximize natural light and privacy, the home showcases expansive living areas, elegant finishes, and seamless access to multiple outdoor retreats including spacious balconies, a private courtyard, and a large terraced backyard ideal for entertaining or relaxing. Scenic canyon and partial ocean views create a tranquil backdrop, while the reverse floorplan enhances the homes open-concept feel and captures the coastal surroundings. The spacious bedrooms provide flexibility for family and guests, while the luxurious primary suite offers a private escape with direct outdoor access. Recent upgrades and high-end details throughout enhance both style and functionality, creating a truly move-in-ready coastal retreat. Ideally located just steps from parks, tennis and pickleball courts, and nearby biking and hiking trails, this exceptional home is also only minutes from San Clementes renowned beaches, downtown shopping, dining, and world-class surf. Offering the perfect balance of privacy, elegance, and coastal convenience, this is Southern California living at its finest.

153 Calle Redondel, San Clemente

$3,439,000
4 Beds 5 Baths PW26029738 MLS ACTIVE Status
Significant Price Improvement! Now offered at $3,439,000 an exceptional opportunity to own this beautifully remodeled Orange Park Acres estate. This newly reimagined 3,460 sq ft architectural showpiece blends refined design, privacy, and modern luxury in a tranquil countryside setting. A dramatic 22-foot custom gate opens to an expansive driveway designed to accommodate guests with ease. The striking exterior showcases a turret-style entry, Standing Seam metal roof with copper gutters, smooth three-coat stucco, and sleek aluminum-and-glass garage doorsdelivering both elegance and durability. Inside, youre welcomed by sustainable European flooring, custom Andersen windows, and a light-filled open layout. The chefs kitchen is a true centerpiece, featuring Taj Mahal quartzite waterfall island, custom cabinetry, floating shelves, a 60 Wolf dual-fuel range, Sub-Zero Pro 48 refrigerator, dual Fireclay farmhouse sinks, and Brizo Litze Gold fixtures. Designed for both entertaining and daily living, this space is as functional as it is stunning. The primary suite offers a spa-inspired retreat with a freestanding soaking tub, oversized rain shower with natural stone surround, and premium Kohler smart toilets. A Navien tankless water heater ensures long, relaxing evenings of comfort. Outdoors, enjoy terraced grounds, mature trees, mountain views, and a beautifully hardscaped patio. The restored barn with covered stable offers flexibility for equestrian use, car collection, events, or creative space. Opportunities like this in Orange Park Acres are rare. Schedule your private tour toda Significant Price Improvement! Now offered at $3,439,000 an exceptional opportunity to own this beautifully remodeled Orange Park Acres estate. This newly reimagined 3,460 sq ft architectural showpiece blends refined design, privacy, and modern luxury in a tranquil countryside setting. A dramatic 22-foot custom gate opens to an expansive driveway designed to accommodate guests with ease. The striking exterior showcases a turret-style entry, Standing Seam metal roof with copper gutters, smooth three-coat stucco, and sleek aluminum-and-glass garage doorsdelivering both elegance and durability. Inside, youre welcomed by sustainable European flooring, custom Andersen windows, and a light-filled open layout. The chefs kitchen is a true centerpiece, featuring Taj Mahal quartzite waterfall island, custom cabinetry, floating shelves, a 60 Wolf dual-fuel range, Sub-Zero Pro 48 refrigerator, dual Fireclay farmhouse sinks, and Brizo Litze Gold fixtures. Designed for both entertaining and daily living, this space is as functional as it is stunning. The primary suite offers a spa-inspired retreat with a freestanding soaking tub, oversized rain shower with natural stone surround, and premium Kohler smart toilets. A Navien tankless water heater ensures long, relaxing evenings of comfort. Outdoors, enjoy terraced grounds, mature trees, mountain views, and a beautifully hardscaped patio. The restored barn with covered stable offers flexibility for equestrian use, car collection, events, or creative space. Opportunities like this in Orange Park Acres are rare. Schedule your private tour todaythis exceptional estate will not last.

10533 Morada, Orange

$3,400,000
4 Beds 2 Baths 260018859 MLS ACTIVE Status
Two-on-One Opportunity in the Heart of Coronado Village! This premier 7,000 sq.ft. lot features two beautifully remodeled single-story homes, each with 2 bedrooms and 1 bathroom. The front home is approximately 990 sq.ft., and the rear home is 973 sq.ft., both with updated finishes, charming outdoor spaces, and newer roofs installed in 2020. Move-in ready and incredibly versatile, this property is ideal for investors, multi-generational living, or those who want to live in one home and rent the other. Enjoy ample off-street parking and explore the long-term potential to expand or build new. All just moments from the beach, bay, shops, and restaurants, an exceptional opportunity in the central village. ***

326-28 H Ave, Coronado

$3,400,000
4 Beds 4 Baths PTP2605785 MLS ACTIVE Status
Welcome to 825 9th St. Located in the heart of Coronado Village, prime location ! This stunning home features 4 bedrooms, 3.5 bathrooms. Step inside to an inviting open floor plan ideal for everyday living and entertaining. The Kitchen features stainless steel appliances, quartzite countertops, storage and built ins. Enjoy San Diegos great weather and the village views from the spacious Rooftop Deck. Perfect to live full time or use as a luxurious second home or vacation rental. Walking distance from Village dinning, shopping and wonderful amenities. Welcome to 825 9th St. Located in the heart of Coronado Village, prime location ! This stunning home features 4 bedrooms, 3.5 bathrooms. Step inside to an inviting open floor plan ideal for everyday living and entertaining. The Kitchen features stainless steel appliances, quartzite countertops, storage and built ins. Enjoy San Diegos great weather and the village views from the spacious Rooftop Deck. Perfect to live full time or use as a luxurious second home or vacation rental. Walking distance from Village dinning, shopping and wonderful amenities.

825 9th St, Coronado

$3,400,000
4 Beds 3 Baths LG26164166 MLS ACTIVE Status
Ocean views, a beautifully remodeled interior, a wraparound yard, and a premier cul-de-sac corner lot within the guard-gated community of Ritz Pointe make this an exceptional opportunity to enjoy the Monarch Beach lifestyle. Thoughtfully updated throughout, this home offers versatile living spaces, exceptional outdoor areas, and the ideal blend of everyday comfort and lock-and-leave convenience. Bright, inviting interiors are designed for both relaxed living and effortless entertaining. The main level features a dedicated office or den, providing the flexibility to work from home, create a media room, or accommodate guests. Upstairs, the spacious primary suite is positioned to capture commanding ocean views and opens to a generous private balcony where you can enjoy spectacular sunsets and coastal breezes. Connected to the primary suite is an additional flex space with panoramic views, perfect as a private office, nursery, reading lounge, loft, or future fourth bedroom. Two additional spacious bedrooms and a remodeled bathroom complete the upper level. The wraparound yard offers an uncommon amount of usable grassy space, creating the perfect setting for entertaining, outdoor dining, children, or pets, while the corner lot provides an added sense of openness and privacy. Ideally located just moments from the scenic trail leading to Salt Creek Beach and the Waldorf Astoria Monarch Beach Resort, the home also enjoys immediate proximity to Monarch Beach Golf Links, Dana Point Harbor, world-class beaches, luxury resorts, and exceptional dining. Behind the gates of Ritz Pointe, r Ocean views, a beautifully remodeled interior, a wraparound yard, and a premier cul-de-sac corner lot within the guard-gated community of Ritz Pointe make this an exceptional opportunity to enjoy the Monarch Beach lifestyle. Thoughtfully updated throughout, this home offers versatile living spaces, exceptional outdoor areas, and the ideal blend of everyday comfort and lock-and-leave convenience. Bright, inviting interiors are designed for both relaxed living and effortless entertaining. The main level features a dedicated office or den, providing the flexibility to work from home, create a media room, or accommodate guests. Upstairs, the spacious primary suite is positioned to capture commanding ocean views and opens to a generous private balcony where you can enjoy spectacular sunsets and coastal breezes. Connected to the primary suite is an additional flex space with panoramic views, perfect as a private office, nursery, reading lounge, loft, or future fourth bedroom. Two additional spacious bedrooms and a remodeled bathroom complete the upper level. The wraparound yard offers an uncommon amount of usable grassy space, creating the perfect setting for entertaining, outdoor dining, children, or pets, while the corner lot provides an added sense of openness and privacy. Ideally located just moments from the scenic trail leading to Salt Creek Beach and the Waldorf Astoria Monarch Beach Resort, the home also enjoys immediate proximity to Monarch Beach Golf Links, Dana Point Harbor, world-class beaches, luxury resorts, and exceptional dining. Behind the gates of Ritz Pointe, residents enjoy a secure, beautifully maintained community that makes this an outstanding primary residence, second home, or vacation retreat. Experience coastal Orange County living at its finest.

17 Costa Del Sol, Dana Point

$3,400,000
6 Beds 6 Baths OC26111164 MLS ACTIVE UNDER CONTRACT Status
Welcome home to this amazing, newly renovated luxury estate, offering exceptional privacy in one of San Clementes most desirable coastal communities. Set on a generous lot with impressive curb appeal, a gated motor court, a long driveway with a spacious three-car side-by-side garage, a huge private backyard with pool, spa, outdoor loggia, and more! This residence offers the perfect blend of timeless elegance, modern upgrades, and resort-style living with ultimate privacy. Newly remodeled throughout, the home showcases a brand-new custom kitchen, a fully renovated custom primary bath, new flooring, new appliances, new lighting fixtures, a newer air-conditioning system, surround sound, and more. The heart of the home is the stunning new kitchen, thoughtfully designed with a built-in refrigerator, double islands, abundant storage, and a walk-in pantry, ideal for everyday living and entertaining. The expansive floor plan offers soaring ceilings, a dramatic staircase, lots of light, six bedrooms, plus an office and a bonus retreat area. There is a main-floor bedroom with private bath. The open kitchen and family room are perfectly spaced and open to the backyard, with great views and light. The formal living room and dining room are perfect for a pool table or dress it up for formal occasions and holidays. This home has an ideal floor plan with flexibility for multi-generational living, home offices, and/or a fitness space. Outdoors, the property feels like a private retreat. The oversized front yard with a motor gate creates privacy and prestige, while the backyard is designed Welcome home to this amazing, newly renovated luxury estate, offering exceptional privacy in one of San Clementes most desirable coastal communities. Set on a generous lot with impressive curb appeal, a gated motor court, a long driveway with a spacious three-car side-by-side garage, a huge private backyard with pool, spa, outdoor loggia, and more! This residence offers the perfect blend of timeless elegance, modern upgrades, and resort-style living with ultimate privacy. Newly remodeled throughout, the home showcases a brand-new custom kitchen, a fully renovated custom primary bath, new flooring, new appliances, new lighting fixtures, a newer air-conditioning system, surround sound, and more. The heart of the home is the stunning new kitchen, thoughtfully designed with a built-in refrigerator, double islands, abundant storage, and a walk-in pantry, ideal for everyday living and entertaining. The expansive floor plan offers soaring ceilings, a dramatic staircase, lots of light, six bedrooms, plus an office and a bonus retreat area. There is a main-floor bedroom with private bath. The open kitchen and family room are perfectly spaced and open to the backyard, with great views and light. The formal living room and dining room are perfect for a pool table or dress it up for formal occasions and holidays. This home has an ideal floor plan with flexibility for multi-generational living, home offices, and/or a fitness space. Outdoors, the property feels like a private retreat. The oversized front yard with a motor gate creates privacy and prestige, while the backyard is designed for relaxation and entertaining, featuring a resort-style pool, spa, an outdoor California room with a fireplace, an outdoor kitchen, and no neighbors!! Your own oasis awaits! Ideally located in San Clemente, close to prestigious private schools, beaches, shopping, dining, parks, walking and biking trails, and more. Dont miss this one! It Wont Last Long!!

6605 Colina Puesta, San Clemente

$3,400,000
3 Beds 4 Baths 260015947 MLS ACTIVE Status
Perched atop one of the premier homesites in the prestigious guard gated community of Santaluz, this former Hacienda-Sur model home sits on an expansive 0.84-acre lot overlooking the 7th green with sweeping views the length of the fairway. Offering exceptional privacy and resort-style living, this stunning single-level residence is surrounded by mature landscaping, including olive, pepper, and melaleuca trees. Designed with timeless elegance, the home showcases soaring vaulted ceilings, premium natural stone and wood flooring, custom built-ins, decorative interior moldings, and a temperature-controlled wine cellar with cedar walls and wrought-iron doors. The gourmet kitchen opens seamlessly to the family room and features a walk-in pantry, new KitchenAid double ovens, and quality finishes throughout. Entertain with ease in the formal dining room, complete with its own fireplace, while the spacious primary suite offers a luxurious retreat with a walk-in closet and spa-inspired bath featuring dual vanities, a soaking tub, and an oversized walk-in shower. A detached casita with its own fireplace provides comfortable accommodations for visitors or a private workspace. The beautifully landscaped backyard is designed for year-round enjoyment with a sparkling pool, covered patio, brick-paver entertaining areas, and breathtaking golf course views. Meticulously maintained and extensively updated, the home includes newer HVAC systems, a new water heater, Pentair pool pumps, smart Moen water shut-off valve, new garage door, refreshed exterior paint and doors, replastered pool, new washer and dryer, and numerous additional improvements. Residents enjoy Santaluz's exceptional amenities, including controlled access, scenic walking trails, a resort-style pool, fitness center, tennis courts, playgrounds, and world-class golf. Ideally located within the acclaimed Poway Unified School District and just minutes from shopping, dining, parks, and convenient access to I-15, this remarkable estate offers luxury living at its finest.

7936 Entrada De Luz W, Rancho Bernardo/4S Ranch/Santaluz/Crosby Estates

$3,400,000
3 Beds 4 Baths 260013904 MLS ACTIVE Status
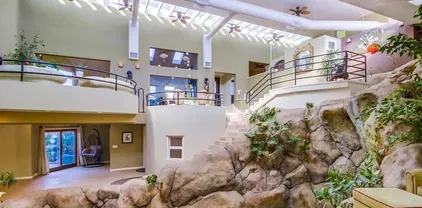
Rare opportunity to own the iconic Waterfall House, one of San Diego’s most unique architectural residences. Designed for those who love to entertain, this one-of-a-kind property features dramatic indoor waterfalls, soaring 30-foot ceilings, a stunning indoor pool, multiple mezzanines, and seamless indoor-outdoor spaces. Tranquil courtyards, botanical gardens, outdoor lounges, firepit, and a dedicated yoga/meditation stage create an unmatched resort-like setting. A true trophy property that cannot be replicated, offering an extraordinary lifestyle and endless opportunities for entertaining. Tucked away on a quiet cul-de-sac, this architectural gem—originally designed by architect Rob Quigley—returning you to your childhood where your imagination is unlimited by the concept of interior and exterior. Captivating 30+ ft ceilings and a breathtaking waterfall pool flowing through the home create a perfect space for musicians, artists and entertainers alike. The acoustics rival a concert hall, and the natural light—perfect year-round—enhances its potential as an art gallery. A spacious stage by the pool invites performance, artistic expression, or immersive entertainment, making this home unlike any other. Step onto the expansive deck and take in views from dawn to dusk, while multi-level ceilings fill the space with light and airiness. A private 300 sq. ft. guest house with a separate entrance offers a serene retreat or creative workspace. Known as one of San Diego’s most iconic homes, it has captivated millions, with videos showcasing its visionary design garnering over 66 million views. More than just a home, this is a space where imagination, nature, and artistry merge—where life itself becomes an inspired masterpiece and your dream home awaits.

1876 Sefton Pl, Ocean Beach (OB)

$3,400,000
3 Beds 2 Baths NDP2604773 MLS ACTIVE Status
"Turn-Key" Avocado Estate. This thriving avocado ranch is located on the west flank of the San Pasqual Valley. The property consists of 4 parcels totaling 66 acres of which about 55 acres are planted with producing avocados trees. Ideally located in North San Diego County with convenient access to schools, shopping and the I-15 freeway, this property is an opportunity to combine lifestyle with an income producing farming operation. Three wells supplement the city water supply and make farming sustainable. With an accepted offer, production and income history can be shown that demonstrate this ranch's extraordinary history of production and profitability. Two of the parcels are improved with 3 bedroom, 2 bath homes, one of which is occupied by the ranch foreman. This offering combined with the third residence at 14048 San Pasqual Valley Road provide the ambiance of country living with a sustainable farming operation. Sellers want to sell both listings together and the combined asking price for both is $4,800,000. "Turn-Key" Avocado Estate. This thriving avocado ranch is located on the west flank of the San Pasqual Valley. The property consists of 4 parcels totaling 66 acres of which about 55 acres are planted with producing avocados trees. Ideally located in North San Diego County with convenient access to schools, shopping and the I-15 freeway, this property is an opportunity to combine lifestyle with an income producing farming operation. Three wells supplement the city water supply and make farming sustainable. With an accepted offer, production and income history can be shown that demonstrate this ranch's extraordinary history of production and profitability. Two of the parcels are improved with 3 bedroom, 2 bath homes, one of which is occupied by the ranch foreman. This offering combined with the third residence at 14048 San Pasqual Valley Road provide the ambiance of country living with a sustainable farming operation. Sellers want to sell both listings together and the combined asking price for both is $4,800,000.

14038 San Pasqual Valley Rd, Escondido

$3,400,000
4 Beds 6 Baths 260011001 MLS ACTIVE Status
The biggest home for sale in 92129. You may have passed by and not even known that tucked away in Torrey Highlands is Villaggio Firenze, an exclusive 14 home community of Tuscan-inspired villas. Now, there is a rare opportunity to own a superb architecturally designed masterpiece distinguished by imported Italian mahogany windows, arched French doors and elegant finishes throughout. The resort-style backyard is truly unforgettable - featuring a sparkling pool, multiple entertaining spaces, peaceful lounge areas and an atmosphere designed for both grand gatherings and quiet relaxation enhanced by the natural open space canyon and walking trail. Offering the feel and sophistication more commonly associated with Fairbanks Ranch estates, this is a unique chance to enjoy luxury estate living right in the convenience of Torrey Highlands and the Poway Unified School District. The 5 bedroom, 5 ½ bathroom, three story design, including the 3rd floor 450 sqft Belvedere loft and the additional 980 sqft bonus room above the garage offering endless possibilities for multigenerational living, executive office space, guest quarters, a gym, theater, game room, or creative retreat. This is a home that truly must be experienced in person. Reserve your VIP preview today. In the early 2000’s a major developer from Florence Italy, upon urging from his daughter Paola, decided to buy land in the area, and build this neighborhood. With Italian designers, and on-site Italian supervision, incorporating many imported finishes – Villaggio Firenze was created. Remarkably solid construction, using steel I-Beams and 6-8” walls, these homes stand as a beautiful glimpse of Italy, and the Tuscan Coast, here in San Diego. The architectural details of this home are superb. No expense was spared in the construction. Beautiful, imported Mohogany doors and windows, solid wood interior doors, Travertine flooring, and imported bath vanities. A 35-panel owned solar system, 3 HVAC systems, amazing backyard with a large pool house, no Mello Roos, and the benefit of the Adobe Elementary School (offering its award winning Mandarin/Dual Language Immersion Program), Black Mountain Middle School, and Westview High School with its new $17 million state-of-the-art career Technical Education facility that provides specialized spaces for robotics and engineering programs. The central location with easy access to the Del Mar Beach and Torrey Pines State Beach, additionally CA-56 and 15 Freeway provide efficient travel from San Diego to North County. Nearby Black Mountain and The Los Penasquitos Canyon Preserve provide all outdoor enthusiasts the trails for hiking and biking

14238 Via Michelangelo, Rancho Penasquitos

$3,400,000
5 Beds 6 Baths NDP2602928 MLS ACTIVE Status
Welcome to a timeless estate in the prestigious gated community of Aviara Point, where classic architecture meets an exceptional golf course setting. Perfectly positioned along the fairways, this elegant residence offers sweeping views, a charming courtyard, and a rare sense of privacy. A grand entry sets the tone with soaring ceilings, stone columns, and graceful archways that carry throughout the home. Expansive living spaces are designed for both formal entertaining and everyday comfort, including a stunning great room with a wet bar that opens to a spacious terrace overlooking the golf coursean ideal setting for morning coffee or evening gatherings. The kitchen is both impressive in scale and thoughtfully equipped, featuring a double-wide built-in Sub-Zero refrigerator, Viking 6-burner cooktop, double ovens, and dual dishwashers. A massive walk-in pantrycleverly concealed behind cabinetryadds both function and a touch of intrigue. Upstairs, the primary suite offers a true retreat, complete with a private terrace overlooking the fairways. The spa-inspired primary bath is exceptionally spacious, featuring a very large steam shower, a separate jetted soaking tub, and a truly oversized walk-in closet that feels more like a dressing room. All bedrooms throughout the home include ensuite baths, providing comfort and privacy for family and guests alike. The main level includes a generously sized bedroom with a walk-in closet and ensuite bathideal for guests or multigenerational living. A fully detached one-bedroom apartment above the garages offers complete separation from the Welcome to a timeless estate in the prestigious gated community of Aviara Point, where classic architecture meets an exceptional golf course setting. Perfectly positioned along the fairways, this elegant residence offers sweeping views, a charming courtyard, and a rare sense of privacy. A grand entry sets the tone with soaring ceilings, stone columns, and graceful archways that carry throughout the home. Expansive living spaces are designed for both formal entertaining and everyday comfort, including a stunning great room with a wet bar that opens to a spacious terrace overlooking the golf coursean ideal setting for morning coffee or evening gatherings. The kitchen is both impressive in scale and thoughtfully equipped, featuring a double-wide built-in Sub-Zero refrigerator, Viking 6-burner cooktop, double ovens, and dual dishwashers. A massive walk-in pantrycleverly concealed behind cabinetryadds both function and a touch of intrigue. Upstairs, the primary suite offers a true retreat, complete with a private terrace overlooking the fairways. The spa-inspired primary bath is exceptionally spacious, featuring a very large steam shower, a separate jetted soaking tub, and a truly oversized walk-in closet that feels more like a dressing room. All bedrooms throughout the home include ensuite baths, providing comfort and privacy for family and guests alike. The main level includes a generously sized bedroom with a walk-in closet and ensuite bathideal for guests or multigenerational living. A fully detached one-bedroom apartment above the garages offers complete separation from the main home, perfect for extended stays or a private office. Additional highlights include a massive laundry room, whole-house water filtration system, and two separate garagesa two-car and a one-carproviding ample space for storage and flexibility. Recent improvements include new air conditioning systems and updated front landscaping with water-efficient design. Set within one of Carlsbads most coveted gated communities, this distinguished estate offers a rare opportunity to enjoy space, privacy, and a premier coastal location just moments from world-class golf, beaches, dining, and top-rated schools.

7104 Aviara Dr, Carlsbad

$3,400,000
8 Beds 6 Baths PW26051229 MLS ACTIVE Status
The Ultimate Car-guy, Multi-generational Equestrian Estate! Experience the "Land of Gracious Living" in this rare, single-story masterpiece, perfectly situated on a large flat lot at the end of a quiet cul-de-sac. Rebuilt in 2001, this estate blends modern efficiency with unparalleled versatility. Ideal for extended families or rental income, this property features a sprawling single-story residence (3334sf) PLUS a 2-bedroom apartment (approx.750sf) PLUS a studio apartment (approx. 250 sf). Both ADUs are detached from the main house and have separate entrances. It is a vehicle collectors dream! Theres an attached 3 car garage, PLUS a detached pull through RV/car barn/workshop, AND a separate boat barn with an additional storage room. The gated side driveway offers a covered carport and plenty of parking for all your toys and trailers. Located in the heart of Yorba Lindas horse country, this horse property has 2 stalls. It is a short ride to the public equestrian center and just three houses from the Yorba Linda Lakebed wilderness area. You will love immediate access to over 90 acres of riding and walking trails right from your doorstep. Designed for both comfort and functionality, the main home offers a spacious primary suite complete with the unique set up of his-and-hers primary bathrooms. The single-story layout ensures easy living with seamless flow between indoor and outdoor spaces. Step outside to savor your private backyard oasis featuring a sparkling swimming pool and spa with waterfall features, a gazebo and built-in BBQ perfect for relaxing or entertaining. There The Ultimate Car-guy, Multi-generational Equestrian Estate! Experience the "Land of Gracious Living" in this rare, single-story masterpiece, perfectly situated on a large flat lot at the end of a quiet cul-de-sac. Rebuilt in 2001, this estate blends modern efficiency with unparalleled versatility. Ideal for extended families or rental income, this property features a sprawling single-story residence (3334sf) PLUS a 2-bedroom apartment (approx.750sf) PLUS a studio apartment (approx. 250 sf). Both ADUs are detached from the main house and have separate entrances. It is a vehicle collectors dream! Theres an attached 3 car garage, PLUS a detached pull through RV/car barn/workshop, AND a separate boat barn with an additional storage room. The gated side driveway offers a covered carport and plenty of parking for all your toys and trailers. Located in the heart of Yorba Lindas horse country, this horse property has 2 stalls. It is a short ride to the public equestrian center and just three houses from the Yorba Linda Lakebed wilderness area. You will love immediate access to over 90 acres of riding and walking trails right from your doorstep. Designed for both comfort and functionality, the main home offers a spacious primary suite complete with the unique set up of his-and-hers primary bathrooms. The single-story layout ensures easy living with seamless flow between indoor and outdoor spaces. Step outside to savor your private backyard oasis featuring a sparkling swimming pool and spa with waterfall features, a gazebo and built-in BBQ perfect for relaxing or entertaining. There are several fruit trees to appreciate, including a large avocado tree. Also, enjoy the energy efficiency of fully owned solar panels. This property is more than just a homeit is a private compound designed for a lifestyle of freedom. Whether you are trail riding through the nearby lakebed or hosting a summer gathering by the pool, this is a unique opportunity to own a piece of Yorba Lindas finest real estate.

5821 Blueberry St, Yorba Linda

$3,400,000
5 Beds 6 Baths 260003345 MLS ACTIVE Status
MAJOR PRICE REDUCTION — NOW OFFERED AT $3,400,000. BEST VALUE PER SQUARE FOOT IN NORTH COUNTY COASTAL. This is the opportunity serious buyers and investors have been waiting for. Nearly 5,000 square feet, detached ADU, detached office, and panoramic ocean views — all at a price per square foot that doesn't exist anywhere else in this market at this size. For the buyer who sees what this property is, this is a significant value-add opportunity. The bones, the layout, the views, and the scale are all here. The upside for the right buyer is real. Panoramic ocean views. Total privacy. Something different. There's a reason homes like this rarely trade hands. Tucked into one of Encinitas' most desirable coastal pockets, this estate delivers what most buyers spend years searching for — ocean views that actually feel big, spaces that live larger than expected, and a layout that separates when you want separation and connects when you want connection. Main house. Detached suite. Separate creative spaces. Sunset rooftop moments. Courtyard mornings. Indoor/outdoor flow that feels intentional rather than forced. If you've been waiting for something that doesn't feel like everything else on the market — and at a price that reflects today's reality — this is it.

1280 Santa Fe Dr, Encinitas

$3,399,000
3 Beds 5 Baths OC26164357 MLS ACTIVE Status
Experience modern coastal luxury in this newly built 2025 contemporary residence, ideally located just steps from the beach, Main Street, Pacific City, and all that Downtown Huntington Beach has to offer. Situated on nearly a lot and a half, this exceptional three-story home offers approximately 3,760 square feet of thoughtfully designed living space. Featuring three spacious bedrooms all with en suite full bathrooms, a bonus room, an impressive third-level entertainers great room with its own full bathroom, a private elevator servicing all levels, two expansive rooftop decks, and a full-length three-car driveway. Beautifully upgraded throughout with premium hard-surface flooring and modern finishes, every detail has been carefully curated to create a light, bright, and sophisticated coastal living experience. Step inside to soaring ceilings, abundant natural light, and clean contemporary design elements that create an inviting open atmosphere throughout. Expansive windows fill each level with sunshine, while the thoughtfully designed floor plan offers seamless flow between living, dining, and entertaining spaces. The main level provides the perfect setting for everyday living and effortless hosting, with generous gathering areas and a convenient powder room for guests. The second floor is dedicated to the homes private living quarters, featuring a primary bedroom and bathroom, two generously sized bedrooms, each complete with its own private ensuite bathroom, and a bonus room. The luxurious primary suite offers a true retreat with a private balcony and bathroom featuring d Experience modern coastal luxury in this newly built 2025 contemporary residence, ideally located just steps from the beach, Main Street, Pacific City, and all that Downtown Huntington Beach has to offer. Situated on nearly a lot and a half, this exceptional three-story home offers approximately 3,760 square feet of thoughtfully designed living space. Featuring three spacious bedrooms all with en suite full bathrooms, a bonus room, an impressive third-level entertainers great room with its own full bathroom, a private elevator servicing all levels, two expansive rooftop decks, and a full-length three-car driveway. Beautifully upgraded throughout with premium hard-surface flooring and modern finishes, every detail has been carefully curated to create a light, bright, and sophisticated coastal living experience. Step inside to soaring ceilings, abundant natural light, and clean contemporary design elements that create an inviting open atmosphere throughout. Expansive windows fill each level with sunshine, while the thoughtfully designed floor plan offers seamless flow between living, dining, and entertaining spaces. The main level provides the perfect setting for everyday living and effortless hosting, with generous gathering areas and a convenient powder room for guests. The second floor is dedicated to the homes private living quarters, featuring a primary bedroom and bathroom, two generously sized bedrooms, each complete with its own private ensuite bathroom, and a bonus room. The luxurious primary suite offers a true retreat with a private balcony and bathroom featuring dual vanities, a soaking tub, separate walk-in shower, and spacious walk-in closet. A versatile bonus space on this level provides additional room for an office, lounge, playroom, or personalized retreat. The third level is designed for elevated entertaining, featuring a massive open-concept great room with its own full bathroom and two expansive rooftop decks. This impressive space offers endless possibilities as an entertainers lounge, media room, guest retreat, or indoor-outdoor gathering space where you can relax, host, and enjoy ocean breezes and stunning sunsets. Blending sophisticated architecture, modern functionality, and exceptional coastal convenience, this stunning residence offers the ultimate Huntington Beach lifestyle in one of the areas most desirable locations.

203 Indianapolis Ave, Huntington Beach

$3,399,000
5 Beds 5 Baths OC26113140 MLS ACTIVE Status
From the moment you arrive, 68 Gainsboro makes a statement. A stunning Mediterranean facade with terracotta roof tiles, arched architectural details, lush mature landscaping, and impeccable curb appeal set the stage for what awaits inside. A grand foyer with soaring ceilings and a sweeping staircase welcomes you into 3,741 square feet of beautifully designed living space flooded with natural light. Just off the entry, a dedicated private office with a convenient half bath offers the perfect work-from-home setup quiet, functional, and completely separate from the main living areas. The open-concept floor plan flows effortlessly from the spacious living room anchored by a cozy fireplace and designer finishes through to the dining area and beyond. Every corner of this home has been thoughtfully curated, with neutral tones, high-end finishes, and an aesthetic that is both timeless and deeply livable. The gourmet kitchen is an absolute showpiece featuring crisp white cabinetry, a dramatic oversized dark island with bar seating, high-end stainless steel appliances including a built-in refrigerator, and elegant pendant lighting. The generous counter space and smart layout make this kitchen as functional as it is beautiful whether it's a busy school morning or a weekend dinner party. Step outside into your private California Room a stunning covered outdoor retreat with a gorgeous wood-beamed ceiling, arched openings, and ceiling fan perfect for year-round al fresco dining and entertaining in the warm Irvine evenings. The beautifully landscaped backyard offers privacy and tran From the moment you arrive, 68 Gainsboro makes a statement. A stunning Mediterranean facade with terracotta roof tiles, arched architectural details, lush mature landscaping, and impeccable curb appeal set the stage for what awaits inside. A grand foyer with soaring ceilings and a sweeping staircase welcomes you into 3,741 square feet of beautifully designed living space flooded with natural light. Just off the entry, a dedicated private office with a convenient half bath offers the perfect work-from-home setup quiet, functional, and completely separate from the main living areas. The open-concept floor plan flows effortlessly from the spacious living room anchored by a cozy fireplace and designer finishes through to the dining area and beyond. Every corner of this home has been thoughtfully curated, with neutral tones, high-end finishes, and an aesthetic that is both timeless and deeply livable. The gourmet kitchen is an absolute showpiece featuring crisp white cabinetry, a dramatic oversized dark island with bar seating, high-end stainless steel appliances including a built-in refrigerator, and elegant pendant lighting. The generous counter space and smart layout make this kitchen as functional as it is beautiful whether it's a busy school morning or a weekend dinner party. Step outside into your private California Room a stunning covered outdoor retreat with a gorgeous wood-beamed ceiling, arched openings, and ceiling fan perfect for year-round al fresco dining and entertaining in the warm Irvine evenings. The beautifully landscaped backyard offers privacy and tranquility, your own personal escape from the world. The primary suite is pure five-star luxury a freestanding soaking tub, an oversized walk-in shower with stunning mosaic tile detail, dual vanities with rich dark cabinetry, and an expansive custom walk-in closet with built-in shelving. Four additional generously sized bedroom suites five bedrooms in total five beautifully finished baths, and a dedicated full-size laundry room with custom cabinetry round out this exceptional home. Every bedroom is bright, spacious, and designed for comfort a true retreat for every member of the family. Located in Stonegate with access to resort-style pools, spa, sports courts, scenic trails, and top-ranked Stonegate Elementary, Sierra Vista Middle, and Northwood High School. Woodbury Town Center, Trader Joe's, and the Jeffrey Open Space Trail are all just minutes away.

68 Gainsboro, Irvine

$3,398,000
4 Beds 4 Baths OC26043813 MLS ACTIVE Status
Set along a premier stretch of the Huntington Club Golf Course within the guard-gated enclave of The Peninsula, this exceptional coastal residence captures sweeping fairway views, vibrant sunsets, and an ideal orientation that fills the home with natural light throughout the day. Positioned on a quiet interior street with no residences directly opposite, the property offers enhanced privacy and a heightened sense of openness. All just moments from neighborhood parks, scenic wetlands trails, the shoreline, and award-winning SeaCliff Elementary School. Spanning over 3,000 square feet, the thoughtfully designed floor plan includes four bedrooms, with a desirable main-level suite, and an upstairs loft ideal for a home office or secondary lounge. The family room, anchored by a fireplace and custom media cabinetry, opens seamlessly to the kitchen and outdoor living spaces. The recently refreshed kitchen features quartzite countertops, premium stainless steel appliances, a generous breakfast bar, and a sunlit breakfast nook overlooking the golf course. Upstairs, the expansive primary suite enjoys sweeping fairway views from a private balcony and a beautifully remodeled bath with dual vanities, walk-in shower, Japanese soaking tub, and a spacious walk-in closet. Secondary bedrooms are generously sized and share an upgraded bath. The rear grounds are designed for relaxed coastal living and entertaining, complete with a built-in BBQ center, professional hardscape and landscape design, custom lighting, and low-maintenance finishesall set against tranquil golf course vistas. Set along a premier stretch of the Huntington Club Golf Course within the guard-gated enclave of The Peninsula, this exceptional coastal residence captures sweeping fairway views, vibrant sunsets, and an ideal orientation that fills the home with natural light throughout the day. Positioned on a quiet interior street with no residences directly opposite, the property offers enhanced privacy and a heightened sense of openness. All just moments from neighborhood parks, scenic wetlands trails, the shoreline, and award-winning SeaCliff Elementary School. Spanning over 3,000 square feet, the thoughtfully designed floor plan includes four bedrooms, with a desirable main-level suite, and an upstairs loft ideal for a home office or secondary lounge. The family room, anchored by a fireplace and custom media cabinetry, opens seamlessly to the kitchen and outdoor living spaces. The recently refreshed kitchen features quartzite countertops, premium stainless steel appliances, a generous breakfast bar, and a sunlit breakfast nook overlooking the golf course. Upstairs, the expansive primary suite enjoys sweeping fairway views from a private balcony and a beautifully remodeled bath with dual vanities, walk-in shower, Japanese soaking tub, and a spacious walk-in closet. Secondary bedrooms are generously sized and share an upgraded bath. The rear grounds are designed for relaxed coastal living and entertaining, complete with a built-in BBQ center, professional hardscape and landscape design, custom lighting, and low-maintenance finishesall set against tranquil golf course vistas.

6300 Forester Dr, Huntington Beach

$3,395,000
3 Beds 2 Baths P1-28193 MLS ACTIVE Status
Welcome to the coastal lifestyle of Newport Beach's sought-after Balboa Peninsula. This charming 3-bedroom, 1-bathroom home offers classic beach-house character and a flexible layout with plenty of potential to make it your own. The light-filled living area features numerous windows, wood flooring, and a brick fireplace that adds warmth and character to the space. The kitchen offers abundant cabinetry, generous counter space, and an adjoining dining area with large sliding doors that bring in natural light and provide direct access to the brick-paved outdoor patio. Upstairs, the bedrooms feature ample windows and plantation-style shutters, creating bright and inviting spaces. Adding to the property's versatility is a separate ADU located off the garage, featuring a single bedroom and 3/4 bathroom--ideal for extended family, guests, or a home office. A private brick patio between the main residence and garage provides additional outdoor space for relaxing, dining, and entertaining. With its distinctive coastal character, additional living space, and prime location on the Balboa Peninsula, this property presents a unique opportunity to enjoy one of Newport Beach's most desirable beach communities. Welcome to the coastal lifestyle of Newport Beach's sought-after Balboa Peninsula. This charming 3-bedroom, 1-bathroom home offers classic beach-house character and a flexible layout with plenty of potential to make it your own. The light-filled living area features numerous windows, wood flooring, and a brick fireplace that adds warmth and character to the space. The kitchen offers abundant cabinetry, generous counter space, and an adjoining dining area with large sliding doors that bring in natural light and provide direct access to the brick-paved outdoor patio. Upstairs, the bedrooms feature ample windows and plantation-style shutters, creating bright and inviting spaces. Adding to the property's versatility is a separate ADU located off the garage, featuring a single bedroom and 3/4 bathroom--ideal for extended family, guests, or a home office. A private brick patio between the main residence and garage provides additional outdoor space for relaxing, dining, and entertaining. With its distinctive coastal character, additional living space, and prime location on the Balboa Peninsula, this property presents a unique opportunity to enjoy one of Newport Beach's most desirable beach communities.

1713 Miramar Dr, Newport Beach

$3,395,000
5 Beds 5 Baths SW26158724 MLS ACTIVE Status
Perched atop more than one usable acre within the prestigious gated community of Highlands Ranch, this exquisitely remodeled Mediterranean estate offers approximately 5,100 square feet of refined living with panoramic views of Poways rolling hills, surrounding mountains, and sparkling evening city lights. Privately positioned at the end of a quiet cul-de-sac, this remarkable residence blends timeless architecture, sophisticated updates, and the ultimate Southern California lifestyle. A grand entry welcomes you with soaring ceilings, abundant natural light, and expansive windows capturing the breathtaking surroundings. Rich hardwood flooring, wide-plank wood-look porcelain tile, plush new carpet, elegant crown molding, and a beautifully redesigned staircase create an atmosphere of warmth and sophistication. Perfectly designed for living and entertaining, the remodeled chefs kitchen features custom premium cabinetry, professional six-burner range, multiple ovens, warming drawer, and generous prep space flowing seamlessly into the family room. The thoughtfully crafted floor plan offers five bedrooms and five bathrooms, including two ensuite bedrooms, a main-level bedroom ideal for guests or a private office, and a versatile bonus/game room. Three gas fireplaces provide inviting gathering spaces throughout the home. The luxurious primary suite is a private retreat with a view balcony, fireplace, spa-inspired bath with oversized soaking tub, and generous walk-in storage. Step outdoors to a private resort-like sanctuary designed to embrace the spectacular setting. The PebbleTec p Perched atop more than one usable acre within the prestigious gated community of Highlands Ranch, this exquisitely remodeled Mediterranean estate offers approximately 5,100 square feet of refined living with panoramic views of Poways rolling hills, surrounding mountains, and sparkling evening city lights. Privately positioned at the end of a quiet cul-de-sac, this remarkable residence blends timeless architecture, sophisticated updates, and the ultimate Southern California lifestyle. A grand entry welcomes you with soaring ceilings, abundant natural light, and expansive windows capturing the breathtaking surroundings. Rich hardwood flooring, wide-plank wood-look porcelain tile, plush new carpet, elegant crown molding, and a beautifully redesigned staircase create an atmosphere of warmth and sophistication. Perfectly designed for living and entertaining, the remodeled chefs kitchen features custom premium cabinetry, professional six-burner range, multiple ovens, warming drawer, and generous prep space flowing seamlessly into the family room. The thoughtfully crafted floor plan offers five bedrooms and five bathrooms, including two ensuite bedrooms, a main-level bedroom ideal for guests or a private office, and a versatile bonus/game room. Three gas fireplaces provide inviting gathering spaces throughout the home. The luxurious primary suite is a private retreat with a view balcony, fireplace, spa-inspired bath with oversized soaking tub, and generous walk-in storage. Step outdoors to a private resort-like sanctuary designed to embrace the spectacular setting. The PebbleTec pool and spa, covered outdoor living area, fully landscaped grounds, mature tropical landscaping, flourishing vineyard, olive and fruit trees, and custom hardscape create an exceptional environment for entertaining, relaxation, and unforgettable sunsets. Modern amenities include owned solar for the home and pool, newer roof beneath the solar system, whole-house fan, built-in garage cabinetry, oversized three-car garage, and private well servicing the landscape. Ideally located within the award-winning Poway Unified School District and minutes from Lake Poway, hiking trails, premier golf, shopping, dining, and Rancho Bernardo, this extraordinary estate represents a rare opportunity to own one of North Poways finest luxury residences. Privacy, elegance, views, and resort-style living come together in this exceptional Highlands Ranch masterpiece.

17943 Highlands Rnch, Poway

board logo

This information is deemed reliable but not guaranteed. You should rely on this information only to decide whether or not to further investigate a particular property. BEFORE MAKING ANY OTHER DECISION, YOU SHOULD PERSONALLY INVESTIGATE THE FACTS (e.g. square footage and lot size) with the assistance of an appropriate professional. You may use this information only to identify properties you may be interested in investigating further. All uses except for personal, non-commercial use in accordance with the foregoing purpose are prohibited. Redistribution or copying of this information, any photographs or video tours is strictly prohibited. This information is derived from the Internet Data Exchange (IDX) service provided by San Diego MLS®. Displayed property listings may be held by a brokerage firm other than the broker and/or agent responsible for this display. The information and any photographs and video tours and the compilation from which they are derived is protected by copyright. Compilation © 2026 San Diego MLS®,