Refine Search
Sort by
$3,250,000
4 Beds 4 Baths IG26033364 MLS ACTIVE Status
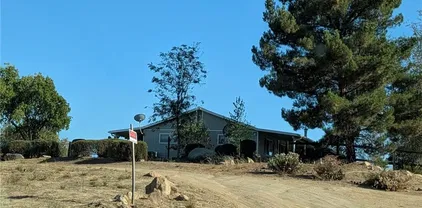
HUGE WAREHOUSE 7,200 SQFT ON 10 ACRES of land with a GORGEOUS CUSTOM BUILT HOME that has amazing views. RARE opportunity to own this property that has so much to offer. LIVE AND WORK OR PERFECT FOR HOBBYIST. It is gorgeous with an expansive open floor plan and perfect for a large family. Beautiful BRAND NEW TILE ROOF, BRAND NEW TILE WOOD-LIKE FLOORS and BRAND NEW INTERIOR AND EXTERIOR PAINT. 4 spacious bedrooms and 3.5 bathrooms allows for plenty of space and separation. The ENORMOUS kitchen features brand new stainless steel appliances such as double ovens, perfect for holiday cooking, a cooktop with a downdraft and new dishwasher. The kitchen overlooks the large family room where your whole family can enjoy and you can entertain for large gatherings. Living room features a rock fireplace with a heaterlator Quadra-fire-insert blower that will warm the whole house up and surround sound. One bedroom and full bathroom is on opposite side of the home, and the primary bedroom is oversized with a walk-in closet. The WORKSHOP IS MASSIVE with 7200 sqft (60x120 feet) and 2 14 foot high roll-up doors that you can drive SEMI TRUCK THRU! 2 additional 10 foot roll up doors as well. The workshop has reinforced extra thick stamped concrete perfect for parking a SEMI truck or heavy equipment. It was constructed to be a 2 story building (please see permits or city). This property is located in the County of Riverside and was rezoned recently for storage parking as well. Perfect way to make extra income. There are 5 entry ways to get on the property making a perfect space for separation if HUGE WAREHOUSE 7,200 SQFT ON 10 ACRES of land with a GORGEOUS CUSTOM BUILT HOME that has amazing views. RARE opportunity to own this property that has so much to offer. LIVE AND WORK OR PERFECT FOR HOBBYIST. It is gorgeous with an expansive open floor plan and perfect for a large family. Beautiful BRAND NEW TILE ROOF, BRAND NEW TILE WOOD-LIKE FLOORS and BRAND NEW INTERIOR AND EXTERIOR PAINT. 4 spacious bedrooms and 3.5 bathrooms allows for plenty of space and separation. The ENORMOUS kitchen features brand new stainless steel appliances such as double ovens, perfect for holiday cooking, a cooktop with a downdraft and new dishwasher. The kitchen overlooks the large family room where your whole family can enjoy and you can entertain for large gatherings. Living room features a rock fireplace with a heaterlator Quadra-fire-insert blower that will warm the whole house up and surround sound. One bedroom and full bathroom is on opposite side of the home, and the primary bedroom is oversized with a walk-in closet. The WORKSHOP IS MASSIVE with 7200 sqft (60x120 feet) and 2 14 foot high roll-up doors that you can drive SEMI TRUCK THRU! 2 additional 10 foot roll up doors as well. The workshop has reinforced extra thick stamped concrete perfect for parking a SEMI truck or heavy equipment. It was constructed to be a 2 story building (please see permits or city). This property is located in the County of Riverside and was rezoned recently for storage parking as well. Perfect way to make extra income. There are 5 entry ways to get on the property making a perfect space for separation if you run a business from the property. It is also horse property and would make a great ranch. The workshop is also built to make the workshop an indoor barn. Possible future development adds even more flexibility for this property. There are endless possibilities and usages for the new buyer. Septic system was just pumped and serviced and the propane was just filled.

30100 Maxine, Menifee

$3,250,000
6 Beds 5 Baths PW25254221 MLS ACTIVE Status
This serene and tranquil Villa Park lux estate enjoys one of the most unique and exclusive locations available on the market today. Tucked away in Villa Parks rolling hills, this expansive 5362 square foot gem boasts a true cul-de-sac location, complete with gated entry. The mix of mid-century modern style and extremely private location gives this estate a feeling reminiscent of the historic Hollywood Hills. Enter through the automated privacy gate into lush grounds with mature landscape, drought tolerant turf and ample on-site parking. Glass inlaid double doors give way to a spacious and inviting entry. Travertine floors, floor to ceiling windows, and crisp architectural lines set the tone for this elegantly finished estate. The living room boasts soaring ceilings, corner fireplace, custom base, and clear pane elevated windows for lots of natural light. The dining room is spacious and expertly located between the kitchen and formal living room. With plenty of room for a 10-person dining set, this dining room is perfect for quiet family nights or those busy holiday events. The kitchen is for the culinary enthusiast, complete with high end Thermador appliances, Sub Zero Fridge, double ovens, 6 burner gas range w/ hood, granite counters, stain grade custom cabinets, and an open ceiling concept. The family room is open and kitchen adjacent giving a great room concept feel and lends itself perfectly to family gatherings and entertainment. The primary bedroom feels open and awash with light due to the cathedral ceilings and corner window set complete with views of the beautiful This serene and tranquil Villa Park lux estate enjoys one of the most unique and exclusive locations available on the market today. Tucked away in Villa Parks rolling hills, this expansive 5362 square foot gem boasts a true cul-de-sac location, complete with gated entry. The mix of mid-century modern style and extremely private location gives this estate a feeling reminiscent of the historic Hollywood Hills. Enter through the automated privacy gate into lush grounds with mature landscape, drought tolerant turf and ample on-site parking. Glass inlaid double doors give way to a spacious and inviting entry. Travertine floors, floor to ceiling windows, and crisp architectural lines set the tone for this elegantly finished estate. The living room boasts soaring ceilings, corner fireplace, custom base, and clear pane elevated windows for lots of natural light. The dining room is spacious and expertly located between the kitchen and formal living room. With plenty of room for a 10-person dining set, this dining room is perfect for quiet family nights or those busy holiday events. The kitchen is for the culinary enthusiast, complete with high end Thermador appliances, Sub Zero Fridge, double ovens, 6 burner gas range w/ hood, granite counters, stain grade custom cabinets, and an open ceiling concept. The family room is open and kitchen adjacent giving a great room concept feel and lends itself perfectly to family gatherings and entertainment. The primary bedroom feels open and awash with light due to the cathedral ceilings and corner window set complete with views of the beautiful backyard. The primary bath is finished with wrap-around dual vanity, large soaking tub, skylight, and elegant lead glass picture window for added natural light. Upstairs one finds an incredible bonus room with huge square footage, elegant wood grain built in bar, soaring ceilings, and finely appointed second primary suite. The backyard is peaceful and serene, with tranquil Koi pond, resort like pool and elevated spa, wrap-around patio/loggia, built in BBQ, and private ambiance. Other exciting features include whole house fan, 3 separate HVAC units, fully finished garage with EV charging port, PAID for 39 panel 13.65 KW solar system, mature fruit trees, 4-bedroom PLUS office and private gym, 3 full baths and 2 half baths, skylights, and so much more. Call immediately for additional details.

18811 Ridgeview, Villa Park

$3,250,000
3 Beds 2 Baths SW25184784 MLS ACTIVE Status
INVESTMENT OPPORTUNITY !! ATTENTION DEVELOPERS !! MURRIETA near shopping at Costco, Vista Murrieta High School and EZ Access to Hwy 215. 2.12 ACRES in the HEART of current developments of Multi-Family Dwellings! LOCATION, LOCATION, LOCATION! JUST 4 LOTS NORTH FROM THE NEW TRAFFIC SIGNAL ON THE EXPANDED CLINTON KEITH ROAD X ARENDT LANE. BETWEEN SIGNALS AT WHITEWOOD AND MENIFEE RD. New Developments all around the area in progress and in Murrieta Planning Dept awaiting approval. Current Developer nearby will be paving access from Clinton Keith Rd onto Arendt Lane. There is a Custom Home on the property that could be lived in or used for Construction Office ? or Rental ? Or ?, while you are in Planning. Don't let this one get away from you!! Nearby properties are also available. Currently zoned RO2, for 6-10 Units per ac INVESTMENT OPPORTUNITY !! ATTENTION DEVELOPERS !! MURRIETA near shopping at Costco, Vista Murrieta High School and EZ Access to Hwy 215. 2.12 ACRES in the HEART of current developments of Multi-Family Dwellings! LOCATION, LOCATION, LOCATION! JUST 4 LOTS NORTH FROM THE NEW TRAFFIC SIGNAL ON THE EXPANDED CLINTON KEITH ROAD X ARENDT LANE. BETWEEN SIGNALS AT WHITEWOOD AND MENIFEE RD. New Developments all around the area in progress and in Murrieta Planning Dept awaiting approval. Current Developer nearby will be paving access from Clinton Keith Rd onto Arendt Lane. There is a Custom Home on the property that could be lived in or used for Construction Office ? or Rental ? Or ?, while you are in Planning. Don't let this one get away from you!! Nearby properties are also available. Currently zoned RO2, for 6-10 Units per ac

35780 Arendt Ln, Murrieta

$3,249,000
6 Beds 7 Baths 260014003 MLS ACTIVE Status
Set upon an elevated site in prestigious La Jolla Heights, 7901 Avenida Kirjah pairs contemporary architecture with tastefully updated interiors and expansive vistas across the eastern mountains and valley below. Encompassing nearly an acre (40,075 sq. ft.), this exceptional La Jolla offering captures scenic view corridors and natural light throughout the principal living areas. The residence centers around an expansive great room distinguished by soaring ceilings and generous window walls framing the eastern horizon. Effortlessly bridging indoor comfort and visual scale, the open layout transitions seamlessly into a tastefully updated kitchen tailored for both relaxed daily living and refined hosting. Accommodations are exceptionally versatile, featuring six full en-suite bedrooms—including a main-level suite. This thoughtful floor plan effortlessly accommodates extended household members, visiting guests, or dedicated executive workspaces. Primary living zones extend to generous view balconies overlooking the surrounding valley landscape. Complete with an attached three-car garage and convenient access to La Jolla Shores, UTC, and highly regarded schools, this turnkey La Jolla Heights home represents a move-in ready offering of modern scale, light, and views.

7901 Avenida Kirjah, La Jolla

$3,249,000
5 Beds 5 Baths OC26122528 MLS ACTIVE Status
Tucked away at the end of a single-loaded cul-de-sac in one of Coto de Caza's most desirable JM Peters neighborhoods, this exceptional residence offers a rare combination of privacy, views, and resort-inspired living. Framed by mature landscaping and sweeping mountain vistas, the home welcomes you with timeless architecture, dual balconies, and an undeniable sense of arrival. Step inside and discover a residence rich in character and craftsmanship. Custom moldings, refined millwork, and a dramatic grand staircase create an elegant first impression, while thoughtfully designed living spaces balance everyday comfort with effortless entertaining. A highly sought-after main-floor bedroom with en suite bath provides flexibility for guests, multigenerational living, or a private home office. Generous gathering spaces flow seamlessly throughout the home, culminating in an expansive bonus room that serves as the perfect media room, game room, teen retreat, or optional fifth bedroom. Upstairs, the primary suite is a true sanctuary. Generously scaled and beautifully appointed, it features a private retreat, balcony with peaceful mountain views, a spa-inspired bath, and an oversized walk-in closet designed to accommodate even the most extensive wardrobe. Additional bedrooms are thoughtfully positioned to provide both comfort and privacy. Equally impressive is the outdoor experience. Designed for year-round enjoyment, the backyard feels like a private resort, anchored by a sparkling saltwater pool and surrounded by lush landscaping that creates both beauty and privacy. Whether hosting Tucked away at the end of a single-loaded cul-de-sac in one of Coto de Caza's most desirable JM Peters neighborhoods, this exceptional residence offers a rare combination of privacy, views, and resort-inspired living. Framed by mature landscaping and sweeping mountain vistas, the home welcomes you with timeless architecture, dual balconies, and an undeniable sense of arrival. Step inside and discover a residence rich in character and craftsmanship. Custom moldings, refined millwork, and a dramatic grand staircase create an elegant first impression, while thoughtfully designed living spaces balance everyday comfort with effortless entertaining. A highly sought-after main-floor bedroom with en suite bath provides flexibility for guests, multigenerational living, or a private home office. Generous gathering spaces flow seamlessly throughout the home, culminating in an expansive bonus room that serves as the perfect media room, game room, teen retreat, or optional fifth bedroom. Upstairs, the primary suite is a true sanctuary. Generously scaled and beautifully appointed, it features a private retreat, balcony with peaceful mountain views, a spa-inspired bath, and an oversized walk-in closet designed to accommodate even the most extensive wardrobe. Additional bedrooms are thoughtfully positioned to provide both comfort and privacy. Equally impressive is the outdoor experience. Designed for year-round enjoyment, the backyard feels like a private resort, anchored by a sparkling saltwater pool and surrounded by lush landscaping that creates both beauty and privacy. Whether hosting summer gatherings, celebrating special occasions, or enjoying a quiet evening at home, the custom pergola with built-in heaters extends outdoor living long after sunset. Multiple entertaining spaces invite conversation, dining, and relaxation beneath the Southern California sky. Additional highlights include owned solar, a three-car garage, dual front and rear balconies, and an exceptional location within guard-gated Coto de Caza, just moments from the Golf & Racquet Club, scenic trails, parks, dining, and recreation. Combining timeless architecture, thoughtful design, and resort-inspired amenities, this is a home where every season feels like a getaway and every day feels a little more extraordinary.

6 Lafayette, Coto De Caza

$3,238,747
4 Beds 5 Baths NDP2604543 MLS ACTIVE Status
Rarely would you have an opportunity to own such an iconic, special property! Located in the prestigious "Pointe Pacifico" area of Fallbrook, you will find this sprawling resort style estate with spectacular sunset views and a pool with its own "lazy river!" ONE level CUSTOM home with superior craftsmanship and unique features and details at every turn. Your PRIVATE retreat with 5,462 square feet of living space on 7.29 acres will offer you all the seclusion and relaxation you desire inside the dual electric entry gates with circular driveway. Inside, the thoughtful floor plan offers privacy in the primary suite wing from the other ensuite guest or secondary bedrooms. Multiple areas to relax and socialize throughout the home, as well as multiple choices for your home office. Enjoy the numerous dramatic fireplaces and wood trussed ceilings along with quality hardwood flooring. The kitchen features a Thermador range, Sub-zero refrigerator, custom cabinetry and countertops! Outside is a "world of its own!" Covered outdoor kitchen/BBQ area and multiple relaxing outdoor patios for social gatherings. The outdoors is complemented by a complete RESORT TYPE 30 x 60 FT POOL and surrounding pool area complete with a covered cabana to lounge! Firepit features a generous hardscaped seating area overlooking the pool. When you see the outdoor living on this property, it will take your breath away! Ocean Breezes, views to the ocean as well as a separate graded pad area ready for a shop, ADU or whatever your heart desires. As an added bonus, the property can have an extra lot split off from Rarely would you have an opportunity to own such an iconic, special property! Located in the prestigious "Pointe Pacifico" area of Fallbrook, you will find this sprawling resort style estate with spectacular sunset views and a pool with its own "lazy river!" ONE level CUSTOM home with superior craftsmanship and unique features and details at every turn. Your PRIVATE retreat with 5,462 square feet of living space on 7.29 acres will offer you all the seclusion and relaxation you desire inside the dual electric entry gates with circular driveway. Inside, the thoughtful floor plan offers privacy in the primary suite wing from the other ensuite guest or secondary bedrooms. Multiple areas to relax and socialize throughout the home, as well as multiple choices for your home office. Enjoy the numerous dramatic fireplaces and wood trussed ceilings along with quality hardwood flooring. The kitchen features a Thermador range, Sub-zero refrigerator, custom cabinetry and countertops! Outside is a "world of its own!" Covered outdoor kitchen/BBQ area and multiple relaxing outdoor patios for social gatherings. The outdoors is complemented by a complete RESORT TYPE 30 x 60 FT POOL and surrounding pool area complete with a covered cabana to lounge! Firepit features a generous hardscaped seating area overlooking the pool. When you see the outdoor living on this property, it will take your breath away! Ocean Breezes, views to the ocean as well as a separate graded pad area ready for a shop, ADU or whatever your heart desires. As an added bonus, the property can have an extra lot split off from it! Can you envision a family compound? The property is also close to commuter routes, shopping, dining, beaches and minutes to downtown Fallbrook, yet truly located in a world of its own. Schedule your private tour today!

4248 Citrus Dr, Fallbrook

$3,210,000
4 Beds 3 Baths PTP2604906 MLS ACTIVE Status
Welcome to 8838 La Jolla Scenic Drive North, a beautifully reimagined single-level residence offering 4 bedrooms and 2.5 bathrooms in one of La Jollas most desirable locations. Thoughtfully renovated throughout, this turnkey home blends modern design, functionality, and indoor-outdoor living. The open-concept floor plan features a designer kitchen with new Viking Appliances, a large center island, custom cabinetry, walk-in pantry, and seamless flow into the living and dining areas. The spacious primary suite offers a spa-inspired bath and generous storage. Highlights include new dual-pane windows and sliding doors, a custom wine cellar, new HVAC, EV charger, new washer and dryer, new water heater, smart-home features, designer finishes, and extensive upgrades throughout. Outdoor spaces are designed for entertaining with a covered patio, pergola, outdoor kitchen, professionally landscaped grounds, and multiple gathering areas. Ideally located near beaches, shopping, dining, parks, UC San Diego, UTC, and top-rated La Jolla schools. Move-in ready and rarely available single-level living in the heart of La Jolla. Welcome to 8838 La Jolla Scenic Drive North, a beautifully reimagined single-level residence offering 4 bedrooms and 2.5 bathrooms in one of La Jollas most desirable locations. Thoughtfully renovated throughout, this turnkey home blends modern design, functionality, and indoor-outdoor living. The open-concept floor plan features a designer kitchen with new Viking Appliances, a large center island, custom cabinetry, walk-in pantry, and seamless flow into the living and dining areas. The spacious primary suite offers a spa-inspired bath and generous storage. Highlights include new dual-pane windows and sliding doors, a custom wine cellar, new HVAC, EV charger, new washer and dryer, new water heater, smart-home features, designer finishes, and extensive upgrades throughout. Outdoor spaces are designed for entertaining with a covered patio, pergola, outdoor kitchen, professionally landscaped grounds, and multiple gathering areas. Ideally located near beaches, shopping, dining, parks, UC San Diego, UTC, and top-rated La Jolla schools. Move-in ready and rarely available single-level living in the heart of La Jolla.

8838 La Jolla Scenic Dr N, La Jolla

$3,200,000
4 Beds 7 Baths 260016959 MLS ACTIVE Status
Welcome to La Marquesa, an extraordinary private lakefront estate where timeless elegance meets peaceful mountain living. Nestled on over 7 serene acres beneath majestic oaks and pines, this 7,117 sq. ft. masterpiece is one of only two residences privileged with access to a private, stocked lake. Every season paints a breathtaking backdrop from expansive view decks on every level, overlooking tranquil waters and natural beauty. Inside, discover four magnificent bedroom suites, each with its own ensuite bath, plus two and a half additional baths. The grand great room showcases a stunning fireplace and rich English-style pub, creating an unforgettable setting for entertaining. The gourmet kitchen features quartz countertops, a center island, 8-burner Viking range/oven, stainless appliances, expansive white cabinetry and Travertine flooring. Special thought went into this home's decor from the Chevron design on the main level tiling, to the circular staircase boasting a grand crystal chandelier. Multiple HVAC systems provide year-round comfort, while just 35 miles from downtown San Diego, you'll find a lifestyle where luxury, privacy, and nature exist in perfect harmony.

26440 Old Hwy, Descanso

$3,200,000
3 Beds 3 Baths PW26139842 MLS ACTIVE Status
"Portofino Cove" Huntington Harbors desirable Community on the Main Channel With Harbour and Sunset Views Steps away from private 45 foot boat slip with racks for Kayaks and Paddelboards and direct ocean access, Spacious Gourmet Kitchen with Built-in Appliances, Island, Breakfast Nook with Harbor Views, Family Room with lots of windows, Fireplace and Entrance to Waterfront Brick Patio, Formal Dining Room, 1/2 bath , Laundry Room and lots of Closet Space, Large Living Room with Fireplace and Wet Bar, Spacious Up Stairs Primary Suite with Unbeatable Harbor Views and Beautiful Primary Bath with Sunken Tub, Shower, Two Basins and HUGE Walk-In Closet, Two Other Top Floor Bedrooms and Hallway full Bath, Two Car Attached Garage, HOA Pool, Spa and Sauna, Gated Entrance, Community Park With Playground and Sandy Beach. "Portofino Cove" Huntington Harbors desirable Community on the Main Channel With Harbour and Sunset Views Steps away from private 45 foot boat slip with racks for Kayaks and Paddelboards and direct ocean access, Spacious Gourmet Kitchen with Built-in Appliances, Island, Breakfast Nook with Harbor Views, Family Room with lots of windows, Fireplace and Entrance to Waterfront Brick Patio, Formal Dining Room, 1/2 bath , Laundry Room and lots of Closet Space, Large Living Room with Fireplace and Wet Bar, Spacious Up Stairs Primary Suite with Unbeatable Harbor Views and Beautiful Primary Bath with Sunken Tub, Shower, Two Basins and HUGE Walk-In Closet, Two Other Top Floor Bedrooms and Hallway full Bath, Two Car Attached Garage, HOA Pool, Spa and Sauna, Gated Entrance, Community Park With Playground and Sandy Beach.

3172 Portofino Cir, Huntington Beach

$3,200,000
6 Beds 6 Baths OC26127132 MLS ACTIVE Status
Welcome to 66 Eclipse, an exceptional fully remodeled luxury residence located in one of Irvine's most desirable neighborhoods. Offering 6 spacious bedrooms and 5.5 beautifully appointed bathrooms, this stunning home blends modern elegance with everyday comfort, creating the perfect setting for both family living and entertaining. Step inside to discover bright, open-concept living spaces filled with natural light, enhanced by designer finishes and thoughtful upgrades throughout. The gourmet kitchen is a true centerpiece, featuring high-end appliances, generous counter space, abundant cabinetry, and an ideal layout for hosting gatherings or preparing family meals. The expansive primary suite offers a private retreat with a spa-inspired bathroom and ample closet space, while the additional bedrooms provide flexibility for family, guests, home offices, or multi-generational living. One Bedroom is detached from the main house like a guest casita. Outside, enjoy a beautifully maintained property in a prime Irvine location, just minutes from award-winning schools, premier shopping, fine dining, parks, and major transportation routes. Residents also have access to outstanding community amenities, including a resort-style pool, clubhouse, and recreational facilities. Whether you're looking for a luxurious family home or a property that offers the best of Irvine living, 66 Eclipse delivers an exceptional lifestyle in a highly sought-after community. Don't miss the opportunity to make this remarkable home your own. Schedule your private tour today! Welcome to 66 Eclipse, an exceptional fully remodeled luxury residence located in one of Irvine's most desirable neighborhoods. Offering 6 spacious bedrooms and 5.5 beautifully appointed bathrooms, this stunning home blends modern elegance with everyday comfort, creating the perfect setting for both family living and entertaining. Step inside to discover bright, open-concept living spaces filled with natural light, enhanced by designer finishes and thoughtful upgrades throughout. The gourmet kitchen is a true centerpiece, featuring high-end appliances, generous counter space, abundant cabinetry, and an ideal layout for hosting gatherings or preparing family meals. The expansive primary suite offers a private retreat with a spa-inspired bathroom and ample closet space, while the additional bedrooms provide flexibility for family, guests, home offices, or multi-generational living. One Bedroom is detached from the main house like a guest casita. Outside, enjoy a beautifully maintained property in a prime Irvine location, just minutes from award-winning schools, premier shopping, fine dining, parks, and major transportation routes. Residents also have access to outstanding community amenities, including a resort-style pool, clubhouse, and recreational facilities. Whether you're looking for a luxurious family home or a property that offers the best of Irvine living, 66 Eclipse delivers an exceptional lifestyle in a highly sought-after community. Don't miss the opportunity to make this remarkable home your own. Schedule your private tour today!

66 Eclipse, Irvine

$3,200,000
5 Beds 5 Baths SB26088028 MLS ACTIVE Status
Tucked away in one of the most coveted locations within Hillcrest Estates, 28821 Drakes Bay offers a rare combination of privacy, luxury, and breathtaking natural beautybacking directly to Aliso Creek/Wood Canyon with no rear neighbors and unobstructed sit-down canyon views from both levels. This expansive residence showcases the largest floor plan in the community, enhanced with a builder-option 5th bedroom and a thoughtfully designed custom bonus roomideal for a home office, media space, gym or playroom. A grand foyer welcomes you with soaring ceilings and a striking circular staircase, setting the tone for the homes elegant interior. Thoughtful upgrades throughout include custom craftsman doors, crown molding, designer baseboards, central vacuum, and integrated sound wiring. The gourmet kitchen is designed for both everyday living and entertaining, featuring dual sinks, a center prep island, and a distinctive wood breakfast bar, all opening to a light-filled breakfast nook with French doors that frame the stunning canyon backdrop. The adjacent family room offers warmth and sophistication with a stone fireplace and custom built-ins. A highly desirable main-level en-suite bedroom provides flexibility for guests or multi-generational living. Upstairs, the expansive primary suite serves as a private retreat, complete with a dual-sided fireplace, sitting area, and sweeping canyon views. The spa-inspired primary bath includes dual vanities, a soaking tub, separate shower, and an oversized walk-in closet. Additional upstairs bedrooms include a versatile expanded bonus/playroom. Tucked away in one of the most coveted locations within Hillcrest Estates, 28821 Drakes Bay offers a rare combination of privacy, luxury, and breathtaking natural beautybacking directly to Aliso Creek/Wood Canyon with no rear neighbors and unobstructed sit-down canyon views from both levels. This expansive residence showcases the largest floor plan in the community, enhanced with a builder-option 5th bedroom and a thoughtfully designed custom bonus roomideal for a home office, media space, gym or playroom. A grand foyer welcomes you with soaring ceilings and a striking circular staircase, setting the tone for the homes elegant interior. Thoughtful upgrades throughout include custom craftsman doors, crown molding, designer baseboards, central vacuum, and integrated sound wiring. The gourmet kitchen is designed for both everyday living and entertaining, featuring dual sinks, a center prep island, and a distinctive wood breakfast bar, all opening to a light-filled breakfast nook with French doors that frame the stunning canyon backdrop. The adjacent family room offers warmth and sophistication with a stone fireplace and custom built-ins. A highly desirable main-level en-suite bedroom provides flexibility for guests or multi-generational living. Upstairs, the expansive primary suite serves as a private retreat, complete with a dual-sided fireplace, sitting area, and sweeping canyon views. The spa-inspired primary bath includes dual vanities, a soaking tub, separate shower, and an oversized walk-in closet. Additional upstairs bedrooms include a versatile expanded bonus/playroom. Step outside to a resort-style backyard designed for unforgettable entertainingfeaturing a saltwater PebbleTec pool and spa, cascading waterfalls, built-in BBQ island with bar seating, fire pit, and beautifully curated landscapingall set against panoramic sunset views. Additional highlights include repiping and numerous custom upgrades throughout. Solar panels are all paid off! One attached two-car garage and a one-car garage separate on the other side can be used as a gym. This is a rare opportunity to own a premier view property in one of Laguna Niguels most desirable communities.

28821 Drakes, Laguna Niguel

$3,200,000
5 Beds 4 Baths OC26070702 MLS ACTIVE Status
Breathtaking panoramic views from every room. Enjoy sweeping city light views with Catalina Island, Fashion Island, and Palos Verdes visible on clear days and equally stunning views at night. This 5-bedroom, 3.5-bath home is perched in the hills of North Tustin on an expansive 27,260 sq ft lot, offering 3,612 sq ft of living space and a rare combination of privacy, space, and views. From the moment you enter, youre greeted with walls of glass and natural light that showcase the views throughout the entire home. Nearly every space including all bedrooms, the living room, family room, dining area, and kitchen captures the surrounding scenery. The home features two primary suites. The main primary suite offers a wraparound balcony, creating the perfect setting to take in the views from sunrise to sunset imagine waking up to this every day. It also includes dual walk-in closets, including one oversized closet, along with a spacious shower and soaking tub. The secondary primary suite is equally impressive, featuring a large bedroom and an expansive walk-in shower. The kitchen has been recently remodeled and opens seamlessly to the main living areas, ideal for both everyday living and entertaining. Wood flooring runs throughout most of the home, with tile/marble finishes in the primary suites. The backyard is designed for entertaining and relaxation, complete with a pool, spa, deck, built-in BBQ, and a large side yard with turf. The setting offers both privacy and functionality, making it perfect for hosting or enjoying quiet evenings with a view. Located on a quiet street su Breathtaking panoramic views from every room. Enjoy sweeping city light views with Catalina Island, Fashion Island, and Palos Verdes visible on clear days and equally stunning views at night. This 5-bedroom, 3.5-bath home is perched in the hills of North Tustin on an expansive 27,260 sq ft lot, offering 3,612 sq ft of living space and a rare combination of privacy, space, and views. From the moment you enter, youre greeted with walls of glass and natural light that showcase the views throughout the entire home. Nearly every space including all bedrooms, the living room, family room, dining area, and kitchen captures the surrounding scenery. The home features two primary suites. The main primary suite offers a wraparound balcony, creating the perfect setting to take in the views from sunrise to sunset imagine waking up to this every day. It also includes dual walk-in closets, including one oversized closet, along with a spacious shower and soaking tub. The secondary primary suite is equally impressive, featuring a large bedroom and an expansive walk-in shower. The kitchen has been recently remodeled and opens seamlessly to the main living areas, ideal for both everyday living and entertaining. Wood flooring runs throughout most of the home, with tile/marble finishes in the primary suites. The backyard is designed for entertaining and relaxation, complete with a pool, spa, deck, built-in BBQ, and a large side yard with turf. The setting offers both privacy and functionality, making it perfect for hosting or enjoying quiet evenings with a view. Located on a quiet street surrounded by custom multi-million dollar homes, and within close proximity to award-winning Arroyo Elementary, Hewes Middle School, and Foothill High School.

1312 Peacock Hl, North Tustin

$3,200,000
3 Beds 3 Baths PTP2601286 MLS ACTIVE Status
Located in the highly sought-after Muirlands neighborhood of La Jolla, this single-story opportunity offers exceptional potential to create a custom residence. Featuring 3 bedrooms and 3 baths, the property is currently in shell condition and ready for a complete redesign. The existing footprint provides a blank canvas for new vision in one of La Jolla's most established coastal communities. Ideally situated near beaches, shopping, dinning, and village amenities. A unique opportunity to reimagine and personalize a home in premier location. Located in the highly sought-after Muirlands neighborhood of La Jolla, this single-story opportunity offers exceptional potential to create a custom residence. Featuring 3 bedrooms and 3 baths, the property is currently in shell condition and ready for a complete redesign. The existing footprint provides a blank canvas for new vision in one of La Jolla's most established coastal communities. Ideally situated near beaches, shopping, dinning, and village amenities. A unique opportunity to reimagine and personalize a home in premier location.

2045 Avila Ct, La Jolla

$3,200,000
4 Beds 3 Baths NP26016308 MLS ACTIVE Status
Welcome to 9 Limoges in the prestigious Newport Coast community of St. Michel a beautifully upgraded former model home ideally positioned on a quiet private cul-de-sac. Showcasing timeless elegance, abundant natural light, and an exceptional floor plan, this residence captures the essence of refined coastal living. Offering approximately 2,245 square feet, the home features 4 bedrooms and 2.5 bathrooms with a spacious open-concept design ideal for both comfortable daily living and sophisticated entertaining. Dramatic vaulted ceilings, expansive windows, plantation shutters, designer finishes, and updated luxury vinyl plank flooring create a bright and inviting atmosphere throughout. The remodeled gourmet kitchen is thoughtfully designed with stainless steel appliances, double ovens, generous cabinetry, and a charming breakfast nook overlooking the outdoor living spaces. Formal dining and expansive living areas flow seamlessly together, creating an ideal setting for gatherings and entertaining. The private backyard provides a tranquil retreat with beautiful outdoor spaces perfect for relaxing, dining, or enjoying Southern Californias year-round climate. The luxurious primary suite serves as a peaceful sanctuary, complete with an oversized walk-in closet and a spa-inspired bath featuring decorative glass tile accents, a soaking tub, large walk-in shower, and dual vanities. Residents of St. Michel enjoy resort-style amenities including a pool, spa, BBQ areas, outdoor showers, scenic paseo walkways, and nearby community recreation facilities featuring tennis, pickleball, volle Welcome to 9 Limoges in the prestigious Newport Coast community of St. Michel a beautifully upgraded former model home ideally positioned on a quiet private cul-de-sac. Showcasing timeless elegance, abundant natural light, and an exceptional floor plan, this residence captures the essence of refined coastal living. Offering approximately 2,245 square feet, the home features 4 bedrooms and 2.5 bathrooms with a spacious open-concept design ideal for both comfortable daily living and sophisticated entertaining. Dramatic vaulted ceilings, expansive windows, plantation shutters, designer finishes, and updated luxury vinyl plank flooring create a bright and inviting atmosphere throughout. The remodeled gourmet kitchen is thoughtfully designed with stainless steel appliances, double ovens, generous cabinetry, and a charming breakfast nook overlooking the outdoor living spaces. Formal dining and expansive living areas flow seamlessly together, creating an ideal setting for gatherings and entertaining. The private backyard provides a tranquil retreat with beautiful outdoor spaces perfect for relaxing, dining, or enjoying Southern Californias year-round climate. The luxurious primary suite serves as a peaceful sanctuary, complete with an oversized walk-in closet and a spa-inspired bath featuring decorative glass tile accents, a soaking tub, large walk-in shower, and dual vanities. Residents of St. Michel enjoy resort-style amenities including a pool, spa, BBQ areas, outdoor showers, scenic paseo walkways, and nearby community recreation facilities featuring tennis, pickleball, volleyball, basketball courts, baseball fields, and a community center. Ideally located just minutes from Crystal Cove, world-class beaches, Fashion Island, fine dining, upscale shopping, and top-rated schools, this exceptional Newport Coast residence offers a rare opportunity to enjoy luxury coastal living in one of Orange Countys most desirable communities.

9 Limoges, Newport Coast

$3,200,000
5 Beds 5 Baths 250040787 MLS ACTIVE Status
This unique Spanish-Mission hacienda was crafted to be both a beautiful, spacious home and a fully functional ranch. The design centers on grand scale and a connection to the outdoors. Inside, the ceilings create a sense of openness, with most rooms at 14 feet and the main living areas soaring to 20 feet. Some walls and ceilings have a hand-applied Venetian plaster finish, adding a subtle texture that catches the light and brightens each space. The nearly 7-acre property is as much a part of the home as the house itself. It includes a working bard of over 1000 sq ft, three stables for boarding, and a dedicated riding ring. Beyond the equestrian facilities, you'll find an orchard, coops and plenty of space for other activities. A pool and hot tub provide a peaceful spot to relax, making the property a true retreat. This is a rare chance to own a home where you can enjoy a comfortable, elegant lifestyle and a connection to the land....

14545 Hwy 67, Poway

$3,199,999
4 Beds 5 Baths PW26141039 MLS ACTIVE Status
Tucked away on a quiet cul-de-sac within the prestigious Arbors enclave of Coto de Caza, this exceptional 4-bedroom, 5-bathroom estate offers an extraordinary opportunity to create the luxury home of your dreams. Set behind the gates of one of Orange Countys most coveted guard-gated communities, the property is surrounded by mature trees and lush landscaping that frame a series of welcoming outdoor spaces designed to capture the home's peaceful, picturesque setting. The spacious kitchen is perfectly positioned to overlook the scenic backyard through expansive windows, filling the space with natural light and creating an inviting environment for everyday living and entertaining. The generously sized primary suite features an oversized ensuite bathroom and large walk-in closets, offering a private retreat with exceptional space and functionality. Designed for both work and leisure, the home also includes a dedicated downstairs executive office and a stylish wet bar, providing the perfect spaces for remote work, hosting guests, or unwinding at the end of the day. Enjoy a private swimming pool and spa, covered patio, and spacious 3-car garage, all complemented by the unmatched privacy and tranquility this secluded location provides. With timeless architecture and incredible potential, this one-of-a-kind residence invites its next owner to reimagine the interiors and craft a truly bespoke estate tailored to their vision. Adding another layer of exclusivity and privacy, the property is also privately gated, creating a rare double gated experience within the prestigious guard gate Tucked away on a quiet cul-de-sac within the prestigious Arbors enclave of Coto de Caza, this exceptional 4-bedroom, 5-bathroom estate offers an extraordinary opportunity to create the luxury home of your dreams. Set behind the gates of one of Orange Countys most coveted guard-gated communities, the property is surrounded by mature trees and lush landscaping that frame a series of welcoming outdoor spaces designed to capture the home's peaceful, picturesque setting. The spacious kitchen is perfectly positioned to overlook the scenic backyard through expansive windows, filling the space with natural light and creating an inviting environment for everyday living and entertaining. The generously sized primary suite features an oversized ensuite bathroom and large walk-in closets, offering a private retreat with exceptional space and functionality. Designed for both work and leisure, the home also includes a dedicated downstairs executive office and a stylish wet bar, providing the perfect spaces for remote work, hosting guests, or unwinding at the end of the day. Enjoy a private swimming pool and spa, covered patio, and spacious 3-car garage, all complemented by the unmatched privacy and tranquility this secluded location provides. With timeless architecture and incredible potential, this one-of-a-kind residence invites its next owner to reimagine the interiors and craft a truly bespoke estate tailored to their vision. Adding another layer of exclusivity and privacy, the property is also privately gated, creating a rare double gated experience within the prestigious guard gated community. Beyond the home, residents enjoy an unparalleled lifestyle with exclusive access to scenic equestrian trails and the renowned Coto de Caza Golf & Racquet Club, featuring two championship golf courses, tennis courts, a fitness center, and an elegant clubhouse, all while being conveniently close to premier shopping, dining, and everyday conveniences.

31121 Via Consuelo, Coto De Caza

$3,199,990
5 Beds 7 Baths OC26163709 MLS ACTIVE Status
Model Home for Sale! Experience elevated living in this stunning 5-bedroom model home located in the sought-after gated community of Cielo Vista. Thoughtfully designed for both everyday comfort and entertaining, this home features a spacious open-concept layout with beautiful designer finishes and upgrades showcased throughout. Every bedroom offers the privacy of its own en-suite bathroom, while convenient powder rooms on each floor make hosting family and friends effortless. Ideally situated with only one neighboring home, you'll enjoy added privacy in a premier location close to shopping, dining, and everyday conveniences. Don't miss this rare opportunity to own a professionally designed model home that perfectly blends luxury, functionality, and an exceptional location. Contact me today to schedule your private tour! Model Home for Sale! Experience elevated living in this stunning 5-bedroom model home located in the sought-after gated community of Cielo Vista. Thoughtfully designed for both everyday comfort and entertaining, this home features a spacious open-concept layout with beautiful designer finishes and upgrades showcased throughout. Every bedroom offers the privacy of its own en-suite bathroom, while convenient powder rooms on each floor make hosting family and friends effortless. Ideally situated with only one neighboring home, you'll enjoy added privacy in a premier location close to shopping, dining, and everyday conveniences. Don't miss this rare opportunity to own a professionally designed model home that perfectly blends luxury, functionality, and an exceptional location. Contact me today to schedule your private tour!

4961 Rideline Rd, Yorba Linda

$3,199,900
5 Beds 6 Baths PW26139028 MLS ACTIVE Status
Welcome to this exceptional 5-bedroom, 6-bathroom luxury residence offering 3,549 square feet of beautifully upgraded living space in one of the area's most desirable communities. Designed with a sophisticated European influence, this home showcases imported Italian marble flooring throughout the first level, real hardwood flooring upstairs, custom Italian marble bathrooms, and designer finishes throughout. Each bathroom features a unique color palette, high-end California Faucets and Newport Brass fixtures, and custom bronze and silver tones. The European-inspired interior is complemented by Restoration Hardware silk draperies, stunning crystal chandeliers, and elegant custom details at every turn. Fully owned solar panels and a Tesla charger provide energy efficiency with little to no electricity costs. Uniquely positioned with no homes directly behind, this rare lot offers added privacy and open views. Residents enjoy nearby parks, playgrounds, a heated community pool, and the Great Park just around the corner. This is truly a special place to call home. Welcome to this exceptional 5-bedroom, 6-bathroom luxury residence offering 3,549 square feet of beautifully upgraded living space in one of the area's most desirable communities. Designed with a sophisticated European influence, this home showcases imported Italian marble flooring throughout the first level, real hardwood flooring upstairs, custom Italian marble bathrooms, and designer finishes throughout. Each bathroom features a unique color palette, high-end California Faucets and Newport Brass fixtures, and custom bronze and silver tones. The European-inspired interior is complemented by Restoration Hardware silk draperies, stunning crystal chandeliers, and elegant custom details at every turn. Fully owned solar panels and a Tesla charger provide energy efficiency with little to no electricity costs. Uniquely positioned with no homes directly behind, this rare lot offers added privacy and open views. Residents enjoy nearby parks, playgrounds, a heated community pool, and the Great Park just around the corner. This is truly a special place to call home.

5 Franklin, Irvine

$3,199,000
4 Beds 3 Baths 260018703 MLS ACTIVE Status
Perched on an approximately 19,000 SF lot in La Jolla's coveted Hidden Valley/Via Capri neighborhood, this exceptional single-level ranch home captures sweeping panoramic ocean views spanning La Jolla Shores and the Pacific. Featuring 4 bedrooms, spacious living areas, and seamless indoor-outdoor living, the home is thoughtfully designed to maximize its breathtaking setting with ocean views from the living room, primary suite, and expansive backyard. The well-appointed kitchen opens to the main living spaces, while a dedicated game room provides additional space to relax and entertain. Step outside to enjoy the private backyard featuring a hot tub, fire pit, multiple gathering areas, mature landscaping, and ample parking on an oversized lot. Currently operating as a successful vacation rental, this property offers proven income potential as a turnkey investment while also presenting an outstanding opportunity to renovate, expand, or build a spectacular custom estate. The nearly half-acre lot, premier location, and incredible views create endless possibilities for investors, developers, or those seeking a legacy property in one of La Jolla's most desirable neighborhoods. Just minutes from La Jolla Shores Beach, Torrey Pines Golf Course, Torrey Pines State Reserve, UC San Diego, world-class dining, shopping, and everything the Village of La Jolla has to offer, this is a rare opportunity to own an exceptional ocean-view property with immediate income potential and limitless long-term upside.

7806 Via Capri, La Jolla

$3,199,000
5 Beds 7 Baths PW26160409 MLS ACTIVE Status
Welcome to 31800 Paseo Tarazona, an exceptional estate nestled within the prestigious gated Mirador community. Perfectly positioned on one of the neighborhood's most desirable cul-de-sac streets, this home offers privacy, breathtaking views, and resort-style living. Set on an elevated lot with no future development across the way, the property enjoys expansive hillside views while offering a private backyard. Directly across from scenic hiking trails, this setting truly embraces Southern California living. Designed for both everyday comfort and entertaining, this floor plan features 4 main house bedrooms, a dedicated office, theater room, generous loft, and a rare detached casita. The theater room can easily function as a 6th bedroom, playroom, or additional living space, while the upstairs loft includes a full bathroom and can easily be converted as another bedroom. One of the home's most sought-after features is the detached casita, found in only a handful of Mirador homes. Complete with French doors opening to the pool, a full bathroom, walk-in closet, and wet bar, it is ideal for multigenerational living space, private office, home gym, or pool house. The heart of the home showcases a chef's kitchen with a commercial-grade range, stainless steel appliances, granite countertops, an oversized island, and abundant cabinetry. The great room flows through oversized glass doors to the covered California room with fireplace, creating effortless indoor-outdoor living. The backyard is highlighted by an immaculate saltwater pool and spa, built-in BBQ, mature landscaping, and exce Welcome to 31800 Paseo Tarazona, an exceptional estate nestled within the prestigious gated Mirador community. Perfectly positioned on one of the neighborhood's most desirable cul-de-sac streets, this home offers privacy, breathtaking views, and resort-style living. Set on an elevated lot with no future development across the way, the property enjoys expansive hillside views while offering a private backyard. Directly across from scenic hiking trails, this setting truly embraces Southern California living. Designed for both everyday comfort and entertaining, this floor plan features 4 main house bedrooms, a dedicated office, theater room, generous loft, and a rare detached casita. The theater room can easily function as a 6th bedroom, playroom, or additional living space, while the upstairs loft includes a full bathroom and can easily be converted as another bedroom. One of the home's most sought-after features is the detached casita, found in only a handful of Mirador homes. Complete with French doors opening to the pool, a full bathroom, walk-in closet, and wet bar, it is ideal for multigenerational living space, private office, home gym, or pool house. The heart of the home showcases a chef's kitchen with a commercial-grade range, stainless steel appliances, granite countertops, an oversized island, and abundant cabinetry. The great room flows through oversized glass doors to the covered California room with fireplace, creating effortless indoor-outdoor living. The backyard is highlighted by an immaculate saltwater pool and spa, built-in BBQ, mature landscaping, and exceptional privacy. Upstairs, the primary suite features a spa-inspired bathroom with a soaking tub, oversized walk-in shower, dual vanities, and two walk-in closets. Two additional ensuite bedrooms, the loft, and an oversized laundry room complete the upper level. Additional highlights include owned solar, brand-new dual tankless water heaters, EV charging, fresh interior paint, and two separate garages with parking for four vehicles. Residents enjoy nearby hiking and equestrian trails, parks, tennis courts, award-winning schools, and are just minutes from historic downtown San Juan Capistrano, Dana Point Harbor, world-class beaches, shopping, dining, and freeway access. Combining one of Mirador's most desirable floor plans with exceptional privacy, breathtaking views, and resort-style amenities, this home offers an extraordinary opportunity to experience luxury coastal living.

31800 Paseo Tarazona, San Juan Capistrano

$3,199,000
4 Beds 4 Baths OC26136147 MLS ACTIVE Status
Luxury Coastal Modern Farmhouse Ocean Views & Detached Guest House. TURNKEY! Experience the ultimate Southern California coastal lifestyle located in Capo Beach. Exceptional curb appeal, classic white exterior w/clean architectural lines, multiple front-facing gables, decorative shutters, standing-seam metal roof accent, cross-buck porch railings, oversized concrete pavers & beautifully designed low-maintenance landscaping. Step inside a bright, open-concept floor plan thoughtfully remodeled w/premium finishes throughout. Luxury vinyl plank flooring through the main living areas, 5" baseboards, crown molding, fresh paint, & carpeting in bedrooms & staircase. Updated HVAC, electrical & plumbing systems. Designed for both everyday living & exceptional entertaining, spacious living room w/custom fireplace, large family room connects to gourmet kitchen. A true showpiece, kitchen w/7' granite island w/bar seating, Kraus farm sink, 48-inch KitchenAid built-in refrigerator, GE Caf Designer Series appliances 2 ovens, 6burner gas cooktop, 3drawer dishwasher, wood range hood & stunning shiplap accent wall. 4 bedrooms & 3.5 bathrooms, luxurious primary suite & secondary bedroom, each with private balconies, breathtaking panoramic ocean & city-light views. Resort-inspired backyard a private entertainer's paradise. French doors open to 370sq ft covered outdoor living area w/fully equipped kitchen; w/rotisserie grill, sink, refrigerator, porcelain slab countertops & tile backsplash. Additional outdoor amenities include motorized screens, heaters, ceiling fans, integrated sound system, bi Luxury Coastal Modern Farmhouse Ocean Views & Detached Guest House. TURNKEY! Experience the ultimate Southern California coastal lifestyle located in Capo Beach. Exceptional curb appeal, classic white exterior w/clean architectural lines, multiple front-facing gables, decorative shutters, standing-seam metal roof accent, cross-buck porch railings, oversized concrete pavers & beautifully designed low-maintenance landscaping. Step inside a bright, open-concept floor plan thoughtfully remodeled w/premium finishes throughout. Luxury vinyl plank flooring through the main living areas, 5" baseboards, crown molding, fresh paint, & carpeting in bedrooms & staircase. Updated HVAC, electrical & plumbing systems. Designed for both everyday living & exceptional entertaining, spacious living room w/custom fireplace, large family room connects to gourmet kitchen. A true showpiece, kitchen w/7' granite island w/bar seating, Kraus farm sink, 48-inch KitchenAid built-in refrigerator, GE Caf Designer Series appliances 2 ovens, 6burner gas cooktop, 3drawer dishwasher, wood range hood & stunning shiplap accent wall. 4 bedrooms & 3.5 bathrooms, luxurious primary suite & secondary bedroom, each with private balconies, breathtaking panoramic ocean & city-light views. Resort-inspired backyard a private entertainer's paradise. French doors open to 370sq ft covered outdoor living area w/fully equipped kitchen; w/rotisserie grill, sink, refrigerator, porcelain slab countertops & tile backsplash. Additional outdoor amenities include motorized screens, heaters, ceiling fans, integrated sound system, big screen tv, custom lighting & automated control system. Saltwater pool & spa w/waterfall & fire features, fire pit accented w/blue glass stones. Separate artificial turf area, a perfect space for pets, play, or gardening. Adding tremendous value, approx 400sq ft detached guest house above garage, private entrance, kitchenette, ample storage, custom cabinetry, upgraded bathroom w/tankless water heater, dedicated HVAC, luxury vinyl plank flooring & ocean views. Ideal for guests, multigenerational living, private office, or potential rental income. 2 Car epoxy-coated garage floor, 2 EV charging outlets, steel garage door, extensive storage throughout & countless custom upgrades. Minutes from Dana Point Harbor, beaches, downtown Dana Point & San Clemente, shopping, dining, freeway & train access. NO MELLO ROOS NO HOA

26882 Calle Real, Dana Point

$3,199,000
6 Beds 5 Baths OC26142478 MLS ACTIVE Status
This lovely home is located at the South end of Coto De Caza in the desirable Spring hill tract. Featuring 6 bedrooms, 5 Bathrooms, and nearly 4,800 sqft of spacious living space, this home offers both comfort and elegance. Upon entering through the front door, you are welcomed by a functional and inviting floor plan that includes a home office, formal living room, formal dining room, downstairs guest bedroom, and a gourmet kitchen that opens to the spacious family room. Youll immediately feel at home with the beautiful travertine flooring, and newly upgraded engineered wood floors, new kitchen cabinets & carpet, and the new AC units just replaced last year. Along with many other thoughtful upgrades. The spacious backyard features a pool & spa, as well as panoramic valley views. This is true Southern California living, providing the perfect setting for entertaining friends and family year-round! Coto De Caza also offers a year-round golf, Tennis, hiking trails and many other amenities. This beautiful home offers everything youve been looking for. Why wait . This lovely home is located at the South end of Coto De Caza in the desirable Spring hill tract. Featuring 6 bedrooms, 5 Bathrooms, and nearly 4,800 sqft of spacious living space, this home offers both comfort and elegance. Upon entering through the front door, you are welcomed by a functional and inviting floor plan that includes a home office, formal living room, formal dining room, downstairs guest bedroom, and a gourmet kitchen that opens to the spacious family room. Youll immediately feel at home with the beautiful travertine flooring, and newly upgraded engineered wood floors, new kitchen cabinets & carpet, and the new AC units just replaced last year. Along with many other thoughtful upgrades. The spacious backyard features a pool & spa, as well as panoramic valley views. This is true Southern California living, providing the perfect setting for entertaining friends and family year-round! Coto De Caza also offers a year-round golf, Tennis, hiking trails and many other amenities. This beautiful home offers everything youve been looking for. Why wait .

7 River Rock, Coto De Caza

$3,199,000
5 Beds 5 Baths OC26119248 MLS ACTIVE Status
Perched atop a premium location with Ocean views in the gated community of Harbor VIew at Pacifica San Juan, built by Toll Brothers. This beautifully professionally decorated appointed home captures breathtaking Ocean and Dana Point Harbor views from every level while offering a versatile floor plan designed for both everyday living and exceptional entertaining. Spanning approximately 3,500 square feet, this four-bedroom plus an office, three-and-two-half-bath residence showcases elegant interiors with custom window coverings, custom built-ins, recessed lighting, high quality flooring throughout and a fully smart home with controlled lights and doors. The expansive gourmet kitchen anchors the home and is ideal for gatherings, featuring a large center island with quartz countertops, professional stainless appliances, microwave, oven, warming drawer, a large walk-in pantry, and generous storage, all opening to the inviting great room (2nd level) and dining room. Multiple living areas, including a great room on the first level, provide comfortable spaces for entertaining and relaxing. The main level also offers exceptional versatility with a second primary suite and a second powder room. The second level offers a dedicated office and a powder bath, perfect for guests, multi-generational living, or working from home. Upstairs offers a spacious main primary suite with a full bath, dual sink, two walk-in closets with built-ins and a balcony to enjoy your ocean views. There are two secondary bedrooms, a full bath, and a laundry room. The backyard fully maximizes the space with a f Perched atop a premium location with Ocean views in the gated community of Harbor VIew at Pacifica San Juan, built by Toll Brothers. This beautifully professionally decorated appointed home captures breathtaking Ocean and Dana Point Harbor views from every level while offering a versatile floor plan designed for both everyday living and exceptional entertaining. Spanning approximately 3,500 square feet, this four-bedroom plus an office, three-and-two-half-bath residence showcases elegant interiors with custom window coverings, custom built-ins, recessed lighting, high quality flooring throughout and a fully smart home with controlled lights and doors. The expansive gourmet kitchen anchors the home and is ideal for gatherings, featuring a large center island with quartz countertops, professional stainless appliances, microwave, oven, warming drawer, a large walk-in pantry, and generous storage, all opening to the inviting great room (2nd level) and dining room. Multiple living areas, including a great room on the first level, provide comfortable spaces for entertaining and relaxing. The main level also offers exceptional versatility with a second primary suite and a second powder room. The second level offers a dedicated office and a powder bath, perfect for guests, multi-generational living, or working from home. Upstairs offers a spacious main primary suite with a full bath, dual sink, two walk-in closets with built-ins and a balcony to enjoy your ocean views. There are two secondary bedrooms, a full bath, and a laundry room. The backyard fully maximizes the space with a firepit. This homesite captures stunning panoramic views from nearly every vantage point. Just minutes from Dana Point Harbor, currently undergoing an exciting expansion and offering a wide variety of restaurants and waterfront dining experiences. Designer furnishings and accessories may be available for purchase separately, offering a turnkey opportunity for interested buyers. https://unbranded.youriguide.com/26308_paseo_sillin_san_juan_capistrano_ca/

26308 Paseo Sillin, San Juan Capistrano

$3,199,000
3 Beds 3 Baths NP26050370 MLS ACTIVE Status
Huge price reduction!! Seller is VERY MOTIVATED!! Welcome to one of the most coveted locations in Newport Beach nestled within the prestigious 24 hour guard gated community of Harbor Cove. Situated on a spacious corner lot this home offers exceptional privacy and classic charm. Located near world-famous Fashion Island, Newport Beach Country Club, Big Canyon Country Club, Back Bay trails and just moments from charming Balboa Island, this exquisite residence offers the best of coastal luxury and convenience. This extremely well maintained Promenade Plan One offers three bedrooms, two and one half baths and a dedicated office with custom built-ins which can also be utilized as a movie room, gym or even a fourth bedroom. Beyond the doors, a pristine private entertainers backyard features lush landscaping, a high end stainless built-in barbecue, and plenty of space to entertain guests or unwind in total privacy. Community amenities include a resort-style pool, hot tub, outdoor showers, and BBQ'sall within the secure 24 hour guard gated enclave. Dont miss this exceptional opportunity to live just steps from Newports finest dining, shopping, golf, and beaches. Very few homes become available in Harbor Cove so don't miss this opportunity. Huge price reduction!! Seller is VERY MOTIVATED!! Welcome to one of the most coveted locations in Newport Beach nestled within the prestigious 24 hour guard gated community of Harbor Cove. Situated on a spacious corner lot this home offers exceptional privacy and classic charm. Located near world-famous Fashion Island, Newport Beach Country Club, Big Canyon Country Club, Back Bay trails and just moments from charming Balboa Island, this exquisite residence offers the best of coastal luxury and convenience. This extremely well maintained Promenade Plan One offers three bedrooms, two and one half baths and a dedicated office with custom built-ins which can also be utilized as a movie room, gym or even a fourth bedroom. Beyond the doors, a pristine private entertainers backyard features lush landscaping, a high end stainless built-in barbecue, and plenty of space to entertain guests or unwind in total privacy. Community amenities include a resort-style pool, hot tub, outdoor showers, and BBQ'sall within the secure 24 hour guard gated enclave. Dont miss this exceptional opportunity to live just steps from Newports finest dining, shopping, golf, and beaches. Very few homes become available in Harbor Cove so don't miss this opportunity.

1415 Sea Ridge Dr, Newport Beach

$3,195,000
4 Beds 3 Baths OC26164419 MLS ACTIVE Status
Welcome to 1781 Bahama Place. Remember those old Choose Your Own Adventure books? This is one of those rare opportunities where you truly get to decide how the story ends. Turn the page one direction and restore one of Mesa Verde's most iconic mid century single story footprints. Turn the page the other and skip months, if not a year, of planning with City of Costa Mesa approved plans already in place to build an entirely new custom home. Either way, your story begins in one of the most coveted locations in all of Mesa Verde. Tucked away on a quiet cul de sac behind the picturesque par 3 12th hole at Mesa Verde Country Club, this 4 bedroom, 3 bathroom, 2,594 square foot home enjoys a setting that rarely becomes available. Walls of glass stretch across the rear of the home, capturing peaceful golf course and lake views while sitting in a location safely removed from errant golf balls. The existing open concept floor plan was well ahead of its time and creates an incredible architectural canvas for someone looking to bring a true mid century home back to life. Make no mistake, this property is a complete fixer and will require substantial renovation inside and out, but opportunities like this are no longer about the condition of the home. They are about securing one of the premier golf course locations in Mesa Verde before opportunities like this become even more difficult to find. For those looking to build from the ground up, the heavy lifting has already been done. The property includes City approved plans to demolish the existing residence and construct a brand new custom Welcome to 1781 Bahama Place. Remember those old Choose Your Own Adventure books? This is one of those rare opportunities where you truly get to decide how the story ends. Turn the page one direction and restore one of Mesa Verde's most iconic mid century single story footprints. Turn the page the other and skip months, if not a year, of planning with City of Costa Mesa approved plans already in place to build an entirely new custom home. Either way, your story begins in one of the most coveted locations in all of Mesa Verde. Tucked away on a quiet cul de sac behind the picturesque par 3 12th hole at Mesa Verde Country Club, this 4 bedroom, 3 bathroom, 2,594 square foot home enjoys a setting that rarely becomes available. Walls of glass stretch across the rear of the home, capturing peaceful golf course and lake views while sitting in a location safely removed from errant golf balls. The existing open concept floor plan was well ahead of its time and creates an incredible architectural canvas for someone looking to bring a true mid century home back to life. Make no mistake, this property is a complete fixer and will require substantial renovation inside and out, but opportunities like this are no longer about the condition of the home. They are about securing one of the premier golf course locations in Mesa Verde before opportunities like this become even more difficult to find. For those looking to build from the ground up, the heavy lifting has already been done. The property includes City approved plans to demolish the existing residence and construct a brand new custom home, saving countless months in the approval process. The seller is also willing to deliver the property as a vacant dirt lot with the existing home demolished prior to the close of escrow if desired. An enclosed front courtyard with private swimming pool adds yet another unique element to this remarkable property. Whether your next chapter is restoring an architectural gem or creating a custom masterpiece from the ground up, this is a rare opportunity to write your own story in one of Mesa Verde's most iconic golf course locations.

1781 Bahama, Costa Mesa

$3,195,000
3 Beds 2 Baths LG26161879 MLS ACTIVE UNDER CONTRACT Status
Breathtaking views of the ocean, Catalina Island & Laguna Beach coastline and refined coastal design define this fully updated South Laguna residence the upscale beach home youve been looking for. Sun-drenched interiors feature light oak floors, Restoration Hardware fixtures, and an effortless blend of luxury and relaxed coastal style. Every design detail has been thoughtfully curated to evoke a sense of calm, comfort, and understated sophistication. The open living area flows seamlessly to a spacious ocean-view deck, perfect for lounging, entertaining, or simply watching the sun melt into the Pacific. The chefs kitchen pairs form and function with stone countertops, subway tile backsplash, a six-burner Wolf range with double oven, Sub-Zero refrigerator, dual farmhouse sink with commercial-grade faucet, and a wine fridge ideal for the modern entertainer. The primary suite captures lush garden views through large windows and opens to a terraced backyard with mature landscaping, succulents, and cypress trees. A tranquil den offers a second lounge space with direct access to the rear patio perfect for morning coffee or a quiet read. This space serves as optional sleeping space / den / office. A spa-inspired bathroom features hexagon-tile flooring, a marble vanity, and a glass walk-in shower. Downstairs a spacious room for sleeping or den, work area, kitchenette, and a spacious bathroom with dual-sink vanity and rain shower. The suite opens to a secluded outdoor retreat surrounded by lush greenery and a private spa a serene hideaway within your coastal sanctuary. Situated n Breathtaking views of the ocean, Catalina Island & Laguna Beach coastline and refined coastal design define this fully updated South Laguna residence the upscale beach home youve been looking for. Sun-drenched interiors feature light oak floors, Restoration Hardware fixtures, and an effortless blend of luxury and relaxed coastal style. Every design detail has been thoughtfully curated to evoke a sense of calm, comfort, and understated sophistication. The open living area flows seamlessly to a spacious ocean-view deck, perfect for lounging, entertaining, or simply watching the sun melt into the Pacific. The chefs kitchen pairs form and function with stone countertops, subway tile backsplash, a six-burner Wolf range with double oven, Sub-Zero refrigerator, dual farmhouse sink with commercial-grade faucet, and a wine fridge ideal for the modern entertainer. The primary suite captures lush garden views through large windows and opens to a terraced backyard with mature landscaping, succulents, and cypress trees. A tranquil den offers a second lounge space with direct access to the rear patio perfect for morning coffee or a quiet read. This space serves as optional sleeping space / den / office. A spa-inspired bathroom features hexagon-tile flooring, a marble vanity, and a glass walk-in shower. Downstairs a spacious room for sleeping or den, work area, kitchenette, and a spacious bathroom with dual-sink vanity and rain shower. The suite opens to a secluded outdoor retreat surrounded by lush greenery and a private spa a serene hideaway within your coastal sanctuary. Situated nearby stunning beaches, local cafs, boutique shopping, local trolley bus stop and iconic Thousand Steps Beach this South Laguna gem captures the essence of effortless coastal living. 1 car garage, plus 1 car driveway parking. This South Laguna gem embodies effortless cool, refined comfort, and the very best of the California coastal lifestyle.

31962 Sunset, Laguna Beach

$3,195,000
2 Beds 2 Baths NP26148411 MLS ACTIVE Status
From its perch in Upper Victoria Beach, where Catalina Island and the Pacific unfold in full panorama, this fully reimagined residence captures the quiet drama of Laguna Beach coastal living. Framed by sweeping 180-degree views, this two-bedroom plus bonus room, two-bath home offers appx. 1,245 square feet of living space, where whitewashed beam ceilings, warm white oak, sculptural lighting, and expansive black-framed windows create a refined expression of modern coastal living. Custom lime wash walls, 10.5-inch wide-plank white oak floors, custom millwork, solid-core doors, tailored white oak trim, and linear ceiling lighting create a cohesive architectural language throughout. Alabaster chandelier and sconces add sculptural softness, balancing crisp lines with organic coastal texture. In the kitchen, custom white oak cabinetry, Bellagio quartzite leather countertops, Miele and Thermador built-in appliances, and an induction, all-electric layout deliver understated function and style. Spa-like baths continue the curated palette with white oak vanities, micro-cement walls, handmade Zellige tile, Kohler Purist fixtures, 3-way showers, and bidet toilets. Every major system and surface has been thoughtfully rebuilt. Outside, the home features a new spray-foam-insulated flat roof, full exterior flat stucco, Milgard black-frame thick-glass windows, new exterior finishes and detailing, refinished balcony waterproofing, and two white oak front doors with custom surround trim. Flexible by design, the third bedroom includes a built-in Murphy bed and sliding glass door framing direct From its perch in Upper Victoria Beach, where Catalina Island and the Pacific unfold in full panorama, this fully reimagined residence captures the quiet drama of Laguna Beach coastal living. Framed by sweeping 180-degree views, this two-bedroom plus bonus room, two-bath home offers appx. 1,245 square feet of living space, where whitewashed beam ceilings, warm white oak, sculptural lighting, and expansive black-framed windows create a refined expression of modern coastal living. Custom lime wash walls, 10.5-inch wide-plank white oak floors, custom millwork, solid-core doors, tailored white oak trim, and linear ceiling lighting create a cohesive architectural language throughout. Alabaster chandelier and sconces add sculptural softness, balancing crisp lines with organic coastal texture. In the kitchen, custom white oak cabinetry, Bellagio quartzite leather countertops, Miele and Thermador built-in appliances, and an induction, all-electric layout deliver understated function and style. Spa-like baths continue the curated palette with white oak vanities, micro-cement walls, handmade Zellige tile, Kohler Purist fixtures, 3-way showers, and bidet toilets. Every major system and surface has been thoughtfully rebuilt. Outside, the home features a new spray-foam-insulated flat roof, full exterior flat stucco, Milgard black-frame thick-glass windows, new exterior finishes and detailing, refinished balcony waterproofing, and two white oak front doors with custom surround trim. Flexible by design, the third bedroom includes a built-in Murphy bed and sliding glass door framing direct panoramic ocean views, making it ideal as a bedroom, office, studio, or guest retreat. Additional storage not included in the stated square footage adds valuable utility, while the rare 2-car garage provides desirable convenience in this sought-after coastal enclave. With the gas line permanently removed, the residence is fully all-electric and supported by new plumbing, upgraded electrical infrastructure, Cat 6 wiring, 4-zone climate control, high-efficiency heat pump systems, a 10kW solar system, and two Enphase backup batteries. Combined with a complete insulation envelope, the home is energy-neutral and designed for efficiency, comfort, and functionality during outages. Just five blocks from Victoria Beach and moments from the Montage, village dining, galleries, coves, and the best of Lagunas coastline, this design-forward ocean-view retreat captures elevated Laguna Beach living.

2936 Alexander Rd, Laguna Beach

$3,195,000
5 Beds 4 Baths NP26146591 MLS ACTIVE Status
Experience the best of coastal living in this beautifully updated Capistrano Beach home, with 5 bedrooms, 3.5 bathrooms, and approximately 3,224 square feet of thoughtfully designed living space. A dramatic entry with soaring ceilings, a sweeping staircase, and an interior balcony sets the tone for this exceptional residence. The versatile floor plan includes a formal living room, formal dining room, and a spacious office that can easily serve as a fifth bedroom. At the heart of the home, the chef's kitchen features quartz countertops, a designer backsplash, updated hardware, newer appliances, and opens seamlessly to the family room with custom built-ins. An impressive butler's pantry adds both style and function with custom cabinetry, a coffee bar, wine refrigerator, Sub-Zero beverage drawers, and bar sink. Folding LaCantina doors create effortless indoor-outdoor living, opening to a private backyard with a spacious deck and spa which is perfect for entertaining or relaxing. Upstairs, the luxurious primary suite enjoys refreshing ocean breezes, a beautifully remodeled bathroom, and two custom closets. Three additional bedrooms complete the upper level, including a guest suite with peek-a-boo ocean views. A staircase leads to the rooftop deck, where breathtaking 180-degree ocean views and spectacular sunsets provide the perfect place to unwind. Upgrades include a new AC system, hardwood flooring and carpet upstairs, a HALO whole-house water filtration system, tankless water heater, Nest thermostat, fresh interior paint, custom office built-ins. This exceptional home is the Experience the best of coastal living in this beautifully updated Capistrano Beach home, with 5 bedrooms, 3.5 bathrooms, and approximately 3,224 square feet of thoughtfully designed living space. A dramatic entry with soaring ceilings, a sweeping staircase, and an interior balcony sets the tone for this exceptional residence. The versatile floor plan includes a formal living room, formal dining room, and a spacious office that can easily serve as a fifth bedroom. At the heart of the home, the chef's kitchen features quartz countertops, a designer backsplash, updated hardware, newer appliances, and opens seamlessly to the family room with custom built-ins. An impressive butler's pantry adds both style and function with custom cabinetry, a coffee bar, wine refrigerator, Sub-Zero beverage drawers, and bar sink. Folding LaCantina doors create effortless indoor-outdoor living, opening to a private backyard with a spacious deck and spa which is perfect for entertaining or relaxing. Upstairs, the luxurious primary suite enjoys refreshing ocean breezes, a beautifully remodeled bathroom, and two custom closets. Three additional bedrooms complete the upper level, including a guest suite with peek-a-boo ocean views. A staircase leads to the rooftop deck, where breathtaking 180-degree ocean views and spectacular sunsets provide the perfect place to unwind. Upgrades include a new AC system, hardwood flooring and carpet upstairs, a HALO whole-house water filtration system, tankless water heater, Nest thermostat, fresh interior paint, custom office built-ins. This exceptional home is the perfect blend of luxury, comfort, and coastal charm, close to Pines Park and moments from the beach, restaurants, and the wonderful Capistrano Beach community.

26782 Calle Real, Dana Point

$3,195,000
4 Beds 5 Baths OC26130748 MLS ACTIVE Status
Come join the Trinidad Island Lifestyle in this remarkable off water home which Just Finished a luxury quality addition & remodel... Never lived in since work complete! This gorgeous modern-contemporary residence is no ordinary home. It includes a mix of desirable features which are rarely found together: 4 Bedrooms (including an ensuite Downstairs Bedroom AND a Luxury primary bedroom suite with elevated king size bed area, desk area, vanity/dressing area, two large walk-in closets, and spacious bath with walk-in shower, double sinks, and soaking tub), 4.5 Baths, gourmet island kitchen open to huge family room, formal dining & living rooms, multiple patio areas for dining & entertaining, 3 car garage + multi-car driveway, quiet interior tract cul-de-sac street, and more! Of course, there is nothing like the Trinidad Island Lifestyle, it features a beach, two playgrounds, very large greenbelts, and waterfront walkway for jogging, pet walks, or evening strolls... simply one of the finest neighborhoods (best kept secrets) in Coastal Orange County, and located in the award winning Harbour View School District. Boat docks (which will hold up to a 40+ foot yacht) are often available to lease from neighbors who do not use their slips, and launching kayaks & paddleboards is easy from the Trinidad Island Beach. This home is ideal for families who need space and want a quiet location within a fantastic safe neighborhood (Association has private security patrol & cameras)! HOA dues are paid annually, and work out to about $160.09 per month. Come join the Trinidad Island Lifestyle in this remarkable off water home which Just Finished a luxury quality addition & remodel... Never lived in since work complete! This gorgeous modern-contemporary residence is no ordinary home. It includes a mix of desirable features which are rarely found together: 4 Bedrooms (including an ensuite Downstairs Bedroom AND a Luxury primary bedroom suite with elevated king size bed area, desk area, vanity/dressing area, two large walk-in closets, and spacious bath with walk-in shower, double sinks, and soaking tub), 4.5 Baths, gourmet island kitchen open to huge family room, formal dining & living rooms, multiple patio areas for dining & entertaining, 3 car garage + multi-car driveway, quiet interior tract cul-de-sac street, and more! Of course, there is nothing like the Trinidad Island Lifestyle, it features a beach, two playgrounds, very large greenbelts, and waterfront walkway for jogging, pet walks, or evening strolls... simply one of the finest neighborhoods (best kept secrets) in Coastal Orange County, and located in the award winning Harbour View School District. Boat docks (which will hold up to a 40+ foot yacht) are often available to lease from neighbors who do not use their slips, and launching kayaks & paddleboards is easy from the Trinidad Island Beach. This home is ideal for families who need space and want a quiet location within a fantastic safe neighborhood (Association has private security patrol & cameras)! HOA dues are paid annually, and work out to about $160.09 per month.

3661 Pirate, Huntington Beach

board logo

This information is deemed reliable but not guaranteed. You should rely on this information only to decide whether or not to further investigate a particular property. BEFORE MAKING ANY OTHER DECISION, YOU SHOULD PERSONALLY INVESTIGATE THE FACTS (e.g. square footage and lot size) with the assistance of an appropriate professional. You may use this information only to identify properties you may be interested in investigating further. All uses except for personal, non-commercial use in accordance with the foregoing purpose are prohibited. Redistribution or copying of this information, any photographs or video tours is strictly prohibited. This information is derived from the Internet Data Exchange (IDX) service provided by San Diego MLS®. Displayed property listings may be held by a brokerage firm other than the broker and/or agent responsible for this display. The information and any photographs and video tours and the compilation from which they are derived is protected by copyright. Compilation © 2026 San Diego MLS®,