Refine Search
Sort by
$1,325,500
2 Beds 2 Baths 260018333 MLS ACTIVE Status
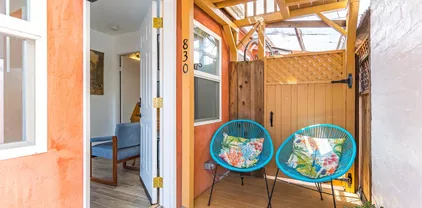
Live the ultimate Mission Beach lifestyle with this rare coastal opportunity just steps from both the Pacific Ocean and Mission Bay. Ideally located on a quiet cul-de-sac in the heart of Mission Beach, the property is within easy walking distance to the sand, bayfront paths, popular restaurants, coffee shops, and Santa Clara Park. Renovated between 2017 and 2021, the property features a thoughtfully reconfigured layout, offering a single-family residence with a detached rear studio, creating flexible living options for owner-occupants, guests, or potential rental use. The studio features a private entrance and a full kitchen, making it well-suited for extended stays or as additional living space. Whether you're seeking a beachside home, vacation retreat, or investment opportunity, this centrally located Mission Beach property offers a rare combination of location, versatility, and coastal charm just moments from both the beach and the bay. Financial information available upon request. Property Features & Notes: • Solar system (paid off, approx. $830 value) • Reverse osmosis system (approx. $830 value) • New roof • Washer & dryer included • Can be offered furnished (negotiable) • Existing Airbnb setup can transfer, including Tier 4 permit (up to 24 months) with the right terms • Seller carries note available • See Dropbox link in confidential remarks for additional details

830 Pismo, Pacific Beach/Mission Beach

$1,859,000
4 Beds 4 Baths OC26163502 MLS ACTIVE Status
Price improvement! Exceptional value for this gated custom estate in the heart of Bonsall. Situated on approximately 2.5 fully fenced, usable acres, this custom home built by renowned builder Lou Riddle offers approximately 4,000 square feet with 4 bedrooms, 3.5 baths, a downstairs guest suite, office, spacious loft/media room, and a flexible floor plan ideal for multigenerational living, remote work, or entertaining. The gourmet kitchen features granite countertops, custom alder cabinetry, stainless steel appliances, dual wall ovens, wine cooler, oversized island, and breakfast nook overlooking the grounds. Warm wood floors, soaring ceilings, custom millwork, and a dramatic floor-to-ceiling river rock fireplace create an inviting atmosphere. The private primary suite offers a fireplace, sitting area, balcony with sunset views, spa-inspired bath, walk-in closet, and custom tile shower. Two additional bedrooms share a Jack-and-Jill bath. Outdoor amenities include mature landscaping, expansive lawns, seasonal creek, firepit, playground, multiple outbuildings, and extensive parking. Equestrian improvements include a four-stall barn with water and electricity, fenced paddocks, horse corral, hay storage, and room for additional animals. Additional features include a drive-through RV garage, EV charging, dual HVAC systems, water filtration, multiple gated entrances, and quality craftsmanship throughout. Ideal for horse enthusiasts, multigenerational living, hobby farming, or those seeking privacy and usable acreage. Conveniently located minutes from Interstate 15 with easy access Price improvement! Exceptional value for this gated custom estate in the heart of Bonsall. Situated on approximately 2.5 fully fenced, usable acres, this custom home built by renowned builder Lou Riddle offers approximately 4,000 square feet with 4 bedrooms, 3.5 baths, a downstairs guest suite, office, spacious loft/media room, and a flexible floor plan ideal for multigenerational living, remote work, or entertaining. The gourmet kitchen features granite countertops, custom alder cabinetry, stainless steel appliances, dual wall ovens, wine cooler, oversized island, and breakfast nook overlooking the grounds. Warm wood floors, soaring ceilings, custom millwork, and a dramatic floor-to-ceiling river rock fireplace create an inviting atmosphere. The private primary suite offers a fireplace, sitting area, balcony with sunset views, spa-inspired bath, walk-in closet, and custom tile shower. Two additional bedrooms share a Jack-and-Jill bath. Outdoor amenities include mature landscaping, expansive lawns, seasonal creek, firepit, playground, multiple outbuildings, and extensive parking. Equestrian improvements include a four-stall barn with water and electricity, fenced paddocks, horse corral, hay storage, and room for additional animals. Additional features include a drive-through RV garage, EV charging, dual HVAC systems, water filtration, multiple gated entrances, and quality craftsmanship throughout. Ideal for horse enthusiasts, multigenerational living, hobby farming, or those seeking privacy and usable acreage. Conveniently located minutes from Interstate 15 with easy access to San Diego, Temecula Wine Country, beaches, golf, shopping, and dining. A rare opportunity to own a custom estate in one of North San Diego County's premier luxury and equestrian communities.

31899 Calle De Talar, Bonsall

$2,199,000
3 Beds 3 Baths 260018328 MLS ACTIVE Status
Welcome to 31515 Calle Joya, a private gated estate set on 3.22 acres in the rolling hills of Bonsall, where breathtaking panoramic views stretch across the surrounding valleys and distant mountain ridgelines. From spectacular sunrises to unforgettable sunsets, this custom Mediterranean-inspired home offers the perfect blend of peaceful country living and everyday convenience, just minutes from Temecula, Fallbrook, Escondido, Oceanside, and major commuter routes. Thoughtfully updated with refreshed landscaping, fresh interior paint, an updated kitchen, remodeled primary and hall bathrooms, and upgraded irrigation, the home is designed for both comfort and functionality. A spacious floor plan, granite finishes, wood-burning fireplace, paid solar, and expansive outdoor living areas create an inviting setting for everyday living and entertaining. The producing vineyard features more than 1,000 Syrah and Sangiovese grapevines, complemented by avocado, citrus, and pomegranate trees, offering the opportunity to enjoy vineyard living or boutique wine production. Equestrian and agricultural enthusiasts will appreciate the property's versatility, with room for horses, livestock, and a variety of rural pursuits. A fully permitted 1,955-square-foot block studio provides exceptional flexibility as a workshop, collector's garage, creative studio, event space, or future business use. A rare opportunity to experience exceptional privacy, sweeping views, refreshing afternoon breezes, and the best of North San Diego County's rural lifestyle.

31515 Calle Joya, Bonsall

$805,000
3 Beds 2 Baths PTP2605650 MLS ACTIVE Status
Here's a fantastic opportunity on a great home with tons of potential. Located in a cul-de-sac within a neighborhood that shows pride of ownership, this 3 bed, 2 bath home boasts a great view and a family-friendly layout. Ready to move-in as-is, or customize to your desires, featuring a large back yard with expansive views, full size 2 car garage and low maintenance landscaping, get ready to make this your home! Here's a fantastic opportunity on a great home with tons of potential. Located in a cul-de-sac within a neighborhood that shows pride of ownership, this 3 bed, 2 bath home boasts a great view and a family-friendly layout. Ready to move-in as-is, or customize to your desires, featuring a large back yard with expansive views, full size 2 car garage and low maintenance landscaping, get ready to make this your home!

1837 Loyola Ct, Chula Vista

$1,369,000
4 Beds 3 Baths 260018324 MLS COMING SOON Status
Beautiful home in Walden, one of Carmel Mountain Ranch’s most coveted enclaves! 4 bed 3 bath - 1 bed and 1 full bath is conveniently located on 1st floor. 3 car garage. 1988 sq ft and built in 1993. Perfectly positioned on a premium, elevated, cul-de-sac lot, this turnkey home offers privacy and open views with no neighbors directly behind. Bathed in natural light, the thoughtful floor plan is oriented to capture stunning, unobstructed panoramic mountain and hillside views throughout the home. Inside, enjoy a beautifully refreshed interior featuring fresh neutral paint and an airy layout. Located in an exceptionally convenient neighborhood, this home offers easy access to major freeways (I-15, CA-56) for an effortless commute to Sorrento Valley, Rancho Bernardo, and San Diego's premier high-tech and biotech hubs. Near vibrant shopping plazas, popular restaurants, and daily conveniences. Best of all, it is served by the prestigious, award-winning Poway Unified School District. Complete with a low HOA and no Mello-Roos, this property blends luxury, lifestyle, and prime location. Do not miss this rare offering! Designed for effortless comfort and sustainable living, this home comes equipped with fully-paid 18 solar panel system, central A/C and heat, timeless white plantation shutters, kitchen island with wine and beverage cooler, wine shelving, and abundant storage cabinetry throughout. The low-maintenance landscaping lets you spend less time on yard work and more time enjoying the ideal San Diego outdoor lifestyle. Adventure awaits just minutes from your front door, with quick access to scenic hiking and biking trails around Frog Lake and the Meadowbrook Ecological Reserve, as well as nearby golf courses, pristine beaches, local parks, and endless shopping and dining options. An exceptional home offering convenience, energy savings, and modern coastal-inland living!

11912 Chalon, Rancho Bernardo/Sabre Springs/Carmel Mt Ranch

$8,900,000
6 Beds 7 Baths 260018321 MLS ACTIVE Status
Offering the best lot of Santaluz, this 2.25 usable view acre estate is a true-resort style living with an amazing air-conditioned multi-purpose indoor basketball/volleyball/pickleball court. You will be impressed with the round-about driveway and 6 car garage plus 1-car workstation. This custom Tuscan style home was designed and built with precision and luxury with a chef's kitchen in mind. The lush, manicured yard offers privacy and the views are magnificent. Featuring a movie theater with 8+ seating, indoor sauna, heated saltwater pool and jacuzzi, exercise room, private entrance to a guest room and more. Ideally located in a gated and guarded golf course community within the acclaimed Poway Unified School District and just moments away from the I-15 and CA-56 and I-5 freeways. Home to be sold as is. Buyer to verify dimensions.

8159 Doug Hill, Rancho Bernardo/4S Ranch/Santaluz/Crosby Estates

$899,000
4 Beds 2 Baths 260018319 MLS ACTIVE Status
Welcome to this beautifully updated 4-bedroom, 2-bath home in the highly sought-after Carlton Hills neighborhood! This energy-efficient home features fully owned oversized solar (approximately 32 panels), paid pool solar, newer high-efficiency zoned HVAC, a newer tankless water heater, and fresh interior and exterior paint. The custom kitchen offers stainless steel appliances, a walk-in pantry, and opens to the inviting living area with a cozy wood-burning fireplace. See Supplement Step outside to your private backyard oasis featuring a recently replastered pool, above-ground spa, built-in BBQ, natural gas fire pit, artificial turf, mature fruit trees, fully irrigated landscaping, and a fenced dog run. An approximately 400 sq. ft. detached bonus room with central A/C and tile flooring provides exceptional flexibility for a home office, gym, game room, studio, or hobby space. Additional highlights include a finished two-car garage with custom cabinetry and laundry hookups, a recently replaced driveway with parking for three vehicles plus space for a boat or small RV, custom front fencing, and scenic views from the upper portion of the property. Conveniently located near parks, schools, the YMCA, shopping, restaurants, and easy freeway access, this move-in-ready home offers the perfect combination of comfort, efficiency, and California indoor-outdoor living.

9723 Roe Dr, Santee

$1,695,000
3 Beds 2 Baths NDP2607067 MLS COMING SOON Status
Perched in the heart of historic South Mission Hills, this classic Mediterranean home offers sweeping panoramic views of the Downtown San Diego skyline. Featuring 2BR plus a versatile downstairs bonus room with a closet, the home showcases open beam vaulted ceilings, hardwood floors, abundant natural light, a fireplace, dining area, breakfast nook, laundry area, tankless water heater, updated kitchen, custom closet organizers, and an above-ground spa. Multiple view decks and outdoor living spaces create the perfect setting to relax or entertain while enjoying the sparkling city lights. Ideally located just minutes from Balboa Park, Downtown, Little Italy, and Mission Hills' renowned restaurants, cafs, and shops. Perched in the heart of historic South Mission Hills, this classic Mediterranean home offers sweeping panoramic views of the Downtown San Diego skyline. Featuring 2BR plus a versatile downstairs bonus room with a closet, the home showcases open beam vaulted ceilings, hardwood floors, abundant natural light, a fireplace, dining area, breakfast nook, laundry area, tankless water heater, updated kitchen, custom closet organizers, and an above-ground spa. Multiple view decks and outdoor living spaces create the perfect setting to relax or entertain while enjoying the sparkling city lights. Ideally located just minutes from Balboa Park, Downtown, Little Italy, and Mission Hills' renowned restaurants, cafs, and shops.

729 W Upas St, Mission Hills

$7,495,000
6 Beds 10 Baths NDP2607066 MLS ACTIVE Status
FEATURED IN ELLE DECOR Welcome to 7891 Muirfield Way, an extraordinary estate set on the largest and one of the most coveted lots within the prestigious guard-gated community of The Farms at Rancho Santa Fe. Perfectly positioned at the end of a quiet cul-de-sac, this remarkable residence offers an unparalleled combination of privacy, scale, and resort-inspired livingan offering that is exceptionally rare within the community. What truly distinguishes this estate is its breathtaking outdoor setting. Rarely found in The Farms, the property features expansive, flat, usable grounds enveloped by mature landscaping, creating an environment that feels both grand and remarkably private. The sweeping lawns provide endless opportunities for recreation, entertaining, and family living, making this one of the most desirable homesites in the entire neighborhood. Further enhancing its appeal is private gated access to the world-renowned Rancho Valencia Resort & Spa (with membership), allowing residents to enjoy effortless access to Relais & Chteaux hospitality, award-winning wellness amenities, exceptional dining, tennis, and one of Southern California's most celebrated luxury resorts. Inside, a dramatic entry introduces a home defined by soaring ceilings, abundant natural light, and timeless architectural design. Thoughtfully updated throughout, the residence showcases wide-plank hardwood flooring, beautifully redesigned landscaping with curated architectural lighting, solar, surround sound, a new ADT security system, and countless designer upgrades that blend modern comfort with refine FEATURED IN ELLE DECOR Welcome to 7891 Muirfield Way, an extraordinary estate set on the largest and one of the most coveted lots within the prestigious guard-gated community of The Farms at Rancho Santa Fe. Perfectly positioned at the end of a quiet cul-de-sac, this remarkable residence offers an unparalleled combination of privacy, scale, and resort-inspired livingan offering that is exceptionally rare within the community. What truly distinguishes this estate is its breathtaking outdoor setting. Rarely found in The Farms, the property features expansive, flat, usable grounds enveloped by mature landscaping, creating an environment that feels both grand and remarkably private. The sweeping lawns provide endless opportunities for recreation, entertaining, and family living, making this one of the most desirable homesites in the entire neighborhood. Further enhancing its appeal is private gated access to the world-renowned Rancho Valencia Resort & Spa (with membership), allowing residents to enjoy effortless access to Relais & Chteaux hospitality, award-winning wellness amenities, exceptional dining, tennis, and one of Southern California's most celebrated luxury resorts. Inside, a dramatic entry introduces a home defined by soaring ceilings, abundant natural light, and timeless architectural design. Thoughtfully updated throughout, the residence showcases wide-plank hardwood flooring, beautifully redesigned landscaping with curated architectural lighting, solar, surround sound, a new ADT security system, and countless designer upgrades that blend modern comfort with refined elegance. At the heart of the home, the chef's kitchen is both sophisticated and inviting, featuring premium appliances, Carrara marble and Basaltina countertops, custom walnut cabinetry, and generous gathering spaces designed for everything from intimate family dinners to large-scale entertaining. Designed with today's lifestyle in mind, the floor plan offers an exceptional balance of connection and privacy. A dedicated children's wing features three spacious en-suite bedrooms, a private family room, homework room, and its own separate entrance leading directly to the basketball courtcreating an incredible retreat where friends naturally gather and lifelong memories are made. It is a layout that perfectly supports modern family living while allowing every generation to enjoy their own space. Five generously appointed bedroom suites are conveniently located on the main level alongside elegant formal living spaces and comfortable family gathering areas. Occupying the upper level, the primary suite is a private sanctuary complete with dual terraces, an expansive walk-in wardrobe, and a beautifully reimagined spa-inspired bathroom. Adjacent, a fireplace-warmed office with its own outdoor terrace and sweeping views offers exceptional flexibility as a private executive office, creative studio, or additional bedroom suite. The resort-caliber backyard was designed for effortless year-round indoor-outdoor living. Host unforgettable gatherings beneath the pergola-covered dining pavilion accommodating up to 25 guests, complete with a built-in barbecue and outdoor fireplace, or relax beside the spectacular 70-foot lap pool surrounded by multiple entertaining spaces, expansive lawns, and complete privacy. Residents of The Farms enjoy access to one of Rancho Santa Fe's premier golf clubs, recently transformed through a comprehensive renovation that has further elevated its reputation as one of Southern California's finest private golf experiences. The home is also served by the award-winning Solana Santa Fe School (K6), which has recently completed an extensive campus modernization. Just minutes from Rancho Valencia Resort & Spa, award-winning schools, fine dining, shopping, equestrian amenities, and the Del Mar coastline, 7891 Muirfield Way represents a rare opportunity to own one of the most exceptional estates in The Farms! Welcome Home!

7891 Muirfield Way, Rancho Santa Fe

$735,000
3 Beds 2 Baths PTP2605644 MLS ACTIVE Status
Welcome to this charming 3-bedroom, 2-bath Spanish-style home situated on a spacious 6,951-square-foot lot in a prime Chula Vista location. Completely remodeled in 2020, the home offers a bright, open-concept floor plan featuring dual-pane windows, vinyl flooring, an updated kitchen and renovated bathrooms. The converted garage provides additional flexible space that can be utilized as a bonus room, home office, gym, playroom etc. Zoned R-3, the expansive yard presents exciting possibilities for an ADU, pool or future development, subject to city approval. Ideally located near the heart of Downtown Chula Vista and historic Third Avenue, with convenient access to popular dining, coffee shops, breweries, shopping, parks and major freeways. Whether you are searching for a move-in-ready home, additional space or long-term investment potential, this unique property offers endless possibilities in one of Chula Vistas most desirable and centrally located communities. Welcome to this charming 3-bedroom, 2-bath Spanish-style home situated on a spacious 6,951-square-foot lot in a prime Chula Vista location. Completely remodeled in 2020, the home offers a bright, open-concept floor plan featuring dual-pane windows, vinyl flooring, an updated kitchen and renovated bathrooms. The converted garage provides additional flexible space that can be utilized as a bonus room, home office, gym, playroom etc. Zoned R-3, the expansive yard presents exciting possibilities for an ADU, pool or future development, subject to city approval. Ideally located near the heart of Downtown Chula Vista and historic Third Avenue, with convenient access to popular dining, coffee shops, breweries, shopping, parks and major freeways. Whether you are searching for a move-in-ready home, additional space or long-term investment potential, this unique property offers endless possibilities in one of Chula Vistas most desirable and centrally located communities.

124 Madison Ave, Chula Vista

$899,000
3 Beds 3 Baths NDP2606865 MLS ACTIVE Status
Guajome Park Estates 3 Bedroom, 2 .50 Bath 1,742 sq ft on level 11,810 sq ft lot. Plenty of room for a pool! Potential ADU? Cul de sac location. Fenced. Solar (2016) fully paid. 10 panels. 2 car garage with car charger. AC installed 2015. Very open floor plan.Ceiling fans thru out! Rich oak hardwood floors. Spacious kitchen with granite counter tops & abundance of oak cabinetry & built ins. Living room has surround sound speakers. Den makes perfect office! Dining area opens to large covered patio and expansive backyard. Great for entertaining! Primary suite features jetted tub, custom shower, huge walk-in closet and opens to a 18 x 20 balcony. Enjoy the views & cool breezes. Crawlspace access above stairs. Close to Guajome Park & Walking Trails, Vista Sports Complex, Antique Gas & Steam Engine Museum, Rancho Guajome, Melrose Transportation Station, Frontwave Arena, and more! Minutes to schools, shopping, medical, major freeways and the Coast! Guajome Park Estates 3 Bedroom, 2 .50 Bath 1,742 sq ft on level 11,810 sq ft lot. Plenty of room for a pool! Potential ADU? Cul de sac location. Fenced. Solar (2016) fully paid. 10 panels. 2 car garage with car charger. AC installed 2015. Very open floor plan.Ceiling fans thru out! Rich oak hardwood floors. Spacious kitchen with granite counter tops & abundance of oak cabinetry & built ins. Living room has surround sound speakers. Den makes perfect office! Dining area opens to large covered patio and expansive backyard. Great for entertaining! Primary suite features jetted tub, custom shower, huge walk-in closet and opens to a 18 x 20 balcony. Enjoy the views & cool breezes. Crawlspace access above stairs. Close to Guajome Park & Walking Trails, Vista Sports Complex, Antique Gas & Steam Engine Museum, Rancho Guajome, Melrose Transportation Station, Frontwave Arena, and more! Minutes to schools, shopping, medical, major freeways and the Coast!

1417 Grey Oaks Ct, Oceanside

$1,499,000
4 Beds 2 Baths 260018309 MLS ACTIVE Status
UNIVERSITY CITY MOVE-IN READY WITH ENDLESS POTENTIAL OR THE PERFECT BLANK CANVAS FOR YOUR DREAM RENOVATION - 6947 Weller Street - The current owners have already invested in all of the major improvements that matter most, including a new roof, new electrical panel, all new windows and sliding glass doors, fresh exterior paint, brand new landscaping, new concrete flatwork, and completed termite tenting with all required wood repairs and clearance. With the costly deferred maintenance already taken care of, you can enjoy peace of mind from day one while focusing your time and budget on designing an interior that reflects your own style and vision. Located in the highly desirable University City neighborhood, 6947 Weller Street is an exceptional opportunity to own a home with solid fundamentals and unlimited potential for years to come.

6947 Weller St, University City/UTC

$895,000
3 Beds 3 Baths PTP2605643 MLS ACTIVE Status
A home filled with years of memories is now ready for its next chapter. Situated in one of Jamuls most desirable areas, this unique property offers the perfect balance of peaceful country living while remaining just a short drive from city conveniences. Set on a gated 37,897 sq. ft. lot, this property features a 2,302 sq. ft. main residence with 3 bedrooms and 3 full bathrooms. In addition, a 399 sq. ft. park model home with 1 bedroom provides excellent flexibility for guests, extended family, or additional living space. The property is equipped with 25 solar panels serving both the main home and park model, offering energy efficiency and reduced utility costs. Additional features include a detached storage unit and ample space for vehicles, recreational equipment, and outdoor living. Recent improvements include a roof approximately 2 years old and a septic tank approximately 6 months old. While the home offers opportunity for updates, it presents an incredible chance to add personal touches and create your ideal living space. The spacious lot provides room for future growth, expansion, or additional improvements. This is a rare opportunity to create a private retreat while enjoying the charm and tranquility of Jamul living. Priced to sell, this one-of-a-kind property is a must-see. Dont miss the opportunity to own a versatile home with space, privacy, and endless potential. A home filled with years of memories is now ready for its next chapter. Situated in one of Jamuls most desirable areas, this unique property offers the perfect balance of peaceful country living while remaining just a short drive from city conveniences. Set on a gated 37,897 sq. ft. lot, this property features a 2,302 sq. ft. main residence with 3 bedrooms and 3 full bathrooms. In addition, a 399 sq. ft. park model home with 1 bedroom provides excellent flexibility for guests, extended family, or additional living space. The property is equipped with 25 solar panels serving both the main home and park model, offering energy efficiency and reduced utility costs. Additional features include a detached storage unit and ample space for vehicles, recreational equipment, and outdoor living. Recent improvements include a roof approximately 2 years old and a septic tank approximately 6 months old. While the home offers opportunity for updates, it presents an incredible chance to add personal touches and create your ideal living space. The spacious lot provides room for future growth, expansion, or additional improvements. This is a rare opportunity to create a private retreat while enjoying the charm and tranquility of Jamul living. Priced to sell, this one-of-a-kind property is a must-see. Dont miss the opportunity to own a versatile home with space, privacy, and endless potential.

14037 Proctor Valley Rd, Jamul

$2,895,000
4 Beds 4 Baths 260018302 MLS ACTIVE Status
Breathtaking panoramic views of the Pacific Ocean, bay, and city lights define this exceptional contemporary coastal residence. Built in 2023 and perched high above Ocean Beach, this special home offers app. 2,431 sq ft with 4 bedrooms, 3.5 baths, and a seamless flow between the living areas, kitchen, and outdoor spaces. High ceilings and dramatic floor-to-ceiling windows frame the stunning views and fill the home with natural light. The expansive kitchen features gleaming marble countertops, a touchless water faucet, and a dining area that truly is the heart of the home. Adjacent is a beautifully custom-designed dry bar featuring a full-size built-in Thermador wine refrigerator. The thoughtfully designed layout includes spacious bedrooms, well-appointed bathrooms, energy-efficient mini-split systems, custom California Closets, and remote-operated Hunter Douglas window coverings throughout. An enclosed 2-car garage with an EV charger, generous storage rooms, and the benefits of newer construction provide exceptional comfort, efficiency, and peace of mind. Outside, the spacious backyard features beautiful, low-maintenance artificial turf with plenty of room for sunbathing, relaxing, entertaining, and enjoying San Diego's coastal climate. This special home offers a peaceful setting removed from the bustle while remaining just 5 blocks from the beach and Newport Avenue's vibrant collection of restaurants, coffee shops, boutiques, breweries, and the weekly Farmers Market- and only moments from Point Loma and the harbor. A truly special coastal retreat, not to be missed!

4549 Newport Ave, Ocean Beach (OB)

$1,424,900
4 Beds 3 Baths 260018299 MLS ACTIVE Status
Breezes through the trees, pool days, and the Rancho Penasquitos life you've been looking for! Some homes just back up to a fence. This one backs up to a eucalyptus grove that turns the private backyard into its own retreat. The pool and spa enjoy the privacy of mature hedges and cypress, with a deck off the primary suite overlooking it all. Morning coffee up there comes with serene and swaying trees instead of a neighbor's window. Out front, enjoy long sightlines across the rolling hills of this picturesque community. Tucked into the interior of "PQ," the street stays peaceful, but you're minutes from shopping, freeway access, and Twin Trails Park's trails and open lawns. Inside, the home is genuinely turnkey, clean and well cared for, with room to update at your own pace and build equity as you go. A large two-car garage comes EV-ready, and the solar is fully owned with a transferable warranty. This is PQ living at its best: excellent schools, peaceful streets, a straight shot to the coast, and convenient access to everything San Diego offers. Come see it for yourself. Rancho Peñasquitos (PQ) is a canyon-adjacent San Diego community built around a network of preserved open space, including the Peñasquitos Canyon Preserve trail system. This home sits on the interior of the neighborhood, backing directly to a mature eucalyptus canyon. Twin Trails Park and its trailheads are minutes away, along with local shopping and quick access to both I-15 and CA-56. The area is zoned to Poway Unified School District. The solar system is fully owned, with a transferrable warranty. Roofing was redone in two phases in 2018 and 2023. Plumbing has been upgraded. The garage includes a 220V outlet suitable for EV charging. The kitchen features a 3-rack, auto-sensing dishwasher installed in 2024 and an upgraded multi-stage garbage disposal. The primary suite includes dual showerheads. The dining area is pre-plumbed for a wet bar. The home offers 4 bedrooms and 2.5 bathrooms across 1,978 square feet. It is turnkey and well maintained, with some original finishes offering a buyer room to update at their own pace and build equity along the way. The private pool and spa are set against the canyon, framed by mature hedges and cypress for privacy.

13310 Sparren Ave, Rancho Penasquitos

$1,560,000
5 Beds 5 Baths NDP2607062 MLS ACTIVE Status
Rarely available in the gated Vientos community of Rancho Tesoro, this beautifully upgraded 2018 home features a highly desirable floor plan with two primary suites-perfect for multigenerational living or extended guests. The downstairs suite offers private backyard access, a walk-in closet, and its own stackable washer and dryer, while the upstairs suite includes two oversized walk-in closets. Situated on one of the largest lots in the neighborhood, the backyard is designed for entertaining with a built-in BBQ bar, outdoor refrigerator, two covered patios, a fire pit, and a finished detached flex space with electricity and windowsideal as a home office, art studio, hobby room or retreat. Additional highlights include owned solar, tankless water heater, Lutron smart lighting, luxury vinyl plank flooring, and designer faux wood blinds throughout. Residents enjoy Vientos vibrant community events, resort style pool, and convenient location just minutes from Discovery Lake, Double Peak Park and Trails, shopping, dining, Friday Farmers Market and top tier schools. This is a rare opportunity to own one of Rancho Tesoro's most desirable homes. Rarely available in the gated Vientos community of Rancho Tesoro, this beautifully upgraded 2018 home features a highly desirable floor plan with two primary suites-perfect for multigenerational living or extended guests. The downstairs suite offers private backyard access, a walk-in closet, and its own stackable washer and dryer, while the upstairs suite includes two oversized walk-in closets. Situated on one of the largest lots in the neighborhood, the backyard is designed for entertaining with a built-in BBQ bar, outdoor refrigerator, two covered patios, a fire pit, and a finished detached flex space with electricity and windowsideal as a home office, art studio, hobby room or retreat. Additional highlights include owned solar, tankless water heater, Lutron smart lighting, luxury vinyl plank flooring, and designer faux wood blinds throughout. Residents enjoy Vientos vibrant community events, resort style pool, and convenient location just minutes from Discovery Lake, Double Peak Park and Trails, shopping, dining, Friday Farmers Market and top tier schools. This is a rare opportunity to own one of Rancho Tesoro's most desirable homes.

128 Unity Ln, San Marcos

$5,495,000
5 Beds 5 Baths NDP2607061 MLS ACTIVE Status
Stunning Fairbanks Ranch estate offering exceptional indoor-outdoor living on a private, level view lot. Approached by a gracious, winding driveway and expansive motor court, this beautifully renovated contemporary residence delivers an ideal blend of scale, comfort, and resort-style living within one of Rancho Santa Fes most sought-after guard-gated communities. Ideally located on the highly coveted North Side, the home offers rare walkable access to the lake, park, scenic trails, equestrian center, tennis courts, and clubhousean exceptional lifestyle advantage within Fairbanks Ranch. At the heart of the home is a spectacular backyard designed for year-round enjoyment, featuring a saltwater pool and spa, outdoor kitchen, generous patio areas, lush landscaping, landscape lighting, and fruit trees that enhance the setting. Multiple sets of French doors create a seamless connection between indoor and outdoor spaces, giving the home a bright, airy feel perfect for both entertaining and everyday living. The residence lives primarily like a single-story home, highlighted by a private main-level primary suite with dual walk-in closets, a fireplace, and direct access to the pool patio. The open-concept layout includes expansive living and family rooms, a sunlit gathering space, two dedicated offices, and a beautifully appointed kitchen with butlers pantryoffering flexibility for both relaxed living and hosting. A rare combination of privacy, prestige, and a premier location just moments from Fairbanks Ranchs most sought-after amenitiesthis is coastal North County living at its fin Stunning Fairbanks Ranch estate offering exceptional indoor-outdoor living on a private, level view lot. Approached by a gracious, winding driveway and expansive motor court, this beautifully renovated contemporary residence delivers an ideal blend of scale, comfort, and resort-style living within one of Rancho Santa Fes most sought-after guard-gated communities. Ideally located on the highly coveted North Side, the home offers rare walkable access to the lake, park, scenic trails, equestrian center, tennis courts, and clubhousean exceptional lifestyle advantage within Fairbanks Ranch. At the heart of the home is a spectacular backyard designed for year-round enjoyment, featuring a saltwater pool and spa, outdoor kitchen, generous patio areas, lush landscaping, landscape lighting, and fruit trees that enhance the setting. Multiple sets of French doors create a seamless connection between indoor and outdoor spaces, giving the home a bright, airy feel perfect for both entertaining and everyday living. The residence lives primarily like a single-story home, highlighted by a private main-level primary suite with dual walk-in closets, a fireplace, and direct access to the pool patio. The open-concept layout includes expansive living and family rooms, a sunlit gathering space, two dedicated offices, and a beautifully appointed kitchen with butlers pantryoffering flexibility for both relaxed living and hosting. A rare combination of privacy, prestige, and a premier location just moments from Fairbanks Ranchs most sought-after amenitiesthis is coastal North County living at its finest.

16775 Via Lago Azul, Rancho Santa Fe

$649,999
4 Beds 3 Baths PTP2605641 MLS ACTIVE Status
Welcome to this spacious two-story home, thoughtfully designed with comfort, functionality, and entertaining in mind. Offering 4 bedrooms, 3 bathrooms, and approximately 1,976 square feet of living space, this home sits on an expansive 8,100-square-foot corner lot that provides added privacy, curb appeal, and room to grow. Inside, you'll find two separate living rooms, creating flexible spaces for entertaining, relaxing, or accommodating multi-generational living. The cozy fireplace adds warmth and charm to the main living area, while abundant natural light fills the home throughout the day. Outside, the large backyard offers endless possibilitieswhether you envision hosting family gatherings, creating a beautiful garden, or exploring the potential for an ADU (buyer to verify). The impressive 6-car driveway provides ample parking for guests, recreational vehicles, or additional toys. Conveniently located near schools, shopping, parks, dining, and major freeway access, this home combines space, versatility, and an excellent location. Whether you're looking for your forever home or a place with room to grow, this property offers an exceptional opportunity you won't want to miss. Schedule your private tour today and experience everything this home has to offer. Welcome to this spacious two-story home, thoughtfully designed with comfort, functionality, and entertaining in mind. Offering 4 bedrooms, 3 bathrooms, and approximately 1,976 square feet of living space, this home sits on an expansive 8,100-square-foot corner lot that provides added privacy, curb appeal, and room to grow. Inside, you'll find two separate living rooms, creating flexible spaces for entertaining, relaxing, or accommodating multi-generational living. The cozy fireplace adds warmth and charm to the main living area, while abundant natural light fills the home throughout the day. Outside, the large backyard offers endless possibilitieswhether you envision hosting family gatherings, creating a beautiful garden, or exploring the potential for an ADU (buyer to verify). The impressive 6-car driveway provides ample parking for guests, recreational vehicles, or additional toys. Conveniently located near schools, shopping, parks, dining, and major freeway access, this home combines space, versatility, and an excellent location. Whether you're looking for your forever home or a place with room to grow, this property offers an exceptional opportunity you won't want to miss. Schedule your private tour today and experience everything this home has to offer.

152 Welling Way, Encanto

$1,980,000
3 Beds 2 Baths 260018298 MLS ACTIVE Status
LOT SIZE IS 19400 sq. ft. or .45 acres This stunning Unubstructed View Home, a mid-century classic single-story property, is now available for sale in the pristine Fleetridge neighborhood of Point Loma. This 3BD/2 BA home boasts approximately 1634 sq. ft. of living space and offers the opportunity for those with a vision to enhance its classic lines and layout for a lifetime of enjoyment. Enjoy breathtaking views of the Bay and walk or bike to the abundant entertainment, food and shopping options that Point Loma, Liberty Station and Shelter Island have to offer. This fabulous property is located within America's Finest City and just minutes away from the Pacific Ocean and Ocean Beach.. Virtual staging.

3577 Addison St, Point Loma (Pt Loma)

$749,000
3 Beds 1 Baths 260018297 MLS COMING SOON Status
Welcome to 2754 Potomac St, a turnkey 2-bedroom, 1-bathroom home plus a spacious bonus master room with a master bathroom and convenient indoor laundry hookups. The kitchen boasts premium quartz countertops, an expansive central island, and striking dual-tone cabinetry featuring white oak on the bottom and crisp white shaker uppers. High-traffic, light oak LVP flooring and energy-efficient recessed can lighting flow seamlessly through every single room, all beautifully complemented by a fresh, modern coat of interior paint. Both bathrooms have been completely transformed with elegant porcelain tile, brand-new vanities, updated mirrors, toilets, and sleek light fixtures. The home offers a fully paid-off solar system, new copper wiring with new switches and outlets thru out the house, and fresh exterior paint that delivers standout curb appeal.

5754 Potomac St, Paradise Hills

$1,495,000
4 Beds 4 Baths 260018295 MLS ACTIVE Status
Nestled on approximately 1.3 acres in the rolling hills of West Fallbrook, this custom single-story home offers breathtaking panoramic views, privacy, and exceptional indoor-outdoor living. Thoughtfully designed with 4 bedrooms and 3.5 bathrooms, with an office, the open-concept floor plan is filled with natural light and showcases two fireplaces, an inviting atrium, and spacious living areas ideal for everyday living and entertaining. The gourmet chef’s kitchen features quartz countertops, a massive center island, abundant cabinetry, and generous prep space. The expansive primary suite serves as a private retreat with dual walk-in closets and a spacious en-suite bath. Step outside to the large view deck and take in the stunning surrounding hills and sunsets. Additional highlights include a large dedicated laundry room, owned solar, an owned propane tank, and expansive grounds with endless possibilities. Conveniently located just minutes from downtown Fallbrook, local wineries, shopping, dining, and easy access to I-15, this exceptional custom home offers the perfect blend of comfort, style, and peaceful country living. Additional highlights include a large dedicated laundry room, owned solar, an owned propane tank, and expansive grounds with endless possibilities. Conveniently located just minutes from downtown Fallbrook, local wineries, shopping, dining, and easy access to I-15, this exceptional custom home offers the perfect blend of comfort, style, and peaceful country living.

3006 Skycrest Dr, Fallbrook

$1,050,000
4 Beds 3 Baths PTP2605640 MLS COMING SOON Status
Perched on a quiet hillside in central Escondido, this fully remodeled home delivers the rare combination of move-in-ready polish and everyday functionality. Step inside to an open-concept living, dining, and kitchen area designed for effortless flow, all framed by sweeping 180-degree north-northwest views stretching across the city skyline and surrounding mountains. The main level offers true single-story living with 3 bedrooms and 2 bathrooms, including a primary suite that wakes up to the same postcard views found throughout the home. No stairs, no compromises, just direct garage access and one-level ease for daily life. Downstairs is where this property truly sets itself apart: a fully self-contained ADU with its own private entrance, complete kitchen, full bathroom, bedroom, and a spacious second living area, ideal for rental income, multigenerational living, extended guests, or a private home office setup. Outdoor living is just as impressive, with a covered deck and a dedicated view deck, perfect for relaxing or entertaining against a backdrop of twinkling city lights at night. This home is truly turnkey, with a brand-new roof (June 2025), a freshly rebuilt deck (July 2025), and a comprehensive interior remodel throughout (July 2026) that includes an all-new 3-zone air conditioning system with new ducting, a brand-new kitchen with new appliances, fully remodeled bathrooms, fresh interior and exterior paint, and a recently jetted sewer line. There's also a huge storage space underneath the home, offering the potential for additional square footage to be added in the f Perched on a quiet hillside in central Escondido, this fully remodeled home delivers the rare combination of move-in-ready polish and everyday functionality. Step inside to an open-concept living, dining, and kitchen area designed for effortless flow, all framed by sweeping 180-degree north-northwest views stretching across the city skyline and surrounding mountains. The main level offers true single-story living with 3 bedrooms and 2 bathrooms, including a primary suite that wakes up to the same postcard views found throughout the home. No stairs, no compromises, just direct garage access and one-level ease for daily life. Downstairs is where this property truly sets itself apart: a fully self-contained ADU with its own private entrance, complete kitchen, full bathroom, bedroom, and a spacious second living area, ideal for rental income, multigenerational living, extended guests, or a private home office setup. Outdoor living is just as impressive, with a covered deck and a dedicated view deck, perfect for relaxing or entertaining against a backdrop of twinkling city lights at night. This home is truly turnkey, with a brand-new roof (June 2025), a freshly rebuilt deck (July 2025), and a comprehensive interior remodel throughout (July 2026) that includes an all-new 3-zone air conditioning system with new ducting, a brand-new kitchen with new appliances, fully remodeled bathrooms, fresh interior and exterior paint, and a recently jetted sewer line. There's also a huge storage space underneath the home, offering the potential for additional square footage to be added in the future. All just blocks from Grand Avenue's restaurants, breweries, cafes, and entertainment in the heart of downtown Escondido.

1024 Circle Dr, Escondido

$850,000
5 Beds 3 Baths PTP2605635 MLS ACTIVE Status
Welcome to 8840 Milburn Ave, a spacious and versatile home nestled in the heart of Spring Valley! Thoughtfully designed to accommodate a variety of lifestyles, this home offers flexible living spaces perfect for growing families, multigenerational living, or anyone seeking extra room for a home office, gym, playroom, or guest accommodations. The functional floor plan provides comfortable everyday living and is ideal for both relaxing and entertaining. Outside, enjoy a low-maintenance concrete patio that's perfect for BBQs, entertaining, or unwinding after a long day, while the expansive front yard offers endless possibilities for landscaping, gardening, play space, or creating your own inviting outdoor retreat. Additional highlights include leased solar, which will be transferred to the new owner, helping provide long-term energy efficiency and potential utility savings. Conveniently located near shopping, dining, parks, schools, and with easy access to major freeways, this home offers the perfect balance of comfort, convenience, and versatility. Don't miss your opportunity to make 8840 Milburn Ave your next home! Welcome to 8840 Milburn Ave, a spacious and versatile home nestled in the heart of Spring Valley! Thoughtfully designed to accommodate a variety of lifestyles, this home offers flexible living spaces perfect for growing families, multigenerational living, or anyone seeking extra room for a home office, gym, playroom, or guest accommodations. The functional floor plan provides comfortable everyday living and is ideal for both relaxing and entertaining. Outside, enjoy a low-maintenance concrete patio that's perfect for BBQs, entertaining, or unwinding after a long day, while the expansive front yard offers endless possibilities for landscaping, gardening, play space, or creating your own inviting outdoor retreat. Additional highlights include leased solar, which will be transferred to the new owner, helping provide long-term energy efficiency and potential utility savings. Conveniently located near shopping, dining, parks, schools, and with easy access to major freeways, this home offers the perfect balance of comfort, convenience, and versatility. Don't miss your opportunity to make 8840 Milburn Ave your next home!

8840 Milburn Ave, Spring Valley

$5,495,000
5 Beds 5 Baths 260018286 MLS ACTIVE Status
Perched above Encinitas Ranch Golf Course in the gated Quail Ridge enclave, this fully reimagined coastal residence captures sweeping ocean, fairway, and sunset views. Created as the owner's forever home, the renovation reflects a commitment to enduring quality, with carefully selected materials and meticulous attention to detail throughout. The fully permitted renovation blends refined materials, exceptional craftsmanship, and effortless livability. European white oak wide-plank engineered flooring, custom real walnut cabinetry, natural stone surfaces, leathered Taj Mahal and Black Diamond quartzite, a marble fireplace, and imported Italian porcelain tile create a sophisticated, timeless interior. Nearly 28 feet of bi-fold doors open the main living spaces to a private resort-style backyard with pool, spa, waterfall, built-in barbecue, and panoramic views across the fairways toward the Pacific. The chef's kitchen, formal and casual living areas, wine room, downstairs den, fitness or flex room, and generous bedroom suites offer both elegance and comfort. Features include fully owned solar, EV charging, a newer roof completed in 2023, a spacious three-car garage, and side-yard space ideal for a sauna, cold plunge, or meditation garden. Minutes to beaches, coastal dining, shopping, Fox Point Farms, San Diego Botanic Garden, Hawk View Park, hiking trails, and Encinitas Ranch Golf Course. This is a rare opportunity to own a turnkey luxury residence in one of North County's most desirable communities.

1375 Ravean Ct, Encinitas

$910,000
3 Beds 2 Baths NDP2607054 MLS ACTIVE Status
The single story you have been waiting for in the desirable Villages of Rancho Del Oro, Oceanside! This charming home offers effortless living with low-maintenance landscaping, solar and a pool to keep you cool in the summer. Light and bright with vaulted ceilings, modern neutral flooring throughout, skylights, new dishwasher, kitchen sink, kitchen counters and many additional upgrades. Conveniently located close to College Blvd, freeways, shopping, parks, schools and the YMCA. A 15 minute drive to the beautiful Oceanside beach and downtown. A perfect starter home with no Mello-Roos. This neutral tone home awaits your color! Seller is contingent upon Seller successfully identifying/securing suitable replacement housing. The single story you have been waiting for in the desirable Villages of Rancho Del Oro, Oceanside! This charming home offers effortless living with low-maintenance landscaping, solar and a pool to keep you cool in the summer. Light and bright with vaulted ceilings, modern neutral flooring throughout, skylights, new dishwasher, kitchen sink, kitchen counters and many additional upgrades. Conveniently located close to College Blvd, freeways, shopping, parks, schools and the YMCA. A 15 minute drive to the beautiful Oceanside beach and downtown. A perfect starter home with no Mello-Roos. This neutral tone home awaits your color! Seller is contingent upon Seller successfully identifying/securing suitable replacement housing.

4668 Calle Del Greco, Oceanside

$934,900
3 Beds 3 Baths OC26160681 MLS ACTIVE Status
Set on a full acre in Fallbrook's Calmin Knolls neighborhood, this beautifully maintained home delivers sweeping views of the surrounding rolling hills. The setting offers a quiet, private feel that is hard to find so close to town, with plenty of room to spread out both inside and across the grounds. The first level lives easily for everyday use, while the second level adds a flexible office or media center for work, hobbies, or a quiet retreat. The open floor plan centers on a spacious great room that flows into the dining area and a generous kitchen. An island anchors the space, and a walk-in pantry keeps everything organized for cooking and entertaining, with room for the whole layout to breathe. Natural light carries through the main living areas, keeping the home feeling open and connected from one space to the next. Step outside to a backyard built for relaxing through every season. A custom timber frame patio cover shelters an outdoor kitchen and fire pit, creating a natural gathering spot for warm summer nights and cool winter evenings alike. A small private orchard rounds out the full acre grounds with a mix of fruit and citrus trees, ready to enjoy right off the back patio. The three-car garage includes a workshop, and the driveway offers convenient RV parking. Located in Fallbrook, known for its warm, small-town character, this property offers privacy and space, all within easy reach of everyday conveniences. Set on a full acre in Fallbrook's Calmin Knolls neighborhood, this beautifully maintained home delivers sweeping views of the surrounding rolling hills. The setting offers a quiet, private feel that is hard to find so close to town, with plenty of room to spread out both inside and across the grounds. The first level lives easily for everyday use, while the second level adds a flexible office or media center for work, hobbies, or a quiet retreat. The open floor plan centers on a spacious great room that flows into the dining area and a generous kitchen. An island anchors the space, and a walk-in pantry keeps everything organized for cooking and entertaining, with room for the whole layout to breathe. Natural light carries through the main living areas, keeping the home feeling open and connected from one space to the next. Step outside to a backyard built for relaxing through every season. A custom timber frame patio cover shelters an outdoor kitchen and fire pit, creating a natural gathering spot for warm summer nights and cool winter evenings alike. A small private orchard rounds out the full acre grounds with a mix of fruit and citrus trees, ready to enjoy right off the back patio. The three-car garage includes a workshop, and the driveway offers convenient RV parking. Located in Fallbrook, known for its warm, small-town character, this property offers privacy and space, all within easy reach of everyday conveniences.

1731 Fuerte St, Fallbrook

$1,395,000
2 Beds 3 Baths 260018282 MLS ACTIVE Status
Designed by award winning architect Stuart Baesel, this condo is located in a private enclave of just five detached homes, tucked away from the main road and backing to a serene open canyon. The spacious primary suite has a cozy fireplace, walk-in closet and opens onto a large deck. The second bedroom adjoins a former third bedroom, which is now an office space, with access to a delightful balcony. The living room is focused on the fireplace and two story windows, giving loads of light to the unit. A brand-new roof is topped with solar panels and the HOA pays all the water fees, the lowest HOA fees in the area at $167 per month. Conveniently located near the University and the freeway, this is a one-of-a-kind property.

8354 Gilman Dr, La Jolla

$790,000
5 Beds 2 Baths 260018276 MLS ACTIVE Status
SELECT OCEAN VIEWS, PAID-OFF SOLAR, FIVE BEDROOMS AND NO HOA! Quirky, spacious and full of possibilities, this expansive 1928 original offers a versatile floor plan, impressive outdoor space and views stretching toward the ocean, Coronado and San Diego Bay. - The home features a formal living room with a cozy fireplace, a separate dining room, a remodeled kitchen with quartz countertops, stainless-steel appliances and generous workspace. The refrigerator, washer/dryer all convey. Additional upgrades include new roof, owned and fully paid-off solar panels with a Tesla battery, a tankless water heater, dual-pane windows, flush-mounted LED lighting, hardwood flooring, Nest thermostat and central air-conditioning system. - With five bedrooms positioned throughout the home, including bedrooms at opposite ends, the layout offers flexibility for guests, extended households, home offices or private living spaces. The spacious primary bedroom includes its own private bathroom, while Bedroom #5 and portions of the large yard capture the ocean views. - Set on a fenced corner lot, the property provides multiple patio and yard areas, abundant privacy and plenty of room for entertaining, gardening, recreation or future possibilities. A detached two-car garage includes additional workspace, complemented by generous off-street parking. - Located approximately three miles from the ocean and just two blocks from Interstate 5, the home is also within walking distance of the Palm Avenue Transit Center, South Bay Drive-In Theatre, Home Depot, Walmart and other neighborhood conveniences

2431 Palm Ave, Otay Mesa

board logo

This information is deemed reliable but not guaranteed. You should rely on this information only to decide whether or not to further investigate a particular property. BEFORE MAKING ANY OTHER DECISION, YOU SHOULD PERSONALLY INVESTIGATE THE FACTS (e.g. square footage and lot size) with the assistance of an appropriate professional. You may use this information only to identify properties you may be interested in investigating further. All uses except for personal, non-commercial use in accordance with the foregoing purpose are prohibited. Redistribution or copying of this information, any photographs or video tours is strictly prohibited. This information is derived from the Internet Data Exchange (IDX) service provided by San Diego MLS®. Displayed property listings may be held by a brokerage firm other than the broker and/or agent responsible for this display. The information and any photographs and video tours and the compilation from which they are derived is protected by copyright. Compilation © 2026 San Diego MLS®,

