Refine Search
Sort by
$1,050,000
4 Beds 3 Baths NDP2606032 MLS ACTIVE Status
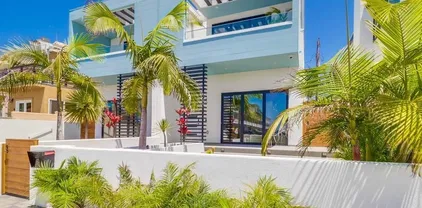
Welcome to Citro, Fallbrooks premier master-planned community, where refined design, thoughtful upgrades, and effortless indoor-outdoor living define this beautifully appointed residence. Blending clean architectural lines with a warm, livable layout, the home offers an elevated take on everyday comfort with spaces designed to feel both polished and inviting. The main living areas unfold with an airy openness, where natural light, contemporary finishes, and a seamless connection between the kitchen, dining, and living spaces create a setting equally suited for casual evenings at home or entertaining on a larger scale. Anchoring the home is a beautifully designed kitchen with sleek countertops, generous cabinetry, and an intuitive layout that connects naturally to the surrounding living spaces. A standout feature of the property is the fully customized California Room spanning the width of the homean exceptional extension of the interior and a true destination for year-round outdoor living. Complete with a built-in grill, built-in fireplace, and ample space to lounge or dine, this covered retreat opens to a manicured backyard finished with low-maintenance turf, creating a private outdoor setting that is as functional as it is inviting. Upstairs, the home continues with a well-executed balance of comfort and versatility. Spacious secondary bedrooms offer flexibility for guests, a home office, or evolving household needs, while the primary suite serves as a peaceful retreat with a sense of privacy from the main living spaces. Additional enhancements including solar and a Tesla Welcome to Citro, Fallbrooks premier master-planned community, where refined design, thoughtful upgrades, and effortless indoor-outdoor living define this beautifully appointed residence. Blending clean architectural lines with a warm, livable layout, the home offers an elevated take on everyday comfort with spaces designed to feel both polished and inviting. The main living areas unfold with an airy openness, where natural light, contemporary finishes, and a seamless connection between the kitchen, dining, and living spaces create a setting equally suited for casual evenings at home or entertaining on a larger scale. Anchoring the home is a beautifully designed kitchen with sleek countertops, generous cabinetry, and an intuitive layout that connects naturally to the surrounding living spaces. A standout feature of the property is the fully customized California Room spanning the width of the homean exceptional extension of the interior and a true destination for year-round outdoor living. Complete with a built-in grill, built-in fireplace, and ample space to lounge or dine, this covered retreat opens to a manicured backyard finished with low-maintenance turf, creating a private outdoor setting that is as functional as it is inviting. Upstairs, the home continues with a well-executed balance of comfort and versatility. Spacious secondary bedrooms offer flexibility for guests, a home office, or evolving household needs, while the primary suite serves as a peaceful retreat with a sense of privacy from the main living spaces. Additional enhancements including solar and a Tesla charging add both convenience and efficiency to the homes modern appeal. Set within one of North Countys most thoughtfully planned communities, Citro offers residents access to parks, walking trails, and neighborhood gathering spaces, all within easy reach of local dining, shopping, and commuter routes. This is a opportunity to own a move-in-ready home that pairs elevated finishes with exceptional outdoor living in one of Fallbrooks most desirable newer neighborhoods.

35335 Ponderosa Pl, Fallbrook

$1,524,900
3 Beds 2 Baths ND26136828 MLS ACTIVE Status
There are homes that borrow from mid-century modern design. And then there are homes that are mid-century modern from the bones up. This single-level Fire Mountain residence is the latter. Built during California modernism's golden era and lovingly reimagined with over $100,000 in thoughtful renovations. To your right, a custom floor-to-ceiling glass room divider, a defining hallmark of California Mid Century design separates the entry from a sun-drenched private office. The panels are frosted with hand-detailed Asian botanical motifs, the work of a celebrated artist. It is simultaneously a structural element, a design statement, and a piece of art. Straight ahead, the original painted brick accent wall grounds the entry in the honest materiality that mid-century architects championed. Original exposed beam vaulted ceiling the single most sought-after feature in authentic Mid Century architecture rise above the entire living room space. They are structural, celebrated, and irreplaceable. Brazilian cherry hardwood floors, run beneath them in an unbroken sweep from living room to dining room. The floor-to-ceiling stacked stone fireplace with raised hearth is the soul of the living room. It functions as architecture as much as amenity a sculptural focal point that on cool North County evenings is the best place to be. You have open concept from the living room, past the dining area and into the fully remodeled kitchen. The kitchen itself honors the same design philosophy white cabinetry, quartz countertops, a statement range hood, and the original painted brick accent wal There are homes that borrow from mid-century modern design. And then there are homes that are mid-century modern from the bones up. This single-level Fire Mountain residence is the latter. Built during California modernism's golden era and lovingly reimagined with over $100,000 in thoughtful renovations. To your right, a custom floor-to-ceiling glass room divider, a defining hallmark of California Mid Century design separates the entry from a sun-drenched private office. The panels are frosted with hand-detailed Asian botanical motifs, the work of a celebrated artist. It is simultaneously a structural element, a design statement, and a piece of art. Straight ahead, the original painted brick accent wall grounds the entry in the honest materiality that mid-century architects championed. Original exposed beam vaulted ceiling the single most sought-after feature in authentic Mid Century architecture rise above the entire living room space. They are structural, celebrated, and irreplaceable. Brazilian cherry hardwood floors, run beneath them in an unbroken sweep from living room to dining room. The floor-to-ceiling stacked stone fireplace with raised hearth is the soul of the living room. It functions as architecture as much as amenity a sculptural focal point that on cool North County evenings is the best place to be. You have open concept from the living room, past the dining area and into the fully remodeled kitchen. The kitchen itself honors the same design philosophy white cabinetry, quartz countertops, a statement range hood, and the original painted brick accent wall visible from every angle. Open shelving, generous counter space, and an island with seating make this a kitchen that performs as beautifully as it looks. Custom west-facing sliding doors open the entire back of the home to a private deck and beyond it, a low maintenance yard. And from the deck, a peekaboo view of the Pacific Ocean. The backyard is alive literally fig, lemon, mandarin orange, and passion fruit trees, all planted by hand, all hitting their stride. Fire Mountain is Oceanside's most beloved and sought-after residential enclave a elevated, tree-lined pocket of North County San Diego where homes sit on generous lots with ocean breezes and a genuine sense of community. Ten minutes to the beach. Close to the best of Carlsbad and downtown Oceanside. This is not the Oceanside people assume. It is the Oceanside people discover and never want to leave.

1773 Ivy, Oceanside

$1,150,000
3 Beds 2 Baths ND26133345 MLS ACTIVE Status
Attention all Homebuyers and Investors! This is a wonderful opportunity to purchase a move-in ready home or a turnkey rental centrally located near SDSU! This thoughtfully updated 3-bedroom, 2-bath home features an open-concept layout with stainless steel appliances, quartz countertops, French window shutters, and much more. Additional upgrades include a detached 2-car garage, owned solar to lower your utility costs, upgraded electric and plumbing, and smart home technology throughout - including smart security cameras, connected devices, and entertainment systems. The layout can function as a 2-bedroom house in the front and a separate 1-bedroom "studio" in the back - complete with its own private entrance. Perfect if you want to live in one space and rent the other to a tenant, family or friends. Enjoy amenities like the hot tub, movie projector, gaming systems, and even a popcorn machine! As a short-term rental, this property is well-established with 5-star reviews from over 100 guests, earning the reputation as a Top 5% Superhost. For future potential - we've done the research, and the zoning also allows for the construction of multiple ADUs as well! (Buyer to confirm.) Whether you're looking for your forever home, a house-hacking opportunity, or an investment property, the flexible floor plan provides multiple paths to get the best bang for your buck! Attention all Homebuyers and Investors! This is a wonderful opportunity to purchase a move-in ready home or a turnkey rental centrally located near SDSU! This thoughtfully updated 3-bedroom, 2-bath home features an open-concept layout with stainless steel appliances, quartz countertops, French window shutters, and much more. Additional upgrades include a detached 2-car garage, owned solar to lower your utility costs, upgraded electric and plumbing, and smart home technology throughout - including smart security cameras, connected devices, and entertainment systems. The layout can function as a 2-bedroom house in the front and a separate 1-bedroom "studio" in the back - complete with its own private entrance. Perfect if you want to live in one space and rent the other to a tenant, family or friends. Enjoy amenities like the hot tub, movie projector, gaming systems, and even a popcorn machine! As a short-term rental, this property is well-established with 5-star reviews from over 100 guests, earning the reputation as a Top 5% Superhost. For future potential - we've done the research, and the zoning also allows for the construction of multiple ADUs as well! (Buyer to confirm.) Whether you're looking for your forever home, a house-hacking opportunity, or an investment property, the flexible floor plan provides multiple paths to get the best bang for your buck!

4530 58th St, Talmadge/San Diego Central

$1,140,000
3 Beds 2 Baths PTP2604789 MLS ACTIVE Status
Extensively renovated custom home in desirable West Chula Vista featuring owned solar, a detached flex/workshop with utilities, multiple gated parking areas, and exceptional upgrades throughout. Thoughtfully reimagined with premium finishes and quality craftsmanship, this one-of-a-kind property offers the perfect blend of style, functionality, and long-term value. The heart of the home is a beautifully remodeled chef's kitchen showcasing custom Italian maple cabinetry, quartz countertops, a spacious center island, premium Dacor appliances, a Samsung Bespoke refrigerator, and French doors that seamlessly connect to the outdoor living spaces. Refinished Red Oak hardwood floors, plantation shutters, custom closet organizers, updated bathrooms with Italian porcelain tile, and abundant natural light create a warm, move-in-ready interior. Designed for long-term comfort and efficiency, the home also features a newly installed engineered roof, upgraded electrical and plumbing systems, multi-zone mini-split HVAC, dual-pane vinyl windows, a whole-house water filtration system, and owned solar. Enjoy year-round outdoor living with a wraparound covered veranda, mature landscaping with 16 fruit-bearing trees, a custom four-person sauna, outdoor shower, fitness area, and multiple spaces for entertaining. The detached flex space with dedicated electrical service and plumbing offers incredible versatility as a workshop, studio, home office, gym, creative space, or potential ADU opportunity (buyer to verify). An extra-deep garage, multiple gated driveways, and abundant parking provide room Extensively renovated custom home in desirable West Chula Vista featuring owned solar, a detached flex/workshop with utilities, multiple gated parking areas, and exceptional upgrades throughout. Thoughtfully reimagined with premium finishes and quality craftsmanship, this one-of-a-kind property offers the perfect blend of style, functionality, and long-term value. The heart of the home is a beautifully remodeled chef's kitchen showcasing custom Italian maple cabinetry, quartz countertops, a spacious center island, premium Dacor appliances, a Samsung Bespoke refrigerator, and French doors that seamlessly connect to the outdoor living spaces. Refinished Red Oak hardwood floors, plantation shutters, custom closet organizers, updated bathrooms with Italian porcelain tile, and abundant natural light create a warm, move-in-ready interior. Designed for long-term comfort and efficiency, the home also features a newly installed engineered roof, upgraded electrical and plumbing systems, multi-zone mini-split HVAC, dual-pane vinyl windows, a whole-house water filtration system, and owned solar. Enjoy year-round outdoor living with a wraparound covered veranda, mature landscaping with 16 fruit-bearing trees, a custom four-person sauna, outdoor shower, fitness area, and multiple spaces for entertaining. The detached flex space with dedicated electrical service and plumbing offers incredible versatility as a workshop, studio, home office, gym, creative space, or potential ADU opportunity (buyer to verify). An extra-deep garage, multiple gated driveways, and abundant parking provide room for vehicles, recreational equipment, or hobbies. Conveniently located just minutes from Downtown Chula Vista, the Chula Vista Bayfront, Gaylord Pacific Resort & Convention Center, shopping, dining, and freeway access.

455 Nickman, Chula Vista

$1,799,000
6 Beds 6 Baths NDP2606031 MLS ACTIVE Status
This gorgeous custom home offers over 6,000 sq ft of living space set on approximately 5 acres of land complete with panoramic views and endless opportunities. A private gate leads to a wide driveway, mature landscaping, and a covered carriage entrance. Step inside the main level, which includes a formal dining room, a family room with a wood-burning fireplace, a living room, and a gourmet kitchen with a center island, a secondary prep sink, granite counters, a marble backsplash, double ovens, a 6-burner stove, and two side-by-side fridges/freezers. Enjoy coffee in the morning, sitting in the breakfast nook with French doors opening to the custom concrete patio. Also on the main level are two primary suites, each with its own ensuite bath: one with private patio access, a gas fireplace with granite surround, and a bath featuring a walk-in shower, Jacuzzi tub, and dual sinks; the other with its own gas fireplace and access to a private view balcony. The main level also has 2 secondary half baths and two separate attached 2-car garages. Upstairs, you will find 4 additional bedrooms, 2 full baths, and bonus rooms for an office or retreat, and a shared balcony with endless views of the property and skyline. The home has dual AC and heating units, plus ceiling fans throughout. Outside, the property has A70 zoning, with room for RV and boat parking, horses, chickens, goats, and dogs, plus space for a pool, sports court, a vineyard, and more! With no HOA, no Mello-Roos, and flexible zoning, don't miss this rare and unique opportunity in Hidden Meadows! This gorgeous custom home offers over 6,000 sq ft of living space set on approximately 5 acres of land complete with panoramic views and endless opportunities. A private gate leads to a wide driveway, mature landscaping, and a covered carriage entrance. Step inside the main level, which includes a formal dining room, a family room with a wood-burning fireplace, a living room, and a gourmet kitchen with a center island, a secondary prep sink, granite counters, a marble backsplash, double ovens, a 6-burner stove, and two side-by-side fridges/freezers. Enjoy coffee in the morning, sitting in the breakfast nook with French doors opening to the custom concrete patio. Also on the main level are two primary suites, each with its own ensuite bath: one with private patio access, a gas fireplace with granite surround, and a bath featuring a walk-in shower, Jacuzzi tub, and dual sinks; the other with its own gas fireplace and access to a private view balcony. The main level also has 2 secondary half baths and two separate attached 2-car garages. Upstairs, you will find 4 additional bedrooms, 2 full baths, and bonus rooms for an office or retreat, and a shared balcony with endless views of the property and skyline. The home has dual AC and heating units, plus ceiling fans throughout. Outside, the property has A70 zoning, with room for RV and boat parking, horses, chickens, goats, and dogs, plus space for a pool, sports court, a vineyard, and more! With no HOA, no Mello-Roos, and flexible zoning, don't miss this rare and unique opportunity in Hidden Meadows!

11535 Alps Way, Escondido

$1,296,000
5 Beds 4 Baths PTP2604793 MLS ACTIVE Status
Exceptional Value! Experience the best of San Diego Country Estates with this brand-new custom residence offering breathtaking views and quality craftsmanship. This spacious 5-bedroom, 3.5-bath home combines modern elegance with everyday functionality. Featuring soaring ceilings, beautiful hardwood flooring, quartz countertops, premium appliances, and upgraded finishes throughout, every detail has been thoughtfully designed for comfort and style. The light-filled open-concept floor plan captures the surrounding scenic views and creates an inviting atmosphere. A highly desirable first-floor bedroom offers flexibility for guests, multigenerational living, or a private home office. Distinctive natural stone accents enhance the homes architectural appeal, while the oversized garage with a dedicated golf cart entrance provides convenient access to the nearby golf course and community amenities. Additional highlights include numerous custom touches throughout. With very limited inventory of brand-new homes offering this combination of views, size, quality, and price, this is a unique opportunity to own a move-in-ready residence in one of East Countys most desirable communities. Exceptional Value! Experience the best of San Diego Country Estates with this brand-new custom residence offering breathtaking views and quality craftsmanship. This spacious 5-bedroom, 3.5-bath home combines modern elegance with everyday functionality. Featuring soaring ceilings, beautiful hardwood flooring, quartz countertops, premium appliances, and upgraded finishes throughout, every detail has been thoughtfully designed for comfort and style. The light-filled open-concept floor plan captures the surrounding scenic views and creates an inviting atmosphere. A highly desirable first-floor bedroom offers flexibility for guests, multigenerational living, or a private home office. Distinctive natural stone accents enhance the homes architectural appeal, while the oversized garage with a dedicated golf cart entrance provides convenient access to the nearby golf course and community amenities. Additional highlights include numerous custom touches throughout. With very limited inventory of brand-new homes offering this combination of views, size, quality, and price, this is a unique opportunity to own a move-in-ready residence in one of East Countys most desirable communities.

24321 Barona Mesa Rd, Ramona

$685,000
4 Beds 2 Baths SW26128692 MLS ACTIVE Status
Opportunity knocks with this 4-bedroom, 2-bath home offering approximately 1,400 square feet of living space in a desirable Vista location. This fixer-upper is the perfect project for investors, flippers, or buyers looking to build equity and customize a home to their own taste. Featuring a functional floor plan with four bedrooms and two bathrooms, this property offers tremendous potential for renovation and value-add improvements. Whether you're looking for your next fix-and-flip project, a rental investment, or a primary residence with room to create your vision, this home provides a solid foundation and endless possibilities. Conveniently located near shopping, dining, schools, parks, and major commuter routes. Bring your tools, imagination, and contractorthis is a rare chance to transform a property and unlock its full potential. Property is being sold as-is. Don't miss this exciting investment opportunity in Vista! Opportunity knocks with this 4-bedroom, 2-bath home offering approximately 1,400 square feet of living space in a desirable Vista location. This fixer-upper is the perfect project for investors, flippers, or buyers looking to build equity and customize a home to their own taste. Featuring a functional floor plan with four bedrooms and two bathrooms, this property offers tremendous potential for renovation and value-add improvements. Whether you're looking for your next fix-and-flip project, a rental investment, or a primary residence with room to create your vision, this home provides a solid foundation and endless possibilities. Conveniently located near shopping, dining, schools, parks, and major commuter routes. Bring your tools, imagination, and contractorthis is a rare chance to transform a property and unlock its full potential. Property is being sold as-is. Don't miss this exciting investment opportunity in Vista!

315 Michele Dr, Vista

$1,649,900
3 Beds 4 Baths NDP2606028 MLS ACTIVE Status
Beautifully upgraded model-home Residence 2, complete with coastal inspired furnishings and custom designer finishes throughout featuring 3 bedrooms plus office, 3.5 baths! Flexible floor plan includes a downstairs bedroom and bath, and a sunny south facing outdoor living space fully landscaped with fire feature. The second floor has a dedicated office space with built-ins and a barn door for added privacy. The spacious and open-concept living area includes a designer kitchen, oversized island with gorgeous quartz countertops, maple shaker style cabinetry in smoke with glass uppers in select locations, Jennair 36 pro-range gas, and all appliances included. Custom board and batten accent walls add warmth and character to the living room. Enjoy indoor-outdoor living all year round from the private second-level patio off the kitchen.The third level offers a private retreat with two spacious en-suite bedrooms, including a luxurious primary suite highlighted by a custom board and batten feature wall, large walk-in closet and a spa-inspired bath. The stunning primary bathroom showcases dramatic quartz surrounds extending to the ceiling and an oversized walk-in shower, creating a sophisticated designer aesthetic. A generously sized laundry room with abundant cabinetry, countertop workspace and utility sink adds everyday convenience. Additional features include custom window coverings throughout, custom light fixtures, solar system with Enphase 5kWH battery included. This home is stylish, functional and completely move-in ready! Residents of 3 Roots receive membership to the state- Beautifully upgraded model-home Residence 2, complete with coastal inspired furnishings and custom designer finishes throughout featuring 3 bedrooms plus office, 3.5 baths! Flexible floor plan includes a downstairs bedroom and bath, and a sunny south facing outdoor living space fully landscaped with fire feature. The second floor has a dedicated office space with built-ins and a barn door for added privacy. The spacious and open-concept living area includes a designer kitchen, oversized island with gorgeous quartz countertops, maple shaker style cabinetry in smoke with glass uppers in select locations, Jennair 36 pro-range gas, and all appliances included. Custom board and batten accent walls add warmth and character to the living room. Enjoy indoor-outdoor living all year round from the private second-level patio off the kitchen.The third level offers a private retreat with two spacious en-suite bedrooms, including a luxurious primary suite highlighted by a custom board and batten feature wall, large walk-in closet and a spa-inspired bath. The stunning primary bathroom showcases dramatic quartz surrounds extending to the ceiling and an oversized walk-in shower, creating a sophisticated designer aesthetic. A generously sized laundry room with abundant cabinetry, countertop workspace and utility sink adds everyday convenience. Additional features include custom window coverings throughout, custom light fixtures, solar system with Enphase 5kWH battery included. This home is stylish, functional and completely move-in ready! Residents of 3 Roots receive membership to the state-of-the-art Fit and Rec Center, complete with a beach entry family pool with cabanas, spa, sauna and lap pool. There are 8 miles of scenic trails, 38 acres of curated parks within the community. The experience of living in this vibrant community is perfect for those seeking a balance of comfort and active lifestyle with minimal maintenance. Don't miss this opportunity.

14709 Sierra Way, Mira Mesa

$2,485,000
3 Beds 3 Baths NDP2606022 MLS ACTIVE Status
Open Sunday July 26! A rare opportunity in one of North Mission Hills most coveted locations, this timeless Spanish residence sits quietly atop Juan Street on an exclusive lane, offering breathtaking panoramic views of San Diego Bay, Point Loma. Watch sailboats, naval vessels, and cruise ships glide across the water by day, then enjoy spectacular sunsets and sparkling city lights by night. Lovingly restored (original build 1938), thoughtfully expanded (2nd Story added 1979 addtinl remodel in 1990), and meticulously maintained over the years, the home seamlessly blends classic architectural charm with modern comforts. Rich hardwood floors, expansive windows, original detailing, and French doors create a warm and inviting atmosphere, while contemporary enhancementsincluding walk-in closets and multiple updated bathssupport today's lifestyle. A gracious formal entry welcomes you into a stunning family room with exposed beam ceilings and a cozy fireplace. Adjacent to the beautifully updated kitchen, a generous flexible living space currently serves as a formal dining room but can easily adapt to your needs. The chefs kitchen is appointed with stainless steel appliances, a six-burner gas cooktop, and a premium built-in refrigerator/freezer. The thoughtfully designed floor plan includes a spacious bedroom and bath on the main level, tucked away through a private hallway. Upstairs, additional ensuite bedrooms accompany a spectacular loft library retreat. Framed by walls of windows and French doors, this extraordinary space captures sweeping views from downtown and the bay to Point Open Sunday July 26! A rare opportunity in one of North Mission Hills most coveted locations, this timeless Spanish residence sits quietly atop Juan Street on an exclusive lane, offering breathtaking panoramic views of San Diego Bay, Point Loma. Watch sailboats, naval vessels, and cruise ships glide across the water by day, then enjoy spectacular sunsets and sparkling city lights by night. Lovingly restored (original build 1938), thoughtfully expanded (2nd Story added 1979 addtinl remodel in 1990), and meticulously maintained over the years, the home seamlessly blends classic architectural charm with modern comforts. Rich hardwood floors, expansive windows, original detailing, and French doors create a warm and inviting atmosphere, while contemporary enhancementsincluding walk-in closets and multiple updated bathssupport today's lifestyle. A gracious formal entry welcomes you into a stunning family room with exposed beam ceilings and a cozy fireplace. Adjacent to the beautifully updated kitchen, a generous flexible living space currently serves as a formal dining room but can easily adapt to your needs. The chefs kitchen is appointed with stainless steel appliances, a six-burner gas cooktop, and a premium built-in refrigerator/freezer. The thoughtfully designed floor plan includes a spacious bedroom and bath on the main level, tucked away through a private hallway. Upstairs, additional ensuite bedrooms accompany a spectacular loft library retreat. Framed by walls of windows and French doors, this extraordinary space captures sweeping views from downtown and the bay to Point Loma and north toward La Jolla. Whether enjoying your morning coffee or unwinding with a book, the ever-changing coastal scenery provides a truly magical backdrop. Outside, French doors open to a charming patio and beautifully scaled backyard, anchored by a cozy stone fireplace and complemented by a detached two-car garage. Offering the perfect balance of indoor and outdoor living, this exceptional property is also just moments from Mission Hills beloved restaurants, boutiques, Presidio Park, and neighborhood amenities. A home of enduring character, remarkable views, and an unmatched locationthis is Mission Hills living at its finest.

2226 Juan St, Mission Hills

$1,125,000
5 Beds 4 Baths PTP2604786 MLS ACTIVE Status
Nestled on a quiet block of just six homes in sought-after Harmony Grove Village, this OWNED solar, 5-bedroom, 3.5-bath home offers breathtaking open-space and sunset views with no neighbors directly in front. The flexible floor plan includes a full bedroom and bath on the main level, while the spacious primary suite overlooks the scenic preserve for a peaceful retreat. A rare highlight is the **DETACHED 425 sq. ft. studio above the garage** with its own private entrance, half bath, built-in desk, abundant natural light, and generous storageideal as a guest suite, but could be an income-producing ADU, home office, game room, playroom, or even a movie theater! The garage features vaulted ceilings for larger vehicles and extra storage. Not to mention the plenty of parking out front for all your guests to park when hosting. Just a block from the community pool, spa, Fourth of July Park, hiking trails, dog and equestrian parks, sports fields, and playgrounds, this home offers the perfect blend of privacy, versatility, and the exceptional Harmony Grove lifestyle. Nestled on a quiet block of just six homes in sought-after Harmony Grove Village, this OWNED solar, 5-bedroom, 3.5-bath home offers breathtaking open-space and sunset views with no neighbors directly in front. The flexible floor plan includes a full bedroom and bath on the main level, while the spacious primary suite overlooks the scenic preserve for a peaceful retreat. A rare highlight is the **DETACHED 425 sq. ft. studio above the garage** with its own private entrance, half bath, built-in desk, abundant natural light, and generous storageideal as a guest suite, but could be an income-producing ADU, home office, game room, playroom, or even a movie theater! The garage features vaulted ceilings for larger vehicles and extra storage. Not to mention the plenty of parking out front for all your guests to park when hosting. Just a block from the community pool, spa, Fourth of July Park, hiking trails, dog and equestrian parks, sports fields, and playgrounds, this home offers the perfect blend of privacy, versatility, and the exceptional Harmony Grove lifestyle.

2911 Eldenberry St, Escondido

$1,125,000
2 Beds 2 Baths 260015228 MLS ACTIVE Status
Welcome to Seven Oaks—exceptional 55+ living at its finest. This beautifully updated single-story home seamlessly blends luxury, comfort, and an unbeatable location. Rare and extraordinary, this spacious 2,273 sq. ft. residence offers 2 generously sized bedrooms and 2 updated bathrooms. The light-filled, open-concept great room offers expansive windows that showcase scenic mountain view. The permitted enclosed patio room provides exceptional additional living space, perfect for dining, entertaining, crafting, a hobby room, or additional storage. The large open kitchen is designed for both everyday living and entertaining, offering granite countertops, newer appliances, an electric cooktop, double ovens, a wine refrigerator, and abundant cabinetry—all while enjoying beautiful mountain views. Just off the kitchen is a private enclosed office, ideally situated for working from home or managing daily tasks. The guest bathroom has been tastefully remodeled with new cabinetry, countertops, tile, and a walk-in shower with no steps for added accessibility. The spacious primary suite offers a peaceful retreat with ample closet space. Additional highlights include an oversized indoor laundry room with built-in cabinetry, abundant storage throughout the home, and an oversized two-car garage complete with a workbench and extra storage space. Enjoy the low-maintenance lifestyle that Seven Oaks is known for. This highly desirable community offers a low HOA with an abundance of amenitie Welcome to Seven Oaks—exceptional 55+ living at its finest. This beautifully updated single-story home seamlessly blends luxury, comfort, and an unbeatable location. Rare and extraordinary, this spacious 2,273 sq. ft. residence offers 2 generously sized bedrooms and 2 beautifully updated bathrooms. The light-filled, open-concept great room features a striking fireplace and expansive windows that showcase scenic mountain views throughout the home. A permitted enclosed patio room provides exceptional additional living space, perfect for dining, entertaining, crafting, a hobby room, or additional storage. The large open kitchen is designed for both everyday living and entertaining, offering granite countertops, newer appliances, an electric cooktop, double ovens, a wine refrigerator, and abundant cabinetry—all while enjoying beautiful mountain views. Just off the kitchen is a private enclosed office, ideally situated for working from home or managing daily tasks. The guest bathroom has been tastefully remodeled with new cabinetry, countertops, tile, and a walk-in shower with no steps for added accessibility. The spacious primary suite offers a peaceful retreat with ample closet space and a beautifully appointed ensuite bath. Additional highlights include an oversized indoor laundry room with built-in cabinetry, abundant storage throughout the home, and an oversized two-car garage complete with a workbench and extra storage space. Enjoy the low-maintenance lifestyle that Seven Oaks is known for. This highly desirable community offers a low HOA with an abundance of amenities, clubs, and activities. Conveniently located just minutes from grocery stores, restaurants, the post office, medical services, and easy access to Highway 15, this exceptional home truly offers the perfect combination of comfort, convenience, and active living.

12496 Lomica Dr, Rancho Bernardo/Sabre Springs/Carmel Mt Ranch

$1,799,000
4 Beds 2 Baths 260015226 MLS ACTIVE Status
Welcome to this beautifully reimagined 4-bedroom, 2-bath residence in the heart of highly sought-after University City. Thoughtfully renovated from top to bottom, this stunning home seamlessly blends modern design with everyday functionality. The show-stopping kitchen features custom cabinetry, designer finishes, and a striking tile backsplash that serves as the centerpiece of the open-concept living space. Custom tile work throughout the home creates a cohesive and elevated aesthetic, while abundant natural light enhances the warm and inviting atmosphere. Enjoy spacious living areas, beautifully updated bathrooms, and effortless indoor-outdoor flow ideal for both entertaining and everyday living. This turnkey property offers the perfect balance of comfort, style, and convenience. Ideally located near top-rated schools, parks, shopping, dining, UCSD, UTC, major freeways, and some of San Diego’s most beautiful beaches, University City is known for its central location and exceptional lifestyle. Move-in ready and designed to impress, this is Southern California living at its finest!

3227 Mercer Ln, University City/UTC

$2,650,000
4 Beds 4 Baths 260015223 MLS ACTIVE Status
Welcome to this exceptional new-construction residence, thoughtfully designed to blend timeless farmhouse architecture with sophisticated modern luxury. Set on an expansive 17,460-square-foot homesite, this stunning single-level property offers approximately 2,988 square feet of beautifully curated living space, including a private attached one-bedroom ADU, ideal for guests, multigenerational living, or added flexibility. The main residence features three spacious bedrooms, a dedicated office, 2.5 designer-appointed bathrooms, and an oversized three-car garage. Designed with both everyday comfort and effortless entertaining in mind, the home showcases soaring ceilings, expansive windows, and an abundance of natural light, creating a warm, open, and inviting atmosphere throughout. Exceptional attention to detail is evident at every turn, from rich hardwood flooring and elevated designer finishes to carefully selected fixtures and quality craftsmanship. The open-concept floorplan seamlessly connects the chef-inspired kitchen, dining area, and great room, creating an ideal setting for intimate gatherings, family living, and elegant entertaining. The contemporary farmhouse exterior delivers striking curb appeal with a timeless aesthetic, while the thoughtfully designed interiors offer the perfect balance of warmth, sophistication, and functionality. The generous homesite provides endless opportunities to create a personalized outdoor retreat, whether envisioned with a pool, spa, gardens, entertaining areas, or resort-inspired amenities.

1714 California St, Oceanside

$779,000
3 Beds 2 Baths PTP2604782 MLS ACTIVE Status
Welcome to 669 Skyview Street, a beautifully renovated move-in ready home nestled in the desirable foothills of Mt. Helix. Thoughtfully updated throughout, this property offers the perfect blend of modern style, functionality, and comfort. The stunning brand-new kitchen features elegant quartz countertops, contemporary cabinetry, and an open-concept design that flows seamlessly into the living and dining areas, creating an ideal space for everyday living and entertaining. Inside, you'll find remodeled bathrooms highlighted by a stylish walk-in shower, new flooring, fresh interior paint, and updated lighting fixtures that enhance the home's bright and inviting atmosphere. Vaulted ceilings add a sense of spaciousness and natural light throughout the main living areas. The converted garage provides a versatile bonus room with both a private exterior entrance and direct access from the kitchen, making it perfect for a home office, guest space, gym, playroom, or potential multigenerational living setup. Outside, newly installed turf in both the front and backyard offers low-maintenance landscaping and year-round curb appeal. Conveniently located near major freeways, schools, parks, and shopping centers, this turnkey property combines modern upgrades with an exceptional location. Don't miss the opportunity to own this beautifully updated Mt. Helix foothills home. Welcome to 669 Skyview Street, a beautifully renovated move-in ready home nestled in the desirable foothills of Mt. Helix. Thoughtfully updated throughout, this property offers the perfect blend of modern style, functionality, and comfort. The stunning brand-new kitchen features elegant quartz countertops, contemporary cabinetry, and an open-concept design that flows seamlessly into the living and dining areas, creating an ideal space for everyday living and entertaining. Inside, you'll find remodeled bathrooms highlighted by a stylish walk-in shower, new flooring, fresh interior paint, and updated lighting fixtures that enhance the home's bright and inviting atmosphere. Vaulted ceilings add a sense of spaciousness and natural light throughout the main living areas. The converted garage provides a versatile bonus room with both a private exterior entrance and direct access from the kitchen, making it perfect for a home office, guest space, gym, playroom, or potential multigenerational living setup. Outside, newly installed turf in both the front and backyard offers low-maintenance landscaping and year-round curb appeal. Conveniently located near major freeways, schools, parks, and shopping centers, this turnkey property combines modern upgrades with an exceptional location. Don't miss the opportunity to own this beautifully updated Mt. Helix foothills home.

669 Skyview St, El Cajon

$1,579,000
3 Beds 3 Baths 260015215 MLS ACTIVE Status 138-140 Ib Blvd BLDG.
*Modern 3 Bedroom 2.5 Bath Beach Home* located just steps from the beach. This location provides south-facing estuary views and rooftop ocean views. The living room has 10.5' ceilings with LIFX recessed lighting, La Cantina Bi-Folding doors systems, 2'X4' porcelain tile floors, floating staircase, rooftop jacuzzi with multi-zone heating & air systems. The entire house is hardwired with CAT 5 wiring with multiple interior and exterior Wi-Fi access points, IC Realtime dome security cameras, FX Luminaire landscape lighting system, built-in BBQ, and water feature located off the kitchen. All bathrooms consist of floating cabinetry with quartz countertops and Delta shower & bath trim. This property was constructed with a 3" airspace gap and a separate detached foundation from the neighboring unit. Multiple skylights run along the upstairs hallway for natural light.

140 Imperial Beach Blvd, Imperial Beach

$930,000
4 Beds 2 Baths PTP2604775 MLS ACTIVE Status
Welcome to 9512 Milden St! The kitchen features stylish cabinetry, stainless steel appliances, and a large island that flows seamlessly into the dining and living areas with a cozy fireplace. Step outside to a private backyard oasis with a pool, an outdoor shower, and plenty of patio space, perfect for barbecuing, entertaining, or simply enjoying beautiful San Diego days. Additional features include central heating and air conditioning, dual-pane windows, solar panels, and an attached 2-car garage. This move-in ready Fletcher Hills property delivers the perfect combination of comfort, privacy, and a convenient location near local schools, parks, shopping, and dining. Welcome to 9512 Milden St! The kitchen features stylish cabinetry, stainless steel appliances, and a large island that flows seamlessly into the dining and living areas with a cozy fireplace. Step outside to a private backyard oasis with a pool, an outdoor shower, and plenty of patio space, perfect for barbecuing, entertaining, or simply enjoying beautiful San Diego days. Additional features include central heating and air conditioning, dual-pane windows, solar panels, and an attached 2-car garage. This move-in ready Fletcher Hills property delivers the perfect combination of comfort, privacy, and a convenient location near local schools, parks, shopping, and dining.

9512 Milden St, La Mesa

$899,000
3 Beds 3 Baths PTP2604777 MLS ACTIVE Status
Enjoy private, peaceful living in this beautifully maintained single-level home featuring stunning views of the surrounding hills, nearby Steele Canyon Golf Course, and even distant ocean views. Designed with modern comfort in mind, this all-electric home offers an open floorplan, abundant natural light, and seamless indoor-outdoor living. The spacious kitchen showcases soaring ceilings, stainless steel appliances, a walk-in pantry, and plenty of room for gathering with family and friends. The inviting living room features a cozy fireplace and picturesque views. A wide hallway leads to the secondary bedrooms, while the spacious primary suite offers a large bedroom and well-appointed ensuite bathroom, creating a comfortable retreat. Step outside to the beautifully landscaped backyard complete with a shaded seating area, perfect for relaxing and enjoying the tranquil setting. Additional highlights include paid solar with 18 panels, an EV charger, a newer septic system with clearance, private well, 2-car garage, and covered RV parking. Enjoy the serenity of country living while remaining just minutes from town, shopping, restaurants, and everyday conveniences. Don't miss your chance to make this exceptional property yours, call now! Enjoy private, peaceful living in this beautifully maintained single-level home featuring stunning views of the surrounding hills, nearby Steele Canyon Golf Course, and even distant ocean views. Designed with modern comfort in mind, this all-electric home offers an open floorplan, abundant natural light, and seamless indoor-outdoor living. The spacious kitchen showcases soaring ceilings, stainless steel appliances, a walk-in pantry, and plenty of room for gathering with family and friends. The inviting living room features a cozy fireplace and picturesque views. A wide hallway leads to the secondary bedrooms, while the spacious primary suite offers a large bedroom and well-appointed ensuite bathroom, creating a comfortable retreat. Step outside to the beautifully landscaped backyard complete with a shaded seating area, perfect for relaxing and enjoying the tranquil setting. Additional highlights include paid solar with 18 panels, an EV charger, a newer septic system with clearance, private well, 2-car garage, and covered RV parking. Enjoy the serenity of country living while remaining just minutes from town, shopping, restaurants, and everyday conveniences. Don't miss your chance to make this exceptional property yours, call now!

3662 Tuk A Wile Dr, Jamul

$1,209,999
4 Beds 3 Baths 260015203 MLS ACTIVE Status
New Construction in the Heart of La Mesa – 9 Home Community Discover a rare opportunity to own brand-new construction in the heart of La Mesa. This exclusive community features nine thoughtfully designed homes across three distinct floor plans, all offering 4 bedrooms, 2.5 bathrooms, and over 2,000 square feet of modern living space. Each home is built with comfort, efficiency, and style in mind—featuring open-concept layouts, high-end finishes, and abundant natural light throughout. The spacious kitchens flow seamlessly into the living and dining areas, creating the perfect setting for everyday living and entertaining. Homes sit on expansive lots ranging from approximately 10,000 to 16,000 square feet, offering endless possibilities for outdoor living, entertaining, or future customization. Energy-efficient features, including solar, add long-term value and sustainability. Ideally located near La Mesa Village, shopping, dining, parks, and convenient freeway access, this community blends modern living with a prime location. Don't miss your chance to own new construction in one of La Mesa's most desirable areas. Builders are motivated!!! Offering concessions to buyers for closing costs, interest rate buydowns, landscaping, etc. Bring all offers

3915 Rojo Tierra Rd, La Mesa

$1,135,000
5 Beds 4 Baths 260015200 MLS ACTIVE Status
Experience breathtaking panoramic mountain and ocean views from this spacious 5 bedroom, 4 bathroom home offering approximately 2,660 square feet in the highly sought after guard gated community of Emerald Heights. Situated on one of the community's largest floor plans, this light filled home features soaring vaulted ceilings, engineered hardwood flooring throughout the main level, dual fireplaces, and dual pane windows. The functional floor plan offers generous living spaces designed for both everyday living and entertaining. Wake up to ocean breezes and enjoy your morning coffee from the private primary suite balcony, then unwind in the backyard while taking in spectacular sunset views. The low maintenance outdoor spaces allow more time to enjoy the incredible surroundings. Residents of Emerald Heights enjoy resort style amenities including a pool, spa, clubhouse, tennis and pickleball courts, parks, walking trails, and year round community events. Located within the award winning San Marcos Unified School District with convenient access to shopping, dining, and major freeways. This is a rare opportunity to own one of the community's premier view homes.

2109 Woodland Hts, Escondido

$2,200,000
3 Beds 1 Baths 260015199 MLS ACTIVE Status
Outstanding South Mission Beach opportunity located one property from the oceanfront on the sunny side of the Court. This single-story 3BR/1BA home offers immediate enjoyment and significant upside. Potential to remodel or redevelop up to three stories. Zoned for up to two units plus an ADU, with the possibility of panoramic rooftop decks. Situated on the highly desirable north side of the courts, known for superior sun exposure and natural light, and along Strandway—the closest location to the beach outside of oceanfront properties. Features include a two-car side-by-side garage, peek ocean views from the front patio, and a location just steps to the beach and across from Mission Bay. Close to dining, shopping, Belmont Park, SeaWorld San Diego, and San Diego Zoo. Rare opportunity to own a property just one home from the oceanfront on the coveted sunny side of the court in South Mission Beach. This single-story, 3-bedroom, 1-bath residence offers exceptional flexibility—enjoy comfortable coastal living as-is, renovate to suit your vision, or redevelop with the potential to build up to three stories. The property is zoned for up to two units plus an ADU, creating the opportunity for rooftop decks with panoramic views. Homes on the north side of the courts are especially desirable for their abundant sunlight and natural light, while properties along Strandway are among the closest to the beach outside of true oceanfront locations. This property offers the best of both. Additional features include a two-car side-by-side garage and a large bonus storage or flex space. Ideally located just blocks from Belmont Park, approximately 2 miles from SeaWorld San Diego, and about 15 minutes from San Diego Zoo. Restaurants, shopping, and entertainment are all nearby, while the beach is only about 100 feet away and Mission Bay is directly across the street. Enjoy peek ocean views from the front patio.

716 Dover, Pacific Beach/Mission Beach

$875,000
4 Beds 3 Baths SR26135725 MLS ACTIVE Status
Stunning 4BD/3BA Craftsman style home in the highly coveted community of Greenway Rise. Community pool one block away!! The inviting gourmet kitchen features white cabinetry, granite counter tops, stainless steel appliances, chef's island, built-in desk and a picture-perfect window overlooking the gorgeous country garden. Formal dining room and living room are drenched with natural light. One full bedroom with an adjacent bathroom is located on the main living level. Upstairs you will find two secondary bedrooms and the primary bedroom with neighborhood and mountain views, a spacious bathroom and walk-in closet. Additional features of this wonderful home include soaring ceilings, two new a/c units, ceiling fans and beautiful wood floors throughout. Enjoy the outdoor fire pit and built-in BBQ in your very own garden paradise with lush tropical, native, and succulent plants. Cul-de-sac location! The community includes a dog park, green space and swimming pool. Just a short distance to Lake Dixon and Daley Ranch with hiking trails and beautiful natural open spaces. Stunning 4BD/3BA Craftsman style home in the highly coveted community of Greenway Rise. Community pool one block away!! The inviting gourmet kitchen features white cabinetry, granite counter tops, stainless steel appliances, chef's island, built-in desk and a picture-perfect window overlooking the gorgeous country garden. Formal dining room and living room are drenched with natural light. One full bedroom with an adjacent bathroom is located on the main living level. Upstairs you will find two secondary bedrooms and the primary bedroom with neighborhood and mountain views, a spacious bathroom and walk-in closet. Additional features of this wonderful home include soaring ceilings, two new a/c units, ceiling fans and beautiful wood floors throughout. Enjoy the outdoor fire pit and built-in BBQ in your very own garden paradise with lush tropical, native, and succulent plants. Cul-de-sac location! The community includes a dog park, green space and swimming pool. Just a short distance to Lake Dixon and Daley Ranch with hiking trails and beautiful natural open spaces.

2114 Laura Dr, Escondido

$916,125
6 Beds 5 Baths OC26135703 MLS ACTIVE UNDER CONTRACT Status
Beautiful sunset views. This property is being offered via Auction. Contact listing agent for details and terms. Bed 2 Dimension:14x12 Bed 3 Dimension: 12x10 Bed 4 Dimension: 12x10 Bed 5 Dimension: 12x10 Dining Room Dimensions: combo Family Room Dim: 22x12 Kitchen Dim: 13x12 Living Room Dim: 16x12 Master Bedroom Dim: 15x12 Optional Bedroom. Huge home on approx 1/4 acre lot Beautiful sunset views. This property is being offered via Auction. Contact listing agent for details and terms. Bed 2 Dimension:14x12 Bed 3 Dimension: 12x10 Bed 4 Dimension: 12x10 Bed 5 Dimension: 12x10 Dining Room Dimensions: combo Family Room Dim: 22x12 Kitchen Dim: 13x12 Living Room Dim: 16x12 Master Bedroom Dim: 15x12 Optional Bedroom. Huge home on approx 1/4 acre lot

1830 Helix, Spring Valley

$5,390,000
5 Beds 3 Baths 260015188 MLS ACTIVE Status
Endless Possibilities on Solana Beach's newest street, Bell Ranch Road. Opportunities like this are rare. Situated on a ½ acre maturely landscaped lot on a newly developed cul-de-sac, this unique property offers versatility, income potential, and endless possibilities in one of SoCal's most coveted coastal communities. The main residence features 3 bedrooms, 2 bathrooms, and an open floor plan that flows seamlessly into a private outdoor oasis with pool and spa. The detached ADU, newly constructed in 2022, offers 3 private rooms consisting of the great room, 1 bedroom and 1 office/bedroom plus loft, 1 bathroom, and an impressively large covered heated patio behind a 40-ft LaCantina wall — designed for effortless indoor-outdoor living year-round. The possibilities are truly endless. Move into the turnkey ADU while customizing the main house — or build entirely new. Entitled plans are in place for a stunning 3,672 sq ft custom residence with 4 bedrooms, 4 bathrooms, and wine cellar. The total proposed plans, designed by T7 Architecture, include a new main house, garage, and existing ADU totaling 5,030 sq ft - a coastal compound. Enjoy an unbeatable location minutes from Cedros Design District, Fletcher Cove, world-class beaches, the Del Mar Racetrack, shopping, dining, and entertainment. Top-rated public and private schools surround the property. Convenient access to Interstate 5 and the train station make commuting a breeze. Properties offering this combination of land, flexibility, location, and future potential seldom come to market.

420-422 Bell Ranch Rd, Solana Beach

$1,699,000
4 Beds 3 Baths 260015185 MLS ACTIVE Status
Situated within one of Carlsbad’s most desirable La Costa neighborhoods, this beautifully upgraded residence offers a rare blend of thoughtful design, timeless finishes, and exceptional indoor-outdoor living. The home welcomes you with striking curb appeal enhanced by mature landscaping, new exterior lighting, a stone-accented façade, custom retaining walls, upgraded fencing, and an inviting covered entry. Inside, refined architectural details create a warm yet elevated atmosphere, including faux wood beams, stacked stone and WPC accent walls, upgraded staircase and treads, plantation shutters, and luxury vinyl plank flooring throughout. The chef’s kitchen serves as the heart of the home, showcasing rich cherry wood cabinetry, marble countertops, a generous island with breakfast bar seating, stainless steel appliances, designer tile backsplash, mural tile wine rack, touchless faucet, and stylish new lighting fixtures including chandeliers in the foyer and dining room. Expansive new windows and French doors fill the home with natural light while seamlessly connecting indoor spaces to the outdoors. Designed for both comfort and entertaining, the property features an impressive approximately 400-square-foot sunroom with a four-panel slider that opens to the beautifully landscaped backyard retreat. Enjoy evenings beside the outdoor fireplace, surrounded by lush greenery, rock features, raised garden beds, and fruit trees including pomegranate, lemon, lime, banana, and loquat. Artificial turf and upgraded irrigation provide easy maintenance while maximizing outdoor enjoyment. The versatile floor plan offers two spacious primary suites with double closets, custom closet systems throughout, and three beautifully updated bathrooms with new glass enclosures. Additional upgrades include plantation shutters, new interior doors and hardware, floor-to-ceiling cabinetry upstairs, a soft water system, a new water heater (2023), and a brand-new roof with a 20-year warranty (2024). Ideally located near top-rated schools, golf, beaches, shopping, and dining, this exceptional La Costa residence delivers a lifestyle defined by comfort, quality, and coastal sophistication.

6433 La Paloma St, Carlsbad

$6,495,000
6 Beds 6 Baths NDP2606006 MLS ACTIVE Status
Perched atop one of the most coveted view sites on the Del Mar Mesa, this extraordinary Single-Level Estate offers a rare combination of complete privacy, breathtaking ocean horizons, and panoramic vistas that stretch for miles. Privately gated and situated on 1.74 pristine acres, this exceptional residence captures a true "king of the world" setting with sweeping views from nearly every room. Designed for both grand-scale entertaining and everyday luxury, the home features 6 spacious bedrooms, 5.5 baths, home office, game room, and approximately 6,200 square feet built for entertaining. The resort-inspired backyard is an entertainer's dream, highlighted by a vanishing-edge pool, covered outdoor loggias, multiple gathering areas, and a private sports court; all positioned to maximize the incredible backdrop of ocean, canyon, and sunset views. Additional features include a 54-panel owned solar for the home, pool solar, an oversized four-car garage, gated motor court, and thoughtfully designed single-level living that blends comfort, functionality, and sophistication. Del Mar Mesa is known for its expansive estates, protected open space, and unparalleled privacy. Residents enjoy immediate access to miles of hiking, biking, and equestrian trails within the adjacent Los Peasquitos Canyon Preserve, while remaining just minutes from the beaches of Del Mar, the dining and shopping destinations of One Paseo and Del Mar Highlands Town Center, award winning schools, the acclaimed Fairmont Grand Del Mar, and convenient freeway access. Perched atop one of the most coveted view sites on the Del Mar Mesa, this extraordinary Single-Level Estate offers a rare combination of complete privacy, breathtaking ocean horizons, and panoramic vistas that stretch for miles. Privately gated and situated on 1.74 pristine acres, this exceptional residence captures a true "king of the world" setting with sweeping views from nearly every room. Designed for both grand-scale entertaining and everyday luxury, the home features 6 spacious bedrooms, 5.5 baths, home office, game room, and approximately 6,200 square feet built for entertaining. The resort-inspired backyard is an entertainer's dream, highlighted by a vanishing-edge pool, covered outdoor loggias, multiple gathering areas, and a private sports court; all positioned to maximize the incredible backdrop of ocean, canyon, and sunset views. Additional features include a 54-panel owned solar for the home, pool solar, an oversized four-car garage, gated motor court, and thoughtfully designed single-level living that blends comfort, functionality, and sophistication. Del Mar Mesa is known for its expansive estates, protected open space, and unparalleled privacy. Residents enjoy immediate access to miles of hiking, biking, and equestrian trails within the adjacent Los Peasquitos Canyon Preserve, while remaining just minutes from the beaches of Del Mar, the dining and shopping destinations of One Paseo and Del Mar Highlands Town Center, award winning schools, the acclaimed Fairmont Grand Del Mar, and convenient freeway access.

4909 Del Mar Mesa Rd, Carmel Valley

$1,495,000
3 Beds 3 Baths NDP2606003 MLS ACTIVE Status
Perched above the fairways in the prestigious Pauma Valley Country Club, this beautifully refreshed custom home offers sweeping golf course, mountain, and valley views from one of North San Diego County's most sought-after guard-gated communities. Fresh interior paint, abundant natural light, and walls of windows create bright, inviting living spaces that blend seamlessly with the surrounding landscape. Designed for both everyday living and entertaining. Generous primary suite with dual walk-in closets, a private office, and flexible bonus space that can easily serve as a home gym, art studio, media room, or hobby space. The well-appointed kitchen includes an oversized island, abundant storage, and easy access to both formal and casual dining areas. Situated on 2.53 acres with a producing orange grove, the property also offers an oversized two-car garage with dedicated golf cart storage, making it easy to enjoy the country club lifestyle. Life in Pauma Valley Country Club centers around the renowned Robert Trent Jones Sr.-designed championship golf course, a private course recognized for its exceptional design and natural beauty. 24-hour guard-gated security, a private airstrip, clubhouse dining, tennis, pickleball, fitness center, guest casitas, and an active social calendar. Whether you are searching for a primary residence, second home, or Southern California golf retreat... this property offers the privacy, views, and lifestyle that have made Pauma Valley Country Club one of San Diego County's premier golf communities Perched above the fairways in the prestigious Pauma Valley Country Club, this beautifully refreshed custom home offers sweeping golf course, mountain, and valley views from one of North San Diego County's most sought-after guard-gated communities. Fresh interior paint, abundant natural light, and walls of windows create bright, inviting living spaces that blend seamlessly with the surrounding landscape. Designed for both everyday living and entertaining. Generous primary suite with dual walk-in closets, a private office, and flexible bonus space that can easily serve as a home gym, art studio, media room, or hobby space. The well-appointed kitchen includes an oversized island, abundant storage, and easy access to both formal and casual dining areas. Situated on 2.53 acres with a producing orange grove, the property also offers an oversized two-car garage with dedicated golf cart storage, making it easy to enjoy the country club lifestyle. Life in Pauma Valley Country Club centers around the renowned Robert Trent Jones Sr.-designed championship golf course, a private course recognized for its exceptional design and natural beauty. 24-hour guard-gated security, a private airstrip, clubhouse dining, tennis, pickleball, fitness center, guest casitas, and an active social calendar. Whether you are searching for a primary residence, second home, or Southern California golf retreat... this property offers the privacy, views, and lifestyle that have made Pauma Valley Country Club one of San Diego County's premier golf communities

15615 Pauma Valley Dr, Pauma Valley

$1,074,000
3 Beds 3 Baths SW26135937 MLS ACTIVE UNDER CONTRACT Status
Single Story Paid Solar 3-Car Garage Gated Community RV Parking Available LOW Taxes Located in the gated Shady Grove community of Fallbrook, this single-story 3 bedroom, 2.5 bath home offers approximately 2,623 sq ft on a spacious 0.40-acre lot. Features include paid-off solar, dual HVAC systems, a 3-car garage with storage racks, TESLA wall charger, an additional 50 amp receptacle and access to community RV parking on a first-come, first-served basis. Inside, you'll find luxury vinyl flooring, upgraded baseboards, custom arches, LED recessed lighting, a gas stone fireplace, formal dining room, and a large laundry room. The kitchen features granite countertops, a large island with sink, walk-in pantry, under-cabinet lighting, dimmable lighting, and an additional buffet island for extra storage. The spacious primary suite includes a jetted soaking tub, oversized custom walk-in shower, separate dual sinks, separate vanity, large walk-in closet with built-ins, plantation shutters, and a dedicated thermostat. Secondary bedrooms feature walk-in closets and a custom Jack-and-Jill bathroom. The backyard includes a covered stucco loggia, BBQ stub, wood-burning fire pit, fruit trees, storage shed on a concrete pad, drought-tolerant landscaping, and a spa-ready pad with 220 electrical and plumbing. Residents enjoy three community parks, walking trails, basketball, tennis, and pickleball courts, with convenient access to shopping, dining, golf, fitness centers, and nearby Frazier Elementary School. Single Story Paid Solar 3-Car Garage Gated Community RV Parking Available LOW Taxes Located in the gated Shady Grove community of Fallbrook, this single-story 3 bedroom, 2.5 bath home offers approximately 2,623 sq ft on a spacious 0.40-acre lot. Features include paid-off solar, dual HVAC systems, a 3-car garage with storage racks, TESLA wall charger, an additional 50 amp receptacle and access to community RV parking on a first-come, first-served basis. Inside, you'll find luxury vinyl flooring, upgraded baseboards, custom arches, LED recessed lighting, a gas stone fireplace, formal dining room, and a large laundry room. The kitchen features granite countertops, a large island with sink, walk-in pantry, under-cabinet lighting, dimmable lighting, and an additional buffet island for extra storage. The spacious primary suite includes a jetted soaking tub, oversized custom walk-in shower, separate dual sinks, separate vanity, large walk-in closet with built-ins, plantation shutters, and a dedicated thermostat. Secondary bedrooms feature walk-in closets and a custom Jack-and-Jill bathroom. The backyard includes a covered stucco loggia, BBQ stub, wood-burning fire pit, fruit trees, storage shed on a concrete pad, drought-tolerant landscaping, and a spa-ready pad with 220 electrical and plumbing. Residents enjoy three community parks, walking trails, basketball, tennis, and pickleball courts, with convenient access to shopping, dining, golf, fitness centers, and nearby Frazier Elementary School.

1943 James Gaynor, Fallbrook

$1,190,000
3 Beds 3 Baths OC26134733 MLS ACTIVE Status
Welcome to Pauma Valley living at its finest. Situated on an expansive 18,999 sq. ft. lot, this beautifully maintained 3-bedroom, 2.75-bathroom home offers 2,289 sq. ft. of comfortable living space in one of North San Diego Countys most scenic and sought-after communities. The thoughtfully designed interior features soaring ceilings, spacious living and dining areas, a well-appointed kitchen with abundant cabinetry and workspace, and a stunning primary suite complete with a spa-inspired bath featuring a soaking tub, walk-in shower, and fireplace. Additional highlights include solar, a water softener system, central vacuum, an oversized garage with extensive built-in storage, and pride of ownership throughout. Outside, the professionally landscaped grounds create a private retreat with a tranquil pond, mature plantings, and picturesque mountain views. Located within the prestigious Pauma Valley Country Club, residents enjoy access to championship golf, peaceful surroundings, and a lifestyle defined by natural beauty, open space, and year-round recreation. This is a rare opportunity to own a turnkey home in one of Southern Californias hidden gems. Welcome to Pauma Valley living at its finest. Situated on an expansive 18,999 sq. ft. lot, this beautifully maintained 3-bedroom, 2.75-bathroom home offers 2,289 sq. ft. of comfortable living space in one of North San Diego Countys most scenic and sought-after communities. The thoughtfully designed interior features soaring ceilings, spacious living and dining areas, a well-appointed kitchen with abundant cabinetry and workspace, and a stunning primary suite complete with a spa-inspired bath featuring a soaking tub, walk-in shower, and fireplace. Additional highlights include solar, a water softener system, central vacuum, an oversized garage with extensive built-in storage, and pride of ownership throughout. Outside, the professionally landscaped grounds create a private retreat with a tranquil pond, mature plantings, and picturesque mountain views. Located within the prestigious Pauma Valley Country Club, residents enjoy access to championship golf, peaceful surroundings, and a lifestyle defined by natural beauty, open space, and year-round recreation. This is a rare opportunity to own a turnkey home in one of Southern Californias hidden gems.

32019 Wiskon Way E, Pauma Valley

$999,000
3 Beds 2 Baths 260015170 MLS ACTIVE Status
You Found it! A Completely Remodeled Home in one of San Diego's sought-after communities. This beautifully remodeled single-story 3-bedroom, 2-bath home on a .13 Acre lot has many possibilities. Perched above a quiet cul-de-sac with no neighbors behind, this 1,236 sq. ft. gem features a brand-new kitchen with stainless steel appliances, custom cabinetry, and a gas stove with a vent hood, plus mini-splits, dual-pane windows, updated plumbing, and a new electrical panel throughout. Step outside to a spacious, pool-sized backyard with a new fence, ideal for pets, play, entertaining, multi-generational living, or future ADU/casita or pool and spa potential. Walk to Sequoia Elementary, local shops, and dining, with Pacific Beach, La Jolla Shores, Gaslamp Quarter, and San Diego International Airport, or Coronado just minutes away.

5041 Canosa, Clairemont/Bay Park

$1,699,000
6 Beds 7 Baths SW26136221 MLS ACTIVE Status
Welcome to 354 Rancho Camino, an exceptional estate nestled on over an acre in the rolling hills of Fallbrook. Offering nearly 5,800 square feet of living space, this private retreat seamlessly blends luxury, comfort, and resort-style living. Designed for both grand entertaining and everyday enjoyment, the residence features six spacious bedrooms, six bathrooms, and an impressive layout filled with distinctive custom details. From cedar-lined closets and granite countertops throughout to a sauna in the primary suite, central vacuum system, whole-house circulator, dual balconies, and multiple gathering spaces, every element was thoughtfully designed with comfort and convenience in mind. The heart of the home opens to an expansive backyard oasis where you'll find a beautifully renovated pool and spa, mature palm trees, assorted fruit trees, outdoor shower, built-in barbecue, and multiple spaces to relax or entertain. Whether hosting large gatherings or enjoying a quiet afternoon poolside, the setting delivers the ultimate Southern California lifestyle. Adding even more versatility, the detached pool house includes its own kitchen and bathroom and offers excellent potential for guests, multigenerational living, a private retreat, or supplemental income. For those who appreciate unique features, the home also includes a hidden closet complete with two locking safes. Extensive improvements completed in 2023 provide peace of mind and modern appeal, including new HVAC systems, updated flooring throughout, fresh interior paint, new sliding glass doors, pool resurfacing and tile rep Welcome to 354 Rancho Camino, an exceptional estate nestled on over an acre in the rolling hills of Fallbrook. Offering nearly 5,800 square feet of living space, this private retreat seamlessly blends luxury, comfort, and resort-style living. Designed for both grand entertaining and everyday enjoyment, the residence features six spacious bedrooms, six bathrooms, and an impressive layout filled with distinctive custom details. From cedar-lined closets and granite countertops throughout to a sauna in the primary suite, central vacuum system, whole-house circulator, dual balconies, and multiple gathering spaces, every element was thoughtfully designed with comfort and convenience in mind. The heart of the home opens to an expansive backyard oasis where you'll find a beautifully renovated pool and spa, mature palm trees, assorted fruit trees, outdoor shower, built-in barbecue, and multiple spaces to relax or entertain. Whether hosting large gatherings or enjoying a quiet afternoon poolside, the setting delivers the ultimate Southern California lifestyle. Adding even more versatility, the detached pool house includes its own kitchen and bathroom and offers excellent potential for guests, multigenerational living, a private retreat, or supplemental income. For those who appreciate unique features, the home also includes a hidden closet complete with two locking safes. Extensive improvements completed in 2023 provide peace of mind and modern appeal, including new HVAC systems, updated flooring throughout, fresh interior paint, new sliding glass doors, pool resurfacing and tile replacement, updated pool equipment, roof maintenance on both structures, septic servicing, gate and fence improvements, and numerous additional enhancements. Fully fenced for privacy and equipped with owned solar, central heating and air conditioning, and countless upgrades throughout, this remarkable Fallbrook estate offers the perfect balance of elegance, functionality, and resort-inspired living. If you've been searching for a property that feels like a year-round vacation, 354 Rancho Camino is ready to exceed expectations.

354 Rancho Camino, Fallbrook

board logo

This information is deemed reliable but not guaranteed. You should rely on this information only to decide whether or not to further investigate a particular property. BEFORE MAKING ANY OTHER DECISION, YOU SHOULD PERSONALLY INVESTIGATE THE FACTS (e.g. square footage and lot size) with the assistance of an appropriate professional. You may use this information only to identify properties you may be interested in investigating further. All uses except for personal, non-commercial use in accordance with the foregoing purpose are prohibited. Redistribution or copying of this information, any photographs or video tours is strictly prohibited. This information is derived from the Internet Data Exchange (IDX) service provided by San Diego MLS®. Displayed property listings may be held by a brokerage firm other than the broker and/or agent responsible for this display. The information and any photographs and video tours and the compilation from which they are derived is protected by copyright. Compilation © 2026 San Diego MLS®,