Refine Search
Sort by
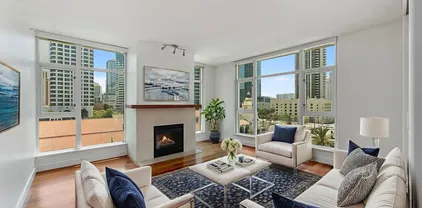
9909 Scripps Westview Way Unit 212, Scripps Ranch
$529,999
2 Beds ⋅ 1 Baths ⋅ 260022155 MLS ⋅ ACTIVE Status ⋅ Scripps Westview BLDG.
Welcome to this thoughtfully updated Scripps Ranch home nestled in a peaceful neighborhood. Boasting a spacious open floor plan and soaring vaulted ceilings, this home is filled with natural light and modern upgrades throughout. Enjoy new flooring, a freshly updated bathroom, and fresh interior paint that creates a warm, inviting atmosphere. The in-unit laundry adds everyday convenience, while the private patio offers the perfect spot for enjoying your morning coffee. Residents of this well-maintained complex enjoy access to a sparkling community pool, relaxing spa, and a welcoming recreation room. With an assigned parking space and plenty of guest parking available, this home is ideal for families, professionals, and those who love to entertain. Don’t miss your chance to make this gem your own! Centrally located with convenient access to both I-15 and Highway 56. Just a short drive to Mira Mesa, where you'll find popular shopping destinations like Target, Sprouts, Trader Joe’s, and more. Outdoor enthusiasts will love the nearby hiking trails and scenic Lake Miramar. Plus, the home is situated near top-rated, award-winning schools - making it a prime location.

9909 Scripps Westview Way Unit 212, Scripps Ranch

310 Dahlia Way, El Cajon
$874,999
3 Beds ⋅ 3 Baths ⋅ 260022154 MLS ⋅ ACTIVE Status
Thoughtfully upgraded and impeccably maintained, this stunning home blends luxury, comfort, and convenience in an exclusive 23-Home enclave! Featuring an open, flowing floor plan, this home exudes pride of ownership with rich vinyl plank flooring, neutral tones, and thoughtful upgrades throughout. The gourmet kitchen is the heart of the home, showcasing crisp white cabinetry, granite countertops, a center island with sit-down bar seating, stainless steel appliances, and seamless flow into the spacious living area - perfect for everyday living and entertaining. Upstairs offers generously sized bedrooms and convenient laundry, while dual-pane windows, lighted ceiling fans, and solar add comfort and efficiency. Step outside to the low-maintenance rear yard boasting space for outdoor dining, artificial turf, and low maintenance landscaping - an ideal setting to relax or entertain. Complete with HOA-maintained front yard, and a community park, this exceptional home offers a sophisticated lifestyle while remaining close to shopping, dining, and all that El Cajon has to offer.

310 Dahlia Way, El Cajon

10848 Scripps Ranch Blvd Unit 205, Scripps Ranch
$549,999
1 Beds ⋅ 1 Baths ⋅ 260022152 MLS ⋅ ACTIVE Status ⋅ Monarch At Scripps Ranch BLDG.
Seller is offering󠃳󠂠󠂀󠂠󠃢󠂁󠂢󠃢󠂁󠂣󠃢󠂁󠂣󠃍󠂏󠃍󠂏 $15K credit to Buyer if offer accepted by 10/15/26! Beautifully remodeled and rarely available extra-large 1-bedroom condo offering 831 sq. ft. of living space plus an attached 2-car tandem garage. This move-in-ready home features a fully upgraded interior with a reconstructed kitchen island, quartz countertops, refinished and freshly painted cabinetry, modern black hardware, and a large single-basin stainless steel sink. Brand New, efficient HVAC system just installed. The kitchen is complete with a brand-new refrigerator, new gas range, newer dishwasher and microwave, and upgraded lighting throughout. Additional improvements include custom interior paint, brand-new carpeting, an upgraded bathroom vanity, and contemporary finishes that give the home a fresh, modern feel. A rare combination of size, updates, and private attached garage in a desirable Scripps Ranch location.

10848 Scripps Ranch Blvd Unit 205, Scripps Ranch

1199 Pacific Hwy Unit 704, Downtown
$899,999
2 Beds ⋅ 2 Baths ⋅ 260022150 MLS ⋅ ACTIVE Status ⋅ Grande South BLDG.
Experience elevated urban living in the heart of Downtown San Diego. This updated 2-bedroom, 2-bath condo is located on the 7th floor of a secure, amenity-rich high-rise—just steps from the city's top dining, shopping, and entertainment. Refreshed with brand-new carpet, freshly painted walls and cabinetry, and restored tile/stone, the home offers a bright, move-in-ready space with abundant natural light and city and bay views. Residents enjoy 24/7 staffed security, concierge package service, and access to a wide range of amenities. The building features a newly renovated fitness center, as well as a pool, hot tub, sauna, steam room, secure bike storage, community lounge, and outdoor BBQ area—ideal for both relaxing and entertaining. One underground parking space is included, along with a personal storage unit located in a locked storage facility within the garage. With a Walk Score of 95, you’re just minutes from Little Italy, the Embarcadero, the Gaslamp Quarter, and the highly anticipated RaDD (Research and Development District), home to premier dining, retail, and wellness destinations. The building features a newly renovated fitness center, as well as a pool, hot tub, sauna, steam room, secure bike storage, community lounge, and outdoor BBQ area - ideal for both relaxing and entertaining. One underground parking space is included, along with a personal storage unit located in a locked storage facility within the garage. With a Walk Score of 95, you’re just minutes from Little Italy, the Embarcadero, the Gaslamp Quarter, and the highly anticipated RaDD (Research and Development District), home to premier dining, retail, and wellness destinations.

1199 Pacific Hwy Unit 704, Downtown

1150 J St, Unit 524, Downtown
$399,900
1 Baths ⋅ 260022149 MLS ⋅ ACTIVE Status ⋅ Metrome BLDG.
This west-facing corner studio at Metrome offers an open, spacious layout with abundant natural light and a surprisingly generous kitchen rarely found in a studio. The kitchen features dark cabinetry, granite countertops, stainless steel backsplash, black and stainless appliances, and an expansive eat-at bar that creates the perfect separation between the kitchen and living space. The flexible floor plan provides plenty of room to create distinct living, sleeping, dining, and work-from-home areas, while large windows bring in natural light and offer an urban East Village outlook. Additional features include in-unit laundry, a Nest thermostat, and a gated underground parking space — a major convenience for downtown living. Located in the Metrome community, you're just blocks from Petco Park and moments from the Gaslamp Quarter, San Diego Convention Center, waterfront, restaurants, coffee shops, nightlife, and everything Downtown San Diego has to offer. Whether you're looking for a primary residence, downtown pied-à-terre, or investment opportunity, this turnkey East Village studio puts you right in the center of it all. Experience the convenience of true Downtown San Diego living at Metrome in the heart of East Village. This thoughtfully designed corner studio makes excellent use of its space, with an open floor plan that allows for defined sleeping, living, dining, and work-from-home areas. The oversized kitchen and eat-at bar provide generous counter and cabinet space, while large windows bring natural light into the residence. In-unit laundry, a Nest thermostat, and gated underground parking add everyday convenience. Step outside and enjoy one of San Diego’s most walkable urban neighborhoods, with Petco Park, the Gaslamp Quarter, waterfront, Convention Center, restaurants, coffee shops, entertainment, and public transportation all nearby. An ideal opportunity for a primary residence, second home, or investment property in one of Downtown San Diego’s most vibrant neighborhoods.

1150 J St, Unit 524, Downtown

625 Sumner Way Unit 4, Oceanside
$649,500
3 Beds ⋅ 3 Baths ⋅ NDP2608480 MLS ⋅ ACTIVE Status
Motivated sellers. Elegantly󠃳󠂠󠂀󠂠󠃢󠂁󠂢󠃢󠂁󠂣󠃢󠂁󠂣󠃍󠂏󠃍󠂏 updated Oceanside townhome featuring a stainless-steel kitchen with walk-in pantry, stacked-stone fireplace, laminate flooring, and a private patio with pavers and garden planters. Upstairs offers newer carpet, three spacious bedrooms, and a primary suite with walk-in closet. Includes a one-car garage and close access to pool/spa, play area, shopping, schools, Camp Pendleton, and the San Luis Rey bike path. Motivated sellers. Elegantly updated Oceanside townhome featuring a stainless-steel kitchen with walk-in pantry, stacked-stone fireplace, laminate flooring, and a private patio with pavers and garden planters. Upstairs offers newer carpet, three spacious bedrooms, and a primary suite with walk-in closet. Includes a one-car garage and close access to pool/spa, play area, shopping, schools, Camp Pendleton, and the San Luis Rey bike path.

625 Sumner Way Unit 4, Oceanside

4204-4208 40th St, East San Diego
$995,000
2 Beds ⋅ 4 Baths ⋅ 260022143 MLS ⋅ ACTIVE Status ⋅ Teralta BLDG.
Now offered at󠃳󠂠󠂀󠂠󠃢󠂁󠂢󠃢󠂁󠂣󠃢󠂁󠂣󠃍󠂏󠃍󠂏 $995,000. Four income-producing units generating $6,775/month in current gross income, including $625/month from the Clear Channel billboard lease. Located on a corner lot directly across from Teralta Park, the property consists of two original units plus two newly constructed ADUs completed in 2024 and currently leased. The unit mix includes two studios and two 1-bedroom units, approximately 320–448 sq ft. One original unit has been recently remodeled, while the remaining original units provide additional opportunity for future improvements. Four separate electric meters provide individual utility metering. With two newer units already completed and leased, existing billboard income, and additional value-add potential, the property offers multiple income streams without the need to build the additional units from the ground up. Commercial zoning may also provide longer-term redevelopment possibilities; buyer to independently verify permitted uses and development potential with the City of San Diego. Centrally located with convenient access to freeways, transit, shopping and employment centers. An opportunity to acquire four units plus billboard income at a price below $1 million. Do not disturb tenants.

4204-4208 40th St, East San Diego

3881-85 Logan Ave, Logan Heights
$949,900
3 Beds ⋅ 3 Baths ⋅ 260022142 MLS ⋅ ACTIVE Status
Beautiful well cared for 3-unit property with 3 one car garages and a set of Shovel Ready fully permitted plans for a 2-unit ADU that would go in between the back unit and the garage in the open space shown in the pictures. The plans are for a two-story property with a 1 bedroom 1 bath unit on the 2nd floor (533 Sq. Ft) accessible by an outside staircase, and a 2-bedroom, 1 bath unit on the 1st floor (656 Sq. Ft) Make this property a legal 5 unit and enjoy the extra rents without the hassle and expense (approximately 50,000 savings) of the planning and permitting process that the current seller already completed. Projected market rents are as follows 2,250 for the 1 Br unit and 2,750 for the 2 Br unit. That would add 60,000 to the GSI for a total potential yearly total rent of 128,000. The estimated cost of construction is 350K. SEE SUPPLEMENT!! 3881 and 3883 are both upgraded with new kitchen cabinets, quartz countertops, gas ranges, vinyl plank flooring, new bathrooms w/tile shower surrounds and pedestal sinks, new doors, crown molding and ceiling fans in LR’s and BR’s. All units have newer dual pane vinyl windows and the roofs are newer. 3885 is upgraded to a lesser extent (older kit and bath). All buildings have newer stucco and security screen doors at the front and back of each unit. All leases are month to month. The large 7000 Sq. Ft. lot is level and gated. There are nice shade trees in front and in the middle and there is a building off the alley with 3 one car garages with roll-up garage doors. There is a gate providing access to the lot from the alley and plenty of access to the proposed ADU's that can be built. This is a great income property in its own right, and with its 2-ADU plans, if built, becomes a fantastic investment.

3881-85 Logan Ave, Logan Heights

2430 Cascalote Loop, Otay Mesa
$695,000
4 Beds ⋅ 4 Baths ⋅ 260022141 MLS ⋅ ACTIVE Status ⋅ Epoca BLDG.
COMING 2027 THE MARTINEZ CLUB! Resort like amenities for owners to enjoy. Tenant occupied month to month for investment income. Has solar fully owned/paid off garage ready for EV charging station. Welcome to the Willows at the New Epoca Development. Built in 2024 this 3 story 4bed/3.5bath townhome has all new stainless steel Samsung appliances, open kitchen living area, private balcony, full sized laundry included. Off the entry is access to the attached 2 car garage, living area currently used as 5th bedroom and a half bath. The second level features 4th bedroom/office area, full bathroom open kitchen with combo dining living area. Top floor is where the master bedroom and master bath with walk in closet and 2nd & 3rd bedrooms are located. Full sized laundry in closet and full bathroom also on the third level. Owner noted special features of Samsung touch screen refrigerator, central heat and air surround sound ceiling speakers on the 1st and second floor wood floors on the main level and 2 chandeliers over the dining room table and island. Has solar, fully paid off and owned, worth noting a 2nd time! Located near the OBX airport and easy access to the highways and Mexican border. Buyer to verify square feet and fees.

2430 Cascalote Loop, Otay Mesa

832 Grapevine Rd, Vista
$949,900
3 Beds ⋅ 2 Baths ⋅ NDP2608475 MLS ⋅ ACTIVE Status
Welcome to this󠃳󠂠󠂀󠂠󠃢󠂁󠂢󠃢󠂁󠂣󠃢󠂁󠂣󠃍󠂏󠃍󠂏 inviting single story Vista home featuring 3 bedrooms, 2 bathrooms, approximately 1,543 sq. ft. of living space, and an expansive approximately 0.25-acre lot. Designed for easy indoor and outdoor living, the private backyard is highlighted by an in-ground Expert AquaStream 17 swim pool and spa, stamped concrete patio, synthetic turf, and extensive paver hardscaping, creating a low maintenance space to relax, entertain, and enjoy the Southern California lifestyle. Inside, the open floor plan and vaulted ceilings create a bright and spacious feel, while a focal point fireplace adds warmth to the main living area. Additional features include dual pane windows, new baseboards, and a refreshed kitchen with painted cabinetry and new hardware. Major property improvements include fully repiped copper plumbing and an upgraded, solar ready electrical panel. Paver hardscaping extends throughout the front, side, and rear yards, and an attached 2 car garage provides additional convenience and storage. A wonderful combination of single-story living, generous outdoor space, thoughtful upgrades, and a private swim pool and spa in Vista. Welcome to this inviting single story Vista home featuring 3 bedrooms, 2 bathrooms, approximately 1,543 sq. ft. of living space, and an expansive approximately 0.25-acre lot. Designed for easy indoor and outdoor living, the private backyard is highlighted by an in-ground Expert AquaStream 17 swim pool and spa, stamped concrete patio, synthetic turf, and extensive paver hardscaping, creating a low maintenance space to relax, entertain, and enjoy the Southern California lifestyle. Inside, the open floor plan and vaulted ceilings create a bright and spacious feel, while a focal point fireplace adds warmth to the main living area. Additional features include dual pane windows, new baseboards, and a refreshed kitchen with painted cabinetry and new hardware. Major property improvements include fully repiped copper plumbing and an upgraded, solar ready electrical panel. Paver hardscaping extends throughout the front, side, and rear yards, and an attached 2 car garage provides additional convenience and storage. A wonderful combination of single-story living, generous outdoor space, thoughtful upgrades, and a private swim pool and spa in Vista.

832 Grapevine Rd, Vista

10505 Zenor Ln Unit 21, Rancho Bernardo/4S Ranch/Santaluz/Crosby Estates
$775,000
2 Beds ⋅ 3 Baths ⋅ 260022138 MLS ⋅ ACTIVE Status ⋅ San Moritz BLDG.
Welcome to this󠃳󠂠󠂀󠂠󠃢󠂁󠂢󠃢󠂁󠂣󠃢󠂁󠂣󠃍󠂏󠃍󠂏 beautiful three-story, 2-bedroom, 2.5-bath townhome with a loft in the desirable San Moritz community of 4S Ranch. This light and bright home offers brand-new luxury vinyl plank flooring, newly replaced baseboards, and plantation shutters throughout. The open-concept main floor features a spacious living and dining area with a vaulted ceiling and cozy gas fireplace, flowing into the kitchen with a pantry, brand-new quartz countertops with a 6-inch quartz backsplash for a clean look, and a serving island. The main level also features a laundry closet with stackable laundry, a half bath, and a private balcony with a westerly breeze. With no buildings directly in front and the home facing the green strip along 4S Ranch Pkwy, the balcony provides excellent privacy while enjoying abundant natural light and tree views. Upstairs, the primary suite provides added privacy with the secondary bedroom located on the ground floor. The primary suite includes a loft area that can be used as an office, nursery area or den, a brand new fixtures , quartz dual sinks, and a spacious walk-in closet. The ensuite secondary bedroom is located on the ground floor near the garage, offering privacy for guests, roommates, gym or a home office. The home includes an attached two-car bay garage with extra storage. Enjoy access to community amenities including a pool and spa. Ideally located across from 4S Commons Town Center with shopping and dining, and close to parks, trails, a splash park, and more. 4S Ranch is an upscale, master-planned community located approximately 25 miles north of downtown San Diego and just 13 miles east of the Pacific Ocean. Known for its beautiful parks, miles of hiking and biking trails, and welcoming neighborhoods, 4S Ranch offers convenient access to schools, shopping, dining, and recreation. Residents can easily walk, hike, or bike to nearby parks, trails, and community amenities. The area also features an impressive selection of restaurants, fitness centers, and highly regarded, award-winning schools, making 4S Ranch a desirable place to live.

10505 Zenor Ln Unit 21, Rancho Bernardo/4S Ranch/Santaluz/Crosby Estates

8511 Yucca St, Santee
$999,990
4 Beds ⋅ 3 Baths ⋅ 260022136 MLS ⋅ ACTIVE Status ⋅ Weston BLDG.
BEST VALUE IN󠃳󠂠󠂀󠂠󠃢󠂁󠂢󠃢󠂁󠂣󠃢󠂁󠂣󠃍󠂏󠃍󠂏 SANTEE! Discover exceptional space, style, and value in this beautifully upgraded 4-bedroom, 3-bath detached home in the desirable Weston community. Owned solar, a main-level bedroom and full bath, a spacious loft, and scenic hill views make this home exceptionally versatile for today’s lifestyle. Step inside to a bright, open floor plan featuring luxury plank flooring, recessed lighting, fresh designer paint, upgraded carpet, and an inviting flow between the living, dining, and kitchen spaces. The beautifully appointed kitchen is designed for both everyday living and entertaining, with granite countertops, designer tile backsplash, rollout cabinetry, stainless steel appliances, and abundant prep space. Open to the living areas, it keeps everyone connected while overlooking the private backyard, where custom stone pavers create a low-maintenance outdoor retreat for dining, entertaining, or simply enjoying California evenings. The main-level bedroom and full bath provide flexibility for guests, extended family, or a private home office. Upstairs, 3 additional bedrooms are complemented by a generous loft that can easily function as a 5th bedroom, office, media room, or play space. The oversized primary suite is a true retreat, featuring beautiful hill views, dual vanities, soaking tub, separate showerwalk-in closet, private water closet, and additional storage. Enjoy Weston's resort-style amenities including a pool, spa, kiddie pool, clubhouse, fitness center, parks, and nearby hiking and biking trails, minutes from Santee Lakes, shopping, dining, schools. Santee offers an appealing blend of outdoor recreation, community amenities, and convenient access to the greater San Diego region. Residents enjoy nearby parks, walking and biking trails, open-space areas, and easy access to Mission Trails Regional Park and Santee Lakes Recreation Preserve. The community’s family-friendly atmosphere, local shopping and dining, recreational facilities, and highly accessible location make it easy to enjoy an active Southern California lifestyle while remaining within convenient reach of downtown San Diego, beaches, employment centers, and regional attractions.

8511 Yucca St, Santee

313 Paseo Marguerita, Vista
$875,000
4 Beds ⋅ 3 Baths ⋅ 260022133 MLS ⋅ ACTIVE Status
Sophisticated and light-filled,󠃳󠂠󠂀󠂠󠃢󠂁󠂢󠃢󠂁󠂣󠃢󠂁󠂣󠃍󠂏󠃍󠂏 this beautifully refreshed two-story home offers dramatic volume, modern finishes, and a private park-like backyard. The double-height living and dining area features expansive windows, contemporary lighting, and wide-plank-style flooring. Enjoy a family room with fireplace, updated kitchen with white shaker cabinets and stainless appliances, plus a primary retreat with vaulted ceilings, private balcony, and remodeled ensuite bath. ABSOLUTE MUST SEE!!! HOME IS IN A GATED COMMUNITY WITH A PRIVATE PARK, POOL AND TENNIS COURT; ALONG WITH, SEPARATE RV & BOAT PARKING FOR RESIDENCE. **Solar Panels are a Leased, $111/month and were installed 2024. Buyer to take over Lease.

313 Paseo Marguerita, Vista

492 Clubhouse, San Marcos
$998,000
3 Beds ⋅ 3 Baths ⋅ OC26197854 MLS ⋅ ACTIVE UNDER CONTRACT Status
Welcome to this beautifully upgraded former model home in the desirable Mission Circle community of San Marcos. Built in 2023 by Shea Homes, this nearly new detached residence showcases the additional features, designer finishes, and thoughtful upgrades you would expect from a model home, all in a prime location just a short walk from the community pool and amenities. Offering 3 bedrooms plus an optional 4th bedroom currently used as an office, and 2.5 bathrooms, the home features a bright, open-concept floor plan designed for modern living. Soaring ceilings, abundant natural light, added recessed lighting, and custom window shades create a polished yet comfortable atmosphere throughout. Indoor out door living with a chef-inspired kitchen features quartz countertops, stainless steel appliances, generous cabinetry, and a large center island that flows seamlessly into the dining and living areas. Owned Tesla solar system with Powerwall battery storage, providing added energy efficiency and backup power capability. Additional upgrades include a whole-house fan, tankless water heater, EV charging connection in the garage. Upstairs, the spacious primary suite offers a relaxing retreat with a spa-inspired bathroom featuring dual vanities, a glass-enclosed shower, and a large walk-in closet. Two additional bedrooms are generously sized and share a full bathroom, while the flexible office/optional 4th bedroom provides additional space for working from home, guests, or a playroom. A convenient upstairs laundry room and workstation/study nook complete the second level, along with an Welcome to this beautifully upgraded former model home in the desirable Mission Circle community of San Marcos. Built in 2023 by Shea Homes, this nearly new detached residence showcases the additional features, designer finishes, and thoughtful upgrades you would expect from a model home, all in a prime location just a short walk from the community pool and amenities. Offering 3 bedrooms plus an optional 4th bedroom currently used as an office, and 2.5 bathrooms, the home features a bright, open-concept floor plan designed for modern living. Soaring ceilings, abundant natural light, added recessed lighting, and custom window shades create a polished yet comfortable atmosphere throughout. Indoor out door living with a chef-inspired kitchen features quartz countertops, stainless steel appliances, generous cabinetry, and a large center island that flows seamlessly into the dining and living areas. Owned Tesla solar system with Powerwall battery storage, providing added energy efficiency and backup power capability. Additional upgrades include a whole-house fan, tankless water heater, EV charging connection in the garage. Upstairs, the spacious primary suite offers a relaxing retreat with a spa-inspired bathroom featuring dual vanities, a glass-enclosed shower, and a large walk-in closet. Two additional bedrooms are generously sized and share a full bathroom, while the flexible office/optional 4th bedroom provides additional space for working from home, guests, or a playroom. A convenient upstairs laundry room and workstation/study nook complete the second level, along with an upstairs balcony overlooking the front of the home. Outside, enjoy one of the home's most desirable featuresa large wraparound backyard and private outdoor living areas with low maintenance landscaping create an ideal setting for entertaining, dining, or relaxing outdoors. The home also includes a full two-car garage plus driveway parking and is conveniently located just a short walk from the community pool and clubhouse. Shopping, dining, parks, schools, and major transportation routes are all nearby, with the continued transformation of the San Marcos area and future Hills District development adding even more amenities to the surrounding community.

492 Clubhouse, San Marcos

13306 Caminito Ciera 191 Unit 191, Rancho Penasquitos
$434,900
1 Beds ⋅ 1 Baths ⋅ 260022132 MLS ⋅ ACTIVE Status ⋅ Condo BLDG.
Updated ground-floor condo󠃳󠂠󠂀󠂠󠃢󠂁󠂢󠃢󠂁󠂣󠃢󠂁󠂣󠃍󠂏󠃍󠂏 in the desirable Rancho Peñasquitos community of San Diego’s 92129 ZIP. This bright and inviting home offers easy single-level living and features luxury vinyl plank flooring, recessed lighting, and a cozy fireplace. The remodeled kitchen includes quartz countertops, newer stainless steel appliances, and a convenient stacked washer and dryer, while the bathroom features a modern subway tile shower. The home also comes with an assigned parking space conveniently located near the unit, along with ample street and guest parking. Ideally located with easy access to the I-15 and SR-56 freeways, this home puts shopping, dining, and surrounding San Diego communities within easy reach. Set within a well-maintained complex in a quiet neighborhood, this is a great opportunity for buyers looking for an updated, low-maintenance home in an established and desirable area.

13306 Caminito Ciera 191 Unit 191, Rancho Penasquitos

3035 Chipwood Ct, Spring Valley
$525,000
3 Beds ⋅ 2 Baths ⋅ PTP2606853 MLS ⋅ ACTIVE Status
This is the󠃳󠂠󠂀󠂠󠃢󠂁󠂢󠃢󠂁󠂣󠃢󠂁󠂣󠃍󠂏󠃍󠂏 one youve been waiting for! FHA and VA Approved. Enjoy one of the best locations in the desirable Ranchwood Park community, with beautiful mountain and park views from every room. This updated top-floor, 3-bedroom, 2-bathroom end unit is southeast facing, bringing in an abundance of natural light while the peaceful park setting and beautiful views create a wonderful backdrop for everyday living. The inviting, single-level floor plan features vaulted beamed ceilings in the living room, and bedrooms, creating an open and spacious feel with warm wood-like flooring throughout main living areas and bedrooms and tile in the bathrooms. The living room enjoys beautiful views and opens to the balcony, while an upgraded fireplace featuring shiplap, white tile, and a beautiful wood mantle adds warmth and a stylish focal point to the space. The open dining area features a newer light fixture and beautiful views, and flows naturally into the kitchen and living room. The kitchen features granite countertops, white cabinetry, a stainless-steel undermount sink with a newer faucet, garbage disposal, and fixtures. Newer dishwasher in 2026, oven, microwave, W/D, and refrigerator in 2020. The spacious Primary Suite offers vaulted beamed ceiling, a tiled bathroom w/ newer walk-in-closet, and slider to the private balcony/patio, providing a wonderful place to relax and enjoy the surrounding views. The hall bathroom has been recently refreshed with a newer vanity, fixtures, and paint. Additional features include a newer water heater installed in 2023 with a 6-year warranty, central A/ This is the one youve been waiting for! FHA and VA Approved. Enjoy one of the best locations in the desirable Ranchwood Park community, with beautiful mountain and park views from every room. This updated top-floor, 3-bedroom, 2-bathroom end unit is southeast facing, bringing in an abundance of natural light while the peaceful park setting and beautiful views create a wonderful backdrop for everyday living. The inviting, single-level floor plan features vaulted beamed ceilings in the living room, and bedrooms, creating an open and spacious feel with warm wood-like flooring throughout main living areas and bedrooms and tile in the bathrooms. The living room enjoys beautiful views and opens to the balcony, while an upgraded fireplace featuring shiplap, white tile, and a beautiful wood mantle adds warmth and a stylish focal point to the space. The open dining area features a newer light fixture and beautiful views, and flows naturally into the kitchen and living room. The kitchen features granite countertops, white cabinetry, a stainless-steel undermount sink with a newer faucet, garbage disposal, and fixtures. Newer dishwasher in 2026, oven, microwave, W/D, and refrigerator in 2020. The spacious Primary Suite offers vaulted beamed ceiling, a tiled bathroom w/ newer walk-in-closet, and slider to the private balcony/patio, providing a wonderful place to relax and enjoy the surrounding views. The hall bathroom has been recently refreshed with a newer vanity, fixtures, and paint. Additional features include a newer water heater installed in 2023 with a 6-year warranty, central A/C and heat, and newer exhaust fans in both baths, upgraded thermostat in 2020, a washer and dryer conveniently located inside the unit, and an exceptional parking setup with three spaces: one carport with storage and two uncovered spaces. Resort-style amenities include a community pool, tennis & pickleball court, park with BBQ area. HOA covers water, sewer and trash. Adding to the appeal, Calavo Park is coming soon, bringing 9.3 acres of new recreational space featuring a skate park, sports fields, picnic areas, playground, and an off-leash dog park, an exciting addition to the community. Dont miss this beautifully updated home offering an inviting combination of comfort, privacy, and an exceptional Ranchwood Park setting.

3035 Chipwood Ct, Spring Valley

210 Woodland Pkwy Unit 135, San Marcos
$369,900
1 Beds ⋅ 1 Baths ⋅ NDP2608468 MLS ⋅ ACTIVE Status ⋅ Mission Park Condominiums BLDG.
Ideal location in󠃳󠂠󠂀󠂠󠃢󠂁󠂢󠃢󠂁󠂣󠃢󠂁󠂣󠃍󠂏󠃍󠂏 the desirable Mission Park community! This ground-level, end-unit condo offers 1 bedroom, 1 bathroom, and 651 sq. ft. of comfortable living space. The open-concept floor plan features a spacious bedroom with walk-in closet, private patio, convenient in-home laundry, granite kitchen countertops, dual-sink granite vanity, and newer luxury vinyl plank flooring throughout. An assigned covered parking space is included, along with ample guest parking. Enjoy resort-style community amenities, including multiple pools and spas, a fitness center, clubhouse, tennis courts, dog park, and EV charging stations. HOA dues include exterior maintenance, water, and sewer. Conveniently located near major highways, parks, shopping, dining, and schools, including CSUSM and Palomar College. An excellent opportunity for first-time buyers, investors, or students. Pet-friendly community! Seller is offering a credit toward buyer's closing costs with an acceptable offer. Ideal location in the desirable Mission Park community! This ground-level, end-unit condo offers 1 bedroom, 1 bathroom, and 651 sq. ft. of comfortable living space. The open-concept floor plan features a spacious bedroom with walk-in closet, private patio, convenient in-home laundry, granite kitchen countertops, dual-sink granite vanity, and newer luxury vinyl plank flooring throughout. An assigned covered parking space is included, along with ample guest parking. Enjoy resort-style community amenities, including multiple pools and spas, a fitness center, clubhouse, tennis courts, dog park, and EV charging stations. HOA dues include exterior maintenance, water, and sewer. Conveniently located near major highways, parks, shopping, dining, and schools, including CSUSM and Palomar College. An excellent opportunity for first-time buyers, investors, or students. Pet-friendly community! Seller is offering a credit toward buyer's closing costs with an acceptable offer.

210 Woodland Pkwy Unit 135, San Marcos

6367 Cleo St, Talmadge/San Diego Central
$949,000
3 Beds ⋅ 2 Baths ⋅ NDP2608465 MLS ⋅ ACTIVE Status
A cherished and󠃳󠂠󠂀󠂠󠃢󠂁󠂢󠃢󠂁󠂣󠃢󠂁󠂣󠃍󠂏󠃍󠂏 meticulously maintained home offered to the market for the first time since the 1950s, this classic single-level property presents a rare opportunity in one of San Diegos most desirable central neighborhoods. Tucked away on a non-through street just moments from Rolando Village, the home blends timeless character with thoughtful modern updates. The inviting living room features vaulted ceilings, exposed wood-beam details, and a wood-burning stove fireplace, creating a warm and distinctive gathering space overlooking lush backyard greenery. A recently remodeled kitchen pairs custom cabinetry with quartz countertops, ample workspace, and a peninsula with bar seating, flowing seamlessly into the dining area. Outside, the expansive low-maintenance lot offers multiple areas for entertaining and covered outdoor seating, along with a large storage shed and exciting potential for an ADU or future expansion. A two-car garage adds everyday convenience with a bonus workshop attached. Ideally located near SDSU, Lake Murray Community Park, shopping, dining, and major freeways, this special property offers both a connection to its rich family history and an opportunity to create its next chapter in a truly central San Diego setting. A cherished and meticulously maintained home offered to the market for the first time since the 1950s, this classic single-level property presents a rare opportunity in one of San Diegos most desirable central neighborhoods. Tucked away on a non-through street just moments from Rolando Village, the home blends timeless character with thoughtful modern updates. The inviting living room features vaulted ceilings, exposed wood-beam details, and a wood-burning stove fireplace, creating a warm and distinctive gathering space overlooking lush backyard greenery. A recently remodeled kitchen pairs custom cabinetry with quartz countertops, ample workspace, and a peninsula with bar seating, flowing seamlessly into the dining area. Outside, the expansive low-maintenance lot offers multiple areas for entertaining and covered outdoor seating, along with a large storage shed and exciting potential for an ADU or future expansion. A two-car garage adds everyday convenience with a bonus workshop attached. Ideally located near SDSU, Lake Murray Community Park, shopping, dining, and major freeways, this special property offers both a connection to its rich family history and an opportunity to create its next chapter in a truly central San Diego setting.

6367 Cleo St, Talmadge/San Diego Central

2514 Clairemont, Unit 107, Clairemont/Bay Park
$639,999
2 Beds ⋅ 2 Baths ⋅ OC26197423 MLS ⋅ ACTIVE Status
Welcome to coastal󠃳󠂠󠂀󠂠󠃢󠂁󠂢󠃢󠂁󠂣󠃢󠂁󠂣󠃍󠂏󠃍󠂏 living in the heart of Bay Park! This fully remodeled 2-bedroom, 2 full bathroom condo is located in the gated Costa Viva community. Completely upgraded kitchen with brand new appliances openings up to the spacious dining and living room. Brand new dual pane windows and sliding doors throughout. Access the spacious patio from both the living room, and primary bedroom. Walking distance to Mission Bay, Fiesta Island, local beaches, parks, dining, and shopping. Enjoy the convenience of a single-level floor plan with a spacious living area, comfortable bedrooms, and the practicality of in-unit laundry. Community amenities include two sparkling pools, two spas, elevators, and well-maintained grounds. This unit has two side by side assigned covered parking that includes storage for added convenience. This prime location offers easy freeway access, along with the Clairemont Blvd Blue Line Trolley, which is one street over for quick trips to UCSD, UTC, Downtown, and beyond. Welcome to coastal living in the heart of Bay Park! This fully remodeled 2-bedroom, 2 full bathroom condo is located in the gated Costa Viva community. Completely upgraded kitchen with brand new appliances openings up to the spacious dining and living room. Brand new dual pane windows and sliding doors throughout. Access the spacious patio from both the living room, and primary bedroom. Walking distance to Mission Bay, Fiesta Island, local beaches, parks, dining, and shopping. Enjoy the convenience of a single-level floor plan with a spacious living area, comfortable bedrooms, and the practicality of in-unit laundry. Community amenities include two sparkling pools, two spas, elevators, and well-maintained grounds. This unit has two side by side assigned covered parking that includes storage for added convenience. This prime location offers easy freeway access, along with the Clairemont Blvd Blue Line Trolley, which is one street over for quick trips to UCSD, UTC, Downtown, and beyond.

2514 Clairemont, Unit 107, Clairemont/Bay Park

530 11th St, Imperial Beach
$499,000
2 Beds ⋅ 1 Baths ⋅ 260022125 MLS ⋅ ACTIVE UNDER CONTRACT Status
Welcome to 530󠃳󠂠󠂀󠂠󠃢󠂁󠂢󠃢󠂁󠂣󠃢󠂁󠂣󠃍󠂏󠃍󠂏 11th St in Imperial Beach, a beautifully updated coastal cottage offering move-in-ready living just minutes from the beach, Bayshore Bikeway, IB Pier, Dunes Park, Palm Avenue dining and shopping, and the waterfront. Inside, warm wood flooring, abundant natural light, and a flexible floor plan create a comfortable and inviting atmosphere. The home has been extensively improved over the years, including a full renovation in 2018 with dual-pane windows, updated stucco, electrical, plumbing and gas lines, ductless A/C and heat pump systems, solar tubes, tankless water heater, whole-house water filtration, seamless gutters, and updated entry features. Additional improvements include a newer roof, remodeled bathroom, custom closets, refreshed interior and exterior paint, updated landscaping and fencing, and newer washer and dryer. Outdoor living is a standout, with a private fenced yard, covered front patio, spacious rear deck, pergola, and a detached finished shed ideal for an office, studio, hobby room, or storage. The property also offers RV/boat hookups with 30-amp service, sewer dump, and hot and cold water access. A great opportunity to enjoy the relaxed Imperial Beach lifestyle with thoughtful upgrades, flexible space, and convenient access to the coast.

530 11th St, Imperial Beach

274 Vermont Ct, El Cajon
$718,000
3 Beds ⋅ 3 Baths ⋅ 260022124 MLS ⋅ ACTIVE Status ⋅ Park Ave BLDG.
Discover urban living at its finest in this stunning 3-bedroom, tri-level home located right in the heart of El Cajon. Featuring a dramatic open-concept design accentuated by soaring high ceilings, this residence welcomes an abundance of natural light throughout every level. The thoughtful multi-level floor plan offers distinct separation of space, providing both privacy and an ideal flow for daily living and entertaining. The main living area seamlessly connects to the dining and kitchen spaces, highlighting the impressive vertical architectural lines. Upstairs, the generously sized bedrooms offer comfortable retreats, including a primary suite with ample closet space. Situated close to local dining, shopping, parks, and major commuter freeways, this property delivers unbeatable convenience alongside distinctive style. Schedule your private tour today to experience the unique charm and spacious feel of this exceptional El Cajon home.

274 Vermont Ct, El Cajon

1010 Palm Canyon Dr Unit 84, Borrego
$67,000
2 Beds ⋅ 2 Baths ⋅ 260022123 MLS ⋅ ACTIVE Status ⋅ Roadrunner Club BLDG.
Enjoy the peaceful beauty of the California desert in this charming home, ideally located across from the #1 tee box at RoadRunner Country Club and close to the community pool, spa, and recreation center. Located in the heart of Borrego Springs, this property offers a relaxed desert lifestyle surrounded by natural beauty, dark-sky nights, golf, hiking, dining, and local attractions. Perfect for a weekend getaway, vacation home, or full-time desert retreat. Land lease: $985/month. Borrego Springs is a unique desert community and one of only a handful of International Dark Sky Communities in the world. Located in northeastern San Diego County, this peaceful village is completely surrounded by Anza-Borrego Desert State Park, the largest desert state park in the contiguous United States, encompassing more than 660,000 acres. A popular winter destination, Borrego Springs welcomes “snowbirds” seeking sunshine and warmer temperatures. Located less than two hours from San Diego and Palm Springs, it offers a slower, simpler lifestyle with no traffic lights, big-box stores, or chain-dominated atmosphere. Enjoy hiking, biking, off-roading, nature walks, wildlife viewing, photography, and spectacular stargazing. With its scenic beauty, small-town charm, and year-round outdoor activities, Borrego Springs offers a truly authentic desert experience in every season. Summers are very hot, while the winter months are especially inviting.

1010 Palm Canyon Dr Unit 84, Borrego

253 Paddock Ln, Fallbrook
$730,000
3 Beds ⋅ 3 Baths ⋅ PTP2606849 MLS ⋅ ACTIVE Status
Welcome to modern󠃳󠂠󠂀󠂠󠃢󠂁󠂢󠃢󠂁󠂣󠃢󠂁󠂣󠃍󠂏󠃍󠂏 living in the thoughtfully planned Citro community of Fallbrook. Built in 2022, this 3-bedroom, 2.5-bath home offers 1,985 square feet of well-designed living space, plus a downstairs den and an upstairs loft for added flexibility. The open-concept main level creates an easy flow between the kitchen, dining, and living areas, while smart home features bring added convenience to everyday living and PAID SOLAR. The downstairs den offers a versatile space for a home office, media room, or additional living area. Upstairs, the loft provides even more room to create a lounge, workspace, entertainment area, or whatever best fits your needs. All three bedrooms are located upstairs, including the spacious primary suite. Citro offers an impressive collection of HOA amenities, including a resort-style pool and spa, clubhouse and recreation areas, BBQ and outdoor gathering spaces, parks and playgrounds, a dog park, community garden, and miles of walking, hiking, and biking trails. Welcome to modern living in the thoughtfully planned Citro community of Fallbrook. Built in 2022, this 3-bedroom, 2.5-bath home offers 1,985 square feet of well-designed living space, plus a downstairs den and an upstairs loft for added flexibility. The open-concept main level creates an easy flow between the kitchen, dining, and living areas, while smart home features bring added convenience to everyday living and PAID SOLAR. The downstairs den offers a versatile space for a home office, media room, or additional living area. Upstairs, the loft provides even more room to create a lounge, workspace, entertainment area, or whatever best fits your needs. All three bedrooms are located upstairs, including the spacious primary suite. Citro offers an impressive collection of HOA amenities, including a resort-style pool and spa, clubhouse and recreation areas, BBQ and outdoor gathering spaces, parks and playgrounds, a dog park, community garden, and miles of walking, hiking, and biking trails.

253 Paddock Ln, Fallbrook

16750 Coyote Bush Dr Unit 116, Rancho Bernardo/4S Ranch/Santaluz/Crosby Estates
$950,000
2 Beds ⋅ 3 Baths ⋅ 260022116 MLS ⋅ ACTIVE Status ⋅ Avante BLDG.
Coveted Plan 4󠃳󠂠󠂀󠂠󠃢󠂁󠂢󠃢󠂁󠂣󠃢󠂁󠂣󠃍󠂏󠃍󠂏 home in Avante at Del Sur, ideally located just steps from the private clubhouse and pool—with NO MELLO-ROOS! Light-filled home with Temporale LVP flooring, Valley Mist Tuftex carpet, white shaker cabinetry, cellular shades, modern ceiling fans, and an epoxied garage with EV charger and built-in shelving. The entry level offers a versatile den, powder room, generous storage closet, and private in-home elevator. Upstairs, walls of windows fill the spacious great room with natural light, while sliding doors open to an inviting, west facing, open-air balcony. The large kitchen features Arizona Lagos quartz countertops, a 6-inch quartz backsplash with full-height backsplash above the cooktop, abundant cabinetry, European soft-close drawers, and glass display cabinets. Additional finishes include Arizona Denali White quartz bathroom counters, Emser shower tile, and crown molding in the primary bedroom. Walk to Del Sur Town Center and enjoy exclusive Avante amenities, including a clubhouse, pool and spa, fire pit, BBQ areas, and a full calendar of social events—plus access to Del Sur’s 11 pools, 14 parks, trails, and community events. Smart lock, Ring doorbell, smart thermostats, and built-in Wi-Fi extenders complete this easy lock-and-leave home—ideal for downsizing, frequent travelers, or a second-home lifestyle!

16750 Coyote Bush Dr Unit 116, Rancho Bernardo/4S Ranch/Santaluz/Crosby Estates

252 Vermont Ct, El Cajon
$718,000
3 Beds ⋅ 3 Baths ⋅ NDP2608455 MLS ⋅ ACTIVE Status
VA & FHA Approved! Welcome home to this beautiful 3-bedroom, 2.5-bath multi-leveled townhome/row home in the gated community of Park Avenue. Built in 2017 as part of the newest section of the community (11 years newer than the first phase in the complex), this spacious, move-in-ready home offers three levels of living, an abundance of natural light, newer flooring, and plenty of room to spread out. Step inside to an oversized living room with soaring ceilings, a generous amount of windows, and space to create a comfortable gathering and entertaining area. Head upstairs to the main living level, where youll find a second spacious sitting or family area, dining area, half bath, and well-appointed kitchen featuring granite countertops, quality cabinetry, recessed lighting, and ample storage. The abundance of windows throughout the house keeps this level feeling bright and open. On the upper floor, youll find all three bedrooms, including the ample primary suite with its own private bathroom and walk-in closet. Two additional bedrooms share an oversized bathroom with a conveniently connected laundry closet. Granite countertops and quality cabinetry continue throughout the bathrooms, giving the home a cohesive feel from top to bottom. Additional features include newer luxury vinyl plank flooring, newer carpet on the stairs, central heating and air conditioning, a tankless water heater, all appliances convey, recessed lighting, several ceiling fans, abundant storage, and an oversized attached two-car garage. The location within Park Avenue is another highlight. Tucked inside the VA & FHA Approved! Welcome home to this beautiful 3-bedroom, 2.5-bath multi-leveled townhome/row home in the gated community of Park Avenue. Built in 2017 as part of the newest section of the community (11 years newer than the first phase in the complex), this spacious, move-in-ready home offers three levels of living, an abundance of natural light, newer flooring, and plenty of room to spread out. Step inside to an oversized living room with soaring ceilings, a generous amount of windows, and space to create a comfortable gathering and entertaining area. Head upstairs to the main living level, where youll find a second spacious sitting or family area, dining area, half bath, and well-appointed kitchen featuring granite countertops, quality cabinetry, recessed lighting, and ample storage. The abundance of windows throughout the house keeps this level feeling bright and open. On the upper floor, youll find all three bedrooms, including the ample primary suite with its own private bathroom and walk-in closet. Two additional bedrooms share an oversized bathroom with a conveniently connected laundry closet. Granite countertops and quality cabinetry continue throughout the bathrooms, giving the home a cohesive feel from top to bottom. Additional features include newer luxury vinyl plank flooring, newer carpet on the stairs, central heating and air conditioning, a tankless water heater, all appliances convey, recessed lighting, several ceiling fans, abundant storage, and an oversized attached two-car garage. The location within Park Avenue is another highlight. Tucked inside the gated community, the home faces a beautiful grassy greenbelt and courtyard rather than a street or neighboring building, creating a peaceful, park-like setting just outside your front door. The community is pet-friendly with wonderful areas for walking, while still offering convenient access to freeways, shopping, dining, and everyday amenities. Enjoy the benefits of the newest construction in the complex, a gated community, low HOA dues, and a spacious home that is ready for its next owner. ALL financing welcomed (VA, FHA, and conventional approved). Come experience the space, natural light, and easy lifestyle that make this Park Avenue home such a special opportunity. (*DISCLAIMER: All photos may be digitally enhanced by photographer*)

252 Vermont Ct, El Cajon

4059 Ivey Vista Way, Oceanside
$849,999
4 Beds ⋅ 3 Baths ⋅ NDP2608454 MLS ⋅ ACTIVE Status
Welcome to the󠃳󠂠󠂀󠂠󠃢󠂁󠂢󠃢󠂁󠂣󠃢󠂁󠂣󠃍󠂏󠃍󠂏 highly sought-after gated community of Ivy Ridge! This spacious 4-bedroom, 2.5-bath home features the largest floor plan in the community and offers a great combination of space, comfort, and thoughtful updates. Inside, you'll find premium luxury vinyl plank flooring, recessed lighting, dual-pane windows, and vaulted ceilings. The updated kitchen features white shaker cabinetry, quartz countertops, a gray tile backsplash, and stainless steel appliances. Upstairs, both bathrooms offer dual-sink vanities, with an updated vanity in the primary bath. The spacious primary suite features vaulted ceilings and a walk-in closet, while three additional well-appointed bedrooms provide comfortable accommodations for family, guests, or a home office. Step outside to a low-maintenance backyard designed for both relaxing and entertaining, complete with artificial turf, a covered pergola with a ceiling fan and market lights, a rock-lined landscape area with an existing sprinkler system, and mature landscaping including an avocado tree and plumerias. A new A/C system was installed in 2023, providing year-round comfort. Whether you're hosting family and friends or enjoying a quiet evening outdoors, this backyard offers the perfect space to unwind. Ivy Ridge residents enjoy access to a community pool and spa, all within close proximity to elementary, middle, and high schools, shopping, dining, and convenient freeway access. A fantastic opportunity to own the largest floor plan in one of the community's most desirable gated neighborhoods! Welcome to the highly sought-after gated community of Ivy Ridge! This spacious 4-bedroom, 2.5-bath home features the largest floor plan in the community and offers a great combination of space, comfort, and thoughtful updates. Inside, you'll find premium luxury vinyl plank flooring, recessed lighting, dual-pane windows, and vaulted ceilings. The updated kitchen features white shaker cabinetry, quartz countertops, a gray tile backsplash, and stainless steel appliances. Upstairs, both bathrooms offer dual-sink vanities, with an updated vanity in the primary bath. The spacious primary suite features vaulted ceilings and a walk-in closet, while three additional well-appointed bedrooms provide comfortable accommodations for family, guests, or a home office. Step outside to a low-maintenance backyard designed for both relaxing and entertaining, complete with artificial turf, a covered pergola with a ceiling fan and market lights, a rock-lined landscape area with an existing sprinkler system, and mature landscaping including an avocado tree and plumerias. A new A/C system was installed in 2023, providing year-round comfort. Whether you're hosting family and friends or enjoying a quiet evening outdoors, this backyard offers the perfect space to unwind. Ivy Ridge residents enjoy access to a community pool and spa, all within close proximity to elementary, middle, and high schools, shopping, dining, and convenient freeway access. A fantastic opportunity to own the largest floor plan in one of the community's most desirable gated neighborhoods!

4059 Ivey Vista Way, Oceanside

1930 W San Marcos Blvd Unit 400, San Marcos
$285,000
2 Beds ⋅ 2 Baths ⋅ NDP2608453 MLS ⋅ ACTIVE Status
20K PRICE CUT󠃳󠂠󠂀󠂠󠃢󠂁󠂢󠃢󠂁󠂣󠃢󠂁󠂣󠃍󠂏󠃍󠂏 - Welcome to Palomar Estates West, one of San Marcos' most desirable 55+ resort-style communities! This spacious 2-bedroom, 2-bath manufactured home offers approximately 1,344 sq. ft. of living space and a wonderful opportunity to create a home that reflects your personal style. Built in 1982, the home features a generous living room, open living areas, separate laundry room, enclosed patio, front patio, 2-car carport, and storage shed. Offered at an attractive price for Palomar Estates West, this spacious home presents an exciting opportunity to bring your personal style and vision and make it truly your own. Enjoy the space and potential of the home while becoming part of one of San Marcos' most sought-after manufactured home communities. And the lifestyle is hard to beat! Palomar Estates West features a beautiful clubhouse, swimming pool, spa, sauna, fitness center, billiards and card rooms, library, putting green, pickleball courts, tennis courts, bocce ball, BBQ areas, dog park, and RV parking. The community also offers an impressive calendar of activities and clubs, including water aerobics, pickleball, meditation, book club, knitting, community dances, movie nights, craft fairs, and more. Current space rent is $705.68 per month. The community is rent controlled and is 55+, with a second resident permitted to be 35+. Conveniently located near Lake San Marcos dining, golf, shopping and restaurants, with easy access to Carlsbad beaches and North County's many coastal attractions. If you've been waiting for an opportunity to make your mark in Palomar Estate 20K PRICE CUT - Welcome to Palomar Estates West, one of San Marcos' most desirable 55+ resort-style communities! This spacious 2-bedroom, 2-bath manufactured home offers approximately 1,344 sq. ft. of living space and a wonderful opportunity to create a home that reflects your personal style. Built in 1982, the home features a generous living room, open living areas, separate laundry room, enclosed patio, front patio, 2-car carport, and storage shed. Offered at an attractive price for Palomar Estates West, this spacious home presents an exciting opportunity to bring your personal style and vision and make it truly your own. Enjoy the space and potential of the home while becoming part of one of San Marcos' most sought-after manufactured home communities. And the lifestyle is hard to beat! Palomar Estates West features a beautiful clubhouse, swimming pool, spa, sauna, fitness center, billiards and card rooms, library, putting green, pickleball courts, tennis courts, bocce ball, BBQ areas, dog park, and RV parking. The community also offers an impressive calendar of activities and clubs, including water aerobics, pickleball, meditation, book club, knitting, community dances, movie nights, craft fairs, and more. Current space rent is $705.68 per month. The community is rent controlled and is 55+, with a second resident permitted to be 35+. Conveniently located near Lake San Marcos dining, golf, shopping and restaurants, with easy access to Carlsbad beaches and North County's many coastal attractions. If you've been waiting for an opportunity to make your mark in Palomar Estates West, this could be the one. Bring your vision, make it your own, and enjoy the exceptional lifestyle this community has to offer. Come see the possibilities for yourselfschedule your private showing today!

1930 W San Marcos Blvd Unit 400, San Marcos

558 11th St, Imperial Beach
$899,000
4 Beds ⋅ 3 Baths ⋅ PTP2606842 MLS ⋅ ACTIVE Status
Beautifully remodeled 4-bedroom, 3-bathroom home, taken down to the studs and expanded by approximately 650+ square feet. The home features two primary suites, an enormous great room, brand-new electrical and plumbing, dual-pane windows, vinyl flooring, a remodeled kitchen with marble countertops, remodeled bathrooms, and new doors, trim, fixtures, and finishes throughout. Major systems include a new asphalt shingle roof, 2024 forced-air heating and AC system, and electric water heater. The exterior features new stucco, siding, and paint, while the spacious front yard offers a standalone patio cover, landscaping, irrigation, and plenty of space for outdoor entertaining. A private driveway provides 3 off-street parking spaces, plus additional street parking. Located in a quiet, friendly neighborhood just 7 minutes from Imperial Beach and close to schools, shopping, restaurants, Plaza de las Americas, The Bayshore Bikeway, downtown San Diego, Coronado, the airport, and CBX. This home offers an excellent combination of modern upgrades, space, and convenience. Beautifully remodeled 4-bedroom, 3-bathroom home, taken down to the studs and expanded by approximately 650+ square feet. The home features two primary suites, an enormous great room, brand-new electrical and plumbing, dual-pane windows, vinyl flooring, a remodeled kitchen with marble countertops, remodeled bathrooms, and new doors, trim, fixtures, and finishes throughout. Major systems include a new asphalt shingle roof, 2024 forced-air heating and AC system, and electric water heater. The exterior features new stucco, siding, and paint, while the spacious front yard offers a standalone patio cover, landscaping, irrigation, and plenty of space for outdoor entertaining. A private driveway provides 3 off-street parking spaces, plus additional street parking. Located in a quiet, friendly neighborhood just 7 minutes from Imperial Beach and close to schools, shopping, restaurants, Plaza de las Americas, The Bayshore Bikeway, downtown San Diego, Coronado, the airport, and CBX. This home offers an excellent combination of modern upgrades, space, and convenience.

558 11th St, Imperial Beach

board logo

This information is deemed reliable but not guaranteed. You should rely on this information only to decide whether or not to further investigate a particular property. BEFORE MAKING ANY OTHER DECISION, YOU SHOULD PERSONALLY INVESTIGATE THE FACTS (e.g. square footage and lot size) with the assistance of an appropriate professional. You may use this information only to identify properties you may be interested in investigating further. All uses except for personal, non-commercial use in accordance with the foregoing purpose are prohibited. Redistribution or copying of this information, any photographs or video tours is strictly prohibited. This information is derived from the Internet Data Exchange (IDX) service provided by San Diego MLS®. Displayed property listings may be held by a brokerage firm other than the broker and/or agent responsible for this display. The information and any photographs and video tours and the compilation from which they are derived is protected by copyright. Compilation © 2026 San Diego MLS®,