Refine Search
Sort by
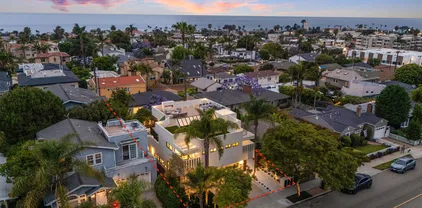
7372-7376 Fay Ave, La Jolla
$6,795,000
8 Beds ⋅ 5 Baths ⋅ 260026653 MLS ⋅ ACTIVE Status ⋅ Na BLDG.
Three residences, ocean views and a La Jolla Village setting come together in this distinctive compound. Designed by award-winning architect Stephen Borow, the detached front house offers 4 bedrooms, 3 bathrooms and approximately 2,783 SF. A separate rear duplex adds two 2-bedroom, 1-bathroom residences and approximately 1,854 SF, for a combined 8 bedrooms, 5 bathrooms and approximately 4,637 SF. The main home's approximately 1,600 SF rooftop deck features ocean views, a fireplace, BBQ area and space to dine, lounge and entertain. Renovated interiors include concealed bedroom blackout shades, LED lighting, integrated speakers, heated bathroom floors and smart-home features. Each rear residence has its own entrance, kitchen and laundry; the upper residence enjoys ocean views. Access from Fay Avenue and Bishops Lane, six off-street parking spaces along Bishops Lane and EV charging add convenience. All three residences are currently set up for short-term rental use, subject to applicable requirements. All furniture and electronics are available for purchase with the property, subject to agreement. Preliminary lot-split planning has begun, providing a starting point for a new owner to continue the process and explore potential future value, subject to City approval. Enjoy proximity to beaches, restaurants, boutiques and galleries, with flexibility for a primary residence, extended family, guests, private offices or rental use. Discover a versatile La Jolla Village compound that combines a distinctive main residence with two separate living spaces in a detached rear duplex. The front house, designed by award-winning architect Stephen Borow, offers 4 bedrooms, 3 bathrooms and approximately 2,783 SF. The rear building contains two 2-bedroom, 1-bathroom residences totaling approximately 1,854 SF. Together, the property offers approximately 4,637 SF with 8 bedrooms and 5 bathrooms. The main residence pairs renovated interiors with an approximately 1,600 SF rooftop entertaining deck. Ocean views, a fireplace, BBQ area and room for dining and lounge seating create a setting for sunset gatherings and outdoor living. Interior upgrades include concealed bedroom blackout shades, LED lighting, integrated speakers, heated bathroom floors, camera surveillance and smart-home features. An attached garage, driveway access from Fay Avenue, patios and landscaped areas complement the home. The detached rear duplex offers independent access from Bishops Lane. Each residence has a separate entrance, its own kitchen and laundry, and renovated interiors with contemporary finishes. The upper residence enjoys ocean views. Six off-street parking spaces along Bishops Lane and EV charging add convenience to the compound. All three residences are currently set up for short-term rental use. All furniture and electronics are available for purchase along with the property, subject to agreement, giving buyers the option to acquire the existing furnished setup. Future rental use remains subject to applicable permits and requirements. The layout also supports a range of personal uses: a main residence with separate accommodations for extended family and guests, a coastal retreat with room for visiting households, or a combination of personal occupancy and rental use. The physical separation between the front home and rear building, along with the rear residences' individual kitchens, entrances and laundry facilities, allows occupants to maintain separate daily routines. Preliminary lot-split planning has already begun. A new owner can build on the work completed to date and continue pursuing the proposed split, subject to City requirements and approval. This provides an opportunity to explore potential future value beyond the property's existing configuration. With beaches, restaurants, boutiques and galleries nearby, the property offers a convenient base for enjoying La Jolla Village. The entire compound is offered together.

7372-7376 Fay Ave, La Jolla

4435 Del Monte, Ocean Beach (OB)
$2,695,000
4 Beds ⋅ 4 Baths ⋅ 260026651 MLS ⋅ ACTIVE Status
Rare opportunity in Point Loma Heights — a fully reimagined four-bedroom, three-and-a-half-bath home with stunning ocean and bay views from the primary suite. Completely renovated down to the studs, this home features a brand-new floor plan, new roof, plumbing, electrical, HVAC system, water heater, insulation, flooring, exterior stucco and siding, and more. Thoughtfully designed for family living, it offers a spacious laundry room and a walk-in pantry. The full 7,000-square-foot lot is a true blank canvas. Renderings are available showing what the backyard can become — a sparkling pool, a built-in outdoor kitchen and entertaining space, or an ADU for guests, extended family, or rental income. However you envision it, the lot has the room to make it happen. Located on a cul-de-sac street with no through traffic, Del Monte is one of the neighborhood's most desirable, family-friendly streets. Nothing to do but move in and enjoy the coastal lifestyle!

4435 Del Monte, Ocean Beach (OB)

9462 Doheny Rd, Santee
$679,000
3 Beds ⋅ 1 Baths ⋅ PTP2608292 MLS ⋅ ACTIVE Status
Welcome to this beautifully updated Santee home, where thoughtful improvements, modern finishes, and pride of ownership come together. The owners put genuine care into creating a comfortable and inviting home, and an unexpected move now gives the next owner the opportunity to enjoy everything they have created. Step inside to a bright, open-concept floor plan featuring an updated kitchen, new flooring, fresh interior paint, and clean, contemporary finishes throughout. The open layout creates a natural flow between the living, dining, and kitchen areas, making the home ideal for everyday living and entertaining. The spacious front and back yards offer endless possibilities for outdoor dining, entertaining, gardening, pets, play areas, or future improvements. A two-car garage, generous driveway parking, and a newer roof add convenience, functionality, and peace of mind. Move-in ready, thoughtfully improved, and filled with potential, this Santee home is ready for its next chapter. Come see it for yourself and imagine making it your own. Welcome to this beautifully updated Santee home, where thoughtful improvements, modern finishes, and pride of ownership come together. The owners put genuine care into creating a comfortable and inviting home, and an unexpected move now gives the next owner the opportunity to enjoy everything they have created. Step inside to a bright, open-concept floor plan featuring an updated kitchen, new flooring, fresh interior paint, and clean, contemporary finishes throughout. The open layout creates a natural flow between the living, dining, and kitchen areas, making the home ideal for everyday living and entertaining. The spacious front and back yards offer endless possibilities for outdoor dining, entertaining, gardening, pets, play areas, or future improvements. A two-car garage, generous driveway parking, and a newer roof add convenience, functionality, and peace of mind. Move-in ready, thoughtfully improved, and filled with potential, this Santee home is ready for its next chapter. Come see it for yourself and imagine making it your own.

9462 Doheny Rd, Santee

4771 Victoria Ave, Riverside
$695,000
5 Beds ⋅ 2 Baths ⋅ IV26236912 MLS ⋅ ACTIVE Status
HISTORIC RIVERSIDE CHARM | EXPANSIVE 10,000+ SQ. FT. LOT | EXCEPTIONAL POSSIBILITIES! Discover a rare opportunity to own a piece of RIVERSIDE HISTORY! Built in 1907 and situated along prestigious VICTORIA AVENUE, this distinctive residence is surrounded by beautiful tree-lined parkways and timeless architectural character. TIMELESS CRAFTSMANSHIP & HISTORIC DETAILS Step inside and experience the charm of a bygone era, featuring BEAUTIFUL HARDWOOD FLOORS WITH INTRICATE INLAY DESIGNS, distinctive wood columns, custom millwork, an impressive GRAND STAIRCASE, high ceilings, and generously sized rooms filled with natural light. FLEXIBLE LIVING & MULTI-GENERATIONAL POSSIBILITIES The main residence is presented with FIVE BEDROOMS, offering flexibility for family living, guests, or a home office. An additional upstairs area features a bedroom connected to a kitchen area and a PRIVATE BALCONY OVERLOOKING THE BACKYARD. This versatile space offers possibilities for extended family, multi-generational living, guest accommodations, or a private retreat, subject to buyer verification of permitted use. ADDITIONAL SPACE & FUTURE POTENTIAL A charming WRAPAROUND PORCH, long GATED DRIVEWAY, and approximately 585-SQUARE-FOOT GARAGE WITH AN UPPER LEVEL add to the propertys appeal. The garage offers possibilities for a future ADU, studio, office, or additional living space, subject to buyer investigation and applicable requirements. The EXPANSIVE LOT provides room for outdoor enjoyment, entertaining, and exploring future improvements while preserving the homes historic charm. PRIME RIVERSIDE LOCA HISTORIC RIVERSIDE CHARM | EXPANSIVE 10,000+ SQ. FT. LOT | EXCEPTIONAL POSSIBILITIES! Discover a rare opportunity to own a piece of RIVERSIDE HISTORY! Built in 1907 and situated along prestigious VICTORIA AVENUE, this distinctive residence is surrounded by beautiful tree-lined parkways and timeless architectural character. TIMELESS CRAFTSMANSHIP & HISTORIC DETAILS Step inside and experience the charm of a bygone era, featuring BEAUTIFUL HARDWOOD FLOORS WITH INTRICATE INLAY DESIGNS, distinctive wood columns, custom millwork, an impressive GRAND STAIRCASE, high ceilings, and generously sized rooms filled with natural light. FLEXIBLE LIVING & MULTI-GENERATIONAL POSSIBILITIES The main residence is presented with FIVE BEDROOMS, offering flexibility for family living, guests, or a home office. An additional upstairs area features a bedroom connected to a kitchen area and a PRIVATE BALCONY OVERLOOKING THE BACKYARD. This versatile space offers possibilities for extended family, multi-generational living, guest accommodations, or a private retreat, subject to buyer verification of permitted use. ADDITIONAL SPACE & FUTURE POTENTIAL A charming WRAPAROUND PORCH, long GATED DRIVEWAY, and approximately 585-SQUARE-FOOT GARAGE WITH AN UPPER LEVEL add to the propertys appeal. The garage offers possibilities for a future ADU, studio, office, or additional living space, subject to buyer investigation and applicable requirements. The EXPANSIVE LOT provides room for outdoor enjoyment, entertaining, and exploring future improvements while preserving the homes historic charm. PRIME RIVERSIDE LOCATION Enjoy convenient proximity to UC RIVERSIDE, UCR BOTANIC GARDENS, and DOWNTOWN RIVERSIDE, featuring the iconic Mission Inn, museums, shopping, dining, entertainment, parks, and cultural attractions. Whether you appreciate HISTORIC ARCHITECTURE, envision MULTI-GENERATIONAL LIVING, or are seeking a property with ROOM TO GROW AND RESTORE, this distinctive residence offers a rare opportunity to create something truly special. PROPERTY INFORMATION & DISCLAIMER: Riverside County records reflect 4 bedrooms and 2 bathrooms. Property is marketed with a five-bedroom configuration. Buyer to independently verify all property information, including bedroom and bathroom count, square footage, lot size, permits, additions, zoning, and potential ADU use. Information deemed reliable but not guaranteed.

4771 Victoria Ave, Riverside

21250 San Jacinto, Perris
$445,000
4 Beds ⋅ 2 Baths ⋅ IV26239746 MLS ⋅ ACTIVE Status
Discover the potential of owning 4.44 acres in Perris! This property offers an opportunity for all buyers looking to bring their vision to life. The approximately 1,134-square-foot residence mobile home is ready for significant renovation and offers the chance to create value through improvements and upgrades! Whether youre looking to restore the existing home or explore its possibilities, this property presents an exciting opportunity for the right buyer. Bring your imagination, creativity, and plans to transform this property into something special. Dont miss the opportunity! Property is being sold in its present condition. Buyer to independently verify all information, square footage, zoning, permits, utilities, well and septic system, and intended use. Square footage not taped, buyer to verify. Discover the potential of owning 4.44 acres in Perris! This property offers an opportunity for all buyers looking to bring their vision to life. The approximately 1,134-square-foot residence mobile home is ready for significant renovation and offers the chance to create value through improvements and upgrades! Whether youre looking to restore the existing home or explore its possibilities, this property presents an exciting opportunity for the right buyer. Bring your imagination, creativity, and plans to transform this property into something special. Dont miss the opportunity! Property is being sold in its present condition. Buyer to independently verify all information, square footage, zoning, permits, utilities, well and septic system, and intended use. Square footage not taped, buyer to verify.

21250 San Jacinto, Perris

2563 Oxford Ln, Costa Mesa
$1,890,000
3 Beds ⋅ 2 Baths ⋅ NP26239850 MLS ⋅ ACTIVE Status
Beautifully Remodeled and Expanded College Park Home A Must See! This home is ideally situated on one of the neighborhoods most desirable interior streets! From its impressive curb appeal to its thoughtfully designed interior, this home showcases quality, style, and attention to detail throughout. A paver sidewalk and expanded driveway leads to an inviting, arched covered entry with recessed lighting. Step inside to an open, light-filled floor plan with vaulted ceilings and skylights, creating a bright and spacious atmosphere. Wait until you see this incredible kitchen! Designed with both entertaining and everyday living in mind, this spacious kitchen features an oversized island where family and friends can gather while enjoying views of the living room, dining room, family room, and backyard. The chef in the family will love cooking on the Thermador six-burner range, along with the abundance of cabinetry and drawers providing plenty of storage for all your favorite kitchen essentials. Additional highlights include a butlers pantry and a dedicated office area enhanced by expanded ceiling and an abundance of windows that bring in beautiful natural light. Throughout the home, you'll appreciate the beautiful luxury vinyl plank flooring, solid wood doors, new baseboards, updated trim and hardware, dual-pane windows, and French doors. These are just some of the many thoughtful upgrades that make this home truly special. The private backyard is perfect for relaxing or entertaining, featuring a wraparound paver patio that extends from the family room to the primary bedroom, whic Beautifully Remodeled and Expanded College Park Home A Must See! This home is ideally situated on one of the neighborhoods most desirable interior streets! From its impressive curb appeal to its thoughtfully designed interior, this home showcases quality, style, and attention to detail throughout. A paver sidewalk and expanded driveway leads to an inviting, arched covered entry with recessed lighting. Step inside to an open, light-filled floor plan with vaulted ceilings and skylights, creating a bright and spacious atmosphere. Wait until you see this incredible kitchen! Designed with both entertaining and everyday living in mind, this spacious kitchen features an oversized island where family and friends can gather while enjoying views of the living room, dining room, family room, and backyard. The chef in the family will love cooking on the Thermador six-burner range, along with the abundance of cabinetry and drawers providing plenty of storage for all your favorite kitchen essentials. Additional highlights include a butlers pantry and a dedicated office area enhanced by expanded ceiling and an abundance of windows that bring in beautiful natural light. Throughout the home, you'll appreciate the beautiful luxury vinyl plank flooring, solid wood doors, new baseboards, updated trim and hardware, dual-pane windows, and French doors. These are just some of the many thoughtful upgrades that make this home truly special. The private backyard is perfect for relaxing or entertaining, featuring a wraparound paver patio that extends from the family room to the primary bedroom, which offers its own private access to the outdoor space. Enjoy all that the wonderful College Park neighborhood has to offer, with a convenient location close to restaurants, schools, shopping, and beautiful beaches. This is a special home with so much to offer. Come see all the beauty, space, and upgrades!

2563 Oxford Ln, Costa Mesa

13886-88 Cheryl Creek Dr, El Cajon
$1,300,000
6 Beds ⋅ 4 Baths ⋅ 260026648 MLS ⋅ ACTIVE Status
This rare opportunity offers the perfect setup for multigenerational living, rental income, or simply having extra space to fit your lifestyle. Featuring a spacious main home plus an attached ADU, this property gives you flexibility that’s hard to find. The single story main house offers 4 beds, 2 baths, and approximately 2,045 sqft with an open and functional layout designed for everyday living and entertaining. Enjoy a large living and dining area, spacious formal living room, and a beautiful kitchen with an island and plenty of storage. The 3 car garage provides extra room for vehicles, storage, or hobbies. Step outside to a large covered patio with ceiling fans, perfect for enjoying San Diego summers. The backyard offers added privacy with no neighbors directly behind you. The attached 2 story ADU features 3 bedrooms, 1.5 bathrooms, and approximately 1,045 sqft of comfortable living space, complete with everything needed for independent living. Ideal for extended family, guests, or potential rental for extra income. Located in a quiet neighborhood with convenient access to the I-8, making commuting throughout San Diego County easy. The property also includes a solar energy system to help with energy efficiency and lower utility costs. Opportunities like this rarely come available. Whether you’re looking for space, flexibility, investment potential, or all three, this property truly has it all. Did I forget to mention, no HOA. Also, please keep in mind, we DO NOT WANT TO DISTURB TENANTS.

13886-88 Cheryl Creek Dr, El Cajon

2009 Trask Ave, Santa Ana
$1,285,000
4 Beds ⋅ 2 Baths ⋅ PW26238760 MLS ⋅ ACTIVE Status
You've found a true original sweetheart. Built in 1958 by the seller's husband out of love for his family, this well-imagined custom single-story ranch is one of the first homes in the neighborhood. It sits on a nearly 20,000 square foot private lot where Trask Avenue ends at Riverview Golf Course. A U-shaped driveway lined with citrus trees and framed by lush green lawn welcomes you home. Out back, a huge patio, pool, rose garden, and fire pit with a grilling spot are made for cooking cowboy steaks for your guests. Massive avocado trees, including Hass and Fuerte, provide shade in the front and back yards, while the children enjoy a playhouse with its own yard and teeter-totter. Chicken coop, storage shed, and two-car garage complete the package. The kitchen is beautifully maintained, with a gleaming cooktop and hood and charming custom tile. A walk-up bar with vintage barstools connects it to the entertainment room, just two steps down at the back of the house. A billiards table stood here for more than 50 years, so it's ready for your own game night, with Frank Sinatra and Dean Martin tunes in the background. Then stroll out to the patio to relax and reminisce in the shade of the patio cover or under the enormous avocado trees. Wonderful memories are waiting to be made at this well-thought-out, very private property. Vintage character, room to roam, and rare privacy. You've found a true original sweetheart. Built in 1958 by the seller's husband out of love for his family, this well-imagined custom single-story ranch is one of the first homes in the neighborhood. It sits on a nearly 20,000 square foot private lot where Trask Avenue ends at Riverview Golf Course. A U-shaped driveway lined with citrus trees and framed by lush green lawn welcomes you home. Out back, a huge patio, pool, rose garden, and fire pit with a grilling spot are made for cooking cowboy steaks for your guests. Massive avocado trees, including Hass and Fuerte, provide shade in the front and back yards, while the children enjoy a playhouse with its own yard and teeter-totter. Chicken coop, storage shed, and two-car garage complete the package. The kitchen is beautifully maintained, with a gleaming cooktop and hood and charming custom tile. A walk-up bar with vintage barstools connects it to the entertainment room, just two steps down at the back of the house. A billiards table stood here for more than 50 years, so it's ready for your own game night, with Frank Sinatra and Dean Martin tunes in the background. Then stroll out to the patio to relax and reminisce in the shade of the patio cover or under the enormous avocado trees. Wonderful memories are waiting to be made at this well-thought-out, very private property. Vintage character, room to roam, and rare privacy.

2009 Trask Ave, Santa Ana

13519 Peach Tree Way, Carmel Valley
$2,459,999
5 Beds ⋅ 5 Baths ⋅ 260026647 MLS ⋅ ACTIVE Status ⋅ Elms BLDG.
Welcome to this spacious five-bedroom home, filled with abundant natural light and featuring a bright, open-concept kitchen and living area ideal for everyday living and entertaining. Brand-new wood flooring extends throughout the home, creating a cohesive look with no carpet anywhere. First-floor bedroom offers flexibility for guests, a home office, or additional living space. Upstairs, four additional bedrooms and a spacious loft provide plenty of room to relax, work, or gather. Outside, the private, south-facing backyard features low-maintenance landscaping and offers a sunny, peaceful setting for outdoor dining, relaxing, and entertaining. Conveniently located near The Village at Pacific Highlands Ranch, the public library, and highly regarded schools, including Canyon Crest Academy, this inviting home brings together comfort, style, and convenience.

13519 Peach Tree Way, Carmel Valley

709 Kempton St, Spring Valley
$615,000
3 Beds ⋅ 2 Baths ⋅ 260026646 MLS ⋅ ACTIVE Status
Unlock the potential of this investment opportunity!!!! Bring your hammer and imagination. This dated property is ready for a full renovation. Located in a residential neighborhood, minutes from schools, stores and freeways. This fixer is sold in current condition. Nestled on a sizeable 8,100 sq ft corner lot, this 3-bedroom, 1.5-bathroom residence offers 1,824 sq ft of expansive footprint ready to be re-imagined. Equipped for potential solar. Offered in AS-IS condition, it presents a standout project for buyers or investors seeking to build equity in a neighborhood setting. Bring your vision and contractor to turn this diamond in the rough into a standout property. Unlock the potential of this investment opportunity!!!! Bring your hammer and imagination. This dated property is ready for a full renovation. Located in a residential neighborhood, minutes from schools, stores and freeways. This fixer is sold in current condition. Nestled on a sizeable 8,100 sq ft corner lot, this 3-bedroom, 1.5-bathroom residence offers 1,824 sq ft of expansive footprint ready to be re-imagined. Equipped for potential solar. Offered in AS-IS condition, it presents a standout project for buyers or investors seeking to build equity in a neighborhood setting. Bring your vision and contractor to turn this diamond in the rough into a standout property.

709 Kempton St, Spring Valley

1497 Sundance, Beaumont
$515,900
4 Beds ⋅ 2 Baths ⋅ IV26239844 MLS ⋅ ACTIVE Status
Welcome home to this beautifully spacious single-family residence located in Beaumont's highly desirable Sundance community. Boasting 2,056 square feet of comfortable living space, this well-designed layout features 4 generous bedrooms and 2 full bathrooms, making it the perfect sanctuary for growing families or those who love to entertain. Built in 2003, the home welcomes you with an open-concept flow that seamlessly blends everyday functionality with style. Situated on an expansive 6,970-square-foot lot, the property offers plenty of outdoor potential to create your own backyard oasis, complete with potential mountain views that define the beautiful Beaumont landscape. Living in Sundance means enjoying a peaceful, established neighborhood characterized by its proximity to scenic community parks, local schools, and convenient shopping centers. Don't miss this incredible opportunity to own a piece of comfort and charm in a thriving, family-friendly community. This is the best price TURNKEY home. Run Don't walk this one will go fast . The seller is motivated . Welcome home to this beautifully spacious single-family residence located in Beaumont's highly desirable Sundance community. Boasting 2,056 square feet of comfortable living space, this well-designed layout features 4 generous bedrooms and 2 full bathrooms, making it the perfect sanctuary for growing families or those who love to entertain. Built in 2003, the home welcomes you with an open-concept flow that seamlessly blends everyday functionality with style. Situated on an expansive 6,970-square-foot lot, the property offers plenty of outdoor potential to create your own backyard oasis, complete with potential mountain views that define the beautiful Beaumont landscape. Living in Sundance means enjoying a peaceful, established neighborhood characterized by its proximity to scenic community parks, local schools, and convenient shopping centers. Don't miss this incredible opportunity to own a piece of comfort and charm in a thriving, family-friendly community. This is the best price TURNKEY home. Run Don't walk this one will go fast . The seller is motivated .

1497 Sundance, Beaumont

30479 De Caron St, Murrieta
$850,000
5 Beds ⋅ 4 Baths ⋅ SW26239627 MLS ⋅ ACTIVE Status
FORMER MODEL HOME | $100K+ IN UPGRADES | DOWNSTAIRS ENSUITE | PAID-OFF SOLAR | LOW TAXES | NO HOA! Why settle for ordinary when you can own extraordinary? Welcome to 30479 De Caron Street in Murrieta, a stunning former model home showcasing over $100,000 in additional upgrades, designer finishes, and exceptional attention to detail. Every detail reflects the style and quality buyers seek! Beautiful curb appeal and a covered front porch welcome you. Inside, elegance meets everyday comfort. Gorgeous luxury vinyl plank flooring, timeless plantation shutters, rich solid wood cabinetry, and carefully selected designer finishes create a refined atmosphere throughout. At the heart of the home is the beautiful kitchen, where style, functionality and thoughtful design come together. Featuring stunning cabinetry, elegant finishes, generous counter space, and an inviting layout, this kitchen is designed to impress. Perfect for everyday meals and memorable gatherings. One of the home's most desirable features is the downstairs bedroom with its own private ensuite bathroom! Ideal for multigenerational living, extended family, overnight guests, or anyone seeking the convenience of a main-level bedroom with a private bath, this versatile space provides an added level of comfort, privacy, and flexibility that today's buyers truly appreciate. The beautifully upgraded bathrooms showcase oversized 24x48 porcelain tile, elegant quartz countertops, and distinctive designer shower finishes. The spacious primary suite offers a private retreat, complete with a luxurious Roman soaking tub and upgra FORMER MODEL HOME | $100K+ IN UPGRADES | DOWNSTAIRS ENSUITE | PAID-OFF SOLAR | LOW TAXES | NO HOA! Why settle for ordinary when you can own extraordinary? Welcome to 30479 De Caron Street in Murrieta, a stunning former model home showcasing over $100,000 in additional upgrades, designer finishes, and exceptional attention to detail. Every detail reflects the style and quality buyers seek! Beautiful curb appeal and a covered front porch welcome you. Inside, elegance meets everyday comfort. Gorgeous luxury vinyl plank flooring, timeless plantation shutters, rich solid wood cabinetry, and carefully selected designer finishes create a refined atmosphere throughout. At the heart of the home is the beautiful kitchen, where style, functionality and thoughtful design come together. Featuring stunning cabinetry, elegant finishes, generous counter space, and an inviting layout, this kitchen is designed to impress. Perfect for everyday meals and memorable gatherings. One of the home's most desirable features is the downstairs bedroom with its own private ensuite bathroom! Ideal for multigenerational living, extended family, overnight guests, or anyone seeking the convenience of a main-level bedroom with a private bath, this versatile space provides an added level of comfort, privacy, and flexibility that today's buyers truly appreciate. The beautifully upgraded bathrooms showcase oversized 24x48 porcelain tile, elegant quartz countertops, and distinctive designer shower finishes. The spacious primary suite offers a private retreat, complete with a luxurious Roman soaking tub and upgraded closet organization, bringing together comfort, sophistication, and functionality. Step outside to a spacious, low-maintenance backyard offering the perfect setting for entertaining, relaxing, or simply enjoying Southern California's beautiful weather. Whether hosting weekend barbecues or unwinding after a long day, this outdoor space provides the perfect extension of the home's inviting living areas. And the value doesn't stop with the upgrades! Enjoy the tremendous advantages of PAID-OFF SOLAR, LOW TAXES, and NO HOA! Together, these features offer lasting value and savings. Why purchase an ordinary home and spend thousands upgrading it when you can own a former model home where the upgrades have already been done? This is more than just another home on the marketit's an opportunity to own something truly special, where luxury, comfort, versatility, and value come together.

30479 De Caron St, Murrieta

25965 Avenida Espaldar, Moreno Valley
$599,900
5 Beds ⋅ 3 Baths ⋅ PW26230568 MLS ⋅ ACTIVE Status
WHO SAYS YOU CAN'T HAVE IT ALL? SPACE, COMFORT, RV PARKING & MORE! This beautiful 5-bedroom, 3-bathroom home has room for everyone! Enjoy a spacious floor plan with formal living and dining rooms. The kitchen has a center island and walk-in pantry and opens to the family room with a cozy fireplace. It's a great place for family time and fun! The home has a downstairs bedroom and full bathroom, perfect for guests or family. Upstairs, you'll find more bedrooms and extra space to fit your needs. Step outside to a large backyard with a covered concrete patio. It's perfect for BBQs, family time, and relaxing. Need room for your RV? This home also offers RV parking! Located in the Moreno Valley Ranch community, residents can enjoy a 35-acre lake, swimming pool, fitness center, parks, and walking trails. Close to schools, shopping, Bethune Park, Lasselle Sports Park, Lake Perris, and freeway access. SPACE. COMFORT. LOCATION. This home has so much to offer. Come see it for yourself! WHO SAYS YOU CAN'T HAVE IT ALL? SPACE, COMFORT, RV PARKING & MORE! This beautiful 5-bedroom, 3-bathroom home has room for everyone! Enjoy a spacious floor plan with formal living and dining rooms. The kitchen has a center island and walk-in pantry and opens to the family room with a cozy fireplace. It's a great place for family time and fun! The home has a downstairs bedroom and full bathroom, perfect for guests or family. Upstairs, you'll find more bedrooms and extra space to fit your needs. Step outside to a large backyard with a covered concrete patio. It's perfect for BBQs, family time, and relaxing. Need room for your RV? This home also offers RV parking! Located in the Moreno Valley Ranch community, residents can enjoy a 35-acre lake, swimming pool, fitness center, parks, and walking trails. Close to schools, shopping, Bethune Park, Lasselle Sports Park, Lake Perris, and freeway access. SPACE. COMFORT. LOCATION. This home has so much to offer. Come see it for yourself!

25965 Avenida Espaldar, Moreno Valley

3222 Blume Dr, Rossmoor
$1,899,000
3 Beds ⋅ 2 Baths ⋅ PW26239757 MLS ⋅ ACTIVE Status
Welcome home to this expanded Farmhouse Model, ideally situated on a prime interior tree-lined street in the desirable ROSSMOOR neighborhood! Offering over 2,100 square feet of living space, this turnkey 3-bedroom, 2-bath home is within walking distance to Rush Park. Beautiful curb appeal with a classic white picket fence, brick accents and a courtyard area between the garage and house. Inside, the spacious open floor plan provides a nice balance of casual and formal living and dining areas that make it ideal for entertaining. The updated kitchen with fresh painting on the shaker style cabinetry offers quartz countertops, new stainless steel appliances and a farmhouse sink. The primary and guest bedroom are generous in size with walk-in closets. Step outside to the private backyard with an insulated covered patio with ceiling fans and enjoy the sparkling clean Pebble Tec pool/spa plus built-in BBQ with large bar-top peninsula. Additional amenities include freshly painted interior throughout, central A/C, attic fans, engineered hardwood flooring, dual-pane windows, crown and base molding details, plantation shutters, recessed lighting, indoor laundry and more! Located close to top-rated Los Alamitos schools, "The Shops of Rossmoor" for shopping and dining, convenient freeway access, and just minutes from the beach. This home offers an exceptional combination of space, location and lifestyle. Don't miss seeing this one and the opportunity to make this special home all yours! Welcome home to this expanded Farmhouse Model, ideally situated on a prime interior tree-lined street in the desirable ROSSMOOR neighborhood! Offering over 2,100 square feet of living space, this turnkey 3-bedroom, 2-bath home is within walking distance to Rush Park. Beautiful curb appeal with a classic white picket fence, brick accents and a courtyard area between the garage and house. Inside, the spacious open floor plan provides a nice balance of casual and formal living and dining areas that make it ideal for entertaining. The updated kitchen with fresh painting on the shaker style cabinetry offers quartz countertops, new stainless steel appliances and a farmhouse sink. The primary and guest bedroom are generous in size with walk-in closets. Step outside to the private backyard with an insulated covered patio with ceiling fans and enjoy the sparkling clean Pebble Tec pool/spa plus built-in BBQ with large bar-top peninsula. Additional amenities include freshly painted interior throughout, central A/C, attic fans, engineered hardwood flooring, dual-pane windows, crown and base molding details, plantation shutters, recessed lighting, indoor laundry and more! Located close to top-rated Los Alamitos schools, "The Shops of Rossmoor" for shopping and dining, convenient freeway access, and just minutes from the beach. This home offers an exceptional combination of space, location and lifestyle. Don't miss seeing this one and the opportunity to make this special home all yours!

3222 Blume Dr, Rossmoor

5001 W Florida, Unit 431, Hemet
$68,000
2 Beds ⋅ 2 Baths ⋅ IG26239827 MLS ⋅ ACTIVE Status ⋅ The Lakes BLDG.
Your next chapter deserves a setting like this! Positioned right on a golf-course green, this spacious triple-wide offers room to spread out and enjoy life at The Lakes at Hemet West, a gated 55+ community. The generous interior provides space for comfortable everyday living and gathering with friends, while the golf-course setting brings a relaxing backdrop to life at home. Beyond your doorstep, discover a nine-hole, par-three golf course, private lakes, waterfalls, and lakeside walking trails. Enjoy a heated pool and spa, pickleball, bocce ball, and a clubhouse with a fitness center, billiards, game rooms, and library. Community events offer opportunities to connect, while the scenic grounds invite you to slow down and savor your surroundings. Come for the space and golf-course locationstay for the lifestyle! Your next chapter deserves a setting like this! Positioned right on a golf-course green, this spacious triple-wide offers room to spread out and enjoy life at The Lakes at Hemet West, a gated 55+ community. The generous interior provides space for comfortable everyday living and gathering with friends, while the golf-course setting brings a relaxing backdrop to life at home. Beyond your doorstep, discover a nine-hole, par-three golf course, private lakes, waterfalls, and lakeside walking trails. Enjoy a heated pool and spa, pickleball, bocce ball, and a clubhouse with a fitness center, billiards, game rooms, and library. Community events offer opportunities to connect, while the scenic grounds invite you to slow down and savor your surroundings. Come for the space and golf-course locationstay for the lifestyle!

5001 W Florida, Unit 431, Hemet

220 Hartford Ave, Huntington Beach
$2,050,000
5 Beds ⋅ 5 Baths ⋅ NP26234363 MLS ⋅ ACTIVE Status
Modern Coastal Sanctuary with Premium Finishes & Versatile ADU Welcome to this beautifully reimagined Huntington Beach retreat, where contemporary design meets effortless coastal living. The bright, open-concept main level features luxury vinyl flooring, a classic white brick fireplace, and a sophisticated kitchen with white cabinets, stainless appliances, and Taj Mahal quartz countertops. A convenient downstairs bedroom with a private ensuite offers an ideal setup for guests or accessibility. Upstairs, the vaulted primary suite serves as a true architectural focal point, boasting black French doors that open to a private balcony and a spa-inspired ensuite with a sleek black-tiled glass shower. Two additional bedroomsincluding one with generous extra storage spaceprovide exceptional comfort and flexibility. Adding immense value is the private Accessory Dwelling Unit (ADU), a versatile space perfect for multigenerational living, a quiet home office, or a high-yield rental. Designed for indoor-outdoor living, the property features a low-maintenance turf backyard, slate patio, and upper-level decking. With unbeatable walkability to both the beach and downtown Huntington Beach, this unique property delivers incredible aesthetic appeal and function as either a turnkey primary residence or a premium portfolio addition. Modern Coastal Sanctuary with Premium Finishes & Versatile ADU Welcome to this beautifully reimagined Huntington Beach retreat, where contemporary design meets effortless coastal living. The bright, open-concept main level features luxury vinyl flooring, a classic white brick fireplace, and a sophisticated kitchen with white cabinets, stainless appliances, and Taj Mahal quartz countertops. A convenient downstairs bedroom with a private ensuite offers an ideal setup for guests or accessibility. Upstairs, the vaulted primary suite serves as a true architectural focal point, boasting black French doors that open to a private balcony and a spa-inspired ensuite with a sleek black-tiled glass shower. Two additional bedroomsincluding one with generous extra storage spaceprovide exceptional comfort and flexibility. Adding immense value is the private Accessory Dwelling Unit (ADU), a versatile space perfect for multigenerational living, a quiet home office, or a high-yield rental. Designed for indoor-outdoor living, the property features a low-maintenance turf backyard, slate patio, and upper-level decking. With unbeatable walkability to both the beach and downtown Huntington Beach, this unique property delivers incredible aesthetic appeal and function as either a turnkey primary residence or a premium portfolio addition.

220 Hartford Ave, Huntington Beach

29713 Tierra Shrs, Menifee
$524,800
3 Beds ⋅ 2 Baths ⋅ CV26239811 MLS ⋅ ACTIVE Status
Welcome home to this charming 3-bedroom, 2-bath single-story home, built in 2007 with 1,979 sq ft of living space, offers comfortable living with a rare bonus: a private courtyard the size of a bedroom, with room for sitting areas front and back perfect for morning coffee or evening relaxing. The owners are leaving their private above-ground spa with cover, so the backyard is ready to enjoy from day one. Inside you'll find granite counters, shutters and blinds throughout, and appliances included. Outside, a covered patio, a detached shed with electricity, and solar for low-cost energy. Newly installed HVAC and a Ring camera system round out the updates. Tucked in a gated community with a lake for fishing and relaxing, this one is ready for its next chapter. Welcome home to this charming 3-bedroom, 2-bath single-story home, built in 2007 with 1,979 sq ft of living space, offers comfortable living with a rare bonus: a private courtyard the size of a bedroom, with room for sitting areas front and back perfect for morning coffee or evening relaxing. The owners are leaving their private above-ground spa with cover, so the backyard is ready to enjoy from day one. Inside you'll find granite counters, shutters and blinds throughout, and appliances included. Outside, a covered patio, a detached shed with electricity, and solar for low-cost energy. Newly installed HVAC and a Ring camera system round out the updates. Tucked in a gated community with a lake for fishing and relaxing, this one is ready for its next chapter.

29713 Tierra Shrs, Menifee

675 N Los Felices N Unit 100, Palm Springs
$160,000
1 Beds ⋅ 1 Baths ⋅ SB26239572 MLS ⋅ ACTIVE Status
Enjoy the Palm Springs lifestyle in this charming one-bedroom, one-bathroom, lower-level condo in Palm Springs Villas II. Clean and inviting, this unit offers a wonderful opportunity to make it your own. Ideally situated with a lovely community spa just outside your front door and beautiful mountain views, its a perfect place to relax and enjoy the desert surroundings. Conveniently located near downtown Palm Springs, with its restaurants, shopping, and entertainment, as well as the iconic Palm Springs Aerial Tramway. Whether youre looking for a full-time residence or a desert getaway, this condo offers a great opportunity to enjoy all that Palm Springs has to offer! Enjoy the Palm Springs lifestyle in this charming one-bedroom, one-bathroom, lower-level condo in Palm Springs Villas II. Clean and inviting, this unit offers a wonderful opportunity to make it your own. Ideally situated with a lovely community spa just outside your front door and beautiful mountain views, its a perfect place to relax and enjoy the desert surroundings. Conveniently located near downtown Palm Springs, with its restaurants, shopping, and entertainment, as well as the iconic Palm Springs Aerial Tramway. Whether youre looking for a full-time residence or a desert getaway, this condo offers a great opportunity to enjoy all that Palm Springs has to offer!

675 N Los Felices N Unit 100, Palm Springs

1414 Heron Ave, El Cajon
$1,075,000
4 Beds ⋅ 3 Baths ⋅ 260026644 MLS ⋅ ACTIVE Status
Welcome to 1414 Heron Ave, a beautifully updated single-story home nestled in a desirable El Cajon neighborhood. With 2,247 sq ft of open living space, this 4-bedroom 2.5 bath residence delivers a seamless balance of style and everyday functionality. Step inside to an expansive great room highlight by pitched ceilings, recessed LED lighting, and an inviting modern fireplace. The chef’s kitchen serves as the heart of the home, fully equipped with premium granite countertops, crisp white shaker cabinetry, stainless steel appliances and a dedicated prep island with a secondary sink. The adjacent dining and living areas create an ideal layout for entertaining. The spacious primary suite features a walk-in closet, high ceilings, and a modern bathroom with dual sink vanity and chic shower room. Out front, enjoy low-maintenance curb appeal with clean turf landscaping and an attached two-car garage. French doors lead out to the private backyard, great for outdoor gatherings with a shaded deck area, playground, spa and large shed for more storage. Minutes to schools, shopping, dining, and freeway access—a true turnkey gem!

1414 Heron Ave, El Cajon

1863 S Janette, Anaheim
$1,300,000
3 Beds ⋅ 3 Baths ⋅ PW26239649 MLS ⋅ ACTIVE Status
Huge Home (2,600+ sqft) in a quiet neighborhood near Disneyland. Spacious open concept living space on the ground floor. Ground level primary bedroom with the other 2 bedrooms upstairs. Lots of windows, double doors, and skylight to brighten up the house. This house is full of potential for ADU(s), additional bedrooms, perfectly ideal for multi-generational families. Huge Home (2,600+ sqft) in a quiet neighborhood near Disneyland. Spacious open concept living space on the ground floor. Ground level primary bedroom with the other 2 bedrooms upstairs. Lots of windows, double doors, and skylight to brighten up the house. This house is full of potential for ADU(s), additional bedrooms, perfectly ideal for multi-generational families.

1863 S Janette, Anaheim

355 Pearl St, Laguna Beach
$2,995,000
3 Beds ⋅ 3 Baths ⋅ LG26238136 MLS ⋅ ACTIVE Status
355 Pearl Street - a proper Laguna cottage just moments from the cove. Behind the gate, a brick courtyard sits inside a large garden, with mature trees keeping the whole space private. The courtyard works as an outdoor room as much as a front yard, with space to host and space to keep to yourself, and opens straight into the house. That quaint, tucked-away feel is what made Laguna, Laguna. Inside, the layout flows. The dining room sits to the left and opens into the kitchen, which looks over the family room, so whoevers cooking stays part of the evening. Down the hall are two generous primary suites, each with a private bath featuring a full bathtub and shower. Upstairs, a third bedroom has peekaboo ocean views. Right across, there is a den - ready to be an office, a media room or a guest space - with an adjacent bathroom. Out the side gate, a long driveway leads to a private garage, with an extra parking spot as well. Granite counters and fresh paint throughout, with windows in nearly every direction filling the house with natural light all day. Lagunas restaurants, galleries, shops and beaches are all close by, along with the events that run year-round. This is the kind of address people wait years for. 355 Pearl Street - a proper Laguna cottage just moments from the cove. Behind the gate, a brick courtyard sits inside a large garden, with mature trees keeping the whole space private. The courtyard works as an outdoor room as much as a front yard, with space to host and space to keep to yourself, and opens straight into the house. That quaint, tucked-away feel is what made Laguna, Laguna. Inside, the layout flows. The dining room sits to the left and opens into the kitchen, which looks over the family room, so whoevers cooking stays part of the evening. Down the hall are two generous primary suites, each with a private bath featuring a full bathtub and shower. Upstairs, a third bedroom has peekaboo ocean views. Right across, there is a den - ready to be an office, a media room or a guest space - with an adjacent bathroom. Out the side gate, a long driveway leads to a private garage, with an extra parking spot as well. Granite counters and fresh paint throughout, with windows in nearly every direction filling the house with natural light all day. Lagunas restaurants, galleries, shops and beaches are all close by, along with the events that run year-round. This is the kind of address people wait years for.

355 Pearl St, Laguna Beach

26275 Monticello Way, Murrieta
$614,888
3 Beds ⋅ 3 Baths ⋅ CV26239776 MLS ⋅ ACTIVE Status
Why buy new when this one already has it all? Forget spending thousands after closing to turn a dirt backyard into your dream outdoor space! Welcome to 26275 Monticello Way, where the upgrades are done, the backyard is beautiful, and all that's missing is YOU! Located in the desirable gated Bungalows at Old School House community in Murrieta, this beautifully upgraded 3-bedroom, 2.5-bathroom home offers 1,773 sq. ft. of stylish, move-in-ready living! While many new construction homes leave you with nothing but dirt and a long list of expensive projects, this home features approximately $70,000 invested in backyard improvements! Enjoy gorgeous brick pavers, a covered patio, a built-in BBQ area, a cozy fire pit, a grassy area, and updated fencing. Whether you're hosting summer BBQs, entertaining friends, or enjoying a peaceful evening under the stars, this outdoor space is already designed for making memories! And the upgrades don't stop outside! Step inside to discover fresh interior paint, luxury plank flooring, updated baseboards, modern light fixtures, ceiling fans, and thoughtful improvements throughout. The beautifully refreshed kitchen features updated cabinetry and hardware, a convenient breakfast bar, a new dishwasher, and a new garbage disposal. Additional improvements include fresh exterior paint, a new water heater, a new garage door opener, and recent HVAC updates. Plus, an attached two-car garage adds everyday convenience! This gated community offers resort-style amenities including a sparkling pool, relaxing spa, picnic areas, and a playground. Conveniently loc Why buy new when this one already has it all? Forget spending thousands after closing to turn a dirt backyard into your dream outdoor space! Welcome to 26275 Monticello Way, where the upgrades are done, the backyard is beautiful, and all that's missing is YOU! Located in the desirable gated Bungalows at Old School House community in Murrieta, this beautifully upgraded 3-bedroom, 2.5-bathroom home offers 1,773 sq. ft. of stylish, move-in-ready living! While many new construction homes leave you with nothing but dirt and a long list of expensive projects, this home features approximately $70,000 invested in backyard improvements! Enjoy gorgeous brick pavers, a covered patio, a built-in BBQ area, a cozy fire pit, a grassy area, and updated fencing. Whether you're hosting summer BBQs, entertaining friends, or enjoying a peaceful evening under the stars, this outdoor space is already designed for making memories! And the upgrades don't stop outside! Step inside to discover fresh interior paint, luxury plank flooring, updated baseboards, modern light fixtures, ceiling fans, and thoughtful improvements throughout. The beautifully refreshed kitchen features updated cabinetry and hardware, a convenient breakfast bar, a new dishwasher, and a new garbage disposal. Additional improvements include fresh exterior paint, a new water heater, a new garage door opener, and recent HVAC updates. Plus, an attached two-car garage adds everyday convenience! This gated community offers resort-style amenities including a sparkling pool, relaxing spa, picnic areas, and a playground. Conveniently located near shopping, dining, entertainment, parks, schools, and commuter routes, you'll love everything this Murrieta location has to offer. Why pay more to start from scratch? Skip the construction delays, the dirt backyard, and the added expense of making a new house feel like home. At 26275 Monticello Way, the hard work has already been done! Move right in, fire up the BBQ, invite your friends over, and start enjoying the home you've been waiting for!

26275 Monticello Way, Murrieta

1017 Martina Ct, San Marcos
$639,000
2 Beds ⋅ 2 Baths ⋅ NDP2610141 MLS ⋅ ACTIVE Status
Rarely available top-floor end unit in Lake San Marcos with exceptional privacy, sweeping hillside views, only one shared wall, and 1,200 sq. ft. of single-level living. Remodeled open great room and granite kitchen flow to a spacious balcony shared with the primary suite. New high-efficiency mini-split A/C and heat, fresh interior/exterior paint, and new refrigerator. Primary bath with dual sinks, plus a dual-access second bath that serves as a private ensuite for the second bedroom or a guest bath when entertaining. Sound-dampening bedroom drywall, dual-pane windows, recessed lighting, and in-unit laundry with washer/dryer included. Parking includes a private single-stall garage with large storage room and one uncovered space. HOA just $420/mo including water and trash, and no Mello-Roos. Near the lake, golf, dining, boating, and highly rated San Marcos schools. Vacant and move-in ready. Rarely available top-floor end unit in Lake San Marcos with exceptional privacy, sweeping hillside views, only one shared wall, and 1,200 sq. ft. of single-level living. Remodeled open great room and granite kitchen flow to a spacious balcony shared with the primary suite. New high-efficiency mini-split A/C and heat, fresh interior/exterior paint, and new refrigerator. Primary bath with dual sinks, plus a dual-access second bath that serves as a private ensuite for the second bedroom or a guest bath when entertaining. Sound-dampening bedroom drywall, dual-pane windows, recessed lighting, and in-unit laundry with washer/dryer included. Parking includes a private single-stall garage with large storage room and one uncovered space. HOA just $420/mo including water and trash, and no Mello-Roos. Near the lake, golf, dining, boating, and highly rated San Marcos schools. Vacant and move-in ready.

1017 Martina Ct, San Marcos

25544 Sharp Dr, Hemet
$224,000
2 Beds ⋅ 2 Baths ⋅ SW26239576 MLS ⋅ ACTIVE Status
Welcome to Lincoln View, East Hemets premier all-age gated condo community! Surrounded by mature shade trees and beautifully maintained grounds, this inviting 2-bedroom, 2-bathroom upstairs residence offers 1,140 square feet of comfortable living with a desirable split-bedroom floorplan. Enjoy the private balcony entrance overlooking the lush greenbelt and lighted walkways. The spacious living room flows into the dining area and generously sized kitchen, creating an ideal setting for everyday living. The primary suite features balcony access, mirrored wardrobe doors, ceiling fan, and an adjoining bathroom with skylight and step-in shower. The second bedroom enjoys peaceful treetop views, mirrored closet doors, and a remote-controlled ceiling fan. The second full bathroom with skylight and convenient hallway laundry area adds to the appeal. DOUBLE BONUS upgraded HVAC system provides year-round comfort and a detached single-car garage! Community amenities include a clubhouse with full kitchen, billiards, sauna, tennis court, and THREE sparkling pools and hot tubs. Conveniently located off Ramona Expressway and Florida Avenue next to shopping and restaurants. Welcome to Lincoln View, East Hemets premier all-age gated condo community! Surrounded by mature shade trees and beautifully maintained grounds, this inviting 2-bedroom, 2-bathroom upstairs residence offers 1,140 square feet of comfortable living with a desirable split-bedroom floorplan. Enjoy the private balcony entrance overlooking the lush greenbelt and lighted walkways. The spacious living room flows into the dining area and generously sized kitchen, creating an ideal setting for everyday living. The primary suite features balcony access, mirrored wardrobe doors, ceiling fan, and an adjoining bathroom with skylight and step-in shower. The second bedroom enjoys peaceful treetop views, mirrored closet doors, and a remote-controlled ceiling fan. The second full bathroom with skylight and convenient hallway laundry area adds to the appeal. DOUBLE BONUS upgraded HVAC system provides year-round comfort and a detached single-car garage! Community amenities include a clubhouse with full kitchen, billiards, sauna, tennis court, and THREE sparkling pools and hot tubs. Conveniently located off Ramona Expressway and Florida Avenue next to shopping and restaurants.

25544 Sharp Dr, Hemet

40243 Mimulus, Temecula
$549,000
3 Beds ⋅ 3 Baths ⋅ CV26239812 MLS ⋅ ACTIVE Status
This home offers 3 bedrooms, 2.5 bathrooms, with 1487 sq ft of living space, and is well maintained. High ceilings, A spacious open kitchen with plenty of counter and cabinet space, adjacent to the dining room, perfect for entertainment. The bedrooms are spacious and open with closet space. 2 car attached with direct access. Close to all local amenities a must see! This home offers 3 bedrooms, 2.5 bathrooms, with 1487 sq ft of living space, and is well maintained. High ceilings, A spacious open kitchen with plenty of counter and cabinet space, adjacent to the dining room, perfect for entertainment. The bedrooms are spacious and open with closet space. 2 car attached with direct access. Close to all local amenities a must see!

40243 Mimulus, Temecula

14116 Bradford Mdws Unit 34, Garden Grove
$698,900
3 Beds ⋅ 3 Baths ⋅ PW26239799 MLS ⋅ ACTIVE Status
Welcome to this charming 3-bedroom, 2.5-bath townhome offering approximately 1,232 square feet of living space in a highly desirable Garden Grove location near the heart of Little Saigon. Featuring a functional floor plan and an attached 2-car garage with direct interior access, this home offers comfort, convenience, and an opportunity to add your personal touch. Enjoy the convenience of being just a short walk from vibrant Vietnamese restaurants, supermarkets, shopping centers, and everyday services. Bolsa Grande High School is also nearby, along with churches, temples, and medical and dental offices. Convenient freeway access makes commuting and exploring Orange County easy, with Disneyland, Koreatown, and Mile Square Regional Park just a short drive away. An exceptional opportunity to enjoy the vibrant Little Saigon lifestyle, with everyday conveniences at your doorstep and the potential to make this home uniquely yours! Welcome to this charming 3-bedroom, 2.5-bath townhome offering approximately 1,232 square feet of living space in a highly desirable Garden Grove location near the heart of Little Saigon. Featuring a functional floor plan and an attached 2-car garage with direct interior access, this home offers comfort, convenience, and an opportunity to add your personal touch. Enjoy the convenience of being just a short walk from vibrant Vietnamese restaurants, supermarkets, shopping centers, and everyday services. Bolsa Grande High School is also nearby, along with churches, temples, and medical and dental offices. Convenient freeway access makes commuting and exploring Orange County easy, with Disneyland, Koreatown, and Mile Square Regional Park just a short drive away. An exceptional opportunity to enjoy the vibrant Little Saigon lifestyle, with everyday conveniences at your doorstep and the potential to make this home uniquely yours!

14116 Bradford Mdws Unit 34, Garden Grove

board logo

This information is deemed reliable but not guaranteed. You should rely on this information only to decide whether or not to further investigate a particular property. BEFORE MAKING ANY OTHER DECISION, YOU SHOULD PERSONALLY INVESTIGATE THE FACTS (e.g. square footage and lot size) with the assistance of an appropriate professional. You may use this information only to identify properties you may be interested in investigating further. All uses except for personal, non-commercial use in accordance with the foregoing purpose are prohibited. Redistribution or copying of this information, any photographs or video tours is strictly prohibited. This information is derived from the Internet Data Exchange (IDX) service provided by San Diego MLS®. Displayed property listings may be held by a brokerage firm other than the broker and/or agent responsible for this display. The information and any photographs and video tours and the compilation from which they are derived is protected by copyright. Compilation © 2026 San Diego MLS®,

How much is your home worth?

Get instant property value now!
