Refine Search
Sort by
33535 Mission Trl, Lake Elsinore
$514,990
3 Beds ⋅ 3 Baths ⋅ OC26125944 MLS ⋅ CLOSED Status
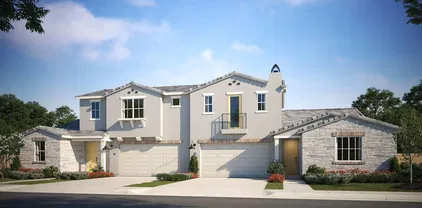
This thoughtfully designed two-story home offers a functional and inviting layout perfect for modern living. The first floor features a charming front entry that opens into a spacious great room, seamlessly connected to the dining area and well-appointed kitchen complete with a pantry and efficient workspace. A convenient powder room, coat storage, and direct access to the two-car garage enhance everyday ease. Upstairs, the private primary suite includes a generous walk-in closet and ensuite bath, creating a relaxing retreat, while two additional bedrooms share a full bathroom. A centrally located laundry area and linen storage add practicality, making daily routines effortless. With its smart use of space and comfortable flow, this home is ideal for both entertaining and everyday living. Builder incentives available. Highlights: Open-concept layout ideal for everyday entertaining Private primary suite with spacious walk-in closet Convenient upstairs laundry and additional linen storage This thoughtfully designed two-story home offers a functional and inviting layout perfect for modern living. The first floor features a charming front entry that opens into a spacious great room, seamlessly connected to the dining area and well-appointed kitchen complete with a pantry and efficient workspace. A convenient powder room, coat storage, and direct access to the two-car garage enhance everyday ease. Upstairs, the private primary suite includes a generous walk-in closet and ensuite bath, creating a relaxing retreat, while two additional bedrooms share a full bathroom. A centrally located laundry area and linen storage add practicality, making daily routines effortless. With its smart use of space and comfortable flow, this home is ideal for both entertaining and everyday living. Builder incentives available. Highlights: Open-concept layout ideal for everyday entertaining Private primary suite with spacious walk-in closet Convenient upstairs laundry and additional linen storage

33535 Mission Trl, Lake Elsinore

450 S Via Vista Rd, Anaheim Hills
$1,740,000
4 Beds ⋅ 3 Baths ⋅ PW26119281 MLS ⋅ CLOSED Status
Set within the tranquil enclave of Anaheim Hills on a sprawling 16,000+ square foot lot, this custom mid-century modern residence is a true architectural treasure, thoughtfully preserved and beautifully maintained by its current owners. The single-level home showcases many of the defining characteristics of this celebrated design era, including open-beam ceilings, expansive walls of glass, clean architectural lines, and a seamless connection between the interior living spaces and the surrounding outdoor environment. Designed for both entertaining and peaceful everyday living, the property offers a thoughtfully curated collection of indoor and outdoor spaces. At its center is a spacious modern kitchen featuring a breakfast bar and abundant storage, connected to a light-filled living room with a fireplace and valley views, including a vantage point for Disney fireworks. A private patio is an entertainers dream, complete with a built-in barbecue, pizza oven, griddle, and refrigerated cold storage. The primary suite enjoys its own secluded deck with a hot tub, creating a tranquil retreat, and an additional outdoor living area adjacent to the rear bonus room features a built-in fire pit and expansive lawn, ideal for gatherings or quiet relaxation. If a fourth bedroom is required, the noted rear bonus room can easily be converted to a bedroom. Also enhancing the property's versatility, an extension behind the detached garage provides space for additional vehicle parking, or room for a studio, office, or creative workspace. Set within the tranquil enclave of Anaheim Hills on a sprawling 16,000+ square foot lot, this custom mid-century modern residence is a true architectural treasure, thoughtfully preserved and beautifully maintained by its current owners. The single-level home showcases many of the defining characteristics of this celebrated design era, including open-beam ceilings, expansive walls of glass, clean architectural lines, and a seamless connection between the interior living spaces and the surrounding outdoor environment. Designed for both entertaining and peaceful everyday living, the property offers a thoughtfully curated collection of indoor and outdoor spaces. At its center is a spacious modern kitchen featuring a breakfast bar and abundant storage, connected to a light-filled living room with a fireplace and valley views, including a vantage point for Disney fireworks. A private patio is an entertainers dream, complete with a built-in barbecue, pizza oven, griddle, and refrigerated cold storage. The primary suite enjoys its own secluded deck with a hot tub, creating a tranquil retreat, and an additional outdoor living area adjacent to the rear bonus room features a built-in fire pit and expansive lawn, ideal for gatherings or quiet relaxation. If a fourth bedroom is required, the noted rear bonus room can easily be converted to a bedroom. Also enhancing the property's versatility, an extension behind the detached garage provides space for additional vehicle parking, or room for a studio, office, or creative workspace.

450 S Via Vista Rd, Anaheim Hills

3276 Huntfield St, Corona
$1,090,000
4 Beds ⋅ 4 Baths ⋅ IG26120512 MLS ⋅ CLOSED Status
OFFICE/FLEX ROOM| LOFT| RECENTLY UPGRADED KITCHEN| 4 FULL BATHS Located in the prestigious Luxury Estates of Sky Ranch, this extensively upgraded home offers exceptional space, quality finishes, and a highly desirable floor plan in a beautiful neighborhood with an excellent school district and convenient access to Foothill Parkway and Orange County. Youll appreciate the freshly painted exterior and impressive curb appeal. Inside, plantation shutters, custom lighting, custom ceiling fans, and high-quality engineered wood flooring create a sophisticated atmosphere throughout. The completely remodeled kitchen has been upgraded with high-end fixtures and finishes, porcelain countertops, a stainless steel farmhouse sink, digital commercial-grade gray convection oven, pot filler, wine refrigerator, pantry, and abundant preparation space. The kitchen opens seamlessly to the spacious family room with a fireplace and a large breakfast area, creating the perfect setting for both everyday living and entertaining. The main floor offers outstanding flexibility with a downstairs bedroom, full bathroom, and a versatile flex room currently used as an office that could easily be converted into an additional bedroom. A dedicated laundry room with utility sink adds convenience. Upstairs, a spacious loft offers additional living space ideal for a media room, game room, study area, or secondary family room. A large storage closet and custom closet systems throughout the home provide organization. The guest bathrooms have been upgraded with custom finishes. The luxurious primary suite serves as OFFICE/FLEX ROOM| LOFT| RECENTLY UPGRADED KITCHEN| 4 FULL BATHS Located in the prestigious Luxury Estates of Sky Ranch, this extensively upgraded home offers exceptional space, quality finishes, and a highly desirable floor plan in a beautiful neighborhood with an excellent school district and convenient access to Foothill Parkway and Orange County. Youll appreciate the freshly painted exterior and impressive curb appeal. Inside, plantation shutters, custom lighting, custom ceiling fans, and high-quality engineered wood flooring create a sophisticated atmosphere throughout. The completely remodeled kitchen has been upgraded with high-end fixtures and finishes, porcelain countertops, a stainless steel farmhouse sink, digital commercial-grade gray convection oven, pot filler, wine refrigerator, pantry, and abundant preparation space. The kitchen opens seamlessly to the spacious family room with a fireplace and a large breakfast area, creating the perfect setting for both everyday living and entertaining. The main floor offers outstanding flexibility with a downstairs bedroom, full bathroom, and a versatile flex room currently used as an office that could easily be converted into an additional bedroom. A dedicated laundry room with utility sink adds convenience. Upstairs, a spacious loft offers additional living space ideal for a media room, game room, study area, or secondary family room. A large storage closet and custom closet systems throughout the home provide organization. The guest bathrooms have been upgraded with custom finishes. The luxurious primary suite serves as a private retreat, featuring its own fireplace and two walk-in closets with custom organizers. The well-designed layout provides comfort, privacy, and functionality for the entire family. Step outside to a beautifully landscaped backyard designed for relaxation and entertaining. Features include a covered patio, stamped concrete, gas barbecue, mature pomegranate and guava trees, stone fencing surrounding the property, and irrigation servicing the fully landscaped slope. With plenty of room to add a pool, the backyard offers endless possibilities for outdoor enjoyment. Additional improvements include a newer HVAC system approximately 4 years old. Combining luxury upgrades, flexible living spaces, accessibility features, and a sought-after Sky Ranch location, this exceptional residence offers the best of Southern California living.

3276 Huntfield St, Corona

1547 Neptune, Encinitas
$3,075,000
3 Beds ⋅ 2 Baths ⋅ PW26117609 MLS ⋅ CLOSED Status
First time on the market in over 60 years! This classic Leucadia beach house is ideally situated on the coveted north end of Neptune Avenue, one of the area's most iconic and desirable coastal streets, just two blocks from public beach staircase access. Set on a spacious 6,098-square-foot lot, the property offers a rare opportunity to create a dream coastal estate. The rear half of the lot remains largely unimproved, providing ample space for expansion or new construction offering spectacular ocean views, while preserving the charm and character of the original 1950s beach cottage. The existing home features ocean views from both the lower and upper levels, authentic knotty pine walls, ceilings, kitchen cabinets that capture the essence of vintage California beach living. The upstairs primary suite opens to a private deck with breathtaking ocean views. Recent interior and exterior painting enhances the home's appeal, making it ready to enjoy today while offering endless possibilities for the future. First time on the market in over 60 years! This classic Leucadia beach house is ideally situated on the coveted north end of Neptune Avenue, one of the area's most iconic and desirable coastal streets, just two blocks from public beach staircase access. Set on a spacious 6,098-square-foot lot, the property offers a rare opportunity to create a dream coastal estate. The rear half of the lot remains largely unimproved, providing ample space for expansion or new construction offering spectacular ocean views, while preserving the charm and character of the original 1950s beach cottage. The existing home features ocean views from both the lower and upper levels, authentic knotty pine walls, ceilings, kitchen cabinets that capture the essence of vintage California beach living. The upstairs primary suite opens to a private deck with breathtaking ocean views. Recent interior and exterior painting enhances the home's appeal, making it ready to enjoy today while offering endless possibilities for the future.

1547 Neptune, Encinitas

12181 Christy Ln, Rossmoor
$1,650,000
3 Beds ⋅ 3 Baths ⋅ PW26107092 MLS ⋅ CLOSED Status
Nestled in the heart of Rossmoor on a quiet, desirable tree-lined street, this beautifully maintained home offers exceptional space, charm and versatility on an expansive 7,700 square foot lot. From the moment you arrive, the inviting curb appeal, mature landscape, and lush greenery create a warm and welcoming presence. Offering approximately 2,250 square feet of living space, this thoughtfully designed home features three spacious bedrooms and 3 bathrooms with an ideal layout for everyday living and entertaining. The open-concept kitchen flows seamlessly into the living room and dining area, creating a bright and connected gathering space. Just off the kitchen is a generously sized pantry area complete with extensive cupboard space and built-ins for abundant storage and organization. A separate den, tucked away from the main living areas, offer added flexibility for entertaining, relaxing or working from home. The enlarged primary suite serves as a private retreat, featuring a dedicated office area, complete sitting area, walk in closet, and additional closet space. The secondary bedrooms have also been expanded, providing ample room for study areas, play areas, or cozy sitting areas. Throughout the home you will find plentiful closet space and custom built-ins that enhance both functionality and style. Step outside to the spacious backyard designed for entertaining and outdoor enjoyment, complete with a covered patio and plenty of room for gatherings, gardening, or play. The attached two-car garage offers convenient access to both the side yard and backyard. Located withi Nestled in the heart of Rossmoor on a quiet, desirable tree-lined street, this beautifully maintained home offers exceptional space, charm and versatility on an expansive 7,700 square foot lot. From the moment you arrive, the inviting curb appeal, mature landscape, and lush greenery create a warm and welcoming presence. Offering approximately 2,250 square feet of living space, this thoughtfully designed home features three spacious bedrooms and 3 bathrooms with an ideal layout for everyday living and entertaining. The open-concept kitchen flows seamlessly into the living room and dining area, creating a bright and connected gathering space. Just off the kitchen is a generously sized pantry area complete with extensive cupboard space and built-ins for abundant storage and organization. A separate den, tucked away from the main living areas, offer added flexibility for entertaining, relaxing or working from home. The enlarged primary suite serves as a private retreat, featuring a dedicated office area, complete sitting area, walk in closet, and additional closet space. The secondary bedrooms have also been expanded, providing ample room for study areas, play areas, or cozy sitting areas. Throughout the home you will find plentiful closet space and custom built-ins that enhance both functionality and style. Step outside to the spacious backyard designed for entertaining and outdoor enjoyment, complete with a covered patio and plenty of room for gatherings, gardening, or play. The attached two-car garage offers convenient access to both the side yard and backyard. Located within the award-winning Los Alamitos Unified School District, the neighborhood is known for its peaceful parks, strong sense of community, and exceptional lifestyle. Enjoy bike rides and walks along tree-lined streets with convenient access to the library, restaurants, schools, and shopping. This exceptional Rossmoor property combines comfort, character, and generous living spaces in one of the community's most sought-after locations.

12181 Christy Ln, Rossmoor

26017 Redoak St, Menifee
$640,000
4 Beds ⋅ 3 Baths ⋅ SW26113253 MLS ⋅ CLOSED Status
2.625% ASSUMABLE LOAN OPPORTUNITY! Subject to lender approval and buyer qualification. Built in 2021, this well-maintained two-story home offers approximately 2,539 square feet of living space with 4 bedrooms, 2.5 bathrooms, a downstairs office, and an upstairs loft. The open-concept floor plan features a spacious great room that flows seamlessly into the dining area and kitchen. The kitchen is appointed with white shaker-style cabinetry, gray and white speckled granite countertops, stainless steel appliances, a farmhouse sink, ample storage, and a large center island with breakfast bar seating. Luxury vinyl plank flooring extends throughout the main living areas and staircase, complemented by recessed lighting and abundant natural light. A private office and convenient powder room are located on the main level. The second floor features a versatile loft, a spacious primary suite with a walk-in closet and en-suite bathroom, three additional bedrooms, a full bathroom, and an upstairs laundry room. Sliding glass doors provide access to the covered patio and fully fenced backyard, creating a comfortable space for outdoor dining, relaxation, and entertaining. The front yard offers attractive low-maintenance landscaping with mature trees and shrubs, while the backyard features mulch landscaping and space to personalize for your outdoor lifestyle. Additional features include a 2-car attached garage, leased solar system, tankless water heater, and water softener, providing energy efficiency and everyday convenience. Located in the desirable Hidden Hills community of Menifee, this 2.625% ASSUMABLE LOAN OPPORTUNITY! Subject to lender approval and buyer qualification. Built in 2021, this well-maintained two-story home offers approximately 2,539 square feet of living space with 4 bedrooms, 2.5 bathrooms, a downstairs office, and an upstairs loft. The open-concept floor plan features a spacious great room that flows seamlessly into the dining area and kitchen. The kitchen is appointed with white shaker-style cabinetry, gray and white speckled granite countertops, stainless steel appliances, a farmhouse sink, ample storage, and a large center island with breakfast bar seating. Luxury vinyl plank flooring extends throughout the main living areas and staircase, complemented by recessed lighting and abundant natural light. A private office and convenient powder room are located on the main level. The second floor features a versatile loft, a spacious primary suite with a walk-in closet and en-suite bathroom, three additional bedrooms, a full bathroom, and an upstairs laundry room. Sliding glass doors provide access to the covered patio and fully fenced backyard, creating a comfortable space for outdoor dining, relaxation, and entertaining. The front yard offers attractive low-maintenance landscaping with mature trees and shrubs, while the backyard features mulch landscaping and space to personalize for your outdoor lifestyle. Additional features include a 2-car attached garage, leased solar system, tankless water heater, and water softener, providing energy efficiency and everyday convenience. Located in the desirable Hidden Hills community of Menifee, this home features modern finishes, flexible living spaces, and a functional floor plan designed for a variety of lifestyles.

26017 Redoak St, Menifee

1365 15th St, Otay Mesa
$850,000
4 Beds ⋅ 3 Baths ⋅ PTP2603913 MLS ⋅ CLOSED Status
PRICE IMPROVEMENT! NO HOA! NO MELLO-ROOS! Spacious 4-Bedroom, 3-Bath Home with Large Yard, RV Parking & Flexible Living Space! Welcome to this well-maintained, two-story home in the Imperial Beach community, conveniently located between San Diego and Imperial Beach's beautiful coastline. This home offers 4 bedrooms, 3 bathrooms, and several recent interior updates, including newer interior paint, new carpet in the primary bedroom, and new bathroom mirrors and light fixtures. The kitchen features stainless steel appliances, including a stove, microwave, refrigerator, and dishwasher. Add your personal touch with a fresh coat of paint to make the kitchen your own. Enjoy the spacious front and backyard, featuring decorative stamped concrete and plenty of room for entertaining, relaxing, or creating your ideal outdoor retreat. Explore the possibilities for a pool, play area, or junior ADU, subject to applicable permits and approvals. Need extra parking? The driveway accommodates up to four vehicles, and the side of the home offers space for your RV and recreational toys. BONUS FEATURE: CONVERTED GARAGE STUDIO WITH PRIVATE ENTRANCE! The former two-car garage has been converted into a studio with its own private entrance and is currently vacant. This versatile space offers added flexibility for a variety of potential uses, such as a guest area, home office, hobby room, or possible fifth bedroom, subject to permits and applicable requirements. A great opportunity for buyers seeking extra space to suit their needs! Conveniently located near schools, shopping, major roadways, and the PRICE IMPROVEMENT! NO HOA! NO MELLO-ROOS! Spacious 4-Bedroom, 3-Bath Home with Large Yard, RV Parking & Flexible Living Space! Welcome to this well-maintained, two-story home in the Imperial Beach community, conveniently located between San Diego and Imperial Beach's beautiful coastline. This home offers 4 bedrooms, 3 bathrooms, and several recent interior updates, including newer interior paint, new carpet in the primary bedroom, and new bathroom mirrors and light fixtures. The kitchen features stainless steel appliances, including a stove, microwave, refrigerator, and dishwasher. Add your personal touch with a fresh coat of paint to make the kitchen your own. Enjoy the spacious front and backyard, featuring decorative stamped concrete and plenty of room for entertaining, relaxing, or creating your ideal outdoor retreat. Explore the possibilities for a pool, play area, or junior ADU, subject to applicable permits and approvals. Need extra parking? The driveway accommodates up to four vehicles, and the side of the home offers space for your RV and recreational toys. BONUS FEATURE: CONVERTED GARAGE STUDIO WITH PRIVATE ENTRANCE! The former two-car garage has been converted into a studio with its own private entrance and is currently vacant. This versatile space offers added flexibility for a variety of potential uses, such as a guest area, home office, hobby room, or possible fifth bedroom, subject to permits and applicable requirements. A great opportunity for buyers seeking extra space to suit their needs! Conveniently located near schools, shopping, major roadways, and the coastal attractions of Imperial Beach and Coronado, this property offers space, convenience, and plenty of possibilities. NO HOA! NO MELLO-ROOS! Don't miss this opportunity to make this home your own! Schedule your private showing today! Buyer and buyer's agent to independently verify all information, including square footage, property features, permits, garage conversion, and potential uses. Information is deemed reliable but not guaranteed.

1365 15th St, Otay Mesa

10546 Knott, Stanton
$535,000
2 Beds ⋅ 2 Baths ⋅ OC26100753 MLS ⋅ CLOSED Status
Welcome to Stanton living at its finest! Nestled in a charming six-home community, 10546 Knott Ave #3 is an end-unit townhome offering the perfect blend of comfort, style, and privacy. This spacious 2-bedroom, 2-bath residence with an expansive loft (potentially 3rd bedroom) features approximately 1,333 square feet of light-filled living space enhanced by vaulted ceilings, newer laminate flooring, designer paint, ceiling fans, and elegant wood shutters throughout. The inviting living area showcases a cozy fireplace and opens seamlessly to a private patio with brick paver hardscapeideal for relaxing or entertaining. The updated kitchen is equipped with appliances, tile countertops, and a sunny dining nook overlooking the outdoor space. The oversized primary suite boasts a walk-in closet, bay window seating, and an en-suite bath, while the versatile loft can easily serve as a home office, media room, or potential third bedroom. Additional highlights include central heating and air conditioning, direct-access two-car garage, inside laundry hookups, and lush greenbelt surroundings. Conveniently located near shopping, dining, parks, entertainment, and major freeways, this exceptional home offers both tranquility and accessibility in the heart of Orange County. Welcome to Stanton living at its finest! Nestled in a charming six-home community, 10546 Knott Ave #3 is an end-unit townhome offering the perfect blend of comfort, style, and privacy. This spacious 2-bedroom, 2-bath residence with an expansive loft (potentially 3rd bedroom) features approximately 1,333 square feet of light-filled living space enhanced by vaulted ceilings, newer laminate flooring, designer paint, ceiling fans, and elegant wood shutters throughout. The inviting living area showcases a cozy fireplace and opens seamlessly to a private patio with brick paver hardscapeideal for relaxing or entertaining. The updated kitchen is equipped with appliances, tile countertops, and a sunny dining nook overlooking the outdoor space. The oversized primary suite boasts a walk-in closet, bay window seating, and an en-suite bath, while the versatile loft can easily serve as a home office, media room, or potential third bedroom. Additional highlights include central heating and air conditioning, direct-access two-car garage, inside laundry hookups, and lush greenbelt surroundings. Conveniently located near shopping, dining, parks, entertainment, and major freeways, this exceptional home offers both tranquility and accessibility in the heart of Orange County.

10546 Knott, Stanton

28 Centaurus, Coto De Caza
$2,300,000
5 Beds ⋅ 5 Baths ⋅ ND26082535 MLS ⋅ CLOSED Status
Welcome to 28 Centaurus Way, an exceptional luxury residence nestled within the highly sought-after gated community of Coto de Caza's Glenmere neighborhood. This beautifully maintained home offers the perfect blend of elegance, comfort, and Southern California lifestyle. 5 spacious bedrooms and 4 full bathrooms, this expansive floor plan also includes a dedicated office, ideal for working from home or creating a private retreat and a main floor bedroom and full bath. The home features formal living and dining rooms that provide a refined space for entertaining that opens up to a perched view of the yard and homes beneath, while the heart of the home is a large kitchen with an adjoining dining area and inviting family roomperfect for everyday living and gatherings. Recent upgrades include new dual zone HVAC (2025), new carpet and fresh interior paint (2026), giving the home a crisp, move-in-ready feel. Thoughtful care and maintenance are evident throughout. Step outside to your private backyard oasis, where youll enjoy breathtaking canyon views. The outdoor space is designed for both relaxation and entertaining, featuring a built-in BBQ, low-maintenance turf yard, tranquil water fountain, and a hot tub included for ultimate comfort. Additional highlights include a 3-car garage, a full laundry room, and ample space to accommodate a variety of lifestyles. Located in one of Orange Countys most desirable communities, residents of Coto de Caza enjoy privacy, security, and access to world-class amenities, scenic trails, and a premier golf and country club lifestyle. This is a rare Welcome to 28 Centaurus Way, an exceptional luxury residence nestled within the highly sought-after gated community of Coto de Caza's Glenmere neighborhood. This beautifully maintained home offers the perfect blend of elegance, comfort, and Southern California lifestyle. 5 spacious bedrooms and 4 full bathrooms, this expansive floor plan also includes a dedicated office, ideal for working from home or creating a private retreat and a main floor bedroom and full bath. The home features formal living and dining rooms that provide a refined space for entertaining that opens up to a perched view of the yard and homes beneath, while the heart of the home is a large kitchen with an adjoining dining area and inviting family roomperfect for everyday living and gatherings. Recent upgrades include new dual zone HVAC (2025), new carpet and fresh interior paint (2026), giving the home a crisp, move-in-ready feel. Thoughtful care and maintenance are evident throughout. Step outside to your private backyard oasis, where youll enjoy breathtaking canyon views. The outdoor space is designed for both relaxation and entertaining, featuring a built-in BBQ, low-maintenance turf yard, tranquil water fountain, and a hot tub included for ultimate comfort. Additional highlights include a 3-car garage, a full laundry room, and ample space to accommodate a variety of lifestyles. Located in one of Orange Countys most desirable communities, residents of Coto de Caza enjoy privacy, security, and access to world-class amenities, scenic trails, and a premier golf and country club lifestyle. This is a rare opportunity to own a turnkey home with stunning views in a prestigious setting.

28 Centaurus, Coto De Caza

2299 San Remo Circle Vis, Vista
$650,000
2 Beds ⋅ 2 Baths ⋅ NDP2603532 MLS ⋅ CLOSED Status
Short Sale; subject to lender approval and under lender review period. Welcome to this single-story home with private fenced rear yard in the Verona Hills GATED Community. The home features an open living floor plan excellent for entertaining. With a little TLC to make it your own this home would be an amazing investment. The community includes a pool/spa, common RV parking and tennis courts! Short Sale; subject to lender approval and under lender review period. Welcome to this single-story home with private fenced rear yard in the Verona Hills GATED Community. The home features an open living floor plan excellent for entertaining. With a little TLC to make it your own this home would be an amazing investment. The community includes a pool/spa, common RV parking and tennis courts!

2299 San Remo Circle Vis, Vista

1571 Winding Sun Dr, Beaumont
$399,000
2 Beds ⋅ 2 Baths ⋅ IV26077707 MLS ⋅ CLOSED Status
Welcome to Vita at Atlis, a 55+ community in Beaumont. This single-story Plan 1 home offers a spacious and functional layout designed for comfortable living. The home includes a backyard landscaping package and a covered stucco patio, perfect for outdoor enjoyment. Interior features include a primary bath with fiberglass shower, a secondary bath with fiberglass tub and subway pattern surround, and a well-appointed kitchen with GE 30" free-standing gas range, microwave hood, shaker-style cabinets in Driftwood, white quartz countertops, upgraded chrome hardware, and a pull-down kitchen faucet. Additional highlights include a single-bowl stainless steel sink, pendant light prewire at the island, BBQ stub-out, ceiling fan prewire at the patio cover, and flat screen TV pre-plumbing in the great room. Estimated completion: July/August 2026. Welcome to Vita at Atlis, a 55+ community in Beaumont. This single-story Plan 1 home offers a spacious and functional layout designed for comfortable living. The home includes a backyard landscaping package and a covered stucco patio, perfect for outdoor enjoyment. Interior features include a primary bath with fiberglass shower, a secondary bath with fiberglass tub and subway pattern surround, and a well-appointed kitchen with GE 30" free-standing gas range, microwave hood, shaker-style cabinets in Driftwood, white quartz countertops, upgraded chrome hardware, and a pull-down kitchen faucet. Additional highlights include a single-bowl stainless steel sink, pendant light prewire at the island, BBQ stub-out, ceiling fan prewire at the patio cover, and flat screen TV pre-plumbing in the great room. Estimated completion: July/August 2026.

1571 Winding Sun Dr, Beaumont

3453 Via Loma Vis, Escondido
$1,775,000
3 Beds ⋅ 3 Baths ⋅ 260008371 MLS ⋅ CLOSED Status
Views Forever! Zoned Equestrian! Nestled in the sought-after Lake Hodges area, this exquisite custom home on a generous 1.33-acre lot offers views of the lake, rolling hills & majestic mountains. Inside-outside living is possible on three levels of this thoughtfully remodeled home. The property features luxurious upgrades & high-end finishes throughout. Enjoy sunny days by the oversized pool and hot tub or dine al fresco on the charming patio adjacent to the living area. The gourmet chef’s kitchen is equipped with top-of-the-line finishes, including quartz countertops, a Sub-Zero refrigerator, a Wolf range, and a Fisher & Paykel dishwasher. The kitchen, upper bathroom cabinets, and multiple built-ins are custom-crafted by a master cabinetmaker while the lower-level bathroom includes a floating vanity and vessel sink from Native Trails. The recently remodeled kitchen and bathrooms include high end Kohler fixtures. The property also includes a La Cantina kitchen window offering a seamless pass-through perfect for entertaining. The custom-designed laundry room offers ample storage and additional bespoke cabinetry with hidden extras such as a pull-out ironing board, extra power outlets, and an oversize stainless sink. Work from home? No problem in a private allocated office on the mezzanine level with more sweeping views. The primary bedroom features a custom walk-in California Closet and a beverage bar with a Zephyr refrigerator perfect for late-night beverages or early morning coffee or tea. The private deck situated off the master is ideal for enjoying sunsets and sunrises! The master bath is equipped with a soaking tub, a rain shower, body jets, and a custom floating dual vanity with a powered hair dryer storage drawer. The backyard hosts a variety of fruit trees including apples, limes, multiple varieties of oranges, grapefruit and avocado as well as olives, loquats and figs. Zoned irrigation ensures all plants will thrive. Space abounds to keep animals, build an ADU, park your boat or RV, toys, or work truck. Experience the perfect blend of elegance and tranquility in this exquisite retreat, providing a serene atmosphere while being only a five-minute drive from the 15 freeway, shopping mall, schools, and parks. This location offers convenient access to both nature and urban amenities, making it an ideal spot for those who appreciate both. Enjoy beautiful views and outdoor activities nearby while remaining close to essential services and entertainment options.

3453 Via Loma Vis, Escondido

17 Kennedy Ct, Trabuco Canyon
$1,734,000
5 Beds ⋅ 4 Baths ⋅ DW26064256 MLS ⋅ CLOSED Status
Welcome to 17 Kennedy Court, a beautifully maintained home tucked within a quiet cul-de-sac in the highly sought-after community of Trabuco Canyon, offering the perfect blend of comfort, functionality, and Southern California indoor-outdoor living; this spacious two-story residence features a light and airy floor plan filled with natural light, expansive living spaces, and thoughtfully placed windows that enhance both flow and livability, while the backyard serves as a true private retreat complete with a sparkling pool and spa, built-in BBQ area, and generous patio space ideal for entertaining or unwinding, with large rear-facing windows creating a seamless connection between indoor and outdoor living and capturing peaceful views of the backyard; upstairs, generously sized bedrooms provide comfort and privacy, while the primary suite offers a relaxing escape with ample space and natural light, and the homes cul-de-sac location adds an extra layer of privacy and minimal traffic, all while being located in a desirable neighborhood known for its top-rated schools, scenic surroundings, and close proximity to hiking trails, parks, and everyday conveniences. Welcome to 17 Kennedy Court, a beautifully maintained home tucked within a quiet cul-de-sac in the highly sought-after community of Trabuco Canyon, offering the perfect blend of comfort, functionality, and Southern California indoor-outdoor living; this spacious two-story residence features a light and airy floor plan filled with natural light, expansive living spaces, and thoughtfully placed windows that enhance both flow and livability, while the backyard serves as a true private retreat complete with a sparkling pool and spa, built-in BBQ area, and generous patio space ideal for entertaining or unwinding, with large rear-facing windows creating a seamless connection between indoor and outdoor living and capturing peaceful views of the backyard; upstairs, generously sized bedrooms provide comfort and privacy, while the primary suite offers a relaxing escape with ample space and natural light, and the homes cul-de-sac location adds an extra layer of privacy and minimal traffic, all while being located in a desirable neighborhood known for its top-rated schools, scenic surroundings, and close proximity to hiking trails, parks, and everyday conveniences.

17 Kennedy Ct, Trabuco Canyon

53140 Avenida Vallejo, La Quinta
$652,500
3 Beds ⋅ 2 Baths ⋅ SB26058645 MLS ⋅ CLOSED Status
Priced to sell, this beautifully furnished 3-bedroom, 2-bath home in La Quinta Cove is the perfect desert retreat or full-time residence. From the moment you arrive, the inviting private courtyard sets the tone, featuring a sparkling pool and spa with stunning west-facing mountain views. Designed for effortless indoor-outdoor living, French doors connect the pool area directly to the kitchen, making entertaining guests or relaxing poolside a breeze. The well-appointed kitchen features a large side-by-side refrigerator, breakfast bar, pantry, and everything you need for comfortable everyday living and entertaining. The spacious great room is filled with character, highlighted by soaring 12-foot ceilings and a cozy gas fireplace. The generous primary suite offers its own private escape, with French doors opening to a back patioperfect for enjoying morning coffee or unwinding at the end of the day. The luxurious primary bathroom includes a separate soaking tub, walk-in shower, and two large walk-in closets. Additional features include tile flooring, ceiling fans, a dedicated laundry room, all appliances included, and a 2-car garage. Beautifully furnished and move-in ready, this home offers the quintessential La Quinta lifestyle with comfort, privacy, and exceptional indoor-outdoor living. Priced to sell, this beautifully furnished 3-bedroom, 2-bath home in La Quinta Cove is the perfect desert retreat or full-time residence. From the moment you arrive, the inviting private courtyard sets the tone, featuring a sparkling pool and spa with stunning west-facing mountain views. Designed for effortless indoor-outdoor living, French doors connect the pool area directly to the kitchen, making entertaining guests or relaxing poolside a breeze. The well-appointed kitchen features a large side-by-side refrigerator, breakfast bar, pantry, and everything you need for comfortable everyday living and entertaining. The spacious great room is filled with character, highlighted by soaring 12-foot ceilings and a cozy gas fireplace. The generous primary suite offers its own private escape, with French doors opening to a back patioperfect for enjoying morning coffee or unwinding at the end of the day. The luxurious primary bathroom includes a separate soaking tub, walk-in shower, and two large walk-in closets. Additional features include tile flooring, ceiling fans, a dedicated laundry room, all appliances included, and a 2-car garage. Beautifully furnished and move-in ready, this home offers the quintessential La Quinta lifestyle with comfort, privacy, and exceptional indoor-outdoor living.

53140 Avenida Vallejo, La Quinta

7970 Roseland Dr, La Jolla
$8,400,000
5 Beds ⋅ 6 Baths ⋅ 260005761 MLS ⋅ CLOSED Status
A refined architectural residence in La Jolla Shores just moments from beach access and capturing breathtaking panoramic ocean views. Featured in San Diego Home & Garden and built by Hill Construction, the home pairs strong design with thoughtful, highly functional living. The main level offers true single-level convenience, with living, dining, family room, kitchen, office, and primary suite all seamlessly connected. Thirteen sets of solid mahogany French doors open to both an expansive ocean-view deck and a protected interior courtyard, creating exceptional indoor-outdoor flow. Galala limestone flooring extends throughout the main level, courtyard, and pool deck, complemented by custom cabinetry with book-matched fumed eucalyptus, black granite countertops in the kitchen, and Navona travertine in the primary bath. The lower level provides four private bedroom suites, each with its own bath, along with a spacious common room and access to a patio with hot tub - ideal for guests or multigenerational living. A vanishing-edge pool with resistance jets by Mission Pools anchors the backyard, while fenced yard spaces, a dog run with direct access, four private parking spaces, and a generous two-car garage complete this thoughtfully executed coastal retreat.

7970 Roseland Dr, La Jolla

655 E Main, Unit 9, San Jacinto
$39,900
2 Beds ⋅ 1 Baths ⋅ IG26048358 MLS ⋅ CLOSED Status ⋅ Caravana Estates BLDG.
PRICE REDUCED! Motivated Seller Now Only $39,900! Fantastic New Price at Caravana Estates Space 9! Previously listed at $49,900, this beautifully renovated mobile home is now offered at just $39,900a savings of $10,000! The seller is highly motivated and ready to make a deal, making this an excellent opportunity for buyers looking for comfort, value, and affordability. Welcome to Caravana Estates, a desirable 55+ community in the heart of San Jacinto. Step inside this refreshed home and discover a bright, inviting interior with thoughtful upgrades and a clean, modern feel. The recent renovation creates a comfortable, move-in-ready space where you can settle in and make yourself at home. Enjoy a relaxed, low-maintenance lifestyle in a peaceful community with convenient access to nearby shopping, dining, medical services, and everyday essentials. Residents can also enjoy community amenities, including a sparkling poolperfect for soaking up the beautiful Southern California sunshine. Whether you're looking to downsize, simplify your lifestyle, or find an affordable place to call home, this newly reduced price makes Space 9 an opportunity you won't want to miss! With the price dropping from $49,900 to just $39,900, and a motivated seller ready to consider an offer, now is the time to take a closer look. Priced to attract attention and ready for its next owner! Don't waitschedule your private showing today and bring your offer. This could be the opportunity you've been waiting for! PRICE REDUCED! Motivated Seller Now Only $39,900! Fantastic New Price at Caravana Estates Space 9! Previously listed at $49,900, this beautifully renovated mobile home is now offered at just $39,900a savings of $10,000! The seller is highly motivated and ready to make a deal, making this an excellent opportunity for buyers looking for comfort, value, and affordability. Welcome to Caravana Estates, a desirable 55+ community in the heart of San Jacinto. Step inside this refreshed home and discover a bright, inviting interior with thoughtful upgrades and a clean, modern feel. The recent renovation creates a comfortable, move-in-ready space where you can settle in and make yourself at home. Enjoy a relaxed, low-maintenance lifestyle in a peaceful community with convenient access to nearby shopping, dining, medical services, and everyday essentials. Residents can also enjoy community amenities, including a sparkling poolperfect for soaking up the beautiful Southern California sunshine. Whether you're looking to downsize, simplify your lifestyle, or find an affordable place to call home, this newly reduced price makes Space 9 an opportunity you won't want to miss! With the price dropping from $49,900 to just $39,900, and a motivated seller ready to consider an offer, now is the time to take a closer look. Priced to attract attention and ready for its next owner! Don't waitschedule your private showing today and bring your offer. This could be the opportunity you've been waiting for!

655 E Main, Unit 9, San Jacinto

12292 Alison Way, Rancho Penasquitos
$999,900
3 Beds ⋅ 3 Baths ⋅ 260003977 MLS ⋅ CLOSED Status ⋅ Sycamore @ Junipers Res 2a Hs 146 BLDG.
No Mello-Roos on this two-story paired home designed for residents 55 and better features plenty of shared and private spaces. This home is ready for your move-in and already has flooring and backsplashes installed. Spacious Open Floorplan (First Floor) Great Room, kitchen, and dining area share one open space — perfect for entertaining and easy everyday living. First-floor suite: Private location at the rear of the home, includes En-suite bathroom, Walk-in closet. Second-Floor Bonus Room: A versatile upstairs space offering endless possibilities ideal as a home office, media room, or creative studio. Perfect for arts and crafts, hobbies, or a quiet retreat away from the main living areas. Sycamore is a collection of paired homes now selling in Junipers' gated master-planned community in San Diego, CA for active adults aged 55 and better. The collection features two-story home designs all with first-floor owner's suites. Residents enjoy an onsite recreation area with a swimming pool, spa, fitness center, pickleball court and more. The convenient location off I-15 at Carmel Mountain Road is near local shopping centers, restaurants and more.

12292 Alison Way, Rancho Penasquitos

10 Williams Cyn, Silverado
$300,000
OC25276743 MLS ⋅ CLOSED Status
Located between Silverado and Williams Canyon, this extraordinary 22-acre agricultural property offers a truly rare opportunity to own expansive land with stunning panoramic canyon views in the heart of Orange Countywhere properties of this size and character are almost never available. Set among rolling hills, the land commands sweeping vistas, open skies, and exceptional privacy, creating a setting that feels both dramatic and serene. The elevated landscape provides multiple vantage points, making this property as visually striking as it is functional. The acreage is ideal for a wide range of agricultural uses, from bee keeping and vineyards to orchards, tree farming, and specialty crops. The natural contours and open spaces allow for thoughtful cultivation while preserving the beauty of the land. Beyond its agricultural potential, the property provides a powerful sense of space and escapea place to walk the land, enjoy the views, and experience the quiet of the canyon without leaving Orange County. Parcels like these offer not just land, but recreation, legacy, and long-term vision. From an investment perspective, this property stands apart. Large, contiguous parcels with commanding views are exceptionally scarce, and demand for open land in Orange County continues to grow. Properties of this caliber are often held for generations, underscoring their enduring value. With no structures and lower ongoing carrying costs, this parcel is well-suited for buyers seeking a strategic land investment or a legacy property. This is a once-in-a-generation opportunity to secure breath Located between Silverado and Williams Canyon, this extraordinary 22-acre agricultural property offers a truly rare opportunity to own expansive land with stunning panoramic canyon views in the heart of Orange Countywhere properties of this size and character are almost never available. Set among rolling hills, the land commands sweeping vistas, open skies, and exceptional privacy, creating a setting that feels both dramatic and serene. The elevated landscape provides multiple vantage points, making this property as visually striking as it is functional. The acreage is ideal for a wide range of agricultural uses, from bee keeping and vineyards to orchards, tree farming, and specialty crops. The natural contours and open spaces allow for thoughtful cultivation while preserving the beauty of the land. Beyond its agricultural potential, the property provides a powerful sense of space and escapea place to walk the land, enjoy the views, and experience the quiet of the canyon without leaving Orange County. Parcels like these offer not just land, but recreation, legacy, and long-term vision. From an investment perspective, this property stands apart. Large, contiguous parcels with commanding views are exceptionally scarce, and demand for open land in Orange County continues to grow. Properties of this caliber are often held for generations, underscoring their enduring value. With no structures and lower ongoing carrying costs, this parcel is well-suited for buyers seeking a strategic land investment or a legacy property. This is a once-in-a-generation opportunity to secure breathtaking acreage in one of Southern Californias most desirable regions.

10 Williams Cyn, Silverado

44270 Arya Ct, Anza
$250,000
2 Beds ⋅ 2 Baths ⋅ SW25276143 MLS ⋅ CLOSED Status
OWNER WILLING TO FINANCE SALE!!!! VERY spacious home with plenty of country charm and lots of character located in the Terwilliger area of Anza. This home is approximately 1950 square feet with 2 bedrooms and 2 bathrooms, living room, formal dining room, and huge family room or could be used as master bedroom with retreat. The large square footage and big rooms leaves room for floor-plan changes if buyer chooses to remodel. 1 wood burning stove. There are also two Mini-split units. Other features include real hardwood flooring, some windows have been upgraded with double pane windows and built in blinds. There is an enormous full covered porch off the front of the home. The lot is 2.53 acres- all usable and perfect for horses. The lot is fully fenced with field fencing and double strand barb wire with gated entry. Other exterior features include large dutch barn- shed/workshop with animal pen, additional shed, 2 car carport, 40 foot shipping container, and mature trees for shade. The home sits at the end of a cul-de-sac in a private location with vacant lots on 3 sides. Perfect home for a family, weekend retreat or rental property! Come take a look today! OWNER WILLING TO FINANCE SALE!!!! ****Be sure to check out the Virtual Tour link**** OWNER WILLING TO FINANCE SALE!!!! VERY spacious home with plenty of country charm and lots of character located in the Terwilliger area of Anza. This home is approximately 1950 square feet with 2 bedrooms and 2 bathrooms, living room, formal dining room, and huge family room or could be used as master bedroom with retreat. The large square footage and big rooms leaves room for floor-plan changes if buyer chooses to remodel. 1 wood burning stove. There are also two Mini-split units. Other features include real hardwood flooring, some windows have been upgraded with double pane windows and built in blinds. There is an enormous full covered porch off the front of the home. The lot is 2.53 acres- all usable and perfect for horses. The lot is fully fenced with field fencing and double strand barb wire with gated entry. Other exterior features include large dutch barn- shed/workshop with animal pen, additional shed, 2 car carport, 40 foot shipping container, and mature trees for shade. The home sits at the end of a cul-de-sac in a private location with vacant lots on 3 sides. Perfect home for a family, weekend retreat or rental property! Come take a look today! OWNER WILLING TO FINANCE SALE!!!! ****Be sure to check out the Virtual Tour link****

44270 Arya Ct, Anza

1063 Hygeia Ave, Encinitas
$4,000,000
4 Beds ⋅ 3 Baths ⋅ 260026850 MLS ⋅ CLOSED Status
SOLD PRIOR TO PROCESSING. Welcome to 1063 Hygeia Avenue, a custom, designer-crafted coastal retreat in the heart of Leucadia. Vaulted ceilings, abundant natural light, and an open, airy floor plan create an effortless blend of luxury and coastal living. The chef's kitchen features custom white oak cabinetry, Taj Mahal quartzite countertops imported from Brazil, and a premium Thermador appliance suite with a 48" range and panel-ready appliances. The spacious great room flows seamlessly to multiple outdoor decks, while a downstairs bedroom, full bathroom, family room, and laundry offer flexibility. Upstairs are three bedrooms, including a luxurious primary retreat with a private sitting room, walk-in closet, spa-inspired bathroom with Eco Outdoor stone flooring, and expansive west-facing windows capturing beautiful sunsets. Custom bathrooms feature natural quartzite, handcrafted white oak vanities, and designer finishes. Wide-plank white oak floors and artisan plaster accents add warmth and sophistication throughout. Additional highlights include new windows and sliders, bifold doors opening to the outdoor dining area, new heating and A/C, and a statement garage with a custom wood-slat door framed in Australian bodega stone. A truly exceptional Leucadia home where thoughtful design meets effortless coastal living.

1063 Hygeia Ave, Encinitas

11246 Coolwater Dr, Riverside
$715,000
3 Beds ⋅ 2 Baths ⋅ IV26221401 MLS ⋅ CLOSED Status
Welcome to this beautifully maintained two-story home offering 2,079 square feet of comfortable living space in a desirable Riverside neighborhood and offers 0.19 acre of land . Featuring 3 spacious bedrooms and 2.5 bathrooms, this residence is designed with both functionality and style in mind. Step inside to an inviting open-concept layout that seamlessly connects the living, dining, and kitchen areasperfect for everyday living and entertaining. The cozy fireplace adds warmth and charm, creating an ideal gathering space for family and friends. Upstairs, youll find generously sized bedrooms, including a well-appointed primary suite that offers a peaceful retreat. Outside, enjoy the private rear patioperfect for relaxing or hosting outdoor get-togethersalong with an above-ground pool for those warm California days. Additional highlights include an attached two-car garage and ample space for RV or trailer parking, providing both convenience and flexibility. Located at 11246 Coolwater Dr in Riverside, this home offers a wonderful combination of comfort, space, and practicalityready for you to move in and make it your own. Welcome to this beautifully maintained two-story home offering 2,079 square feet of comfortable living space in a desirable Riverside neighborhood and offers 0.19 acre of land . Featuring 3 spacious bedrooms and 2.5 bathrooms, this residence is designed with both functionality and style in mind. Step inside to an inviting open-concept layout that seamlessly connects the living, dining, and kitchen areasperfect for everyday living and entertaining. The cozy fireplace adds warmth and charm, creating an ideal gathering space for family and friends. Upstairs, youll find generously sized bedrooms, including a well-appointed primary suite that offers a peaceful retreat. Outside, enjoy the private rear patioperfect for relaxing or hosting outdoor get-togethersalong with an above-ground pool for those warm California days. Additional highlights include an attached two-car garage and ample space for RV or trailer parking, providing both convenience and flexibility. Located at 11246 Coolwater Dr in Riverside, this home offers a wonderful combination of comfort, space, and practicalityready for you to move in and make it your own.

11246 Coolwater Dr, Riverside

5001 Florida, Unit 724, Hemet
$43,000
2 Beds ⋅ 2 Baths ⋅ SW26218281 MLS ⋅ CLOSED Status ⋅ The Lake At Hemet West BLDG.
Welcome to this charming 2-bedroom, 2-bath PLUS BONUS ROOM/DEN home located in the highly desirable 55+ gated community of THE LAKES AT WEST HEMET. This beautifully maintained residence boasts an OVERSIZED living room anchored by a cozy fireplaceperfect for relaxing or entertaining guests. A nicely sized formal dining area or optional family room adds incredible flexibility to the floor plan, while the spacious kitchen features a convenient breakfast bar and ABUNDANT cabinet space. Enjoy the ultimate convenience of a large INDOOR LAUNDRY ROOM complete with a built-in desk area and additional storage. The primary suite is a true retreat, featuring a GENEROUSLY SIZED bedroom, a large walk-in closet, and an en-suite bathroom equipped with dual vanities, a deep soaking tub, and a separate walk-in shower. The versatile bonus room easily provides the option for a 3RD BEDROOM, home office, or creative hobby space! Outside, the property offers a covered carport, a nicely sized storage shed, a welcoming porch, and low-maintenance yard space to enjoy the beautiful evening breeze. Residents of The Lakes at West Hemet enjoy RESORT-STYLE AMENITIES including an executive golf course, a sparkling swimming pool and spa, a clubhouse with billiards and an active social calendar, scenic walking trails, pickleball courts, and GATED ENTRY for ultimate peace of mind. Conveniently located just minutes from premier shopping centers, restaurants, and grocery stores, this home offers the PERFECT BLEND of comfort, value, and active adult livingschedule your tour today before it's SOLD! Welcome to this charming 2-bedroom, 2-bath PLUS BONUS ROOM/DEN home located in the highly desirable 55+ gated community of THE LAKES AT WEST HEMET. This beautifully maintained residence boasts an OVERSIZED living room anchored by a cozy fireplaceperfect for relaxing or entertaining guests. A nicely sized formal dining area or optional family room adds incredible flexibility to the floor plan, while the spacious kitchen features a convenient breakfast bar and ABUNDANT cabinet space. Enjoy the ultimate convenience of a large INDOOR LAUNDRY ROOM complete with a built-in desk area and additional storage. The primary suite is a true retreat, featuring a GENEROUSLY SIZED bedroom, a large walk-in closet, and an en-suite bathroom equipped with dual vanities, a deep soaking tub, and a separate walk-in shower. The versatile bonus room easily provides the option for a 3RD BEDROOM, home office, or creative hobby space! Outside, the property offers a covered carport, a nicely sized storage shed, a welcoming porch, and low-maintenance yard space to enjoy the beautiful evening breeze. Residents of The Lakes at West Hemet enjoy RESORT-STYLE AMENITIES including an executive golf course, a sparkling swimming pool and spa, a clubhouse with billiards and an active social calendar, scenic walking trails, pickleball courts, and GATED ENTRY for ultimate peace of mind. Conveniently located just minutes from premier shopping centers, restaurants, and grocery stores, this home offers the PERFECT BLEND of comfort, value, and active adult livingschedule your tour today before it's SOLD!

5001 Florida, Unit 724, Hemet

21 Rhode Is, Irvine
$2,200,000
4 Beds ⋅ 3 Baths ⋅ LG26211613 MLS ⋅ CLOSED Status
Tucked away on a quiet cul-de-sac in the gated community of Harvard Square, 21 Rhode Island offers something increasingly difficult to find in Irvinenearly 3,000 square feet of living space, a generous backyard, and a private setting with no homes directly behind. Inside, warm hickory hardwood floors extend throughout much of the main level, where two spacious living areas provide exceptional flexibility for everyday living and entertaining. At the heart of the home, the updated kitchen features abundant cabinetry, a large center island with seating, contemporary backsplash, open shelving, stainless-steel appliances, and pendant lighting, creating an inviting gathering space that opens naturally to the adjoining family room and casual dining area. Upstairs, four bedrooms include an exceptionally spacious primary suite with plenty of room for a separate sitting area, home office, or both. Fresh interior finishes, new carpet, and abundant natural light create a bright and comfortable feel throughout the home. The oversized backyard is another standout, offering multiple areas for outdoor dining, entertaining, gardening, and relaxing beneath two covered structures. With no residence directly behind the property, the backyard enjoys a sense of privacy that's increasingly difficult to find in Irvine. Nearby access to the Peters Canyon regional trail system provides miles of opportunities for walking, running, and cycling. The home is also equipped with 22 solar panels that has been fully paid off. One of Irvine's more intimate gated neighborhoods, Harvard Square is a private com Tucked away on a quiet cul-de-sac in the gated community of Harvard Square, 21 Rhode Island offers something increasingly difficult to find in Irvinenearly 3,000 square feet of living space, a generous backyard, and a private setting with no homes directly behind. Inside, warm hickory hardwood floors extend throughout much of the main level, where two spacious living areas provide exceptional flexibility for everyday living and entertaining. At the heart of the home, the updated kitchen features abundant cabinetry, a large center island with seating, contemporary backsplash, open shelving, stainless-steel appliances, and pendant lighting, creating an inviting gathering space that opens naturally to the adjoining family room and casual dining area. Upstairs, four bedrooms include an exceptionally spacious primary suite with plenty of room for a separate sitting area, home office, or both. Fresh interior finishes, new carpet, and abundant natural light create a bright and comfortable feel throughout the home. The oversized backyard is another standout, offering multiple areas for outdoor dining, entertaining, gardening, and relaxing beneath two covered structures. With no residence directly behind the property, the backyard enjoys a sense of privacy that's increasingly difficult to find in Irvine. Nearby access to the Peters Canyon regional trail system provides miles of opportunities for walking, running, and cycling. The home is also equipped with 22 solar panels that has been fully paid off. One of Irvine's more intimate gated neighborhoods, Harvard Square is a private community with mature landscaping and neighborhood recreational amenities including a swimming pool and wader pool, playground/tot lot, and sports areas for basketball and sand volleyball. The combination creates a more established, residential neighborhood atmosphere while remaining conveniently located near Irvine's employment centers, shopping, dining, parks, schools, and recreational trails. With its combination of generous interior space, updated kitchen, large private backyard, paid-off solar, and central Irvine location, 21 Rhode Island offers a lifestyle that is increasingly difficult to replicate in Irvine.

21 Rhode Is, Irvine

7413 Linden Ter, Carlsbad
$1,535,000
3 Beds ⋅ 3 Baths ⋅ 260023655 MLS ⋅ CLOSED Status ⋅ Sea Cliff BLDG.
Coastal Chic in Gated Sea Cliff. Cathedral ceilings and wide-plank floors pair beautifully with a stacked stone fireplace, custom cabinetry, custom tile showers, HVAC system with sleek interior finishes carry the sophistication through every room Perched to capture panoramic ocean views from nearly every room, this extensively remodeled home offers coastal living in one of Carlsbad's most desirable gated communities. 2 en-suite bedrooms are joined by a versatile bonus room,optional 3rd bedroom w/Murphy Bed system. Sitting in a 14-acre gated enclave, residents enjoy resort-style amenities including racquet courts, heated pools, and manicured gardens — a rare blend of privacy, luxury, and coastal lifestyle

7413 Linden Ter, Carlsbad

26591 Princeton, Hemet
$525,000
4 Beds ⋅ 3 Baths ⋅ SW26206341 MLS ⋅ CLOSED Status
This beautifully updated 4-bedroom, 3-bath home sits on a desirable corner lot and offers the perfect combination of comfort, style, and Southern California living. Step inside to find new flooring throughout and a spacious, functional floor plan designed for everyday living and entertaining. The updated kitchen offers a fresh, modern feel with plenty of space for preparing meals and gathering with family and friends. The primary bedroom is a relaxing retreat featuring French doors that open to a private patio deckan ideal spot to enjoy your morning coffee or unwind at the end of the day. Additional conveniences include indoor laundry and generously sized bedrooms. Step outside to your own backyard escape featuring a sparkling pool and covered back patio, providing plenty of space for entertaining, dining outdoors, or simply relaxing poolside. The corner lot adds to the homes spacious feel and curb appeal. Conveniently located in East Hemet with easy access to Ramona Expressway, shopping, dining, schools, and everyday amenities. With its updated interior, private pool, inviting outdoor spaces, and convenient location, this home is ready for its next chapter! This beautifully updated 4-bedroom, 3-bath home sits on a desirable corner lot and offers the perfect combination of comfort, style, and Southern California living. Step inside to find new flooring throughout and a spacious, functional floor plan designed for everyday living and entertaining. The updated kitchen offers a fresh, modern feel with plenty of space for preparing meals and gathering with family and friends. The primary bedroom is a relaxing retreat featuring French doors that open to a private patio deckan ideal spot to enjoy your morning coffee or unwind at the end of the day. Additional conveniences include indoor laundry and generously sized bedrooms. Step outside to your own backyard escape featuring a sparkling pool and covered back patio, providing plenty of space for entertaining, dining outdoors, or simply relaxing poolside. The corner lot adds to the homes spacious feel and curb appeal. Conveniently located in East Hemet with easy access to Ramona Expressway, shopping, dining, schools, and everyday amenities. With its updated interior, private pool, inviting outdoor spaces, and convenient location, this home is ready for its next chapter!

26591 Princeton, Hemet

561 E J St, Chula Vista
$1,020,000
4 Beds ⋅ 3 Baths ⋅ 260022998 MLS ⋅ CLOSED Status
Welcome to this beautiful turnkey Chula Vista home offering 4 spacious bedrooms, 2.5 bathrooms, 2-car garage of stylish living space! Step inside to discover a brand-new modern oak kitchen featuring new appliances, new flooring throughout and an inviting open concept feel. The spacious family room boasts soaring ceilings, while 2 fireplaces add warmth and character. A convenient entry-level bedroom offers flexibility for guests or a home office. Additional highlights include beautifully updated bathrooms with modern vanities and fixtures, a dedicated laundry room, fresh interior and exterior paint, tile roof, dual-pane windows, water softener and PAID-OFF TESLA SOLAR AND BATTERY SYSTEM! Upstairs, enjoy a private balcony off the primary bedroom. The generously sized backyard features fresh landscaping and 2 spacious decks with CANYON VIEWS TO DOWNTOWN, perfect for entertaining or relaxing. Fresh front landscaping enhances the home's curb appeal. Ideally situated in a location, location, views neighborhood, just minutes from shopping centers, freeway access, schools and nearby parks. Turnkey, beautifully upgraded, and ready for its next owners. Don't miss this opportunity!

561 E J St, Chula Vista

4129 Daisy, Banning
$650,925
3 Beds ⋅ 3 Baths ⋅ CV26204679 MLS ⋅ CLOSED Status
Experience the ease of turnkey living in this beautifully designed single-story home, offering approximately 2,300 square feet of thoughtfully crafted open living space. Featuring 3 bedrooms, 2.5 bathrooms, a versatile flex space, and a spacious 3-car garage, this home perfectly blends comfort, style, and functionality. Situated on an expansive 14,000+ square foot lot that is ADU compatible, it offers exceptional flexibility for future possibilities. As with every home built by CrestWood Communities, youll find distinctive quality throughout. Soaring 9-foot ceilings enhance the open-concept design, creating a bright and airy atmosphere in every room. The kitchen is both elegant and practical, showcasing beautiful Quartz countertops with a sleek 6-inch backsplash ideal for everyday living and entertaining alike. Modern energy-efficient features, including a tankless water heater and LowE windows, provide added comfort while promoting sustainability and long-term savings. Move-in ready and thoughtfully appointed, this turnkey home is ready to welcome you. Photos are of model home Experience the ease of turnkey living in this beautifully designed single-story home, offering approximately 2,300 square feet of thoughtfully crafted open living space. Featuring 3 bedrooms, 2.5 bathrooms, a versatile flex space, and a spacious 3-car garage, this home perfectly blends comfort, style, and functionality. Situated on an expansive 14,000+ square foot lot that is ADU compatible, it offers exceptional flexibility for future possibilities. As with every home built by CrestWood Communities, youll find distinctive quality throughout. Soaring 9-foot ceilings enhance the open-concept design, creating a bright and airy atmosphere in every room. The kitchen is both elegant and practical, showcasing beautiful Quartz countertops with a sleek 6-inch backsplash ideal for everyday living and entertaining alike. Modern energy-efficient features, including a tankless water heater and LowE windows, provide added comfort while promoting sustainability and long-term savings. Move-in ready and thoughtfully appointed, this turnkey home is ready to welcome you. Photos are of model home

4129 Daisy, Banning

board logo

This information is deemed reliable but not guaranteed. You should rely on this information only to decide whether or not to further investigate a particular property. BEFORE MAKING ANY OTHER DECISION, YOU SHOULD PERSONALLY INVESTIGATE THE FACTS (e.g. square footage and lot size) with the assistance of an appropriate professional. You may use this information only to identify properties you may be interested in investigating further. All uses except for personal, non-commercial use in accordance with the foregoing purpose are prohibited. Redistribution or copying of this information, any photographs or video tours is strictly prohibited. This information is derived from the Internet Data Exchange (IDX) service provided by San Diego MLS®. Displayed property listings may be held by a brokerage firm other than the broker and/or agent responsible for this display. The information and any photographs and video tours and the compilation from which they are derived is protected by copyright. Compilation © 2026 San Diego MLS®,

How much is your home worth?

Get instant property value now!