Refine Search
Sort by
$550,000
2 Beds 2 Baths NDP2606389 MLS ACTIVE Status
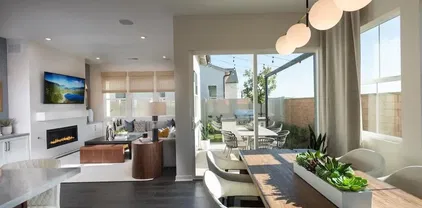
THE SIMPLE LIFE! Heres an unbelievable opportunity to enjoy country club living. Located in North San Diego County within the safe secure gates of the Pauma Valley Country Club Estates, this spacious 2 bedroom 2 bath remodeled condo allows for carefree caretaking while you enjoy the outdoors. Enter through a spacious courtyard that leads you to the front door. Both the master bedroom and extra large great room offer convenient sliding windows accessing the expanded covered patio with lovely greenbelt and pool views. The great room also features a cozy electric fireplace. A tidy kitchen is well equipped to entertain; the buffet-like countertop between the dining area and kitchen makes it easier to cook and serve while conversing with guests. There is plenty of room for a golf cart, storage, or workshop in the spacious 2.5 car garage. Bonus items include: Paid Solar, Tankless Water heater, new Kitchen Appliances and 10 ft sliding doors. Whether you are looking for 365 days of livin easy or a place for a great getaway, this little hide-away is a must see. Pauma Valley Country Club is a private club. New Homeowners are welcomed to apply for Membership. Various Memberships are available. THE SIMPLE LIFE! Heres an unbelievable opportunity to enjoy country club living. Located in North San Diego County within the safe secure gates of the Pauma Valley Country Club Estates, this spacious 2 bedroom 2 bath remodeled condo allows for carefree caretaking while you enjoy the outdoors. Enter through a spacious courtyard that leads you to the front door. Both the master bedroom and extra large great room offer convenient sliding windows accessing the expanded covered patio with lovely greenbelt and pool views. The great room also features a cozy electric fireplace. A tidy kitchen is well equipped to entertain; the buffet-like countertop between the dining area and kitchen makes it easier to cook and serve while conversing with guests. There is plenty of room for a golf cart, storage, or workshop in the spacious 2.5 car garage. Bonus items include: Paid Solar, Tankless Water heater, new Kitchen Appliances and 10 ft sliding doors. Whether you are looking for 365 days of livin easy or a place for a great getaway, this little hide-away is a must see. Pauma Valley Country Club is a private club. New Homeowners are welcomed to apply for Membership. Various Memberships are available.

16119 El Tae, Pauma Valley

$635,000
4 Beds 2 Baths 260016204 MLS ACTIVE Status Del Coronado BLDG.
Welcome to 10628 Queen Jessica Ln, a beautifully renovated 4 bedroom, 2 bathroom end-unit townhome in the heart of Santee, offering the perfect blend of style, comfort, and convenience. This move-in-ready home boasts a bright, modern interior with a functional floor plan filled with abundant natural light, creating an inviting and comfortable space for everyday living. Stay comfortable year-round with central air conditioning. Enjoy seamless indoor-outdoor living with a spacious private patio—perfect for morning coffee, weekend BBQs, or relaxing evenings. The home also features a convenient laundry closet plus a storage closet in the patio area, and two covered parking spaces with further storage in the attached carport, providing everyday functionality and added convenience. Residents enjoy fantastic community amenities, including a sparkling pool and beautifully maintained grounds. Ideally located near shopping, dining, schools, and easy freeway access, this home offers everything you need in one of Santee's most desirable communities. Whether you're looking for extra space for a growing household, a move-in-ready home, or a smart investment opportunity, this exceptional townhome is one you won't want to miss!

10628 Queen Jessica Ln, Santee

$1,499,000
3 Beds 3 Baths NDP2606371 MLS ACTIVE Status
The Lake Val Sereno community in Olivenhain is a neighborhood you'll want to call home, offering tree-lined streets and a serene atmosphere. This stunning, remodeled home is a must-see, featuring breathtaking views and exquisite finishes throughout. This rare, completely rebuilt townhome in 2026 is not just your standard cosmetic remodel. It has been reconstructed from the studs up, delivering the structural integrity and peace of mind of a brand-new home, including new electrical panel, copper/PEX plumbing, vinyl windows and doors, drywall, and insulation. The finishes are tastefully done with new cabinets featuring soft-close drawers and doors, quartz countertops, luxury vinyl flooring, neutral paint, recessed lighting, marble sinks in the bathrooms, and beautiful tile walls and floors. Beyond the pristine interior and exceptional remodel, you also own the lot it sits on. With HOA approval, you could add stairs from the very spacious deck to the land below, adding pavers and landscaping to expand your outdoor space even more while enjoying the sweeping views. The entire rear of the homeincluding the family room, dining room, primary bedroom, and a secondary bedroomshowcases those unique views. The layout is seamless, with an inviting open kitchen, three bedrooms, and three bathrooms, including one full bathroom conveniently located on the main level. The expansive kitchen includes a cozy nook with a desk opening to a charming courtyard, an oversized island, new appliances, and ample storage. The dining room is perfect for large gatherings, extending to that gorgeous deck, The Lake Val Sereno community in Olivenhain is a neighborhood you'll want to call home, offering tree-lined streets and a serene atmosphere. This stunning, remodeled home is a must-see, featuring breathtaking views and exquisite finishes throughout. This rare, completely rebuilt townhome in 2026 is not just your standard cosmetic remodel. It has been reconstructed from the studs up, delivering the structural integrity and peace of mind of a brand-new home, including new electrical panel, copper/PEX plumbing, vinyl windows and doors, drywall, and insulation. The finishes are tastefully done with new cabinets featuring soft-close drawers and doors, quartz countertops, luxury vinyl flooring, neutral paint, recessed lighting, marble sinks in the bathrooms, and beautiful tile walls and floors. Beyond the pristine interior and exceptional remodel, you also own the lot it sits on. With HOA approval, you could add stairs from the very spacious deck to the land below, adding pavers and landscaping to expand your outdoor space even more while enjoying the sweeping views. The entire rear of the homeincluding the family room, dining room, primary bedroom, and a secondary bedroomshowcases those unique views. The layout is seamless, with an inviting open kitchen, three bedrooms, and three bathrooms, including one full bathroom conveniently located on the main level. The expansive kitchen includes a cozy nook with a desk opening to a charming courtyard, an oversized island, new appliances, and ample storage. The dining room is perfect for large gatherings, extending to that gorgeous deck, creating a real indoor-outdoor space. Step down into the comfortable yet spacious family room with a stunning marble fireplace. The primary bedroom is generously sized, featuring another marble fireplace, a walk-in closet, and an adjoining bathroom complete with a soaking tub, dual vanity, and beautiful shower. Additional features include custom built-in closets in all bedrooms, a fully finished garage with a spacious laundry area, central A/C downstairs, and mini-split A/C units in the bedrooms. Perfectly located within the Encinitas/San Dieguito School District, the home is near beautiful hiking trails, Rancho Santa Fe, downtown Encinitas, shopping, dining, and breathtaking North County beaches. This truly is a remarkable home and community that you won't want to miss!

3192 Via De Caballo, Encinitas

$830,000
4 Beds 3 Baths NDP2606370 MLS ACTIVE Status
Tucked in the foothills of Fallbrook, this very sought after Lake Rancho Viejo neighborhood has easy access to I-15 and 76. Cul-de-sac location. Large kitchen with new countertops, sink, faucet, lots of cabinet space, and a walk-in pantry. Master bedroom and bathroom complete remodel just 3 years ago. Very nice large shower system with multiple shower heads. Home has convenient bedroom and a full bath downstairs. 1 year new carpet. Water heater and HVAC have been replaced along with many windows, and tub liners in 2 baths. Home has solar. Owned water softener system. Backyard has lemon, blood orange, and a grapefruit trees. Great midpoint between Temecula and Escondido and pretty much equal distance from San Marcos, Escondido, Oceanside and Temecula. Quick drive to the beach. Only a couple of hours to the top of Palomar Mountain. Tucked in the foothills of Fallbrook, this very sought after Lake Rancho Viejo neighborhood has easy access to I-15 and 76. Cul-de-sac location. Large kitchen with new countertops, sink, faucet, lots of cabinet space, and a walk-in pantry. Master bedroom and bathroom complete remodel just 3 years ago. Very nice large shower system with multiple shower heads. Home has convenient bedroom and a full bath downstairs. 1 year new carpet. Water heater and HVAC have been replaced along with many windows, and tub liners in 2 baths. Home has solar. Owned water softener system. Backyard has lemon, blood orange, and a grapefruit trees. Great midpoint between Temecula and Escondido and pretty much equal distance from San Marcos, Escondido, Oceanside and Temecula. Quick drive to the beach. Only a couple of hours to the top of Palomar Mountain.

3528 Lake Shore Ave, Fallbrook

$1,129,000
6 Beds 3 Baths PTP2605038 MLS ACTIVE Status
Welcome to 1957 Duke St, a rare remodeled 6-bedroom, 3-full-bath home offering exceptional space, flexibility, and modern designwith no HOA and no Mello-Roos. Thoughtfully renovated from top to bottom, this move-in ready property features a stunning new kitchen with designer finishes, beautifully updated bathrooms, new flooring, and quality improvements throughout. The expansive floor plan offers room for multigenerational living, large households, or the flexibility for home office and guest space. Natural light fills the open living areas, creating a warm and inviting atmosphere ideal for both everyday living and entertaining. Situated in a well-established neighborhood in Chula Vista, the home is conveniently located near parks, schools, shopping, dining, and major commuter routes. Finding a fully remodeled 6-bedroom home with 3 full baths, no HOA, and no Mello-Roos is incredibly raredont miss this exceptional opportunity. Welcome to 1957 Duke St, a rare remodeled 6-bedroom, 3-full-bath home offering exceptional space, flexibility, and modern designwith no HOA and no Mello-Roos. Thoughtfully renovated from top to bottom, this move-in ready property features a stunning new kitchen with designer finishes, beautifully updated bathrooms, new flooring, and quality improvements throughout. The expansive floor plan offers room for multigenerational living, large households, or the flexibility for home office and guest space. Natural light fills the open living areas, creating a warm and inviting atmosphere ideal for both everyday living and entertaining. Situated in a well-established neighborhood in Chula Vista, the home is conveniently located near parks, schools, shopping, dining, and major commuter routes. Finding a fully remodeled 6-bedroom home with 3 full baths, no HOA, and no Mello-Roos is incredibly raredont miss this exceptional opportunity.

1957 Duke St, Chula Vista

$225,000
1 Beds 2 Baths 260016169 MLS ACTIVE Status Na BLDG.
An affordable entry point into Julian backcountry living — 7273 Hard Scramble Trail is a move-in ready 2-bedroom, 2-bathroom home on 1.05 acres in Shelter Valley, just minutes from Julian Main Street and the sweeping landscapes of Anza-Borrego Desert State Park. Enjoy small-town charm and outdoor adventure without sacrificing convenience. Browse Julian's famous shops, apple orchards, and restaurants, then head east into one of California's most stunning desert parks — all from your own private retreat. The home sits on a generous acre-plus lot with a private well, offering self-sufficient rural living with no water bills and no shared infrastructure. Move-in ready, this is an ideal investment property, vacation getaway, or full-time residence in one of San Diego County's most beloved backcountry communities. Please note: this property is a manufactured home without a recorded 433A and is not on a permanent foundation. It will not qualify for conventional, FHA, or VA financing. Cash offers only.

7273 Hard Scramble Trl, Julian

$1,250,000
3 Beds 4 Baths SW26124291 MLS ACTIVE Status
Nestled in the rolling hills of Spring Valley, 3261 Kenora Drive is a striking contemporary estate that perfectly balances expansive living space with the tranquility of a semi-rural retreat. Boasting an impressive 3,538 square feet of interior living area, this custom-built residence (c. 1990) offers a rare combination of scale and versatility on a generous 0.77-acre lot. Property Highlights Spacious Living: The home features a well-conceived layout with 3 bedrooms and 3.5 bathrooms, providing ample privacy for residents and guests alike. Gourmet Essentials: The interior is designed for comfort, featuring central air conditioning, forced-air heating, and a cozy fireplace that serves as a focal point for the main living area. Outdoor Potential: Situated on nearly an acre of level-to-rolling land, the property offers a massive canvas for outdoor amenities, whether you envision a private pool, an accessory dwelling unit (ADU), or expansive xeriscaping. Ample Parking: The property includes a dedicated garage and a spacious driveway, offering plenty of room for multiple vehicles, an RV, or boat storage. Located in the 91977 zip code, this home offers a "best of both worlds" location. You are minutes away from the scenic trails of the Sweetwater Reservoir and the local charm of Mount Helix, while maintaining easy access to the 125 and 94 freeways for a seamless commute to downtown San Diego and minutes away from Grossmont Center and Downtown La Mesa. Nestled in the rolling hills of Spring Valley, 3261 Kenora Drive is a striking contemporary estate that perfectly balances expansive living space with the tranquility of a semi-rural retreat. Boasting an impressive 3,538 square feet of interior living area, this custom-built residence (c. 1990) offers a rare combination of scale and versatility on a generous 0.77-acre lot. Property Highlights Spacious Living: The home features a well-conceived layout with 3 bedrooms and 3.5 bathrooms, providing ample privacy for residents and guests alike. Gourmet Essentials: The interior is designed for comfort, featuring central air conditioning, forced-air heating, and a cozy fireplace that serves as a focal point for the main living area. Outdoor Potential: Situated on nearly an acre of level-to-rolling land, the property offers a massive canvas for outdoor amenities, whether you envision a private pool, an accessory dwelling unit (ADU), or expansive xeriscaping. Ample Parking: The property includes a dedicated garage and a spacious driveway, offering plenty of room for multiple vehicles, an RV, or boat storage. Located in the 91977 zip code, this home offers a "best of both worlds" location. You are minutes away from the scenic trails of the Sweetwater Reservoir and the local charm of Mount Helix, while maintaining easy access to the 125 and 94 freeways for a seamless commute to downtown San Diego and minutes away from Grossmont Center and Downtown La Mesa.

3261 N Kenora, Spring Valley

$905,000
3 Beds 3 Baths NDP2606364 MLS ACTIVE Status
Set up appointment to view this home! Perfect opportunity for space, privacy and an awesome house! Enjoy the daily breezes from over 2 acres of your own land conveniently located to 15fwy, Fallbrrok and Temecula! Single story 1900 sq ft 3 bd 3, 3 car garage + carport and xtra storage room. Updated kitchen has walk-in pantry and is open to living room. 2nd master has own full bath and entrance. It is on opposite side of other bedrooms for privacy. Master suite has large walk-in closet, dual sinks, walk-in shower, soaking tub and exit to backyard. Solar makes running the AC affordable! Pens for your animals and large shed for feed and supplies are included. Plenty of room for ADU, toys, workshop and parking. Many mature macadamia nut trees on property require little water. Come see this property today! You'll love it! Set up appointment to view this home! Perfect opportunity for space, privacy and an awesome house! Enjoy the daily breezes from over 2 acres of your own land conveniently located to 15fwy, Fallbrrok and Temecula! Single story 1900 sq ft 3 bd 3, 3 car garage + carport and xtra storage room. Updated kitchen has walk-in pantry and is open to living room. 2nd master has own full bath and entrance. It is on opposite side of other bedrooms for privacy. Master suite has large walk-in closet, dual sinks, walk-in shower, soaking tub and exit to backyard. Solar makes running the AC affordable! Pens for your animals and large shed for feed and supplies are included. Plenty of room for ADU, toys, workshop and parking. Many mature macadamia nut trees on property require little water. Come see this property today! You'll love it!

5434 Rainbow Heights Rd, Fallbrook

$674,900
2 Beds 2 Baths NDP2606363 MLS ACTIVE Status
Exceptional value in North San Diego County! Beautifully updated single-story home featuring two spacious primary suitesan ideal layout for multigenerational living, roommates, guests, or a private home office. Move-in ready with stylish modern finishes and priced to attract todays buyers.Enjoy an open, light-filled floor plan with large skylights, luxury vinyl plank flooring, recessed lighting, and a beautifully remodeled fireplace. The upgraded kitchen features quartz countertops, shaker cabinetry, stainless steel appliances, and generous workspace for everyday living and entertaining. Both bathrooms have been tastefully remodeled with updated vanities, mirrors, fixtures, and custom shower enclosures. The flexible floor plan provides privacy and versatility rarely found at this price point. Relax in the private backyard with room for outdoor dining, gardening, or pets. Conveniently located near shopping, dining, parks, schools, and major commuter routes, this home offers comfort, style, and exceptional value in North County San Diego. Exceptional value in North San Diego County! Beautifully updated single-story home featuring two spacious primary suitesan ideal layout for multigenerational living, roommates, guests, or a private home office. Move-in ready with stylish modern finishes and priced to attract todays buyers.Enjoy an open, light-filled floor plan with large skylights, luxury vinyl plank flooring, recessed lighting, and a beautifully remodeled fireplace. The upgraded kitchen features quartz countertops, shaker cabinetry, stainless steel appliances, and generous workspace for everyday living and entertaining. Both bathrooms have been tastefully remodeled with updated vanities, mirrors, fixtures, and custom shower enclosures. The flexible floor plan provides privacy and versatility rarely found at this price point. Relax in the private backyard with room for outdoor dining, gardening, or pets. Conveniently located near shopping, dining, parks, schools, and major commuter routes, this home offers comfort, style, and exceptional value in North County San Diego.

1973 Buckskin, Escondido

$825,000
2 Beds 2 Baths 260016152 MLS ACTIVE Status High Country Villas BLDG.
Super-clean, bright and sunny 55+ home with spectacular views of Rancho Santa Fe! Move-in ready... Very quiet and private, wonderful neighbors!! Great location in the complex -- across from heated pool and golf course. Well maintained condo in High Country Villas, a quiet and safe 55+ community with gorgeous views of Rancho Santa Fe and surrounding hills. Enjoy the beautiful golf course, recreation facilities, pickleball court, heated pool and spa!! Very convenient location: close to shopping, El Camino Real, I-5, medical offices. This unit is clean, bright, sunny, and one of the best locations in the community -- directly across the street from the pool and golf course. It boasts panoramic views from all windows!! Recently upgraded mini-split electric heating and cooling system, but rarely needed due to nice coastal weather and cross breezes. A must-see property. Buyer should verify everything, including information in this MLS, prior to contingency removal.

1874 Forestdale, Encinitas

$1,298,000
4 Beds 3 Baths SW26142604 MLS ACTIVE Status
Nestled in the tranquil hills of Escondido, in San Diego county sits this beautifully remodeled home in Rancho San Pasqual Gated Community. Sitting on a large lot the home has elevated views of the golf course and mountains. No one across the street or behind, making it a sleeper's dream! The front yard features two Italian stone pots on pillars framing the stairs surrouded by an English garden and magnolia tree. There is an automatic sprinkler and drip system. Three (3) new garage doors, all new shutters framing the windows, and new french style front door complete the aesthetics. Walking into the home enjoy the french white oak large plank hard wood floors throughout the first floor and the abundance of windows and natural light. The kitchen is a cooks dream depicting old world charm with modern convenieces. Look out the new windows over the large farm style sink & enjoy the sunsets! Brand new kitchen cabinets & soft close drawers with solid brass lacquered pulls, knobs and faucet, french style hood, define the space for the imported italian double, convection stove. The (8) foot island w/quartz counter tops makes for a perfect spot to gather all year round. The guest bathroom has remodeled shiplap with imported sink to dress it up! Upstairs features 4 bedrooms (1) a primary w/ensuite bathroom, remodeled with walk in closet & built-ins. The backyard features a dedicated firepit, water feature and herb & veggie garden w/views galore! There is a community pool, & recrearation area. Low HOA, solar is paid off, rural lanscape outside the communty with grazing horses and cows, Nestled in the tranquil hills of Escondido, in San Diego county sits this beautifully remodeled home in Rancho San Pasqual Gated Community. Sitting on a large lot the home has elevated views of the golf course and mountains. No one across the street or behind, making it a sleeper's dream! The front yard features two Italian stone pots on pillars framing the stairs surrouded by an English garden and magnolia tree. There is an automatic sprinkler and drip system. Three (3) new garage doors, all new shutters framing the windows, and new french style front door complete the aesthetics. Walking into the home enjoy the french white oak large plank hard wood floors throughout the first floor and the abundance of windows and natural light. The kitchen is a cooks dream depicting old world charm with modern convenieces. Look out the new windows over the large farm style sink & enjoy the sunsets! Brand new kitchen cabinets & soft close drawers with solid brass lacquered pulls, knobs and faucet, french style hood, define the space for the imported italian double, convection stove. The (8) foot island w/quartz counter tops makes for a perfect spot to gather all year round. The guest bathroom has remodeled shiplap with imported sink to dress it up! Upstairs features 4 bedrooms (1) a primary w/ensuite bathroom, remodeled with walk in closet & built-ins. The backyard features a dedicated firepit, water feature and herb & veggie garden w/views galore! There is a community pool, & recrearation area. Low HOA, solar is paid off, rural lanscape outside the communty with grazing horses and cows, yet minutes to the mall & Freeway! Don't miss this wonderful opportunity to make this your next home!

2313 Old Rnch, Escondido

$888,000
4 Beds 3 Baths JT26144556 MLS ACTIVE Status
Located on a quiet cul-de-sac in the Hidden Meadows area of Escondido, this 4-bedroom, 3-bathroom single-story home offers approximately 2,010 square feet of living space and a functional floor plan designed for comfortable everyday living. Built in 1978, the home is ideally situated within walking distance of Orange Glen Elementary, Quantum Academy, Hidden Valley Middle School, and Orange Glen High School. Inside, the spacious layout features vaulted ceilings, crown molding, skylights, and an open-concept living area filled with natural light. The living room is anchored by a wood-burning fireplace, while the primary suite includes an electric fireplace, walk-in closet, and an updated en-suite bathroom. A second primary bedroom with its own walk-in closet provides added flexibility for multigenerational living, guests, or a private retreat. An additional room currently serves as an office. The kitchen was remodeled in 2015 and features granite countertops, custom cabinetry, a large gas cooktop, separate oven and microwave, breakfast counter, and ample workspace for cooking and entertaining. The bathrooms have also been updated, including stone countertops and modern fixtures. The same year, a new roof and electrical were replaced. Outdoor amenities include RV parking with gated access, a large backyard with room to relax or entertain, and an attached two-car garage. Additional features include dual-pane windows, central air conditioning, indoor laundry, and no HOA. Conveniently located near local schools, parks, shopping, dining, and commuter routes, this well-maintained p Located on a quiet cul-de-sac in the Hidden Meadows area of Escondido, this 4-bedroom, 3-bathroom single-story home offers approximately 2,010 square feet of living space and a functional floor plan designed for comfortable everyday living. Built in 1978, the home is ideally situated within walking distance of Orange Glen Elementary, Quantum Academy, Hidden Valley Middle School, and Orange Glen High School. Inside, the spacious layout features vaulted ceilings, crown molding, skylights, and an open-concept living area filled with natural light. The living room is anchored by a wood-burning fireplace, while the primary suite includes an electric fireplace, walk-in closet, and an updated en-suite bathroom. A second primary bedroom with its own walk-in closet provides added flexibility for multigenerational living, guests, or a private retreat. An additional room currently serves as an office. The kitchen was remodeled in 2015 and features granite countertops, custom cabinetry, a large gas cooktop, separate oven and microwave, breakfast counter, and ample workspace for cooking and entertaining. The bathrooms have also been updated, including stone countertops and modern fixtures. The same year, a new roof and electrical were replaced. Outdoor amenities include RV parking with gated access, a large backyard with room to relax or entertain, and an attached two-car garage. Additional features include dual-pane windows, central air conditioning, indoor laundry, and no HOA. Conveniently located near local schools, parks, shopping, dining, and commuter routes, this well-maintained property offers a combination of space, versatility, and thoughtful updates in a desirable North County San Diego setting. Selling agent is owner. Buyer to verify all information in listing.

620 Meadow Grove Pl, Escondido

$1,399,000
3 Beds 3 Baths 260016146 MLS ACTIVE Status Eastview Patio Ii BLDG.
$40,000 PRICE Reductiion! Absolutely beautiful! Move-in Ready! This lovely Eastview Patio II detached family "Sapphire model" home is located on an elevated, quiet cul-de-sac corner lot. Expensive top of the line upgrades totaling approximately $244,000 include a beautifully remodeled kitchen 2019 with stainless steel appliances and a 36" Pro Chef 6 burner gas range, handsome quartz kitchen countertops, modern cabinetry, built in microwave and wine cooler refrigerator; engineered hardwood floors 2019 on the main floor, dual pane windows 2022 & 2024; Clay Tile Roof" Lift & Relay" with new 6" gutters and bird blocks 2019, remodeled master bath 2012, and more. LLoyd Pest Control termite inspection completed with signed clearance in garage dated 6/17/2026. Large DOWNSTAIRS master bedroom/bath, large indoor laundry room with deep sink and numerous cabinets. 2 large bedrooms upstairs with office/bonus room in between which can be converted to a 4th bedroom or mulit-use room; and bathroom with two sinks. Gated property in pristine Eastview with abundance of trees, north-south pano views over the Country Club of Rancho Bernardo & RB Inn Golf Course east to the mountains and hills and a private back patio for reading and relaxation. Poway United School District. No MR. Full fencing for privacy. Cathedral ceilings in family room, dining room, living room and upstairs bedrooms with ceiling fans. Award Winning Poway Unified Schools - Chaparral Elementary, Bernardo Heights Middle School & Rancho Bernardo High School. Dual Eastview and Rancho Bernardo Swim & Tennis Club memberships with swimming pools, spas, tennis courts, weight and exercise facilities, basketball courts, carpentry and ceramic workshops, children's playground, pool, meeting rooms and organized teen and adult activities both on and offsite. Rancho Bernardo shopping centers, banks, healthcare, restaurants & fitness centers minutes away.

17695 Belle Helene Ct, Rancho Bernardo/Sabre Springs/Carmel Mt Ranch

$1,450,000
4 Beds 4 Baths PTP2605027 MLS ACTIVE Status
Over an acre of land in Santee plus a fully renovated Spanish-style home with dramatic ceilings, arched doorways, and real architectural character. That combination makes this home truly a standout. The interior has been completely redone from top to bottom. When you walk in, you'll immediately notice the new light oak LVP flooring throughout, the resurfaced and freshly painted walls, and the arched doorways. Straight ahead, the living room features soaring ceilings, a modern chandelier, and a brand new wet bar with fresh cabinets and quartz counters. Continue into the remodeled kitchen with new cabinetry, appliances, and quartz countertops with waterfall edges. A walk-in pantry and breakfast nook add to the functionality of the space. You have an additional family room downstairs with a stone fireplace, new light fixture and recessed lighting. The dining room, separate laundry room and fully remodeled half bath round out the downstairs. Upstairs are four bedrooms in total, all with walk-in closets and new ceiling fans. Two are primaries, each with its own private, remodeled ensuite and direct access to the upstairs patio, where you can take in panoramic city and mountain views. One even has its own fireplace. Outside, the 2-car garage and 1.29-acre lot leave plenty of room for multiple ADUs, an RV, boats, or whatever else you need to park. Shadow Hill Park is right next door, and you're minutes from Trolley Town Center, the Sports Complex, Mission Trails, and Santee Lakes, with easy access to the 67, 52, and 8 freeways. This home is truly a must-see! Over an acre of land in Santee plus a fully renovated Spanish-style home with dramatic ceilings, arched doorways, and real architectural character. That combination makes this home truly a standout. The interior has been completely redone from top to bottom. When you walk in, you'll immediately notice the new light oak LVP flooring throughout, the resurfaced and freshly painted walls, and the arched doorways. Straight ahead, the living room features soaring ceilings, a modern chandelier, and a brand new wet bar with fresh cabinets and quartz counters. Continue into the remodeled kitchen with new cabinetry, appliances, and quartz countertops with waterfall edges. A walk-in pantry and breakfast nook add to the functionality of the space. You have an additional family room downstairs with a stone fireplace, new light fixture and recessed lighting. The dining room, separate laundry room and fully remodeled half bath round out the downstairs. Upstairs are four bedrooms in total, all with walk-in closets and new ceiling fans. Two are primaries, each with its own private, remodeled ensuite and direct access to the upstairs patio, where you can take in panoramic city and mountain views. One even has its own fireplace. Outside, the 2-car garage and 1.29-acre lot leave plenty of room for multiple ADUs, an RV, boats, or whatever else you need to park. Shadow Hill Park is right next door, and you're minutes from Trolley Town Center, the Sports Complex, Mission Trails, and Santee Lakes, with easy access to the 67, 52, and 8 freeways. This home is truly a must-see!

9130 Shadow Hill Rd, Santee

$950,000
3 Beds 3 Baths PTP2605018 MLS ACTIVE Status
A rare blend of versatility, privacy, and future potential awaits on this remarkable 4-acre Jamul estate. The single-level residence features 3 bedrooms and 2 bathrooms, accompanied by an attached 2-bedroom, 1-bath ADU that provides an ideal layout for multigenerational living, guest accommodations, or potential income-producing opportunities. Enjoy unobstructed views from the newly constructed deck, seamlessly connecting both living spaces. Recent improvementsincluding a new roof, energy-efficient windows, HVAC system, renovated bathroom, whole-house water filtration system, updated appliances, fresh exterior paint, interior doors, and finished basement areaoffer modern comfort and peace of mind. With expansive usable land, this property is as much about what comes next as what already exists. Whether you envision expanding the existing residence, adding structures, creating equestrian facilities, accommodating livestock, building recreational amenities, or designing your own private compound, the acreage provides the flexibility to bring those plans to lifeall while enjoying the serenity and natural beauty that make Jamul so desirable. A rare blend of versatility, privacy, and future potential awaits on this remarkable 4-acre Jamul estate. The single-level residence features 3 bedrooms and 2 bathrooms, accompanied by an attached 2-bedroom, 1-bath ADU that provides an ideal layout for multigenerational living, guest accommodations, or potential income-producing opportunities. Enjoy unobstructed views from the newly constructed deck, seamlessly connecting both living spaces. Recent improvementsincluding a new roof, energy-efficient windows, HVAC system, renovated bathroom, whole-house water filtration system, updated appliances, fresh exterior paint, interior doors, and finished basement areaoffer modern comfort and peace of mind. With expansive usable land, this property is as much about what comes next as what already exists. Whether you envision expanding the existing residence, adding structures, creating equestrian facilities, accommodating livestock, building recreational amenities, or designing your own private compound, the acreage provides the flexibility to bring those plans to lifeall while enjoying the serenity and natural beauty that make Jamul so desirable.

3340 Skytrail Ranch Rd, Jamul

$899,000
3 Beds 2 Baths NDP2606341 MLS ACTIVE UNDER CONTRACT Status
THERE IS NO HOME LIKE THIS! YOU MUST SEE THIS HOUSE IN PERSON! BACK ON MARKET! BUYER COULD NOT PERFORM! Tucked behind a private gate at the end of a quiet cul-de-sac in Escondidos historic district, this single story family farm-style home delivers an unmatched lifestyle of privacy and oasis outdoor living. Lush faux grass spans the entire property, while a custom stock tank pool, two pergolas, two outdoor BBQ areas, front-yard fire pit, PAID OFF Solar, and spacious deck create the ultimate backyard and landscaping oasis. Lounging areas are thoughtfully placed at every turn. Inside, a private man-cave, faux feature walls, brand new HVAC system, and an abundance of customized storage including two detached storage units keep everything comfortable and organized. Walkable to Grand Avenue, Historic Downtown Escondido. This rare gem wont last. This home is a dream escape. THERE IS NO HOME LIKE THIS! YOU MUST SEE THIS HOUSE IN PERSON! BACK ON MARKET! BUYER COULD NOT PERFORM! Tucked behind a private gate at the end of a quiet cul-de-sac in Escondidos historic district, this single story family farm-style home delivers an unmatched lifestyle of privacy and oasis outdoor living. Lush faux grass spans the entire property, while a custom stock tank pool, two pergolas, two outdoor BBQ areas, front-yard fire pit, PAID OFF Solar, and spacious deck create the ultimate backyard and landscaping oasis. Lounging areas are thoughtfully placed at every turn. Inside, a private man-cave, faux feature walls, brand new HVAC system, and an abundance of customized storage including two detached storage units keep everything comfortable and organized. Walkable to Grand Avenue, Historic Downtown Escondido. This rare gem wont last. This home is a dream escape.

755 Beacon Pl, Escondido

$2,399,000
4 Beds 6 Baths P1-27837 MLS ACTIVE Status
Tucked at the end of a quiet cul-de-sac in beautiful Escondido, this a brand-new custom-built contemporary home boasts 4-bedroom, 6-bathroom, main level primary suite, lower-level in-law suite with separate entrance and ample parking including garage parking for up to 4 cars. Upon entering the main floor, you will find a bedroom wing with primary suite & spa-inspired bath with a dual sink vanity, makeup station, soaking tub, oversized walk-in shower, and a spacious walk-in closet with a laundry nook. An office or bedroom option offers flexibility. The open-concept living and formal dining area is framed by breathtaking hillside views that opens to a large second story deck ~ perfect for entertaining. The chef's kitchen features premium built-in appliances, a walk-in pantry, extensive cabinetry and counter space extending to a dedicated serving area, casual dining space, and a large center island with seating for 4, all seamlessly opening to the family room. The lower level has 2 additional bedrooms, a large bath with dual sinks and walk-in shower, large laundry room with built in cabinets, storage room, powder room and a versatile family room that invites you to a spacious covered patio and grassy back yard. A standout feature is a fully appointed in-law suite with separate entrance - featuring an ensuite bedroom and bathroom with walk-in shower, kitchen & pantry, living area, powder room, laundry nook, and a private covered patio entrance. A circular driveway leads to 3 garages providing parking for up to 4 vehicles and a space for a workshop adds functionality. A roof-mou Tucked at the end of a quiet cul-de-sac in beautiful Escondido, this a brand-new custom-built contemporary home boasts 4-bedroom, 6-bathroom, main level primary suite, lower-level in-law suite with separate entrance and ample parking including garage parking for up to 4 cars. Upon entering the main floor, you will find a bedroom wing with primary suite & spa-inspired bath with a dual sink vanity, makeup station, soaking tub, oversized walk-in shower, and a spacious walk-in closet with a laundry nook. An office or bedroom option offers flexibility. The open-concept living and formal dining area is framed by breathtaking hillside views that opens to a large second story deck ~ perfect for entertaining. The chef's kitchen features premium built-in appliances, a walk-in pantry, extensive cabinetry and counter space extending to a dedicated serving area, casual dining space, and a large center island with seating for 4, all seamlessly opening to the family room. The lower level has 2 additional bedrooms, a large bath with dual sinks and walk-in shower, large laundry room with built in cabinets, storage room, powder room and a versatile family room that invites you to a spacious covered patio and grassy back yard. A standout feature is a fully appointed in-law suite with separate entrance - featuring an ensuite bedroom and bathroom with walk-in shower, kitchen & pantry, living area, powder room, laundry nook, and a private covered patio entrance. A circular driveway leads to 3 garages providing parking for up to 4 vehicles and a space for a workshop adds functionality. A roof-mounted 12 panel, 5.52kW solar system enhances energy efficiency. Ideally situated in Escondido near shopping, dining, top schools, and outdoor recreation, this exceptional home offers modern luxury, flexible living, and the best of Southern California's indoor-outdoor lifestyle.

1048 Canyon Creek Pl, Escondido

$999,900
3 Beds 3 Baths NDP2606339 MLS ACTIVE Status Bella Vista BLDG.
Beautiful Shadowridge VIEW home! With one of the best golf course and sunset views in the Bella Vista community, this inviting, light and bright 3 bedroom and 3 bathroom home is ready to move into with wide plank luxury vinyl flooring throughout (including the stairs!) One bedroom with French doors (great for office or guest room) and a full bathroom is conveniently located on the main level with two additional bedrooms and two bathrooms upstairs. The kitchen has newer stainless steel appliances including a Bosch dishwasher and theres a breakfast nook plus a dining room with sliding glass doors leading to a private yard. The spacious family room features a fireplace with wood mantle, cathedral ceilings and a sliding glass door open to the backyard and views. The backyard landscaping has been refreshed with fruit trees, new fencing, and the private patio is low maintenance with no neighbors behind - perfect for dining or entertaining! Upstairs, the primary bedroom has vaulted ceilings and an updated ensuite bathroom with tile flooring, custom backsplash, shower and also a soaking bathtub. This home has incredible curb appeal with newer paint, charming courtyard entry, exterior wood accents, and a newer fence gate. The well-maintained property also has NEWER HVAC, ceiling fans, custom blinds, laundry room and a 2 car garage. The Bella Vista neighborhood includes community pool/spa and BBQ area steps from this home. Shadowridge is a popular Vista community with golf and a country club, close to shopping, 78 freeway and a short drive to North County beaches. Beautiful Shadowridge VIEW home! With one of the best golf course and sunset views in the Bella Vista community, this inviting, light and bright 3 bedroom and 3 bathroom home is ready to move into with wide plank luxury vinyl flooring throughout (including the stairs!) One bedroom with French doors (great for office or guest room) and a full bathroom is conveniently located on the main level with two additional bedrooms and two bathrooms upstairs. The kitchen has newer stainless steel appliances including a Bosch dishwasher and theres a breakfast nook plus a dining room with sliding glass doors leading to a private yard. The spacious family room features a fireplace with wood mantle, cathedral ceilings and a sliding glass door open to the backyard and views. The backyard landscaping has been refreshed with fruit trees, new fencing, and the private patio is low maintenance with no neighbors behind - perfect for dining or entertaining! Upstairs, the primary bedroom has vaulted ceilings and an updated ensuite bathroom with tile flooring, custom backsplash, shower and also a soaking bathtub. This home has incredible curb appeal with newer paint, charming courtyard entry, exterior wood accents, and a newer fence gate. The well-maintained property also has NEWER HVAC, ceiling fans, custom blinds, laundry room and a 2 car garage. The Bella Vista neighborhood includes community pool/spa and BBQ area steps from this home. Shadowridge is a popular Vista community with golf and a country club, close to shopping, 78 freeway and a short drive to North County beaches.

1575 Golfcrest Pl, Vista

$1,750,000
5 Beds 4 Baths 260016098 MLS ACTIVE Status Point View Residences BLDG.
Welcome to 2126 San Clemente Street, a stylish modern coastal retreat in the heart of the desirable Point Loma Heights / Ocean Beach neighborhood. This 5-bedroom, 3.5-bath home spans approximately 2,000 square feet of bright, open-concept living, showcasing designer finishes, sun-filled interiors, and multiple balconies made for soaking in San Diego’s coastal breezes. A rare private yard offers your own outdoor space to relax, entertain, or unwind after a day at the beach. Additional highlights include a spacious 2-car garage, an all-electric system, and paid solar for energy efficiency and modern flexibility. Just minutes from Ocean Beach, Sunset Cliffs, Liberty Station, and the vibrant shops and restaurants along Voltaire Street, 2126 San Clemente delivers the ideal mix of coastal lifestyle and quality new construction. Currently generating strong income as a vacation rental. Sold fully furnished

2126 San Clemente St, Ocean Beach (OB)

$1,100,000
5 Beds 3 Baths NDP2606327 MLS ACTIVE Status
Fallbrook charm with front porch entry combined with beautiful updates and separate guest house. Home sits back off the street with circular driveway and lots of parking along with an assortment of fruit trees. The main home could be ideal for 2 separate living quarters with each having 2 bedrooms and each having individual entrances. The guest house with porch feels private from the main home and even has it's own laundry hook up. Includes solar. Fallbrook charm with front porch entry combined with beautiful updates and separate guest house. Home sits back off the street with circular driveway and lots of parking along with an assortment of fruit trees. The main home could be ideal for 2 separate living quarters with each having 2 bedrooms and each having individual entrances. The guest house with porch feels private from the main home and even has it's own laundry hook up. Includes solar.

2211 Winterwarm Dr, Fallbrook

$1,700,000
4 Beds 4 Baths NDP2606324 MLS ACTIVE Status
Where breathtaking views meet timeless California elegance. Commanding one of the highest vantage points within the prestigious gated enclave of Champagne Crest, this exceptional hilltop estate offers an extraordinary blend of privacy, craftsmanship, and resort-style living on approximately 2.13 acres. Spanning nearly 4,850 square feet, the custom residence was thoughtfully designed to embrace its spectacular surroundings, with soaring ceilings reaching 22 feet, expansive picture windows, and an abundance of natural light framing panoramic views from nearly every room. A grand entry introduces rich oak hardwood flooring with custom inlay, exquisite millwork, wainscoting, and three impressive fireplaces that create an atmosphere of understated luxury. Designed for both elegant entertaining and relaxed everyday living, the home's flowing floor plan seamlessly connects formal and casual living spaces with multiple outdoor terraces and gathering areas. The kitchen is beautifully appointed with premium Dacor appliances, granite countertops, a generous center island, walk-in pantry, breakfast nook, and effortless access to the resort-style backyard. The private primary suite is a true sanctuary, complete with its own fireplace, spa-inspired bath, expansive walk-in closet, and a covered veranda where breathtaking 180-degree views provide the perfect backdrop for morning coffee or evening sunsets. A private downstairs guest suite with its own entrance offers exceptional flexibility for multigenerational living, extended guests, executive office space, or a luxury home gym. Outdoor Where breathtaking views meet timeless California elegance. Commanding one of the highest vantage points within the prestigious gated enclave of Champagne Crest, this exceptional hilltop estate offers an extraordinary blend of privacy, craftsmanship, and resort-style living on approximately 2.13 acres. Spanning nearly 4,850 square feet, the custom residence was thoughtfully designed to embrace its spectacular surroundings, with soaring ceilings reaching 22 feet, expansive picture windows, and an abundance of natural light framing panoramic views from nearly every room. A grand entry introduces rich oak hardwood flooring with custom inlay, exquisite millwork, wainscoting, and three impressive fireplaces that create an atmosphere of understated luxury. Designed for both elegant entertaining and relaxed everyday living, the home's flowing floor plan seamlessly connects formal and casual living spaces with multiple outdoor terraces and gathering areas. The kitchen is beautifully appointed with premium Dacor appliances, granite countertops, a generous center island, walk-in pantry, breakfast nook, and effortless access to the resort-style backyard. The private primary suite is a true sanctuary, complete with its own fireplace, spa-inspired bath, expansive walk-in closet, and a covered veranda where breathtaking 180-degree views provide the perfect backdrop for morning coffee or evening sunsets. A private downstairs guest suite with its own entrance offers exceptional flexibility for multigenerational living, extended guests, executive office space, or a luxury home gym. Outdoor living rivals that of an exclusive resort, featuring a recently resurfaced edge pool, cascading spa, built-in barbecue, lush, irrigated grounds, expansive lawn, and multiple patios designed for unforgettable entertaining beneath Southern California skies. For collectors, entrepreneurs, or adventure enthusiasts, the property offers an attached three-car garage, adjacent carport, and an impressive oversized detached coach/RV garage with 14-foot ceilings and 12-foot doorsideal for recreational vehicles, classic automobiles, workshop space, or future possibilities. Additional amenities include dual-zone climate control, whole-house vacuum, fire sprinkler system, recessed lighting, dual water heaters, and exceptional quality throughout. This is more than a homeit is a private hilltop retreat offering luxury, serenity, and spectacular views just minutes from Fallbrook's renowned wineries, golf courses, and convenient access to San Diego's coastal lifestyle.

2292 Dos Lomas, Fallbrook

$799,000
3 Beds 3 Baths PTP2605008 MLS ACTIVE Status
Tucked into 20 picturesque acres of East San Diego County, this ranch feels like a world apart a place where the pace slows, the views stretch for miles, and possibility waits around every corner. Come home to a beautifully appointed 3-bedroom, 2.5-bath residence, where Spanish Hacienda architecture lends timeless warmth and character. Step inside to a kitchen made for gathering stone counters, soft-close cabinetry, top-of-the-line appliances, and an island built for both cooking and conversation. Storage abounds throughout, and just off the main living space, a versatile den awaits your imagination: a man cave, an art studio, or a fourth bedroom; the choice is yours. Outside, the property opens into endless opportunity. An oversized three-car garage with a workshop stands ready for projects and hobbies alike, while a Quonset building offers shelter for farm equipment or recreational toys. The land itself has been thoughtfully shaped for pastures, corrals, and vineyards, fed by a private well and powered in part by solar energy so your dreams of country living come with lower utility bills, too. Picture the possibilities: a farmer cultivating a self-sustaining life, a rancher raising livestock across open pasture, or a vintner nurturing rows of vines. And with four full-hookup RV spaces on-site, this ranch doesn't just offer a lifestyle it offers income potential from day one. This is more than a property. It's an invitation to a slower, richer way of life private, self-sufficient, and full of promise. The only question left is what you'll build here Tucked into 20 picturesque acres of East San Diego County, this ranch feels like a world apart a place where the pace slows, the views stretch for miles, and possibility waits around every corner. Come home to a beautifully appointed 3-bedroom, 2.5-bath residence, where Spanish Hacienda architecture lends timeless warmth and character. Step inside to a kitchen made for gathering stone counters, soft-close cabinetry, top-of-the-line appliances, and an island built for both cooking and conversation. Storage abounds throughout, and just off the main living space, a versatile den awaits your imagination: a man cave, an art studio, or a fourth bedroom; the choice is yours. Outside, the property opens into endless opportunity. An oversized three-car garage with a workshop stands ready for projects and hobbies alike, while a Quonset building offers shelter for farm equipment or recreational toys. The land itself has been thoughtfully shaped for pastures, corrals, and vineyards, fed by a private well and powered in part by solar energy so your dreams of country living come with lower utility bills, too. Picture the possibilities: a farmer cultivating a self-sustaining life, a rancher raising livestock across open pasture, or a vintner nurturing rows of vines. And with four full-hookup RV spaces on-site, this ranch doesn't just offer a lifestyle it offers income potential from day one. This is more than a property. It's an invitation to a slower, richer way of life private, self-sufficient, and full of promise. The only question left is what you'll build here

38058 Hwy 94th Blvd, Boulevard

$1,495,000
4 Beds 3 Baths PTP2605000 MLS ACTIVE Status
CUSTOM BUILT 4 BEDROOM HOME PLUS AN OFFICE IN EUCALYPTUS HILLS ON 2.73 ACRES WITH STUNNING 280 DEGREE VIEWS IN ALMOST EVERY DIRECTION AND THIS HOME IS LOADED, INCLUDING PAID FOR SOLAR, HIGH CEILINGS THROUGHOUT, BAMBOO WOOD FLOORING, HUGE GREAT ROOM/LIVING ROOM WITH SOARING CEILINGS, FRENCH DOORS TO THE PATIO AND A FIREPLACE, SHUTTERS, RECESSED LIGHTING, GORGEOUS EAT IN KITCHEN WITH CENTER ISLAND, NEWER STAINLESS APPLIANCES, GRANITE COUNTERS ALONG WITH WALK-IN PANTRY, SPACIOUS GUEST BEDROOMS, UPDATED BATHS, INSIDE LAUNDRY ROOM, RAISED PANEL DOORS, FULL BEDROOM AND BATH ON THE 1ST FLOOR, OVERSIZED BASEBOARDS, WRAP AROUND COVERED PATIO ON THE 1ST AND 2ND FLOOR, FULLY FENCED IN YARD WITH GATED ENTRY, LOTS OF SPACE FOR A POSSIBLE ADU, LOADS OF EXTRA PARKING, INCREDIBLE PRIVACY, PANORAMIC VIEWS UNDERGROUND POWERLINES TO HELP WITH LOWER INSURANCE COSTS AND MUCH MORE. CUSTOM BUILT 4 BEDROOM HOME PLUS AN OFFICE IN EUCALYPTUS HILLS ON 2.73 ACRES WITH STUNNING 280 DEGREE VIEWS IN ALMOST EVERY DIRECTION AND THIS HOME IS LOADED, INCLUDING PAID FOR SOLAR, HIGH CEILINGS THROUGHOUT, BAMBOO WOOD FLOORING, HUGE GREAT ROOM/LIVING ROOM WITH SOARING CEILINGS, FRENCH DOORS TO THE PATIO AND A FIREPLACE, SHUTTERS, RECESSED LIGHTING, GORGEOUS EAT IN KITCHEN WITH CENTER ISLAND, NEWER STAINLESS APPLIANCES, GRANITE COUNTERS ALONG WITH WALK-IN PANTRY, SPACIOUS GUEST BEDROOMS, UPDATED BATHS, INSIDE LAUNDRY ROOM, RAISED PANEL DOORS, FULL BEDROOM AND BATH ON THE 1ST FLOOR, OVERSIZED BASEBOARDS, WRAP AROUND COVERED PATIO ON THE 1ST AND 2ND FLOOR, FULLY FENCED IN YARD WITH GATED ENTRY, LOTS OF SPACE FOR A POSSIBLE ADU, LOADS OF EXTRA PARKING, INCREDIBLE PRIVACY, PANORAMIC VIEWS UNDERGROUND POWERLINES TO HELP WITH LOWER INSURANCE COSTS AND MUCH MORE.

11687 Valle Vista Rd, Lakeside

$1,419,000
3 Beds 3 Baths IV26138024 MLS ACTIVE Status
In the heart of La Costa, enjoy convenient access to world-class beaches, exceptional dining, award winning schools and renowned resorts. Welcome to this home where the ocean view, timeless design, and joy of California living come together in perfect harmony. Every renovation has been thoughtfully curated to create a residence that feels warm, sophisticated, and quietly luxuriouswhere every space invites you to simply enjoy life with NO HOA fees.Soaring wood plank ceilings, rich Brazilian Tigerwood engineered hardwood flooring, and striking modern cable lighting create an unforgettable first impression. The open-concept living area is designed to capture both the natural light and ocean view allowing the beauty of the outdoors to become part of your everyday living experience.At the heart of the home, the beautifully remodeled kitchen is as functional as it is stunning. Sleek cabinetry, upgraded appliances, a stainless steel farmhouse sink all surround the distinctive prep island with abundant storage. An additional island and breakfast bar seamlessly transition to the formal dining area.The living room offers an elegant yet comfortable retreat centered around a dramatic stacked slate fireplace. Whether hosting guests or enjoying a peaceful evening at home, you'll never lose sight of the mesmerizing location. Experience the very essence of La Costa living. Enjoy alfresco dining, sip a favorite vintage, or simply unwind as the sun slowly melts into the Pacific, painting the sky with brilliant shades of pink, orange, and gold. The professionally completed (though unpermitted In the heart of La Costa, enjoy convenient access to world-class beaches, exceptional dining, award winning schools and renowned resorts. Welcome to this home where the ocean view, timeless design, and joy of California living come together in perfect harmony. Every renovation has been thoughtfully curated to create a residence that feels warm, sophisticated, and quietly luxuriouswhere every space invites you to simply enjoy life with NO HOA fees.Soaring wood plank ceilings, rich Brazilian Tigerwood engineered hardwood flooring, and striking modern cable lighting create an unforgettable first impression. The open-concept living area is designed to capture both the natural light and ocean view allowing the beauty of the outdoors to become part of your everyday living experience.At the heart of the home, the beautifully remodeled kitchen is as functional as it is stunning. Sleek cabinetry, upgraded appliances, a stainless steel farmhouse sink all surround the distinctive prep island with abundant storage. An additional island and breakfast bar seamlessly transition to the formal dining area.The living room offers an elegant yet comfortable retreat centered around a dramatic stacked slate fireplace. Whether hosting guests or enjoying a peaceful evening at home, you'll never lose sight of the mesmerizing location. Experience the very essence of La Costa living. Enjoy alfresco dining, sip a favorite vintage, or simply unwind as the sun slowly melts into the Pacific, painting the sky with brilliant shades of pink, orange, and gold. The professionally completed (though unpermitted) family room over 400 SF and not included in the home's official living areaprovides additional living space with matching Brazilian Tigerwood flooring, recessed lighting, and direct balcony access.It's the perfect setting for movie nights or simply relaxing while taking in another spectacular sunset. The luxurious primary suite is a private sanctuary with direct access to a secluded patio, creating a relaxing retreat. The spa-inspired ensuite bath continues the experience with a custom designed walk-in shower and soaking tub to transform everyday routines into moments of relaxation. Every element was intentionally curated to embody timeless elegance. This is more than a beautifully renovated homeit's an opportunity to embrace the relaxed luxury, unforgettable sunsets, and coastal lifestyle that make La Costa one of Southern California's most desirable places to call home.

2845 Cazadero, Carlsbad

$675,000
3 Beds 2 Baths 260016034 MLS ACTIVE Status
Unlock the Potential! This is the one you've been waiting for! This property presents an incredible opportunity for buyers with a vision to create something truly special. Situated on a spacious 0.39-acre lot, the possibilities are what makes this property shine. Next door lot .37 acre is also available for sale. Whether you're dreaming of expanding the existing home, adding outdoor entertaining spaces, RV or boat parking, or exploring ADU potential (buyer to verify), there's room to bring your ideas to life. The home offers a practical floor plan with 3 bedrooms and 2 baths, including a primary bedroom with an attached bath. Some mountain views add to the appeal of this well-located property. Home needs updating and repairs; it still provides a rare chance to customize and improve a property to suit your style and needs. Large lots with this kind of flexibility are becoming increasingly difficult to find, making this an exceptional opportunity for investors, contractors, or owner-occupants looking to build equity through improvements. Bring your imagination and discover the possibilities. Combine purchase with vacant lot next door for additional potential.

2439 Patterson Rd, Escondido

$1,495,000
4 Beds 4 Baths NDP2606318 MLS ACTIVE Status
Set on 1.14 acres at the border of Vista and Bonsall, this MODERN FARMHOUSE is one of the most charming properties in all of North County San Diego! A welcoming wraparound porch sets the tone for this peaceful, private retreat with panoramic hillside views and endless possibilities. The home offers 4 bedrooms, 3.5 baths, and approx. 2,740 sqft, including a private in-law suite with separate entryideal for multigenerational living, guests, or rental potential. Beautifully upgraded throughout with wood flooring, designer fixtures, and an OWNED 42-panel solar system adding! At the heart of the home is a stunning chefs kitchen featuring slab countertops, a farmhouse sink, large center island, stainless steel appliances, glass tile backsplash, and a walk-in pantry with charming barn door entry. The expansive, versatile family room is perfect for everyday living or entertaining. Upstairs, the primary suite is a true retreat with a spa-like soaking tub and separate shower. A detached oversized garage and extended driveway provide exceptional versatility for multiple vehicles, boats, RVs/Toys, while two detached storage sheds offer even more flexibility. The generous lot presents a world of opportunity for an ADU, workshop, or expanded outdoor living. Quiet, scenic, and truly uniquethis is a rare opportunity to own a modern farmhouse with space, views, and versatility in an exceptional North County location, and ideally located within the Bonsall School District. Set on 1.14 acres at the border of Vista and Bonsall, this MODERN FARMHOUSE is one of the most charming properties in all of North County San Diego! A welcoming wraparound porch sets the tone for this peaceful, private retreat with panoramic hillside views and endless possibilities. The home offers 4 bedrooms, 3.5 baths, and approx. 2,740 sqft, including a private in-law suite with separate entryideal for multigenerational living, guests, or rental potential. Beautifully upgraded throughout with wood flooring, designer fixtures, and an OWNED 42-panel solar system adding! At the heart of the home is a stunning chefs kitchen featuring slab countertops, a farmhouse sink, large center island, stainless steel appliances, glass tile backsplash, and a walk-in pantry with charming barn door entry. The expansive, versatile family room is perfect for everyday living or entertaining. Upstairs, the primary suite is a true retreat with a spa-like soaking tub and separate shower. A detached oversized garage and extended driveway provide exceptional versatility for multiple vehicles, boats, RVs/Toys, while two detached storage sheds offer even more flexibility. The generous lot presents a world of opportunity for an ADU, workshop, or expanded outdoor living. Quiet, scenic, and truly uniquethis is a rare opportunity to own a modern farmhouse with space, views, and versatility in an exceptional North County location, and ideally located within the Bonsall School District.

3024 Gopher Canyon Rd, Vista

$2,195,000
5 Beds 5 Baths 260016030 MLS ACTIVE Status
Gracefully positioned on an elevated 0.63-acre homesite in the prestigious Green Valley Highlands community, this exceptional North Poway luxury estate captures the essence of refined California living. Blending timeless architecture with modern comfort, this remarkable single-level residence spans approximately 3,764 square feet and offers five spacious bedrooms, four-and-a-half baths, and an extraordinary lifestyle in one of Poway's most sought-after neighborhoods. From the moment you arrive, a sense of quiet elegance unfolds. Rich tongue-and-groove wood ceilings, three inviting fireplaces, and thoughtfully crafted architectural details create warm, sophisticated living spaces designed for both everyday comfort and grand-scale entertaining. Expansive windows bathe the interiors in natural light while seamlessly connecting the home to its tranquil surroundings. The gourmet chef's kitchen is a statement of luxury and functionality, beautifully appointed with custom cabinetry, granite countertops, a Sub-Zero refrigerator, Bosch dishwasher, double Dacor convection ovens, built-in microwave, warming drawer, and wine refrigerator—an exceptional space for hosting intimate dinners or unforgettable celebrations. Privately situated, the luxurious primary suite serves as a peaceful retreat featuring a cozy fireplace, spacious sitting area, dedicated office, custom built-ins, an oversized walk-in closet, and a spa-inspired bath with a soaking tub and separate walk-in shower. Designed to embrace Southern California's coveted indoor-outdoor lifestyle, the resort-inspired grounds offer exceptional privacy and beauty. A sparkling pool and spa are framed by elegant paver patios, manicured landscaping, and a flourishing orchard of mature citrus trees including orange, lemon, lime, tangerine, apricot, and grapefruit. Expansive outdoor spaces provide endless possibilities for entertaining, recreation, gardening, or creating a custom pickleball court, guest house, or outdoor pavilion. Every detail reflects quality craftsmanship and thoughtful design. Additional highlights include Pella doors, plantation shutters, surround sound, a spacious laundry room, dedicated exercise room, abundant storage, a paver driveway, and an oversized three-car garage with custom built-in cabinetry. Modern luxury is complemented by sustainable living with a fully owned 38-panel solar system and dual-zone climate control, delivering exceptional energy efficiency without compromising comfort. Perfectly located in one of North Poway's most desirable communities, residents enjoy convenient access to parks, hiking and equestrian trails, championship golf, upscale shopping, acclaimed dining, and nearby freeway access, all within the highly acclaimed Poway Unified School District. Offering an extraordinary combination of elegance, privacy, resort-style amenities, and an unbeatable location, this exceptional Green Valley Highlands luxury estate presents a rare opportunity to experience the very best of North Poway luxury real estate—where every detail has been curated for a life beautifully lived.

15943 Ranch Hollow Rd, Poway

$749,000
2 Beds 2 Baths SW26143017 MLS ACTIVE Status
SCRIPPS RANCH GEM Perfectly located near pool/spa and centrally located, away from high traffic noise. This light and bright upper-level unit is perfectly situated in a premier Scripps Ranch community. This home impresses from the moment you enter with soaring vaulted ceilings in the living room and an architectural entertainment niche with recessed lighting. The open-concept kitchen features timeless oak cabinetry, newer appliances, and crisp white tile countertops. There is also a quaint balcony offering views of the community where you can sit and enjoy reading your favorite book or sipping your morning tea. Relax in the expansive primary suite, also boasting vaulted ceilings and an en-suite bathroom with a dual-sink vanity. Recent updates include newer neutral carpeting and stylish faux-wood blinds. Enjoy the rare convenience of a 1-car attached garage (housing the washer/dryer) plus an additional assigned parking space. Residents enjoy resort-caliber amenities including a sparkling pool and spa. Located just minutes from top-rated schools, parks, shopping, and easy freeway access. This turnkey beauty is move-in ready and waiting for you! SCRIPPS RANCH GEM Perfectly located near pool/spa and centrally located, away from high traffic noise. This light and bright upper-level unit is perfectly situated in a premier Scripps Ranch community. This home impresses from the moment you enter with soaring vaulted ceilings in the living room and an architectural entertainment niche with recessed lighting. The open-concept kitchen features timeless oak cabinetry, newer appliances, and crisp white tile countertops. There is also a quaint balcony offering views of the community where you can sit and enjoy reading your favorite book or sipping your morning tea. Relax in the expansive primary suite, also boasting vaulted ceilings and an en-suite bathroom with a dual-sink vanity. Recent updates include newer neutral carpeting and stylish faux-wood blinds. Enjoy the rare convenience of a 1-car attached garage (housing the washer/dryer) plus an additional assigned parking space. Residents enjoy resort-caliber amenities including a sparkling pool and spa. Located just minutes from top-rated schools, parks, shopping, and easy freeway access. This turnkey beauty is move-in ready and waiting for you!

10362 Scripps Poway Pkwy Unit 64, Scripps Ranch

board logo

This information is deemed reliable but not guaranteed. You should rely on this information only to decide whether or not to further investigate a particular property. BEFORE MAKING ANY OTHER DECISION, YOU SHOULD PERSONALLY INVESTIGATE THE FACTS (e.g. square footage and lot size) with the assistance of an appropriate professional. You may use this information only to identify properties you may be interested in investigating further. All uses except for personal, non-commercial use in accordance with the foregoing purpose are prohibited. Redistribution or copying of this information, any photographs or video tours is strictly prohibited. This information is derived from the Internet Data Exchange (IDX) service provided by San Diego MLS®. Displayed property listings may be held by a brokerage firm other than the broker and/or agent responsible for this display. The information and any photographs and video tours and the compilation from which they are derived is protected by copyright. Compilation © 2026 San Diego MLS®,