Refine Search
Sort by
$225,000
2 Beds ⋅ 2 Baths ⋅ 260016904 MLS ⋅ ACTIVE Status ⋅ Bonita Hills Estates BLDG.
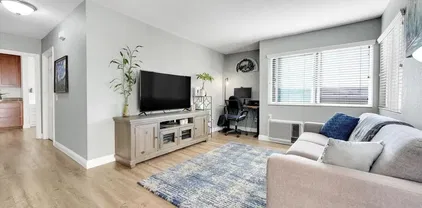
Motivated Seller. Welcome to Bonita Hills Estates! One of the most highly sought-after and well-maintained 55+ communities. This home has been completely updated with fantastic new features throughout! Enjoy fresh new paint throughout, new laminate flooring, a brand-new kitchen, and a remodeled master bath. Updated dual-pane windows, a newer water heater, and a roof just 8 years old add peace of mind. The kitchen boasts new cabinets, new countertops, soft-close drawers, a farmhouse sink, and more! The master bedroom features a designer closet with extra storage and a tandem bathroom, complete with a beautiful new walk-in shower, sink, and additional linen and towel storage. This home truly must be seen to be appreciated. Spare rent: $1,695.

275 S Worthington St Unit SPC 112, Spring Valley

$1,035,000
4 Beds ⋅ 3 Baths ⋅ 260016903 MLS ⋅ ACTIVE Status
Incredible value! Located󠃳󠂠󠂀󠂠󠃢󠂁󠂢󠃢󠂁󠂣󠃢󠂁󠂣󠃍󠂏󠃍󠂏 within Rancho San Pasqual, one of Escondido’s best kept secrets, this lovingly maintained home offers soaring ceilings, a downstairs filled with natural light, a separate family room with slider to the backyard, and a kitchen thoughtfully updated with expanded island seating. Over the years, the sellers have poured love and upgrades into this home including paid solar, flooring downstairs, new countertops, backyard turf, and a new water heater. Whole house fan and top of the line AC. 4 bedrooms are located upstairs, including a primary suite with gorgeous balcony views. The backyard is spacious and incredibly private with mountain views and no one directly behind you. Ideally situated within the gated community itself, the home is just a short walk to the resort-style pool and spa, pickleball and basketball courts, and gated security amenities, all for just $215/month HOA. Rancho San Pasqual is also home to the Dos Osos Golf Course and a highly regarded K-8 school located just outside the community gates. With local wineries just a short drive away, this special pocket of North County offers a lifestyle that is increasingly hard to find.

3152 Ferncreek Ln, Escondido

$2,175,000
7 Beds ⋅ 6 Baths ⋅ OC26149776 MLS ⋅ ACTIVE UNDER CONTRACT Status
Sunset Views! Gated!󠃳󠂠󠂀󠂠󠃢󠂁󠂢󠃢󠂁󠂣󠃢󠂁󠂣󠃍󠂏󠃍󠂏 Studio Apartment! Welcome to one of the most exceptional estates in the exclusive gated community of Brook Hills Estates. Privately situated at the end of a quiet cul-de-sac on 2 acres, this estate offers 5,200 square feet with 7 bedrooms and 6 bathrooms, including a private studio apartment attached and located above one of the two-car garages complete with its own bedroom and bathideal for guests, multigenerational living or rental opportunities. The main residence features 6 bedrooms, 5 bathrooms, and an oversized four-car garage with views out every window. The resort-style backyard is designed for entertaining with an infinity-edge swimming pool, expansive patios, a custom putting green, multiple outdoor gathering spaces, and breathtaking sunset views stretching across the surrounding hills. The primary suite opens onto a private walkout deck where you can enjoy panoramic 360-degree views. A charming boutique vineyard adds character and creates a true wine-country ambiance right at home. The property is fully fenced with its own private gate entrance while also enjoying the security and amenities of the prestigious Brook Hills Estates community, featuring gated access, tennis courts, pickleball courts, a clubhouse, scenic pond with koi, and a variety of community activities. Additional highlights include solar, city utilities with no septic system, and an unbeatable location just minutes from a local golf course and winery, approximately 25 minutes to the Ocean or Temecula Wine Country, with convenient access to Highway 76 and Interstate 15. Sunset Views! Gated! Studio Apartment! Welcome to one of the most exceptional estates in the exclusive gated community of Brook Hills Estates. Privately situated at the end of a quiet cul-de-sac on 2 acres, this estate offers 5,200 square feet with 7 bedrooms and 6 bathrooms, including a private studio apartment attached and located above one of the two-car garages complete with its own bedroom and bathideal for guests, multigenerational living or rental opportunities. The main residence features 6 bedrooms, 5 bathrooms, and an oversized four-car garage with views out every window. The resort-style backyard is designed for entertaining with an infinity-edge swimming pool, expansive patios, a custom putting green, multiple outdoor gathering spaces, and breathtaking sunset views stretching across the surrounding hills. The primary suite opens onto a private walkout deck where you can enjoy panoramic 360-degree views. A charming boutique vineyard adds character and creates a true wine-country ambiance right at home. The property is fully fenced with its own private gate entrance while also enjoying the security and amenities of the prestigious Brook Hills Estates community, featuring gated access, tennis courts, pickleball courts, a clubhouse, scenic pond with koi, and a variety of community activities. Additional highlights include solar, city utilities with no septic system, and an unbeatable location just minutes from a local golf course and winery, approximately 25 minutes to the Ocean or Temecula Wine Country, with convenient access to Highway 76 and Interstate 15.

3807 Wendi Ct, Fallbrook

$719,000
3 Beds ⋅ 3 Baths ⋅ NDP2606601 MLS ⋅ ACTIVE Status ⋅ Bonita View Terraces BLDG.
Completely remodeled and󠃳󠂠󠂀󠂠󠃢󠂁󠂢󠃢󠂁󠂣󠃢󠂁󠂣󠃍󠂏󠃍󠂏 rarely available tri-level END UNIT in Bonita View Terrace, a 48-unit enclave on the Bonita border with unobstructed views to Mount San Miguel from all three levels. Every inch of this home has been beautifully reimagined: a gorgeous new kitchen with quartz counters, convenient island, and all-new appliances; 2.5 stunningly updated baths; and warm, modern flooring throughout. As an end unit, natural light pours in from every side, filling the open living spaces throughout the day. Three bedrooms up, plus an enormous bonus room/den on the lower level with direct access to its own large deck perfect as a family room, office, gym, or guest retreat. Two expansive view decks in all, one with private ground-level access wake up to gorgeous sunrise views over Mount San Miguel with your morning coffee. One-car garage plus one-car carport. The community offers a sparkling pool and spa in a park-like setting of open green space backing Bonita Canyon. The location is simply incredible: Bonita Vista Middle and High Schools are right down the street, Southwestern College and the shops, dining, and grocery at Bonita Point are within walking distance, and Rohr Park, Bonita Golf Course, and the 805, 54, and 125 freeways are just minutes away. Turnkey, view-filled, and move-in ready homes like this in Bonita View Terrace don't come along often. Completely remodeled and rarely available tri-level END UNIT in Bonita View Terrace, a 48-unit enclave on the Bonita border with unobstructed views to Mount San Miguel from all three levels. Every inch of this home has been beautifully reimagined: a gorgeous new kitchen with quartz counters, convenient island, and all-new appliances; 2.5 stunningly updated baths; and warm, modern flooring throughout. As an end unit, natural light pours in from every side, filling the open living spaces throughout the day. Three bedrooms up, plus an enormous bonus room/den on the lower level with direct access to its own large deck perfect as a family room, office, gym, or guest retreat. Two expansive view decks in all, one with private ground-level access wake up to gorgeous sunrise views over Mount San Miguel with your morning coffee. One-car garage plus one-car carport. The community offers a sparkling pool and spa in a park-like setting of open green space backing Bonita Canyon. The location is simply incredible: Bonita Vista Middle and High Schools are right down the street, Southwestern College and the shops, dining, and grocery at Bonita Point are within walking distance, and Rohr Park, Bonita Golf Course, and the 805, 54, and 125 freeways are just minutes away. Turnkey, view-filled, and move-in ready homes like this in Bonita View Terrace don't come along often.

575 Otay Lakes Rd Unit 48, Chula Vista

$879,000
2 Beds ⋅ 2 Baths ⋅ 260016862 MLS ⋅ ACTIVE Status ⋅ The Legend BLDG.
This 11th-floor 2-bedroom, 2-bath residence at The Legend puts Petco Park and Gallagher Square at the center of the experience. Direct ballpark views bring Padres games, concerts, and Downtown energy into view from the main living areas, while the private balcony extends the setting outdoors. Inside, the home offers wood flooring in the main living areas, expansive windows, generous natural light, and an open living/dining layout oriented toward the views. The kitchen features granite countertops, updated stainless appliances, and an induction range. Smart-home upgrades include an Ecobee thermostat, Lutron smart switches for automated lighting control, and motorized shades. The second bedroom is enhanced by a built-in Murphy bunk bed system with two twin XL beds, creating flexible use as a guest room, office, or den. The residence includes one parking space and one storage cage. The Legend offers 24-hour security, pool, spa, fitness center, and the signature Club Legend deck overlooking Petco Park. See supplement for more details. The open kitchen features granite countertops, stainless appliances, European-style cabinetry, an eat-at bar, and pendant lighting. Updated appliances include a GE Café induction range with double oven and matching microwave, adding a modern cooking experience to the already functional kitchen layout. ShelfGenie custom pull-out shelving was added in the two kitchen corner cabinets to maximize storage, access, and organization. The living and dining areas are designed to take advantage of the direct Petco Park and Gallagher Square views, with expansive windows and access to the private balcony. The split-bedroom floor plan provides privacy between the primary suite and second bedroom, making the layout well-suited for guests, roommates, or a dedicated work-from-home setup. The primary suite enjoys ballpark views, a wall safe, and an ensuite bath featuring a dual vanity, custom tile backsplash, and frameless glass-enclosed shower. The second bedroom features a built-in Murphy bunk bed system with two twin XL beds, adding meaningful flexibility for overnight guests, children, grandkids, or dual use as both a sleeping space and office/den. Additional interior upgrades include an Ecobee thermostat, Lutron smart switches for automated lighting control, and motorized shades. One parking space and one storage cage add everyday convenience. The Legend remains one of Downtown San Diego’s most distinctive residential towers, located adjacent to Petco Park and Gallagher Square in the heart of East Village. Residents enjoy a strong amenity package, including the 7th-floor Club Legend deck overlooking the ballpark, outdoor fireplace lounge, pool and spa, fitness center, barbecue area, steam room, sauna, changing rooms, 24-hour security, and guest parking (as available) by app reservation. The building offers convenient access to the Gaslamp Quarter, Marina District, waterfront, dining, entertainment, and Downtown’s growing East Village lifestyle. Builder’s advertising cited 973 sq ft; assessor records now indicate 887 sq ft.

325 7th Avenue Unit 1102, Downtown

$899,999
4 Beds ⋅ 3 Baths ⋅ NDP2606591 MLS ⋅ ACTIVE Status
Welcome to 217󠃳󠂠󠂀󠂠󠃢󠂁󠂢󠃢󠂁󠂣󠃢󠂁󠂣󠃍󠂏󠃍󠂏 Camille Waywhere comfort, privacy, and peaceful Vista living come together in one exceptional home. Situated on an expansive 10,000+ square foot lot with no HOA, this beautifully updated 4-bedroom, 3-bathroom residence offers the perfect blend of serene rural living and everyday convenience, just minutes from vibrant Downtown Vista. From the moment you arrive, the inviting front porch welcomes you to enjoy the tranquil surroundings. Step inside to a bright, open interior featuring fresh interior paint, new windows on the main floor, and new light fixtures that add a fresh, modern touch throughout. Designed for comfortable living and entertaining, the spacious floor plan offers generous living areas along with a versatile bonus family room that can easily serve as a media room, home office, playroom, or additional gathering space. Step outside to a peaceful backyard featuring a spacious deck, perfect for enjoying morning coffee, outdoor dining, or relaxing at the end of the day. The low-maintenance yard provides the ideal balance of beauty and convenience, allowing you more time to enjoy the home and surrounding lifestyle. Whether youre looking for space to grow, room to entertain, or a private retreat away from the hustle and bustle, this move-in ready Vista home offers the flexibility and comfort youve been searching for. Enjoy the charm of a quiet neighborhood with the convenience of nearby shopping, dining, schools, parks, and easy access to Downtown Vista. 217 Camille Way is ready to welcome you home. Welcome to 217 Camille Waywhere comfort, privacy, and peaceful Vista living come together in one exceptional home. Situated on an expansive 10,000+ square foot lot with no HOA, this beautifully updated 4-bedroom, 3-bathroom residence offers the perfect blend of serene rural living and everyday convenience, just minutes from vibrant Downtown Vista. From the moment you arrive, the inviting front porch welcomes you to enjoy the tranquil surroundings. Step inside to a bright, open interior featuring fresh interior paint, new windows on the main floor, and new light fixtures that add a fresh, modern touch throughout. Designed for comfortable living and entertaining, the spacious floor plan offers generous living areas along with a versatile bonus family room that can easily serve as a media room, home office, playroom, or additional gathering space. Step outside to a peaceful backyard featuring a spacious deck, perfect for enjoying morning coffee, outdoor dining, or relaxing at the end of the day. The low-maintenance yard provides the ideal balance of beauty and convenience, allowing you more time to enjoy the home and surrounding lifestyle. Whether youre looking for space to grow, room to entertain, or a private retreat away from the hustle and bustle, this move-in ready Vista home offers the flexibility and comfort youve been searching for. Enjoy the charm of a quiet neighborhood with the convenience of nearby shopping, dining, schools, parks, and easy access to Downtown Vista. 217 Camille Way is ready to welcome you home.

217 Camille Way, Vista

$939,900
4 Beds ⋅ 3 Baths ⋅ 260016848 MLS ⋅ ACTIVE Status
Come see why this hilltop home deserves a second look! Panoramic northwesterly views, glowing sunsets and sparkling city lights create the backdrop for this spacious 4-bedroom, 2.5-bath home. The entry level is designed for gathering, with a light-filled living room and corner fireplace, dining area, family room and convenient half bath—all positioned to take advantage of the views. Downstairs, all four bedrooms and two full baths offer privacy and separation from the main living areas, while boasting newer vinyl laminate flooring and a stunning hallway bathroom. Solar helps keep electric costs down, while an attached 2-car garage PLUS multiple off-street parking spaces provide something especially valuable on the hill. Convenient to Hwys 125 & 94, shopping, dining and La Mesa, this Spring Valley address offers location, views, space and value. The price has improved—the opportunity has too. The home has a new roof (June 2026), new vinyl laminate flooring added in most of the downstairs rooms and hallway (June/July 2026). Shutters in most rooms on the main level. Lighted ceiling fans offer comfort! Some rooms are adorned with crown moldings. The kitchen is light and bright thanks to two skylights. Enjoy beverages in the fenced-in front patio under the mature olive tree, while enjoying the simplicity of your low maintenance turf, block planter beds and walls.

3606 Hartzel Dr, Spring Valley

$434,900
2 Beds ⋅ 2 Baths ⋅ PTP2605198 MLS ⋅ ACTIVE Status
Discover tranquility in this stunning upper unit located in the sought-after Palisades community. Boasting a fresh, modern interior, the home features new wood laminate flooring and a pristine paint palette. The open kitchen is a chefs delight, equipped with granite counters, stainless appliances, and rich cherry cabinetry. Retreat to a generous master suite or enjoy the ease of nearby premium shopping and top-rated Poway schools. Complete with assigned parking and storage area. Discover tranquility in this stunning upper unit located in the sought-after Palisades community. Boasting a fresh, modern interior, the home features new wood laminate flooring and a pristine paint palette. The open kitchen is a chefs delight, equipped with granite counters, stainless appliances, and rich cherry cabinetry. Retreat to a generous master suite or enjoy the ease of nearby premium shopping and top-rated Poway schools. Complete with assigned parking and storage area.

12719 Robison Blvd Unit 18, Poway

$585,000
3 Beds ⋅ 2 Baths ⋅ 260016791 MLS ⋅ ACTIVE Status ⋅ Sunset Greens BLDG.
Beautiful 3 Bedroom, 2 Bath End Unit in the Highly Desirable Sunset Greens Community! Discover this rare, single-level townhome in Sunset Greens, offering privacy, modern upgrades, and an unbeatable location: Spacious layout with 3 bedrooms, 2 full baths, and plenty of storage Recently updated with a newer island kitchen and stylish new flooring. No longer a neighbor above or below you - enjoy true peace and quiet In-unit laundry with the option to relocate to the outdoor utility patio closet for added convenience Two assigned parking spaces located directly behind the unit Desirable end-unit location steps from the community pool West side of Santee for an easy commute into town and close proximity to hiking trails, parks, and recreation

8741 Wahl, Santee

$4,500,000
4 Beds ⋅ 5 Baths ⋅ NDP2606551 MLS ⋅ ACTIVE Status
An exceptional penthouse defined by its views. Set within one of Bankers Hills most distinguished residential buildings, this two-story Park Laurel residence captures sweeping views of San Diego Bay, Pacific Ocean, downtown skyline, and distant horizons. Spanning approximately 4,715 square feet, the home offers four bedrooms, four and one-half baths, expansive entertaining spaces, remarkable outdoor terraces, and a dramatic sense of scale. A 45-foot wraparound terrace extends the main level toward the skyline, bay, and ocean. An upper-level terrace, accessed from the primary suite and loft, offers the same elevated outlook above the city. Walls of glass, gracious proportions, and an open second-level loft overlooking the main living areas enhance the homes impressive architectural volume. Two fireplaces, a sculptural spiral staircase, a private foyer, and interior elevator create a refined living experience. Additional highlights include three gated garage parking spaces and two storage areas. Residents enjoy Park Laurels 24-hour concierge front desk services, pool, spa, fitness center, and a premier location next to Balboa Park, with The Old Globe, museums, renowned restaurants, cafs, Little Italy, downtown, and the waterfront all within walking distance. This residence embodies a rare combination of luxury, convenience, and iconic San Diego living. An exceptional penthouse defined by its views. Set within one of Bankers Hills most distinguished residential buildings, this two-story Park Laurel residence captures sweeping views of San Diego Bay, Pacific Ocean, downtown skyline, and distant horizons. Spanning approximately 4,715 square feet, the home offers four bedrooms, four and one-half baths, expansive entertaining spaces, remarkable outdoor terraces, and a dramatic sense of scale. A 45-foot wraparound terrace extends the main level toward the skyline, bay, and ocean. An upper-level terrace, accessed from the primary suite and loft, offers the same elevated outlook above the city. Walls of glass, gracious proportions, and an open second-level loft overlooking the main living areas enhance the homes impressive architectural volume. Two fireplaces, a sculptural spiral staircase, a private foyer, and interior elevator create a refined living experience. Additional highlights include three gated garage parking spaces and two storage areas. Residents enjoy Park Laurels 24-hour concierge front desk services, pool, spa, fitness center, and a premier location next to Balboa Park, with The Old Globe, museums, renowned restaurants, cafs, Little Italy, downtown, and the waterfront all within walking distance. This residence embodies a rare combination of luxury, convenience, and iconic San Diego living.

2500 6th Ave Unit Penthouse 3, Mission Hills

$499,000
4 Beds ⋅ 2 Baths ⋅ PTP2605174 MLS ⋅ ACTIVE Status
$499,000. Gated Community,󠃳󠂠󠂀󠂠󠃢󠂁󠂢󠃢󠂁󠂣󠃢󠂁󠂣󠃍󠂏󠃍󠂏 Single story home, 2007-built, 5,317 SF lot with 1,879 square feet of living space, 4 bedrooms, 2 full bathrooms, and a 2-car attached garage. The living room has a gas fireplace and AC, laundry room, washer and dryer included. Paved patio with fencing for privacy, and the HOA includes a community park, pool, BBQ area with shaded lounge seating, RV parking lot. $499,000. Gated Community, Single story home, 2007-built, 5,317 SF lot with 1,879 square feet of living space, 4 bedrooms, 2 full bathrooms, and a 2-car attached garage. The living room has a gas fireplace and AC, laundry room, washer and dryer included. Paved patio with fencing for privacy, and the HOA includes a community park, pool, BBQ area with shaded lounge seating, RV parking lot.

32244 Acorn Trl, Campo

$190,000
260016769 MLS ⋅ ACTIVE Status
Expansive Ranchita Valley Opportunity! Discover the beauty and privacy of this 18.18-acre property in the heart of Ranchita! Comprised of two legal parcels (Lots 12 & 13), this exceptional property features usable land with breathtaking panoramic mountain and desert views from just over 4,000 feet in elevation. Build your dream home, hobby ranch, equestrian property, or peaceful country retreat. Enjoy four distinct seasons, spectacular sunsets, and incredible dark, star-filled skies, all with convenient access via Montezuma Valley Road and McConamara Drive. Just a short drive to Borrego Springs, Warner Springs, and historic Julian! Need more room? Additional adjoining acreage is available, offering the opportunity to expand your investment.

Mcconamara Dr Unit 12 & 13, Ranchita

$799,000
2 Beds ⋅ 3 Baths ⋅ NDP2606540 MLS ⋅ ACTIVE Status
Amazing opportunity in󠃳󠂠󠂀󠂠󠃢󠂁󠂢󠃢󠂁󠂣󠃢󠂁󠂣󠃍󠂏󠃍󠂏 La Costa overlooking the OMNI - La Costa Resort & Spa golf course.!! With gorgeous Golf Course views! This home has two bedrooms and 2.5 baths with a bedroom on the main floor. This home has been renovated to include kitchen Quartz countertops and massive peninsula with plenty of storage, modern cabinetry and modern features throughout. Community pool, spa, and tennis only steps away. Perfect location, near shopping, dining, and entertainment. Only 4 miles to the beach! Tennis courts above garage. Air conditioned throughout. Very light and bright with vaulted ceilings. Unit comes with reserved parking spot in gated garage. Friendly neighborhood with relaxing atmosphere. This is an as is sale. Corporate Owned. Amazing opportunity in La Costa overlooking the OMNI - La Costa Resort & Spa golf course.!! With gorgeous Golf Course views! This home has two bedrooms and 2.5 baths with a bedroom on the main floor. This home has been renovated to include kitchen Quartz countertops and massive peninsula with plenty of storage, modern cabinetry and modern features throughout. Community pool, spa, and tennis only steps away. Perfect location, near shopping, dining, and entertainment. Only 4 miles to the beach! Tennis courts above garage. Air conditioned throughout. Very light and bright with vaulted ceilings. Unit comes with reserved parking spot in gated garage. Friendly neighborhood with relaxing atmosphere. This is an as is sale. Corporate Owned.

2510 Navarra Dr Unit 524, Carlsbad

$1,049,000
3 Beds ⋅ 3 Baths ⋅ 260016689 MLS ⋅ ACTIVE Status
Amazing new price!!! Located in the heart of Valley Center and situated on a lush, private 2.94-acre estate, this custom-built single-story home offers 2,997 square feet of exceptional living space with 3 bedrooms, 3 baths, plus an optional 4th bedroom, all framed by breathtaking panoramic mountain views. Designed for both comfort and entertaining, the home features an upgraded kitchen, expansive Great Room with vaulted ceilings and beautiful wood beam accents, laundry room, and attached 3-car garage with private access. Step outside to your own resort-style retreat complete with a solar-heated pool, multiple patios for entertaining, mature citrus and avocado groves, and a lighted tennis court with incredible pickleball paradise potential. A grand roundabout driveway welcomes you, creating a private estate feel, while additional space offers potential RV parking for your toys, trailers, or recreational vehicles. Offering privacy, views, recreation, and endless possibilities, this incredible estate is ready for your personal touches. Located in the heart of Valley Center and situated on a lush, private 2.94-acre estate, this custom-built single-story home offers 2,997 square feet of exceptional living space with 3 bedrooms, 3 baths, plus an optional 4th bedroom, all framed by breathtaking panoramic mountain views. Designed for both comfort and entertaining, the home features an upgraded kitchen, expansive Great Room with vaulted ceilings and beautiful wood beam accents, laundry room, and attached 3-car garage with private access. Step outside to your own resort-style retreat complete with a solar-heated pool, multiple patios for entertaining, mature citrus and avocado groves, and a lighted tennis court with incredible pickleball paradise potential. A grand roundabout driveway welcomes you, creating a private estate feel, while additional space offers potential RV parking for your toys, trailers, or recreational vehicles. Offering privacy, views, recreation, and endless possibilities, this incredible estate is ready for your personal touches. $600 annual fee is for Private Road Fund*** Buyer & Buyer's agent to verify all information contained within this listing B4COE***

30458 Cool Valley Highlands Rd, Valley Center

$2,225,000
4 Beds ⋅ 4 Baths ⋅ NDP2606533 MLS ⋅ ACTIVE Status
ASSUMABLE VA LOAN available to a VA-eligible buyer, subject to servicer approval. Set on a private hilltop behind a gate in 92028, 1097 Camino Alisos looks out over hills, orchards, and mountains from nearly every window: 3,702-square-foot main residence rebuilt to the studs, plus a detached guest house of approximately 1,318 square feet per floor plan, buyer to verify, on 2.89 usable acres. The 4-bedroom, 4-bath main home was taken to the studs and rebuilt: wide-plank white oak from Monarch Plank, Diamond soft-close cabinetry, Emtek hardware, and a kitchen with a large quartz island, skylights, a professional six-burner Thermador range with griddle over double ovens, and a Thermador refrigerator. The primary suite opens to a spa-style bath with a freestanding tub, floating vanity, and curbless roll-in shower, and every bathroom was rebuilt with all-new fixtures. A separate bonus room, not counted in the square footage above, is ready as a home gym. The entire estate lives on one level. Step-free paved walkways run from the driveway into the house, to the pool, and to the sheds; zero-threshold roll-in showers serve the primary bath and the guest house; an Aqua Creek lift serves both the pool and the spa. The detached guest house is a 2-bed, 1-bath with its own full kitchen and private entrance, a flexible second living space for extended family, guests, or a home office. Outside, a salt-water pool and spa with a waterfall face the view, the pool solar-heated and the spa propane-heated, beside a large pergola, a fire pit, a turf area, and mature, drought-tolerant landscaping ASSUMABLE VA LOAN available to a VA-eligible buyer, subject to servicer approval. Set on a private hilltop behind a gate in 92028, 1097 Camino Alisos looks out over hills, orchards, and mountains from nearly every window: 3,702-square-foot main residence rebuilt to the studs, plus a detached guest house of approximately 1,318 square feet per floor plan, buyer to verify, on 2.89 usable acres. The 4-bedroom, 4-bath main home was taken to the studs and rebuilt: wide-plank white oak from Monarch Plank, Diamond soft-close cabinetry, Emtek hardware, and a kitchen with a large quartz island, skylights, a professional six-burner Thermador range with griddle over double ovens, and a Thermador refrigerator. The primary suite opens to a spa-style bath with a freestanding tub, floating vanity, and curbless roll-in shower, and every bathroom was rebuilt with all-new fixtures. A separate bonus room, not counted in the square footage above, is ready as a home gym. The entire estate lives on one level. Step-free paved walkways run from the driveway into the house, to the pool, and to the sheds; zero-threshold roll-in showers serve the primary bath and the guest house; an Aqua Creek lift serves both the pool and the spa. The detached guest house is a 2-bed, 1-bath with its own full kitchen and private entrance, a flexible second living space for extended family, guests, or a home office. Outside, a salt-water pool and spa with a waterfall face the view, the pool solar-heated and the spa propane-heated, beside a large pergola, a fire pit, a turf area, and mature, drought-tolerant landscaping. A three-stall barn with two enclosed tack rooms, turnouts, a round pen, and pasture suits horses, storage, or boarding, with rain catchment, four-zone Hydrawise smart irrigation, whole-house water filter, additional outbuildings, and a producing dragon-fruit grove. Owned active solar, a low $40/year HOA whose covenants hold every parcel to a 2.5-acre minimum, no Mello-Roos, agriculture and horse zoning, a CellGate app-controlled gate, an EV charger, and gated RV, boat, and circular parking round it out. Minutes to Fallbrook, the I-15, and the North County San Diego coast. NO GARAGE plans and licensed contractor bids for a detached two-car garage are being obtained, and the seller may consider a BUYER credit toward construction with an acceptable offer. The detached guest house is currently unpermitted. The seller has engaged an architect and is pursuing retroactive permitting under California's ADU amnesty provisions (AB2533). Permit approval is not guaranteed and timing is subject to County review.

1097 Camino Alisos, Fallbrook

$875,000
4 Beds ⋅ 3 Baths ⋅ PTP2605153 MLS ⋅ ACTIVE Status
Welcome to this beautifully appointed Avo Plan residence in the highly sought-after Citro master-planned community of Fallbrook. Built in 2022, this exceptional home offers 4 bedrooms, 3 bathrooms, and approximately 2,534 square feet of thoughtfully designed living space. The open-concept layout is enhanced by abundant natural light and a seamless flow between the spacious kitchen, dining area, and great roomcreating an inviting setting for both everyday living and effortless entertaining. A first-floor bedroom and full bathroom provide ideal flexibility for guests, multigenerational living, or a private home office. Designed for both comfort and functionality, the home also features a versatile loft, generously sized secondary bedrooms, and a serene primary suite complete with a walk-in closet and ensuite bathroom. Additional highlights include leased solar, central air conditioning, and an attached two-car garage. Enjoy resort-style living with access to Citro's exceptional amenities, including a pool, spa, clubhouse, parks, playgrounds, scenic walking trails, and expansive open space. Ideally located near I-15 and Highway 76, this home offers the perfect balance of peaceful surroundings and convenient access to Temecula, Oceanside, and North County San Diego. Welcome to this beautifully appointed Avo Plan residence in the highly sought-after Citro master-planned community of Fallbrook. Built in 2022, this exceptional home offers 4 bedrooms, 3 bathrooms, and approximately 2,534 square feet of thoughtfully designed living space. The open-concept layout is enhanced by abundant natural light and a seamless flow between the spacious kitchen, dining area, and great roomcreating an inviting setting for both everyday living and effortless entertaining. A first-floor bedroom and full bathroom provide ideal flexibility for guests, multigenerational living, or a private home office. Designed for both comfort and functionality, the home also features a versatile loft, generously sized secondary bedrooms, and a serene primary suite complete with a walk-in closet and ensuite bathroom. Additional highlights include leased solar, central air conditioning, and an attached two-car garage. Enjoy resort-style living with access to Citro's exceptional amenities, including a pool, spa, clubhouse, parks, playgrounds, scenic walking trails, and expansive open space. Ideally located near I-15 and Highway 76, this home offers the perfect balance of peaceful surroundings and convenient access to Temecula, Oceanside, and North County San Diego.

35105 Cooper Pl, Fallbrook

$1,495,800
6 Beds ⋅ 6 Baths ⋅ NDP2606526 MLS ⋅ ACTIVE Status
2 ON 1 : Previous Contractor's primary residence and AMAZING 2BR/2BA separate ADU on prime 8.34 acres with level to rolling terrain and well suited for Horse/Animal facility, Vineyard/Olive Grove or your choice! Private road leads to Main residence featuring covered front porch with attractive double door entry to foyer and living rm with mountain views and acres of pasture land and privacy. The spacious living area is enhanced by soaring wood beamed ceilings, formal dining room that opens to kitchen with stainless steel appliances, pantry, quality cabinetry, granite counters, center island and breakfast nook. You will appreciate the open family room featuring a inviting floor to ceiling firepace with stone facade. The master suite has a fabulous combo bathroom with separate walk-in shower from soaking tub, dual his/he vanitie sinks and huge walk in closet with built-ins organizers. 2nd BR has a pivate bath while additional 3rd and 4th bedrooms share a desirable Jack n Jill combo tub/shower bath. The oversized 3 car garage has 3 separate roll-up doors and is finished. This property is perfect for two families with ample space between 2 homes OR rent one to help pay your mortgage. So many options and worth the viewing!!! 2 ON 1 : Previous Contractor's primary residence and AMAZING 2BR/2BA separate ADU on prime 8.34 acres with level to rolling terrain and well suited for Horse/Animal facility, Vineyard/Olive Grove or your choice! Private road leads to Main residence featuring covered front porch with attractive double door entry to foyer and living rm with mountain views and acres of pasture land and privacy. The spacious living area is enhanced by soaring wood beamed ceilings, formal dining room that opens to kitchen with stainless steel appliances, pantry, quality cabinetry, granite counters, center island and breakfast nook. You will appreciate the open family room featuring a inviting floor to ceiling firepace with stone facade. The master suite has a fabulous combo bathroom with separate walk-in shower from soaking tub, dual his/he vanitie sinks and huge walk in closet with built-ins organizers. 2nd BR has a pivate bath while additional 3rd and 4th bedrooms share a desirable Jack n Jill combo tub/shower bath. The oversized 3 car garage has 3 separate roll-up doors and is finished. This property is perfect for two families with ample space between 2 homes OR rent one to help pay your mortgage. So many options and worth the viewing!!!

285 Penn St, Ramona

$2,940,000
6 Beds ⋅ 7 Baths ⋅ NP26149044 MLS ⋅ ACTIVE Status
Rare opportunity to󠃳󠂠󠂀󠂠󠃢󠂁󠂢󠃢󠂁󠂣󠃢󠂁󠂣󠃍󠂏󠃍󠂏 own 14 acres across two legal parcels in the rolling hills of Fallbrook, offering endless possibilities for multigenerational living, investment, or future development. Set atop a scenic hillside with breathtaking panoramic sunrise, sunset, mountain, and city light views, this custom Spanish Hacienda combines timeless character with exceptional flexibility. The main residence features classic Spanish architecture with beautiful tile flooring, granite countertops, Cherry Alder cabinetry, and a spacious central courtyard designed for entertaining or enjoying Fallbrook's peaceful surroundings. The detached garage was engineered to support a future second-story addition, while the owned solar system helps offset energy costs. Beyond the main home, the property includes a finished ADU, an additional unfinished ADU ready for your vision, a large 20' x 30' storage building, and productive agricultural acreage with mature avocado trees. A farmer currently maintains the grove and may continue with the property, providing a seamless transition for the next owner. The property is grandfathered to allow an additional residence, creating even more opportunity for expanded living, rental income, or future estate planning. Whether you're looking to create a private family compound, explore development potential, or simply enjoy over 14 acres of privacy and incredible views, this one-of-a-kind Fallbrook estate offers an opportunity that's increasingly hard to find. Rare opportunity to own 14 acres across two legal parcels in the rolling hills of Fallbrook, offering endless possibilities for multigenerational living, investment, or future development. Set atop a scenic hillside with breathtaking panoramic sunrise, sunset, mountain, and city light views, this custom Spanish Hacienda combines timeless character with exceptional flexibility. The main residence features classic Spanish architecture with beautiful tile flooring, granite countertops, Cherry Alder cabinetry, and a spacious central courtyard designed for entertaining or enjoying Fallbrook's peaceful surroundings. The detached garage was engineered to support a future second-story addition, while the owned solar system helps offset energy costs. Beyond the main home, the property includes a finished ADU, an additional unfinished ADU ready for your vision, a large 20' x 30' storage building, and productive agricultural acreage with mature avocado trees. A farmer currently maintains the grove and may continue with the property, providing a seamless transition for the next owner. The property is grandfathered to allow an additional residence, creating even more opportunity for expanded living, rental income, or future estate planning. Whether you're looking to create a private family compound, explore development potential, or simply enjoy over 14 acres of privacy and incredible views, this one-of-a-kind Fallbrook estate offers an opportunity that's increasingly hard to find.

3838 Foxglove, Fallbrook

$820,000
3 Beds ⋅ 2 Baths ⋅ PTP2605149 MLS ⋅ ACTIVE Status
Room to breathe, and a view to match. Sitting on an elevated quarter-acre in Crest, this move-in-ready 3-bed, 2-bath frames sweeping mountain and valley views from nearly every angle. Best of all, no HOA. Live single-level with two bedrooms and a full bath on the main floor, then retreat to a private upstairs primary suite that opens to its own view deck, made for slow mornings and long sunsets. Freshly painted throughout in 2024, the home lives bright and clean, anchored by an updated kitchen with shaker cabinetry, granite counters, a gas range, and stainless appliances. The washer and dryer, new in 2025, are included too. Outside is built for gathering: a covered patio strung with lights, a fire pit, and a brand-new turf lawn that stays green with zero upkeep. Solar helps keep energy costs low, and the long driveway swallows the RV, boat, and toys with room to spare, plus a bonus storage shed for the rest. Move-in ready, easy living, and views you'll never tire of. Just minutes from town yet a world away. FHA and VA welcome. Come see it before it's gone. Room to breathe, and a view to match. Sitting on an elevated quarter-acre in Crest, this move-in-ready 3-bed, 2-bath frames sweeping mountain and valley views from nearly every angle. Best of all, no HOA. Live single-level with two bedrooms and a full bath on the main floor, then retreat to a private upstairs primary suite that opens to its own view deck, made for slow mornings and long sunsets. Freshly painted throughout in 2024, the home lives bright and clean, anchored by an updated kitchen with shaker cabinetry, granite counters, a gas range, and stainless appliances. The washer and dryer, new in 2025, are included too. Outside is built for gathering: a covered patio strung with lights, a fire pit, and a brand-new turf lawn that stays green with zero upkeep. Solar helps keep energy costs low, and the long driveway swallows the RV, boat, and toys with room to spare, plus a bonus storage shed for the rest. Move-in ready, easy living, and views you'll never tire of. Just minutes from town yet a world away. FHA and VA welcome. Come see it before it's gone.

220 Sage Rd, El Cajon

$599,000
260016618 MLS ⋅ ACTIVE Status
Rare 0.96-acre Poway homesite tucked into the peaceful Garden Road community. The perfect canvas for your custom dream home. This spacious lot offers natural privacy, a generous building area, and flexible R-1 zoning ideal for a custom residence, ADU, workshop, or multi-garage layout. Water meter is on the site, and perc test is completed. Utilities nearby; buyer to verify. No HOA and no Mello-Roo's. Enjoy privacy and views while being just minutes from top-rated Poway Unified schools, shopping, dining, and outdoor recreation. This property delivers exceptional value. In many cases, building your own custom home costs significantly less than buying new in Poway, giving you the freedom to design exactly what you want while maximizing long-term equity. Buyer to verify buildability with the City of Poway.

12901 Golden Way, Poway

$505,000
2 Beds ⋅ 2 Baths ⋅ NDP2606513 MLS ⋅ ACTIVE Status
Prime location with stunning views in every direction! Lovely updated 2-bedroom, 2-bath home featuring an open floor plan on a spacious 1.31-acre lot. The beautifully appointed kitchen showcases butcher block countertops with large island and flows seamlessly into the living and dining areas, creating an inviting space for everyday living and entertaining. Step outside to the flagstone patio with an outdoor fireplace, perfect for enjoying Borrego Springs' sought-after indoor/outdoor lifestyle. Efficient mini-split heating and cooling systems along with new windows and doors provide year-round comfort. Ideally located just moments from Anza-Borrego Desert State Park, this property offers exceptional access to hiking, wildlife, and the area's breathtaking desert scenery. Borrego Springs is a designated Dark Sky Community, surrounded by more than 600,000 acres of protected desert landscapes, making it an exceptional destination for stargazing, outdoor recreation, and the peaceful desert lifestyle. Prime location with stunning views in every direction! Lovely updated 2-bedroom, 2-bath home featuring an open floor plan on a spacious 1.31-acre lot. The beautifully appointed kitchen showcases butcher block countertops with large island and flows seamlessly into the living and dining areas, creating an inviting space for everyday living and entertaining. Step outside to the flagstone patio with an outdoor fireplace, perfect for enjoying Borrego Springs' sought-after indoor/outdoor lifestyle. Efficient mini-split heating and cooling systems along with new windows and doors provide year-round comfort. Ideally located just moments from Anza-Borrego Desert State Park, this property offers exceptional access to hiking, wildlife, and the area's breathtaking desert scenery. Borrego Springs is a designated Dark Sky Community, surrounded by more than 600,000 acres of protected desert landscapes, making it an exceptional destination for stargazing, outdoor recreation, and the peaceful desert lifestyle.

2939 Bending Elbow Dr, Borrego

$350,000
2 Beds ⋅ 1 Baths ⋅ SW26148675 MLS ⋅ ACTIVE Status
Welcome to 1050 Rock Springs Rd #224 a fully upgraded 2-bedroom, 2-bath corner unit in a well-kept Escondido complex, priced as the most affordable option in the building for this size. Real hardwood floors run throughout, paired with a completely updated kitchen featuring new cabinetry, counters, and fixtures. As a corner unit, it gets extra windows and a genuine view that most units in the building don't have. Commuters will love the location you're just minutes from both the 15 and 78 freeways, making it an easy in-and-out for work in San Marcos, San Diego, or up toward Temecula. Everyday errands are close too, with shopping and dining just around the corner. The complex itself adds real lifestyle value: tennis courts, a pool, and a grassy center courtyard that gives the whole community a resort feel. Move-in ready with nothing left to do but bring your furniture. Welcome to 1050 Rock Springs Rd #224 a fully upgraded 2-bedroom, 2-bath corner unit in a well-kept Escondido complex, priced as the most affordable option in the building for this size. Real hardwood floors run throughout, paired with a completely updated kitchen featuring new cabinetry, counters, and fixtures. As a corner unit, it gets extra windows and a genuine view that most units in the building don't have. Commuters will love the location you're just minutes from both the 15 and 78 freeways, making it an easy in-and-out for work in San Marcos, San Diego, or up toward Temecula. Everyday errands are close too, with shopping and dining just around the corner. The complex itself adds real lifestyle value: tennis courts, a pool, and a grassy center courtyard that gives the whole community a resort feel. Move-in ready with nothing left to do but bring your furniture.

1050 Rock Spgs, Escondido

$1,175,000
3 Beds ⋅ 2 Baths ⋅ OC26134340 MLS ⋅ ACTIVE Status
VIEWS, VIEWS, VIEWS, Single Level! Nestled in the rolling hills on the western side of Valley Center, this beautifully updated single-level estate offers an incredible opportunity with a total of 6.55 acres spread across two separate parcels. The main homesite sits on 3.92 acres and is being sold together with an additional 2.63-acre parcel, creating endless possibilities for expansion, investment, agriculture, or multi-generational living. Enjoy breathtaking panoramic valley, mountain, and sunset views from this private gated property, perfectly positioned to capture the beauty. This home is remodeled 3-bedroom, 2-bath that features an open-concept floor plan with views out each window, custom finishes throughout, a cozy fireplace, and a modern kitchen. The property also includes an ADU/guest house, making it ideal for extended family, guests, or rental income. Additional improvements include a detached outbuilding with a workshop and the potential to convert it into another ADU, basketball court, pool house, studio, or hobby space. A two-car garage, two carport spaces, extensive RV parking, owned solar for reduced electricity costs, and abundant room for gardens, orchards, vineyards, or other agricultural uses make this property as functional as it is beautiful. Offering privacy, space, and incredible versatility, this one-of-a-kind estate is just a short 10-minute drive to Interstate 15, providing convenient access while maintaining the peaceful country lifestyle Valley Center is known for. Whether you're searching for a private retreat, family compound, income-producing VIEWS, VIEWS, VIEWS, Single Level! Nestled in the rolling hills on the western side of Valley Center, this beautifully updated single-level estate offers an incredible opportunity with a total of 6.55 acres spread across two separate parcels. The main homesite sits on 3.92 acres and is being sold together with an additional 2.63-acre parcel, creating endless possibilities for expansion, investment, agriculture, or multi-generational living. Enjoy breathtaking panoramic valley, mountain, and sunset views from this private gated property, perfectly positioned to capture the beauty. This home is remodeled 3-bedroom, 2-bath that features an open-concept floor plan with views out each window, custom finishes throughout, a cozy fireplace, and a modern kitchen. The property also includes an ADU/guest house, making it ideal for extended family, guests, or rental income. Additional improvements include a detached outbuilding with a workshop and the potential to convert it into another ADU, basketball court, pool house, studio, or hobby space. A two-car garage, two carport spaces, extensive RV parking, owned solar for reduced electricity costs, and abundant room for gardens, orchards, vineyards, or other agricultural uses make this property as functional as it is beautiful. Offering privacy, space, and incredible versatility, this one-of-a-kind estate is just a short 10-minute drive to Interstate 15, providing convenient access while maintaining the peaceful country lifestyle Valley Center is known for. Whether you're searching for a private retreat, family compound, income-producing property, or future development opportunity, the possibilities here are truly endless.

10432 Couser, Valley Center

$199,900
260016594 MLS ⋅ ACTIVE Status
Vacant lot located in beautiful Jamul, accessed via Skyline Truck Trail on a private easement road. This property offers incredible panoramic views and a rare opportunity to own land in a desirable Jamul location at an excellent value. The parcel provides a peaceful, private setting with the potential to build your dream home and enjoy the space, privacy, and natural beauty that Jamul is known for. Buyer to verify all development requirements, including the need for a private well and septic system. Access is via a private easement road. Please carefully follow the provided directions and showing instructions to locate the property. Due to the rural setting, buyers are encouraged to conduct their own due diligence regarding access, utilities, zoning, and building possibilities. A great opportunity for those looking to create a custom retreat in Jamul!

Skyline, Unit 27, Jamul

$545,000
3 Beds ⋅ 2 Baths ⋅ NDP2606503 MLS ⋅ ACTIVE Status ⋅ Rancho Escondido BLDG.
This is the Home you have been waiting for! If youre searching for the perfect place to call home, look no further than this stunning upgraded residence in Rancho Escondido a 55+ land owned senior community, that is move in ready! This home is bathed in natural light with its nearly floor to ceiling windows. Enjoy cool breezes, vistas and sunsets from the large TREX deck or retreat to the rear patio area for another view of Escondido. The home is situated in a cul de sac on one of the largest, view, corner lots in the community. The kitchen boasts loads of maple cabinetry, GE stainless steel appliances, drawer organizers, Corian counter tops and of course a kitchen island! Solid surface flooring throughout by American Floor, 9-foot coffered ceilings, a wood burning fireplace with a custom-made mantel and use of real travertine stone. 2x6 exterior walls, 6-inch baseboards and 6- inch moldings. A true 3 bedroom with walk-in closets and closet organizers. Enjoy the large primary suite with a walk-in closet and dual vanities in the bathroom. The carport has curved awning poles creating a wider space for your vehicles, and YES a floor to ceiling outside storage shed. Residents can enjoy 2 community pools, a spa, workout room, 2 club houses, walking trails, a dog park, planned social gatherings every month and activities like cards, table tennis, billiards, a library, water exercise, dance and aerobic classes plus many more opportunities to enjoy in a close-knit community. It is conveniently located near shopping, medical, dining and public transportation. Schedule a visit today This is the Home you have been waiting for! If youre searching for the perfect place to call home, look no further than this stunning upgraded residence in Rancho Escondido a 55+ land owned senior community, that is move in ready! This home is bathed in natural light with its nearly floor to ceiling windows. Enjoy cool breezes, vistas and sunsets from the large TREX deck or retreat to the rear patio area for another view of Escondido. The home is situated in a cul de sac on one of the largest, view, corner lots in the community. The kitchen boasts loads of maple cabinetry, GE stainless steel appliances, drawer organizers, Corian counter tops and of course a kitchen island! Solid surface flooring throughout by American Floor, 9-foot coffered ceilings, a wood burning fireplace with a custom-made mantel and use of real travertine stone. 2x6 exterior walls, 6-inch baseboards and 6- inch moldings. A true 3 bedroom with walk-in closets and closet organizers. Enjoy the large primary suite with a walk-in closet and dual vanities in the bathroom. The carport has curved awning poles creating a wider space for your vehicles, and YES a floor to ceiling outside storage shed. Residents can enjoy 2 community pools, a spa, workout room, 2 club houses, walking trails, a dog park, planned social gatherings every month and activities like cards, table tennis, billiards, a library, water exercise, dance and aerobic classes plus many more opportunities to enjoy in a close-knit community. It is conveniently located near shopping, medical, dining and public transportation. Schedule a visit today and you will not be disappointed!

525 W El Norte Pkwy Unit 290, Escondido

$599,000
3 Beds ⋅ 3 Baths ⋅ PTP2605134 MLS ⋅ ACTIVE Status
Rancho living on 80 acres with breathtaking panoramic mountain views! This unique property offers privacy, open space, and endless possibilities for ranching, recreation, multi-generational living, or storing all your toys and equipment. The main home features 2 bedrooms plus an attached guest quarters/additional living space complete with its own bedroom, kitchen, and bathroom perfect for extended family, guests, rental income, or a private retreat. The home is equipped with A/C and heating for year-round comfort. One of the standout features of the property is the massive detached steel workshop with concrete slab flooring and RV-height roll-up access, ideal for RV storage, off-road vehicles, equipment, ranch use, contractor workspace, or all your desert toys. Property also includes an additional storage shed and a shipping/storage container that may convey with a strong offer. Designed for true ranch living, the property includes corrals and open land currently used for cattle. The property is serviced by well water and septic system. For outdoor and shooting enthusiasts, the ranch also features a private shooting range area on the property. A rare opportunity to own 80 acres with incredible views, usable land, and versatile improvements offering endless potential. Rancho living on 80 acres with breathtaking panoramic mountain views! This unique property offers privacy, open space, and endless possibilities for ranching, recreation, multi-generational living, or storing all your toys and equipment. The main home features 2 bedrooms plus an attached guest quarters/additional living space complete with its own bedroom, kitchen, and bathroom perfect for extended family, guests, rental income, or a private retreat. The home is equipped with A/C and heating for year-round comfort. One of the standout features of the property is the massive detached steel workshop with concrete slab flooring and RV-height roll-up access, ideal for RV storage, off-road vehicles, equipment, ranch use, contractor workspace, or all your desert toys. Property also includes an additional storage shed and a shipping/storage container that may convey with a strong offer. Designed for true ranch living, the property includes corrals and open land currently used for cattle. The property is serviced by well water and septic system. For outdoor and shooting enthusiasts, the ranch also features a private shooting range area on the property. A rare opportunity to own 80 acres with incredible views, usable land, and versatile improvements offering endless potential.

1607 Jewell Valley Road Blvd, Boulevard

$1,400,000
5 Beds ⋅ 3 Baths ⋅ NDP2606483 MLS ⋅ ACTIVE Status
Welcome to 2763 Canyon Oak Place, a stunning 5-bedroom home nestled in Hidden Hills where sweeping valley views and spectacular sunsets are yours to enjoy every evening. Soaring vaulted ceilings and an abundance of natural light greet you upon entry, flowing into a warm living room with a cozy fireplace and plantation shutters throughout. The spacious kitchen impresses with white cabinetry, quartz counters, stainless appliances, and a sun-drenched breakfast nook. The main floor bedroom is currently configured as a sophisticated sitting room with a wet bar, easily restored to a full bedroom or used as a private home office. Upstairs, four additional bedrooms include a generous primary retreat with vaulted ceilings, dual walk-in closets, and a spa-like en suite with a soaking tub perfectly positioned to take in the westerly views. A bonus desk nook off the upper hall adds convenient work-from-home flex space. Step outside to a beautifully landscaped backyard where a view deck, jacuzzi, and sweeping hillside sunsets make every evening feel like a retreat. Owned solar. Roof updated with new underlayment and reinstalled original tile. No HOA. Welcome to 2763 Canyon Oak Place, a stunning 5-bedroom home nestled in Hidden Hills where sweeping valley views and spectacular sunsets are yours to enjoy every evening. Soaring vaulted ceilings and an abundance of natural light greet you upon entry, flowing into a warm living room with a cozy fireplace and plantation shutters throughout. The spacious kitchen impresses with white cabinetry, quartz counters, stainless appliances, and a sun-drenched breakfast nook. The main floor bedroom is currently configured as a sophisticated sitting room with a wet bar, easily restored to a full bedroom or used as a private home office. Upstairs, four additional bedrooms include a generous primary retreat with vaulted ceilings, dual walk-in closets, and a spa-like en suite with a soaking tub perfectly positioned to take in the westerly views. A bonus desk nook off the upper hall adds convenient work-from-home flex space. Step outside to a beautifully landscaped backyard where a view deck, jacuzzi, and sweeping hillside sunsets make every evening feel like a retreat. Owned solar. Roof updated with new underlayment and reinstalled original tile. No HOA.

2763 Canyon Oak Pl, Escondido

$1,498,888
7 Beds ⋅ 5 Baths ⋅ NDP2606482 MLS ⋅ ACTIVE Status
ASSUMABLE FHA loan󠃳󠂠󠂀󠂠󠃢󠂁󠂢󠃢󠂁󠂣󠃢󠂁󠂣󠃍󠂏󠃍󠂏 4.625% Welcome to 30349 & 30351 Cool Valley Lane, a rare 3.24-acre estate featuring two single-story homes, breathtaking Palomar Mountain views, a resort-style pool and spa, and outstanding income potential. The 3,492 sq. ft. main residence offers 4 bedrooms, 3 bathrooms, a dedicated office, an open-concept kitchen and family room with fireplace, walk-in pantry, luxury vinyl flooring, and Pella windows that fill the home with natural light. The detached 1,400 sq. ft. guest home features 3 bedrooms, 2 bathrooms, a two-car garage, a private fenced yard, and currently generates $3,200 per month in rental income, making it ideal for extended family, guests, or supplemental income. The usable 3.24 acres include a majestic oak tree, chicken coop, animal enclosure, and plenty of room to enjoy peaceful country living. Whether you're seeking a multi-generational compound, investment opportunity, or private retreat, this exceptional property offers the perfect blend of privacy, versatility, and scenic beauty. ASSUMABLE FHA loan 4.625% Welcome to 30349 & 30351 Cool Valley Lane, a rare 3.24-acre estate featuring two single-story homes, breathtaking Palomar Mountain views, a resort-style pool and spa, and outstanding income potential. The 3,492 sq. ft. main residence offers 4 bedrooms, 3 bathrooms, a dedicated office, an open-concept kitchen and family room with fireplace, walk-in pantry, luxury vinyl flooring, and Pella windows that fill the home with natural light. The detached 1,400 sq. ft. guest home features 3 bedrooms, 2 bathrooms, a two-car garage, a private fenced yard, and currently generates $3,200 per month in rental income, making it ideal for extended family, guests, or supplemental income. The usable 3.24 acres include a majestic oak tree, chicken coop, animal enclosure, and plenty of room to enjoy peaceful country living. Whether you're seeking a multi-generational compound, investment opportunity, or private retreat, this exceptional property offers the perfect blend of privacy, versatility, and scenic beauty.

30349 Cool Valley Ln, Valley Center

$669,000
2 Beds ⋅ 2 Baths ⋅ NDP2606479 MLS ⋅ ACTIVE Status
Now is your chance! A/C newly installed with high efficiency "mini-split" that both heats and cools. Beautifully and extensively remodeled, unique, upper floor, 2 bedroom, 2 bathroom, END UNIT condo with open floor plan, and expansive mountain view for sale in the coveted Lake San Marcos community! Located at the quiet, private end of the building, this condo was thoughtfully remodeled. The kitchen sparkles with granite counters, glass tile backsplash and shaker cabinets. More importantly, the kitchen walls were removed to create the most open and seamless great room design you can imagine. The expanded vanity in the primary suite offers dual sinks. A door from the living room into the secondary bathroom was added so guests don't have to walk awkwardly through a bedroom to access it. Recessed lighting and large windows keep it light and bright while updated dual pane windows, three ceiling fans, a breeze-through security door, and Quiet Rock drywall in the bedrooms keep it cool and quiet. The entire interior was freshly repainted and the exterior is in the process of getting new exterior paint. Enjoy the view from the spacious balcony accessible from both the living room and primary bedroom or take a 5 minute walk (literally, we timed it) on the adjacent walking path down to see sparkling Lake San Marcos and the community's shops and restaurants. For a separate fee you can join the golf club and/or get a "Lake and Lodge Membership" to take advantage of the pool, gym, lake amenities (including sandy "beach"), tennis and pickleball courts within walking distance. Kids can wal Now is your chance! A/C newly installed with high efficiency "mini-split" that both heats and cools. Beautifully and extensively remodeled, unique, upper floor, 2 bedroom, 2 bathroom, END UNIT condo with open floor plan, and expansive mountain view for sale in the coveted Lake San Marcos community! Located at the quiet, private end of the building, this condo was thoughtfully remodeled. The kitchen sparkles with granite counters, glass tile backsplash and shaker cabinets. More importantly, the kitchen walls were removed to create the most open and seamless great room design you can imagine. The expanded vanity in the primary suite offers dual sinks. A door from the living room into the secondary bathroom was added so guests don't have to walk awkwardly through a bedroom to access it. Recessed lighting and large windows keep it light and bright while updated dual pane windows, three ceiling fans, a breeze-through security door, and Quiet Rock drywall in the bedrooms keep it cool and quiet. The entire interior was freshly repainted and the exterior is in the process of getting new exterior paint. Enjoy the view from the spacious balcony accessible from both the living room and primary bedroom or take a 5 minute walk (literally, we timed it) on the adjacent walking path down to see sparkling Lake San Marcos and the community's shops and restaurants. For a separate fee you can join the golf club and/or get a "Lake and Lodge Membership" to take advantage of the pool, gym, lake amenities (including sandy "beach"), tennis and pickleball courts within walking distance. Kids can walk to several area schools including highly rated San Marcos High School. Behind the private, detached, single stall garage is a large golf-cart parking garage/storage room for your use only. A permit-only parking lot exclusively for residents' use provides an additional parking space. The HOA fee covers water, sewer, trash and garage electricity.

1017 Martina Ct, San Marcos

board logo

This information is deemed reliable but not guaranteed. You should rely on this information only to decide whether or not to further investigate a particular property. BEFORE MAKING ANY OTHER DECISION, YOU SHOULD PERSONALLY INVESTIGATE THE FACTS (e.g. square footage and lot size) with the assistance of an appropriate professional. You may use this information only to identify properties you may be interested in investigating further. All uses except for personal, non-commercial use in accordance with the foregoing purpose are prohibited. Redistribution or copying of this information, any photographs or video tours is strictly prohibited. This information is derived from the Internet Data Exchange (IDX) service provided by San Diego MLS®. Displayed property listings may be held by a brokerage firm other than the broker and/or agent responsible for this display. The information and any photographs and video tours and the compilation from which they are derived is protected by copyright. Compilation © 2026 San Diego MLS®,