Refine Search
Sort by
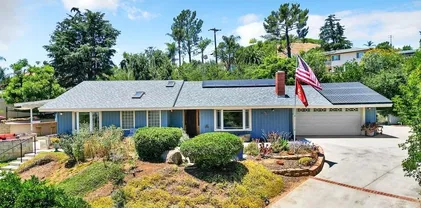
$1,199,990
4 Beds ⋅ 3 Baths ⋅ NDP2606294 MLS ⋅ ACTIVE Status
The nation's first wildfire-resilient neighborhood. This ENERGY STAR-certified residence is a Wildfire Prepared Home. LOW INSURANCE COST!!! Small community of 64 homes total. End of Cul de Sac location. Large single-story home on a 10,500 sq ft homesite. Large kitchen/ great room. Ready to move into. Experience modern living in this thoughtfully designed, single-story home, which showcases an open floor plan. The great room boasts a multi-slide door that provides access to the outdoors. A Flex Space is perfect for a study area or home office. The gourmet kitchen is equipped with a walk-in pantry, island, quartz countertops and Samsung stainless steel appliances. The primary suite features a large walk-in closet, plush carpeting and connecting bath that offers cultured marble countertops, a tub and separate walk-in shower. Additional highlights of this all-electric home include a solar energy system, LED lighting, smart thermostat and electric charging station. Enjoy the outdoors with water-efficient landscaping. The nation's first wildfire-resilient neighborhood. This ENERGY STAR-certified residence is a Wildfire Prepared Home. LOW INSURANCE COST!!! Small community of 64 homes total. End of Cul de Sac location. Large single-story home on a 10,500 sq ft homesite. Large kitchen/ great room. Ready to move into. Experience modern living in this thoughtfully designed, single-story home, which showcases an open floor plan. The great room boasts a multi-slide door that provides access to the outdoors. A Flex Space is perfect for a study area or home office. The gourmet kitchen is equipped with a walk-in pantry, island, quartz countertops and Samsung stainless steel appliances. The primary suite features a large walk-in closet, plush carpeting and connecting bath that offers cultured marble countertops, a tub and separate walk-in shower. Additional highlights of this all-electric home include a solar energy system, LED lighting, smart thermostat and electric charging station. Enjoy the outdoors with water-efficient landscaping.

3147 Smith Pl, Escondido

$3,699,000
3 Beds ⋅ 4 Baths ⋅ 260015908 MLS ⋅ ACTIVE Status ⋅ Renaissance BLDG.
Renaissance in the Marina District has just unveiled their new "Street Level" Lobby and stunning Community Lounge. Upon entering this 20th floor home, you are welcomed by cathedral ceilings that enhance the light-filled, open layout. The first level showcases gorgeous maple hardwood floors flow throughout the living area, complemented by telescopic windows that fully open, inviting the soothing ocean breeze inside. The family room, featuring eastern views, opens to the kitchen equipped with an island, an under counter wine cooler, ample storage, and a walk-in pantry. Enjoy three walk-out balconies on this level: two offering eastern views and one facing west for stunning sunsets. Two fireplaces enhance the ambiance: one in the living area on the first level and another in the primary bedroom suite. Convenient for your friends and family, a large guest suite provides unobstructed panoramic water and city views, complete with custom shutters for adjustable light control and includes a walk-in closet and an ensuite bathroom with a multi-jet shower. Plus a powder room convenient for your guests. Second Level: Bedroom two features a spacious layout, a gigantic walk-in closet, and a walk-in shower. The expansive primary suite spans boasts nearly 900 square feet and includes crown molding throughout. The fireplace creates a cozy atmosphere, complemented by a comfortable sitting area by the bay facing window. Enjoy a luxurious Jacuzzi tub, dual sinks, and a multi-shower fixture in the primary ensuite catering to your every need. Watch virtual tour and see supplements. Adjacent to the primary suite is a large office with stunning north and west views through walls of glass, showcasing sparkling water and city lights, along with enhanced privacy. A spacious and private balcony directly off the primary suite offers uninterrupted water views, perfect for romantic evenings or enjoying a good book while watching boats, yachts, and the cityscape extending to the mountains. Two side-by-side parking spaces and two storage areas—one large cage and a temperature-controlled storage room for valuable items like artwork. Renaissance boasts a brand new “street level” lobby and new resort style amenities including a large landscaped courtyard w/ BBQ aren, 3 fire pits w/ a dining area, pool/spa, gym, community lounge w/ full kitchen, conference room, surveillance throughout the community & 24/7 desk attendants. Ground floor retail conveniently includes Postal Annex for easy Amazon returns, Discount Nutrition & Vitality Juice, Rolling Out Bakery, Vases Salon, iTan and Wells Fargo. Located across from Ralph’s 24 hr. grocery w/ cafes on every corner, steps to the waterfront and Little Italy & just minutes to airport & public transportation and a ferry ride to Coronado. Welcome to paradise!

645 Front St Unit 2002, Downtown

$19,500
260015907 MLS ⋅ ACTIVE Status
LEVEL 1.02-ACRE LOT • UNOBSTRUCTED MOUNTAIN VIEWS • JUST 5 MINUTES TO DOWNTOWN BORREGO SPRINGS! Build your dream desert retreat on this prime residential parcel offering peaceful desert living and endless potential. Enjoy breathtaking mountain views, wide open skies, and the serenity of one of Southern California's most unique destinations. Surrounded by the Anza-Borrego Desert State Park, you'll have easy access to hiking, biking, off-road adventures, world-class stargazing in California's first International Dark Sky Community, and the area's spectacular spring wildflower blooms. Whether you're looking to build, invest, or escape, this exceptional property offers the perfect opportunity. Buyer to verify building requirements, utility availability, and connection fees with San Diego County, Borrego Water District, and SDG&E.

Broken Arrow Unit 89, Borrego

$2,350,000
6 Beds ⋅ 5 Baths ⋅ 260015905 MLS ⋅ ACTIVE Status
**REDUCED 9/24 !󠃳󠂠󠂀󠂠󠃢󠂁󠂢󠃢󠂁󠂣󠃢󠂁󠂣󠃍󠂏󠃍󠂏 ...VIEW | VIEW | VIEW - WOW TALK ABOUT AN EXQUISITE HOME TO ENTERTAIN WITH PANORAMIC VIEWS OF JAMULS MOUNTAINS & BEAUTIFUL LIGHTS & STARS - AMAZING!! - NO NEIGHBORS DIRECTLY NEXT TO YOU - SHOWS LIKE A DECORATOR'S DREAM! 1 ACRE property very PRIVATE but still in a neighborhood. Area for a possible ADU that can be completely separate from main home area for horses. There is RV/boat parking NO HOA. Enjoy the grass lawn big enough for playing soccer, an area for pets and a jacuzzi with mountains views. Enter inside the home though the GRAND ENTERENCE with Beautiful chandeliers 30'FOOT CEILING & CUSTUM Staircase that will WOW your guests. The home feels open and airy ready for your touches, turn the key & enjoyed. Host the most BEAUTIFUL parties and dinners. First floor Bedroom with full bath a guest half bath new flooring and paint* There are 3 fireplaces to relax and unwind. Upstairs 4 bedrooms & an office off the primary for remote working. The primary is on its own wing of the home with balconies & privacy. A spa shower with rainfall shower LED lighting 6 jets and handheld faucet. Walk down the hallway to the other side which offers upstairs laundry and 2 bedrooms with a shared full bath and a 2nd Primary Suite with attached restroom. New tankless water heater Electrical, New solid wood kitchen cabinets & quartz countertops high-end appliances touch less Kohler faucet voice control smart exhaust vent above Thermador double smart oven & landscape that will grow in to make a tropical private paradise for your family to enjoy minutes from the city

13916 Calle Bueno Ganar, Jamul

$919,000
5 Beds ⋅ 3 Baths ⋅ 260015902 MLS ⋅ ACTIVE Status
This spacious 5 bedroom home features dual primary bedrooms, offering flexibility and privacy — one conveniently located downstairs and another upstairs with its own private balcony. The downstairs level includes four bedrooms and two full bathrooms, perfect for multi-generational living or guests. The open-concept kitchen is designed for both functionality and connection, allowing you to enjoy family time while cooking. It includes a reverse osmosis water system for added convenience. The home is equipped with a paid-off solar system and a Tesla charger in the garage, delivering energy efficiency and modern comfort. The front yard showcases newly installed turf and excellent curb appeal, accented by a thriving kumquat tree and an orange tree with fruit ready to be picked. Step into the backyard to enjoy nice mountain views with a sitting area, a gazebo with lighting, and a spacious side yard with covered storage. The backyard is quiet, low-maintenance, and offers beautiful mountain views — ideal for relaxing or entertaining.

10621 Keith, Santee

$2,780,000
4 Beds ⋅ 4 Baths ⋅ OC26135044 MLS ⋅ ACTIVE UNDER CONTRACT Status
Back on the market! This sensational entertainers home features a new price adjustment from a motivated seller. Exceptional value like this does not last long. Luxury, Wellness, and Panoramic Views in One of Poway's Most Sought-After Neighborhoods. Perfectly positioned to capture sweeping canyon, hillside, and sunset views, this highly renovated and thoughtfully refreshed estate offers resort-style living on approximately 1.23 private acres in one of Poway's most desirable locations. Encompassing 3,828 square feet with approximately 4,442 square feet under roof, the residence blends comfort, style, and wellness-focused living in an exceptional setting. The light-filled floor plan features four bedrooms, four bathrooms, vaulted ceilings, and an open-concept kitchen and great room that seamlessly connect to the outdoor living spaces. Quality upgrades and thoughtful improvements create an inviting atmosphere throughout. The primary suite offers a refreshed spa-inspired bath with a soaking Jacuzzi tub, tasteful finishes, and a relaxing ambiance. Spacious secondary bedrooms and well-appointed bathrooms provide comfort for family and guests. Outdoor living takes center stage with a resort-style backyard featuring a sparkling pool, outdoor bar, grilling station, cabana lounge, and generous al fresco dining areas, all framed by panoramic canyon and mountain views. Whether hosting guests or enjoying a quiet evening at sunset, the setting is both inviting and unforgettable. A three-car garage includes a versatile flex space ideal for a fitness studio, recreation room, or man cave. Th Back on the market! This sensational entertainers home features a new price adjustment from a motivated seller. Exceptional value like this does not last long. Luxury, Wellness, and Panoramic Views in One of Poway's Most Sought-After Neighborhoods. Perfectly positioned to capture sweeping canyon, hillside, and sunset views, this highly renovated and thoughtfully refreshed estate offers resort-style living on approximately 1.23 private acres in one of Poway's most desirable locations. Encompassing 3,828 square feet with approximately 4,442 square feet under roof, the residence blends comfort, style, and wellness-focused living in an exceptional setting. The light-filled floor plan features four bedrooms, four bathrooms, vaulted ceilings, and an open-concept kitchen and great room that seamlessly connect to the outdoor living spaces. Quality upgrades and thoughtful improvements create an inviting atmosphere throughout. The primary suite offers a refreshed spa-inspired bath with a soaking Jacuzzi tub, tasteful finishes, and a relaxing ambiance. Spacious secondary bedrooms and well-appointed bathrooms provide comfort for family and guests. Outdoor living takes center stage with a resort-style backyard featuring a sparkling pool, outdoor bar, grilling station, cabana lounge, and generous al fresco dining areas, all framed by panoramic canyon and mountain views. Whether hosting guests or enjoying a quiet evening at sunset, the setting is both inviting and unforgettable. A three-car garage includes a versatile flex space ideal for a fitness studio, recreation room, or man cave. The expansive grounds provide privacy, mature landscaping, and room for future enhancements. Designated a Certified Health & Wellness Home, the property has been professionally enhanced by Quantum X Design with advanced air purification, premium water filtration, healthy lighting design, and other wellness-focused improvements. Located within the award-winning Poway Unified School District and minutes from shopping, dining, parks, and major commuter routes. Additional space and preliminary plans are available for a future detached ADU, RV storage, or boat storage.

14159 Palisades Dr, Poway

$2,850,000
4 Beds ⋅ 5 Baths ⋅ NDP2606269 MLS ⋅ ACTIVE Status
Nestled behind the private gates of an exclusive enclave of just four homes, this stunning single-level custom estate by renowned builder Michael Crews represents the pinnacle of refined Southern California living. Set on 3.35 fully fenced acres in highly desirable Southeast Escondido, the property commands breathtaking panoramic mountain and valley views while offering a level of privacy rarely available at any price point. From the moment you step inside, the craftsmanship is unmistakable, soaring 10+ ft ceilings, 8 ft solid-core doors, rich hardwood floors, and cherry wood cabinetry set an elegant tone throughout. The open concept design features coffered ceilings in both the primary suite and formal dining room, crown molding, plantation shutters, and custom lighting and ceiling fans in every room. The dedicated office is appointed with cherry wood wainscoting, while the formal dining room and garage feature custom cabinetry designed for the discerning homeowner. The gourmet kitchen is a chef's showcase: Viking 6-burner stove with range hood, double oven, built-in microwave, Miele dishwasher, and Jenn-Air built-in refrigerator, all framed by cherry wood cabinetry, 24" tile flooring, and a stunning tumbled marble backsplash with copper inlay. The primary suite is a true retreat, featuring marble vanity tops, a walk-in shower with dual showerheads and tumbled marble finishes, and custom-built closet cabinetry. Entertain effortlessly outdoors with a custom flagstone built-in BBQ with concrete surround, stainless grill, and refrigerator. A private well with dual pressure ta Nestled behind the private gates of an exclusive enclave of just four homes, this stunning single-level custom estate by renowned builder Michael Crews represents the pinnacle of refined Southern California living. Set on 3.35 fully fenced acres in highly desirable Southeast Escondido, the property commands breathtaking panoramic mountain and valley views while offering a level of privacy rarely available at any price point. From the moment you step inside, the craftsmanship is unmistakable, soaring 10+ ft ceilings, 8 ft solid-core doors, rich hardwood floors, and cherry wood cabinetry set an elegant tone throughout. The open concept design features coffered ceilings in both the primary suite and formal dining room, crown molding, plantation shutters, and custom lighting and ceiling fans in every room. The dedicated office is appointed with cherry wood wainscoting, while the formal dining room and garage feature custom cabinetry designed for the discerning homeowner. The gourmet kitchen is a chef's showcase: Viking 6-burner stove with range hood, double oven, built-in microwave, Miele dishwasher, and Jenn-Air built-in refrigerator, all framed by cherry wood cabinetry, 24" tile flooring, and a stunning tumbled marble backsplash with copper inlay. The primary suite is a true retreat, featuring marble vanity tops, a walk-in shower with dual showerheads and tumbled marble finishes, and custom-built closet cabinetry. Entertain effortlessly outdoors with a custom flagstone built-in BBQ with concrete surround, stainless grill, and refrigerator. A private well with dual pressure tanks handles all irrigation needs, and a fire hose connection provides added peace of mind on this expansive estate lot. The home is pre-wired for serious audio throughout ,surround sound in the family room with individual speaker controls extending to the patio and includes a smart box system for multimedia and networking. A detached bonus structure of approximately 1,200 sq. ft with a bathroom (not included in main home square footage) offers endless flexibility: guest house, private office, gym, game room, or clubhouse. Systems and infrastructure match the quality of the finishes: owned 45-panel ground-mounted solar system, 400-amp electrical service, dual-zone A/C, brand-new A/C and furnace (2025, living area), two whole-house fans, dual water heaters, and a spacious 4 car garage with custom cabinetry. This is estate living without compromise! single-level, gated, private, and built to last. Come see this today.

2308 Avenida La Cima, Escondido

$319,000
2 Beds ⋅ 2 Baths ⋅ NDP2606263 MLS ⋅ ACTIVE Status
California living at its best! Enjoy breathtaking panoramic views of the rolling Vista hills from this beautifully maintained home located in a desirable land-owned 55+ community. This inviting 2-bedroom, 1.5-bath residence offers comfort, convenience, and thoughtful upgrades throughout. The wheelchair-accessible floor plan features vinyl flooring, pocket doors, central air conditioning, and an indoor laundry area. The well-appointed kitchen is designed for both functionality and style, featuring a double oven and convenient IKEA pull-out drawers for easy organization and access. Step outside and enjoy the wonderful Southern California climate from the private outdoor living spaces. The terraced garden area provides the perfect setting for relaxing, gardening, or entertaining while taking in the stunning views. A rare opportunity to own a charming home with beautiful views, accessibility features, and the added benefit of land ownership. California living at its best! Enjoy breathtaking panoramic views of the rolling Vista hills from this beautifully maintained home located in a desirable land-owned 55+ community. This inviting 2-bedroom, 1.5-bath residence offers comfort, convenience, and thoughtful upgrades throughout. The wheelchair-accessible floor plan features vinyl flooring, pocket doors, central air conditioning, and an indoor laundry area. The well-appointed kitchen is designed for both functionality and style, featuring a double oven and convenient IKEA pull-out drawers for easy organization and access. Step outside and enjoy the wonderful Southern California climate from the private outdoor living spaces. The terraced garden area provides the perfect setting for relaxing, gardening, or entertaining while taking in the stunning views. A rare opportunity to own a charming home with beautiful views, accessibility features, and the added benefit of land ownership.

245 W Bobier Dr Unit 06, Vista

$759,000
4 Beds ⋅ 2 Baths ⋅ CV26142484 MLS ⋅ ACTIVE Status
Welcome to 910󠃳󠂠󠂀󠂠󠃢󠂁󠂢󠃢󠂁󠂣󠃢󠂁󠂣󠃍󠂏󠃍󠂏 St. George Court, a beautifully updated 4-bedroom, 2-bath home nestled on a quiet cul-de-sac in the heart of Spring Valley. This move-in-ready home blends modern upgrades with timeless charm, featuring updated flooring, dual-pane windows, central A/C, and a beautifully remodeled kitchen with white shaker cabinetry, stainless steel appliances, stylish finishes, and a spacious center island perfect for entertaining. Enjoy an open and functional layout with a standout dining/flex space featuring stunning wood beam ceilings and designer lighting, adding warmth and character rarely found. Situated on an approximately 5,998 sq ft lot, the property offers room to relax, entertain, and potential for an ADU (buyer to verify). Conveniently located near shopping, dining, schools, parks, and freeway access this is one you wont want to miss! Welcome to 910 St. George Court, a beautifully updated 4-bedroom, 2-bath home nestled on a quiet cul-de-sac in the heart of Spring Valley. This move-in-ready home blends modern upgrades with timeless charm, featuring updated flooring, dual-pane windows, central A/C, and a beautifully remodeled kitchen with white shaker cabinetry, stainless steel appliances, stylish finishes, and a spacious center island perfect for entertaining. Enjoy an open and functional layout with a standout dining/flex space featuring stunning wood beam ceilings and designer lighting, adding warmth and character rarely found. Situated on an approximately 5,998 sq ft lot, the property offers room to relax, entertain, and potential for an ADU (buyer to verify). Conveniently located near shopping, dining, schools, parks, and freeway access this is one you wont want to miss!

910 Saint George Ct, Spring Valley

$14,795,000
5 Beds ⋅ 9 Baths ⋅ NDP2606220 MLS ⋅ ACTIVE Status
PANORAMIC OCEAN VIEWS define this privately gated Mount Soledad estate, offering sweeping coastline vistas, sparkling city lights, mountain views, and unforgettable sunsets just minutes from the Village of La Jolla. Spanning approximately 8,694 square feet on nearly one acre, the residence has recently received more than $1 million in enhancements. It features five spacious ensuite bedrooms, an executive office, ocean-view chefs kitchen, reimagined primary suite, and two oversized bonus rooms currently configured as a private theater and detached fitness center with full bathoffering exceptional flexibility for guests, wellness, or additional sleeping accommodations. Resort-inspired grounds include a vanishing-edge pool and spa, outdoor kitchen, fire pit, expansive lawn, and multiple terraces designed for effortless indoor-outdoor living. A rare La Jolla estate where extraordinary privacy, timeless architecture, and commanding ocean views come together in one of Mount Soledads most coveted settings. PANORAMIC OCEAN VIEWS define this privately gated Mount Soledad estate, offering sweeping coastline vistas, sparkling city lights, mountain views, and unforgettable sunsets just minutes from the Village of La Jolla. Spanning approximately 8,694 square feet on nearly one acre, the residence has recently received more than $1 million in enhancements. It features five spacious ensuite bedrooms, an executive office, ocean-view chefs kitchen, reimagined primary suite, and two oversized bonus rooms currently configured as a private theater and detached fitness center with full bathoffering exceptional flexibility for guests, wellness, or additional sleeping accommodations. Resort-inspired grounds include a vanishing-edge pool and spa, outdoor kitchen, fire pit, expansive lawn, and multiple terraces designed for effortless indoor-outdoor living. A rare La Jolla estate where extraordinary privacy, timeless architecture, and commanding ocean views come together in one of Mount Soledads most coveted settings.

1904 Via Casa Alta, La Jolla

$775,000
3 Beds ⋅ 3 Baths ⋅ ND26139163 MLS ⋅ ACTIVE Status
This original owner󠃳󠂠󠂀󠂠󠃢󠂁󠂢󠃢󠂁󠂣󠃢󠂁󠂣󠃍󠂏󠃍󠂏 single-family home in the Lake Rancho Viejo community was built in 2009 and has not been on the market since construction. The two-level residence offers 1,970 square feet with 3 bedrooms and 2.5 bathrooms. It features a family room with fireplace, a kitchen equipped with gas cooktop, electric oven, range/stove hood, microwave, dishwasher and garbage disposal, and a separate laundry room on the upper level. The home includes a 2-car garage, sits on a West facing, oversized 6,534 square foot lot. With HOA dues in place, this property presents the opportunity to acquire a well-maintained original owner home and make it your own. This original owner single-family home in the Lake Rancho Viejo community was built in 2009 and has not been on the market since construction. The two-level residence offers 1,970 square feet with 3 bedrooms and 2.5 bathrooms. It features a family room with fireplace, a kitchen equipped with gas cooktop, electric oven, range/stove hood, microwave, dishwasher and garbage disposal, and a separate laundry room on the upper level. The home includes a 2-car garage, sits on a West facing, oversized 6,534 square foot lot. With HOA dues in place, this property presents the opportunity to acquire a well-maintained original owner home and make it your own.

4106 Lake Cir, Fallbrook

$3,498,888
2 Beds ⋅ 1 Baths ⋅ NDP2606184 MLS ⋅ ACTIVE Status
Come see the 20.2 acres of rolling hills and serene setting in prestigious San Marcos Farms! Seller is motivated to work with any interested in purchasing now. Property has a home/structure and some containers on site. Current San Marcos city zone is for one acre lots. Expired map needs updating and resubmittal to proceed. New sewer and wastewater treatment coming to the area. VID 1" water meter and electric meter at site. Value is in the land. San Marcos is known for excellent schools and parks. Named by Fortune Magazine as one of the best cities to raise a family and by another source one of America's Safest cities. Now is the time to invest in a legacy property. Come see the 20.2 acres of rolling hills and serene setting in prestigious San Marcos Farms! Seller is motivated to work with any interested in purchasing now. Property has a home/structure and some containers on site. Current San Marcos city zone is for one acre lots. Expired map needs updating and resubmittal to proceed. New sewer and wastewater treatment coming to the area. VID 1" water meter and electric meter at site. Value is in the land. San Marcos is known for excellent schools and parks. Named by Fortune Magazine as one of the best cities to raise a family and by another source one of America's Safest cities. Now is the time to invest in a legacy property.

1320 Richland Rd, San Marcos

$1,019,000
4 Beds ⋅ 3 Baths ⋅ 260015710 MLS ⋅ ACTIVE Status
Serene retreat on a 2.57-acre corner lot featuring a seasonal creek and pond. This thoughtfully designed 4-bedroom, 3-bath home includes a first-floor bedroom and full bath, ideal for guests or multigenerational living. Inside, luxury marble and crisp subway tile create beautifully designed wet rooms with frameless shower, clawfoot soaking tub, and rain shower for a resort-style ambiance. Spanish tile, bamboo wood floors, and walnut engineered hardwood add warmth and sophistication throughout. Architectural details include arched entryways, crown molding, a spacious loft, dedicated office, and living-room ceiling speakers for integrated audio. Major upgrades include OWNED SOLAR, new roof (2023), and new septic system (2018). Outdoors, enjoy sweeping views and fresh-picked fruit from your orange, lemon, apricot, peach, grapefruit, banana, grape, and raspberry plantings. The property offers three gated entryways, an in-and-out driveway, usable flat areas, and ample space for an ADU, RV, pool, or future expansion. Local Valley Center schools are known for strong community roots and active parent involvement, and this home is served by the award-winning Lilac School. The neighborhood is peaceful and welcoming — neighbors wave and traffic is virtually nonexistent. Relax on the back deck and enjoy a rare level of tranquility and privacy. Grant eligible up to $20,000. Country living at its finest.

11248 Calle Oro Verde, Valley Center

$350,000
1 Beds ⋅ 1 Baths ⋅ DW26139618 MLS ⋅ ACTIVE Status
Welcome home to󠃳󠂠󠂀󠂠󠃢󠂁󠂢󠃢󠂁󠂣󠃢󠂁󠂣󠃍󠂏󠃍󠂏 this sun-drenched 1-bedroom gem inside the gated Morada community of Rancho Bernardo one of San Diego's most coveted neighborhoods, now offered at a price that rarely comes around. Soaring ceilings with crown molding, warm wood-look flooring, and an abundance of natural light set the tone the moment you step through the bold teal front door, while a tile-surround fireplace and direct veranda access make the living room feel like a true retreat. The kitchen turns heads with rich navy cabinetry, stainless steel appliances, and a peninsula breakfast bar, flowing seamlessly into a dining area with a tray ceiling and elegant pendant light. The spacious bedroom features its own sliding glass door to the private veranda, a generous walk-in closet with built-in shelving, and a beautifully appointed full bath all move-in ready. Top it off with resort-style amenities including pools, tennis courts, and a fitness center, in-unit laundry, and the prestigious Poway Unified School District and this home is an absolute steal for the location. Welcome home to this sun-drenched 1-bedroom gem inside the gated Morada community of Rancho Bernardo one of San Diego's most coveted neighborhoods, now offered at a price that rarely comes around. Soaring ceilings with crown molding, warm wood-look flooring, and an abundance of natural light set the tone the moment you step through the bold teal front door, while a tile-surround fireplace and direct veranda access make the living room feel like a true retreat. The kitchen turns heads with rich navy cabinetry, stainless steel appliances, and a peninsula breakfast bar, flowing seamlessly into a dining area with a tray ceiling and elegant pendant light. The spacious bedroom features its own sliding glass door to the private veranda, a generous walk-in closet with built-in shelving, and a beautifully appointed full bath all move-in ready. Top it off with resort-style amenities including pools, tennis courts, and a fitness center, in-unit laundry, and the prestigious Poway Unified School District and this home is an absolute steal for the location.

18557 Caminito Pasadero, Unit 391, Rancho Bernardo/Sabre Springs/Carmel Mt Ranch

$15,200,000
7 Beds ⋅ 10 Baths ⋅ 260015576 MLS ⋅ ACTIVE Status
Beyond the gates of Del Rayo Estates lies a world entirely its own. Villa Lourdes is a private 3.34-acre sanctuary where dramatic architecture, extraordinary grounds, and elevated indoor-outdoor living come together against the panoramic backdrop of Rancho Santa Fe.At the heart of the estate, a custom-designed naturalistic pool with dual cascading waterfalls creates a spectacular centerpiece, surrounded by an open-air pavilion with a chef’s kitchen, entertaining bar, pizza oven, multiple fireplaces, and sophisticated gathering spaces designed for effortless entertaining.Meandering botanical gardens, towering palms, and meticulously curated landscaping create the atmosphere of a secluded tropical escape while maintaining the refinement of a timeless Rancho Santa Fe estate.The main residence features seven bedrooms and nine baths, complemented by grand formal living and dining spaces, a game room, private movie theater, and speakeasy-inspired bar and entertainment lounge. Two richly paneled offices and a dramatic grand entrance hall further showcase the home’s distinctive craftsmanship and architectural presence. A detached one-bedroom guest house provides exceptional flexibility for extended family or guests, while an expansive eight-car.

5962 Rancho Diegueno Rd, Rancho Santa Fe

$2,199,999
4 Beds ⋅ 3 Baths ⋅ SW26137690 MLS ⋅ ACTIVE Status
Welcome to your󠃳󠂠󠂀󠂠󠃢󠂁󠂢󠃢󠂁󠂣󠃢󠂁󠂣󠃍󠂏󠃍󠂏 own private 14+ acre retreat where endless possibilities meet breathtaking views. Perched above the rolling hills of Ramona, this unique estate offers an incredible opportunity for those seeking a private residence, multi-generational living, income-producing investment, vacation rental operation, or a combination of all three. Currently a successful short-term rental destination, the property features multiple living spaces and ADU-style structures providing flexibility for guests, extended family, home offices, or additional income streams. Whether you want to expand an Airbnb business, create a wellness retreat, establish an equestrian property, or enjoy a peaceful country lifestyle, this estate is ready for your vision. At the heart of the property lies a spacious 3,440 sq. ft. custom residence built for comfort and versatility. The two-story floor plan features 4 bedrooms and 3.5 bathrooms, including a highly desirable main-floor bedroom for easy accessibility. Uniquely, the home offers dual primary suites, providing unmatched privacy for owners and long-term guests alike. Entertaining is effortless in the expansive Great Room and dedicated Game Room, while an unfinished wine cellar offers the perfect opportunity to customize your own tasting room or private collection storage. The interior features durable tile and laminate flooring ideal for high-traffic use, alongside a cozy fireplace. Practicality meets luxury with a dedicated laundry room and an owned solar panel system that keeps energy costs low. With parking for up to 20+ vehicles, including spa Welcome to your own private 14+ acre retreat where endless possibilities meet breathtaking views. Perched above the rolling hills of Ramona, this unique estate offers an incredible opportunity for those seeking a private residence, multi-generational living, income-producing investment, vacation rental operation, or a combination of all three. Currently a successful short-term rental destination, the property features multiple living spaces and ADU-style structures providing flexibility for guests, extended family, home offices, or additional income streams. Whether you want to expand an Airbnb business, create a wellness retreat, establish an equestrian property, or enjoy a peaceful country lifestyle, this estate is ready for your vision. At the heart of the property lies a spacious 3,440 sq. ft. custom residence built for comfort and versatility. The two-story floor plan features 4 bedrooms and 3.5 bathrooms, including a highly desirable main-floor bedroom for easy accessibility. Uniquely, the home offers dual primary suites, providing unmatched privacy for owners and long-term guests alike. Entertaining is effortless in the expansive Great Room and dedicated Game Room, while an unfinished wine cellar offers the perfect opportunity to customize your own tasting room or private collection storage. The interior features durable tile and laminate flooring ideal for high-traffic use, alongside a cozy fireplace. Practicality meets luxury with a dedicated laundry room and an owned solar panel system that keeps energy costs low. With parking for up to 20+ vehicles, including space for RVs or guest fleets, this home easily handles a thriving retreat or busy household.Enjoy panoramic mountain, valley, crystal clear Ramona Lake, and sunset views from nearly every corner. On clear days, catch glimpses of the Pacific Ocean on the horizon. The sparkling pool creates the perfect setting for relaxation, while the expansive acreage provides privacy and room to roam.A valuable private well offers an independent water source for potential cost savings, while public utility connections add convenience. This combination of infrastructure, acreage, and income potential is increasingly rare.Imagine mornings overlooking the beautiful lake, afternoons by the pool, and evenings watching spectacular sunsets paint the sky. This Southern California estate delivers a lifestyle and opportunity that are hard to find.Private. Scenic. Versatile. Income-Producing.

15471 Green Valley Truck, Ramona

$2,695,000
4 Beds ⋅ 6 Baths ⋅ 260015548 MLS ⋅ ACTIVE Status
Welcome to this󠃳󠂠󠂀󠂠󠃢󠂁󠂢󠃢󠂁󠂣󠃢󠂁󠂣󠃍󠂏󠃍󠂏 extraordinary custom estate in the prestigious Lomas Verdes Estates of Poway. Situated on a private, elevated 1.04-acre cul-de-sac lot, this exceptional 6,157 sq. ft. single-level residence captures sweeping mountain and valley views while offering the ultimate in luxury, privacy. Thoughtfully designed, the sprawling floor plan features 4 spacious bedrooms, 4 full bathrooms, 2 half bathrooms, a private office/library, expansive game room, and two luxurious primary suites—ideal for multigenerational living or hosting guests. A grand wood ceiling turret entry welcomes you into elegant living spaces filled with natural light from expansive windows and a French door that frame the breathtaking views. The inviting family room showcases rich wood paneling, custom built-ins, and a classic brick fireplace. The chef's kitchen is designed for entertaining with granite countertops, dual center islands, abundant custom cabinetry, and an oversized walk-in pantry. Recent improvements include fresh interior and exterior paint and new carpeting throughout. Additional features include central vacuum, a whole-house generator, landscape irrigation well, and an oversized three-car garage with workshop. Outdoor living is equally impressive with expansive covered patios, lush grassy lawns, mature landscaping, and exceptional privacy—creating the perfect setting for entertaining or relaxing while enjoying panoramic views. A circular driveway provides abundant guest parking. Ideally located within the award-winning Poway Unified School District.

17844 Joyas Ct, Poway

$1,590,000
4 Beds ⋅ 5 Baths ⋅ 260015510 MLS ⋅ ACTIVE UNDER CONTRACT Status
Awesome West Facing󠃳󠂠󠂀󠂠󠃢󠂁󠂢󠃢󠂁󠂣󠃢󠂁󠂣󠃍󠂏󠃍󠂏 Views for this Tuscan inspired custom built home on a perfectly sized lot that is just under 3 acres. (with room for an ADU). This is a 4135 single story with 4 large bedrooms, 4.5 bathrooms, with a bonus room, an office and a huge 4 car garage. This beautiful home is surrounded by a Sauvignon Blanc grape producing vineyard and well manicured landscaping. It’s just a lovely 5 minute drive from I-15 along the rolling hills of Old Castle road. This home was built by the original contractor to live in as his own. You MUST SEE IT to appreciate the quality of every feature. Take a walk through with the 3D tour link to see all of upgraded features that make this home one of the best in the area!

30388 Castlecrest, Valley Center

$789,000
4 Beds ⋅ 3 Baths ⋅ GD26138808 MLS ⋅ ACTIVE Status
Welcome to The Estates Experience resort-style living in this beautiful home featuring an incredible tropical backyard oasis. The outdoor space is designed for both relaxation and entertaining, complete with a pool, lush landscaping, artificial turf, a spacious play area, built-in BBQ area, and an abundance of mature palm trees. An added bonus: Fully Paid solar for enhanced energy efficiency. The spacious kitchen offers a large center island and ample room for gathering. The expansive living room captures breathtaking panoramic views, creating the perfect setting for everyday living and entertaining. The impressive primary suite serves as a private retreat, featuring a cozy fireplace, a generous walk-in closet, and a large balcony where you can take in the stunning views. Tastefully done bathrooms can be found throughout the home. Additional highlights include a long and spacious driveway and an oversized three-car garage at a desirable location in a highly sought-after neighborhood. This is a truly exceptional property that combines comfort, style, and functionality. Welcome to The Estates Experience resort-style living in this beautiful home featuring an incredible tropical backyard oasis. The outdoor space is designed for both relaxation and entertaining, complete with a pool, lush landscaping, artificial turf, a spacious play area, built-in BBQ area, and an abundance of mature palm trees. An added bonus: Fully Paid solar for enhanced energy efficiency. The spacious kitchen offers a large center island and ample room for gathering. The expansive living room captures breathtaking panoramic views, creating the perfect setting for everyday living and entertaining. The impressive primary suite serves as a private retreat, featuring a cozy fireplace, a generous walk-in closet, and a large balcony where you can take in the stunning views. Tastefully done bathrooms can be found throughout the home. Additional highlights include a long and spacious driveway and an oversized three-car garage at a desirable location in a highly sought-after neighborhood. This is a truly exceptional property that combines comfort, style, and functionality.

24384 Rutherford, Ramona

$849,000
4 Beds ⋅ 3 Baths ⋅ SW26137336 MLS ⋅ ACTIVE Status
Don't go searching󠃳󠂠󠂀󠂠󠃢󠂁󠂢󠃢󠂁󠂣󠃢󠂁󠂣󠃍󠂏󠃍󠂏 for new-built homes in the Citro community when this stunning residence has over $40,000 in professional landscaping already installed AND extended solar panels with backup battery to go along with the paid-off builder-installed system. This property has all the right finishes in place and ready to go with a floorpan that features 4 spacious bedrooms, 3 bathrooms, and a thoughtfully designed open-concept living area that blends comfort and style seamlessly. A gorgeous interior greets you with a formal entryway that leads to an expansive great room adjacent to the tastefully appointed kitchen and dining area. You'll also find a convenient downstairs bedroom on the main floor, perfectly suited for overnight guests or a home office. Upstairs boasts a functional loft area along with the primary suite, hallway bathroom, laundry room, and two additional bedrooms. Other features at the home include vinyl plank flooring, upgraded window coverings, and the aforementioned partially owned solar system with backup battery for storing unused energy. Step outside and you'll find both the front and back yard spaces have been landscaped with artificial turf, including the side yard area containing an upgraded pet turf perfect for if you have pets. Two patio spaces, one covered and one inviting the sun, are perfect for entertaining outdoors in the backyard while enjoying the often-ideal southern California weather. This area is about to see a transformation with a proposed 400,000 square foot retail center in the works, along with new residential neighborhoods and an impr Don't go searching for new-built homes in the Citro community when this stunning residence has over $40,000 in professional landscaping already installed AND extended solar panels with backup battery to go along with the paid-off builder-installed system. This property has all the right finishes in place and ready to go with a floorpan that features 4 spacious bedrooms, 3 bathrooms, and a thoughtfully designed open-concept living area that blends comfort and style seamlessly. A gorgeous interior greets you with a formal entryway that leads to an expansive great room adjacent to the tastefully appointed kitchen and dining area. You'll also find a convenient downstairs bedroom on the main floor, perfectly suited for overnight guests or a home office. Upstairs boasts a functional loft area along with the primary suite, hallway bathroom, laundry room, and two additional bedrooms. Other features at the home include vinyl plank flooring, upgraded window coverings, and the aforementioned partially owned solar system with backup battery for storing unused energy. Step outside and you'll find both the front and back yard spaces have been landscaped with artificial turf, including the side yard area containing an upgraded pet turf perfect for if you have pets. Two patio spaces, one covered and one inviting the sun, are perfect for entertaining outdoors in the backyard while enjoying the often-ideal southern California weather. This area is about to see a transformation with a proposed 400,000 square foot retail center in the works, along with new residential neighborhoods and an improved infrastructure with potential dining, shopping, and convenience options. Act now to invest in this like-new single-family residence within the borders of San Diego County!

35323 Orchard Trl, Fallbrook

$899,000
3 Beds ⋅ 2 Baths ⋅ 260015440 MLS ⋅ ACTIVE Status
VIEWS! VIEWS! VIEWS! Breathe in the fresh mountain air and embrace the tranquility of Alpine living in this stunning single-story ranch style home, perfectly perched on over a ½ acre lot. From the moment you arrive, you’re welcomed by awe-inspiring panoramic views that can be enjoyed from nearly every room in the house. Step inside to a warm, open layout designed for both relaxation and entertaining. The updated kitchen features custom cabinetry, a center island with cooktop with eat-in bar seating, and a charming dining area with built-in lighted cabinets and a cozy desk nook. Large bay windows throughout the home bring the outdoors in, flooding the living spaces with natural light and showcasing the peaceful surroundings. Unwind in the spacious living room beside the fireplace or retreat to the generous primary suite with its own bay window and French doors that lead out to the expansive patio. Step outside to your private outdoor haven—complete with a built-in BBQ, fire pit lounge area, and ample space for gatherings under the stars. Enjoy mature fruit trees and gardening in the green house. Additional highlights include OWNED SOLAR panels, RV parking, and a lifestyle that blends comfort, efficiency, and the beauty of nature. This is mountain living at its most peaceful—yet just moments from the heart of the Alpine community.

2958 Verde View Rd, Alpine

$789,000
3 Beds ⋅ 3 Baths ⋅ NDP2606101 MLS ⋅ ACTIVE UNDER CONTRACT Status
Accepting back-up offers. Unique single-story home is set back & perched on a hillside with gorgeous mountain views! Owners took pride in their home and it shows...this was once "Home of the Month"! Relax with your coffee or glass of wine on one of two Trex decks. Charming front entry opens to huge living room w/fireplace. French doors lead to cozy sun room with own AC & motorized blinds! Spacious primary bedroom/ensuite bath has large step-in shower, soaking tub & bidet separated from 2 other bedrooms on other side of home. Attic houses home ventilation system to decrease dust and allergies. Solar lease to be assumed w/Net Zero end of year true-up! Newer, large HVAC unit. Storage under deck with access door. Outdoor shower is convenient after gardening--or you could add a jacuzzi to that private space! Separate laundry room. Garage & turnaround area are private at the back of the home. Behind the garage are steps up to garden planter boxes and small hiking/play area. Low maintenance desert landscaping, automatic drip system. Golf cart in garage (negotiable) to take trash receptacles down to curb. Within the 3400-home Estates you may drive a cart to friends' homes, free concerts @Ramona Oaks Park, and golf at the award-winning San Vicente Golf Club, a semi-private course with the lowest monthly golf memberships in SD County. Nearby HOA-owned San Vicente Golf Resort boasts a recently renovated hotel with discounted homeowner rates, Oaks Grille with beautiful golf course views and friendly Par Lounge hosting live entertainment, wine tasting, food specials & happy hour. SDCEA Accepting back-up offers. Unique single-story home is set back & perched on a hillside with gorgeous mountain views! Owners took pride in their home and it shows...this was once "Home of the Month"! Relax with your coffee or glass of wine on one of two Trex decks. Charming front entry opens to huge living room w/fireplace. French doors lead to cozy sun room with own AC & motorized blinds! Spacious primary bedroom/ensuite bath has large step-in shower, soaking tub & bidet separated from 2 other bedrooms on other side of home. Attic houses home ventilation system to decrease dust and allergies. Solar lease to be assumed w/Net Zero end of year true-up! Newer, large HVAC unit. Storage under deck with access door. Outdoor shower is convenient after gardening--or you could add a jacuzzi to that private space! Separate laundry room. Garage & turnaround area are private at the back of the home. Behind the garage are steps up to garden planter boxes and small hiking/play area. Low maintenance desert landscaping, automatic drip system. Golf cart in garage (negotiable) to take trash receptacles down to curb. Within the 3400-home Estates you may drive a cart to friends' homes, free concerts @Ramona Oaks Park, and golf at the award-winning San Vicente Golf Club, a semi-private course with the lowest monthly golf memberships in SD County. Nearby HOA-owned San Vicente Golf Resort boasts a recently renovated hotel with discounted homeowner rates, Oaks Grille with beautiful golf course views and friendly Par Lounge hosting live entertainment, wine tasting, food specials & happy hour. SDCEA offers amazing amenities--pickleball, tennis courts, swimming pools, 2 equestrian centers, RV storage, recreation center, dog parks, basketball courts, playgrounds, hiking/biking/horse trails+more! Come by and take a look--you may have found your dream home!

15326 Moonglow Dr, Ramona

$1,040,000
3 Beds ⋅ 3 Baths ⋅ ND26137633 MLS ⋅ ACTIVE Status
Perched to capture sweeping, unobstructed views of the Santa Margarita Valley, this 3-bedroom, 2.5-bathroom residence offers 2,635 square feet of refined living space designed to embrace light, space, and scenery. The home features soaring cathedral ceilings framed by expansive windows that create a dramatic interior and seamlessly connect to an oversized deckperfect for elevated indoor-outdoor living. The thoughtfully curated grounds include low-maintenance native landscaping, meandering gravel pathways, established citrus trees (orange, tangerine, and lemon), and ample usable land on approximately 1.14 acres. The fully fenced property offers equestrian amenities, including horse stalls and a tack room, plus generous RV storage and parking. Additional highlights include three fireplaces, a main-level primary suite, an unfinished basement with exterior access, owned solar, a new HVAC system (replaced December 2024), recent flooring and fixture updates, and an EV car charger. With 3 parking spaces and set close to nature, this private, tranquil home sits in a friendly neighborhood with no through streetsoffering seclusion while remaining conveniently accessible in the heart of Fallbrook. Perched to capture sweeping, unobstructed views of the Santa Margarita Valley, this 3-bedroom, 2.5-bathroom residence offers 2,635 square feet of refined living space designed to embrace light, space, and scenery. The home features soaring cathedral ceilings framed by expansive windows that create a dramatic interior and seamlessly connect to an oversized deckperfect for elevated indoor-outdoor living. The thoughtfully curated grounds include low-maintenance native landscaping, meandering gravel pathways, established citrus trees (orange, tangerine, and lemon), and ample usable land on approximately 1.14 acres. The fully fenced property offers equestrian amenities, including horse stalls and a tack room, plus generous RV storage and parking. Additional highlights include three fireplaces, a main-level primary suite, an unfinished basement with exterior access, owned solar, a new HVAC system (replaced December 2024), recent flooring and fixture updates, and an EV car charger. With 3 parking spaces and set close to nature, this private, tranquil home sits in a friendly neighborhood with no through streetsoffering seclusion while remaining conveniently accessible in the heart of Fallbrook.

2248 Mil Sorpresas, Fallbrook

$1,015,000
3 Beds ⋅ 3 Baths ⋅ PTP2604833 MLS ⋅ ACTIVE Status
Charming Alpine Retreat󠃳󠂠󠂀󠂠󠃢󠂁󠂢󠃢󠂁󠂣󠃢󠂁󠂣󠃍󠂏󠃍󠂏 on 2 Usable Acres with Panoramic Views. Welcome to this one-of-a-kind Alpine property with timeless charm. Nestled on a private, gated, and fully fenced 2-acre lot set back from the road, this 3-bedroom, 3-bath home offers 2,663 square feet of character-filled living space with breathtaking panoramic views and endless possibilities. Step inside to discover stunning hardwood floors throughout, classic arched doorways, custom built-ins, and authentic lath-and-plaster walls that showcase the home's craftsmanship and charm. The spacious updated primary suite provides a peaceful retreat with direct access to the outdoor patio, while the dining room also opens to the patio, creating seamless indoor-outdoor living. The retro-inspired kitchen is full of personality and charm, perfectly complementing the home's unique character. Entertain guests in the formal dining room, enjoy family fun in the expansive game room with a private entrance for possible ADU. Outside, the property truly shines. Relax by the sparkling pool, take in the stunning views from the large deck, and enjoy the abundance of mature fruit trees throughout the grounds. The detached garage provides additional storage and workspace, while the usable acreage offers ample room for RV parking, a future ADU, horses, gardens, or whatever your vision may be. Additional upgrades include a newer roof, newer stucco and insulation, and owned solar, resulting in remarkably low utility costs. Charming Alpine Retreat on 2 Usable Acres with Panoramic Views. Welcome to this one-of-a-kind Alpine property with timeless charm. Nestled on a private, gated, and fully fenced 2-acre lot set back from the road, this 3-bedroom, 3-bath home offers 2,663 square feet of character-filled living space with breathtaking panoramic views and endless possibilities. Step inside to discover stunning hardwood floors throughout, classic arched doorways, custom built-ins, and authentic lath-and-plaster walls that showcase the home's craftsmanship and charm. The spacious updated primary suite provides a peaceful retreat with direct access to the outdoor patio, while the dining room also opens to the patio, creating seamless indoor-outdoor living. The retro-inspired kitchen is full of personality and charm, perfectly complementing the home's unique character. Entertain guests in the formal dining room, enjoy family fun in the expansive game room with a private entrance for possible ADU. Outside, the property truly shines. Relax by the sparkling pool, take in the stunning views from the large deck, and enjoy the abundance of mature fruit trees throughout the grounds. The detached garage provides additional storage and workspace, while the usable acreage offers ample room for RV parking, a future ADU, horses, gardens, or whatever your vision may be. Additional upgrades include a newer roof, newer stucco and insulation, and owned solar, resulting in remarkably low utility costs.

950 S Grade Rd, Alpine

$1,599,000
4 Beds ⋅ 4 Baths ⋅ NDP2606080 MLS ⋅ ACTIVE Status
Price reduction on this stunning 4 bedroom, 4 bath, 3,646 square foot home located in the beautiful private gated community of Falcon Crest. Featuring a 3-car garage and absolutely breathtaking views, this home offers spectacular sunrises and unforgettable sunsets from its beautifully situated setting. Featuring owned solar and offered by the original owners, this meticulously cared-for home showcases pride of ownership throughout. Spacious living areas, scenic surroundings, and an incredible backdrop create the perfect blend of luxury, comfort, and everyday elegance. Definitely a must see! Price reduction on this stunning 4 bedroom, 4 bath, 3,646 square foot home located in the beautiful private gated community of Falcon Crest. Featuring a 3-car garage and absolutely breathtaking views, this home offers spectacular sunrises and unforgettable sunsets from its beautifully situated setting. Featuring owned solar and offered by the original owners, this meticulously cared-for home showcases pride of ownership throughout. Spacious living areas, scenic surroundings, and an incredible backdrop create the perfect blend of luxury, comfort, and everyday elegance. Definitely a must see!

2855 Windstone Gln, Escondido

$999,999
5 Beds ⋅ 4 Baths ⋅ PTP2604825 MLS ⋅ ACTIVE Status
Back on the Market, buyers couldn't perform. Appraisal over a Million.... Mountaintop with breathtaking panoramic views, this beautifully upgraded single level home offers exceptional comfort and versatility. Spanning just under 3,000 square feet, the home features 5 bedrooms and 4 full bathrooms, thoughtfully designed to accommodate both everyday living and entertaining. With recently completed upgrades throughout, the home seamlessly blends modern touches with timeless comfort. A long private driveway provides ample parking for multiple vehicles, an RV, and all your recreational toys. Designed for relaxation and entertaining alike, the property features a sparkling pool and a thoughtfully added living space that includes a spacious family room and a private bedroom suite with its own separate entrance. Three of the five bedrooms are full suites with attached bathrooms, offering comfort and privacy for family and guests alike. With its well designed floorplan, stunning setting, and unique features, this home is truly a standout property. Back on the Market, buyers couldn't perform. Appraisal over a Million.... Mountaintop with breathtaking panoramic views, this beautifully upgraded single level home offers exceptional comfort and versatility. Spanning just under 3,000 square feet, the home features 5 bedrooms and 4 full bathrooms, thoughtfully designed to accommodate both everyday living and entertaining. With recently completed upgrades throughout, the home seamlessly blends modern touches with timeless comfort. A long private driveway provides ample parking for multiple vehicles, an RV, and all your recreational toys. Designed for relaxation and entertaining alike, the property features a sparkling pool and a thoughtfully added living space that includes a spacious family room and a private bedroom suite with its own separate entrance. Three of the five bedrooms are full suites with attached bathrooms, offering comfort and privacy for family and guests alike. With its well designed floorplan, stunning setting, and unique features, this home is truly a standout property.

1219 Wren St, Encanto

$1,524,999
3 Beds ⋅ 3 Baths ⋅ 260015355 MLS ⋅ ACTIVE Status ⋅ Mountain View Estates BLDG.
Tucked inside an󠃳󠂠󠂀󠂠󠃢󠂁󠂢󠃢󠂁󠂣󠃢󠂁󠂣󠃍󠂏󠃍󠂏 exclusive, gated enclave of just 11 units. Rarely available turnkey townhome with termite clearance offers 3 bedrooms, 2.5 baths, and 1,875 sq. ft. of beautiful living space in an unbeatable location. Soaring vaulted ceilings create a bright, open atmosphere, while breathtaking views of the sunrise, mountains, and sparkling night lights enhance the home’s exceptional appeal. Thoughtfully designed for both comfort and style, the spacious floor plan is ideal for everyday living and entertaining alike. Located within access to outstanding public and private schools, this special residence combines privacy, convenience, and a highly desirable lifestyle in one remarkable property. The assigned public schools nearby are: La Jolla Elementary School( L. J. E. S.) — GreatSchools rating: 8/10 (some sites show 10/10), approximately 1.3–1.4 miles away. Muirlands Middle School — GreatSchools rating: 8/10, approximately 1.2–1.3 miles away. La Jolla High School — GreatSchools rating: 10/10, approximately 1.4–1.5 miles away. Nearby private school options include: Gillispie School — well-known independent private school in La Jolla serving early education and elementary students. The Evans School — private school located very close to the property on La Jolla Scenic South. All Hallows Academy — Catholic private school in La Jolla. San Diego French-American School — bilingual private school nearby. This special residence combines LOCATION, LOCATION, LOCATION, privacy, convenience, and a highly desirable lifestyle in one remarkable property.

6667 La Jolla Scenic Dr S, La Jolla

$1,399,000
4 Beds ⋅ 4 Baths ⋅ 260015348 MLS ⋅ ACTIVE Status ⋅ Everly At Civita BLDG.
Every home in Everly at Civita looks great in the brochure. The difference is what's actually included in the price. This home comes with over $155,000 in upgrades already baked in: LVP flooring through every room and both staircases, whole-house Tuodated cabinetry, AZT D Terra quartz with a waterfall island edge, full-height tile surrounds, upgraded lighting in every single room, a hydrorail shower column in the primary bath. These are the upgrades most buyers don’t even end up adding at the design center because of design center prices. On top of that, the owner added electric blinds throughout, hardwired Wi-Fi and security, glass enclosures in all secondary baths, a custom primary closet build-out, professional TV mounts, and designer curtains. None of those appear in a builder's base price. The 12-foot stacked sliding door opens the great room onto an expansive deck built for San Diego evenings. Paid solar. And Civita itself delivers: lagoon pool, lap pool, spa, fitness club, game room, and a 14-acre park with a concert series, food trucks, and a splash pad. Compare the finishes. Compare the numbers. This one wins.

2641 Everly Dr, Mission Valley

$1,075,000
3 Beds ⋅ 2 Baths ⋅ 260015342 MLS ⋅ ACTIVE Status
Two homes on one lot in rural San Diego County. Discover the perfect blend of space, privacy, and versatility with this exceptional property in Japatul Valley, on the east side of Alpine. Set on 8.7 usable acres, this unique offering features two manufactured homes—a 3BR primary residence and a permitted 3BR ADU, ideal for multi-generational living or extended family. Surrounded by breathtaking panoramic mountain views, the property is rich with natural beauty, including majestic oak trees, impressive boulder outcroppings, and a serene park-like setting. Gorgeous sunrises and sunsets! Zoned A72 with an animal designator of “O,” this property is perfectly suited for agricultural use and animal lovers alike, with ample space for horses and other livestock, as well as barns, arenas, workshops and more. Walking trails throughout the acreage make each potential pad easily accessible. Enjoy the freedom of rural living with the convenience of well and septic systems, while still being within approximately 45 to 60 minutes of downtown San Diego and the area’s beautiful beaches. Whether you're seeking a peaceful retreat, a working homestead, or a flexible living arrangement, this property offers an incredible opportunity to embrace the best of country living. Main home is 3BR 2BA approx. 1325 SF Permitted ADU is 3BR/ 2BA approx. 1175 SF

22815 Illahee Dr, Alpine

board logo

This information is deemed reliable but not guaranteed. You should rely on this information only to decide whether or not to further investigate a particular property. BEFORE MAKING ANY OTHER DECISION, YOU SHOULD PERSONALLY INVESTIGATE THE FACTS (e.g. square footage and lot size) with the assistance of an appropriate professional. You may use this information only to identify properties you may be interested in investigating further. All uses except for personal, non-commercial use in accordance with the foregoing purpose are prohibited. Redistribution or copying of this information, any photographs or video tours is strictly prohibited. This information is derived from the Internet Data Exchange (IDX) service provided by San Diego MLS®. Displayed property listings may be held by a brokerage firm other than the broker and/or agent responsible for this display. The information and any photographs and video tours and the compilation from which they are derived is protected by copyright. Compilation © 2026 San Diego MLS®,