Refine Search
Sort by
$775,000
2 Beds 2 Baths NDP2605408 MLS ACTIVE Status
Welcome to Carmel Valley living! This bright and private ground-floor corner unit features 2 bedrooms, 2 baths, and a desirable dual primary suite layout. Enjoy high ceilings, luxury vinyl flooring, a cozy fireplace, in-unit laundry, and a private covered patio. Community amenities include a pool, fitness center, sauna, and tennis courts. Ideally located near One Paseo, Del Mar Highlands, Torrey Pines, top-rated Carmel Del Mar Elementary, and easy access to I-5 and Hwy 56. A fantastic opportunity in one of San Diegos most sought-after neighborhoods Welcome to Carmel Valley living! This bright and private ground-floor corner unit features 2 bedrooms, 2 baths, and a desirable dual primary suite layout. Enjoy high ceilings, luxury vinyl flooring, a cozy fireplace, in-unit laundry, and a private covered patio. Community amenities include a pool, fitness center, sauna, and tennis courts. Ideally located near One Paseo, Del Mar Highlands, Torrey Pines, top-rated Carmel Del Mar Elementary, and easy access to I-5 and Hwy 56. A fantastic opportunity in one of San Diegos most sought-after neighborhoods

3554 Caminito El Rincon, Unit 59, Carmel Valley

$3,998,000
4 Beds 5 Baths NDP2605395 MLS ACTIVE Status
Perched above the Pacific with sweeping whitewater views stretching from the village and coast of La Jolla to distant snow-capped peaks, this meticulously renovated John Lloyd Wright residence is a rare convergence of architectural history and modern coastal living. One of just a handful of homes designed by the son of Frank Lloyd Wright, the property seamlessly blends organic design principles with thoughtful contemporary updates, including a two-bedroom wing addition, a chef's kitchen outfitted with Sub-Zero, Viking, and Miele appliances, and owned solar. Floor-to-ceiling windows frame every vista, whether it is a sunrise over the mountains or a glowing sunset over the open Pacific. With four bedrooms plus a lower-level studio, almost every living space captures unobstructed ocean views, and there are large outdoor living spaces both in front where the views are and in the back for privacy. Steps from the beach and the energy of La Jolla Village, this is a home designed to inspire as much as it is to impress. Priced to sell properties of this architectural significance, in a setting this spectacular, are truly once in a lifetime. Perched above the Pacific with sweeping whitewater views stretching from the village and coast of La Jolla to distant snow-capped peaks, this meticulously renovated John Lloyd Wright residence is a rare convergence of architectural history and modern coastal living. One of just a handful of homes designed by the son of Frank Lloyd Wright, the property seamlessly blends organic design principles with thoughtful contemporary updates, including a two-bedroom wing addition, a chef's kitchen outfitted with Sub-Zero, Viking, and Miele appliances, and owned solar. Floor-to-ceiling windows frame every vista, whether it is a sunrise over the mountains or a glowing sunset over the open Pacific. With four bedrooms plus a lower-level studio, almost every living space captures unobstructed ocean views, and there are large outdoor living spaces both in front where the views are and in the back for privacy. Steps from the beach and the energy of La Jolla Village, this is a home designed to inspire as much as it is to impress. Priced to sell properties of this architectural significance, in a setting this spectacular, are truly once in a lifetime.

1641 Crespo Dr, La Jolla

$1,399,999
4 Beds 3 Baths AR26121288 MLS ACTIVE Status
Experience modern luxury in this stunning corner residence located in the highly sought-after Pacific Village community. Built in 2020, this beautifully upgraded 4-bedroom, 3-bath home with spacious loft offers approximately 2,178 sq ft of thoughtfully designed living space filled with natural light.The open-concept floor plan showcases impressive 10-foot ceilings and a spacious great room that seamlessly connects the living, dining, and kitchen areas. Designed for both entertaining and everyday living, the gourmet kitchen features quartz countertops, stainless steel appliances, gas cooktop, oversized center island, and pantry. Large glass sliders open to the low-maintenance backyard, creating the perfect setting for San Diegos coveted indoor-outdoor lifestyle. A desirable first-floor bedroom and full bath provide flexibility for guests, multigenerational living, or a home office. Upstairs, the expansive primary suite offers a luxurious retreat with a large walk-in closet and spa-inspired bath featuring dual vanities, soaking tub, and separate glass-enclosed shower. The spacious loft adds versatile bonus living space ideal for a media room, office, or play area. Additional upgrades include owned solar panels, permitted EV charger, smart oven, smart washer and dryer, smart garage opener, smart door lock, Ring doorbell, SimplySafe alarm system, downstairs electric blinds, overhead garage storage racks, tankless water heater, and attached 2-car garage. Residents of Pacific Village enjoy resort-style amenities including a gated pool and spa, BBQ area, fire pit, playground, walk Experience modern luxury in this stunning corner residence located in the highly sought-after Pacific Village community. Built in 2020, this beautifully upgraded 4-bedroom, 3-bath home with spacious loft offers approximately 2,178 sq ft of thoughtfully designed living space filled with natural light.The open-concept floor plan showcases impressive 10-foot ceilings and a spacious great room that seamlessly connects the living, dining, and kitchen areas. Designed for both entertaining and everyday living, the gourmet kitchen features quartz countertops, stainless steel appliances, gas cooktop, oversized center island, and pantry. Large glass sliders open to the low-maintenance backyard, creating the perfect setting for San Diegos coveted indoor-outdoor lifestyle. A desirable first-floor bedroom and full bath provide flexibility for guests, multigenerational living, or a home office. Upstairs, the expansive primary suite offers a luxurious retreat with a large walk-in closet and spa-inspired bath featuring dual vanities, soaking tub, and separate glass-enclosed shower. The spacious loft adds versatile bonus living space ideal for a media room, office, or play area. Additional upgrades include owned solar panels, permitted EV charger, smart oven, smart washer and dryer, smart garage opener, smart door lock, Ring doorbell, SimplySafe alarm system, downstairs electric blinds, overhead garage storage racks, tankless water heater, and attached 2-car garage. Residents of Pacific Village enjoy resort-style amenities including a gated pool and spa, BBQ area, fire pit, playground, walking trails, and two community dog parks. Conveniently located near Los Peasquitos Elementary School, Carmel Mountain Ranch shopping and dining, and major commuter routes with convenient freeway access.

10710 Audrey Way, Rancho Penasquitos

$868,800
4 Beds 3 Baths NDP2605393 MLS ACTIVE Status
Seller will entertain offers from $848,800-$868,800. Welcome to 35664 Asturian Way in beautiful Fallbrook! This move-in-ready home has been freshly painted and thoughtfully refreshed, creating a bright, inviting atmosphere from the moment you step inside. Featuring spacious living areas, comfortable bedrooms, and a functional floor plan, this home offers the perfect blend of style and everyday living. One of the home's most desirable features is the full bedroom and bathroom conveniently located on the main level, ideal for guests, multigenerational living, or a private home office. Adding even more value, the property includes a fully paid-off solar system, providing energy efficiency and long-term savings for years to come. Take in the breathtaking views that make this property truly special. Whether you're enjoying your morning coffee, entertaining friends and family, or relaxing at sunset, the stunning scenery creates a peaceful and picturesque setting. Located in one of Fallbrook's most desirable neighborhoods, this home offers the perfect combination of comfort, flexibility, and natural beauty. With recent updates, paid-off solar, a versatile layout, and incredible views, 35664 Asturian Way presents an exceptional opportunity to own a home that has it all. Seller will entertain offers from $848,800-$868,800. Welcome to 35664 Asturian Way in beautiful Fallbrook! This move-in-ready home has been freshly painted and thoughtfully refreshed, creating a bright, inviting atmosphere from the moment you step inside. Featuring spacious living areas, comfortable bedrooms, and a functional floor plan, this home offers the perfect blend of style and everyday living. One of the home's most desirable features is the full bedroom and bathroom conveniently located on the main level, ideal for guests, multigenerational living, or a private home office. Adding even more value, the property includes a fully paid-off solar system, providing energy efficiency and long-term savings for years to come. Take in the breathtaking views that make this property truly special. Whether you're enjoying your morning coffee, entertaining friends and family, or relaxing at sunset, the stunning scenery creates a peaceful and picturesque setting. Located in one of Fallbrook's most desirable neighborhoods, this home offers the perfect combination of comfort, flexibility, and natural beauty. With recent updates, paid-off solar, a versatile layout, and incredible views, 35664 Asturian Way presents an exceptional opportunity to own a home that has it all.

35664 Asturian Way, Fallbrook

$315,000
1 Beds 1 Baths PTP2604254 MLS ACTIVE Status Sommerset Villas BLDG.
HUGE PRICE REDUCTION! SELLER MOTIVATED! BRING OFFER! LOW HOA! Welcome to this super cute move-in-ready 1-bedroom, 1-bath condominium located in the desirable Somerset Villas community. This light & bright home features vaulted ceilings that create an open and spacious feel, along with newer luxury vinyl plank flooring. The kitchen is equipped with stainless steel appliances, granite countertops, and ample cabinet space, making it both stylish and functional. The spacious bedroom with NEW carpet offers a large closet for plenty of storage, while the convenience of an in-unit washer and dryer adds to the home's appeal. A handicap-accessible chair lift on the stairwell provides easy access to the unit. Ideally located near shopping, restaurants, parks, and convenient freeway access, this charming condo is perfect for first-time buyers, downsizers, or investors. Don't miss this wonderful opportunity to own in Somerset Villas! HUGE PRICE REDUCTION! SELLER MOTIVATED! BRING OFFER! LOW HOA! Welcome to this super cute move-in-ready 1-bedroom, 1-bath condominium located in the desirable Somerset Villas community. This light & bright home features vaulted ceilings that create an open and spacious feel, along with newer luxury vinyl plank flooring. The kitchen is equipped with stainless steel appliances, granite countertops, and ample cabinet space, making it both stylish and functional. The spacious bedroom with NEW carpet offers a large closet for plenty of storage, while the convenience of an in-unit washer and dryer adds to the home's appeal. A handicap-accessible chair lift on the stairwell provides easy access to the unit. Ideally located near shopping, restaurants, parks, and convenient freeway access, this charming condo is perfect for first-time buyers, downsizers, or investors. Don't miss this wonderful opportunity to own in Somerset Villas!

1350 N Escondido Blvd Unit 44, Escondido

$620,000
2 Beds 2 Baths PW26117589 MLS ACTIVE Status
Stunning Turn-Key Corner Condo in the Heart of San Diegos iconic Gaslamp Quarter. Live at the center of it all! Vibrant city views with natural light from every window. This residence feels light, bright & open. This home has a New HVAC system with Nest controls & 2 ceiling Fans to keep you comfortable all year long. Durable laminate wood flooring throughout & Elfa Shelving in closets & bedroom. The modern kitchen blends style & functionality with sleek quartz countertops, modern cabinetry, stainless steel appliances including a new 5 burner gas Range, Dishwasher & new Garbage Disposal. The Refrigerator comes with the unit. Over the breakfast bar is an industrial-inspired light fixture. Open Concept seamless flow into the main living space, perfect for entertaining or relaxing at home. Two full bathrooms with oversized soaking Tub/Shower combos. Designed with both comfort & privacy in mind, the thoughtfully separated bedroom layout places rooms on opposite sides of the unit, making it ideal for guests, roommates, or a dedicated work-from-home setup. Enjoy everyday convenience with an in-unit washer & dryer which comes with the home. Two dedicated secured underground tandem parking spaces. This light-filled home has expansive windows with pet safe screens & custom blinds. Residents also enjoy resort-style amenities including 24-hour security, pool & hot tub, BBQs, fitness center, and inviting outdoor gathering spaces. HOA coverage includes common area maintenance, pest control, sewer, trash, and water. Just moments from Convention Center, Harbor, Petco Park, top-rated dining Stunning Turn-Key Corner Condo in the Heart of San Diegos iconic Gaslamp Quarter. Live at the center of it all! Vibrant city views with natural light from every window. This residence feels light, bright & open. This home has a New HVAC system with Nest controls & 2 ceiling Fans to keep you comfortable all year long. Durable laminate wood flooring throughout & Elfa Shelving in closets & bedroom. The modern kitchen blends style & functionality with sleek quartz countertops, modern cabinetry, stainless steel appliances including a new 5 burner gas Range, Dishwasher & new Garbage Disposal. The Refrigerator comes with the unit. Over the breakfast bar is an industrial-inspired light fixture. Open Concept seamless flow into the main living space, perfect for entertaining or relaxing at home. Two full bathrooms with oversized soaking Tub/Shower combos. Designed with both comfort & privacy in mind, the thoughtfully separated bedroom layout places rooms on opposite sides of the unit, making it ideal for guests, roommates, or a dedicated work-from-home setup. Enjoy everyday convenience with an in-unit washer & dryer which comes with the home. Two dedicated secured underground tandem parking spaces. This light-filled home has expansive windows with pet safe screens & custom blinds. Residents also enjoy resort-style amenities including 24-hour security, pool & hot tub, BBQs, fitness center, and inviting outdoor gathering spaces. HOA coverage includes common area maintenance, pest control, sewer, trash, and water. Just moments from Convention Center, Harbor, Petco Park, top-rated dining, cafs, nightlife, shopping & major freeway access, this residence offers the ultimate downtown San Diego lifestyle & walkable neighborhoods. Please check out 3-D Virtual Tour!

445 Island Ave Unit 501, Downtown

$1,489,000
2 Beds 2 Baths NDP2605313 MLS ACTIVE Status Fox Point Farms BLDG.
Built in December 2025, this brand new Fox Point Farms second floor residence offers the ease of single-level living with 2 oversized bedrooms (one on each side of the home), 2 bathrooms, and a spacious 2-car garage with 2 storage racks! There is no unit above or to the right side of the primary suite. Owner has an additional parking permit for guest parking. Just under 2 mi to Encinitas beaches in a quick 10 min bike ride or tee off across the street at Encinitas Ranch Golf course where Encinitas residents get priority booking for tee times! Designed with both comfort and style in mind, the open-concept floor plan is filled with west-facing natural light and features luxury vinyl plank flooring throughout, recessed lighting, prewiring for ceiling fans, custom window coverings, upgraded soft-close cabinetry, quartz countertops, matte black fixtures, and owned solar. The coastal contemporary kitchen is the heart of the home, showcasing an oversized center island, apron-front sink, touchless matte black faucet, white shaker cabinetry, premium KitchenAid appliances, and ample space for casual dining and entertaining. The kitchen flows seamlessly into the inviting great room, where large west-facing sliding glass doors open to a private balconyperfect for enjoying ocean breezes, al fresco dining, or relaxing at sunset. The thoughtfully designed split-bedroom layout offers privacy and functionality. The spacious primary suite on the right side of the home features a large walk-in closet and en-suite bath, while the generously sized secondary bedroom on the left side of the home, Built in December 2025, this brand new Fox Point Farms second floor residence offers the ease of single-level living with 2 oversized bedrooms (one on each side of the home), 2 bathrooms, and a spacious 2-car garage with 2 storage racks! There is no unit above or to the right side of the primary suite. Owner has an additional parking permit for guest parking. Just under 2 mi to Encinitas beaches in a quick 10 min bike ride or tee off across the street at Encinitas Ranch Golf course where Encinitas residents get priority booking for tee times! Designed with both comfort and style in mind, the open-concept floor plan is filled with west-facing natural light and features luxury vinyl plank flooring throughout, recessed lighting, prewiring for ceiling fans, custom window coverings, upgraded soft-close cabinetry, quartz countertops, matte black fixtures, and owned solar. The coastal contemporary kitchen is the heart of the home, showcasing an oversized center island, apron-front sink, touchless matte black faucet, white shaker cabinetry, premium KitchenAid appliances, and ample space for casual dining and entertaining. The kitchen flows seamlessly into the inviting great room, where large west-facing sliding glass doors open to a private balconyperfect for enjoying ocean breezes, al fresco dining, or relaxing at sunset. The thoughtfully designed split-bedroom layout offers privacy and functionality. The spacious primary suite on the right side of the home features a large walk-in closet and en-suite bath, while the generously sized secondary bedroom on the left side of the home, complete with its own walk-in closet, is located near the hall bath. A convenient laundry closet accommodates a full-size stackable washer and dryer with gas or electric hookups. Additional upgrades include central air conditioning, a wall-mounted electronic air purifier, tankless water heater, SheaConnect EERO wireless access points, keyless entry, Ring doorbell, LiftMaster garage connectivity, and ceiling-mounted storage racks in the garage. Just steps from your front door, enjoy Fox Point Farms' exceptional resort-style amenities, including a pool, fitness center, dog park, game room, golf simulator, and numerous indoor and outdoor gathering spaces. Embrace the unique agrihood lifestyle with walkable access to Haven Farm + Table, Harvest Market, Fox Point Brewing Co., Fox Point Roasters, community events, farm tours, yoga classes, concerts, Encinitas Ranch Golf Course and expansive green spaces. Experience a vibrant community centered around wellness, connection, sustainability, and farm-to-table living in one of North County's most innovative neighborhoods.

1105 Catania Ct Unit 203, Encinitas

$379,999
2 Beds 1 Baths NDP2605306 MLS ACTIVE Status
Great price improvement! VA Approved complex! Well maintained end unit second story condo in gated community and centrally located, offers beautiful light laminate floors and sparkling white walls and doors. Quartz counters and large sink, all appliances including stackable washer/dryer in closet in the balcony. The gas fireplace in the living room creates a cozy space for those cold or movie nights. Side window is a unique feature to end units, providing extra light! The spacious balcony extends the use of the social area with enough space to sit and enjoy your morning coffee or afternoon tea/drink. Walk-in closet in the primary bedroom and well updated bathroom with newer shower. Double door to the second bedroom with a murphy bed for the convenience of having guests or your home office. This home comes with two parking spots: one carport and one assigned space. Guests parking and a Club house, pool, and jacuzzi. HOA fees include roof maintenance, gates, exterior paint, termites, water, sewer, trash and elevator. Complex also offers laundry facilities, in each building. This home has a fairly new central air and heat unit with remote control. Easy access to grocery stores, shopping, gas stations, schools, etc. Great price improvement! VA Approved complex! Well maintained end unit second story condo in gated community and centrally located, offers beautiful light laminate floors and sparkling white walls and doors. Quartz counters and large sink, all appliances including stackable washer/dryer in closet in the balcony. The gas fireplace in the living room creates a cozy space for those cold or movie nights. Side window is a unique feature to end units, providing extra light! The spacious balcony extends the use of the social area with enough space to sit and enjoy your morning coffee or afternoon tea/drink. Walk-in closet in the primary bedroom and well updated bathroom with newer shower. Double door to the second bedroom with a murphy bed for the convenience of having guests or your home office. This home comes with two parking spots: one carport and one assigned space. Guests parking and a Club house, pool, and jacuzzi. HOA fees include roof maintenance, gates, exterior paint, termites, water, sewer, trash and elevator. Complex also offers laundry facilities, in each building. This home has a fairly new central air and heat unit with remote control. Easy access to grocery stores, shopping, gas stations, schools, etc.

1010 E Washington Ave Unit #71, Escondido

$1,295,000
4 Beds 3 Baths NDP2605294 MLS ACTIVE Status
Welcome to 1140 Countrywood Lane This house sits on one of the best blocks in Shadowridge. That matters more than most listings will tell you. The layout works an open kitchen and family room where people actually gather, a dedicated home office or flex room on the lower level, and a primary suite that has its own fireplace and provides a relaxing retreat. A decorative fireplace is located in the family room. Four bedrooms and three bathrooms means flexibility: guests, kids, a gym, whatever you need. Outside, youre five minutes from Shadowridge Country Club where theres golf available with a membership. The HOA includes access to Thibodo Park, with pickleball, tennis, park and picnic areas. Grocery stores and restaurants are close enough to be convenient, far enough to not be annoying. The yard is private, beautifully landscaped and fenced. The garage is secure. Theres in-home laundry and A/C. This beautifully designed single-family home offers 2,767 square feet of comfortable living with a low HOA fee. This 4-bedroom, 3-bathroom property perfectly blends style and functionality, providing the ideal retreat for relaxation and entertaining. Images have been virtually staged to illustrate the property's potential. Furniture and decor shown are digitally rendered and are not included with the property. Please refer to the original photographs for an accurate representation of the property's current condition. Welcome to 1140 Countrywood Lane This house sits on one of the best blocks in Shadowridge. That matters more than most listings will tell you. The layout works an open kitchen and family room where people actually gather, a dedicated home office or flex room on the lower level, and a primary suite that has its own fireplace and provides a relaxing retreat. A decorative fireplace is located in the family room. Four bedrooms and three bathrooms means flexibility: guests, kids, a gym, whatever you need. Outside, youre five minutes from Shadowridge Country Club where theres golf available with a membership. The HOA includes access to Thibodo Park, with pickleball, tennis, park and picnic areas. Grocery stores and restaurants are close enough to be convenient, far enough to not be annoying. The yard is private, beautifully landscaped and fenced. The garage is secure. Theres in-home laundry and A/C. This beautifully designed single-family home offers 2,767 square feet of comfortable living with a low HOA fee. This 4-bedroom, 3-bathroom property perfectly blends style and functionality, providing the ideal retreat for relaxation and entertaining. Images have been virtually staged to illustrate the property's potential. Furniture and decor shown are digitally rendered and are not included with the property. Please refer to the original photographs for an accurate representation of the property's current condition.

1140 Countrywood Ln, Vista

$655,000
3 Beds 3 Baths PTP2604219 MLS ACTIVE Status
Rare VA Assumable Loan at 4.375% Save $700/Month vs. Today's Rates! Welcome to this beautifully upgraded corner end unit in the sought-after Playa Del Sol community. This tri-level home has 3 bedrooms, 2.5 bathrooms, and an attached 2-car garage all with the added bonus of a VA assumable loan at 4.375%, saving a qualified buyer +-$700 per month compared to current VA rates. Corner unit facing Northeast, you'll find a bright open layout between the kitchen and living room, plus a private balcony off the dining room. The home features luxury vinyl plank flooring throughout the entire home, quartz countertops, upgraded cabinetry, stainless appliances, in-unit laundry, and central heating and air conditioning. The gated community offers resort-style amenities including a fitness center, pool, spa, clubhouse, and BBQ area. Ideally situated near top-rated elementary, middle, and high schools, with easy access to freeways, the US/Mexico border, and shopping. This is a rare opportunity don't miss it! Rare VA Assumable Loan at 4.375% Save $700/Month vs. Today's Rates! Welcome to this beautifully upgraded corner end unit in the sought-after Playa Del Sol community. This tri-level home has 3 bedrooms, 2.5 bathrooms, and an attached 2-car garage all with the added bonus of a VA assumable loan at 4.375%, saving a qualified buyer +-$700 per month compared to current VA rates. Corner unit facing Northeast, you'll find a bright open layout between the kitchen and living room, plus a private balcony off the dining room. The home features luxury vinyl plank flooring throughout the entire home, quartz countertops, upgraded cabinetry, stainless appliances, in-unit laundry, and central heating and air conditioning. The gated community offers resort-style amenities including a fitness center, pool, spa, clubhouse, and BBQ area. Ideally situated near top-rated elementary, middle, and high schools, with easy access to freeways, the US/Mexico border, and shopping. This is a rare opportunity don't miss it!

1205 Paseo Sea Cliff, Unit 69, Otay Mesa

$2,050,000
5 Beds 4 Baths NDP2605274 MLS ACTIVE Status
Welcome to 11665 Sardis Place, tucked away on a quiet cul-de-sac in one of Scripps Ranchs most desirable neighborhoods. Offering 5 bedrooms plus a dedicated downstairs office/flex space, 3.5 bathrooms, and 3,237 square feet, this is one of the communitys largest and most sought-after floor plans. Designed for both everyday living and entertaining, the spacious kitchen opens seamlessly to the family room and overlooks the expansive backyard and PebbleTec pool, creating an ideal indoor-outdoor setting for family and friends. The home is move-in ready and meticulously maintained, with a freshly painted interior and plantation shutters throughout the downstairs. Upstairs, the generous primary suite provides a private retreat, while four additional bedrooms offer exceptional flexibility for family, guests, a home gym, or additional workspace. Additional features include owned solar, dual-zone A/C, a whole-house fan, three-car garage, and no Mello-Roos with low HOA fees. One of the homes greatest advantages is its location. Ellen Browning Scripps Elementary and Scripps Ranch Community Park are both within walking distance, while shopping, dining, hiking trails, and everything that makes Scripps Ranch such a sought-after community are just minutes away. Spacious. Move-in ready. Pool. Owned solar. Cul-de-sac location. Top-rated schools. This is Scripps Ranch living at its best. Welcome to 11665 Sardis Place, tucked away on a quiet cul-de-sac in one of Scripps Ranchs most desirable neighborhoods. Offering 5 bedrooms plus a dedicated downstairs office/flex space, 3.5 bathrooms, and 3,237 square feet, this is one of the communitys largest and most sought-after floor plans. Designed for both everyday living and entertaining, the spacious kitchen opens seamlessly to the family room and overlooks the expansive backyard and PebbleTec pool, creating an ideal indoor-outdoor setting for family and friends. The home is move-in ready and meticulously maintained, with a freshly painted interior and plantation shutters throughout the downstairs. Upstairs, the generous primary suite provides a private retreat, while four additional bedrooms offer exceptional flexibility for family, guests, a home gym, or additional workspace. Additional features include owned solar, dual-zone A/C, a whole-house fan, three-car garage, and no Mello-Roos with low HOA fees. One of the homes greatest advantages is its location. Ellen Browning Scripps Elementary and Scripps Ranch Community Park are both within walking distance, while shopping, dining, hiking trails, and everything that makes Scripps Ranch such a sought-after community are just minutes away. Spacious. Move-in ready. Pool. Owned solar. Cul-de-sac location. Top-rated schools. This is Scripps Ranch living at its best.

11665 Sardis Pl, Scripps Ranch

$435,000
2 Beds 2 Baths PTP2604194 MLS ACTIVE Status
Welcome to the vibrant Oceana 55+ community. This beautifully upgraded home offers 2 bedrooms, 1.5 baths, bonus sunroom, attached one-car garage and attached covered carport. Ideally situated in a peaceful setting with sweeping views, this stunning home is bright, breezy and effortlessly inviting! Life at Oceana is all about enjoying every day to the fullest, with fantastic amenities including pools, spa, pickleball courts, recreation facilities, social activities, and more! Whether youre relaxing at home, soaking in the views, or connecting with neighbors, this home offers the perfect blend of comfort, community and carefree coastal living! Welcome to the vibrant Oceana 55+ community. This beautifully upgraded home offers 2 bedrooms, 1.5 baths, bonus sunroom, attached one-car garage and attached covered carport. Ideally situated in a peaceful setting with sweeping views, this stunning home is bright, breezy and effortlessly inviting! Life at Oceana is all about enjoying every day to the fullest, with fantastic amenities including pools, spa, pickleball courts, recreation facilities, social activities, and more! Whether youre relaxing at home, soaking in the views, or connecting with neighbors, this home offers the perfect blend of comfort, community and carefree coastal living!

3839 Vista Campana S Unit 66, Oceanside

$850,000
4 Beds 2 Baths PTP2604189 MLS ACTIVE Status
Step into this beautifully appointed 4 bedrooms 2 bath 1905 sq ft. home. The open concept living area is flanked by 2 sunrooms, providing additional space to spread out. The kitchen has custom cupboards, quartz counters, a huge pantry, and tons of storage. The low maintenance garden has been lovingly created into a private sanctuary. Perfect for reflection or entertaining. A new Tuff Shed offers options for you to transform it into a workshop, studio, or guest room. Mature avocado trees and two covered patios provide shade from the summer sun. Scroll through the photos and see this nicely maintained home with lots of features. This is a must-see home. There are too many amenities to list. Close to shopping, schools, and transit. Plenty of additional storage in attached garage. Driveway and street parking in front of house. Step into this beautifully appointed 4 bedrooms 2 bath 1905 sq ft. home. The open concept living area is flanked by 2 sunrooms, providing additional space to spread out. The kitchen has custom cupboards, quartz counters, a huge pantry, and tons of storage. The low maintenance garden has been lovingly created into a private sanctuary. Perfect for reflection or entertaining. A new Tuff Shed offers options for you to transform it into a workshop, studio, or guest room. Mature avocado trees and two covered patios provide shade from the summer sun. Scroll through the photos and see this nicely maintained home with lots of features. This is a must-see home. There are too many amenities to list. Close to shopping, schools, and transit. Plenty of additional storage in attached garage. Driveway and street parking in front of house.

1276 Avocado Ave, El Cajon

$1,420,000
6 Beds 5 Baths 260013265 MLS ACTIVE Status No BLDG.
Welcome to your dream home in Vista, CA—an exceptional custom-built luxury residence tucked away on a peaceful cul-de-sac with NO HOA. This turnkey, multi-generational estate offers 6 bedrooms, 5 bathrooms, an attached ADU, and the rare flexibility to convert the primary bedroom suite into an additional ADU if desired. Whether you’re accommodating extended family or exploring rental income opportunities, this home adapts beautifully to your needs. Set on an expansive 0.3-acre lot, this 3,426 sq. ft. property showcases sweeping views, modern upgrades, and highly versatile living spaces designed for comfort, style, and functionality. The remodeled gourmet kitchen is a true showpiece, featuring high-end stainless steel appliances, custom cabinetry, and luxury finishes perfect for both everyday living and effortless entertaining. Throughout the home, you’ll find spacious bedrooms, spa-inspired updated bathrooms, hardwood floors, travertine tile, and premium upgrades that elevate every room. A bonus room with its own private balcony offers the ideal setting for a home office, gym, media room, or entertainment lounge. The attached ADU with a private entrance plus the option to create a second ADU adds exceptional value, privacy, and long-term flexibility. Step outside to your own private outdoor oasis, complete with a patio, built-in BBQ area, and two driveways with RV parking perfect for embracing the best of California indoor-outdoor living. Located just 5.5 miles from the beach, this prime Vista location offers quick access to shopping, dining, parks, and top-rated schools.

523 Hatherly St, Vista

$2,249,900
5 Beds 5 Baths SW26116914 MLS ACTIVE Status
Perched upon one of the most coveted hilltops, this extraordinary gated estate captures what may be the most breathtaking panoramic valley views in all of Fallbrook. A rare combination of luxury, privacy, and resort-style living, this extensively upgraded property has been thoughtfully enhanced with nearly $280,000 in improvements and amenities designed to elevate every aspect of daily life. The main residence showcases an open-concept plan filled with natural light and framed by spectacular views from nearly every room. At the heart of the home is a beautifully remodeled chef's kitchen featuring premium appliances, high-end finishes, and seamless flow into the living, dining, and family rooms, creating an ideal environment entertaining and everyday living. Upgraded Anderson windows and Milgard sliders further enhance the home's connection to its stunning surroundings. The primary suite serves as a private sanctuary, offering sweeping views of the valley and resort grounds, a spacious retreat, an expansive walk-in closet, and a luxurious spa-inspired bathroom that has been thoughtfully renovated with premium finishes and fixtures. Beyond the main residence, the estate unfolds into a collection of exceptional indoor and outdoor spaces. A detached ADU provides complete independence with its own living room, dining area, kitchen, and full bathroom, making it ideal for guests, extended family, or multi-generational living. Additional detached structures include a dedicated recreation room and a private yoga/exercise studio. Designed to rival a private resort, the grounds featur Perched upon one of the most coveted hilltops, this extraordinary gated estate captures what may be the most breathtaking panoramic valley views in all of Fallbrook. A rare combination of luxury, privacy, and resort-style living, this extensively upgraded property has been thoughtfully enhanced with nearly $280,000 in improvements and amenities designed to elevate every aspect of daily life. The main residence showcases an open-concept plan filled with natural light and framed by spectacular views from nearly every room. At the heart of the home is a beautifully remodeled chef's kitchen featuring premium appliances, high-end finishes, and seamless flow into the living, dining, and family rooms, creating an ideal environment entertaining and everyday living. Upgraded Anderson windows and Milgard sliders further enhance the home's connection to its stunning surroundings. The primary suite serves as a private sanctuary, offering sweeping views of the valley and resort grounds, a spacious retreat, an expansive walk-in closet, and a luxurious spa-inspired bathroom that has been thoughtfully renovated with premium finishes and fixtures. Beyond the main residence, the estate unfolds into a collection of exceptional indoor and outdoor spaces. A detached ADU provides complete independence with its own living room, dining area, kitchen, and full bathroom, making it ideal for guests, extended family, or multi-generational living. Additional detached structures include a dedicated recreation room and a private yoga/exercise studio. Designed to rival a private resort, the grounds feature a stunning infinity-edge pool and spa overlooking the valley below, an outdoor kitchen and barbecue area, multiple gathering spaces, and a freestanding pergola anchored by a cozy outdoor fireplace. Mature landscaping, extensive fencing, gated access, and thoughtful site planning create a remarkable sense of privacy while preserving the property's commanding views. Additional highlights include SOLAR, RV PARKING, upgraded bathrooms throughout, remodeled fireplaces, new pool equipment including pumps, heaters, lighting and tile, two storage out-buildings, and extensive property improvements that reflect true pride of ownership. This is a rare opportunity to own one of Fallbrook's premier view propertiesan exceptional estate where luxury, comfort, and unforgettable scenery come together in perfect harmony. Welcome Home!

3508 Vista Corona, Fallbrook

$859,900
3 Beds 3 Baths 260013128 MLS ACTIVE Status Westbury BLDG.
Welcome to 339 Calabrese Street, a beautifully maintained 3-bedroom, 3-bathroom home in the desirable Horse Creek Ridge community. Built in 2019 and thoughtfully positioned with HOA-maintained open space behind the home, this residence blends comfort, privacy, and modern living with a warm, inviting atmosphere throughout. The heart of the home is an open-concept living area where expansive windows, clean architectural lines, and seamless flow create an effortless connection between everyday living and entertaining. The kitchen anchors the space with granite countertops, a large center island, abundant cabinetry, and a welcoming layout that naturally brings people together. Just beyond, the living and dining areas open to the backyard, creating an easy indoor-outdoor lifestyle. A main-level primary suite provides a peaceful retreat with comfort and convenience at the forefront, while additional bedrooms and a loft offer room for guests, work, hobbies, or multigenerational living. Throughout the home, thoughtful design and natural light create a sense of openness that feels both functional and relaxing. Outside, the fully fenced backyard invites quiet mornings, evening gatherings around the firepit, and time spent enjoying the surrounding mountain scenery. Residents enjoy access to community amenities including a pool, recreation areas, and neighborhood spaces designed to bring people together. Combining modern construction, scenic surroundings, and a lifestyle-centered location, this is a rare opportunity to enjoy the best of Fallbrook living.

339 Calabrese St, Fallbrook

$949,000
3 Beds 2 Baths PTP2604125 MLS ACTIVE Status Brittany Tower BLDG.
Welcome to residence #506 at Brittany Tower, where panoramic skyline and bay horizon views, sophisticated interior upgrades, and effortless lock-and-leave living converge in one of Bankers Hills most iconic full-service residential towers. This rarely available 3bd 2ba 1775 sq ft. residence is nestled in one of San Diegos most established and centrally located neighborhoods, this refined residence offers a rare blend of comfort, convenience, and lifestyle just moments from Balboa Park, Little Italy, Downtown San Diego, Hillcrest, and the waterfront. Positioned on the 5th floor, this light-filled home captures captivating westerly sunset views through Brittany Towers signature angled windows designed to maximize natural light while minimizing glare. One of the few residences in the building to feature two private balconies, the home welcomes refreshing bay breezes and seamless indoor-outdoor living. The thoughtfully designed kitchen offers granite countertops, a custom copper sink, center island, built-in office nook, and a pass-through opening that creates a natural connection to the dining and living spaces while enhancing the warmth and functionality of the home when entertaining guests. Recent upgrades include fresh paint, new luxury vinyl plank flooring, and a beautifully remodeled primary ensuite bath featuring dual vanities, a changing area, and walk-in closet. The residence also features an in-unit laundry area with folding station and linen cabinetry. Storage is thoughtfully incorporated throughout with a custom hallway built-in closet, coat closet, and dedicated gr Welcome to residence #506 at Brittany Tower, where panoramic skyline and bay horizon views, sophisticated interior upgrades, and effortless lock-and-leave living converge in one of Bankers Hills most iconic full-service residential towers. This rarely available 3bd 2ba 1775 sq ft. residence is nestled in one of San Diegos most established and centrally located neighborhoods, this refined residence offers a rare blend of comfort, convenience, and lifestyle just moments from Balboa Park, Little Italy, Downtown San Diego, Hillcrest, and the waterfront. Positioned on the 5th floor, this light-filled home captures captivating westerly sunset views through Brittany Towers signature angled windows designed to maximize natural light while minimizing glare. One of the few residences in the building to feature two private balconies, the home welcomes refreshing bay breezes and seamless indoor-outdoor living. The thoughtfully designed kitchen offers granite countertops, a custom copper sink, center island, built-in office nook, and a pass-through opening that creates a natural connection to the dining and living spaces while enhancing the warmth and functionality of the home when entertaining guests. Recent upgrades include fresh paint, new luxury vinyl plank flooring, and a beautifully remodeled primary ensuite bath featuring dual vanities, a changing area, and walk-in closet. The residence also features an in-unit laundry area with folding station and linen cabinetry. Storage is thoughtfully incorporated throughout with a custom hallway built-in closet, coat closet, and dedicated ground-floor storage. Brittany Tower is known for its abundant lifestyle amenities including secured underground parking, front desk staff, heated pool and spa, fitness center, saunas, recreation spaces, BBQ area, and an affordable guest suite for visiting family and friends. Residents also enjoy a beautifully maintained community that hosts quarterly social gatherings in the expansive recreation room, which owners may also reserve for private events. All this while being surrounded by some of San Diegos finest dining, cultural attractions, museums, and green spaces. An exceptional opportunity to enjoy a refined Bankers Hill lifestyle in one of San Diegos most centrally located neighborhoods.

230 W Laurel St Unit 506, Downtown

$867,500
3 Beds 4 Baths PTP2604115 MLS ACTIVE Status
HELP THIS MILITARY FAMILY TRANSISTION TO THE NEXT LOCATION!! 17 PAID SOLAR PANELS!! PARKING FOR 5 VEHICLES EVEN OVER SIZED ONES!!HOA IS UNDER $240 LOWEST IN THE AREA!! This home is situated on a premium corner lot with some of the best views. The comps are in the 900's!! Its's a steal!!This house is huge over 2,600 sq. ft. plus explodes with lots of natural light. This almost new home is less than 20 minutes away from the military base and Downtown. The first-floor features a optional bedroom, with a large full bathroom, walk-in closet, and private access from the side yard. Designed for entertaining, the expansive second floor offers an open-concept living area with custom wet bar and beverage station .Also room for a 12-person sectional which is currently there. Plus still delivers much more open space having clutter and being claustrophobic will never be a issue here!!. The custom wet bar includes a beverage refrigerator, wine storage, glass display, and serving space for entertaining. Enjoy the chef's kitchen featuring a center island, upgraded refrigerator with interchangeable panels, stainless steel appliances, designer finishes, custom backsplash, walk-in pantry, and abundant cabinetry. From the front door lock to the A/C, this is a true smart home from A to Z and energy efficient as well with those 17 solar panels, beautifully upgraded bathrooms with custom tile, custom closet systems with built-in drawers and organizers throughout. With enhanced LED lighting, dedicated Wi-Fi on every level, you can truly be connected and enjoy the luxury of this home. Enjoy beautif HELP THIS MILITARY FAMILY TRANSISTION TO THE NEXT LOCATION!! 17 PAID SOLAR PANELS!! PARKING FOR 5 VEHICLES EVEN OVER SIZED ONES!!HOA IS UNDER $240 LOWEST IN THE AREA!! This home is situated on a premium corner lot with some of the best views. The comps are in the 900's!! Its's a steal!!This house is huge over 2,600 sq. ft. plus explodes with lots of natural light. This almost new home is less than 20 minutes away from the military base and Downtown. The first-floor features a optional bedroom, with a large full bathroom, walk-in closet, and private access from the side yard. Designed for entertaining, the expansive second floor offers an open-concept living area with custom wet bar and beverage station .Also room for a 12-person sectional which is currently there. Plus still delivers much more open space having clutter and being claustrophobic will never be a issue here!!. The custom wet bar includes a beverage refrigerator, wine storage, glass display, and serving space for entertaining. Enjoy the chef's kitchen featuring a center island, upgraded refrigerator with interchangeable panels, stainless steel appliances, designer finishes, custom backsplash, walk-in pantry, and abundant cabinetry. From the front door lock to the A/C, this is a true smart home from A to Z and energy efficient as well with those 17 solar panels, beautifully upgraded bathrooms with custom tile, custom closet systems with built-in drawers and organizers throughout. With enhanced LED lighting, dedicated Wi-Fi on every level, you can truly be connected and enjoy the luxury of this home. Enjoy beautifully landscaped, low-maintenance yards with premium pet-friendly turf, fully fenced yards. Conveniently located near the award winning schools, Wolf Canyon Elementary & Olympian High School. Enjoy parks, scenic walking trails, shopping, dining & entertainment.

1974 Strata St, Chula Vista

$1,500,000
2 Beds 3 Baths NDP2605126 MLS ACTIVE Status The Jockey Club BLDG.
Illuminated by abundant natural light and framed by expansive floor-to-ceiling windows, this refined residence in The Jockey Club embodies quiet luxury living in the heart of La Costa. A rare offering within the community, the home features a private elevator an exceptionally sought-after amenity that enhances both comfort and long-term livability. From the moment you enter, soaring 22-foot ceilings and dramatic black marble floors create a striking sense of scale and architectural presence. Thoughtfully designed for both elevated entertaining and effortless everyday living, the residence offers beautifully curated spaces with seamless flow throughout. The spacious primary suite serves as a tranquil private retreat, while the secondary bedroom offers flexibility for guests, a home office, or an additional suite. Each bathroom is thoughtfully appointed, including a stylish downstairs powder room ideal for entertaining. Privately situated within the interior of the gated community, the home enjoys a peaceful and serene setting surrounded by beautifully maintained grounds. Residents of The Jockey Club enjoy access to a resort-style pool, clubhouse, and direct proximity to the Omni La Costa Golf Course, as well as proximity to dining, shopping, Equinox, and North Countys renowned beaches. Homes with private elevators in The Jockey Club are exceptionally rare, making this a truly unique opportunity to experience elevated La Costa living. Illuminated by abundant natural light and framed by expansive floor-to-ceiling windows, this refined residence in The Jockey Club embodies quiet luxury living in the heart of La Costa. A rare offering within the community, the home features a private elevator an exceptionally sought-after amenity that enhances both comfort and long-term livability. From the moment you enter, soaring 22-foot ceilings and dramatic black marble floors create a striking sense of scale and architectural presence. Thoughtfully designed for both elevated entertaining and effortless everyday living, the residence offers beautifully curated spaces with seamless flow throughout. The spacious primary suite serves as a tranquil private retreat, while the secondary bedroom offers flexibility for guests, a home office, or an additional suite. Each bathroom is thoughtfully appointed, including a stylish downstairs powder room ideal for entertaining. Privately situated within the interior of the gated community, the home enjoys a peaceful and serene setting surrounded by beautifully maintained grounds. Residents of The Jockey Club enjoy access to a resort-style pool, clubhouse, and direct proximity to the Omni La Costa Golf Course, as well as proximity to dining, shopping, Equinox, and North Countys renowned beaches. Homes with private elevators in The Jockey Club are exceptionally rare, making this a truly unique opportunity to experience elevated La Costa living.

7469 Via De Fortuna, Carlsbad

$1,199,000
2 Beds 2 Baths 260012837 MLS ACTIVE Status Capri Aire BLDG.
Embrace coastal living with this fantastic opportunity to live in a unique mid-century modern residence in the heart of Bird Rock with ocean views and detached 2-car garage parking. Beautiful light wood floors welcome you to a bright and spacious living and dining room that are surrounded by oversized windows allowing the spaces to be bathed in natural light. The living room enjoys a welcoming west facing balcony where you can delight in the colorful sunsetting skies and ocean views. The dining area is flexible to enjoy intimate dinners or accommodate get-togethers with friends and family. The generous sunny kitchen boasts beautiful granite countertops and abundant cabinetry. Both sizable bedrooms enjoy floor to ceiling and wall to wall closet and storage space along with a second balcony that overlooks a peaceful private park-like courtyard. The primary en-suite bath is modernized with custom timeless design that includes a beautifully tiled walk-in shower and large vanity with extra storage. Other highlights include dual-pane windows, designer lighting, ceiling fans, and two designated secured parking spaces. Residents of La Jolla Capri Arie enjoy lush gardens, a refreshing pool, and envied walkability in one of La Jolla’s most desirable neighborhoods. Stroll to local coffee shops on your way to the Bird Rock Waterfront, Calumet Park, or down to the beach to enjoy the sand and surf. Convenience, opportunity, and coastal living await you in this home by the sea! HOA extensive upgrades include refreshed stucco and deck work, while thoughtfully redesigned landscaping is currently being planned to further elevate the property’s coastal appeal. An upcoming electrical modernization project may also create the opportunity for future in-unit washer/dryer hook-ups and air conditioning installations, a meaningful long-term value enhancement for owners.

5367 La Jolla Unit Unit 52, La Jolla

$4,999,975
5 Beds 7 Baths NDP2605093 MLS ACTIVE Status
Positioned on one of the best lots within the community, this exceptional brand new luxury residence offers the rare combination of privacy, scale, and convenience in the heart of Encinitas. Tucked away on a private cul-de-sac, this stunning residence spans approximately 5,142 square feet with 5 bedrooms, 5 full baths, and 2 half baths, thoughtfully designed for both grand entertaining and comfortable daily living. A dramatic entry and grand foyer opens to expansive open-concept living, dining, and kitchen spaces filled with natural light and elevated by soaring ceilings, striking wood beam details, and seamless indoor-outdoor flow through Andersen cantina doors leading to the California room and backyard. Every room feels intentionally oversized, from the generous entertaining spaces to the spacious bedroom suites and spa-inspired baths. At the center of the home, the chefs kitchen was designed to impress with an oversized center island, custom Slim Shaker cabinetry, Carrara marble and leathered granite countertops, handcrafted zellige tile, premium Fisher & Paykel appliances including a 48 professional range, paneled refrigerator, freezer and dishwasher, beverage refrigerator, and a built-in ice-maker. A beautifully integrated bar area with custom floating shelving and designer finishes creates the perfect setting for hosting. Every finish throughout the home was hand-selected and curated by the luxury design team, FIXE Design House, creating a level of warmth, texture, and individuality rarely found in new construction. White oak detailing, custom millwork, designer ligh Positioned on one of the best lots within the community, this exceptional brand new luxury residence offers the rare combination of privacy, scale, and convenience in the heart of Encinitas. Tucked away on a private cul-de-sac, this stunning residence spans approximately 5,142 square feet with 5 bedrooms, 5 full baths, and 2 half baths, thoughtfully designed for both grand entertaining and comfortable daily living. A dramatic entry and grand foyer opens to expansive open-concept living, dining, and kitchen spaces filled with natural light and elevated by soaring ceilings, striking wood beam details, and seamless indoor-outdoor flow through Andersen cantina doors leading to the California room and backyard. Every room feels intentionally oversized, from the generous entertaining spaces to the spacious bedroom suites and spa-inspired baths. At the center of the home, the chefs kitchen was designed to impress with an oversized center island, custom Slim Shaker cabinetry, Carrara marble and leathered granite countertops, handcrafted zellige tile, premium Fisher & Paykel appliances including a 48 professional range, paneled refrigerator, freezer and dishwasher, beverage refrigerator, and a built-in ice-maker. A beautifully integrated bar area with custom floating shelving and designer finishes creates the perfect setting for hosting. Every finish throughout the home was hand-selected and curated by the luxury design team, FIXE Design House, creating a level of warmth, texture, and individuality rarely found in new construction. White oak detailing, custom millwork, designer lighting, marble and quartz surfaces, handcrafted tile selections, and layered matte black and brushed gold accents give the home a timeless aesthetic that feels elevated yet approachable. The first floor features a spacious guest suite with en suite bath, a dedicated home office, and an additional powder room for guests. Upstairs, a dramatic modern staircase leads to an expansive second level anchored by the ocean-view primary suite, complete with a spa-inspired bath and oversized walk-in closet. Three additional oversized bedrooms each offer en suite baths, while a large loft opens to a private ocean-view deck with an additional half bath, creating the ideal secondary living space or flexible retreat. Designed for modern living, the home also includes owned solar and Tesla backup battery, high-efficiency HVAC systems, and upgraded audio/visual and smart security installation including an integrated security system, cameras, whole-home WiFi enhancements, and more. This home is part of Ocean Knoll, a limited collection of luxury coastal residences thoughtfully designed to blend naturally into the character of Encinitas while offering something truly unique to the market. Residents enjoy a lifestyle rooted in surf culture, wellness, and community, with world-class beaches nearby, along with boutique shopping, local coffee shops, yoga studios, farmers markets, and some of North Countys most beloved restaurants. Ocean Knoll captures the essence of elevated coastal living with a relaxed, low-pressure spirit that feels distinctly Encinitas.

828 Conestoga Ct, Encinitas

$1,188,000
2 Beds 1 Baths NDP2605088 MLS ACTIVE Status
Welcome to this exceptional two bedroom, one bathroom condo in the desirable Pacific Station complex situated within the beautiful beach and coastal community of Encinitas. At just under 1,000 sq ft, this top floor and south facing unit offers abundant natural light and unique privacy. Features include stained bamboo flooring, a custom kitchen with stainless appliances, a spacious bathroom, private patio and laundry. Additional highlights are two dedicated parking spaces and individual storage in a secure underground garage with close access to the unit. This village location is outstanding being situated in the heart of Encinitas Village with varied restaurants, shops, yoga/gym studios and a short walk to the beach. Pacific Station showcases modern architecture and contemporary design complete with cozy sitting areas, fire pits and landscaped breezeways offering the quintessential coastal California lifestyle Welcome to this exceptional two bedroom, one bathroom condo in the desirable Pacific Station complex situated within the beautiful beach and coastal community of Encinitas. At just under 1,000 sq ft, this top floor and south facing unit offers abundant natural light and unique privacy. Features include stained bamboo flooring, a custom kitchen with stainless appliances, a spacious bathroom, private patio and laundry. Additional highlights are two dedicated parking spaces and individual storage in a secure underground garage with close access to the unit. This village location is outstanding being situated in the heart of Encinitas Village with varied restaurants, shops, yoga/gym studios and a short walk to the beach. Pacific Station showcases modern architecture and contemporary design complete with cozy sitting areas, fire pits and landscaped breezeways offering the quintessential coastal California lifestyle

687 S Coast Highway 101, Unit 308, Encinitas

$965,000
4 Beds 2 Baths PW26114112 MLS ACTIVE Status
Welcome to 5472 San Onofre Terrace, a fully renovated San Diego property designed with flexibility and modern living in mind. This 4 bedroom, 2 bathroom home offers two separate living areas, with 2 bedrooms and 1 bathroom upstairs and 2 bedrooms and 1 bathroom downstairs. Each level includes its own kitchen and washer/dryer hookups, providing versatile living options for multi-generational living, guests, or extended household needs. The home has been extensively updated with contemporary finishes throughout, including remodeled kitchens and bathrooms, updated flooring, recessed lighting, dual pane windows, and stylish indoor-outdoor living spaces. Enjoy solar, a large backyard, gated parking access, and an expansive upper deck perfect for relaxing or entertaining. Conveniently located near major freeways, shopping, dining, and local amenities. Buyer to independently verify all information including permits, square footage, and intended use. **Eligible for $15,000 forgivable loan (no payments, no interest) to cover closing costs, rate buy-down and/or down payment. 100% financing available with NO MI.** Welcome to 5472 San Onofre Terrace, a fully renovated San Diego property designed with flexibility and modern living in mind. This 4 bedroom, 2 bathroom home offers two separate living areas, with 2 bedrooms and 1 bathroom upstairs and 2 bedrooms and 1 bathroom downstairs. Each level includes its own kitchen and washer/dryer hookups, providing versatile living options for multi-generational living, guests, or extended household needs. The home has been extensively updated with contemporary finishes throughout, including remodeled kitchens and bathrooms, updated flooring, recessed lighting, dual pane windows, and stylish indoor-outdoor living spaces. Enjoy solar, a large backyard, gated parking access, and an expansive upper deck perfect for relaxing or entertaining. Conveniently located near major freeways, shopping, dining, and local amenities. Buyer to independently verify all information including permits, square footage, and intended use. **Eligible for $15,000 forgivable loan (no payments, no interest) to cover closing costs, rate buy-down and/or down payment. 100% financing available with NO MI.**

5472 San Onofre, Encanto

$150,000
2 Beds 1 Baths NDP2605069 MLS ACTIVE Status
Charming and thoughtfully updated 2-bedroom, 1-bath Club Circle condo offering comfortable desert living with beautiful mountain views. The remodeled kitchen features striking glossy black cabinetry, butcher block countertops, a refrigerator, and dishwasher, creating a modern and functional space for everyday living and entertaining. Offered Furnished. Enjoy the convenience of a one-car carport and a private back patio ideal for relaxing with morning coffee or taking in the surrounding desert and mountain scenery. Well positioned within the community, this condo offers an excellent opportunity as a full-time residence, seasonal getaway, or investment property. Charming and thoughtfully updated 2-bedroom, 1-bath Club Circle condo offering comfortable desert living with beautiful mountain views. The remodeled kitchen features striking glossy black cabinetry, butcher block countertops, a refrigerator, and dishwasher, creating a modern and functional space for everyday living and entertaining. Offered Furnished. Enjoy the convenience of a one-car carport and a private back patio ideal for relaxing with morning coffee or taking in the surrounding desert and mountain scenery. Well positioned within the community, this condo offers an excellent opportunity as a full-time residence, seasonal getaway, or investment property.

3133 E Club Cir Unit 58, Borrego

$1,265,000
3 Beds 3 Baths ND26102510 MLS ACTIVE Status
Set on 1.31 fully fenced acres, this beautifully maintained 19-year-old custom home offers single story living with a well-designed floor plan, inviting covered porches, neighborhood views and room to enjoy the outdoors. Step inside and you'll immediately notice the quality construction, 9-foot ceilings, 8-foot doors, hardwood floors, and large windows and French doors that bring the surrounding landscape into every room.Designed for both everyday living and entertaining, the well-appointed kitchen offers plenty of counter space and room for family and friends to gather, cook and make memories together. Extensive cabinetry includes convenient slide-out drawers and a built-in vertical plate rack, along with a professional-style gas range with stainless-steel vent hood, two ovens and a convection/microwave. Three large windows fill the kitchen with natural light and provide views of the surrounding homes and hills while you cook or clean up. A wide central hallway creates an open feeling throughout the home, connecting the kitchen to the living areas while offering the flexibility to create both formal and casual spaces. Covered front and rear patios extend the living space outdoors, providing comfortable places to dine, entertain or simply enjoy the peaceful surroundings.The thoughtfully designed floor plan provides privacy with the primary bedroom and bath located at one end of the home, while two additional bedrooms, a full hall bath and the large office/bonus room are located at the opposite end. The spacious primary bedroom offers plenty of room to relax, while the adjoi Set on 1.31 fully fenced acres, this beautifully maintained 19-year-old custom home offers single story living with a well-designed floor plan, inviting covered porches, neighborhood views and room to enjoy the outdoors. Step inside and you'll immediately notice the quality construction, 9-foot ceilings, 8-foot doors, hardwood floors, and large windows and French doors that bring the surrounding landscape into every room.Designed for both everyday living and entertaining, the well-appointed kitchen offers plenty of counter space and room for family and friends to gather, cook and make memories together. Extensive cabinetry includes convenient slide-out drawers and a built-in vertical plate rack, along with a professional-style gas range with stainless-steel vent hood, two ovens and a convection/microwave. Three large windows fill the kitchen with natural light and provide views of the surrounding homes and hills while you cook or clean up. A wide central hallway creates an open feeling throughout the home, connecting the kitchen to the living areas while offering the flexibility to create both formal and casual spaces. Covered front and rear patios extend the living space outdoors, providing comfortable places to dine, entertain or simply enjoy the peaceful surroundings.The thoughtfully designed floor plan provides privacy with the primary bedroom and bath located at one end of the home, while two additional bedrooms, a full hall bath and the large office/bonus room are located at the opposite end. The spacious primary bedroom offers plenty of room to relax, while the adjoining bathroom features dual vanities, a soaking tub, separate shower and walk-in closet. There is plenty of room for the things that come with an active lifestyle, including RV parking with access to water and electricity, space for recreational toys and an extra wide driveway providing plenty of guest parking. The property also features a large garage with built-in storage cabinets, a drop-down ladder providing access to additional attic storage, two electric garage doors for vehicle access and a custom built walk-in wine cellar. Gardeners will appreciate five raised garden beds with dedicated irrigation. Hobby farmer? Animal lover? Existing corrals and covered stalls provide additional options. Additional fire protection features include HardieBacker siding, enclosed eaves and interior fire sprinklers.

3839 Forbell, Fallbrook

$3,495,000
6 Beds 6 Baths NDP2605045 MLS ACTIVE Status
Welcome to exceptional living in the highly sought-after La Costa Oaks. This beautifully updated estate offers 6 bedrooms, 5.5 bathrooms, and the ideal blend of luxury, comfort, and functionality. Designed for everyday living and effortless entertaining, the spacious floor plan features generous gathering spaces, a chef's kitchen that opens seamlessly to the family room, a main-level bedroom with full bath, a large bonus room perfect for a media room, playroom or home office, and a private detached casita with its own full bath that's ideal for guests, multigenerational living, or a dedicated workspace. The backyard feels like your own private resort, complete with a saltwater pool and spa featuring new PebbleTec finish, LED lighting, and solar heating. Fresh professional landscaping, mature greenery, and inviting outdoor living spaces create the perfect setting for everything from quiet mornings to large family gatherings. The luxurious primary suite is a true retreat, featuring a fireplace and a beautifully remodeled spa-inspired bathroom. Throughout the home you'll find fresh interior paint, new windows that fill the home with natural light, thoughtful updates, and meticulous pride of ownership that make this home truly move-in ready. Additional highlights include a temperature-controlled wine storage area, fully owned solar, EV charging, and countless improvements throughout the home. Residents of La Costa Oaks enjoy access to resort-style community pools, a fitness center, parks, and miles of walking trails, all just minutes from top-rated schools, La Costa Town Center Welcome to exceptional living in the highly sought-after La Costa Oaks. This beautifully updated estate offers 6 bedrooms, 5.5 bathrooms, and the ideal blend of luxury, comfort, and functionality. Designed for everyday living and effortless entertaining, the spacious floor plan features generous gathering spaces, a chef's kitchen that opens seamlessly to the family room, a main-level bedroom with full bath, a large bonus room perfect for a media room, playroom or home office, and a private detached casita with its own full bath that's ideal for guests, multigenerational living, or a dedicated workspace. The backyard feels like your own private resort, complete with a saltwater pool and spa featuring new PebbleTec finish, LED lighting, and solar heating. Fresh professional landscaping, mature greenery, and inviting outdoor living spaces create the perfect setting for everything from quiet mornings to large family gatherings. The luxurious primary suite is a true retreat, featuring a fireplace and a beautifully remodeled spa-inspired bathroom. Throughout the home you'll find fresh interior paint, new windows that fill the home with natural light, thoughtful updates, and meticulous pride of ownership that make this home truly move-in ready. Additional highlights include a temperature-controlled wine storage area, fully owned solar, EV charging, and countless improvements throughout the home. Residents of La Costa Oaks enjoy access to resort-style community pools, a fitness center, parks, and miles of walking trails, all just minutes from top-rated schools, La Costa Town Center, world-class golf, restaurants, shopping, and North County's beautiful beaches. This is the kind of home that feels even better in person. Come experience the space, quality, and lifestyle that make this one of La Costa Oaks' standout properties.

3579 Calle Palmito, Carlsbad

$759,000
2 Beds 3 Baths NDP2605028 MLS ACTIVE Status The Woodlands La Jolla BLDG.
Further Price Improvement! Coastal Sanctuary: Fully Remodeled End Unit in La Jolla Welcome Investors or Owner/Occupiers, to a coastal retreat that feels more like a private sanctuary than a condo. Tucked away as a coveted end unit, this home is framed by lush, manicured landscaping on one side, offering an extra layer of privacy and a serene, green outlook thats rare to find. Step inside to a bright, open floor plan that has been thoughtfully remodeled from top to bottom. Spanning three split levels, the layout offers a sophisticated sense of space and flow. Youll immediately notice the stylish wide-plank ceramic tiledesigned to look like wood but built for beach-life durabilityleading you through the main living areas. The kitchen is a true showstopper, featuring modern finishes that flow seamlessly into the dining and lounging spaces. Whether youre hosting a dinner party or enjoying a quiet morning coffee, the custom paint and designer-touched bathrooms add a level of polish that makes the home feel brand new. With double-paned windows, a new heating system, and ceiling fans throughout, the home stays comfortable year-round. However, youll likely spend your afternoons with the doors open to capture the famous San Diego ocean breezes through the two private patios. The front and rear outdoor spaces offer the perfect spots for alfresco dining or simply unwinding after a day at the coast. Upstairs, two spacious bedrooms feature plush carpeting for a cozy, high-end feel, while the 2.5 bathrooms have been fully transformed with contemporary fixtures and tile work. Practicality Further Price Improvement! Coastal Sanctuary: Fully Remodeled End Unit in La Jolla Welcome Investors or Owner/Occupiers, to a coastal retreat that feels more like a private sanctuary than a condo. Tucked away as a coveted end unit, this home is framed by lush, manicured landscaping on one side, offering an extra layer of privacy and a serene, green outlook thats rare to find. Step inside to a bright, open floor plan that has been thoughtfully remodeled from top to bottom. Spanning three split levels, the layout offers a sophisticated sense of space and flow. Youll immediately notice the stylish wide-plank ceramic tiledesigned to look like wood but built for beach-life durabilityleading you through the main living areas. The kitchen is a true showstopper, featuring modern finishes that flow seamlessly into the dining and lounging spaces. Whether youre hosting a dinner party or enjoying a quiet morning coffee, the custom paint and designer-touched bathrooms add a level of polish that makes the home feel brand new. With double-paned windows, a new heating system, and ceiling fans throughout, the home stays comfortable year-round. However, youll likely spend your afternoons with the doors open to capture the famous San Diego ocean breezes through the two private patios. The front and rear outdoor spaces offer the perfect spots for alfresco dining or simply unwinding after a day at the coast. Upstairs, two spacious bedrooms feature plush carpeting for a cozy, high-end feel, while the 2.5 bathrooms have been fully transformed with contemporary fixtures and tile work. Practicality meets luxury with an attached extra-wide one-car garage, providing plenty of room for your vehicle and beach gear. The community amenities offer a sparkling pool, spa, clubhouse, table tennis, and a dedicated BBQ area for weekend gatherings. When youre ready to head out, youre perfectly positioned. You are just minutes from premium shopping, local dining, theaters, and the Light Rail. Best of all? Youre an easy 8-minute drive from the iconic sands of La Jolla Shores and the upscale boutiques of La Jolla Village, with the UCSD campus just around the corner. This is the turn-key coastal lifestyle youve been waiting for. Call today for a private tour to secure this stunning retreat!

3426 Via Alicante, La Jolla

$2,995,000
4 Beds 2 Baths NDP2605012 MLS ACTIVE Status
Incredible opportunity to purchase on one of the most desirable streets in Del Mar's highly sought after Beach Colony. First time on the market in 50 years and located just 9 homes from the gorgeous white sandy beach on the very peaceful east side of 101, this duplex lends itself to several possibilities. Currently configured as two identical 2-bedroom, 1 bath units each with their own kitchen and living area, and a shared attached 2-car garage. Remodel/restore what's here or build a new custom home with ADU. Value is in the land. Incredible opportunity to purchase on one of the most desirable streets in Del Mar's highly sought after Beach Colony. First time on the market in 50 years and located just 9 homes from the gorgeous white sandy beach on the very peaceful east side of 101, this duplex lends itself to several possibilities. Currently configured as two identical 2-bedroom, 1 bath units each with their own kitchen and living area, and a shared attached 2-car garage. Remodel/restore what's here or build a new custom home with ADU. Value is in the land.

240 25th Street St, Del Mar

$699,900
3 Beds 3 Baths PTP2603974 MLS ACTIVE Status
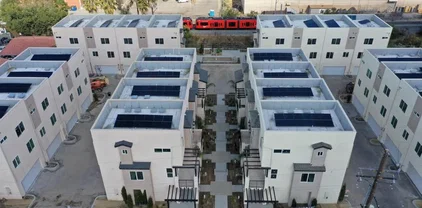
Brand-new construction SFD townhome (detached PUD) located in the OVB Terrace community of the Diamond District. This modern three-story residence features 3 bedrooms, 3 bathrooms, a two-car garage, paid-for solar, and low HOA fees. Interior features include contemporary finishes, modern lighting, and a mini-split system for efficient heating and air conditioning. Conveniently located with easy access to I-805, I-5, SR-15, SR-94, and SR-125, providing a central connection to Downtown San Diego and surrounding areas. This is a great opportunity to own a brand-new home with low monthly HOA costs in a centrally located San Diego community. Builder incentives may be available for qualified buyers. Visit the model home during weekend hours to meet with the on-site preferred lender and learn about available financing programs and buyer incentives. Contact listing agent for details. Brand-new construction SFD townhome (detached PUD) located in the OVB Terrace community of the Diamond District. This modern three-story residence features 3 bedrooms, 3 bathrooms, a two-car garage, paid-for solar, and low HOA fees. Interior features include contemporary finishes, modern lighting, and a mini-split system for efficient heating and air conditioning. Conveniently located with easy access to I-805, I-5, SR-15, SR-94, and SR-125, providing a central connection to Downtown San Diego and surrounding areas. This is a great opportunity to own a brand-new home with low monthly HOA costs in a centrally located San Diego community. Builder incentives may be available for qualified buyers. Visit the model home during weekend hours to meet with the on-site preferred lender and learn about available financing programs and buyer incentives. Contact listing agent for details.

4954 Ocean View Blvd, Logan Heights

$559,999
3 Beds 3 Baths PTP2603973 MLS ACTIVE Status
Brand-new construction 3BR, 3BA townhome-style detached PUD (not a condo) featuring modern design and efficient use of space. Highlights include a sleek stainless-steel kitchen, separate laundry room, airy balcony and front porch, 9-foot ceilings, large foyer, attached two-car garage, and a paid solar system. The upstairs landing offers a flexible study, play, or storage area. Both third-floor bedrooms feature ensuite bathrooms. Heating and cooling are provided by split systems, with additional storage located under the stairs at the entry level. This property is part of the City of San Diego Inclusionary Affordable Housing Program and is available to qualified buyers only. Income limits, resale restrictions, and owner-occupancy requirements apply. Buyer eligibility and program approval are required before purchase. Conveniently located near Downtown San Diego with nearby access to trolley, shopping, and dining, plus easy access to major freeways. A rare opportunity to own new construction at an attainable price point. Brand-new construction 3BR, 3BA townhome-style detached PUD (not a condo) featuring modern design and efficient use of space. Highlights include a sleek stainless-steel kitchen, separate laundry room, airy balcony and front porch, 9-foot ceilings, large foyer, attached two-car garage, and a paid solar system. The upstairs landing offers a flexible study, play, or storage area. Both third-floor bedrooms feature ensuite bathrooms. Heating and cooling are provided by split systems, with additional storage located under the stairs at the entry level. This property is part of the City of San Diego Inclusionary Affordable Housing Program and is available to qualified buyers only. Income limits, resale restrictions, and owner-occupancy requirements apply. Buyer eligibility and program approval are required before purchase. Conveniently located near Downtown San Diego with nearby access to trolley, shopping, and dining, plus easy access to major freeways. A rare opportunity to own new construction at an attainable price point.

5282 Naranja St Unit 11, Encanto

board logo

This information is deemed reliable but not guaranteed. You should rely on this information only to decide whether or not to further investigate a particular property. BEFORE MAKING ANY OTHER DECISION, YOU SHOULD PERSONALLY INVESTIGATE THE FACTS (e.g. square footage and lot size) with the assistance of an appropriate professional. You may use this information only to identify properties you may be interested in investigating further. All uses except for personal, non-commercial use in accordance with the foregoing purpose are prohibited. Redistribution or copying of this information, any photographs or video tours is strictly prohibited. This information is derived from the Internet Data Exchange (IDX) service provided by San Diego MLS®. Displayed property listings may be held by a brokerage firm other than the broker and/or agent responsible for this display. The information and any photographs and video tours and the compilation from which they are derived is protected by copyright. Compilation © 2026 San Diego MLS®,