Refine Search
Sort by
$2,349,000
4 Beds 4 Baths 260017984 MLS ACTIVE Status
Exceptional single-level luxury estate privately positioned within the rare, elevated enclave of Lomas Verdes Estates in North Poway, offering breathtaking panoramic views spanning the golf course, the historic Old Winery, and the Lake Hodges basin. Set on approximately one acre, this refined residence delivers the perfect blend of elegance, privacy, and resort-style living. Spanning over 3,700 square feet, a thoughtfully designed floorplan features 4 spacious bedrooms, 3 full bathrooms, and a powder bath with convenient access to the pool and outdoor entertaining areas. Expansive living spaces are filled with natural light and seamlessly connect to the outdoors, creating an ideal environment for gatherings and large-scale entertaining. An elegant pool and spa provide the perfect centerpiece for family gatherings. The recently renovated gourmet kitchen is beautifully appointed with stunning quartzite countertops, premium Wolf appliances including a 6-burner gas range/oven, microwave and oven combination, warming drawer, and built-in refrigerator, all designed to satisfy the most discerning culinary enthusiast. A luxurious primary retreat offers a private sitting area, generous walk-in closet, and a glamorous spa-inspired bath adorned with custom tilework and sophisticated designer finishes. The parklike grounds feature exceptional privacy, mature landscaping, and multiple areas to relax and entertain while enjoying the spectacular surrounding vistas. Additional highlights include an owned solar system and an oversized 3-cargarage. A rare offering that embodies North Poway living. Setting on an elevated lot. Cul-de-sac

17505 Corte Lomas Verdes, Poway

$689,000
3 Beds 3 Baths PTP2605536 MLS ACTIVE Status
Introducing one of the finest opportunities in The Bluffs, a thoughtfully designed community built in 2023. Perfectly positioned to showcase beautiful mountain and valley views, this upgraded 3-bedroom, 2.5-bath home blends modern design with everyday comfort. The open-concept floor plan features luxury vinyl plank flooring throughout and a designer kitchen featuring a stunning waterfall island, quartz countertops, stainless steel appliances, stylish pendant lighting, and contemporary fixtures. Upstairs, the spacious primary suite offers scenic views, a large walk-in closet, and a dual-sink ensuite bathroom. Owned solar adds energy efficiency, while the private patio invites you to relax and take in the surrounding views. Enjoy all that The Bluffs has to offer, including a resort-style pool, community BBQ areas, a playground, and nearby walking trails. This exceptional home is truly move-in ready and one you dont want to miss. Call Today! Introducing one of the finest opportunities in The Bluffs, a thoughtfully designed community built in 2023. Perfectly positioned to showcase beautiful mountain and valley views, this upgraded 3-bedroom, 2.5-bath home blends modern design with everyday comfort. The open-concept floor plan features luxury vinyl plank flooring throughout and a designer kitchen featuring a stunning waterfall island, quartz countertops, stainless steel appliances, stylish pendant lighting, and contemporary fixtures. Upstairs, the spacious primary suite offers scenic views, a large walk-in closet, and a dual-sink ensuite bathroom. Owned solar adds energy efficiency, while the private patio invites you to relax and take in the surrounding views. Enjoy all that The Bluffs has to offer, including a resort-style pool, community BBQ areas, a playground, and nearby walking trails. This exceptional home is truly move-in ready and one you dont want to miss. Call Today!

10345 Graphite St, Spring Valley

$399,900
2 Beds 2 Baths PTP2605538 MLS ACTIVE Status
Exceptional value! Beautifully updated top floor condominium featuring a spacious open two bedroom, two bathroom floor plan with fresh paint and new flooring throughout. Enjoy both a private front patio and private back patio with storage, plus two assigned parking spaces, including one covered. Located in a gated community with a pool, spa, fitness center, clubhouse, dog park, and playground. HOA dues include water, sewer, and trash for added monthly savings. Perfectly located just a half block from charming Downtown Lemon Grove and only minutes from the vibrant Village of La Mesa, offering an abundance of restaurants, coffee shops, shopping, and community events. Convenient access to the Trolley and nearby freeways makes commuting throughout San Diego easy. This property may qualify for VA financing and a special property specific financing program offering as little as 3% down with below market interest rates for qualified buyers. Contact the listing agent for details. One of the best values currently available in the community and all of Lemon Grove. Don't miss this incredible opportunity! Exceptional value! Beautifully updated top floor condominium featuring a spacious open two bedroom, two bathroom floor plan with fresh paint and new flooring throughout. Enjoy both a private front patio and private back patio with storage, plus two assigned parking spaces, including one covered. Located in a gated community with a pool, spa, fitness center, clubhouse, dog park, and playground. HOA dues include water, sewer, and trash for added monthly savings. Perfectly located just a half block from charming Downtown Lemon Grove and only minutes from the vibrant Village of La Mesa, offering an abundance of restaurants, coffee shops, shopping, and community events. Convenient access to the Trolley and nearby freeways makes commuting throughout San Diego easy. This property may qualify for VA financing and a special property specific financing program offering as little as 3% down with below market interest rates for qualified buyers. Contact the listing agent for details. One of the best values currently available in the community and all of Lemon Grove. Don't miss this incredible opportunity!

3595 Grove St Unit 253, Lemon Grove

$1,350,000
4 Beds 3 Baths NDP2606949 MLS ACTIVE Status
Modern Farmhouse Elegance Meets Luxury Country Living Discover the perfect blend of modern luxury and peaceful country living in this beautifully remodeled farmhouse, nestled on 2.54 flat, fully usable acres in one of Valley Centers most desirable locations. Situated at the end of a quiet cul-de-sac, this exceptional estate offers privacy, timeless craftsmanship, and all the amenities todays buyers are looking for. The owned solar and a private well help significantly reduce monthly utility costs. Offering 4 bedrooms, 3 bathrooms, attached three-car garage with epoxy flooring, and approximately 3,083 square feet, the home has been thoughtfully redesigned with quality finishes throughout. Soaring ceilings, real hardwood flooring, custom wood accents, designer lighting, and abundant natural light create an inviting atmosphere from the moment you step inside. The remodeled kitchen features custom shaker cabinetry, quartz countertops, a large island with butcher block accents, handcrafted plaster range hood, pot filler, decorative tile backsplash, walk-in pantry, premium appliances, and generous prep space designed for everyday living and entertaining. The spacious living areas seamlessly connect to the outdoors through oversized windows overlooking the beautifully landscaped grounds, while the elegant fireplace and vaulted ceilings create warmth and character throughout the home. The remodeled guest bath features a custom tile shower and a private infrared sauna for a relaxing retreat at home. Outside, the property truly showcases the best of Valley Center living. Set on 2.54 Modern Farmhouse Elegance Meets Luxury Country Living Discover the perfect blend of modern luxury and peaceful country living in this beautifully remodeled farmhouse, nestled on 2.54 flat, fully usable acres in one of Valley Centers most desirable locations. Situated at the end of a quiet cul-de-sac, this exceptional estate offers privacy, timeless craftsmanship, and all the amenities todays buyers are looking for. The owned solar and a private well help significantly reduce monthly utility costs. Offering 4 bedrooms, 3 bathrooms, attached three-car garage with epoxy flooring, and approximately 3,083 square feet, the home has been thoughtfully redesigned with quality finishes throughout. Soaring ceilings, real hardwood flooring, custom wood accents, designer lighting, and abundant natural light create an inviting atmosphere from the moment you step inside. The remodeled kitchen features custom shaker cabinetry, quartz countertops, a large island with butcher block accents, handcrafted plaster range hood, pot filler, decorative tile backsplash, walk-in pantry, premium appliances, and generous prep space designed for everyday living and entertaining. The spacious living areas seamlessly connect to the outdoors through oversized windows overlooking the beautifully landscaped grounds, while the elegant fireplace and vaulted ceilings create warmth and character throughout the home. The remodeled guest bath features a custom tile shower and a private infrared sauna for a relaxing retreat at home. Outside, the property truly showcases the best of Valley Center living. Set on 2.54 flat, fully usable acres, the grounds feature mature shade trees, irrigated gardens, and a variety of fruit trees including plum, apricot, peach, orange, blackberry, and persimmon. A charming chicken coop adds to the property's country appeal, while a detached workshop and separate access road with dedicated RV parking provide exceptional flexibility for hobbies, equipment, or recreational vehicles. With ample space for horses, a pool, vineyard, or future ADU, the possibilities are endless. Additional premium features include: Owned solar with battery backup, Tesla EV charger, private well, whole house water purification system with alkalizer, water softener, under kitchen sink reverse osmosis drinking water system, new dishwasher, dual pane windows, new rain gutters, automatic sprinkler and irrigation system, covered outdoor patio, downstairs bedroom with full bathroom and walk-in closet. Located just minutes from wineries, golf courses, hiking trails, local markets, dining, and Valley Centers growing amenities. This extraordinary property offers the serenity of rural living while remaining conveniently close to Escondido and North San Diego. Whether youre looking for a luxury family home, hobby farm, equestrian property, or private retreat, this one-of-a-kind estate delivers the perfect combination of modern comfort, sustainable living, and the unmatched beauty of Valley Center.

15459 Glentree Rd, Valley Center

$1,999,900
4 Beds 3 Baths PTP2605524 MLS ACTIVE Status St. Francis Court BLDG.
Offered @ $1,949,900 to $1,999,900.= Welcome to 630 Camino Ynez, the largest floor plan in Solana Beachs highly desirable St. Francis Court community! This beautifully renovated 4 bed, 3 bath home sits on a quiet street just off the Santa Fe Golf Course. Features include soaring vaulted ceilings with exposed wood beams, A/C, a step-down living room with fireplace, Engineered hardwood flooring, stainless steel appliances, quartz countertops, custom cabinets and tile, and large windows and sliders that fill the home with natural light. A spacious dining room and an additional entertaining area with a wet bar, offering flexible living space that can also serve as a family room, game room, or formal dining room. One bedroom and full bath are located on the main level, with a spacious primary suite with balcony plus 2 additional bedrooms and 2 baths upstairs. Enjoy two large outdoor p;rivate patios, perfect for relaxing and entertaining. Dont miss this rare opportunity! Offered @ $1,949,900 to $1,999,900.= Welcome to 630 Camino Ynez, the largest floor plan in Solana Beachs highly desirable St. Francis Court community! This beautifully renovated 4 bed, 3 bath home sits on a quiet street just off the Santa Fe Golf Course. Features include soaring vaulted ceilings with exposed wood beams, A/C, a step-down living room with fireplace, Engineered hardwood flooring, stainless steel appliances, quartz countertops, custom cabinets and tile, and large windows and sliders that fill the home with natural light. A spacious dining room and an additional entertaining area with a wet bar, offering flexible living space that can also serve as a family room, game room, or formal dining room. One bedroom and full bath are located on the main level, with a spacious primary suite with balcony plus 2 additional bedrooms and 2 baths upstairs. Enjoy two large outdoor p;rivate patios, perfect for relaxing and entertaining. Dont miss this rare opportunity!

630 Camino Ynez, Solana Beach

$505,700
2 Beds 2 Baths NDP2606945 MLS ACTIVE Status
Views, Views, Views! Enjoy sweeping hills & sparkling city-light views from sunrise to sunset, complemented by cool afternoon breezes. The expansive covered Trex deck stretches across the back of the home, creating the perfect place to relax or entertain, while taking in the spectacular scenery. Inside the Great Room's many windows invite in the natural light & frame the views. This stunning, upgraded residence in Rancho Escondido, a 5*, 55+community; is turnkey, pristine, & move in ready. Top of the line Hallmark home featuring Hardie board construction, 6" exterior walls, designer dual pane vinyl windows, vaulted ceiling w/clerestory window, & Solar tube skylights throughout provide a bright, airy atmosphere. Bamboo plank flooring, 4" baseboards, and 4" crown molding, enhance the quality of the home construction. Flexible office/den/hobby room off the living room. Beautiful kitchen with large 2-level island & dining bar. Spacious primary bedroom suite w/walk-in closet, w/ensuite bathroom featuring dual sinks, built-in cabinetry, and full walk-in shower. Laundry room w/sink, & built-in storage. Widened carport. Ideally located near upper clubhouse, w/guest parking nearby. Views, Views, Views! Enjoy sweeping hills & sparkling city-light views from sunrise to sunset, complemented by cool afternoon breezes. The expansive covered Trex deck stretches across the back of the home, creating the perfect place to relax or entertain, while taking in the spectacular scenery. Inside the Great Room's many windows invite in the natural light & frame the views. This stunning, upgraded residence in Rancho Escondido, a 5*, 55+community; is turnkey, pristine, & move in ready. Top of the line Hallmark home featuring Hardie board construction, 6" exterior walls, designer dual pane vinyl windows, vaulted ceiling w/clerestory window, & Solar tube skylights throughout provide a bright, airy atmosphere. Bamboo plank flooring, 4" baseboards, and 4" crown molding, enhance the quality of the home construction. Flexible office/den/hobby room off the living room. Beautiful kitchen with large 2-level island & dining bar. Spacious primary bedroom suite w/walk-in closet, w/ensuite bathroom featuring dual sinks, built-in cabinetry, and full walk-in shower. Laundry room w/sink, & built-in storage. Widened carport. Ideally located near upper clubhouse, w/guest parking nearby.

525 W El Norte Pkwy Unit 261, Escondido

$589,000
2 Beds 3 Baths PTP2605528 MLS ACTIVE Status
Welcome to this beautifully updated 2-bedroom, 2.5-bathroom townhome in a pet-friendly community that combines comfort, privacy, and convenience. Enjoy the ease of having a half bathroom downstairsperfect for guestsalongside an open living area that flows seamlessly to a private outdoor patio. Upstairs, you'll find two spacious bedrooms, thoughtfully separated from the main living space for added privacy. With no neighbors above or below, this home offers quiet, townhouse-style living. Additional features include an in-unit washer and dryer, a one-car garage, and an extra assigned parking space. The community also offers a sparkling pool and well-maintained grounds, making this an ideal place to call home. Welcome to this beautifully updated 2-bedroom, 2.5-bathroom townhome in a pet-friendly community that combines comfort, privacy, and convenience. Enjoy the ease of having a half bathroom downstairsperfect for guestsalongside an open living area that flows seamlessly to a private outdoor patio. Upstairs, you'll find two spacious bedrooms, thoughtfully separated from the main living space for added privacy. With no neighbors above or below, this home offers quiet, townhouse-style living. Additional features include an in-unit washer and dryer, a one-car garage, and an extra assigned parking space. The community also offers a sparkling pool and well-maintained grounds, making this an ideal place to call home.

1465 E Lexington Ave, El Cajon

$1,436,000
3 Beds 3 Baths NDP2606943 MLS ACTIVE Status
This beautifully renovated 3-bedroom, 2.5-bath home in the highly desirable coastal community of Encinitas. Thoughtfully updated from top to bottom, this move-in-ready residence offers the ideal blend of modern style, everyday comfort, and functional living. Step inside to bright, light-filled interiors enhanced by new vinyl plank flooring throughout, fresh interior paint, and a clean, contemporary feel that makes the home instantly inviting. The newly remodeled kitchen provides a refreshed space for cooking and gathering, while the updated bathrooms add comfort and convenience with a modern touch. The homes practical layout supports both relaxed daily living with comfortable living areas that flow naturally for family time, work-from-home needs, or entertaining guests. Outside, the private backyard creates an appealing extension of the living space for enjoying Encinitas coastal climate year-round. Fresh exterior paint adds curb appeal and completes the homes fully upgraded presentation. Ideally located just minutes from top-rated schools, shopping, dining, community facilities, and Encinitas world-famous beaches. With low HOA dues, no Mello Roos, extensive recent upgrades, and a prime Encinitas location, 1752 N Willowspring Drive is a rare opportunity for buyers seeking a turnkey home with exceptional lifestyle appeal. This beautifully renovated 3-bedroom, 2.5-bath home in the highly desirable coastal community of Encinitas. Thoughtfully updated from top to bottom, this move-in-ready residence offers the ideal blend of modern style, everyday comfort, and functional living. Step inside to bright, light-filled interiors enhanced by new vinyl plank flooring throughout, fresh interior paint, and a clean, contemporary feel that makes the home instantly inviting. The newly remodeled kitchen provides a refreshed space for cooking and gathering, while the updated bathrooms add comfort and convenience with a modern touch. The homes practical layout supports both relaxed daily living with comfortable living areas that flow naturally for family time, work-from-home needs, or entertaining guests. Outside, the private backyard creates an appealing extension of the living space for enjoying Encinitas coastal climate year-round. Fresh exterior paint adds curb appeal and completes the homes fully upgraded presentation. Ideally located just minutes from top-rated schools, shopping, dining, community facilities, and Encinitas world-famous beaches. With low HOA dues, no Mello Roos, extensive recent upgrades, and a prime Encinitas location, 1752 N Willowspring Drive is a rare opportunity for buyers seeking a turnkey home with exceptional lifestyle appeal.

1752 N Willowspring Dr, Encinitas

$1,799,000
4 Beds 3 Baths NDP2606946 MLS ACTIVE Status
Experience one of Lake San Marcos' most coveted waterfront settings, where panoramic lake views, a private dock, and an unbeatable end-of-cul-de-sac location create the ultimate Southern California lifestyle! Set directly on the water, this beautifully updated 4-bedroom, 2.5-bath home offers 2,536 square feet thoughtfully designed to capture breathtaking lake views from nearly every room. The thoughtfully designed floor plan features a highly desirable first-floor bedroomideal for guests, multigenerational living, or a home officewhile the kitchen, dining, and living areas are all perfectly positioned to take full advantage of the breathtaking waterfront setting. Expansive windows frame panoramic lake views at nearly every turn, creating a home that feels effortlessly connected to the water. A spectacular lakefront terrace spans the rear of the upper level, creating an unforgettable outdoor living space accessed directly from both the primary suite and a secondary bedroom. The primary retreat features multiple expansive closets and a beautifully appointed en-suite bath, creating the perfect place to unwind at the end of the day. Each upstairs bedroom is spacious, light-filled, and thoughtfully designed to provide comfort for family and guests alike. While the lake views steal the show, the extensive upgrades make this home truly shine. The current owners have thoughtfully modernized nearly every corner of the property with two new HVAC systems, updated kitchen countertops and sink, beautifully remodeled upstairs bathrooms, new flooring throughout the upstairs and staircase, Experience one of Lake San Marcos' most coveted waterfront settings, where panoramic lake views, a private dock, and an unbeatable end-of-cul-de-sac location create the ultimate Southern California lifestyle! Set directly on the water, this beautifully updated 4-bedroom, 2.5-bath home offers 2,536 square feet thoughtfully designed to capture breathtaking lake views from nearly every room. The thoughtfully designed floor plan features a highly desirable first-floor bedroomideal for guests, multigenerational living, or a home officewhile the kitchen, dining, and living areas are all perfectly positioned to take full advantage of the breathtaking waterfront setting. Expansive windows frame panoramic lake views at nearly every turn, creating a home that feels effortlessly connected to the water. A spectacular lakefront terrace spans the rear of the upper level, creating an unforgettable outdoor living space accessed directly from both the primary suite and a secondary bedroom. The primary retreat features multiple expansive closets and a beautifully appointed en-suite bath, creating the perfect place to unwind at the end of the day. Each upstairs bedroom is spacious, light-filled, and thoughtfully designed to provide comfort for family and guests alike. While the lake views steal the show, the extensive upgrades make this home truly shine. The current owners have thoughtfully modernized nearly every corner of the property with two new HVAC systems, updated kitchen countertops and sink, beautifully remodeled upstairs bathrooms, new flooring throughout the upstairs and staircase, recessed lighting, fresh interior and exterior paint, new sliding glass doors, a new patio, window coverings, electrical upgrades, roof repairs, new fascia, and morecreating a move-in ready waterfront home where the big-ticket improvements have already been done. Step outside to your private dock, shared only with your neighbor, and embrace the Lake San Marcos lifestyle. Spend your days boating, paddleboarding, kayaking, or fishing directly from your backyard, then unwind on the patio or terrace as the sun sets across the water. Beyond the home, Lake San Marcos offers a lifestyle unlike anywhere else in North County, with an 80-acre recreational lake, two championship golf courses, waterfront dining, the Lakehouse Resort, community pools, tennis and pickleball, walking trails, seasonal concerts, and the beloved holiday boat parade. It's more than a homeit's a year-round vacation.

1499 La Linda Dr, San Marcos

$575,000
3 Beds 2 Baths PTP2605532 MLS ACTIVE Status
Terrific 3 bedroom, 1.5 bath End unit with 2-Car garage and private patio. Property is a PUD, so can go VA or FHA! The well-maintained community offers pools, playgrounds, and lush greenbelt areas. Located at the North end of Santee in an unbeatable location near schools, parks, dining and shops! With easy access to Highways 52 and 125, this home offers comfort, convenience, and the best of the Santee lifestyle! Terrific 3 bedroom, 1.5 bath End unit with 2-Car garage and private patio. Property is a PUD, so can go VA or FHA! The well-maintained community offers pools, playgrounds, and lush greenbelt areas. Located at the North end of Santee in an unbeatable location near schools, parks, dining and shops! With easy access to Highways 52 and 125, this home offers comfort, convenience, and the best of the Santee lifestyle!

10512 Kerrigan Ct, Santee

$879,000
3 Beds 1 Baths PTP2605526 MLS ACTIVE Status
Tucked on a quiet street in Clairemont Mesa, this single-level home offers a rare combination of privacy and light on a deep 9,100-square-foot lot. A vaulted ceiling gives the living area an airy, open feel, while a wall of sliding glass doors draws in natural light and opens directly to the backyard patio a seamless indoor-outdoor connection ideal for everyday living or entertaining. Hardwood floors extend through the main living spaces and bedrooms, and the kitchen retains its original oak cabinetry and gas range, with an adjoining dining nook and dedicated laundry area. Down the hall, three bedrooms and a full bath complete the single-story layout. Outside, the fenced yard is shaded by mature trees and backs directly to open hillside, creating a rare sense of seclusion that's hard to find a quiet retreat with room to make it your own. Tucked on a quiet street in Clairemont Mesa, this single-level home offers a rare combination of privacy and light on a deep 9,100-square-foot lot. A vaulted ceiling gives the living area an airy, open feel, while a wall of sliding glass doors draws in natural light and opens directly to the backyard patio a seamless indoor-outdoor connection ideal for everyday living or entertaining. Hardwood floors extend through the main living spaces and bedrooms, and the kitchen retains its original oak cabinetry and gas range, with an adjoining dining nook and dedicated laundry area. Down the hall, three bedrooms and a full bath complete the single-story layout. Outside, the fenced yard is shaded by mature trees and backs directly to open hillside, creating a rare sense of seclusion that's hard to find a quiet retreat with room to make it your own.

4674 Boxwood Dr, Clairemont/Bay Park

$850,000
2 Beds 3 Baths NDP2606947 MLS ACTIVE Status
Welcome to an exceptional end-unit residence in the highly sought-after Casitas de la Costa community. Completely renovated with exceptional craftsmanship, premium finishes, and thoughtful design, this distinctive 2-bedroom, 3-bathroom home offers a rare combination of style, functionality, and privacy in the heart of La Costa. The beautifully redesigned interior features an open, light-filled floor plan that lives significantly larger than its footprint, with rich hardwood flooring, a stunning chef's kitchen, beautifully appointed bathrooms, a tankless water heater, in-unit laundry, and an extensive list of thoughtful upgrades throughout. One of the home's most unique features is its professionally reconfigured staircase. Unlike the spiral staircases found in most other residences within the community, this home features a full-sized traditional staircase, creating a more functional, comfortable, and seamless connection between levels. A versatile bonus loft, thoughtfully converted for additional storage, provides an abundance of flexible space and endless possibilities. Depending on your needs, it could serve as a home office, hobby area, private retreat, or additional storage. Ideally positioned within the community, this residence enjoys a peaceful setting, beautiful views, and mature landscaping. Residents of Casitas de la Costa enjoy an impressive array of resort-style amenities, including multiple pools and spas, saunas, BBQ areas, EV charging stations, and recently renovated tennis and pickleball courts. Perfectly situated between Carlsbad and Encinitas, this home p Welcome to an exceptional end-unit residence in the highly sought-after Casitas de la Costa community. Completely renovated with exceptional craftsmanship, premium finishes, and thoughtful design, this distinctive 2-bedroom, 3-bathroom home offers a rare combination of style, functionality, and privacy in the heart of La Costa. The beautifully redesigned interior features an open, light-filled floor plan that lives significantly larger than its footprint, with rich hardwood flooring, a stunning chef's kitchen, beautifully appointed bathrooms, a tankless water heater, in-unit laundry, and an extensive list of thoughtful upgrades throughout. One of the home's most unique features is its professionally reconfigured staircase. Unlike the spiral staircases found in most other residences within the community, this home features a full-sized traditional staircase, creating a more functional, comfortable, and seamless connection between levels. A versatile bonus loft, thoughtfully converted for additional storage, provides an abundance of flexible space and endless possibilities. Depending on your needs, it could serve as a home office, hobby area, private retreat, or additional storage. Ideally positioned within the community, this residence enjoys a peaceful setting, beautiful views, and mature landscaping. Residents of Casitas de la Costa enjoy an impressive array of resort-style amenities, including multiple pools and spas, saunas, BBQ areas, EV charging stations, and recently renovated tennis and pickleball courts. Perfectly situated between Carlsbad and Encinitas, this home places you minutes from world-class beaches, top-rated schools, premier shopping and dining, La Costa Resort, and convenient freeway access. For those seeking a thoughtfully renovated, truly distinctive home in one of La Costa's most desirable communities, this is an opportunity not to be missed.

1907 Estrella De Mar Ct Unit A, Carlsbad

$980,000
4 Beds 4 Baths PTP2605519 MLS ACTIVE Status
Beautifully maintained 4-bedroom, 4-bath home in the highly sought-after Montecito community of Otay Ranch. Thoughtfully designed with a full bedroom and bath on the main level, this spacious floor plan offers flexibility as a guest suite, in-law suite, or home office. The open-concept kitchen flows seamlessly into the living and dining areas, while the upstairs loft provides additional space for a media room, office, or play area. Recent updates include fresh interior paint and brand-new carpet throughout, creating a truly move-in-ready home. This home is loaded with premium upgrades rarely found together: a QuietCool whole-home fan for effortless natural cooling, a 5-stage whole-home water filtration system with a 7-gallon storage tank, and a high-end epoxy-coated garage floor. The kitchen and bathrooms are served by a new Rinnai tankless water heater, paired with a whole-home water softener system for consistently clean water throughout. Energy independence is a standout feature the home includes an owned, fully paid-off 4.07 kW solar system integrated with two Franklin Backup Batteries. According to the seller, the battery financing may be assumable by the buyer, subject to lender approval. The seller further states this setup has kept electricity usage within SDG&E's lowest Tier 1 pricing year-round, providing potential utility savings and reliable backup power. Outside, enjoy beautifully landscaped, low-maintenance front and back yards, plus access to exceptional community amenities including parks, trails, a resort-style pool, fitness center, and clubhouse. Convenien Beautifully maintained 4-bedroom, 4-bath home in the highly sought-after Montecito community of Otay Ranch. Thoughtfully designed with a full bedroom and bath on the main level, this spacious floor plan offers flexibility as a guest suite, in-law suite, or home office. The open-concept kitchen flows seamlessly into the living and dining areas, while the upstairs loft provides additional space for a media room, office, or play area. Recent updates include fresh interior paint and brand-new carpet throughout, creating a truly move-in-ready home. This home is loaded with premium upgrades rarely found together: a QuietCool whole-home fan for effortless natural cooling, a 5-stage whole-home water filtration system with a 7-gallon storage tank, and a high-end epoxy-coated garage floor. The kitchen and bathrooms are served by a new Rinnai tankless water heater, paired with a whole-home water softener system for consistently clean water throughout. Energy independence is a standout feature the home includes an owned, fully paid-off 4.07 kW solar system integrated with two Franklin Backup Batteries. According to the seller, the battery financing may be assumable by the buyer, subject to lender approval. The seller further states this setup has kept electricity usage within SDG&E's lowest Tier 1 pricing year-round, providing potential utility savings and reliable backup power. Outside, enjoy beautifully landscaped, low-maintenance front and back yards, plus access to exceptional community amenities including parks, trails, a resort-style pool, fitness center, and clubhouse. Conveniently located near schools, shopping, dining, and freeway access, this is a rare opportunity to own a true turnkey, energy-efficient home in one of Chula Vista's most desirable neighborhoods.

1401 Pershing Rd, Chula Vista

$2,275,000
3 Beds 3 Baths 260017938 MLS ACTIVE Status
Savor breathtaking views of the bay, ocean, and Downtown San Diego skyline from this updated home situated on a corner lot in North Pacific Beach. The floor plan lives primarily as a single-level home, with three bedrooms, two full bathrooms, the living and dining areas, kitchen, and a view deck all on the entry level. Downstairs is a separate family room with a full bathroom that opens to the yard, complete with a spa, built-in BBQ, and fire pit. The lower level functions exceptionally well for hosting guests and movie nights, and it's also the perfect complement to the backyard for game days, entertaining, and more. Some of our favorite features include the large kitchen island and the stunning views enjoyed from most of the home's main living spaces. Additional features include a two-car garage with EV charging, a spacious driveway, a dedicated gardening shed, central A/C, and solar.

4922 Randall St, Pacific Beach/Mission Beach

$1,275,000
5 Beds 3 Baths NDP2606936 MLS ACTIVE Status
Set in one of San Marcos's most sought-after golf course communities, this 2,447 sq. ft. two-story home offers five bedrooms, three baths, and a three-car garage on an 8,248 sq. ft. lot, with an impressive list of recent updates already complete. The backyard is one of the home's best features: a generous, private lot backing to a park, with mature open space beyond the fence and plenty of room to play, garden, and entertain. Inside, new carpet and fresh interior paint run throughout, and a fireplace anchors the downstairs living room. A first-floor bedroom and full bath add flexibility for guests, extended family, or a home office, and a dedicated downstairs laundry room keeps everything conveniently on the main level. Upstairs, vaulted ceilings give every bedroom an airy, oversized feel. The primary suite features a walk-in closet and a fully remodeled spa-inspired bath with a brand-new shower, new dual vanities and sinks, new toilet, and new flooring. A private deck off the bedroom being completely rebuilt and delivered brand new. The rear fence is also being fully replaced. The neighborhood is a standout in its own right: pride of ownership on every street, exceptional curb appeal, and a community pool. Golf, walking and biking trails, shopping, and San Marcos schools are all close by. Set in one of San Marcos's most sought-after golf course communities, this 2,447 sq. ft. two-story home offers five bedrooms, three baths, and a three-car garage on an 8,248 sq. ft. lot, with an impressive list of recent updates already complete. The backyard is one of the home's best features: a generous, private lot backing to a park, with mature open space beyond the fence and plenty of room to play, garden, and entertain. Inside, new carpet and fresh interior paint run throughout, and a fireplace anchors the downstairs living room. A first-floor bedroom and full bath add flexibility for guests, extended family, or a home office, and a dedicated downstairs laundry room keeps everything conveniently on the main level. Upstairs, vaulted ceilings give every bedroom an airy, oversized feel. The primary suite features a walk-in closet and a fully remodeled spa-inspired bath with a brand-new shower, new dual vanities and sinks, new toilet, and new flooring. A private deck off the bedroom being completely rebuilt and delivered brand new. The rear fence is also being fully replaced. The neighborhood is a standout in its own right: pride of ownership on every street, exceptional curb appeal, and a community pool. Golf, walking and biking trails, shopping, and San Marcos schools are all close by.

1725 Medinah Rd, San Marcos

$999,000
3 Beds 3 Baths NDP2606938 MLS ACTIVE Status
Located in the highly sought-after Arrowood community of Oceanside, this beautifully maintained home offers 3 bedrooms, 2.5 bathrooms, an oversized two-car garage, and a thoughtfully designed floor plan that perfectly balances comfort and functionality. Formal living and dining rooms provide elegant spaces for entertaining, while the open-concept family room and kitchen create an inviting setting for everyday living. Upstairs features 3 bedrooms, abundant storage, and a versatile upstairs loft that's perfect as a second family room, playroom, home office, or media space. The spacious upstairs laundry room includes a one-year-old washer and dryer. Major system upgrades provide peace of mind, including a new roof and air conditioning, both installed in 2025. Situated on one of the neighborhood's more desirable lots, the backyard enjoys no direct neighbors behind, creating a greater sense of privacy and openness. Both the front and back yards feature low-maintenance artificial turf, while the backyard is designed for entertaining with an expansive covered concrete patio, built-in BBQ island, fire pit, and plenty of space to relax and enjoy Southern California's year-round weather. Residents enjoy access to the community's junior Olympic-size pool, playground, and scenic walking paths. Arrowood also offers an exceptional lifestyle with its 18-hole golf course, Toptracer driving range, pickleball courts, and the Fairways Bar & Grill, where neighbors gather for live music, trivia nights, and community events. Conveniently located less than 10 miles from the beach, with easy acces Located in the highly sought-after Arrowood community of Oceanside, this beautifully maintained home offers 3 bedrooms, 2.5 bathrooms, an oversized two-car garage, and a thoughtfully designed floor plan that perfectly balances comfort and functionality. Formal living and dining rooms provide elegant spaces for entertaining, while the open-concept family room and kitchen create an inviting setting for everyday living. Upstairs features 3 bedrooms, abundant storage, and a versatile upstairs loft that's perfect as a second family room, playroom, home office, or media space. The spacious upstairs laundry room includes a one-year-old washer and dryer. Major system upgrades provide peace of mind, including a new roof and air conditioning, both installed in 2025. Situated on one of the neighborhood's more desirable lots, the backyard enjoys no direct neighbors behind, creating a greater sense of privacy and openness. Both the front and back yards feature low-maintenance artificial turf, while the backyard is designed for entertaining with an expansive covered concrete patio, built-in BBQ island, fire pit, and plenty of space to relax and enjoy Southern California's year-round weather. Residents enjoy access to the community's junior Olympic-size pool, playground, and scenic walking paths. Arrowood also offers an exceptional lifestyle with its 18-hole golf course, Toptracer driving range, pickleball courts, and the Fairways Bar & Grill, where neighbors gather for live music, trivia nights, and community events. Conveniently located less than 10 miles from the beach, with easy access to Highway 76, the Camp Pendleton back gate, fresh farm stands, shopping, dining, and Luiseno Park - making it easy to enjoy the best of coastal North County living!

1043 Greenway Rd, Oceanside

$530,000
2 Beds 2 Baths NDP2606932 MLS ACTIVE Status
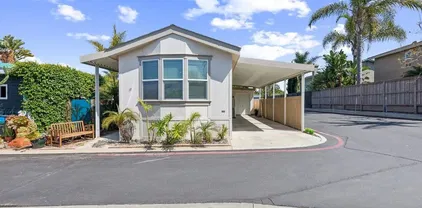
Discover the epitome of relaxed coastal living in the highly sought after, 55 plus age restricted community of Oceana Mission III. This beautifully renovated, turn key home features a bright and breezy 2 bedroom, 2 bathroom floor plan designed for effortless, single level living. Step inside to a spacious, light filled living area highlighted by oversized windows that frame peaceful greenbelt views. Every detail has been updated so you can move right in and start enjoying life from day one. A major highlight is the flexible, additional carport area, which can easily be styled as your own private outdoor patio. Perfect for a morning coffee, relaxing with a book, or evening entertaining. Just outside your door, a scenic walkway leads directly to the communitys exceptional shared spaces. Immerse yourself in a vibrant, social neighborhood with premier amenities, including: * Sparkling Community Pool and Spa * Clubhouse and Recreation Center * HOA Maintained Landscaping Conveniently located minutes from shopping, medical facilities, and just a short drive to the iconic Oceanside beach and pier, this home offers the perfect balance of a quiet neighborhood retreat and coastal accessibility. Experience the care free retirement lifestyle you have been looking for. Discover the epitome of relaxed coastal living in the highly sought after, 55 plus age restricted community of Oceana Mission III. This beautifully renovated, turn key home features a bright and breezy 2 bedroom, 2 bathroom floor plan designed for effortless, single level living. Step inside to a spacious, light filled living area highlighted by oversized windows that frame peaceful greenbelt views. Every detail has been updated so you can move right in and start enjoying life from day one. A major highlight is the flexible, additional carport area, which can easily be styled as your own private outdoor patio. Perfect for a morning coffee, relaxing with a book, or evening entertaining. Just outside your door, a scenic walkway leads directly to the communitys exceptional shared spaces. Immerse yourself in a vibrant, social neighborhood with premier amenities, including: * Sparkling Community Pool and Spa * Clubhouse and Recreation Center * HOA Maintained Landscaping Conveniently located minutes from shopping, medical facilities, and just a short drive to the iconic Oceanside beach and pier, this home offers the perfect balance of a quiet neighborhood retreat and coastal accessibility. Experience the care free retirement lifestyle you have been looking for.

1039 Plover Way, Oceanside

$1,150,000
5 Beds 5 Baths PTP2605504 MLS ACTIVE Status
Welcome to this exceptional residence nestled on a quiet cul de sac within the Escondido city limits, where generous living spaces, thoughtful design, and modern efficiency come together to create the perfect place to call home. Offering five spacious bedrooms, four full bathrooms, and an additional half bathroom, this beautifully maintained home provides the ideal layout for multigenerational living, entertaining, or accommodating guests. With only one owner this home has been wonderfully maintained and ready to welcome new memories! A highly desirable first floor bedroom and full bathroom offer flexibility for extended family, visitors, or a private home office. CORNER LOT and functional backyard easy for entertaining. At the heart of the home, the kitchen showcases timeless real wood cabinetry with abundant storage and workspace, creating a warm and inviting setting for everyday living and memorable gatherings. Designed with both comfort and peace of mind in mind, the home features a built in fire sprinkler system and an intercom system for added convenience. Paid off solar provides outstanding energy efficiency and long term savings, making this home as practical as it is beautiful. This home also feature a 3 car garage with built in cabinetry and a custom ladder with easy access to the attic space. With its spacious floor plan, quality finishes, and sought after location close to shopping, hiking and amazing restaurants, this exceptional property offers the perfect blend of comfort, functionality, and lasting value. Welcome to this exceptional residence nestled on a quiet cul de sac within the Escondido city limits, where generous living spaces, thoughtful design, and modern efficiency come together to create the perfect place to call home. Offering five spacious bedrooms, four full bathrooms, and an additional half bathroom, this beautifully maintained home provides the ideal layout for multigenerational living, entertaining, or accommodating guests. With only one owner this home has been wonderfully maintained and ready to welcome new memories! A highly desirable first floor bedroom and full bathroom offer flexibility for extended family, visitors, or a private home office. CORNER LOT and functional backyard easy for entertaining. At the heart of the home, the kitchen showcases timeless real wood cabinetry with abundant storage and workspace, creating a warm and inviting setting for everyday living and memorable gatherings. Designed with both comfort and peace of mind in mind, the home features a built in fire sprinkler system and an intercom system for added convenience. Paid off solar provides outstanding energy efficiency and long term savings, making this home as practical as it is beautiful. This home also feature a 3 car garage with built in cabinetry and a custom ladder with easy access to the attic space. With its spacious floor plan, quality finishes, and sought after location close to shopping, hiking and amazing restaurants, this exceptional property offers the perfect blend of comfort, functionality, and lasting value.

2697 Ponderosa Ct, Escondido

$965,000
2 Beds 2 Baths NDP2606919 MLS ACTIVE Status
Set within Talmadge, a beloved San Diego neighborhood known for its historic architecture and vintage charm, this meticulously maintained 2-bedroom, 2-bath residence offers 1,148 square feet of thoughtfully updated living space. Both bedrooms are generously sized, while abundant storage throughout the home adds everyday functionality. Wood floors and timeless details preserve the homes character, complemented by central air conditioning, dual paned windows, custom window treatments, a beautifully renovated guest bathroom and more! Behind the scenes, extensive improvements provide the comfort and confidence of a modern home. Updates include a new whole-house water softening and filtration system, a new tankless water heater, crawl-space waterproofing, significant roof enhancementsincluding an entirely new roof over the garageand an HVAC system replaced in 2019. Throughout, the home reflects years of thoughtful stewardship, with every improvement carefully considered and completed with exceptional attention to detail. Outside, mature landscaping, wonderful curb appeal, and a quaint backyard create an inviting setting for morning coffee, outdoor dining, or relaxed evenings. A dedicated off-street parking space is complemented by an original one-car garage, currently configured for laundry and storage. Rich in vintage appeal yet enhanced with meticulous care and modern amenities, this special Talmadge home offers timeless character without sacrificing contemporary comfort. Set within Talmadge, a beloved San Diego neighborhood known for its historic architecture and vintage charm, this meticulously maintained 2-bedroom, 2-bath residence offers 1,148 square feet of thoughtfully updated living space. Both bedrooms are generously sized, while abundant storage throughout the home adds everyday functionality. Wood floors and timeless details preserve the homes character, complemented by central air conditioning, dual paned windows, custom window treatments, a beautifully renovated guest bathroom and more! Behind the scenes, extensive improvements provide the comfort and confidence of a modern home. Updates include a new whole-house water softening and filtration system, a new tankless water heater, crawl-space waterproofing, significant roof enhancementsincluding an entirely new roof over the garageand an HVAC system replaced in 2019. Throughout, the home reflects years of thoughtful stewardship, with every improvement carefully considered and completed with exceptional attention to detail. Outside, mature landscaping, wonderful curb appeal, and a quaint backyard create an inviting setting for morning coffee, outdoor dining, or relaxed evenings. A dedicated off-street parking space is complemented by an original one-car garage, currently configured for laundry and storage. Rich in vintage appeal yet enhanced with meticulous care and modern amenities, this special Talmadge home offers timeless character without sacrificing contemporary comfort.

4493 52nd St, Talmadge/San Diego Central

$399,900
1 Baths 260017866 MLS ACTIVE Status Smart Corner BLDG.
Perched on the 9th floor of Smart Corner, this light-filled residence enjoys sweeping east-facing views, abundant natural light, and thoughtful updates throughout. Floor-to-ceiling windows wrap the corner, framing views of the mountains, sunrises, and even Balboa Park. Concrete ceilings and exposed ductwork give the space authentic downtown loft character. The open kitchen with granite counters features a new Whirlpool stainless appliance package with a Bosch dishwasher, an upgraded subway tile backsplash, and sleek pendant lighting. Solid-Core luxury vinyl plank flooring runs throughout, while fresh paint keeps the home bright and move-in ready. A professionally customized Closet World storage and wardrobe system with a room divider creates a private sleeping area within the open floor plan, offering flexibility without sacrificing the home's airy feel. Additional improvements include a top-of-the-line LG ThinQ stackable stainless washer and dryer, a custom-built bathroom vanity, and new kitchen, bathroom, and shower fixtures. Step onto your private balcony and take in the views. Elevated, light-filled, and turnkey, this wonderful residence offers urban living in one of downtown San Diego's most connected addresses. Smart Corner is an all-encompassing hub of work, play, shop, and live! It is conveniently located near the 163 freeway, I-5, Highway 94, Petco Park, the Gaslamp Quarter, San Diego City College, and Balboa Park. A trolley station located below the development ensures Smart Corner has all an urban dweller could want. Amenities include 20th floor roof-top sun deck with forever views of the city skyline, 10-person hot tub, barbecue area, wet bar, 2nd floor Fitness Center, PLUS on-site management, and security.

1080 Park Blvd Unit 913, Downtown

$1,299,999
4 Beds 3 Baths 260017856 MLS ACTIVE Status
A beautifully maintained home in the desirable Fuerte Knolls gated community. The home reflects true pride of ownership. Upon entering the home, the visitor is greeted with a custom entry door with sidelights as they traverse to the foyer. The spacious living room features high ceiling with crown molding and abundant natural light flowing through new energy efficient windows. Shutters are throughout the home making for energy efficiency and privacy. The family room provides a wonderful atmosphere just off the kitchen where family and friends can gather and also exit through the custom Pella French doors to the outside covered patio area. A downstairs bedroom with double doors and a closet can also serve as an office. The primary suite is located upstairs along with two additional bedrooms. The primary suite features a remodeled bathroom with full walk-in shower and separate full size tub, dual sinks and custom cabinetry along with a walk-in his/her closet. The two additional bedrooms provide ample space and closet space for family or guests. The three car garage has been dry-walled throughout and features custom cabinets and a custom floor tile throughout The home features crown molding throughout and energy efficient LED lighting throughout the home as well. The backyard patio features Alumawood patio cover providing ample shade for entertaining, a Lynx chef quality barbeque. The thoughtfully designed landscaping features tropical plants and palms and turf for ease of care Dont miss this home offering which is the perfect opportunity for the discerning buyer The house features copper plumbing and not the original plastic plumbing. Tropical paradise landscaping throughout property, including beautiful palms and plumeria trees. Abundant flowers, both annuals and perennials, providing much color to the property. The thoughtfully designed landscaping features drip irrigation system all on timers. In addition both front and backyard have synthetic turf making for easy and year-round maintenance free yard. A recently installed solar system providing savings on electricity. The third car portion of the garage provides a 50 amp EV ready circuit. The home also features a two-gate RV access along the side of the home, creating a secure area.

1141 Sundale Rd, El Cajon

$715,000
3 Beds 2 Baths PTP2605495 MLS ACTIVE Status
Nestled in the hills of Encanto Heights, this inviting 3-bedroom, 2-bath home offers a comfortable blend of style, functionality, and indoor-outdoor living. The thoughtfully designed layout features quartz countertops, luxury vinyl plank flooring, stainless steel appliances, and abundant natural light throughout. French doors create a seamless connection to the spacious outdoor areas, providing the perfect setting for relaxing or entertaining guests. With central A/C for year-round comfort and a location that offers both convenience and neighborhood charm, this home is ready to be enjoyed. Nestled in the hills of Encanto Heights, this inviting 3-bedroom, 2-bath home offers a comfortable blend of style, functionality, and indoor-outdoor living. The thoughtfully designed layout features quartz countertops, luxury vinyl plank flooring, stainless steel appliances, and abundant natural light throughout. French doors create a seamless connection to the spacious outdoor areas, providing the perfect setting for relaxing or entertaining guests. With central A/C for year-round comfort and a location that offers both convenience and neighborhood charm, this home is ready to be enjoyed.

6729 Broadway, Encanto

$660,000
2 Beds 3 Baths PTP2605498 MLS ACTIVE Status
Welcome to this inviting tri-level home in the highly desirable area of Triviana Community in Otay Ranch. The beautifully maintained grounds will surely catch your eyes. The living room and dining room flow seamlessly into the kitchen. The sliding door on the second floor opens to a patio. Ideally situated in a great neighborhood in proximity to the bus station, shopping, grocery stores and SR 125, this home offers the ideal blend of comfort and convenience. The elementary school is walking distance. Welcome to this inviting tri-level home in the highly desirable area of Triviana Community in Otay Ranch. The beautifully maintained grounds will surely catch your eyes. The living room and dining room flow seamlessly into the kitchen. The sliding door on the second floor opens to a patio. Ideally situated in a great neighborhood in proximity to the bus station, shopping, grocery stores and SR 125, this home offers the ideal blend of comfort and convenience. The elementary school is walking distance.

1931 Caminito Alcala, Chula Vista

$719,000
3 Beds 4 Baths 260017846 MLS ACTIVE Status Villa La Paz BLDG.
Brand-new townhomes in the heart of Paradise Hills offering the perfect opportunity for first-time buyers, military buyers, or anyone looking for low-maintenance living with modern style and energy-efficient features. These thoughtfully designed homes feature a bright, open-concept floor plan that lives larger than its footprint. A private bedroom and full bathroom on the entry level provide flexible space for guests, a home office, or multigenerational living. The main living area features a beautifully appointed kitchen with quartz countertops, stainless steel appliances, and a large center island that opens seamlessly to the dining and living spaces. Designed with efficiency in mind, each home includes owned solar, a tankless water heater, EV charging readiness, and an attached two-car garage. Conveniently located just minutes from Naval Base San Diego with easy access to shopping, dining, beaches, and major freeways.

2250 Calle Chanate, Paradise Hills

$429,000
2 Beds 2 Baths PTP2605490 MLS ACTIVE Status
Tucked among mature trees in the desirable Park Condos community, this private upper-level 2-bedroom, 2-bath home offers the perfect blend of comfort, convenience, and lifestyle. Natural light pours through the windows, creating a warm and inviting atmosphere throughout the home. Enjoy an open-concept living space, private balcony for morning coffee and evening sunsets, in-unit laundry hookups, and a detached enclosed garage with additional assigned parking. The spacious primary suite features its own private bath and generous closet space. Residents enjoy resort-style amenities including a sparkling pool, tennis courts, lush greenbelts, and peaceful walking paths. Conveniently located near shopping, restaurants, schools, and quick freeway access for an easy commute. Whether youre a first-time buyer, investor, or looking to simplify your lifestyle, this move-in-ready Vista condo offers exceptional value in a well-maintained community. Tucked among mature trees in the desirable Park Condos community, this private upper-level 2-bedroom, 2-bath home offers the perfect blend of comfort, convenience, and lifestyle. Natural light pours through the windows, creating a warm and inviting atmosphere throughout the home. Enjoy an open-concept living space, private balcony for morning coffee and evening sunsets, in-unit laundry hookups, and a detached enclosed garage with additional assigned parking. The spacious primary suite features its own private bath and generous closet space. Residents enjoy resort-style amenities including a sparkling pool, tennis courts, lush greenbelts, and peaceful walking paths. Conveniently located near shopping, restaurants, schools, and quick freeway access for an easy commute. Whether youre a first-time buyer, investor, or looking to simplify your lifestyle, this move-in-ready Vista condo offers exceptional value in a well-maintained community.

230 Diamond Way Unit 247, Vista

$279,500
1 Baths 260017835 MLS ACTIVE Status 4834 W Mountain View Maint. Corp. BLDG.
Welcome to this functional and stylish VA-approved studio condo nestled in a charming, gated community just north of Adams Avenue in the heart of Normal Heights. Situated on the top floor, this light-filled residence features beautiful hardwood flooring throughout, neutral paint, abundant natural light, and peaceful treetop views. The thoughtfully designed galley-style kitchen offers granite countertops, a custom soapstone backsplash, stainless steel appliances—including a gas range, dishwasher, refrigerator, and microwave—and space for a dining area. The bathroom includes both a bathtub and shower, a built-in vanity, and additional storage cabinets for added convenience. The well-maintained community offers on-site laundry, water and trash service included in the HOA, and one designated off-street parking space located behind the building (best suited for standard-sized vehicles; larger trucks/ SUVs may not fit). Enjoy an unbeatable central location with easy access to neighborhood restaurants, cafés, yoga studios, breweries, and nightlife, while also being just minutes from major hospitals, San Diego International Airport, the region's beautiful beaches and coastline, and convenient freeway access. Whether you're a first-time buyer, investor, or looking for a low-maintenance home in one of San Diego's most vibrant neighborhoods, this is an opportunity you won't want to miss! Welcome to 4834 West Mountain View Drive, #7!

4834 W Mountain View Dr Unit 7, Normal Heights

$2,495,000
4 Beds 5 Baths PTP2605493 MLS ACTIVE Status
Luxury Living in the Heart of Carlsbad. Welcome to this extensively upgraded 4-bedroom, 4.5-bathroom home offering over 3,000 square feet of thoughtfully designed living space in one of Carlsbads most desirable communities. Combining timeless finishes with modern smart-home technology, this residence delivers exceptional comfort, functionality, and resort-style outdoor living. The spacious floor plan includes a full bedroom and bathroom on the main level, ideal for guests. Upstairs, the expansive loft with its own full bathroom offers the flexibility to become a fifth bedroom, private guest suite, media room, or home office. The chefs kitchen is built for entertaining with dual dishwashers, dual refrigerators, a gas range, a newly installed designer backsplash, abundant cabinetry, and generous prep space. Upstairs, an added wet bar creates the perfect secondary entertaining area. The luxurious primary suite features a spa-inspired bathroom with a large Jacuzzi soaking tub, bidet toilet, and spacious walk-in closet with custom built-in cabinetry. Additional bedrooms also include custom closet systems, while a convenient Jack-and-Jill bathroom serves the secondary bedrooms. Throughout the home youll find numerous high-end upgrades, including: -New baseboards and crown molding, -Upgraded powder room, -Travertine flooring, -Real wood plantation shutters, -Built-in surround sound system, -Smart electrical features, -Hardwired security system with sensors on every door and window, -Central heating and air conditioning, -Recently cleaned carpet. Step outside into a private backyar Luxury Living in the Heart of Carlsbad. Welcome to this extensively upgraded 4-bedroom, 4.5-bathroom home offering over 3,000 square feet of thoughtfully designed living space in one of Carlsbads most desirable communities. Combining timeless finishes with modern smart-home technology, this residence delivers exceptional comfort, functionality, and resort-style outdoor living. The spacious floor plan includes a full bedroom and bathroom on the main level, ideal for guests. Upstairs, the expansive loft with its own full bathroom offers the flexibility to become a fifth bedroom, private guest suite, media room, or home office. The chefs kitchen is built for entertaining with dual dishwashers, dual refrigerators, a gas range, a newly installed designer backsplash, abundant cabinetry, and generous prep space. Upstairs, an added wet bar creates the perfect secondary entertaining area. The luxurious primary suite features a spa-inspired bathroom with a large Jacuzzi soaking tub, bidet toilet, and spacious walk-in closet with custom built-in cabinetry. Additional bedrooms also include custom closet systems, while a convenient Jack-and-Jill bathroom serves the secondary bedrooms. Throughout the home youll find numerous high-end upgrades, including: -New baseboards and crown molding, -Upgraded powder room, -Travertine flooring, -Real wood plantation shutters, -Built-in surround sound system, -Smart electrical features, -Hardwired security system with sensors on every door and window, -Central heating and air conditioning, -Recently cleaned carpet. Step outside into a private backyard retreat featuring extensive exterior improvements. Designed for low-maintenance living, the yard offers extensive hardscaping, mature landscaping, smart outdoor lighting, a saltwater in-ground spa (approximately two years old), automatic awning, new gutters, code-access front gate, and recently painted exterior. Italian Cypress trees continue to mature, providing increasing privacy over time, while the Canary Palm creates impressive curb appeal. The home has been meticulously maintained with annual pest control, regular termite inspections, and an organized history of service vendors available for the next owner. Located within one of Carlsbads premier master-planned communities, residents enjoy access to a community pool, clubhouse, fitness center, parks, and playgrounds, low HOA. Award-winning Carlsbad schools, including highly regarded Poinsettia Elementary, are just minutes away, along with shopping, dining, beaches, golf, Scripps Encinitas Hospital, multiple urgent care facilities, and convenient access to fire and police services. This is a rare opportunity to own an exceptionally maintained and extensively upgraded home where luxury, comfort, and location come together.

2358 Geode Ln, Carlsbad

$949,999
3 Beds 2 Baths PTP2605492 MLS ACTIVE Status
Some homes simply have a feelingand this is one you'll never forget. Perched atop a hill, this enchanting retreat welcomes you with cool ocean breezes, breathtaking sunsets, and on clear days, shimmering views of the Pacific in the distance. Inside, rich tile work and charming architectural details create warmth and character throughout. The heart of the home is the beautifully updated kitchen, where a whimsical mermaid mosaic watches over the stove and handcrafted sea turtles are hidden within the tiled countertops. Stainless steel appliances, a smart touchscreen refrigerator, and an open flow to the dining area make it as functional as it is unforgettable. Step outside to your own private oasis. Gather around the built-in gas fire pit as the sky glows with brilliant colors, soak in the spa beneath the stars, or wander through lush tropical landscaping featuring palms, vibrant bromeliads, mature orange trees, banana plants, dragon fruit, and passion fruit vines. Every sunset feels like a special occasion. The spacious primary suite offers an ensuite bath, while the thoughtful floor plan provides comfortable living for family, guests, or a home office. Solar, an EV charging station, and a separate laundry room with garage access add modern convenience without taking away from the home's timeless charm. With 1,563 square feet of thoughtfully designed living space, 3 bedrooms, and 2 bathrooms, this is a home filled with personality, beauty, and unforgettable moments. It's the kind of place where you'll throw open the windows to welcome the breeze, linger outside long after su Some homes simply have a feelingand this is one you'll never forget. Perched atop a hill, this enchanting retreat welcomes you with cool ocean breezes, breathtaking sunsets, and on clear days, shimmering views of the Pacific in the distance. Inside, rich tile work and charming architectural details create warmth and character throughout. The heart of the home is the beautifully updated kitchen, where a whimsical mermaid mosaic watches over the stove and handcrafted sea turtles are hidden within the tiled countertops. Stainless steel appliances, a smart touchscreen refrigerator, and an open flow to the dining area make it as functional as it is unforgettable. Step outside to your own private oasis. Gather around the built-in gas fire pit as the sky glows with brilliant colors, soak in the spa beneath the stars, or wander through lush tropical landscaping featuring palms, vibrant bromeliads, mature orange trees, banana plants, dragon fruit, and passion fruit vines. Every sunset feels like a special occasion. The spacious primary suite offers an ensuite bath, while the thoughtful floor plan provides comfortable living for family, guests, or a home office. Solar, an EV charging station, and a separate laundry room with garage access add modern convenience without taking away from the home's timeless charm. With 1,563 square feet of thoughtfully designed living space, 3 bedrooms, and 2 bathrooms, this is a home filled with personality, beauty, and unforgettable moments. It's the kind of place where you'll throw open the windows to welcome the breeze, linger outside long after sunset, and fall in love a little more every day.

410 Santa Clara Dr, Vista

board logo

This information is deemed reliable but not guaranteed. You should rely on this information only to decide whether or not to further investigate a particular property. BEFORE MAKING ANY OTHER DECISION, YOU SHOULD PERSONALLY INVESTIGATE THE FACTS (e.g. square footage and lot size) with the assistance of an appropriate professional. You may use this information only to identify properties you may be interested in investigating further. All uses except for personal, non-commercial use in accordance with the foregoing purpose are prohibited. Redistribution or copying of this information, any photographs or video tours is strictly prohibited. This information is derived from the Internet Data Exchange (IDX) service provided by San Diego MLS®. Displayed property listings may be held by a brokerage firm other than the broker and/or agent responsible for this display. The information and any photographs and video tours and the compilation from which they are derived is protected by copyright. Compilation © 2026 San Diego MLS®,