Refine Search
Sort by
$7,800,000
260011171 MLS ACTIVE Status
Variance granted Lot/Land. Unlock the Potential, Ocean Views, A Rare Offering! Opportunities within La Jolla Farms are few and far between, especially those that offer this level of scale, positioning, and potential. Set along the coveted west side of La Jolla Farms and surrounded by some of the coast’s most magnificent estates. This property presents a rare chance to secure a foothold in one of San Diego’s most exclusive enclaves. Ocean views and an expansive lot create a beautiful coastal backdrop, while the existing residence offers a substantial footprint with the flexibility to be reimagined. Whether envisioning a more refined home with expanded outdoor living, or a complete transformation, the possibilities are many. There is the advantage of utilizing the existing structure as part of the transformation, offering the potential to significantly streamline the permitting process and preserve valuable time and resources while bringing a custom coastal estate to life. What makes this offering particularly notable is its rarity. Properties of this size and location within La Jolla Farms seldom come to market, and even fewer present such a clear opportunity to shape and add long term value. For those who have been waiting for the right moment to enter this prestigious community, this is that moment. Secure your place in La Jolla Farms and create something truly your own.

9450 La Jolla Farms Rd Unit 23, La Jolla

$7,800,000
8 Beds 8 Baths 260010039 MLS ACTIVE Status
Unlock the Potential, Ocean Views, A Rare Offering! Opportunities within La Jolla Farms are few and far between, especially those that offer this level of scale, positioning, and potential. Set along the coveted west side of La Jolla Farms and surrounded by some of the coast’s most magnificent estates. This property presents a rare chance to secure a foothold in one of San Diego’s most exclusive enclaves. Ocean views and an expansive lot create a beautiful coastal backdrop, while the existing residence offers a substantial footprint with the flexibility to be reimagined. Whether envisioning a more refined home with expanded outdoor living, or a complete transformation, the possibilities are many. There is the advantage of utilizing the existing structure as part of the transformation, offering the potential to significantly streamline the permitting process and preserve valuable time and resources while bringing a custom coastal estate to life. What makes this offering particularly notable is its rarity. Properties of this size and location within La Jolla Farms seldom come to market, and even fewer present such a clear opportunity to shape and add long term value. For those who have been waiting for the right moment to enter this prestigious community, this is that moment. Secure your place in La Jolla Farms and create something truly your own.

9450 La Jolla Farms Rd, La Jolla

$7,795,000
5 Beds 8 Baths OC26113605 MLS ACTIVE Status
Located at the end of a quiet cul-de-sac within Newport Beachs prestigious gated enclave of Harbor Ridge, 17 Napoli is a custom estate commanding panoramic views from an extraordinary vantage point. Positioned on a rare 9,600 square foot pie shaped lot, the residence offers a rare and remarkable sense of privacy, scale, and grandeur. Spanning approximately 7,844 square feet with 5 bedrooms and 8 bathrooms, the home is introduced by a dramatic curved staircase and a sequence of expansive living spaces designed to showcase the breathtaking surroundings. Walls of glass frame sweeping vistas that transition effortlessly from sparkling harbor lights to distant mountain silhouettes, creating an ever-changing backdrop from sunrise to sunset. Rich in architectural character, the main level interiors include a stately wood paneled office with a fireplace, a guest suite, a dramatic formal living room anchored by a striking marble fireplace, and an inviting den clad in wood and stone that opens seamlessly to the resort inspired outdoor terraces. The chefs kitchen features a generous island, granite countertops, rich wood cabinetry, and a sunlit breakfast nook where every meal is accompanied by spectacular views. On the upper level, the large primary suite has equally commanding views and a beautifully renewed primary bath featuring a new soaking tub, shower enclosure, and premium hardware. Also on the upper level are three secondary bedrooms. Designed for both intimate gatherings and grand scale entertaining, the lower level features a large entertainment room, bar, brick arched wine Located at the end of a quiet cul-de-sac within Newport Beachs prestigious gated enclave of Harbor Ridge, 17 Napoli is a custom estate commanding panoramic views from an extraordinary vantage point. Positioned on a rare 9,600 square foot pie shaped lot, the residence offers a rare and remarkable sense of privacy, scale, and grandeur. Spanning approximately 7,844 square feet with 5 bedrooms and 8 bathrooms, the home is introduced by a dramatic curved staircase and a sequence of expansive living spaces designed to showcase the breathtaking surroundings. Walls of glass frame sweeping vistas that transition effortlessly from sparkling harbor lights to distant mountain silhouettes, creating an ever-changing backdrop from sunrise to sunset. Rich in architectural character, the main level interiors include a stately wood paneled office with a fireplace, a guest suite, a dramatic formal living room anchored by a striking marble fireplace, and an inviting den clad in wood and stone that opens seamlessly to the resort inspired outdoor terraces. The chefs kitchen features a generous island, granite countertops, rich wood cabinetry, and a sunlit breakfast nook where every meal is accompanied by spectacular views. On the upper level, the large primary suite has equally commanding views and a beautifully renewed primary bath featuring a new soaking tub, shower enclosure, and premium hardware. Also on the upper level are three secondary bedrooms. Designed for both intimate gatherings and grand scale entertaining, the lower level features a large entertainment room, bar, brick arched wine cellar, and a fitness room with sauna. Beyond the interior, an exceptional outdoor setting awaits - complete with a sparkling pool and spa, multiple terraces, and beautifully refreshed landscaping inviting effortless indoor-outdoor living beneath the California sky. Recently updated with full interior and exterior paint, new carpeting throughout, new interior door hardware, new interior and exterior light fixtures, the residence presents with a fresh, sophisticated aesthetic while preserving its timeless architectural appeal. 17 Napoli represents a rare opportunity to own a substantial custom estate with unrivaled panoramic views, exceptional privacy, and extraordinary potential within one of Newport Beachs most coveted gated communities. It is a residence that offers refined coastal living today while presenting an exceptional opportunity to create a legacy for generations to come.

17 Napoli, Newport Beach

$7,790,000
16 Beds 12 Baths NDP2604894 MLS ACTIVE Status
Set atop a quiet hillside in the Elfin Forest community of San Diego, this gated California Mediterranean style dual-estate presents the rare opportunity to own the end of the cul de sac commanding panoramic views. These estates are designed to fully unwind and reconnect with nature in a completely private oasis. At Fortuna Del Norte, the noise of the outer world melts away into your very own serene hillside, yet its very Western location lends itself to all the conveniences of modern life being only five minutes away from the vibrant shops, dining and groceries in the San Elijo Village and a relaxing drive through the hills to some of the best beaches in Southern California right here in North County San Diego. This combined 5-acre estate enjoys broad views overlooking miles of protected coastal chaparral and the trail system of Sage Hill Nature Reserve, spanning a wide swath of San Diego as far as the La Jolla skyline. Such a setting provides the ultimate feeling of privacy and serenity with the additional benefit of limited neighboring development from the adjacent reserve. Live almost entirely off the grid with a well tapped into a natural aquifer providing an abundance of natural clean water for the propertyregardless of drought statusand enough land to opt out of the main power grid by installing solar farms to power the estate independently. Fortuna Del Norte also includes two detached casitas: one complete with Jack-and-Jill style bedrooms close to the main residence for the ultimate guest experience and another out of view of the main residence as a completely self Set atop a quiet hillside in the Elfin Forest community of San Diego, this gated California Mediterranean style dual-estate presents the rare opportunity to own the end of the cul de sac commanding panoramic views. These estates are designed to fully unwind and reconnect with nature in a completely private oasis. At Fortuna Del Norte, the noise of the outer world melts away into your very own serene hillside, yet its very Western location lends itself to all the conveniences of modern life being only five minutes away from the vibrant shops, dining and groceries in the San Elijo Village and a relaxing drive through the hills to some of the best beaches in Southern California right here in North County San Diego. This combined 5-acre estate enjoys broad views overlooking miles of protected coastal chaparral and the trail system of Sage Hill Nature Reserve, spanning a wide swath of San Diego as far as the La Jolla skyline. Such a setting provides the ultimate feeling of privacy and serenity with the additional benefit of limited neighboring development from the adjacent reserve. Live almost entirely off the grid with a well tapped into a natural aquifer providing an abundance of natural clean water for the propertyregardless of drought statusand enough land to opt out of the main power grid by installing solar farms to power the estate independently. Fortuna Del Norte also includes two detached casitas: one complete with Jack-and-Jill style bedrooms close to the main residence for the ultimate guest experience and another out of view of the main residence as a completely self-sufficient one-bedroom-style home situated perfectly for rental income or multigenerational living. The combined two-parcel estates are equipped for full equestrian use, a luxurious heated swimming pool on each propertyone of which paired with an integrated waterfall jacuzzi, a lighted tennis court with a panoramic view, a wide variety of mature citrus and fruit trees, and lush landscaping throughout the grounds. Each property is also located within the attendance area of the R. Roger Rowe K-8 public school district of Rancho Santa Fe with designated access to a private gated back road leading directly to Rancho Santa Fe. Fortuna Del Norte presents a rare opportunity for the ultimate gated estate offering privacy, acreage, panoramic views and resort-style living in one of North County's most majestic and sought after hillside communities of the Enchanted Elfin Forest.

20780 Fortuna Del Norte, Escondido

$7,775,000
4 Beds 5 Baths NP26058399 MLS ACTIVE Status
Offered for the first time, this exceptional custom residence is perfectly situated just one block from the ocean and a short walk to town with thoughtful design for effortless coastal living. Set on a rare 40-foot-wide lot, this newly constructed home offers a striking presence and a sense of scale seldom foundcreating a truly unique opportunity just steps from the sand. The main level is designed for both elegant entertaining and spacious everyday living, seamlessly blending indoor and outdoor spaces. Expansive doors open to a welcoming front patio, while interior sliding glass walls reveal a serene courtyardyour own private retreat. At the heart of the home, the chefs kitchen pairs style with performance, featuring premium DACOR and Fisher & Paykel appliances. A highly desirable secondary primary suite is also located on the main level, complete with a beautifully appointed bathideal for guests or multi-generational living. Upstairs, the primary suite offers a true sanctuary, with a generous walk-in closet, a private patio, and a spa-inspired bath. Off the sun drenched hallway, one will find two additional bedrooms sharing a well-designed Jack-and-Jill bathroom. Crowning the home, the third-level rooftop deck offers an exceptional entertaining experience, featuring a covered outdoor lounge with a full kitchen, a private hot tub, and a thoughtfully integrated powder bath. Enjoy sweeping, nearly 360-degree views of the ocean, the harbor, surrounding beaches, and sparkling city lightsan unforgettable setting that stretches to the horizon. Offered for the first time, this exceptional custom residence is perfectly situated just one block from the ocean and a short walk to town with thoughtful design for effortless coastal living. Set on a rare 40-foot-wide lot, this newly constructed home offers a striking presence and a sense of scale seldom foundcreating a truly unique opportunity just steps from the sand. The main level is designed for both elegant entertaining and spacious everyday living, seamlessly blending indoor and outdoor spaces. Expansive doors open to a welcoming front patio, while interior sliding glass walls reveal a serene courtyardyour own private retreat. At the heart of the home, the chefs kitchen pairs style with performance, featuring premium DACOR and Fisher & Paykel appliances. A highly desirable secondary primary suite is also located on the main level, complete with a beautifully appointed bathideal for guests or multi-generational living. Upstairs, the primary suite offers a true sanctuary, with a generous walk-in closet, a private patio, and a spa-inspired bath. Off the sun drenched hallway, one will find two additional bedrooms sharing a well-designed Jack-and-Jill bathroom. Crowning the home, the third-level rooftop deck offers an exceptional entertaining experience, featuring a covered outdoor lounge with a full kitchen, a private hot tub, and a thoughtfully integrated powder bath. Enjoy sweeping, nearly 360-degree views of the ocean, the harbor, surrounding beaches, and sparkling city lightsan unforgettable setting that stretches to the horizon.

304 Goldenrod Ave, Corona Del Mar

$7,750,000
4 Beds 5 Baths NP26053055 MLS ACTIVE Status
Perched just above the Pacific in Crystal Cove, this exceptional home offers front-row views of Californias stunning coastline. Nestled between Newport Beach and Laguna Beach, it showcases uninterrupted ocean vistas, dramatic headlands, and sunsets over Catalina Island. The Seascape Villa Plan 3 features 4 bedrooms, 4.5 baths, and a spacious two-level layout. Nearly every room is bathed in breathtaking ocean views, with a private guest suite adding flexibility. A 3-car garage and rare deeded parking spaces ensure convenience. Step outside to an enchanting outdoor space, complete with a handmade Italian tile fountainperfect for entertaining or quiet relaxation. Crystal Coves exclusive gated community enhances the lifestyle with resort-style amenities: tennis, pickleball, a pool and spa, a gym, and more. This is your chance to experience coastal living at its finest. Perched just above the Pacific in Crystal Cove, this exceptional home offers front-row views of Californias stunning coastline. Nestled between Newport Beach and Laguna Beach, it showcases uninterrupted ocean vistas, dramatic headlands, and sunsets over Catalina Island. The Seascape Villa Plan 3 features 4 bedrooms, 4.5 baths, and a spacious two-level layout. Nearly every room is bathed in breathtaking ocean views, with a private guest suite adding flexibility. A 3-car garage and rare deeded parking spaces ensure convenience. Step outside to an enchanting outdoor space, complete with a handmade Italian tile fountainperfect for entertaining or quiet relaxation. Crystal Coves exclusive gated community enhances the lifestyle with resort-style amenities: tennis, pickleball, a pool and spa, a gym, and more. This is your chance to experience coastal living at its finest.

20 Sidra, Newport Coast

$7,750,000
7 Beds 10 Baths OC26020831 MLS ACTIVE Status
Welcome to Villa Dolce Vista. Commandingly positioned atop 20.39 ACRES at the north point of the EQUESTRIAN COMMUNITY of La Cresta, this Italian inspired masterpiece offers luxury amenities appreciated by the most discerning buyers. Impressive private GATED COMPOUND offers uninterrupted panoramic VIEWS of mountains, city lights, and the Temecula Valley. Encompassing nearly 14,000 SF, the resplendent home includes 5 EN-SUITE BEDROOMS, 8 BATHROOMS, a grand foyer with DUAL STAIRCASES and 24 ceiling, elegant wood paneled STUDY, FORMAL DINING ROOM with fireplace and expansive city light view. Incredible CHEFS KITCHEN includes a 20 granite topped island, COPPER CEILING and LEDGER STONE WALLS. Extraordinary PRIMARY SUITE offers a FIREPLACE, BALCONY with staggering city light views, OPPULANT BATH with dual water closets, vanity areas, marble spa showers, and Jacuzzi tub. Massive GAME ROOM with full wet bar and access to the outdoor travertine deck with FOUNTAINS, INFINITY EDGE JEWEL SCAPE POOL AND SPA and two full outdoor BBQ kitchens. EIGHT CAR GARAGE with built in cabinetry. This SMART HOME is equipped with $155,000 in electronics that provides you with touch screen devices throughout the home. For extended family, a 1,777 SF SINGLE STORY 2 BEDROOM, 2 BATH BUNGALOW with two- 2 car attached garages. Energy efficient with a 47 KW 136 PANEL SOLAR SYSTEM powering both the main home and casita. 53x40 RV GARAGE totaling 2,120 SF for storage of two 45 motorhomes plus all the toys. INCOME PRODUCING HAAS AVOCADO GROVE with automatic fertilization system and WELL watered with two 5000 gall Welcome to Villa Dolce Vista. Commandingly positioned atop 20.39 ACRES at the north point of the EQUESTRIAN COMMUNITY of La Cresta, this Italian inspired masterpiece offers luxury amenities appreciated by the most discerning buyers. Impressive private GATED COMPOUND offers uninterrupted panoramic VIEWS of mountains, city lights, and the Temecula Valley. Encompassing nearly 14,000 SF, the resplendent home includes 5 EN-SUITE BEDROOMS, 8 BATHROOMS, a grand foyer with DUAL STAIRCASES and 24 ceiling, elegant wood paneled STUDY, FORMAL DINING ROOM with fireplace and expansive city light view. Incredible CHEFS KITCHEN includes a 20 granite topped island, COPPER CEILING and LEDGER STONE WALLS. Extraordinary PRIMARY SUITE offers a FIREPLACE, BALCONY with staggering city light views, OPPULANT BATH with dual water closets, vanity areas, marble spa showers, and Jacuzzi tub. Massive GAME ROOM with full wet bar and access to the outdoor travertine deck with FOUNTAINS, INFINITY EDGE JEWEL SCAPE POOL AND SPA and two full outdoor BBQ kitchens. EIGHT CAR GARAGE with built in cabinetry. This SMART HOME is equipped with $155,000 in electronics that provides you with touch screen devices throughout the home. For extended family, a 1,777 SF SINGLE STORY 2 BEDROOM, 2 BATH BUNGALOW with two- 2 car attached garages. Energy efficient with a 47 KW 136 PANEL SOLAR SYSTEM powering both the main home and casita. 53x40 RV GARAGE totaling 2,120 SF for storage of two 45 motorhomes plus all the toys. INCOME PRODUCING HAAS AVOCADO GROVE with automatic fertilization system and WELL watered with two 5000 gallon holding tanks. Additional building pad for future barn, tennis court or helipad. The La Cresta community is located mid-way between Orange County and San Diego County with convenient access to Ontario, San Diego, and John Wayne International Airport. This stunning estate is just minutes from the members only Bear Creek Golf Club offering a Jack Nicklaus designed golf course, tennis, and fine dining as well as the growing Temecula wine country.

36852 Calle De Lobo, Murrieta

$7,699,000
4 Beds 6 Baths 260018798 MLS ACTIVE Status
The crown jewel of the Coronado Cays—where coastal elegance meets effortless luxury. This exceptional waterfront residence sits at the premier location at the end of prestigious Green Turtle Road, offering unobstructed open-bay views and a seamless indoor-outdoor lifestyle. An open, light-filled floor plan and quality construction showcases expansive windows that frame tranquil water vistas and bathe the home in natural light. The gourmet kitchen features premium finishes, generous counter space, and a fluid connection to the dining and living areas—ideal for entertaining or enjoying relaxed waterfront living. Downstairs also offers an ensuite bedroom, and kitchenette currently used as an office. Spacious ensuite bedrooms create private retreats, while the luxurious primary suite offers peaceful water views, spa inspired his and her bathrooms, and a generous waterfront balcony. A large upstairs den adds flexibility for work, media, or lounging. Relax on the expansive waterfront patio ideal for entertaining. A private 60' boat dock accommodates up to two 80' yachts for exceptional wharfage. Take the elevator to the expansive third-floor deck—complete with bar, BBQ, and panoramic views—your personal rooftop oasis. Experience resort-style living in the Coronado Cays most desirable waterfront property, where every day feels like a vacation. Your dream home awaits!

7 Green Turtle Rd, Coronado

$7,695,000
3 Beds 4 Baths 260011135 MLS ACTIVE Status Wind N'Sea BLDG.
Welcome to a coastal sanctuary and rare opportunity to own an extraordinary penthouse residence above Windansea Beach in La Jolla. Offering panoramic, unobstructed ocean views this residence spans nearly 2,600 sq. ft. and combines timeless sophistication with modern elegance. Bathed in natural light, the open-concept layout flows effortlessly between living, dining, and entertaining spaces. The chef’s kitchen was designed for beauty and performance featuring a six-burner Wolf range, dual Miele ovens, a 25-bottle wine refrigerator, and sleek custom cabinetry. The home offers 4 distinct dining areas. Whether it’s an intimate breakfast indoors, sunset dining on the terrace, casual bites at the oversized kitchen island, or hosting guests in a more formal setting, the layout offers flexibility and intention for every occasion. The main living area opens to an expansive oceanfront terrace, complete with lounge seating, gas fire pit, built-in grill, and dining area. A second balcony leads to an outdoor shower and path for easy beach access. Retractable glass walls dissolve the boundary between indoors and out, inviting in the sound of waves and ocean breeze. Three spacious en-suite bedrooms, a well-appointed powder room, three interior fireplaces, and warm architectural details throughout contribute to the home’s inviting yet elevated ambiance. Perched above one of La Jolla’s most iconic stretches of coastline, this penthouse is at once a tranquil retreat and a bold statement in coastal design—an irreplaceable property that captures the very essence of Southern California living.

231 Bonair St, La Jolla

$7,650,000
3 Beds 3 Baths LG26163690 MLS ACTIVE Status
Nestled along one of Dover Shores' most coveted stretches of waterfront, 412 Evening Star offers the rare combination of true single-level living, generous harbor frontage, and an exceptional coastal lifestyle. Situated on approximately 60 feet of Newport Harbor frontage, this classic Newport three-bedroom residence seamlessly blends timeless comfort with the ease of bayfront living. The home features bright, open living spaces designed to capture tranquil harbor views while flowing effortlessly to expansive outdoor entertaining areas. A brand-new private dock accommodates multiple vessels, making it an ideal retreat for boating enthusiasts with immediate access to Newport Harbor and beyond. Residents enjoy exclusive access to three private Dover Shores beaches, providing an unmatched waterfront lifestyle, while the nearby Newport Aquatic Center offers world-class rowing, kayaking, paddleboarding, and sailing just moments from your doorstep. Ideally located near the Back Bay, this is a rare opportunity to enjoy effortless single-level waterfront living in one of Newport Beach's most desirable neighborhoods. Nestled along one of Dover Shores' most coveted stretches of waterfront, 412 Evening Star offers the rare combination of true single-level living, generous harbor frontage, and an exceptional coastal lifestyle. Situated on approximately 60 feet of Newport Harbor frontage, this classic Newport three-bedroom residence seamlessly blends timeless comfort with the ease of bayfront living. The home features bright, open living spaces designed to capture tranquil harbor views while flowing effortlessly to expansive outdoor entertaining areas. A brand-new private dock accommodates multiple vessels, making it an ideal retreat for boating enthusiasts with immediate access to Newport Harbor and beyond. Residents enjoy exclusive access to three private Dover Shores beaches, providing an unmatched waterfront lifestyle, while the nearby Newport Aquatic Center offers world-class rowing, kayaking, paddleboarding, and sailing just moments from your doorstep. Ideally located near the Back Bay, this is a rare opportunity to enjoy effortless single-level waterfront living in one of Newport Beach's most desirable neighborhoods.

412 Evening Star, Newport Beach

$7,600,000
3 Beds 3 Baths OC26037964 MLS ACTIVE Status
Enjoy panoramic ocean views and sunsets from 2712 West Oceanfront completely remodeled in 2014, located on one of the most desirable stretches of sand in Southern California. This oceanfront home features an open-concept layout that connects indoor and outdoor living, with whitewater views and Catalina sunsets throughout. DuChateau European oak flooring, a fireplace, and an oceanfront terrace highlight the main living areas. The kitchen is equipped with Miele appliances, Crema Marfil marble countertops, wine refrigeration, and a walk-in pantry. The upstairs primary suite includes vaulted ceilings, shoreline views, a private terrace, and a spa-style bath with steam shower, soaking tub, dual vanities, and walk-in closet. Two additional guest bedrooms offer vaulted ceilings and hardwood flooring, with one currently configured as a home office with custom built-ins. Additional features include a security system, motorized awnings, custom window treatments, outdoor beach shower, whole-house water system, landscaped patios, and an epoxy-finished two-car garage. Located with direct beach access near the dining, shopping, and entertainment of Newport Peninsula Enjoy panoramic ocean views and sunsets from 2712 West Oceanfront completely remodeled in 2014, located on one of the most desirable stretches of sand in Southern California. This oceanfront home features an open-concept layout that connects indoor and outdoor living, with whitewater views and Catalina sunsets throughout. DuChateau European oak flooring, a fireplace, and an oceanfront terrace highlight the main living areas. The kitchen is equipped with Miele appliances, Crema Marfil marble countertops, wine refrigeration, and a walk-in pantry. The upstairs primary suite includes vaulted ceilings, shoreline views, a private terrace, and a spa-style bath with steam shower, soaking tub, dual vanities, and walk-in closet. Two additional guest bedrooms offer vaulted ceilings and hardwood flooring, with one currently configured as a home office with custom built-ins. Additional features include a security system, motorized awnings, custom window treatments, outdoor beach shower, whole-house water system, landscaped patios, and an epoxy-finished two-car garage. Located with direct beach access near the dining, shopping, and entertainment of Newport Peninsula

2712 W Oceanfront, Newport Beach

$7,595,000
3 Beds 4 Baths 260016511 MLS ACTIVE Status Y BLDG.
15th Floor double penthouse available with front-row OCEAN & North Shore views. 939 has garnered a solid endorsement from luxury homebuyers around the WORLD, who call this “The Place to Live.” Embracing two units (3+BR / 4BA) creates 3,800 SF of exceptional living space, featuring floor-to-ceiling corner North Shore windows, a rare open-air balcony, laundry room, two fireplaces, a full gourmet kitchen with prep kitchen, utility room, huge great room, private elevator, plus a community pool, spa, parklike patios, theater, valet parking, and more. The location is literally steps away from the finest restaurants, museums, oceanfront grassy parks, beaches, high-end shopping, and the famous Scripps Medical Clinic.

939 Coast Blvd 15b&C, La Jolla

$7,580,000
5 Beds 6 Baths OC26116978 MLS ACTIVE Status
Situated behind the gates of Shady Canyon, this home is a refined estate offering approximately 4,960 square feet of elegant living space on a private, oversized lot. The residence features a flexible floor plan with 5 bedrooms, multiple ensuite baths, and thoughtfully designed indoor-outdoor living areas. Highlights include a resort-style pool and spa, expansive entertaining spaces, and a three-car garage. Situated behind the gates of Shady Canyon, this home is a refined estate offering approximately 4,960 square feet of elegant living space on a private, oversized lot. The residence features a flexible floor plan with 5 bedrooms, multiple ensuite baths, and thoughtfully designed indoor-outdoor living areas. Highlights include a resort-style pool and spa, expansive entertaining spaces, and a three-car garage.

27 Vernal, Irvine

$7,578,000
5 Beds 6 Baths OC26039727 MLS ACTIVE Status
Nestled Amongst Tranquil Avocado Orchards and Rolling Hills, This Extraordinary Alta Vista Residence Embodies the Pinnacle of Modern California Luxury. Perched on an elevated corner lot with commanding hillside views, 116 Knob Creek rests within the exclusive Vistas enclave at The Groves of Orchard Hills. Boasting over $1 million in interior and exterior upgrades, this modern architectural masterpiece blends refined sophistication with effortless indoor-outdoor living. From the moment you arrive, the homes modern interpretation of Spanish Colonial architecture is framed by lush landscaping, citrus trees, and a welcoming pedestrian approach. Inside, more than 6,000 square feet of open-concept living unfolds beneath soaring ceilings, where abundant natural light connects the interiors to serene surroundings. The dramatic foyer introduces a spectacular formal dining room with clerestory windows rising over twenty feet, flanked by dual glass staircases with sleek steel accents. Perfect for entertaining, this grand space opens to a private courtyard with a tranquil wall fountain. The magnificent great room, anchored by a 60-inch stone-clad linear fireplace, flows seamlessly to a resort-style California Room designed for alfresco gatherings. The chefs kitchen is a showpiece appointed with Sub-Zero, Wolf, and Miele appliances, dual integrated refrigerator/freezers, quartz countertops, and custom Genoa cabinetry. Multiple pocket doors dissolve the boundaries between indoor and outdoor spaces, revealing a breathtaking backyard oasis. Outdoors, enjoy a full outdoor kitchen with Lynx Nestled Amongst Tranquil Avocado Orchards and Rolling Hills, This Extraordinary Alta Vista Residence Embodies the Pinnacle of Modern California Luxury. Perched on an elevated corner lot with commanding hillside views, 116 Knob Creek rests within the exclusive Vistas enclave at The Groves of Orchard Hills. Boasting over $1 million in interior and exterior upgrades, this modern architectural masterpiece blends refined sophistication with effortless indoor-outdoor living. From the moment you arrive, the homes modern interpretation of Spanish Colonial architecture is framed by lush landscaping, citrus trees, and a welcoming pedestrian approach. Inside, more than 6,000 square feet of open-concept living unfolds beneath soaring ceilings, where abundant natural light connects the interiors to serene surroundings. The dramatic foyer introduces a spectacular formal dining room with clerestory windows rising over twenty feet, flanked by dual glass staircases with sleek steel accents. Perfect for entertaining, this grand space opens to a private courtyard with a tranquil wall fountain. The magnificent great room, anchored by a 60-inch stone-clad linear fireplace, flows seamlessly to a resort-style California Room designed for alfresco gatherings. The chefs kitchen is a showpiece appointed with Sub-Zero, Wolf, and Miele appliances, dual integrated refrigerator/freezers, quartz countertops, and custom Genoa cabinetry. Multiple pocket doors dissolve the boundaries between indoor and outdoor spaces, revealing a breathtaking backyard oasis. Outdoors, enjoy a full outdoor kitchen with Lynx professional BBQ, refrigerator, icemaker, and sink all overlooking a vanishing-edge quartz pool and 100 sq. ft. spa finished in luminous blue glass tile. The dual-zone yard is framed by citrus and stone fruit trees, modern planters, and inviting lounge spaces perfect for poolside evenings. A main-level guest suite provides comfort and privacy, while four ensuite bedrooms reside upstairs. The luxurious primary suite captures sweeping hillside views reminiscent of the Tuscan countryside, featuring a spa-inspired bath, private retreat, and expansive walk-in closet. A spacious bonus room with a built-in media center completes the upper level. Additional highlights include a rare four-car garage with epoxy floors and custom cabinetry, designer lighting, Baldwin hardware, luxury flooring, and a comprehensive smart-home system with cameras, automated shades, and LED mood lighting.

116 Knob Crk, Irvine

$7,500,000
4 Beds 3 Baths LG26157141 MLS COMING SOON Status
Located on a prime seaside lot in the 24-hour gated oceanfront community of Niguel Shores, this spacious ocean view custom home features a large gated courtyard entry complete with pool and spa, a spacious floorplan with large living room and dining room with dual-sided fireplace, separate family room with fireplace, kitchen with Viking appliances and Subzero refrigerator, Jack and Jill secondary bedrooms with large bath, an office/den/4th bedroom, and powder room. A laundry room and finished 3-car garage, complete with storage cabinets and utility sink, round out the main floor. The upper level highlights a large primary suite complete with two walk-in closets, plentiful windows capturing the ocean view, and a primary bath with separate tub and shower and dual vanities. All main rooms have an ocean and dazzling Catalina Island sunset view and an abundance of light with windows and French doors to the patio and the back yard ready for easy entertaining. The home boasts a total of 4 Bedrooms, 2.5 baths, and an 8,000 square foot lot. Special features include vaulted ceilings, a multitude of windows and French doors for easy indoor/outdoor living providing a rare opportunity to transform this beachside gem into the ultimate coastal retreat. The community of Niguel Shores includes a spectacular Clubhouse complete with pool, spa, pickleball, tennis, sport courts plus an oceanfront blufftop park and parking lot with direct beach access. This coveted location is just minutes to the Beach or Club, the Ritz Carlton Hotel, the Waldorf-Astoria Monarch Beach Resort and Links Golf Cours Located on a prime seaside lot in the 24-hour gated oceanfront community of Niguel Shores, this spacious ocean view custom home features a large gated courtyard entry complete with pool and spa, a spacious floorplan with large living room and dining room with dual-sided fireplace, separate family room with fireplace, kitchen with Viking appliances and Subzero refrigerator, Jack and Jill secondary bedrooms with large bath, an office/den/4th bedroom, and powder room. A laundry room and finished 3-car garage, complete with storage cabinets and utility sink, round out the main floor. The upper level highlights a large primary suite complete with two walk-in closets, plentiful windows capturing the ocean view, and a primary bath with separate tub and shower and dual vanities. All main rooms have an ocean and dazzling Catalina Island sunset view and an abundance of light with windows and French doors to the patio and the back yard ready for easy entertaining. The home boasts a total of 4 Bedrooms, 2.5 baths, and an 8,000 square foot lot. Special features include vaulted ceilings, a multitude of windows and French doors for easy indoor/outdoor living providing a rare opportunity to transform this beachside gem into the ultimate coastal retreat. The community of Niguel Shores includes a spectacular Clubhouse complete with pool, spa, pickleball, tennis, sport courts plus an oceanfront blufftop park and parking lot with direct beach access. This coveted location is just minutes to the Beach or Club, the Ritz Carlton Hotel, the Waldorf-Astoria Monarch Beach Resort and Links Golf Course, the Marina at Dana Point and the Art Colony of Laguna Beach. Enjoy the fun and festive California beach lifestyle all year around living in Niguel Shores...The "Best-Kept" Secret Along the Coast!

33761 Magellan, Dana Point

$7,500,000
260018025 MLS ACTIVE Status
Variance granted lot/land. Prime Mission Valley multifamily development opportunity adjacent to SDSU's future Mission Valley Campus. This 51,389 SF (1.18-acre) two-parcel assembly qualifies for a Complete Communities FAR of 4.0 and is within 1/2 mile of one of SANDAG’s proposed transit-oriented development stops under SB 79. Complete Communities would allow building approx. 200,000 SF of residential development with a 300+ unit potential project. By-right administrative processing means no Planning Group, Board of Zoning Appeals, or City Council approval, significantly reducing entitlement risk and timeline. The project may also qualify for development impact fee reductions on qualifying apartment units and is suitable for senior housing with additional state incentives. Ideally located just 1/2 mile from SDSU's future Mission Valley Campus, which will feature an 80+ acre River Park, Snapdragon Stadium, planned retail, research and innovation space, hotel and conference facilities, and extensive pedestrian and bicycle connections. The property is also approximately 1/4 mile from the Green Line Trolley and within the Trolley Station Design District “special attention area.” The beautification of the area between this site and the Trolley stop will lead to a dedicated pedestrian/bicycle corridor that connects directly to the River Park. Rare opportunity to acquire a large by-right multifamily site positioned to benefit from over $3 billion in investment by the City and SDSU.

10505 & 10509 San Diego Mission Rd Unit 434-047-06-00, Mission Valley

$7,500,000
260017553 MLS ACTIVE Status
Prime Mission Valley multifamily development opportunity adjacent to SDSU's future Mission Valley Campus. This 51,389 SF (1.18-acre) two-parcel assembly qualifies for a Complete Communities FAR of 4.0 and is within ½ mile of one of SANDAG’s proposed transit-oriented development stops under SB 79. Complete Communities would allow building approx. 200,000 SF of residential development with a 300+ unit potential project. By-right administrative processing means no Planning Group, Board of Zoning Appeals, or City Council approval, significantly reducing entitlement risk and timeline. The project may also qualify for development impact fee reductions on qualifying apartment units and is suitable for senior housing with additional state incentives. Ideally located just 1/2 mile from SDSU's future Mission Valley Campus, which will feature an 80+ acre River Park, Snapdragon Stadium, planned retail, research and innovation space, hotel and conference facilities, and extensive pedestrian and bicycle connections. The property is also approximately 1/4 mile from the Green Line Trolley and within the Trolley Station Design District “special attention area.” The beautification of the area between this site and the Trolley stop will lead to a dedicated pedestrian/bicycle corridor that connects directly to the River Park. Rare opportunity to acquire a large by-right multifamily site positioned to benefit from over $3 billion in investment by the City and SDSU.

10505 & 10509 San Diego Mission Rd, Mission Valley

$7,500,000
34 Beds 22 Baths 260016931 MLS ACTIVE Status
The offering presents the opportunity to acquire a highly renovated 22-unit multifamily community located in the City of La Mesa, California. The property features a well-balanced unit mix of ten (10) 1-bedroom/1-bath units and twelve (12) 2-bedroom/1-bath units, all of which have been extensively upgraded with modern interior finishes. Notably, all 2-bedroom units are equipped with in-unit washer/dryers, a highly desirable amenity in the submarket. Since 2022, current ownership has invested approximately $1.2 million in capital improvements and interior renovations. These upgrades include fully remodeled unit interiors, exterior enhancements, and targeted improvements to select building systems. The property has been successfully repositioned as a stabilized, turnkey asset. The property benefits from strong regional accessibility, with direct access to Interstate 8 and State Route 125, as well as proximity to public transit. Two trolley stations are located within one mile of the property and are serviced by the Orange Line, providing convenient connectivity to Downtown San Diego and beyond. Foothill Manor represents an opportunity to acquire a fully renovated, institutionally upgraded multifamily asset located in a supply-constrained submarket with strong long-term rental demand fundamentals.

8969 Grossmont Blvd, La Mesa

$7,500,000
24 Beds 18 Baths 260016900 MLS ACTIVE Status
Loma Manor is an 18-unit apartment community located in the coastal neighborhood of Point Loma. The property features one-bedroom and two-bedroom floor plans, an on-site laundry facility, and well-maintained, professionally landscaped grounds. Residents enjoy a highly walkable location near restaurants, grocery stores, coffee shops, and neighborhood amenities, and are less than one mile from Liberty Station, offering approximately 360,000 square feet of premier retail, dining, office, and entertainment space. While the property has been well maintained, in-place rents remain below market. Current ownership has improved six of the 18 units. A new owner can significantly increase the current rents with a full interior and exterior renovation. Located near the waterfront, the property has historically maintained strong occupancy and benefits from Point Loma's desirable coastal lifestyle, scenic bay views, nearby marinas, and major employment centers, including the U.S. Navy. Loma Manor Apartments offers a rare opportunity to acquire a well located coastal multifamily asset with meaningful value-add potential in one of San Diego's most desirable and supply-constrained submarkets.

1518 Rosecrans St, Point Loma (Pt Loma)

$7,500,000
4 Beds 3 Baths OC26135701 MLS ACTIVE Status
Tucked into the sought-after Spyglass community in Newport Beach, this single-story home offers breathtaking, unobstructed ocean, coastline and Catalina views. With 4 bedrooms, 2.5 bathrooms, and just over 2,700 square feet of living space, the home is anchored by vaulted ceilings and fireplaces that fill the main living areas with natural light. The bright, open kitchen is outfitted with a Sub Zero refrigerator and stainless steel appliances throughout. The expansive primary suite opens to soaring, wall-to-wall views that sweep across the coastline the moment you step foot into the room. A separate formal dining room and a breakfast nook overlooking the garden round out the living spaces, ideal for both indoor gatherings and effortless indoor-outdoor living. The front courtyard offers a secluded retreat in the private patio and garden, while a three car garage adds everyday convenience. Recent upgrades also include wide plank flooring and central air conditioning throughout. Don't miss this rare chance to own one of the few homes in Newport Beach's most exclusive enclaves with a view like this. Professional photography scheduled. Tucked into the sought-after Spyglass community in Newport Beach, this single-story home offers breathtaking, unobstructed ocean, coastline and Catalina views. With 4 bedrooms, 2.5 bathrooms, and just over 2,700 square feet of living space, the home is anchored by vaulted ceilings and fireplaces that fill the main living areas with natural light. The bright, open kitchen is outfitted with a Sub Zero refrigerator and stainless steel appliances throughout. The expansive primary suite opens to soaring, wall-to-wall views that sweep across the coastline the moment you step foot into the room. A separate formal dining room and a breakfast nook overlooking the garden round out the living spaces, ideal for both indoor gatherings and effortless indoor-outdoor living. The front courtyard offers a secluded retreat in the private patio and garden, while a three car garage adds everyday convenience. Recent upgrades also include wide plank flooring and central air conditioning throughout. Don't miss this rare chance to own one of the few homes in Newport Beach's most exclusive enclaves with a view like this. Professional photography scheduled.

19 Montecito Dr, Corona Del Mar

$7,500,000
4 Beds 5 Baths PF26124419 MLS ACTIVE Status
Timeless coastal elegance defines this exquisite 4-bedroom, 5-bath single-level home offering 3,327 square feet, ideally situated on a nearly half-acre lot in La Jolla Shores most desirable neighborhood. Enjoy sparkling ocean views from every bedroom, enhanced by the neighborhoods underground power lines, spectacular sunsets, vaulted ceilings, and an exceptional floor plan thoughtfully designed for effortless entertaining. A double-sided fireplace is positioned between the sunlit living and family rooms, creating warmth and a natural flow throughout the home's main gathering spaces. The private grounds showcase lush, manicured landscaping, a sparkling pool and spa, expansive patios, and generous outdoor living areas that embrace Southern California's year-round indoor-outdoor lifestyle. A short walk to La Jolla Shores Beach, enjoy mornings along the sand with coffee in hand. The spacious primary suite serves as a peaceful retreat with panoramic ocean and rose garden views, dual walk-in closets, and a private patio. Additional highlights include owned solar, a brand new HVAC system and abundant off-street parking. From world-class dining and charming cafs to iconic coastal landmarks such as Birch Aquarium, Torrey Pines Golf Course, the La Jolla Playhouse, La Jolla Cove, and Torrey Pines State Natural Reserve, this exceptional property places the very best of La Jolla just moments from your doorstep. Timeless coastal elegance defines this exquisite 4-bedroom, 5-bath single-level home offering 3,327 square feet, ideally situated on a nearly half-acre lot in La Jolla Shores most desirable neighborhood. Enjoy sparkling ocean views from every bedroom, enhanced by the neighborhoods underground power lines, spectacular sunsets, vaulted ceilings, and an exceptional floor plan thoughtfully designed for effortless entertaining. A double-sided fireplace is positioned between the sunlit living and family rooms, creating warmth and a natural flow throughout the home's main gathering spaces. The private grounds showcase lush, manicured landscaping, a sparkling pool and spa, expansive patios, and generous outdoor living areas that embrace Southern California's year-round indoor-outdoor lifestyle. A short walk to La Jolla Shores Beach, enjoy mornings along the sand with coffee in hand. The spacious primary suite serves as a peaceful retreat with panoramic ocean and rose garden views, dual walk-in closets, and a private patio. Additional highlights include owned solar, a brand new HVAC system and abundant off-street parking. From world-class dining and charming cafs to iconic coastal landmarks such as Birch Aquarium, Torrey Pines Golf Course, the La Jolla Playhouse, La Jolla Cove, and Torrey Pines State Natural Reserve, this exceptional property places the very best of La Jolla just moments from your doorstep.

8361 Calle Del Cielo, La Jolla

$7,500,000
3 Beds 4 Baths NP26124190 MLS ACTIVE Status
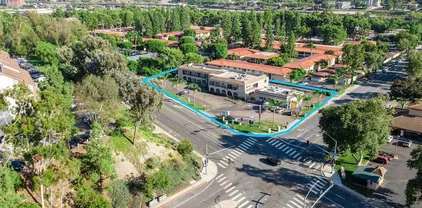
Situated on the coveted 200 block of Marigold, just steps from Ocean Boulevard, this custom single-family residence offers an exceptional opportunity to enjoy the very best of Corona del Mar Village living. A generous front patio welcomes you with glimpses of the Pacific and an ideal setting for outdoor dining or entertaining. Encompassing approximately 2,862 square feet, the residence features three bedrooms (all ensuite), and four baths in total. Soaring ceilings exceeding 10 feet in both the main living room and primary suite create a remarkable sense of volume throughout. Set on a prized 30-foot corner lot, the residence enjoys an open, airy feel with natural light filling all three levels. The expansive primary suite serves as a private retreat, complete with a dedicated walk-in closet and private balcony. Its well-appointed bath features dual sinks, a dedicated vanity area, and a soaking tub, creating a spa-like setting for everyday living. Anchoring the main living level, the kitchen features a generous peninsula with seating for family and guests alike and flows seamlessly into the breakfast nook. A formal dining room completes the space, offering a refined setting for entertaining. Designed for both comfortable living and effortless entertaining, the homes inviting interiors transition seamlessly to exceptional outdoor spaces, including a charming courtyard tucked off the main living areas. Crowning the home is a spectacular rooftop deck thoughtfully arranged into three distinct entertaining areas. Recently enhanced with a newer built-in BBQ and outdoor kitchen, th Situated on the coveted 200 block of Marigold, just steps from Ocean Boulevard, this custom single-family residence offers an exceptional opportunity to enjoy the very best of Corona del Mar Village living. A generous front patio welcomes you with glimpses of the Pacific and an ideal setting for outdoor dining or entertaining. Encompassing approximately 2,862 square feet, the residence features three bedrooms (all ensuite), and four baths in total. Soaring ceilings exceeding 10 feet in both the main living room and primary suite create a remarkable sense of volume throughout. Set on a prized 30-foot corner lot, the residence enjoys an open, airy feel with natural light filling all three levels. The expansive primary suite serves as a private retreat, complete with a dedicated walk-in closet and private balcony. Its well-appointed bath features dual sinks, a dedicated vanity area, and a soaking tub, creating a spa-like setting for everyday living. Anchoring the main living level, the kitchen features a generous peninsula with seating for family and guests alike and flows seamlessly into the breakfast nook. A formal dining room completes the space, offering a refined setting for entertaining. Designed for both comfortable living and effortless entertaining, the homes inviting interiors transition seamlessly to exceptional outdoor spaces, including a charming courtyard tucked off the main living areas. Crowning the home is a spectacular rooftop deck thoughtfully arranged into three distinct entertaining areas. Recently enhanced with a newer built-in BBQ and outdoor kitchen, this elevated setting captures sweeping vistas of the Pacific Ocean, Newport Harbor entrance, Catalina Island, Pelican Hill, Newport Center, and sparkling city and neighborhood lights. Just moments from world-class beaches, renowned restaurants, boutique shopping, and harbor activities, this exceptional residence offers a rare combination of custom design, generous scale, breathtaking views, and an irreplaceable location. 223 Marigold embodies the quintessential Corona del Mar lifestyle.

223 Marigold Ave, Corona Del Mar
$7,500,000
3 Beds 4 Baths NP26099391 MLS ACTIVE Status
Very few things in Newport Beach are truly rare. A newly designed beachfront residence, built to order on the sand, is one of them. 5109 Seashore Drive, currently under construction, sits directly on the Newport shore, with nothing but sand between the front patio and the Pacific. The position is exceptional. What is being built to meet it is equally so. Designed by Richart Architects, the residence is a study in considered proportion and purposeful design. Across three stories and 1,973 square feet on a beachfront lot, the home is oriented entirely toward the water at every level. A generous front patio opens onto the sand. A private balcony off the primary suite commands views of the ocean from above. Two rooftop decks crown the residence, offering unobstructed views of the coastline that stretch in both directions. Three bedrooms and four baths are composed throughout with the restraint and precision the architecture demands. Construction is being executed by Marston Builders of Newport Beach, with interiors by Jodi Fleming Design. The team is engaged, mid-build, and working from a fully resolved set of construction documents and a cohesive design vision that spans cabinetry, material selections, lighting, hardware, and every finish detail. For a buyer of discernment, the heavy work is done. The property currently carries an active short-term lodging permit, a credential that adds meaningful optionality on the Newport sand. The wait is measured in months. Estimated completion 2027. Offered exclusively. Full construction documentation provided upon offer. Renderings are c Very few things in Newport Beach are truly rare. A newly designed beachfront residence, built to order on the sand, is one of them. 5109 Seashore Drive, currently under construction, sits directly on the Newport shore, with nothing but sand between the front patio and the Pacific. The position is exceptional. What is being built to meet it is equally so. Designed by Richart Architects, the residence is a study in considered proportion and purposeful design. Across three stories and 1,973 square feet on a beachfront lot, the home is oriented entirely toward the water at every level. A generous front patio opens onto the sand. A private balcony off the primary suite commands views of the ocean from above. Two rooftop decks crown the residence, offering unobstructed views of the coastline that stretch in both directions. Three bedrooms and four baths are composed throughout with the restraint and precision the architecture demands. Construction is being executed by Marston Builders of Newport Beach, with interiors by Jodi Fleming Design. The team is engaged, mid-build, and working from a fully resolved set of construction documents and a cohesive design vision that spans cabinetry, material selections, lighting, hardware, and every finish detail. For a buyer of discernment, the heavy work is done. The property currently carries an active short-term lodging permit, a credential that adds meaningful optionality on the Newport sand. The wait is measured in months. Estimated completion 2027. Offered exclusively. Full construction documentation provided upon offer. Renderings are conceptual only. Final design, materials, and features are subject to change.

5109 Seashore, Newport Beach

$7,500,000
NDP2603522 MLS ACTIVE Status
High Income producing Equestrian Center on 10 acres in North San Diego County. This price of $7,500,000. includes the prime real estate and a well-established business. Rancho El Camino - First time available for sale. Incredible opportunity to own a legacy of history with this successful high income producing boarding & training stables on 10 acres in the North County coastal area of Del Mar, which draws boarders and riders from surrounding areas of Carmel Valley, Rancho Santa Fe, Solana Beach and Encinitas. The ranch has a family friendly atmosphere and features a well established riding school for children and lesson programs for adults. Current Boarding policy does not require all horses to be in training which sets it apart from most other facilities in the area. The Property currently has 5 riding arenas to accommodate many styles of riding. Several barns and round pens. A Well on the property. Wonderful nature and privacy surround this equestrian facility. See Documents for more information. High Income producing Equestrian Center on 10 acres in North San Diego County. This price of $7,500,000. includes the prime real estate and a well-established business. Rancho El Camino - First time available for sale. Incredible opportunity to own a legacy of history with this successful high income producing boarding & training stables on 10 acres in the North County coastal area of Del Mar, which draws boarders and riders from surrounding areas of Carmel Valley, Rancho Santa Fe, Solana Beach and Encinitas. The ranch has a family friendly atmosphere and features a well established riding school for children and lesson programs for adults. Current Boarding policy does not require all horses to be in training which sets it apart from most other facilities in the area. The Property currently has 5 riding arenas to accommodate many styles of riding. Several barns and round pens. A Well on the property. Wonderful nature and privacy surround this equestrian facility. See Documents for more information.

13998 Old El Camino Real, Carmel Valley

$7,499,000
4 Beds 4 Baths NDP2606685 MLS ACTIVE Status
Among the most exceptional offerings in Old Del Mar, this remarkable property presents a rare combination of panoramic ocean views, architectural significance, privacy, and endless potential, all set on an exceptionally large parcel in one of Southern California's most coveted coastal neighborhoods. Originally commissioned in the 1950s by U.S. Steel as a prototype home with the assistance of architect John Lloyd Wright, the residence reflects subtle Mid-Century influences, abundant natural light, and a seamless connection to its extraordinary setting. Sweeping ocean views unfold from both the front and rear of the home, spanning from Torrey Pines State Beach and La Jolla to the south, north to the Channel Islands, creating an ever-changing coastal backdrop from sunrise to sunset. Walls of glass, generous living spaces, and an effortless indoor-outdoor flow embrace Southern California's year-round lifestyle, while the expansive grounds provide a remarkable sense of privacy just moments from the village, world-class beaches, restaurants, and scenic coastal trails. Whether enjoyed in its current form or thoughtfully reimagined, the property presents an extraordinary opportunity to create a legacy estate. Defined by its oversized parcel, architectural pedigree, breathtaking ocean views, and coveted Old Del Mar location, this is a once-in-a-generation offering that is as timeless as it is rare. Among the most exceptional offerings in Old Del Mar, this remarkable property presents a rare combination of panoramic ocean views, architectural significance, privacy, and endless potential, all set on an exceptionally large parcel in one of Southern California's most coveted coastal neighborhoods. Originally commissioned in the 1950s by U.S. Steel as a prototype home with the assistance of architect John Lloyd Wright, the residence reflects subtle Mid-Century influences, abundant natural light, and a seamless connection to its extraordinary setting. Sweeping ocean views unfold from both the front and rear of the home, spanning from Torrey Pines State Beach and La Jolla to the south, north to the Channel Islands, creating an ever-changing coastal backdrop from sunrise to sunset. Walls of glass, generous living spaces, and an effortless indoor-outdoor flow embrace Southern California's year-round lifestyle, while the expansive grounds provide a remarkable sense of privacy just moments from the village, world-class beaches, restaurants, and scenic coastal trails. Whether enjoyed in its current form or thoughtfully reimagined, the property presents an extraordinary opportunity to create a legacy estate. Defined by its oversized parcel, architectural pedigree, breathtaking ocean views, and coveted Old Del Mar location, this is a once-in-a-generation offering that is as timeless as it is rare.

280 Torrey Pines Ter, Del Mar

$7,496,000
6 Beds 4 Baths 260005483 MLS ACTIVE Status San Diego BLDG.
We are pleased to present 3167 Landis Street, a fully renovated 16-unit multifamily community located in the heart of North Park, one of San Diego’s most vibrant and desirable rental markets. This gated property has undergone an extensive renovation down to the studs, resulting in a high-quality, turnkey asset featuring modern finishes throughout. Each apartment includes in-unit laundry, ductless air conditioning, and thoughtfully designed interiors that offer residents the comfort and convenience expected in today’s rental market. The property also benefits from assigned parking and abundant off-street parking, a rare amenity in this highly walkable neighborhood. A spacious central courtyard and common area creates an inviting environment for outdoor living and encourages a sense of community among residents. Situated just moments from the restaurants, cafes, and entertainment that define North Park, the property offers tenants exceptional access to neighborhood amenities while maintaining a quiet residential setting. Nearby schools such as Our Lady of Peace, McKinley Elementary, and St. Augustine High School further enhance the property’s appeal to a diverse tenant base. With excellent curb appeal, a premier location, and strong income potential, 3167 Landis Street presents a rare opportunity for investors to acquire a fully renovated, stabilized asset in one of San Diego’s most established and supply-constrained urban neighborhoods.

3167 Landis St, North Park

$7,495,000
6 Beds 10 Baths NDP2607066 MLS ACTIVE Status
FEATURED IN ELLE DECOR Welcome to 7891 Muirfield Way, an extraordinary estate set on the largest and one of the most coveted lots within the prestigious guard-gated community of The Farms at Rancho Santa Fe. Perfectly positioned at the end of a quiet cul-de-sac, this remarkable residence offers an unparalleled combination of privacy, scale, and resort-inspired livingan offering that is exceptionally rare within the community. What truly distinguishes this estate is its breathtaking outdoor setting. Rarely found in The Farms, the property features expansive, flat, usable grounds enveloped by mature landscaping, creating an environment that feels both grand and remarkably private. The sweeping lawns provide endless opportunities for recreation, entertaining, and family living, making this one of the most desirable homesites in the entire neighborhood. Further enhancing its appeal is private gated access to the world-renowned Rancho Valencia Resort & Spa (with membership), allowing residents to enjoy effortless access to Relais & Chteaux hospitality, award-winning wellness amenities, exceptional dining, tennis, and one of Southern California's most celebrated luxury resorts. Inside, a dramatic entry introduces a home defined by soaring ceilings, abundant natural light, and timeless architectural design. Thoughtfully updated throughout, the residence showcases wide-plank hardwood flooring, beautifully redesigned landscaping with curated architectural lighting, solar, surround sound, a new ADT security system, and countless designer upgrades that blend modern comfort with refine FEATURED IN ELLE DECOR Welcome to 7891 Muirfield Way, an extraordinary estate set on the largest and one of the most coveted lots within the prestigious guard-gated community of The Farms at Rancho Santa Fe. Perfectly positioned at the end of a quiet cul-de-sac, this remarkable residence offers an unparalleled combination of privacy, scale, and resort-inspired livingan offering that is exceptionally rare within the community. What truly distinguishes this estate is its breathtaking outdoor setting. Rarely found in The Farms, the property features expansive, flat, usable grounds enveloped by mature landscaping, creating an environment that feels both grand and remarkably private. The sweeping lawns provide endless opportunities for recreation, entertaining, and family living, making this one of the most desirable homesites in the entire neighborhood. Further enhancing its appeal is private gated access to the world-renowned Rancho Valencia Resort & Spa (with membership), allowing residents to enjoy effortless access to Relais & Chteaux hospitality, award-winning wellness amenities, exceptional dining, tennis, and one of Southern California's most celebrated luxury resorts. Inside, a dramatic entry introduces a home defined by soaring ceilings, abundant natural light, and timeless architectural design. Thoughtfully updated throughout, the residence showcases wide-plank hardwood flooring, beautifully redesigned landscaping with curated architectural lighting, solar, surround sound, a new ADT security system, and countless designer upgrades that blend modern comfort with refined elegance. At the heart of the home, the chef's kitchen is both sophisticated and inviting, featuring premium appliances, Carrara marble and Basaltina countertops, custom walnut cabinetry, and generous gathering spaces designed for everything from intimate family dinners to large-scale entertaining. Designed with today's lifestyle in mind, the floor plan offers an exceptional balance of connection and privacy. A dedicated children's wing features three spacious en-suite bedrooms, a private family room, homework room, and its own separate entrance leading directly to the basketball courtcreating an incredible retreat where friends naturally gather and lifelong memories are made. It is a layout that perfectly supports modern family living while allowing every generation to enjoy their own space. Five generously appointed bedroom suites are conveniently located on the main level alongside elegant formal living spaces and comfortable family gathering areas. Occupying the upper level, the primary suite is a private sanctuary complete with dual terraces, an expansive walk-in wardrobe, and a beautifully reimagined spa-inspired bathroom. Adjacent, a fireplace-warmed office with its own outdoor terrace and sweeping views offers exceptional flexibility as a private executive office, creative studio, or additional bedroom suite. The resort-caliber backyard was designed for effortless year-round indoor-outdoor living. Host unforgettable gatherings beneath the pergola-covered dining pavilion accommodating up to 25 guests, complete with a built-in barbecue and outdoor fireplace, or relax beside the spectacular 70-foot lap pool surrounded by multiple entertaining spaces, expansive lawns, and complete privacy. Residents of The Farms enjoy access to one of Rancho Santa Fe's premier golf clubs, recently transformed through a comprehensive renovation that has further elevated its reputation as one of Southern California's finest private golf experiences. The home is also served by the award-winning Solana Santa Fe School (K6), which has recently completed an extensive campus modernization. Just minutes from Rancho Valencia Resort & Spa, award-winning schools, fine dining, shopping, equestrian amenities, and the Del Mar coastline, 7891 Muirfield Way represents a rare opportunity to own one of the most exceptional estates in The Farms! Welcome Home!

7891 Muirfield Way, Rancho Santa Fe

$7,495,000
6 Beds 7 Baths NP26143216 MLS ACTIVE Status
A rare opportunity awaits in the highly sought-after Port Streets of Newport Beach. Nestled on an exclusive cul-de-sac at Port Edwards Circle, this extraordinary estate is uniquely positioned on an oversized, 10,500-square-foot pie-shaped lot. Boasting over 5,400 square feet of living space, this residence functions as a private luxury compound offering unparalleled privacy, premium amenities, and expansive room to entertain. The thoughtfully designed floor plan features 6 bedrooms and 7 bathrooms, highlighted by a highly desirable main-floor primary suite and a dedicated home office. Upstairs, an oversized den opens to a walk-out deck that perfectly frames views of the backyard oasis. Step outside to discover a spectacular, resort-inspired yard complete with a large grassy lawn, a sparkling pool and spa, a rock-climbing wall, and a custom outdoor fitness setup. Adding to the estate's immense appeal is a detached pool house featuring a bathroomideal for use as a dedicated wellness center or a secluded guest casita. Residents of the acclaimed Port Streets community enjoy world-class amenities, including resort-style pools, clubhouses, vibrant greenbelts, sports fields, and zoning for the award-winning Andersen Elementary School. Perfectly situated just minutes from pristine beaches, the premier shopping and dining of Fashion Island, and the 73 freeway for effortless commuting. A rare opportunity awaits in the highly sought-after Port Streets of Newport Beach. Nestled on an exclusive cul-de-sac at Port Edwards Circle, this extraordinary estate is uniquely positioned on an oversized, 10,500-square-foot pie-shaped lot. Boasting over 5,400 square feet of living space, this residence functions as a private luxury compound offering unparalleled privacy, premium amenities, and expansive room to entertain. The thoughtfully designed floor plan features 6 bedrooms and 7 bathrooms, highlighted by a highly desirable main-floor primary suite and a dedicated home office. Upstairs, an oversized den opens to a walk-out deck that perfectly frames views of the backyard oasis. Step outside to discover a spectacular, resort-inspired yard complete with a large grassy lawn, a sparkling pool and spa, a rock-climbing wall, and a custom outdoor fitness setup. Adding to the estate's immense appeal is a detached pool house featuring a bathroomideal for use as a dedicated wellness center or a secluded guest casita. Residents of the acclaimed Port Streets community enjoy world-class amenities, including resort-style pools, clubhouses, vibrant greenbelts, sports fields, and zoning for the award-winning Andersen Elementary School. Perfectly situated just minutes from pristine beaches, the premier shopping and dining of Fashion Island, and the 73 freeway for effortless commuting.

1998 Port Edward Cir, Newport Beach

$7,495,000
260016775 MLS ACTIVE Status Foxhill La Jolla BLDG.
At the heart of Foxhill La Jolla, the proposed residence for Lot Three is a 13,000 square-foot modern sanctuary that seamlessly blends bold urban design with lush tropical vitality. This 7-bedroom, 8.5-bath retreat showcases a dynamic interplay of geometry and nature, with cascading greenery softening its striking, minimalist concrete architecture. Layered overhangs, brimming with vibrant plants, imbue the home with an organic energy, making it feel both commanding and alive. To counterbalance the raw concrete, warm wood accents are elegantly woven into the design. Vertical slats and detailed paneling lend a tactile richness, softening the home’s aesthetic while reinforcing its connection to the natural environment. These elements create a welcoming warmth, transforming the modernist lines into an inviting and livable space. Expansive glass walls blur the boundaries between indoors and out, allowing natural light to flood the interiors while framing unobstructed views of the surrounding greenery. Each level offers new discoveries, from shaded terraces to overhanging outdoor spaces embraced by tropical foliage. The design achieves a rare harmony between urban sophistication and natural beauty. Each level of the planned home for Lot 3 feels like a new discovery, with terraces and overhangs that provide shaded outdoor living areas enveloped by tropical foliage. The home’s wood elements, seen in vertical slats and subtle detailing, soften the modern aesthetic while making it feel welcoming and connected to the natural surroundings. Lot 3’s home plans feature a gym, movie room, and entertainment/bar space, including a back kitchen/pantry and laundry/mudroom, and a 3-car garage. The primary bathroom features double toilets. The lot size is 31,147 SF.

7138 Romero Loop Unit 3, La Jolla

board logo

This information is deemed reliable but not guaranteed. You should rely on this information only to decide whether or not to further investigate a particular property. BEFORE MAKING ANY OTHER DECISION, YOU SHOULD PERSONALLY INVESTIGATE THE FACTS (e.g. square footage and lot size) with the assistance of an appropriate professional. You may use this information only to identify properties you may be interested in investigating further. All uses except for personal, non-commercial use in accordance with the foregoing purpose are prohibited. Redistribution or copying of this information, any photographs or video tours is strictly prohibited. This information is derived from the Internet Data Exchange (IDX) service provided by San Diego MLS®. Displayed property listings may be held by a brokerage firm other than the broker and/or agent responsible for this display. The information and any photographs and video tours and the compilation from which they are derived is protected by copyright. Compilation © 2026 San Diego MLS®,
