Refine Search
Sort by
$5,495,000
5 Beds 4 Baths LG26064927 MLS ACTIVE Status
Panoramic ocean views, twinkling city lights, and breathtaking Catalina sunsets set the tone for this beautifully expanded and reimagined Laguna Beach residence. Now offering an additional 619 square feet, the home has been thoughtfully enhanced with a remodeled kitchen, updated bathrooms, new flooring, and an expanded floorplan that includes 5 bedrooms, a dedicated gym, and a private office. Living primarily like a single-level home, the main floor is centered around a sophisticated open-concept design with a spacious great room, dining area, and beautifully updated kitchen, all designed to capture the homes remarkable coastal backdrop. Also on the main level is a secondary bedroom and a stunning primary suite complete with a private balcony and sweeping ocean views. The lower level provides exceptional flexibility, with additional three bedrooms, office and gym opening to a serene backyard patio. Additional highlights include a Tesla charger, a newer roof installed in 2022, and the rare opportunity to enjoy refined coastal living in one of Laguna Beachs most sought-after settings. Living here means enjoying the very best of Laguna Beach, renowned beaches, exceptional dining, luxury resorts, art galleries, and a lifestyle that is as inspiring as the views themselves. Panoramic ocean views, twinkling city lights, and breathtaking Catalina sunsets set the tone for this beautifully expanded and reimagined Laguna Beach residence. Now offering an additional 619 square feet, the home has been thoughtfully enhanced with a remodeled kitchen, updated bathrooms, new flooring, and an expanded floorplan that includes 5 bedrooms, a dedicated gym, and a private office. Living primarily like a single-level home, the main floor is centered around a sophisticated open-concept design with a spacious great room, dining area, and beautifully updated kitchen, all designed to capture the homes remarkable coastal backdrop. Also on the main level is a secondary bedroom and a stunning primary suite complete with a private balcony and sweeping ocean views. The lower level provides exceptional flexibility, with additional three bedrooms, office and gym opening to a serene backyard patio. Additional highlights include a Tesla charger, a newer roof installed in 2022, and the rare opportunity to enjoy refined coastal living in one of Laguna Beachs most sought-after settings. Living here means enjoying the very best of Laguna Beach, renowned beaches, exceptional dining, luxury resorts, art galleries, and a lifestyle that is as inspiring as the views themselves.

1401 Bounty Way, Laguna Beach

$5,495,000
PW26058204 MLS ACTIVE Status
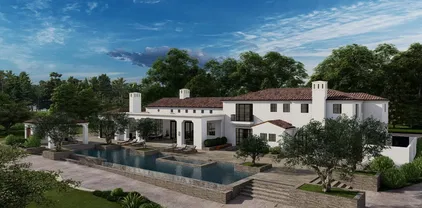
One of the last large, flat, usable land offerings in Yorba Lindapaired with a character-rich, completely unconventional home designed for buyers who value space, privacy, and possibility over conformity. Approx 3.7 acres of buildable land zoned RE for up to 6 homes. There is an existing adobe farm house with a huge pool and spa. Property is connected to city sewer and is completely fenced. Property is also listed as a residential listing in the mls. One of the last large, flat, usable land offerings in Yorba Lindapaired with a character-rich, completely unconventional home designed for buyers who value space, privacy, and possibility over conformity. Approx 3.7 acres of buildable land zoned RE for up to 6 homes. There is an existing adobe farm house with a huge pool and spa. Property is connected to city sewer and is completely fenced. Property is also listed as a residential listing in the mls.

5729 Grandview, Yorba Linda

$5,495,000
5 Beds 3 Baths PW26058010 MLS ACTIVE Status
5 bedroom, 3 bathroom adobe farm house on approx. 3.7 acres of flat, usable land in Yorba Linda. Surrounded by rows of mature citrus trees. Home has stone floors, beamed ceilings, vintage stone fireplaces in living room and primary. Kitchen and baths have been updated. Original home was built in 1946. There was an addition added in 2001. This unique home also features a beautiful large pool and spa and is unlike anything else in the area. This is the ultimate blend of character, lifestyle and land, all loaded with options. Speaking of options: the property is zoned for up to 6 luxury homes. Also zoned for horses. This property creates the perfect canvas to entertain a multitude of ideas and future customization. 5 bedroom, 3 bathroom adobe farm house on approx. 3.7 acres of flat, usable land in Yorba Linda. Surrounded by rows of mature citrus trees. Home has stone floors, beamed ceilings, vintage stone fireplaces in living room and primary. Kitchen and baths have been updated. Original home was built in 1946. There was an addition added in 2001. This unique home also features a beautiful large pool and spa and is unlike anything else in the area. This is the ultimate blend of character, lifestyle and land, all loaded with options. Speaking of options: the property is zoned for up to 6 luxury homes. Also zoned for horses. This property creates the perfect canvas to entertain a multitude of ideas and future customization.

5729 Grandview, Yorba Linda

$5,495,000
3 Beds 4 Baths OC26050055 MLS ACTIVE Status
Tucked on one of Lido Isles most desirable streets, 111 Via Koron is a stunning coastal residence that perfectly captures the effortless luxury of Newport Beach living. Spanning approximately 2,675 square feet with 3 bedrooms and 3.5 bathrooms, the home offers soaring ceilings, multiple fireplaces, and beautifully designed living spaces filled with natural light. A chefs kitchen anchors the main level, while the spacious primary suite provides a private retreat with a fireplace and spa-like bath. Designed for both relaxed island living and stylish entertaining, the homes warmth, scale, and flow are something that truly must be experienced in person. Located within the exclusive Lido Isle community with access to private docks, tennis courts, clubhouse amenities, and just moments from the restaurants, shops, and beaches of Newport Beach. Opportunities like this dont last. Tucked on one of Lido Isles most desirable streets, 111 Via Koron is a stunning coastal residence that perfectly captures the effortless luxury of Newport Beach living. Spanning approximately 2,675 square feet with 3 bedrooms and 3.5 bathrooms, the home offers soaring ceilings, multiple fireplaces, and beautifully designed living spaces filled with natural light. A chefs kitchen anchors the main level, while the spacious primary suite provides a private retreat with a fireplace and spa-like bath. Designed for both relaxed island living and stylish entertaining, the homes warmth, scale, and flow are something that truly must be experienced in person. Located within the exclusive Lido Isle community with access to private docks, tennis courts, clubhouse amenities, and just moments from the restaurants, shops, and beaches of Newport Beach. Opportunities like this dont last.

111 Via Koron, Newport Beach

$5,495,000
2 Beds 3 Baths LG25280311 MLS ACTIVE Status
A Seacliff architectural masterpiece nearly oceanfront with deeded beach access, formerly owned by Charlie Chaplin. Four years in the making, this newly reconstructed historic Laguna Beach Craftsman cottage pays respectful homage to its original design while being thoughtfully reimagined with modern engineering, elevated materials, and coastal elegance. Set on an elevated parcel within the Seacliff community adjacent to its oceanfront neighbor, the home enjoys rare commanding panoramic ocean views spanning from Palos Verdes Peninsula, across Catalina Island, and down to Three Arch Bay. Only an estimated three percent of ocean close Laguna Beach homes offer both up coast and down coast views from well within the interior. Beyond a gated entry, a beautifully designed outdoor living space blends seamlessly with the interior, ideal for alfresco dining, morning coffee, or sunset cocktails overlooking the Pacific. With rare direct deeded access to Table Rock Beach just 30 feet from the front door via gated stairs, the ocean is truly at your feet, with sunsets and ocean views from nearly every room. Garages are located at street level with main and upper living spaces above, each offering ocean views. While select original studs were preserved to retain grandfathered benefits, the home is otherwise newly constructed and modernized, including a new foundation, steel beams, and updated systems. The main level features a spacious living room, dining area, and open concept chefs kitchen with Bertazzoni appliances, Blanco sinks, and imported Dekton countertops, along with a walk in pan A Seacliff architectural masterpiece nearly oceanfront with deeded beach access, formerly owned by Charlie Chaplin. Four years in the making, this newly reconstructed historic Laguna Beach Craftsman cottage pays respectful homage to its original design while being thoughtfully reimagined with modern engineering, elevated materials, and coastal elegance. Set on an elevated parcel within the Seacliff community adjacent to its oceanfront neighbor, the home enjoys rare commanding panoramic ocean views spanning from Palos Verdes Peninsula, across Catalina Island, and down to Three Arch Bay. Only an estimated three percent of ocean close Laguna Beach homes offer both up coast and down coast views from well within the interior. Beyond a gated entry, a beautifully designed outdoor living space blends seamlessly with the interior, ideal for alfresco dining, morning coffee, or sunset cocktails overlooking the Pacific. With rare direct deeded access to Table Rock Beach just 30 feet from the front door via gated stairs, the ocean is truly at your feet, with sunsets and ocean views from nearly every room. Garages are located at street level with main and upper living spaces above, each offering ocean views. While select original studs were preserved to retain grandfathered benefits, the home is otherwise newly constructed and modernized, including a new foundation, steel beams, and updated systems. The main level features a spacious living room, dining area, and open concept chefs kitchen with Bertazzoni appliances, Blanco sinks, and imported Dekton countertops, along with a walk in pantry, wine refrigerator, and hidden laundry. A generous guest suite with spa style bath, walk in closet, private patio access, and a powder room complete this level. The upper level includes a second primary suite with en suite bath, a secondary living room with fireplace, wet bar, ocean facing balcony, an additional ocean view deck with a Jacuzzi. Additional highlights include custom sapele mahogany woodwork, wide plank white oak floors, hand laid dry stack stonework, copper gutters, smart home automation, and a rare side by side three car garage wired for EVs with parking for up to six vehicles. Quiet cul de sac location with signalized access to PCH, minutes from Laguna Beach dining, beaches, and boutiques. A rare legacy property where architectural history and coastal living converge.

31678 Seacliff Dr, Laguna Beach

$5,495,000
250035257 MLS ACTIVE Status
An extraordinary opportunity awaits on this prime 2.9-acre site, fully cleared and ready for construction. Located in the heart of the Covenant, this rare offering comes with **Art Jury-approved plans** for a stunning **\~8,000 sq ft, 5-bedroom main residence** plus a separate **\~1,000 sq ft, 1-bedroom ADU**—perfect for guests, multigenerational living, or private office space. The **grading permit is already issued**, and final pad certification is in progress—bringing you one step closer to breaking ground. With the vision already approved and much of the groundwork complete, you can focus on bringing your custom luxury home to life without the typical delays. A seamless blend of convenience, design, and potential—this is Rancho Santa Fe living at its finest.

4919 El Secreto, X Unit x, Rancho Santa Fe

$5,490,000
5 Beds 6 Baths OC26117810 MLS ACTIVE Status
Dual City Light & Avocado Grove Views | 4,460 Sqft Living Area + Approx. 450 Sqft Enclosed Skylit Courtyard | Rare Oversized Corner Lot Situated on a premium oversized corner lot within the prestigious guard-gated Grove at Orchard Hills, this exceptional residence offers panoramic city light views on one side and tranquil avocado grove views on the other. The home features approximately 4,460 sqft with 5 bedrooms and 5.5 bathrooms, plus an approximately 450 sqft enclosed skylit courtyard. Rich hardwood flooring, custom wall paneling, designer finishes, and abundant natural light create an elegant atmosphere throughout. The skylit courtyard connects seamlessly to the California Room with fireplace, while the open-concept great room features a designer fireplace, statement tile wall, and upgraded panoramic sliding glass doors framing the spectacular views. The chef's kitchen offers ceiling-height cabinetry, a waterfall island, hidden range hood, premium appliances, and a walk-in pantry. A private main-level guest suite includes a full bath and walk-in closet. Upstairs, an oversized loft overlooks the avocado grove. The luxurious primary suite enjoys both city light and grove views, complemented by a spa-inspired bath with dual vanities, oversized shower, soaking tub, and custom California Closets wardrobe. Three additional en-suite bedrooms complete the second floor. The professionally landscaped backyard features premium tile hardscape, a built-in BBQ, golf putting green, and room for a future pool, all surrounded by exceptional privacy and picturesque views. Additional upgr Dual City Light & Avocado Grove Views | 4,460 Sqft Living Area + Approx. 450 Sqft Enclosed Skylit Courtyard | Rare Oversized Corner Lot Situated on a premium oversized corner lot within the prestigious guard-gated Grove at Orchard Hills, this exceptional residence offers panoramic city light views on one side and tranquil avocado grove views on the other. The home features approximately 4,460 sqft with 5 bedrooms and 5.5 bathrooms, plus an approximately 450 sqft enclosed skylit courtyard. Rich hardwood flooring, custom wall paneling, designer finishes, and abundant natural light create an elegant atmosphere throughout. The skylit courtyard connects seamlessly to the California Room with fireplace, while the open-concept great room features a designer fireplace, statement tile wall, and upgraded panoramic sliding glass doors framing the spectacular views. The chef's kitchen offers ceiling-height cabinetry, a waterfall island, hidden range hood, premium appliances, and a walk-in pantry. A private main-level guest suite includes a full bath and walk-in closet. Upstairs, an oversized loft overlooks the avocado grove. The luxurious primary suite enjoys both city light and grove views, complemented by a spa-inspired bath with dual vanities, oversized shower, soaking tub, and custom California Closets wardrobe. Three additional en-suite bedrooms complete the second floor. The professionally landscaped backyard features premium tile hardscape, a built-in BBQ, golf putting green, and room for a future pool, all surrounded by exceptional privacy and picturesque views. Additional upgrades include designer wallpaper, custom shutters and window coverings, upgraded bathrooms with smart bidet toilets, solar, Tesla charger, water filtration and softening, epoxy garage flooring, and custom garage cabinetry. Enjoy resort-style amenities, award-winning schools, parks, trails, shopping, dining, and convenient freeway access. A rare opportunity to own one of Orchard Hills' premier corner-lot homes with spectacular dual views.

136 Salt Spg, Irvine

$5,490,000
OC24049548 MLS ACTIVE Status
The property presents a potential opportunity to entitle or use a large area of land in Vista (County of San Diego), CA. The site offers sweeping views of the ocean, the San Marcos Mountains, as well as panoramic city light views. The property is well positioned to be a versatile investment opportunity, private ranch, agricultural use, or a future planned community, with ample space to accommodate a range of homesites. The site benefits from being in a supply-constrained market ripe for development, as evidenced by the sales pace of actively selling communities in North San Diego County. Additionally, the Vista Market is a desirable area to live, with a charming historic downtown that provides abundant opportunities to socialize, shop, dine, and conduct business. The site is is conveniently positioned a reasonable drive from the California 78 and 15 Freeways. The property presents a potential opportunity to entitle or use a large area of land in Vista (County of San Diego), CA. The site offers sweeping views of the ocean, the San Marcos Mountains, as well as panoramic city light views. The property is well positioned to be a versatile investment opportunity, private ranch, agricultural use, or a future planned community, with ample space to accommodate a range of homesites. The site benefits from being in a supply-constrained market ripe for development, as evidenced by the sales pace of actively selling communities in North San Diego County. Additionally, the Vista Market is a desirable area to live, with a charming historic downtown that provides abundant opportunities to socialize, shop, dine, and conduct business. The site is is conveniently positioned a reasonable drive from the California 78 and 15 Freeways.

600 Hardell, Vista

$5,450,000
5 Beds 5 Baths LG26010990 MLS ACTIVE Status
Expansive Ocean View Compound. Experience panoramic 180+ ocean views from this exceptional coastal compound offering unmatched privacy, two separate living quarters, abundant storage, and on-site parking for up to eight cars. Perched above the coastline, this Laguna Beach estate embodies the essence of comfortable coastal livingwhere privacy, space, and modern design converge. The main residence offers three bedrooms, three baths, a den, and a brand-new chefs kitchen that opens to an expansive ocean-view deck. Walls of glass blur the line between indoors and out, creating a seamless flow ideal for relaxed living, intimate coastal gatherings or grand scale soirees! A secondary structure enhances the propertys versatility with a charming cottage vibe, featuring two additional bedrooms and two bathsperfect for guests, extended family, or a private studio retreat. This is a one-of-a-kind property that offers privacy, flexibility, unmatched views, fantastic parking, expansive storage, and the ultimate indoor/outdoor living experience. Be sure to check out the 3D Walkthrough. Expansive Ocean View Compound. Experience panoramic 180+ ocean views from this exceptional coastal compound offering unmatched privacy, two separate living quarters, abundant storage, and on-site parking for up to eight cars. Perched above the coastline, this Laguna Beach estate embodies the essence of comfortable coastal livingwhere privacy, space, and modern design converge. The main residence offers three bedrooms, three baths, a den, and a brand-new chefs kitchen that opens to an expansive ocean-view deck. Walls of glass blur the line between indoors and out, creating a seamless flow ideal for relaxed living, intimate coastal gatherings or grand scale soirees! A secondary structure enhances the propertys versatility with a charming cottage vibe, featuring two additional bedrooms and two bathsperfect for guests, extended family, or a private studio retreat. This is a one-of-a-kind property that offers privacy, flexibility, unmatched views, fantastic parking, expansive storage, and the ultimate indoor/outdoor living experience. Be sure to check out the 3D Walkthrough.

31502 Mar Vis, Laguna Beach

$5,449,900
5 Beds 8 Baths 260014227 MLS ACTIVE Status
Perched just two blocks from the dramatic waves of Sunset Cliffs, this custom architectural masterpiece redefines modern coastal luxury with a seamless blend of cutting-edge smart technology and breathtaking panoramic ocean views. A private, three-stop commercial-grade elevator effortlessly connects the multi-level layout, leading to a sprawling upper-level sanctuary flooded with natural light, soaring high ceilings, and an open-concept great room. At the heart of the home is a chef’s dream kitchen, anchored by a massive quartz waterfall island, premium stone finishes, and a hidden walk-in pantry, all flowing out through disappearing glass pocket doors to an attached viewing deck designed for premier sunset entertaining. The entry-level layout features a sophisticated primary retreat complete with a custom-built walk-in closet and a spa-like bath with a deep standalone soaking tub. Outside, the premium corner lot maximizes space with a fully fenced backyard oasis featuring low-maintenance artificial turf, a putting green, a private portable spa, and a matching storage shed, while the detached two-car garage offers convenient code-access entry via a paved rear alley. Engineered for complete grid independence, this eco-luxury residence boasts a fully owned 11.45kW solar panel array paired with dual backup batteries, completely free from the burden of HOA or Mello-Roos fees. From the private retreats to the ultimate roof deck capturing 360-degree views of the Pacific horizon and evening neighborhood lights, this home offers an unparalleled, turnkey coastal lifestyle.

4504 Osprey St, Ocean Beach (OB)

$5,449,000
3 Beds 6 Baths PTP2604512 MLS ACTIVE Status
7025 Boulevard Dr offers a renovated, turnkey, and desirable 20-unit garden style asset with immediate cashflow, remaining rental upside, and all major infrastructure system improvements. The property is ideally situated near major transportation corridors, steps away from the amenity and retail filled University Ave, and provides seasoned investors with the Golden Standard Class B location asset known to provide the strongest aggregate return and operational profile. Current ownership has completed significant capital improvements, eliminating all deferred maintenance and substantially reducing future expenses. Improvements include renovation of 16 units, major electrical system upgrades, epoxy-lined sewer mains, dual-pane windows, new pitched roofs, and numerous interior and exterior enhancements. The property consists of an ideal & diverse unit mix of (8) 2 Bed / 1 Bath, (8) 1 Bed / 1 Bath, and (4) Studio units. The property further provides an attractive 1:1 parking ratio and gated access. Ownership will benefit from meaningful economies of scale while maintaining the operational simplicity of a low-density garden style asset. The asset currently generates $462,538 GSI yielding a 5.19% in-place cap rate. There is approximately 12% income upside at conservative market rents to produce a forecasted $519,690 GSI and 5.95% market cap rate with minimal additional capital investment required. 7025 Boulevard Drive is strategically situated in what many seasoned San Diego multifamily investors consider the Golden Standard middle market location profile. The Property's Class B l 7025 Boulevard Dr offers a renovated, turnkey, and desirable 20-unit garden style asset with immediate cashflow, remaining rental upside, and all major infrastructure system improvements. The property is ideally situated near major transportation corridors, steps away from the amenity and retail filled University Ave, and provides seasoned investors with the Golden Standard Class B location asset known to provide the strongest aggregate return and operational profile. Current ownership has completed significant capital improvements, eliminating all deferred maintenance and substantially reducing future expenses. Improvements include renovation of 16 units, major electrical system upgrades, epoxy-lined sewer mains, dual-pane windows, new pitched roofs, and numerous interior and exterior enhancements. The property consists of an ideal & diverse unit mix of (8) 2 Bed / 1 Bath, (8) 1 Bed / 1 Bath, and (4) Studio units. The property further provides an attractive 1:1 parking ratio and gated access. Ownership will benefit from meaningful economies of scale while maintaining the operational simplicity of a low-density garden style asset. The asset currently generates $462,538 GSI yielding a 5.19% in-place cap rate. There is approximately 12% income upside at conservative market rents to produce a forecasted $519,690 GSI and 5.95% market cap rate with minimal additional capital investment required. 7025 Boulevard Drive is strategically situated in what many seasoned San Diego multifamily investors consider the Golden Standard middle market location profile. The Property's Class B location provides the ideal balance between acquisition basis, tenant quality, and long-term rental demand, producing notably stronger returns than higher-priced Coastal San Diego submarkets and significantly less operational challenges associated with Class C location assets and tenants.

7025 Boulevard Dr, La Mesa

$5,400,000
3 Beds 2 Baths NP26163359 MLS ACTIVE Status
Experience timeless coastal living in one of Newport Beach's most coveted locations. Situated on the highly desirable Peninsula Point, this beautifully maintained 3-bedroom, 2-bathroom Mid-Century Modern residence offers the perfect blend of classic architecture, spacious indoor-outdoor living, and an unbeatable lifestyle just moments from both the sand and the harbor. Inside, the living spaces are filled with natural light and showcase clean architectural lines, open-beam ceilings, and sliding glass doors that create a seamless connection between the indoors and the private outdoor patio. The generous floor plan offers three well-appointed bedrooms and two bathrooms, creating comfortable accommodations for both everyday living and entertaining. The spacious great room flows effortlessly into the dining area and kitchen, featuring granite countertops, stainless steel appliances, abundant cabinetry, and a breakfast bar ideal for casual meals or gathering with family and friends.Designed for entertaining, the home features multiple inviting living spaces, a game room complete with a billiards table, and thoughtfully curated Mid-Century-inspired details throughout. Located just moments from the Pacific Ocean, Newport Harbor, the Balboa Pier, The Wedge, waterfront dining, boutique shopping, and world-class recreation, this exceptional property offers the opportunity to enjoy one of Newport Beach's most sought-after coastal communities. Whether you're searching for a full-time residence, weekend retreat, or investment opportunity, this home embodies the quintessential Newport Be Experience timeless coastal living in one of Newport Beach's most coveted locations. Situated on the highly desirable Peninsula Point, this beautifully maintained 3-bedroom, 2-bathroom Mid-Century Modern residence offers the perfect blend of classic architecture, spacious indoor-outdoor living, and an unbeatable lifestyle just moments from both the sand and the harbor. Inside, the living spaces are filled with natural light and showcase clean architectural lines, open-beam ceilings, and sliding glass doors that create a seamless connection between the indoors and the private outdoor patio. The generous floor plan offers three well-appointed bedrooms and two bathrooms, creating comfortable accommodations for both everyday living and entertaining. The spacious great room flows effortlessly into the dining area and kitchen, featuring granite countertops, stainless steel appliances, abundant cabinetry, and a breakfast bar ideal for casual meals or gathering with family and friends.Designed for entertaining, the home features multiple inviting living spaces, a game room complete with a billiards table, and thoughtfully curated Mid-Century-inspired details throughout. Located just moments from the Pacific Ocean, Newport Harbor, the Balboa Pier, The Wedge, waterfront dining, boutique shopping, and world-class recreation, this exceptional property offers the opportunity to enjoy one of Newport Beach's most sought-after coastal communities. Whether you're searching for a full-time residence, weekend retreat, or investment opportunity, this home embodies the quintessential Newport Beach lifestyle.

1735 E Ocean, Newport Beach

$5,400,000
12 Beds 12 Baths SW26090030 MLS ACTIVE Status
Timeless Luxury in the Heart of La Cresta, this extraordinary estate is surrounded by majestic 250 year old oak trees, breathtaking panoramic views, and unparalleled privacy. Set across sprawling grounds, the property offers an exceptional blend of sophistication, serenity, and resort style living. The impressive main residence features 8 bedrooms, complemented by two separate 2 bedroom guest homes, providing a total of 12 bedrooms across the estate. Thoughtfully designed for both grand-scale entertaining and everyday comfort, the home showcases expansive living spaces, timeless craftsmanship, and a seamless connection between indoor and outdoor living. Amenities include equestrian facilities with horse stables, art gallery, a private pond, a well, a newly constructed pickleball court, and a private movie theater, creating a truly unmatched lifestyle experience. Located within one of Southern Californias most sough after luxury communities, residents enjoy scenic riding trails, preserved open space, and the tranquility of country estate living, all while being just minutes from Temecula Wine Country, championship golf courses, fine dining, and premier shopping. Ideally positioned approximately one hour from both Orange County and Los Angeles County, this remarkable property offers the perfect balance of secluded luxury and convenient access to Southern Californias most desirable destinations. A rare and distinguished offering where privacy, prestige, and natural beauty come together to create an exceptional legacy estate. Timeless Luxury in the Heart of La Cresta, this extraordinary estate is surrounded by majestic 250 year old oak trees, breathtaking panoramic views, and unparalleled privacy. Set across sprawling grounds, the property offers an exceptional blend of sophistication, serenity, and resort style living. The impressive main residence features 8 bedrooms, complemented by two separate 2 bedroom guest homes, providing a total of 12 bedrooms across the estate. Thoughtfully designed for both grand-scale entertaining and everyday comfort, the home showcases expansive living spaces, timeless craftsmanship, and a seamless connection between indoor and outdoor living. Amenities include equestrian facilities with horse stables, art gallery, a private pond, a well, a newly constructed pickleball court, and a private movie theater, creating a truly unmatched lifestyle experience. Located within one of Southern Californias most sough after luxury communities, residents enjoy scenic riding trails, preserved open space, and the tranquility of country estate living, all while being just minutes from Temecula Wine Country, championship golf courses, fine dining, and premier shopping. Ideally positioned approximately one hour from both Orange County and Los Angeles County, this remarkable property offers the perfect balance of secluded luxury and convenient access to Southern Californias most desirable destinations. A rare and distinguished offering where privacy, prestige, and natural beauty come together to create an exceptional legacy estate.

38550 Calle De Companero, Murrieta

$5,400,000
6 Beds 6 Baths IG26128467 MLS ACTIVE Status
Welcome to 40 Cambridge, a beautiful private custom estate home in the hills of Coto de Caza, South Orange County's most prestigious gated community. Set on a 83,000 sqft lot, the space maintains infinite possibilities, not common in this area. This exceptional residence offers 6,000 square feet of living, featuring 6 bedrooms, 5,5 bathrooms and includes a guest retreat with the ultimate steam shower located separate above the from the main home. As you enter the property, the long circular driveway offers access to 5 car garages. This home has views from each room. Also included is a formal living room, formal dining room, state-of -the-art kitchen with gas 6-burner and hotplate wolf range & subzero refrigerator, large family room with double sided fireplace great for entertaining. The primary bedroom has an entrance retreat with the beautiful sunset view, large walk-in-closet with island, and spa-like bathroom. The home also includes a large bonus room, office with built-ins, and plenty of windows making the home light & bright, featuring plantation shutters throughout. The private backyard offers a beautiful pool/spa, built in BBQ island, large covered California room with a fireplace & TV, great for gathering. French doors throughout open to the backyard and to the beautiful wisteria covered gazebo with koi filled fountain feature. The hillside is covered with a large variety of fruit & avocado trees, table & wine grapes, & blackberry bushes all on a drip system. The solar is paid off with 52 panels for dramatic electric bill savings. There are brand new AC/heating unit Welcome to 40 Cambridge, a beautiful private custom estate home in the hills of Coto de Caza, South Orange County's most prestigious gated community. Set on a 83,000 sqft lot, the space maintains infinite possibilities, not common in this area. This exceptional residence offers 6,000 square feet of living, featuring 6 bedrooms, 5,5 bathrooms and includes a guest retreat with the ultimate steam shower located separate above the from the main home. As you enter the property, the long circular driveway offers access to 5 car garages. This home has views from each room. Also included is a formal living room, formal dining room, state-of -the-art kitchen with gas 6-burner and hotplate wolf range & subzero refrigerator, large family room with double sided fireplace great for entertaining. The primary bedroom has an entrance retreat with the beautiful sunset view, large walk-in-closet with island, and spa-like bathroom. The home also includes a large bonus room, office with built-ins, and plenty of windows making the home light & bright, featuring plantation shutters throughout. The private backyard offers a beautiful pool/spa, built in BBQ island, large covered California room with a fireplace & TV, great for gathering. French doors throughout open to the backyard and to the beautiful wisteria covered gazebo with koi filled fountain feature. The hillside is covered with a large variety of fruit & avocado trees, table & wine grapes, & blackberry bushes all on a drip system. The solar is paid off with 52 panels for dramatic electric bill savings. There are brand new AC/heating units, new pool filter & salt cell, new carpet in formal living room & guest home. The location offers quick & easy access to shopping, schools, & the Toll Road. This is truly a one of a kind with luxury living...a must see, offering the perfect setting you will love!

40 Cambridge Ct, Coto De Caza

$5,400,000
15 Beds 14 Baths 260012823 MLS ACTIVE Status
New reduced price! We are pleased to present 4578 Jicarillo Ave, a newly constructed, fully stabilized 13-unit multifamily asset positioned along the canyon edge in the highly sought-after Bay Ho submarket of San Diego. Completed in 2025 and delivered fully leased, the Property offers contemporary design, serene natural surroundings, and immediate income in one of San Diego's most supply-constrained coastal neighborhoods. The community features sweeping westerly canyon views, an omnipresent coastal breeze, and picturesque vistas of Mt. Soledad – a setting virtually impossible to replicate in today's entitlement environment. The property provides scale in a quiet, central coastal pocket while remaining under the 16-unit threshold that triggers on-site management. Property consists of 12 one-bed/1-bath residences at 441 SF and a renovated 3-bed/2-bath single-family home at 1,324 SF – a rare configuration combining multifamily scale with standalone residential value on a 13,600 SF lot. Units feature 10-foot ceilings, quartz waterfall countertops, stainless steel appliances, in-unit washer/dryer, split-system HVAC, and private outdoor space. Current gross income totals $36,335/month ($436,020 annualized), pro forma of $37,700/month ($452,400 annualized) at market rents. Property is offered at $5,400,000 ($415k/unit), representing a 5.57% current cap rate (5.97% pro forma), based on current NOI of $300,814. Contact listing broker for OM and financials.

4578 Jicarillo Ave, Clairemont/Bay Park

$5,400,000
4 Beds 4 Baths PW25262411 MLS ACTIVE UNDER CONTRACT Status
IMPORTANT TO NOTE: 11 OF THE 1-BEDROOMS ARE LARGE 729 SQFT. UNITS WITH DENS. THE DENS ARE UTILIZED AS A SECOND BEDROOM AND RENTS ARE CLOSER TO A 2-BEDROOM RENTAL LEVEL! We are pleased to present Casa Los Amigos, a 22-Unit condo community, currently being operated as apartments, in the city of Santa Ana, CA. The property features a mix of spacious 1 and 2-bedroom units, equipped with laminate wood flooring, balconies/patios, stainless steel sinks, gas wall heaters, wall a/c, and ceiling fans. The property amenities include controlled access, gated and covered parking (19 covered, 8 open), lush landscaping, and a shared laundry facility. The asset has been well maintained and professionally managed throughout ownership. Years prior, ownership converted and permitted the units into individually parceled condos, providing a buyer with the opportunity to sell the units individually. Casa Los Amigos currently generates a 6.7% cap rate on existing income, with a proforma cap rate of 8.7%. This well-maintained, pride-of-ownership asset offers investors strong in-place income with significant and flexible upside potential in an excellent location. IMPORTANT TO NOTE: 11 OF THE 1-BEDROOMS ARE LARGE 729 SQFT. UNITS WITH DENS. THE DENS ARE UTILIZED AS A SECOND BEDROOM AND RENTS ARE CLOSER TO A 2-BEDROOM RENTAL LEVEL! We are pleased to present Casa Los Amigos, a 22-Unit condo community, currently being operated as apartments, in the city of Santa Ana, CA. The property features a mix of spacious 1 and 2-bedroom units, equipped with laminate wood flooring, balconies/patios, stainless steel sinks, gas wall heaters, wall a/c, and ceiling fans. The property amenities include controlled access, gated and covered parking (19 covered, 8 open), lush landscaping, and a shared laundry facility. The asset has been well maintained and professionally managed throughout ownership. Years prior, ownership converted and permitted the units into individually parceled condos, providing a buyer with the opportunity to sell the units individually. Casa Los Amigos currently generates a 6.7% cap rate on existing income, with a proforma cap rate of 8.7%. This well-maintained, pride-of-ownership asset offers investors strong in-place income with significant and flexible upside potential in an excellent location.

2221 E Lenita Ln, Santa Ana

$5,399,900
4 Beds 4 Baths OC26114999 MLS ACTIVE Status
Set on Lido Isle, one of Newport Beachs most iconic harbor communities, 209 Via Koron offers a rare blend of refined coastal design, modern functionality, and effortless indoor-outdoor living. Fully renovated and thoughtfully reimagined in 2025, this turnkey residence features 4 bedrooms plus an office and 3.5 baths across a bright, beautifully curated floorplan designed for everyday comfort and elevated entertaining. A spacious private courtyard creates a warm and inviting arrival experience, with multiple areas to gather, lounge, and enjoy the coastal climate year-round. Inside, the open-concept main level is filled with natural light and defined by clean architectural lines, wide-plank wood flooring, designer lighting, and a striking custom black marble fireplace that anchors the living space with warmth and sophistication. The designer kitchen blends timeless materials with modern luxury, featuring white cabinetry with brass hardware, Calacatta countertops, Sub-Zero refrigerator, premium Wolf appliances, and seamless connection to the dining and living areas. Oversized black-framed windows and doors bring in soft coastal light while enhancing the homes contemporary aesthetic. The home includes a downstairs bedroom with a full bathroom, ideal for guests or multigenerational flexibility, while three additional bedrooms and the dedicated office are positioned upstairs for privacy and separation. The spacious primary suite offers a true retreat, complete with a private balcony, walk-in closet, additional wardrobe space, and a fully remodeled spa-inspired bath featuring dual Set on Lido Isle, one of Newport Beachs most iconic harbor communities, 209 Via Koron offers a rare blend of refined coastal design, modern functionality, and effortless indoor-outdoor living. Fully renovated and thoughtfully reimagined in 2025, this turnkey residence features 4 bedrooms plus an office and 3.5 baths across a bright, beautifully curated floorplan designed for everyday comfort and elevated entertaining. A spacious private courtyard creates a warm and inviting arrival experience, with multiple areas to gather, lounge, and enjoy the coastal climate year-round. Inside, the open-concept main level is filled with natural light and defined by clean architectural lines, wide-plank wood flooring, designer lighting, and a striking custom black marble fireplace that anchors the living space with warmth and sophistication. The designer kitchen blends timeless materials with modern luxury, featuring white cabinetry with brass hardware, Calacatta countertops, Sub-Zero refrigerator, premium Wolf appliances, and seamless connection to the dining and living areas. Oversized black-framed windows and doors bring in soft coastal light while enhancing the homes contemporary aesthetic. The home includes a downstairs bedroom with a full bathroom, ideal for guests or multigenerational flexibility, while three additional bedrooms and the dedicated office are positioned upstairs for privacy and separation. The spacious primary suite offers a true retreat, complete with a private balcony, walk-in closet, additional wardrobe space, and a fully remodeled spa-inspired bath featuring dual vanities, a soaking tub, and separate frameless glass-enclosed shower. Additional highlights include elevator access serving multiple levels, dramatic glass staircase detailing, electric car charger, curated modern finishes throughout, and a sophisticated blend of soft contemporary and coastal Mediterranean influences. Life on Lido Isle is unlike anywhere else in coastal Orange County. Residents enjoy access to private beaches, tennis courts, parks, clubhouse amenities, bayfront recreation, and an unmistakable sense of community centered around the harbor and waterfront lifestyle. Just moments away, Lido Marina Village offers premier dining, shopping, cafs, and entertainment. From morning walks along the bay to sunset dinners by the water, 209 Via Koron presents a rare opportunity to experience elevated coastal living in one of Orange Countys most sought-after neighborhoods.

209 Via Koron, Newport Beach

$5,399,000
4 Beds 5 Baths OC26019892 MLS ACTIVE Status
BEST VIEW IN IRVINE. Upgraded even better than Model home, this Ravello 2 plan located in the gated community of Reserve at Orchard Hills at the street of formal model homes. Surrounded by pristine natural scenery, this stunning new construction home features stunning city lights, sunset and Catalina Island views and beautifully landscaped backyard. The expansive floorplan of our Residence 2 features dramatic volume ceilings that soar upwards of 21 ft., beautiful panoramic doors, California Room has been converted to extra living. A Pre kitchen with outdoor access and so much more. FULLY UPGRADED! SOLAE PAID OFF and LOW Mello-Roos Taxes. BEST VIEW IN IRVINE. Upgraded even better than Model home, this Ravello 2 plan located in the gated community of Reserve at Orchard Hills at the street of formal model homes. Surrounded by pristine natural scenery, this stunning new construction home features stunning city lights, sunset and Catalina Island views and beautifully landscaped backyard. The expansive floorplan of our Residence 2 features dramatic volume ceilings that soar upwards of 21 ft., beautiful panoramic doors, California Room has been converted to extra living. A Pre kitchen with outdoor access and so much more. FULLY UPGRADED! SOLAE PAID OFF and LOW Mello-Roos Taxes.

139 Prestigo, Irvine

$5,399,000
5 Beds 5 Baths OC24219567 MLS ACTIVE Status
Nestled on 11 picturesque acres in the heart of Orange County this extraordinary estate offers unparalleled privacy and endless opportunities for recreation and entertainment. For the automobile enthusiast, this estate is unmatched featuring a detached 12 car garage, (along with a 3 car garage attached to the main residence) providing ample space for showcasing and maintaining a prized collection. The outdoor spaces are nothing short of spectacular, with a resort-style, multi-level tiered pool, spa & water-slide serving as the centerpiece of an oasis-like backyard. A charming gazebo offers a serene retreat for dining, relaxing and entertaining, all surrounded by lush landscaping that creates a private paradise. Upon entering this five-bedroom, three-and-a-half bath residence you are immediately greeted by a sense of warmth & grandeur. The heart of the home is the spectacular family room, where an oversized rock fireplace serves as a stunning focal point. Built-in cabinetry and shelving frame the space, creating the perfect setting for a state-of-the-art entertainment system and a wall of sound that enhances every gathering. A stylish bar completes the family room making it an entertainer's dream. Additionally the downstairs presents a chef's kitchen, breakfast nook, the dining room, living room, office and en-suite guest bedroom. Take one of two staircases to the second floor where two guest bedrooms, full bathroom, a large bonus room, another bedroom, (currently configured as a workout room), the laundry room and the grand primary suite all reside. The grand primary suite Nestled on 11 picturesque acres in the heart of Orange County this extraordinary estate offers unparalleled privacy and endless opportunities for recreation and entertainment. For the automobile enthusiast, this estate is unmatched featuring a detached 12 car garage, (along with a 3 car garage attached to the main residence) providing ample space for showcasing and maintaining a prized collection. The outdoor spaces are nothing short of spectacular, with a resort-style, multi-level tiered pool, spa & water-slide serving as the centerpiece of an oasis-like backyard. A charming gazebo offers a serene retreat for dining, relaxing and entertaining, all surrounded by lush landscaping that creates a private paradise. Upon entering this five-bedroom, three-and-a-half bath residence you are immediately greeted by a sense of warmth & grandeur. The heart of the home is the spectacular family room, where an oversized rock fireplace serves as a stunning focal point. Built-in cabinetry and shelving frame the space, creating the perfect setting for a state-of-the-art entertainment system and a wall of sound that enhances every gathering. A stylish bar completes the family room making it an entertainer's dream. Additionally the downstairs presents a chef's kitchen, breakfast nook, the dining room, living room, office and en-suite guest bedroom. Take one of two staircases to the second floor where two guest bedrooms, full bathroom, a large bonus room, another bedroom, (currently configured as a workout room), the laundry room and the grand primary suite all reside. The grand primary suite is a true retreat, offering a perfect blend of elegance and comfort. Anchored by a cozy fireplace, the suite features a seating area and a private balcony. The luxurious primary bath is designed to pamper, boasting spa -like finishes, dual vanities, a soaking tub, separate shower and the large walk-in closet. Backyard amenities include large manicured lawn spaces, an orchard, playground, stunning pool, spa, outdoor dining area, fire-pit, multiple seating areas. Additional garage amenities are heating, air conditioning, 200 pound compressor with multiple air fitting stations and 3 lifts. This property is a must see!!!

28291 Williams Canyon Rd, Silverado

$5,395,000
4 Beds 6 Baths NP26147646 MLS ACTIVE Status
Directly across from Pines Park and overlooking the Capistrano Beach coastline, this approximately 4,692-square-foot custom coastal residence captures sweeping Pacific Ocean, coastline, hillside, and sunset views from multiple vantage points throughout the home, including the rooftop deck. The setting offers a rare blend of panoramic ocean-view living, neighborhood charm, and convenient access to the dining, shopping, beaches, and lifestyle amenities of Dana Point and Capistrano Beach. Designed for both everyday comfort and effortless entertaining, the home features four en suite bedrooms, with one suite thoughtfully positioned on the main level for guests or multigenerational living. Nearby, a sun-filled living room with ocean views and a fireplace, a large formal dining room, and an open great room connect the kitchen and family area into a warm central gathering space. The chefs kitchen is appointed with custom cabinetry, a large center island, high-end appliances, a six-burner Thermador range, and an adjacent butlers pantry with beverage refrigeration. Just beyond the main living areas, the backyard offers an inviting extension of the home with updated landscaping, colorful plantings, and a built-in BBQ, creating a relaxed setting for dining, entertaining, and gathering with family and friends. Upstairs, three additional en suite bedrooms include the oversized primary suite, complete with a private retreat, fireplace, office or study area, balcony overlooking the backyard, generous walk-in closet, and an adjoining flexible space currently used as a home gym. The primary Directly across from Pines Park and overlooking the Capistrano Beach coastline, this approximately 4,692-square-foot custom coastal residence captures sweeping Pacific Ocean, coastline, hillside, and sunset views from multiple vantage points throughout the home, including the rooftop deck. The setting offers a rare blend of panoramic ocean-view living, neighborhood charm, and convenient access to the dining, shopping, beaches, and lifestyle amenities of Dana Point and Capistrano Beach. Designed for both everyday comfort and effortless entertaining, the home features four en suite bedrooms, with one suite thoughtfully positioned on the main level for guests or multigenerational living. Nearby, a sun-filled living room with ocean views and a fireplace, a large formal dining room, and an open great room connect the kitchen and family area into a warm central gathering space. The chefs kitchen is appointed with custom cabinetry, a large center island, high-end appliances, a six-burner Thermador range, and an adjacent butlers pantry with beverage refrigeration. Just beyond the main living areas, the backyard offers an inviting extension of the home with updated landscaping, colorful plantings, and a built-in BBQ, creating a relaxed setting for dining, entertaining, and gathering with family and friends. Upstairs, three additional en suite bedrooms include the oversized primary suite, complete with a private retreat, fireplace, office or study area, balcony overlooking the backyard, generous walk-in closet, and an adjoining flexible space currently used as a home gym. The primary bath features a large walk-in shower, soaking tub, and dual sinks. A separate upstairs loft provides additional flexible living space and opens to its own balcony, with access continuing up to the rooftop deck, where ocean, coastline, sunset, and neighborhood views take center stage. Thoughtfully refreshed with refinished wood floors, new interior and exterior paint, new carpet, updated recessed lighting, and epoxy garage flooring, the home is move-in ready while maintaining its custom coastal character. With views from the main living areas, multiple balconies, and rooftop deck, this Capistrano Beach residence offers a rare opportunity to enjoy elevated coastal living just moments from the best of Dana Point.

35002 Camino Capistrano, Dana Point

$5,395,000
4 Beds 5 Baths NP26146276 MLS ACTIVE Status
Welcome home to 408 Poinsettia . . . both home and sanctuary . . . where lifestyle takes center stage. Nearly new, completed in 2017 by one of our very best builders, Patterson Custom Homes, you will find everything you've hoped to find in your Corona del Mar home . . . design, quality & craftsmanship, attention to detail . . . and a few pleasant surprises along the way. This residence is located in the middle of it all, featuring four bedrooms, all with ensuite baths, including one on the main level. Embrace the great room concept with seamless transitions between interior and exterior environs allowing access to two incredibly private patio areas, picturesque balconies, and a roof top deck which allows ample access to those glorious ocean breezes. The luxurious living area, complete with a stunning fireplace and incredible natural light, has effortless flow toward the sensational kitchen with professional appliances and extended island seating. There is an abundance of cabinet and counter space. The main floor ensuite bedroom and powder room add to the desirability of the floor plan. The second level showcases the primary bedroom with vaulted center beamed ceilings, attractive fireplace, luxurious bath and an extra large walk-in closet. Two additional ensuite bedrooms plus a well-equipped office area round out this floor. The roof deck takes it to another level literally, with both covered and open areas . . .offering a built-in cooking area with sink and refrigerator, and an abundance of space for your favorite loungers and outdoor furnishings. There is elevator service Welcome home to 408 Poinsettia . . . both home and sanctuary . . . where lifestyle takes center stage. Nearly new, completed in 2017 by one of our very best builders, Patterson Custom Homes, you will find everything you've hoped to find in your Corona del Mar home . . . design, quality & craftsmanship, attention to detail . . . and a few pleasant surprises along the way. This residence is located in the middle of it all, featuring four bedrooms, all with ensuite baths, including one on the main level. Embrace the great room concept with seamless transitions between interior and exterior environs allowing access to two incredibly private patio areas, picturesque balconies, and a roof top deck which allows ample access to those glorious ocean breezes. The luxurious living area, complete with a stunning fireplace and incredible natural light, has effortless flow toward the sensational kitchen with professional appliances and extended island seating. There is an abundance of cabinet and counter space. The main floor ensuite bedroom and powder room add to the desirability of the floor plan. The second level showcases the primary bedroom with vaulted center beamed ceilings, attractive fireplace, luxurious bath and an extra large walk-in closet. Two additional ensuite bedrooms plus a well-equipped office area round out this floor. The roof deck takes it to another level literally, with both covered and open areas . . .offering a built-in cooking area with sink and refrigerator, and an abundance of space for your favorite loungers and outdoor furnishings. There is elevator service to all three floors. Whether you start your day with a peaceful walk, breakfast at a local cafe, or an invigorating run on one of our pristine beaches, all are just moments from your new home. This residence and location offer the perfect blend of active outdoor living and everyday urban convenience, in one of the best cities on the planet. Come experience it for yourself!

408 Poinsettia Ave, Corona Del Mar

$5,395,000
4 Beds 3 Baths 260012288 MLS ACTIVE Status
Nestled on the highly sought-after west side of Rancho Santa Fe, this exceptional 4-bedroom, 3-bathroom estate embodies the essence of refined California living. Set across more than 2 acres of lush, park-like grounds, the property captures sweeping pastoral views while offering a rare sense of privacy and tranquility. A long, private driveway creates a grand sense of arrival, leading to a residence that was completely reimagined in 2018 by the renowned Amy Meier Design. Every detail has been thoughtfully curated, blending timeless design with elevated craftsmanship. At the heart of the home, the chef’s kitchen is both striking and functional, appointed with a professional La Cornue range, Sub-Zero refrigerator, dedicated wine refrigerator, and custom inlay cabinetry. Elegant Carrara marble countertops pair beautifully with an oversized island topped in honed granite, creating the perfect setting for both everyday living and sophisticated entertaining. The bathrooms are finished with exquisite Ann Sacks tile and rich Carrara marble, each space designed with a refined, artistic touch. The primary suite serves as a true retreat, featuring a spacious walk-in closet and a spa-inspired bathroom complete with a steam shower and rare Calacatta marble, evoking a sense of understated luxury. Each additional bedroom and bathroom continues the home’s cohesive design story, offering comfort, style, and quality throughout. Beyond the home, residents enjoy access to the award-winning Roger Rowe School (K–8), membership opportunities...See Supplement Beyond the home, residents enjoy access to the award-winning Roger Rowe School (K–8), membership opportunities at the exclusive Rancho Santa Fe Golf and Tennis Club, and over 100 miles of scenic walking and riding trails woven throughout the community. All of this, just minutes from the coveted beaches of Del Mar and Solana Beach. The expansive grounds provide endless potential, whether envisioned as a private oasis or an entertainer’s dream, all while maintaining the serene, park-like setting. Complete with a 2-car garage and an exceptional sense of seclusion, this property delivers the very best of the Rancho Santa Fe lifestyle.

16134 Puerta Del Sol, Rancho Santa Fe

$5,395,000
5 Beds 6 Baths NDP2601986 MLS ACTIVE Status
Gated. Private. Impeccable. 15808 Via Del Alba is a gated luxury estate for sale in the Rancho Santa Fe Covenant's West Side one of San Diego County's most exclusive and prestigious communities. This meticulous custom 5+ bedroom home offers approximately 5,200 square feet of turn-key living, crafted and maintained to the highest standards. From the moment you arrive, the privacy, security, and impeccable condition of this estate set it apart. Seamless Indoor-Outdoor Living in Rancho Santa Fe Designed for the Southern California lifestyle, this custom Rancho Santa Fe home features a seamless indoor-outdoor flow, an open floor plan, and wide, light-filled hallways that create an effortlessly airy ambiance throughout. Thoughtfully placed windows flood the interior with natural light, lending warmth and elegance to every room. Gourmet Chef's Kitchen & Thoughtful Main-Level Layout The heart of the home is a custom chef's kitchen appointed with stunning stone countertops, custom wood and stainless cabinetry, and state-of-the-art appliances ideal for everyday cooking and upscale entertaining alike. The main level offers a graceful flow between the family room, handsome library, private office, and a guest bedroom, providing comfort and flexibility for residents and visitors. Resort-Style Pool & Spa | Private Backyard Oasis Step outside to a beautifully appointed resort-style pool and spa, perfectly suited for al fresco entertaining or quiet relaxation. The intimate backyard setting delivers the ultimate in private outdoor living all within the gates of one of San Diego's most s Gated. Private. Impeccable. 15808 Via Del Alba is a gated luxury estate for sale in the Rancho Santa Fe Covenant's West Side one of San Diego County's most exclusive and prestigious communities. This meticulous custom 5+ bedroom home offers approximately 5,200 square feet of turn-key living, crafted and maintained to the highest standards. From the moment you arrive, the privacy, security, and impeccable condition of this estate set it apart. Seamless Indoor-Outdoor Living in Rancho Santa Fe Designed for the Southern California lifestyle, this custom Rancho Santa Fe home features a seamless indoor-outdoor flow, an open floor plan, and wide, light-filled hallways that create an effortlessly airy ambiance throughout. Thoughtfully placed windows flood the interior with natural light, lending warmth and elegance to every room. Gourmet Chef's Kitchen & Thoughtful Main-Level Layout The heart of the home is a custom chef's kitchen appointed with stunning stone countertops, custom wood and stainless cabinetry, and state-of-the-art appliances ideal for everyday cooking and upscale entertaining alike. The main level offers a graceful flow between the family room, handsome library, private office, and a guest bedroom, providing comfort and flexibility for residents and visitors. Resort-Style Pool & Spa | Private Backyard Oasis Step outside to a beautifully appointed resort-style pool and spa, perfectly suited for al fresco entertaining or quiet relaxation. The intimate backyard setting delivers the ultimate in private outdoor living all within the gates of one of San Diego's most sought-after luxury neighborhoods. About the Rancho Santa Fe Covenant The Rancho Santa Fe Covenant is a guard-gated, deed-restricted community in San Diego County known for its lush landscaping, equestrian trails, top-rated schools, and world-class privacy. Homes in the Covenant are among the most desirable luxury real estate offerings in all of Southern California.

15808 Via Del Alba, Rancho Santa Fe

$5,395,000
8 Beds 8 Baths 260002416 MLS ACTIVE Status
The most modern, sophisticated, and luxurious home in Temecula Wine Country. This opulent Ibiza-style villa was designed after the award-winning Villa Fabulosa—selected by Expedia and VRBO as the top vacation rentals in the U.S. The brand-new 5,000 SF home features 5 spacious bedrooms, 5.5 baths, a professional theater room, an expansive gourmet kitchen with a vast pantry, a magnificent walk-in closet, a 4-car garage with glass doors, two balconies, and two roof decks with breathtaking 360-degree views. Includes exquisite modern finishes, a soaring 22-ft family room with a dramatic fireplace, a 20-ft sliding glass door blending indoor/outdoor living, and the most gorgeous sunsets! Resort-style amenities include a pro-sized pickleball court, putting green, large pool & spa, sports area, and more, surrounded by over 55 world-class wineries. Includes a 750 SF outdoor kitchen with everything you can imagine. Plus a large bonus room. It includes a large flat pad perfect for horse stables, tennis courts, a warehouse, etc. The 1,300 guest house includes 3 br, 2 ba, and about 30,000 sf of flat pad, which is perfect for a caretaker, a brand-new 2,500 SF home with a 360-degree view, or rental income. This home has been generating $3,500/month in rent. At 4% cap rate, this asset alone adds over $1,050,000 in value. Income-Producing Opportunities: The guest home generates $3,500/month in rental income, which at a 4% cap rate equals over $1,050,000 in value. The new residence may qualify as a Cottage Inn, offering the potential to create a high-income-producing asset.

41955 Altanos Rd, Temecula

$5,390,000
5 Beds 3 Baths 260015188 MLS ACTIVE Status
Endless Possibilities on Solana Beach's newest street, Bell Ranch Road. Opportunities like this are rare. Situated on a ½ acre maturely landscaped lot on a newly developed cul-de-sac, this unique property offers versatility, income potential, and endless possibilities in one of SoCal's most coveted coastal communities. The main residence features 3 bedrooms, 2 bathrooms, and an open floor plan that flows seamlessly into a private outdoor oasis with pool and spa. The detached ADU, newly constructed in 2022, offers 3 private rooms consisting of the great room, 1 bedroom and 1 office/bedroom plus loft, 1 bathroom, and an impressively large covered heated patio behind a 40-ft LaCantina wall — designed for effortless indoor-outdoor living year-round. The possibilities are truly endless. Move into the turnkey ADU while customizing the main house — or build entirely new. Entitled plans are in place for a stunning 3,672 sq ft custom residence with 4 bedrooms, 4 bathrooms, and wine cellar. The total proposed plans, designed by T7 Architecture, include a new main house, garage, and existing ADU totaling 5,030 sq ft - a coastal compound. Enjoy an unbeatable location minutes from Cedros Design District, Fletcher Cove, world-class beaches, the Del Mar Racetrack, shopping, dining, and entertainment. Top-rated public and private schools surround the property. Convenient access to Interstate 5 and the train station make commuting a breeze. Properties offering this combination of land, flexibility, location, and future potential seldom come to market.

420-422 Bell Ranch Rd, Solana Beach

$5,385,000
4 Beds 5 Baths 260014296 MLS ACTIVE Status
Showcasing one of the most spectacular and sought after full western view settings in The Lakes Above Rancho Santa Fe, this exceptional residence captures breathtaking panoramic vistas and unforgettable sunsets from nearly every living space. Situated on a beautifully landscaped homesite within the prestigious guard-gated community, the home offers approximately 5,162 square feet of thoughtfully designed living space with 4 bedrooms and 4.5 bathrooms, blending luxury, comfort, and effortless Southern California living. A charming courtyard entry welcomes you into a home designed for both grand entertaining and everyday enjoyment. Expansive living spaces, soaring ceilings, and elegant finishes create a warm yet sophisticated atmosphere throughout. The chef’s kitchen anchors the home, opening seamlessly to the main living and dining areas, creating the perfect setting for gatherings large and small. One of the home’s most desirable features is the private NextGen suite, complete with its own living area, kitchen, laundry, bedroom, bathroom, walk-in closet, and separate entrance. Ideal for multigenerational living, extended guests, or long-term accommodations, it offers exceptional flexibility and privacy. The main level also includes a private office and secondary ensuite bedroom. Upstairs, the spacious primary suite serves as a peaceful retreat with a private balcony, generous walk-in closet, and spa-inspired bath. Additional ensuite bedrooms provide comfort and privacy for family and guests.

17004 Rendezvous Cir, Rancho Bernardo/4S Ranch/Santaluz/Crosby Estates

$5,385,000
6 Beds 7 Baths NP26117423 MLS ACTIVE Status
One house from the boardwalk. Two fully independent residences, built and finished to a single standard of quality, on one of the Balboa Peninsula's most coveted blocks. The primary residence at 419 E Balboa is ground-up newer construction, completed in 2017 across three thoughtfully designed levels. Three bedrooms, four bathrooms, private elevator, and a rooftop deck with open ocean and Balboa Pier views that redefine what it means to live on the Peninsula. The upper-level living space opens seamlessly to the outdoors, offering light, air, and water in every direction. This is a well-executed home perfectly positioned just one house from the boardwalk. The second residence at 417 E Balboa is a completely renovated three-bedroom, three-bathroom home with a private office, rebuilt and refreshed to a high standard. It features hardwood floors on the upper level, luxury porcelain tile on the lower, spacious bedrooms, an office, and a main-level primary bedroom. Fully independent and turnkey, 417's existing layoutwith dual living areas, a full kitchen, and a kitchenette across its two levelslends itself naturally to a range of income strategies, including ADU conversion on the lower level potentially creating a multi-unit rental opportunity. The property is also zoned for short term rentals, with permit availability subject to the City's current waitlist. Together: 6 bedrooms, 7 bathrooms, across over 3,450 interior square feet with ample parking a genuine rarity on the Peninsula and a location one house from the boardwalk. The primary residence delivers the lifestyle. The sec One house from the boardwalk. Two fully independent residences, built and finished to a single standard of quality, on one of the Balboa Peninsula's most coveted blocks. The primary residence at 419 E Balboa is ground-up newer construction, completed in 2017 across three thoughtfully designed levels. Three bedrooms, four bathrooms, private elevator, and a rooftop deck with open ocean and Balboa Pier views that redefine what it means to live on the Peninsula. The upper-level living space opens seamlessly to the outdoors, offering light, air, and water in every direction. This is a well-executed home perfectly positioned just one house from the boardwalk. The second residence at 417 E Balboa is a completely renovated three-bedroom, three-bathroom home with a private office, rebuilt and refreshed to a high standard. It features hardwood floors on the upper level, luxury porcelain tile on the lower, spacious bedrooms, an office, and a main-level primary bedroom. Fully independent and turnkey, 417's existing layoutwith dual living areas, a full kitchen, and a kitchenette across its two levelslends itself naturally to a range of income strategies, including ADU conversion on the lower level potentially creating a multi-unit rental opportunity. The property is also zoned for short term rentals, with permit availability subject to the City's current waitlist. Together: 6 bedrooms, 7 bathrooms, across over 3,450 interior square feet with ample parking a genuine rarity on the Peninsula and a location one house from the boardwalk. The primary residence delivers the lifestyle. The second delivers the flexibility. That combination, at this location, doesn't come around often.

419 E Balboa, Newport Beach

$5,375,000
2 Beds 2 Baths NDP2606552 MLS ACTIVE Status
Perched to capture whitewater ocean views and a front-row seat to the Del Mar Race Track, this fully renovated Solana Beach home blends coastal luxury with everyday livability. Located in the sought-after Solana Circle neighborhood, and tucked back in the community for added privacy, every detail has been thoughtfully updated, from the studs out, so all you have to do is move in. The open living area is built for entertaining, with an effortless indoor-outdoor flow and a view that anchors the whole space. The reimagined kitchen features a large peninsula island with an abundance of cabinet storage, high-end appliances, and a downdraft ventilation system for the cooktop allowing the wide-open design to flow seamlessly from the kitchen to the dining room and living room. Taj Mahal quartz countertops carry throughout the home, including the kitchen, office, laundry room, and primary bath. All-new electrical and plumbing throughout the home offer peace of mind for years to come. Vaulted ceiling beams were added in the kitchen, living room, and primary bedroom, complemented by all-new plumbing fixtures, LED can lighting, chandeliers, and ceiling fans throughout. The primary bedroom is a true retreat, framed by its own ocean view and finished with an ensuite bath featuring Taj Mahal quartz counters, a bidet, translucent glass sinks, and high-end finishes throughout. Freshly painted outside, the home also boasts a completely reimagined yard where mature trees and established landscaping were intentionally preserved and woven into all-new landscaping, hardscape, irrigation, and li Perched to capture whitewater ocean views and a front-row seat to the Del Mar Race Track, this fully renovated Solana Beach home blends coastal luxury with everyday livability. Located in the sought-after Solana Circle neighborhood, and tucked back in the community for added privacy, every detail has been thoughtfully updated, from the studs out, so all you have to do is move in. The open living area is built for entertaining, with an effortless indoor-outdoor flow and a view that anchors the whole space. The reimagined kitchen features a large peninsula island with an abundance of cabinet storage, high-end appliances, and a downdraft ventilation system for the cooktop allowing the wide-open design to flow seamlessly from the kitchen to the dining room and living room. Taj Mahal quartz countertops carry throughout the home, including the kitchen, office, laundry room, and primary bath. All-new electrical and plumbing throughout the home offer peace of mind for years to come. Vaulted ceiling beams were added in the kitchen, living room, and primary bedroom, complemented by all-new plumbing fixtures, LED can lighting, chandeliers, and ceiling fans throughout. The primary bedroom is a true retreat, framed by its own ocean view and finished with an ensuite bath featuring Taj Mahal quartz counters, a bidet, translucent glass sinks, and high-end finishes throughout. Freshly painted outside, the home also boasts a completely reimagined yard where mature trees and established landscaping were intentionally preserved and woven into all-new landscaping, hardscape, irrigation, and lighting. A travertine tile walkway wraps the entire yard, leading to a brand-new Trex deck complete with a hot tub built for effortless indoor-outdoor entertaining. Rarely found on a lot this size, the grounds are home to an abundance of fruit-bearing trees and plants, offering a true taste of Southern California living right outside your door. Arguably one of the best lots in the Park Del Mar community, this setting is simply hard to match. And then there's the view: sweeping whitewater ocean views paired with an unbeatable view of the Del Mar Race Track. Perched at the top of the hill, the home commands a full, unobstructed view of the track from the starting gates all the way to the finish line a rare combination that makes this property truly one of a kind. Come summer, this is also one of the best seats in San Diego County for the 4th of July fireworks. This is coastal living, fully updated and ready for its next chapter.

764 E Solana Cir, Solana Beach

$5,375,000
6 Beds 7 Baths OC26103273 MLS ACTIVE Status
Experience elevated coastal living in the heart of Newport Heights. This exceptional 7-bedroom, 6.5-bathroom residence offers the perfect blend of luxury, comfort, and functionality, including a detached casita currently designed as a private gym. Thoughtfully upgraded throughout, the home features dual primary suites, two spacious family rooms, and an oversized dining room ideal for entertaining, holiday gatherings, and memorable evenings with family and friends. Designed for seamless indoor-outdoor living, the newly enhanced backyard showcases an oversized in-ground spa, custom fire pit, and expansive built-in seating area, creating the ultimate setting for relaxation and entertaining. Premium amenities include Sub-Zero and Viking appliances, whole-house water and IQ Air filtration systems, surround sound, security cameras, a burglar alarm system, and two EV charging stations. Ideally located just minutes from beaches, Newport Harbor, Fashion Island, dining, shopping, and top-rated schools, this home offers an exceptional opportunity to enjoy the very best of the Newport Beach lifestyle. Also available for lease. Experience elevated coastal living in the heart of Newport Heights. This exceptional 7-bedroom, 6.5-bathroom residence offers the perfect blend of luxury, comfort, and functionality, including a detached casita currently designed as a private gym. Thoughtfully upgraded throughout, the home features dual primary suites, two spacious family rooms, and an oversized dining room ideal for entertaining, holiday gatherings, and memorable evenings with family and friends. Designed for seamless indoor-outdoor living, the newly enhanced backyard showcases an oversized in-ground spa, custom fire pit, and expansive built-in seating area, creating the ultimate setting for relaxation and entertaining. Premium amenities include Sub-Zero and Viking appliances, whole-house water and IQ Air filtration systems, surround sound, security cameras, a burglar alarm system, and two EV charging stations. Ideally located just minutes from beaches, Newport Harbor, Fashion Island, dining, shopping, and top-rated schools, this home offers an exceptional opportunity to enjoy the very best of the Newport Beach lifestyle. Also available for lease.

2401 Clay, Newport Beach

$5,350,000
5 Beds 6 Baths NP26120041 MLS ACTIVE Status
VACANT duplex - 707 & 707 Larkspur Avenue presents a rare opportunity to acquire a well-located duplex in the heart of Corona del Mar Village. Offered together and not available for separate purchase, the property provides exceptional flexibility for an owner-user, investor, or multi-generational living arrangement. Built in 2004 and beautifully maintained, the approximately 3,108 square-foot property comprises two thoughtfully designed residences that live more like separate homes than a traditional duplex. Separated by private patios that create a remarkable sense of privacy and independence, each residence enjoys its own laundry area and separate utilities, with four parking spaces in total - a one-car garage and one-car carport for each home. The front residence spans approximately 1,795 square feet and offers three bedrooms and two-and-one-half baths. An elevated front patio with a charming fountain and gas lamp fixtures welcomes guests, while French doors create a seamless connection between the living room and outdoor space. The custom kitchen, appointed with stainless steel appliances, opens to a dining area overlooking a private rear patio, complemented by a built-in desk, dry bar, generous pantry, and powder bath. Two fireplaces one in the living room and one in the primary bedroom - add warmth and ambiance throughout. The second level holds the primary suite, with a custom-built closet, alongside two secondary bedrooms sharing a hall full bath. A private rooftop terrace crowns the home above, offering a peek-a-boo view of the water. The rear residence offers app VACANT duplex - 707 & 707 Larkspur Avenue presents a rare opportunity to acquire a well-located duplex in the heart of Corona del Mar Village. Offered together and not available for separate purchase, the property provides exceptional flexibility for an owner-user, investor, or multi-generational living arrangement. Built in 2004 and beautifully maintained, the approximately 3,108 square-foot property comprises two thoughtfully designed residences that live more like separate homes than a traditional duplex. Separated by private patios that create a remarkable sense of privacy and independence, each residence enjoys its own laundry area and separate utilities, with four parking spaces in total - a one-car garage and one-car carport for each home. The front residence spans approximately 1,795 square feet and offers three bedrooms and two-and-one-half baths. An elevated front patio with a charming fountain and gas lamp fixtures welcomes guests, while French doors create a seamless connection between the living room and outdoor space. The custom kitchen, appointed with stainless steel appliances, opens to a dining area overlooking a private rear patio, complemented by a built-in desk, dry bar, generous pantry, and powder bath. Two fireplaces one in the living room and one in the primary bedroom - add warmth and ambiance throughout. The second level holds the primary suite, with a custom-built closet, alongside two secondary bedrooms sharing a hall full bath. A private rooftop terrace crowns the home above, offering a peek-a-boo view of the water. The rear residence offers approximately 1,313 square feet with two bedrooms and two-and-one-half baths, with an open-concept living room and kitchen. Whether held as an investment, occupied while generating supplemental rental income, or utilized for multi-generational living, the property offers a range of ownership opportunities in one of Orange County's most sought-after coastal communities. Surrounded by the best of Corona del Mar Village - acclaimed dining, boutique shopping, pristine beaches, harbor activities, convenient freeway access, and nearby John Wayne Airport the home is also in close proximity to the Community Youth Center and Grant Howald Park, and just steps to the OASIS Senior Center and Fitness Center. This exceptional offering invites you to invest in, live in, and enjoy the quintessential CdM lifestyle.

707 Larkspur Ave, Corona Del Mar

board logo

This information is deemed reliable but not guaranteed. You should rely on this information only to decide whether or not to further investigate a particular property. BEFORE MAKING ANY OTHER DECISION, YOU SHOULD PERSONALLY INVESTIGATE THE FACTS (e.g. square footage and lot size) with the assistance of an appropriate professional. You may use this information only to identify properties you may be interested in investigating further. All uses except for personal, non-commercial use in accordance with the foregoing purpose are prohibited. Redistribution or copying of this information, any photographs or video tours is strictly prohibited. This information is derived from the Internet Data Exchange (IDX) service provided by San Diego MLS®. Displayed property listings may be held by a brokerage firm other than the broker and/or agent responsible for this display. The information and any photographs and video tours and the compilation from which they are derived is protected by copyright. Compilation © 2026 San Diego MLS®,
