Refine Search
Sort by
$4,500,000
6 Beds 8 Baths TR26136505 MLS ACTIVE Status
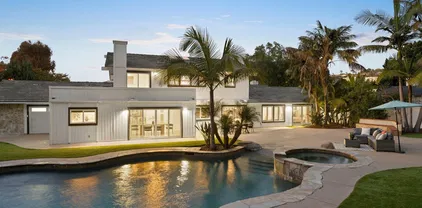
Reimagine the possibilities within this expansive custom estate, privately situated in a prestigious gated community. Spanning approximately 7,729 square feet on nearly 0.69 acres, this residence offers sweeping city-light views, exceptional privacy, and the scale to create a truly one-of-a-kind home. Designed for grand living, the residence features six bedrooms, eight bathrooms, multiple living and entertaining spaces, a private office, wine cellar, sauna, generous balconies, a five-car garage, and a resort-style backyard with pool and outdoor entertaining areas.For buyers seeking space, privacy, and the opportunity to personalize a distinguished property, this estate presents an exceptional foundation to renovate, modernize, and create a home tailored to todays luxury lifestyle.Ideally located near top-rated schools, premier shopping, dining, and major freeways, this is an opportunity to transform a property of remarkable size and setting into a lasting legacy. Bring your vision. Create something extraordinary. (Disclaimer: Furniture shown in this image is digitally staged for visualization purposes only. The actual room is unfurnished. and the water appearance in the pool are digitally added for visualization purposes only. The property does include the swimming pool; however, the water shown in the image is a virtual enhancement to illustrate the potential finished look.Actual conditions may vary.) Reimagine the possibilities within this expansive custom estate, privately situated in a prestigious gated community. Spanning approximately 7,729 square feet on nearly 0.69 acres, this residence offers sweeping city-light views, exceptional privacy, and the scale to create a truly one-of-a-kind home. Designed for grand living, the residence features six bedrooms, eight bathrooms, multiple living and entertaining spaces, a private office, wine cellar, sauna, generous balconies, a five-car garage, and a resort-style backyard with pool and outdoor entertaining areas.For buyers seeking space, privacy, and the opportunity to personalize a distinguished property, this estate presents an exceptional foundation to renovate, modernize, and create a home tailored to todays luxury lifestyle.Ideally located near top-rated schools, premier shopping, dining, and major freeways, this is an opportunity to transform a property of remarkable size and setting into a lasting legacy. Bring your vision. Create something extraordinary. (Disclaimer: Furniture shown in this image is digitally staged for visualization purposes only. The actual room is unfurnished. and the water appearance in the pool are digitally added for visualization purposes only. The property does include the swimming pool; however, the water shown in the image is a virtual enhancement to illustrate the potential finished look.Actual conditions may vary.)

3140 E Abbey Ln, Orange

$4,500,000
4 Beds 5 Baths PW26164023 MLS ACTIVE Status
Experience the pinnacle of single-level luxury in this exceptional Estancia estate, where sophisticated design, premium craftsmanship, and effortless indoor-outdoor living come together in one remarkable residence. Offering approximately 5,703 square feet, this rare home combines grand architectural elements with the convenience of single-story living. Rich European oak-style engineered flooring flows throughout, complemented by soaring ceilings reaching approximately 16 feet in the expansive great room, creating an airy, light-filled atmosphere. A dramatic circular foyer provides a striking first impression while separating the home's two private bedroom wings. Designed for both privacy and flexibility, one wing features two spacious en-suite bedrooms, a bonus room, dedicated laundry area, mudroom, and direct garage accessideal for multigenerational living or guests. The opposite wing is anchored by a luxurious primary suite with 13-foot ceilings, a spa-inspired bath with dual vanities, soaking tub, walk-in shower, and an oversized custom walk-in closet. A fourth en-suite bedroom offers additional flexibility as a guest suite, home office, or fitness room. The heart of the home is an expansive open-concept great room where the kitchen, dining, and living areas blend seamlessly. The gourmet kitchen showcases premium appliances, an oversized quartz island, a generous breakfast area, and sleek European-inspired finishes. Expansive bifold glass doors open the great room and primary suite to a resort-style backyard featuring a large private pool and spa, covered California room Experience the pinnacle of single-level luxury in this exceptional Estancia estate, where sophisticated design, premium craftsmanship, and effortless indoor-outdoor living come together in one remarkable residence. Offering approximately 5,703 square feet, this rare home combines grand architectural elements with the convenience of single-story living. Rich European oak-style engineered flooring flows throughout, complemented by soaring ceilings reaching approximately 16 feet in the expansive great room, creating an airy, light-filled atmosphere. A dramatic circular foyer provides a striking first impression while separating the home's two private bedroom wings. Designed for both privacy and flexibility, one wing features two spacious en-suite bedrooms, a bonus room, dedicated laundry area, mudroom, and direct garage accessideal for multigenerational living or guests. The opposite wing is anchored by a luxurious primary suite with 13-foot ceilings, a spa-inspired bath with dual vanities, soaking tub, walk-in shower, and an oversized custom walk-in closet. A fourth en-suite bedroom offers additional flexibility as a guest suite, home office, or fitness room. The heart of the home is an expansive open-concept great room where the kitchen, dining, and living areas blend seamlessly. The gourmet kitchen showcases premium appliances, an oversized quartz island, a generous breakfast area, and sleek European-inspired finishes. Expansive bifold glass doors open the great room and primary suite to a resort-style backyard featuring a large private pool and spa, covered California room, built-in BBQ with sink and gas burner, and a spacious play area. Rarely does a home offer this combination of architectural scale, luxurious finishes, privacy, and exceptional functionalityall on a single level. This extraordinary Estancia residence is designed for refined everyday living and effortless entertaining.

18390 Garner, Yorba Linda

$4,500,000
5 Beds 7 Baths 260017027 MLS ACTIVE Status The Groves BLDG.
Perched on a premier elevated lot at the end of a peaceful double cul-de-sac, this exceptional single-level Mediterranean estate showcases breathtaking 180-degree panoramic views and the ultimate Southern California resort lifestyle. The 5,669 sq. ft. residence, located within the prestigious gated community of The Groves, features 5 bedroom suites, 6 full baths, and a powder room, with a thoughtfully designed floor plan offering a private primary suite and executive office in one wing and four en-suite bedrooms in the other. The luxurious primary retreat includes dual walk-in closets and a spa-inspired bath. Designed for seamless indoor-outdoor living, the gourmet kitchen opens to the inviting family room with fireplace. Walls of glass lead to a view-oriented pool and spa, expansive decks, a charming gazebo, and a built-in barbecue, creating the perfect setting for entertaining and sunset views. Set on 2.27 beautifully landscaped acres with mature fruit trees, the property also offers a 3-car garage, generous guest parking, and community tennis courts. Located within the acclaimed Roger Rowe School District and just minutes from golf, hiking and equestrian trails, fine dining, shopping, and The Bridges at Rancho Santa Fe, this is a rare opportunity to own an extraordinary view estate combining timeless Mediterranean elegance, privacy, and resort-style living.

18103 Via Ascenso, Rancho Santa Fe

$4,500,000
4 Beds 5 Baths NDP2606551 MLS ACTIVE Status
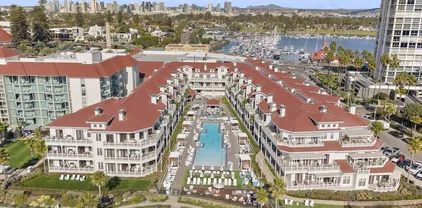
An exceptional penthouse defined by its views. Set within one of Bankers Hills most distinguished residential buildings, this two-story Park Laurel residence captures sweeping views of San Diego Bay, Pacific Ocean, downtown skyline, and distant horizons. Spanning approximately 4,715 square feet, the home offers four bedrooms, four and one-half baths, expansive entertaining spaces, remarkable outdoor terraces, and a dramatic sense of scale. A 45-foot wraparound terrace extends the main level toward the skyline, bay, and ocean. An upper-level terrace, accessed from the primary suite and loft, offers the same elevated outlook above the city. Walls of glass, gracious proportions, and an open second-level loft overlooking the main living areas enhance the homes impressive architectural volume. Two fireplaces, a sculptural spiral staircase, a private foyer, and interior elevator create a refined living experience. Additional highlights include three gated garage parking spaces and two storage areas. Residents enjoy Park Laurels 24-hour concierge front desk services, pool, spa, fitness center, and a premier location next to Balboa Park, with The Old Globe, museums, renowned restaurants, cafs, Little Italy, downtown, and the waterfront all within walking distance. This residence embodies a rare combination of luxury, convenience, and iconic San Diego living. An exceptional penthouse defined by its views. Set within one of Bankers Hills most distinguished residential buildings, this two-story Park Laurel residence captures sweeping views of San Diego Bay, Pacific Ocean, downtown skyline, and distant horizons. Spanning approximately 4,715 square feet, the home offers four bedrooms, four and one-half baths, expansive entertaining spaces, remarkable outdoor terraces, and a dramatic sense of scale. A 45-foot wraparound terrace extends the main level toward the skyline, bay, and ocean. An upper-level terrace, accessed from the primary suite and loft, offers the same elevated outlook above the city. Walls of glass, gracious proportions, and an open second-level loft overlooking the main living areas enhance the homes impressive architectural volume. Two fireplaces, a sculptural spiral staircase, a private foyer, and interior elevator create a refined living experience. Additional highlights include three gated garage parking spaces and two storage areas. Residents enjoy Park Laurels 24-hour concierge front desk services, pool, spa, fitness center, and a premier location next to Balboa Park, with The Old Globe, museums, renowned restaurants, cafs, Little Italy, downtown, and the waterfront all within walking distance. This residence embodies a rare combination of luxury, convenience, and iconic San Diego living.

2500 6th Ave Unit Penthouse 3, Mission Hills

$4,500,000
4 Beds 3 Baths OC26137814 MLS ACTIVE UNDER CONTRACT Status
Positioned on one of the most desirable streets in Dover Shores, this exceptional property presents a rare opportunity to build or reimagine a custom residence in one of Newport Beach's most coveted bayfront-adjacent neighborhoods. Set on an expansive 12,000+ square foot parcel, the homesite enjoys picturesque views of the Newport Back Bay and offers endless potential for creating a truly remarkable coastal retreat. Ideally located just moments from Mariners Park, Castaways Park, the boutiques and dining destinations along Westcliff Drive, and the vibrant shops and restaurants of 17th Street. This premier location combines tranquility, convenience, and the quintessential Newport Beach lifestyle. Positioned on one of the most desirable streets in Dover Shores, this exceptional property presents a rare opportunity to build or reimagine a custom residence in one of Newport Beach's most coveted bayfront-adjacent neighborhoods. Set on an expansive 12,000+ square foot parcel, the homesite enjoys picturesque views of the Newport Back Bay and offers endless potential for creating a truly remarkable coastal retreat. Ideally located just moments from Mariners Park, Castaways Park, the boutiques and dining destinations along Westcliff Drive, and the vibrant shops and restaurants of 17th Street. This premier location combines tranquility, convenience, and the quintessential Newport Beach lifestyle.

1842 Santiago, Newport Beach

$4,500,000
3 Beds 4 Baths NP26116986 MLS ACTIVE Status
A masterclass in thoughtful renovation, this beautifully reimagined Balboa Plan 2 has been transformed where it matters most, blending timeless finishes, sophisticated design, and exceptional functionality throughout. Wide-plank wood flooring, designer wall coverings, expansive windows, and carefully curated finishes combine to create warm, elegant living spaces. The formal dining room is enhanced by a striking coffered ceiling, while the elegant living room is highlighted by a beautiful stone fireplace and custom mantel. Walls of French doors bathe the space in natural light and open seamlessly to the elevated patio. An extensively remodeled kitchen showcases expansive stone surfaces, a dramatic full-height backsplash, premier appliances, custom organizational cabinetry, and a sophisticated dry bar complete with dual beverage refrigerators. Privately positioned beyond a storage-lined hallway, the primary suite showcases designer wall coverings, a substantial walk-in closet with a center island, and a spa-inspired bath, elevating the experience. The primary bathroom features exquisite stone and tile selections, dual vanities with abundant storage, stone countertops, a dedicated makeup vanity, a soaking tub, and a frameless glass-enclosed shower. Two secondary ensuite bedrooms continue the home's commitment to quality and design, each appointed with designer finishes and beautifully selected tilework. The third bedroom enjoys the added flexibility of a private entrance with direct exterior access. Additional features include: laundry room, direct access to the two-car garage A masterclass in thoughtful renovation, this beautifully reimagined Balboa Plan 2 has been transformed where it matters most, blending timeless finishes, sophisticated design, and exceptional functionality throughout. Wide-plank wood flooring, designer wall coverings, expansive windows, and carefully curated finishes combine to create warm, elegant living spaces. The formal dining room is enhanced by a striking coffered ceiling, while the elegant living room is highlighted by a beautiful stone fireplace and custom mantel. Walls of French doors bathe the space in natural light and open seamlessly to the elevated patio. An extensively remodeled kitchen showcases expansive stone surfaces, a dramatic full-height backsplash, premier appliances, custom organizational cabinetry, and a sophisticated dry bar complete with dual beverage refrigerators. Privately positioned beyond a storage-lined hallway, the primary suite showcases designer wall coverings, a substantial walk-in closet with a center island, and a spa-inspired bath, elevating the experience. The primary bathroom features exquisite stone and tile selections, dual vanities with abundant storage, stone countertops, a dedicated makeup vanity, a soaking tub, and a frameless glass-enclosed shower. Two secondary ensuite bedrooms continue the home's commitment to quality and design, each appointed with designer finishes and beautifully selected tilework. The third bedroom enjoys the added flexibility of a private entrance with direct exterior access. Additional features include: laundry room, direct access to the two-car garage with storage, and tranquil outdoor spaces. Residents of One Ford Road enjoy an unparalleled lifestyle with world-class amenities, including a 24-hour guard gate, Junior Olympic swimming pool and swim team, two additional pools, a state-of-the-art fitness center, a 20-plus-hole putting green, croquet lawn, basketball and volleyball courts, meditation and rose gardens, a reflection pond, outdoor fireplace and lounge areas, community clubhouse, and barbecue facilities. A vibrant social calendar fosters a true sense of community through concerts in the park, wine tastings, book club gatherings, neighborhood celebrations, pickleball, and year-round events.

17 Spanish Bay, Newport Beach

$4,500,000
3 Beds 4 Baths NP26107315 MLS ACTIVE UNDER CONTRACT Status
Tucked away on a quiet cul-de-sac, in the exclusive golf community of the Hideaway, this beautifully designer-updated villa is the perfect desert retreat! Set on an expansive 13,000-square-foot lot, the residence captures breathtaking southern views of the Clive Clark golf course and the Santa Rosa Mountains. Inside the stunning villa, youll find three spacious en-suite bedrooms plus a versatile bonus room, easily adaptable as a fourth bedroom, private office, or media lounge. The open-concept floor plan and oversized sliding glass doors create an effortless flow between indoor and outdoor living. The impressive great room features soaring beamed ceilings, a dramatic stacked-stone fireplace, and a built-in surround sound system. The gourmet kitchen is equipped with Wolf appliances, double ovens with warming drawer, dual dishwashers, a Sub-Zero refrigerator, and a separate wet bar with seatingideal for entertaining. The primary suite offers rich oak flooring, his-and-hers custom closets, and a spa-like bath with a stone shower and tub, and private French doors leading directly to the backyard oasis. Outside, the resort-style backyard is truly exceptional: a rock pool with Baja step, an elevated spa with waterfall, a built-in BBQ with mini-fridge and bar seating, a covered lounge area with ceiling fan and TV, and a cozy fire pitperfect for enjoying those golden desert sunsets. Offered fully furnished per inventory, this turnkey villa is a true desert sanctuary. With championship golf, world-class amenities, and a vibrant social scene, the Hideaway delivers the ultimate desert Tucked away on a quiet cul-de-sac, in the exclusive golf community of the Hideaway, this beautifully designer-updated villa is the perfect desert retreat! Set on an expansive 13,000-square-foot lot, the residence captures breathtaking southern views of the Clive Clark golf course and the Santa Rosa Mountains. Inside the stunning villa, youll find three spacious en-suite bedrooms plus a versatile bonus room, easily adaptable as a fourth bedroom, private office, or media lounge. The open-concept floor plan and oversized sliding glass doors create an effortless flow between indoor and outdoor living. The impressive great room features soaring beamed ceilings, a dramatic stacked-stone fireplace, and a built-in surround sound system. The gourmet kitchen is equipped with Wolf appliances, double ovens with warming drawer, dual dishwashers, a Sub-Zero refrigerator, and a separate wet bar with seatingideal for entertaining. The primary suite offers rich oak flooring, his-and-hers custom closets, and a spa-like bath with a stone shower and tub, and private French doors leading directly to the backyard oasis. Outside, the resort-style backyard is truly exceptional: a rock pool with Baja step, an elevated spa with waterfall, a built-in BBQ with mini-fridge and bar seating, a covered lounge area with ceiling fan and TV, and a cozy fire pitperfect for enjoying those golden desert sunsets. Offered fully furnished per inventory, this turnkey villa is a true desert sanctuary. With championship golf, world-class amenities, and a vibrant social scene, the Hideaway delivers the ultimate desert lifestyle!

80275 Via Pontito, La Quinta

$4,500,000
2 Beds 16 Baths 260010601 MLS ACTIVE Status
pleased to present 2164 Second Avenue, a 16-unit multifamily property ideally located in the highly sought-after Bankers Hill neighborhood of San Diego, California. Built in 1920, the property offers an attractive unit mix consisting of fourteen (14) studio/1-bath units and two (2) one-bedroom/one-bath units, catering to a wide range of tenants seeking quality housing near San Diego’s vibrant urban core. Situated just steps from Balboa Park, and minutes from Downtown San Diego, Little Italy, and the waterfront, 2164 Second Avenue benefits from exceptional accessibility to major employment centers, cultural landmarks, and everyday conveniences. Its central location and walkable surroundings make it highly desirable for residents drawn to Bankers Hill’s blend of historic charm, upscale dining, and park-side living. The property offers significant value-add potential, with opportunities to enhance both interior and exterior features through modern upgrades and operational improvements—positioning the next owner to capture meaningful rent growth and long-term appreciation.

2164 2nd Ave, Downtown

$4,500,000
1 Baths NDP2604237 MLS ACTIVE Status
Welcome to Adella Apartments 1042 1050 Adella Avenue. This 1909 vintage residence offers a unit mix consisting of 2 -Studios and 4, 1- Bedroom apartment residences as grandfathered use. Currently zoned as an R-1 Residential property. An investment in a unique opportunity to acquire a premier location and an income producing asset with substantial upside by creating interior improvements to the current unit mix. The floor plan from the original dwelling had demising walls constructed creating the current 6-unit apartment configuration. Coronado historic index states the original residence as Vernacular architecture. Sited on 6,000 square foot lot. The original, remaining interior details such as the prominent wood entry staircase accessed from residence 1050 that currently leads to a spacious 1-bedroom upstairs residence secures the sensibility of years gone by. The modest front entry of residence 1048 provides an enclosed porch that leads into the beautifully appointed, large living space with gleaming hardwood floors and brick fireplace (non-operational) adjoining spacious dining room with gorgeous built-in buffet (this room is currently utilized as a bedroom), rich-toned wood beam ceiling details, wall sconces and many original details creating a quality ambiance. These details of 1048 and 1050 residences provide worthwhile consideration of an opportunity to convert this exceptional property back to its original single-family dwelling use. Residence 1046 offers a charming 1 bedroom/1Bath, living/dining area and a darling kitchen with tile countertops, open shelving, beadb Welcome to Adella Apartments 1042 1050 Adella Avenue. This 1909 vintage residence offers a unit mix consisting of 2 -Studios and 4, 1- Bedroom apartment residences as grandfathered use. Currently zoned as an R-1 Residential property. An investment in a unique opportunity to acquire a premier location and an income producing asset with substantial upside by creating interior improvements to the current unit mix. The floor plan from the original dwelling had demising walls constructed creating the current 6-unit apartment configuration. Coronado historic index states the original residence as Vernacular architecture. Sited on 6,000 square foot lot. The original, remaining interior details such as the prominent wood entry staircase accessed from residence 1050 that currently leads to a spacious 1-bedroom upstairs residence secures the sensibility of years gone by. The modest front entry of residence 1048 provides an enclosed porch that leads into the beautifully appointed, large living space with gleaming hardwood floors and brick fireplace (non-operational) adjoining spacious dining room with gorgeous built-in buffet (this room is currently utilized as a bedroom), rich-toned wood beam ceiling details, wall sconces and many original details creating a quality ambiance. These details of 1048 and 1050 residences provide worthwhile consideration of an opportunity to convert this exceptional property back to its original single-family dwelling use. Residence 1046 offers a charming 1 bedroom/1Bath, living/dining area and a darling kitchen with tile countertops, open shelving, beadboard even a window above the kitchen sink. Access Residence 1044 and 1042.5 from an exterior entry to an enclosed staircase adjacent to the driveway. Residence 1044 provides a spacious approximately 800 sq. ft., upstairs, 1-Bedroom with treetop views and fantastic natural light. There is an updated kitchen with abundant storage and two windows for great ventilation. Residence 1042.5 though small in scale provides a space-saving floor plan with its hideaway, built-in loft bed. Each residence has direct, individual access and offers original details. Unit floor plans are included within the photo gallery. The rear structure consists of Residence 1042, an upper level 1 bedroom unit offering a large-scale living area, an enclosed balcony off the bedroom, recently renovated bath and kitchen with access to the lower-level courtyard. This rear structure at ground-level offers multiple-storage units with the possibility to convert these into a garage. The long, narrow driveway not currently used for parking provides ease of access. The property offers on-site laundry, bike storage and two courtyards as communal areas shared by tenants. This is a must-see property.

1042-1050 Adella Ave, Coronado

$4,500,000
TR26050694 MLS ACTIVE Status
Located in the heart of wine country, near the renowned South Coast and Puente wineries, is a 50-acre parcel of land. With tentative map approval, this remarkable tract can be cultivated as a winery, developed as a resort, or reimagined as another real estate venture. More information, along with a video, will be sent upon request. This parcel is identified as: 927 450 002. Located in the heart of wine country, near the renowned South Coast and Puente wineries, is a 50-acre parcel of land. With tentative map approval, this remarkable tract can be cultivated as a winery, developed as a resort, or reimagined as another real estate venture. More information, along with a video, will be sent upon request. This parcel is identified as: 927 450 002.

Los Nogales, Temecula

$4,500,000
8 Beds 11 Baths OC26005682 MLS ACTIVE Status
Escape to your own private oasis in the heart of Nellie Gail Ranch. Set on a flat, tranquil corner lot, featuring 8 bedrooms and 11 bathrooms, within a generous 7,372 square foot floor plan, this entertainers estate seamlessly blends indoor luxury with resort-style outdoor amenities. Recent upgrades include new windows throughout, whole house PEX repipe, owned solar system, whole house water filtration system, whole house water softener, Vivint security system, and epoxy floors in the 3-car garage. The entry courtyard enchants with custom fountains, a koi pond, and double entry doors. Inside, a grand foyer with a wrought-iron adorned spiral staircase welcomes you. The light-filled living and dining area boasts vaulted ceilings, hardwood floors, and a fireplace, adjacent to your two main-floor ensuite bedrooms. A gourmet kitchen awaits with double ovens and dishwashers, a 6-burner cooktop, and an eat-in dining space open to the comfortable family room and bar. An expansive game room features a pub-style bar, private bathroom, billiards table and games, and direct access to the inviting pool area. Upstairs, retire to your palatial primary suite with a double-sided fireplace retreat, primary bath with jacuzzi tub, and walk-in closet. Private quarters on this level include 3 more fully en-suite bedrooms, 2 jack-and-jill suites, and an oversized office/bonus room with built-ins. Outdoors, experience the winding saltwater pool and spa with its upgraded grotto, Baja deck, and mosaic tile, all solar-heated and controlled via the Pentair smart app. The exterior also features firepla Escape to your own private oasis in the heart of Nellie Gail Ranch. Set on a flat, tranquil corner lot, featuring 8 bedrooms and 11 bathrooms, within a generous 7,372 square foot floor plan, this entertainers estate seamlessly blends indoor luxury with resort-style outdoor amenities. Recent upgrades include new windows throughout, whole house PEX repipe, owned solar system, whole house water filtration system, whole house water softener, Vivint security system, and epoxy floors in the 3-car garage. The entry courtyard enchants with custom fountains, a koi pond, and double entry doors. Inside, a grand foyer with a wrought-iron adorned spiral staircase welcomes you. The light-filled living and dining area boasts vaulted ceilings, hardwood floors, and a fireplace, adjacent to your two main-floor ensuite bedrooms. A gourmet kitchen awaits with double ovens and dishwashers, a 6-burner cooktop, and an eat-in dining space open to the comfortable family room and bar. An expansive game room features a pub-style bar, private bathroom, billiards table and games, and direct access to the inviting pool area. Upstairs, retire to your palatial primary suite with a double-sided fireplace retreat, primary bath with jacuzzi tub, and walk-in closet. Private quarters on this level include 3 more fully en-suite bedrooms, 2 jack-and-jill suites, and an oversized office/bonus room with built-ins. Outdoors, experience the winding saltwater pool and spa with its upgraded grotto, Baja deck, and mosaic tile, all solar-heated and controlled via the Pentair smart app. The exterior also features fireplace and fire pit gathering areas, ceiling fans, retractable awnings, perimeter fences, a Twin Eagles outdoor kitchen with BBQ, sink and dual burners, and multiple patio settings ready for relaxation or al fresco dining. Located moments from the 5 and 73 freeways, shopping, dining, and Nellie Gail community amenities like tennis courts, parks, hiking, and equestrian trails, this meticulously curated estate invites you to live your California dream.

26041 Spur Branch Ln, Laguna Hills

$4,500,000
5 Beds 6 Baths OC26003106 MLS ACTIVE Status
Welcome to 67 Kite, an exceptional corner-lot residence in the prestigious 24-hour guard-gated community of Altair Irvine. Ideally located just steps from resort-style amenities, this highly upgraded home offers privacy, convenience, and elevated modern living. Featuring over $500,000 in upgrades, the open-concept floor plan showcases a stunning chefs kitchen with an oversized island, Wolf and Sub-Zero appliances, and an upgraded prep kitchen, perfect for entertaining. Toll Brothers retractable sliding doors create seamless indoor-outdoor living, opening to an enclosed California room ideal for year-round enjoyment. Built-in speakers throughout enhance the homes sophisticated ambiance. All bedrooms are ensuite, including a desirable downstairs suite with a spacious walk-in closetideal for guests or multi-generational living. A generous upstairs loft offers flexible space for a media room, office, or lounge. Energy-efficient features include fully paid solar, a premium water softener and purification system, and EV charging. Residents enjoy Altairs premier amenities: a grand clubhouse, three pools, cabanas, tennis courts, BBQ areas, outdoor fireplaces, scenic trails, and playgrounds. Located within the award-winning Irvine Unified School District and minutes from top shopping, dining, and major freeways, 67 Kite delivers the best of Irvine luxury living. Welcome to 67 Kite, an exceptional corner-lot residence in the prestigious 24-hour guard-gated community of Altair Irvine. Ideally located just steps from resort-style amenities, this highly upgraded home offers privacy, convenience, and elevated modern living. Featuring over $500,000 in upgrades, the open-concept floor plan showcases a stunning chefs kitchen with an oversized island, Wolf and Sub-Zero appliances, and an upgraded prep kitchen, perfect for entertaining. Toll Brothers retractable sliding doors create seamless indoor-outdoor living, opening to an enclosed California room ideal for year-round enjoyment. Built-in speakers throughout enhance the homes sophisticated ambiance. All bedrooms are ensuite, including a desirable downstairs suite with a spacious walk-in closetideal for guests or multi-generational living. A generous upstairs loft offers flexible space for a media room, office, or lounge. Energy-efficient features include fully paid solar, a premium water softener and purification system, and EV charging. Residents enjoy Altairs premier amenities: a grand clubhouse, three pools, cabanas, tennis courts, BBQ areas, outdoor fireplaces, scenic trails, and playgrounds. Located within the award-winning Irvine Unified School District and minutes from top shopping, dining, and major freeways, 67 Kite delivers the best of Irvine luxury living.

67 Kite, Irvine

$4,500,000
6 Beds 7 Baths PW25278410 MLS ACTIVE Status
In 1991 this beautifully designed house was built and in June of 2021 was purcchased and redesigned on the inside to complement the outwardly appearance with a modern funtional touches throughout the inside. Entering from the newer Fleetwood front door you are taken back at the sight of hardwood flooring throughout downstairs. Newer frameless glass railing on the staircase. Livingroom has a newer Marble Threshhold fireplace with a small office space facing out to a well maintaned green landscape. Moving down the hallway a Glassed door walk in Pantry on your right and a Glass Wine room on your left. Entering the Kitchen area a built in Miele Coffee Maker, Decor double Oven, Six burner Decor stove range with Decor Vent Hood and a matching Neolith backsplash, Two Decor touch opening refrigerators and one seprate Decor Freezer as well as a Decor Ice Maker. Extra large Full slab Marble center Island. A fleetwood folding door leading to the outside pool area. Copper ceiling with recessed Led lighting in kitchen and family room. Surround Sound and Camers system throughout the house including an underwater camera for your fish tank to see your fist while away from home. Sliding Fleetwood doors to access the pool area for entertaining your guest. Access to outside pool through pool bath with shower. A complete new roof was installed aproximatly 3 years ago. Full laundry room with two washers and dryers. Auto mechanic will love spacious four car garage. Also RV parking, Ski Boat, Jet Skies storage available. Brand New Pool and equipment being installed. And much more.... In 1991 this beautifully designed house was built and in June of 2021 was purcchased and redesigned on the inside to complement the outwardly appearance with a modern funtional touches throughout the inside. Entering from the newer Fleetwood front door you are taken back at the sight of hardwood flooring throughout downstairs. Newer frameless glass railing on the staircase. Livingroom has a newer Marble Threshhold fireplace with a small office space facing out to a well maintaned green landscape. Moving down the hallway a Glassed door walk in Pantry on your right and a Glass Wine room on your left. Entering the Kitchen area a built in Miele Coffee Maker, Decor double Oven, Six burner Decor stove range with Decor Vent Hood and a matching Neolith backsplash, Two Decor touch opening refrigerators and one seprate Decor Freezer as well as a Decor Ice Maker. Extra large Full slab Marble center Island. A fleetwood folding door leading to the outside pool area. Copper ceiling with recessed Led lighting in kitchen and family room. Surround Sound and Camers system throughout the house including an underwater camera for your fish tank to see your fist while away from home. Sliding Fleetwood doors to access the pool area for entertaining your guest. Access to outside pool through pool bath with shower. A complete new roof was installed aproximatly 3 years ago. Full laundry room with two washers and dryers. Auto mechanic will love spacious four car garage. Also RV parking, Ski Boat, Jet Skies storage available. Brand New Pool and equipment being installed. And much more....

381 S Henning Way, Anaheim

$4,500,000
TR24132701 MLS ACTIVE Status
Development opportunity adjacent to the busy Rubidoux Boulevard corridor and just off the 60 Freeway exit. The City of Jurupa Valley is experiencing rapid growth with several major industrial, commercial, and residential projects recently completed or under construction nearby. Flat parcel with over 400 feet of street frontage. Zoning is General Commercial C-1/C-P, see supplement and inquire with Jurupa Valley Planning Department for details. Development opportunity adjacent to the busy Rubidoux Boulevard corridor and just off the 60 Freeway exit. The City of Jurupa Valley is experiencing rapid growth with several major industrial, commercial, and residential projects recently completed or under construction nearby. Flat parcel with over 400 feet of street frontage. Zoning is General Commercial C-1/C-P, see supplement and inquire with Jurupa Valley Planning Department for details.

5510 28th, Jurupa Valley

$4,500,000
4 Beds 5 Baths NDP2504869 MLS ACTIVE Status
Extraordinary Larry Weir Adobe featuring 4 BRs and 4.5 BAs is overflowing with charm and character and is positioned on a magnificent 4.5 acre lot located on Rancho Santa Fe's most coveted street. The impressive 10-foot entry doors open to a beautiful hexagonal living room with rustic beams, a massive fireplace, and huge windows facing the beautiful views. Thick adobe walls, arched windows, Honduran Mahogony doors, and iron accents throughout are a few of the many authentic features. The commanding front courtyard has a pool, BBQ and outdoor fireplace and is positioned to best capture maximum amounts of sunshine. This is a rare and remarkable opportunity to create an amazing estate property. This peaceful and tranquil parcel is located in the highly desirable westerly portion of the covenant, with fabulous frontage along Las Planideras and a grand-fathered in U-shaped driveway. The westerly portion of the lot slopes down gently and is bordered by the Bridal Trail, while the southern portion of the lot has a lit-up sports court that is not able to be duplicated due to today's building codes in the Covenant. The property also allows for 2 horses (one can apply for a permit to potentially allow for 2 more), natural gas is in the street and it's on septic. This is a truly unique property offering endless opportunities in an incredibly desirable location. Subject to short sale approval by lenders. Extraordinary Larry Weir Adobe featuring 4 BRs and 4.5 BAs is overflowing with charm and character and is positioned on a magnificent 4.5 acre lot located on Rancho Santa Fe's most coveted street. The impressive 10-foot entry doors open to a beautiful hexagonal living room with rustic beams, a massive fireplace, and huge windows facing the beautiful views. Thick adobe walls, arched windows, Honduran Mahogony doors, and iron accents throughout are a few of the many authentic features. The commanding front courtyard has a pool, BBQ and outdoor fireplace and is positioned to best capture maximum amounts of sunshine. This is a rare and remarkable opportunity to create an amazing estate property. This peaceful and tranquil parcel is located in the highly desirable westerly portion of the covenant, with fabulous frontage along Las Planideras and a grand-fathered in U-shaped driveway. The westerly portion of the lot slopes down gently and is bordered by the Bridal Trail, while the southern portion of the lot has a lit-up sports court that is not able to be duplicated due to today's building codes in the Covenant. The property also allows for 2 horses (one can apply for a permit to potentially allow for 2 more), natural gas is in the street and it's on septic. This is a truly unique property offering endless opportunities in an incredibly desirable location. Subject to short sale approval by lenders.

15390 Las Planideras, Rancho Santa Fe

$4,499,999
4 Beds 5 Baths NP26103015 MLS ACTIVE Status
3601 & 3603 Lake Avenue | Newport Beach Introducing a rare new construction opportunity in the heart of Newport Beach. 3601 and 3603 Lake Avenue are two newly built luxury residences scheduled for completion June 1, 2026, offering refined coastal living, timeless design, and breathtaking forever water views stretching from the iconic 38th Street Bridge to Newport Island. Each approximately 2,200 square foot residence has been thoughtfully designed with sophisticated contemporary finishes, expansive glass walls, open-concept living spaces, and seamless indoor-outdoor flow. Both homes feature spectacular rooftop entertaining decks designed to maximize the panoramic bay and ocean views, creating the ultimate setting for sunset dining, lounging, and year-round coastal entertaining. Curated in collaboration with Blackband Design, the interiors showcase custom cabinetry, premium stone surfaces, designer-selected materials, wide plank flooring, elegant fireplaces, spa-inspired bathrooms, and elevated architectural detailing throughout. Spacious primary suites, multiple outdoor living areas, bonus spaces, and attached garages further elevate the livability and functionality of these exceptional homes. Perfectly positioned just moments from the sand, bay, harbor, restaurants, and world-class shopping and dining, these residences offer an unmatched Newport Beach lifestyle in one of the areas most desirable coastal enclaves. Each property is offered at $4,500,000, or both residences may be purchased together for $9,000,000. All renderings and specifications are conceptual and subject 3601 & 3603 Lake Avenue | Newport Beach Introducing a rare new construction opportunity in the heart of Newport Beach. 3601 and 3603 Lake Avenue are two newly built luxury residences scheduled for completion June 1, 2026, offering refined coastal living, timeless design, and breathtaking forever water views stretching from the iconic 38th Street Bridge to Newport Island. Each approximately 2,200 square foot residence has been thoughtfully designed with sophisticated contemporary finishes, expansive glass walls, open-concept living spaces, and seamless indoor-outdoor flow. Both homes feature spectacular rooftop entertaining decks designed to maximize the panoramic bay and ocean views, creating the ultimate setting for sunset dining, lounging, and year-round coastal entertaining. Curated in collaboration with Blackband Design, the interiors showcase custom cabinetry, premium stone surfaces, designer-selected materials, wide plank flooring, elegant fireplaces, spa-inspired bathrooms, and elevated architectural detailing throughout. Spacious primary suites, multiple outdoor living areas, bonus spaces, and attached garages further elevate the livability and functionality of these exceptional homes. Perfectly positioned just moments from the sand, bay, harbor, restaurants, and world-class shopping and dining, these residences offer an unmatched Newport Beach lifestyle in one of the areas most desirable coastal enclaves. Each property is offered at $4,500,000, or both residences may be purchased together for $9,000,000. All renderings and specifications are conceptual and subject to change

3601 Lake Ave, Newport Beach

$4,499,900
5 Beds 5 Baths OC26138063 MLS ACTIVE Status
Premier custom-built 3,936 sf, 5 bedroom, 4-1/2 bath single family residence on an oversized, 8,776 sf lot directly across from Lake Parkjust a 10-minute walk to downtown Huntington Beach and the pier. This rare property features a stunning south-facing backyard oasis with a saltwater pool, waterfall, spa, firepit, built-in BBQ, refrigerator, and a motorized louvered patio covera true private retreat designed for year-round coastal living. Step inside to an impressive open layout wrapped in Venetian plaster walls and ceilings, hardwood flooring, and travertine tile accents. The main level includes a bedroom/study with full bath, ideal for guests or a home office. The chefs kitchen showcases custom cabinetry, granite counters, Sub-Zero and Wolf appliances, a large wraparound counters, and a walk-in redwood wine cellarperfect for daily life and entertaining. The primary suite offers a serene balcony overlooking Lake Park, a cedar-lined walk-in closet, and a spacious bath with a large shower and soaking tub. 2 upstairs bedrooms are Jr. Suites. Rear alley access leads to a 3-car garage with a car lift for a 4th vehicle, plus a covered & fenced in carport providing off-street parking for up to 8 vehicles, a rare luxury in this coveted neighborhood. Originally built by respected local builder Craig Etchegoyen as his personal residence, the home was remodeled in 2012 and includes numerous premium upgrades. This truly one-of-a-kind home offers an exceptional location, craftsmanship, and lifestyle. Dont miss this rare opportunity." Premier custom-built 3,936 sf, 5 bedroom, 4-1/2 bath single family residence on an oversized, 8,776 sf lot directly across from Lake Parkjust a 10-minute walk to downtown Huntington Beach and the pier. This rare property features a stunning south-facing backyard oasis with a saltwater pool, waterfall, spa, firepit, built-in BBQ, refrigerator, and a motorized louvered patio covera true private retreat designed for year-round coastal living. Step inside to an impressive open layout wrapped in Venetian plaster walls and ceilings, hardwood flooring, and travertine tile accents. The main level includes a bedroom/study with full bath, ideal for guests or a home office. The chefs kitchen showcases custom cabinetry, granite counters, Sub-Zero and Wolf appliances, a large wraparound counters, and a walk-in redwood wine cellarperfect for daily life and entertaining. The primary suite offers a serene balcony overlooking Lake Park, a cedar-lined walk-in closet, and a spacious bath with a large shower and soaking tub. 2 upstairs bedrooms are Jr. Suites. Rear alley access leads to a 3-car garage with a car lift for a 4th vehicle, plus a covered & fenced in carport providing off-street parking for up to 8 vehicles, a rare luxury in this coveted neighborhood. Originally built by respected local builder Craig Etchegoyen as his personal residence, the home was remodeled in 2012 and includes numerous premium upgrades. This truly one-of-a-kind home offers an exceptional location, craftsmanship, and lifestyle. Dont miss this rare opportunity."

920 11th, Huntington Beach

$4,499,800
4 Beds 3 Baths OC25177019 MLS ACTIVE Status
*Make Your Offer !*Qualifies For Major Tax Benefits !*Major Potential in the Heart of San Clemente !*Commercial & Residential Opportunity!*Welcome to 251 Avenida Del Mar your opportunity to own a slice of coastal paradise right in the heart of San Clemente. Just steps from boutique shopping, gourmet restaurants, and some of Southern Californias most beautiful beaches, this Ole Hanson property offers the perfect blend of charm, character, and modern convenience. Inside, youll find three distinct living spaces ideal for multigenerational living, guest accommodations, or supplemental rental income. The main residence features a bright, open layout with two spacious bedrooms, a well-sized kitchen, and a serene deckperfect for enjoying your morning coffee or evening sunsets. The second unit has its own private side entrance, peek-a-boo ocean views, a full bath, and large windows that fill the space with natural light. The third unit is a newly remodeled ADU complete with new flooring, recessed lighting, and a convenient kitchenetteperfect for guests or extended family. Enjoy relaxing or entertaining in the charming back patio, and take advantage of the 4-car driveway. Whether you're looking for a forever home, a vacation retreat, or a flexible property with income potential, this one-of-a-kind home offers it allsteps from the best of San Clemente living. *Make Your Offer !*Qualifies For Major Tax Benefits !*Major Potential in the Heart of San Clemente !*Commercial & Residential Opportunity!*Welcome to 251 Avenida Del Mar your opportunity to own a slice of coastal paradise right in the heart of San Clemente. Just steps from boutique shopping, gourmet restaurants, and some of Southern Californias most beautiful beaches, this Ole Hanson property offers the perfect blend of charm, character, and modern convenience. Inside, youll find three distinct living spaces ideal for multigenerational living, guest accommodations, or supplemental rental income. The main residence features a bright, open layout with two spacious bedrooms, a well-sized kitchen, and a serene deckperfect for enjoying your morning coffee or evening sunsets. The second unit has its own private side entrance, peek-a-boo ocean views, a full bath, and large windows that fill the space with natural light. The third unit is a newly remodeled ADU complete with new flooring, recessed lighting, and a convenient kitchenetteperfect for guests or extended family. Enjoy relaxing or entertaining in the charming back patio, and take advantage of the 4-car driveway. Whether you're looking for a forever home, a vacation retreat, or a flexible property with income potential, this one-of-a-kind home offers it allsteps from the best of San Clemente living.

251 Avenida Del Mar, San Clemente

$4,499,000
NDP2607208 MLS ACTIVE Status
LOCATION, LOCATION, LOCATION! Rarely does an opportunity like this come along. Nestled in the heart of coastal Encinitas, directly across the street from the San Elijo Lagoon this exceptional 1.1-acre property offers the potential for a lot split, creating endless possibilities for homeowners, builders, and investors alike. Ideally situated near the scenic San Elijo Lagoon, vibrant downtown Cardiff-by-the-Sea, premier shopping, dining, beautiful beaches, and convenient freeway access, the location simply can't be beat. Whether you envision building your dream coastal estate, developing a custom home for resale, or holding this premier parcel as a long-term investment, this is a truly exceptional opportunity in one of North County's most sought-after communities. Don't miss your chance to own a rare piece of coastal Encinitas with incredible potential. Buyer to verify all. LOCATION, LOCATION, LOCATION! Rarely does an opportunity like this come along. Nestled in the heart of coastal Encinitas, directly across the street from the San Elijo Lagoon this exceptional 1.1-acre property offers the potential for a lot split, creating endless possibilities for homeowners, builders, and investors alike. Ideally situated near the scenic San Elijo Lagoon, vibrant downtown Cardiff-by-the-Sea, premier shopping, dining, beautiful beaches, and convenient freeway access, the location simply can't be beat. Whether you envision building your dream coastal estate, developing a custom home for resale, or holding this premier parcel as a long-term investment, this is a truly exceptional opportunity in one of North County's most sought-after communities. Don't miss your chance to own a rare piece of coastal Encinitas with incredible potential. Buyer to verify all.

3681 Manchester, Encinitas

$4,499,000
4 Beds 2 Baths NDP2607206 MLS ACTIVE Status
LOCATION, LOCATION, LOCATION! Rarely does an opportunity like this come along. Nestled in the heart of coastal Encinitas, directly across the street from the San Elijo Lagoon this exceptional 1.1-acre property offers the potential for a lot split, creating endless possibilities for homeowners, builders, and investors alike. Ideally situated near the scenic San Elijo Lagoon, vibrant downtown Cardiff-by-the-Sea, premier shopping, dining, beautiful beaches, and convenient freeway access, the location simply can't be beat. Whether you envision building your dream coastal estate, developing a custom home for resale, or holding this premier parcel as a long-term investment, this is a truly exceptional opportunity in one of North County's most sought-after communities. Don't miss your chance to own a rare piece of coastal Encinitas with incredible potential. Buyer to verify all. LOCATION, LOCATION, LOCATION! Rarely does an opportunity like this come along. Nestled in the heart of coastal Encinitas, directly across the street from the San Elijo Lagoon this exceptional 1.1-acre property offers the potential for a lot split, creating endless possibilities for homeowners, builders, and investors alike. Ideally situated near the scenic San Elijo Lagoon, vibrant downtown Cardiff-by-the-Sea, premier shopping, dining, beautiful beaches, and convenient freeway access, the location simply can't be beat. Whether you envision building your dream coastal estate, developing a custom home for resale, or holding this premier parcel as a long-term investment, this is a truly exceptional opportunity in one of North County's most sought-after communities. Don't miss your chance to own a rare piece of coastal Encinitas with incredible potential. Buyer to verify all.

3681 Manchester Ave, Encinitas

$4,499,000
5 Beds 5 Baths OC26136413 MLS ACTIVE Status
This newly renovated home with breathtaking 180-degree ocean views provides the ultimate Laguna Beach lifestyle at the prestigious Top of the World community. The exceptionally bright custom home features an expansive floor plan of approximately 4,000 square feet. Located on a quiet street, it offers generous space with 5 bedrooms and 4.5 bathrooms. The elegant design includes a welcoming double-door foyer that leads to guest bedrooms and the luxurious primary suite. Upstairs, panoramic ocean, coastline, and city-light views flood through numerous windows, illuminating the living room, dining room, and an open-concept island kitchen with a breakfast bar and top-of-the-line appliances. The main level also features a bedroom that opens to a large ocean-view deck. A brand-new elevator connects all levels of the home, while a three-car garage, additional driveway parking, and a vast view terrace enhance its appeal. Top of the World offers enchanting trails, a scenic city park, and an award-winning elementary school. The neighborhood is just minutes from the famous beaches and coves of Laguna Beach, as well as downtown's galleries, boutiques, spas, and restaurants. Video: https://youtu.be/I25H2p5CdLk This newly renovated home with breathtaking 180-degree ocean views provides the ultimate Laguna Beach lifestyle at the prestigious Top of the World community. The exceptionally bright custom home features an expansive floor plan of approximately 4,000 square feet. Located on a quiet street, it offers generous space with 5 bedrooms and 4.5 bathrooms. The elegant design includes a welcoming double-door foyer that leads to guest bedrooms and the luxurious primary suite. Upstairs, panoramic ocean, coastline, and city-light views flood through numerous windows, illuminating the living room, dining room, and an open-concept island kitchen with a breakfast bar and top-of-the-line appliances. The main level also features a bedroom that opens to a large ocean-view deck. A brand-new elevator connects all levels of the home, while a three-car garage, additional driveway parking, and a vast view terrace enhance its appeal. Top of the World offers enchanting trails, a scenic city park, and an award-winning elementary school. The neighborhood is just minutes from the famous beaches and coves of Laguna Beach, as well as downtown's galleries, boutiques, spas, and restaurants. Video: https://youtu.be/I25H2p5CdLk

2850 Zell Dr, Laguna Beach

$4,499,000
4 Beds 4 Baths 260011095 MLS ACTIVE Status
Welcome to 3515 Union Street, a stunning architectural residence in the heart of Mission Hills, one of San Diego’s most coveted neighborhoods. Spanning approximately 4,600 square feet, this exceptional 4-bedroom, 3.5-bath home offers an elevated living experience defined by scale, light, and breathtaking views. Step inside to soaring 20-foot ceilings that create a dramatic first impression, complemented by expansive windows that flood the home with natural light and frame sweeping views of the city and beyond. The open-concept layout is both grand and inviting, designed for seamless entertaining and comfortable everyday living. The chef’s kitchen flows effortlessly into the main living and dining areas, while multiple indoor-outdoor transitions allow you to fully enjoy Southern California living. Spacious bedrooms provide privacy and comfort, with a luxurious primary suite that serves as a true retreat. Set on a prime street in Mission Hills, this home combines tranquility with convenience—just minutes from top dining, boutique shopping, downtown, and the airport. The neighborhood’s timeless charm, tree-lined streets, and prestigious reputation make it one of San Diego’s most desirable places to call home. With its rare size, volume, and view orientation, 3515 Union Street presents a unique opportunity to own a standout property in a premier location.

3515 Union St, Mission Hills

$4,499,000
6 Beds 6 Baths ND26095572 MLS ACTIVE Status
Stunning Modern Contemporary De Luz Estate with Two Impressive Private Gates, Driveway Lined with Large Date Palm Trees and Impressive Curb Appeal! Almost Six Acres of Land, Mostly Flat, Unusual for De Luz, Offering Beautiful Views of Surrounding Hills and Upscale Homes. Approximately 7,632 Sq Ft of Luxurious Living Space Filled with Architectural Elements; Twenty Foot Ceilings, Large Gathering Room, Stacked-Stone Fireplace, Floating Staircase, Frameless Bi-Fold Glass Doors, Lavish Dining Room with Fireplace and Luxurious Wallpaper, Wine/Tequila Room, Spectacular Bar/Media Room. Chef's Dream Kitchen Includes Expansive Center Island. Leather Look Marble Countertops Blend Seamlessly with Marble Herringbone Tile Backsplash and Custom Cabinets. Abundance of Storage and Dual Walk-In Patries. Enjoy Top-of-the-line Stainless-Steel Appliances, which Include a Lare Liebherr Refrigerator, Six-burner Stove and Double Ovens. Primary Suite Includes Vaulted Ceilings, Luxurious Bath, Dual Closets, 200 Square Foot Balcony with Spiral Staircase that Leads to a Viewing Deck. Wrap-around Walkway Upstairs Includes Custom Wrought Iron Railing. Large Guest Suite, and Two Additional Large Bedrooms with Jack and Jill Bathroom. Main Floor Offers Two Bedrooms and Office and Three Bathrooms. Oversized Garage (2,600 Sq Ft) Should Easily Accommodate Nine Vehicles. Tall Oversized Garage Section to Accommodate Large RVs. No HOA. This is True One of One. Welcome Home! Stunning Modern Contemporary De Luz Estate with Two Impressive Private Gates, Driveway Lined with Large Date Palm Trees and Impressive Curb Appeal! Almost Six Acres of Land, Mostly Flat, Unusual for De Luz, Offering Beautiful Views of Surrounding Hills and Upscale Homes. Approximately 7,632 Sq Ft of Luxurious Living Space Filled with Architectural Elements; Twenty Foot Ceilings, Large Gathering Room, Stacked-Stone Fireplace, Floating Staircase, Frameless Bi-Fold Glass Doors, Lavish Dining Room with Fireplace and Luxurious Wallpaper, Wine/Tequila Room, Spectacular Bar/Media Room. Chef's Dream Kitchen Includes Expansive Center Island. Leather Look Marble Countertops Blend Seamlessly with Marble Herringbone Tile Backsplash and Custom Cabinets. Abundance of Storage and Dual Walk-In Patries. Enjoy Top-of-the-line Stainless-Steel Appliances, which Include a Lare Liebherr Refrigerator, Six-burner Stove and Double Ovens. Primary Suite Includes Vaulted Ceilings, Luxurious Bath, Dual Closets, 200 Square Foot Balcony with Spiral Staircase that Leads to a Viewing Deck. Wrap-around Walkway Upstairs Includes Custom Wrought Iron Railing. Large Guest Suite, and Two Additional Large Bedrooms with Jack and Jill Bathroom. Main Floor Offers Two Bedrooms and Office and Three Bathrooms. Oversized Garage (2,600 Sq Ft) Should Easily Accommodate Nine Vehicles. Tall Oversized Garage Section to Accommodate Large RVs. No HOA. This is True One of One. Welcome Home!

27716 Sycamore Mesa, Temecula

$4,499,000
4 Beds 5 Baths 260007535 MLS ACTIVE Status
$500,000 Price Reductions, READY TO SELL!!! Location! Location! Location! This unique Ocean Front Walk residence is ON THE SAND and steps from the boardwalk and ocean! This property features travertine & wood flooring throughout, a gourmet kitchen w/ Chef's appliances, farm sink, Caesarstone countertops & a wet-bar. There's also plenty of areas to enjoy the outdoors from the privacy of your home w/ a large patio area equipped with a BBQ & firepit and ocean views from the expansive deck of the 2nd level has 3 bedrooms all with ensuite baths AND the top floor master retreat with his and her walk in closet, huge double shower and dual work station area as well! Home can also be located with 2636-38 Ocean Front Walk. This amazing home is just a couple houses off the turn of the boardwalk providing wonderful privacy for the nosey looks for boardwalkers and riders. Home features 4 bedrooms all with en-suite baths plus a full bath on the ground floor with outside access door if coming off the beach. Great kitchen with new French door refrigerator and oven plus gas cooktop. second storage refrigerator in the garage. Garage has two extra long bays for 4 medium size cars or 2 suburban's. Home features a elevator from the garage to the second floor to the 3rd floor being the entire master bedroom, bath and dual office area. 2rd floor has 3 bedrooms, laundry room, sitting area and a desk work station. Beachfront balcony on 2nd and 3rd floor and 3rd floor has a east side balcony with electrical and water for a spa/jacuzzi. Fall 2024 both HVAC where upgraded and replaced. Home has two new 11/2025 tankless water heaters. South side of home has a hot/cold outdoor shower for beach rinse offs. Patio has gas bbq and propane gas firepit. The 2nd level living area has been converted into a 4th bedroom with ensuite bath it enjoys the same views of the 2nd floor deck. The master bedroom is on the entire top floor, taking full advantage of the views! In addition, this property also includes 4 garaged parking spaces (2 side-by-side 2 car tandem spaces) with epoxy flooring, an elevator, wet-bar and open den area perfect for an office space.

2636-38 Strand Way, Pacific Beach/Mission Beach

$4,499,000
NDP2506959 MLS ACTIVE Status
An exceptional development opportunity in a highly sought-after location! Spanning 39.18 acres and surrounded by million-dollar estates, equestrian properties, and rolling hills, this expansive parcel offers rare potential just minutes from CA-76 and River Village Plazawith convenient access to shopping, dining, a grocery store, movie theater, and more. With proper permitting, the property may qualify for subdivision into 16 lots, making it ideal for developers, investors, or visionary builders. An exceptional development opportunity in a highly sought-after location! Spanning 39.18 acres and surrounded by million-dollar estates, equestrian properties, and rolling hills, this expansive parcel offers rare potential just minutes from CA-76 and River Village Plazawith convenient access to shopping, dining, a grocery store, movie theater, and more. With proper permitting, the property may qualify for subdivision into 16 lots, making it ideal for developers, investors, or visionary builders.

Mission, Fallbrook

$4,498,889
4 Beds 4 Baths OC26117725 MLS ACTIVE Status
You would want to own this fabulous appointed 4 bedroom residence in the guard-gated community of One Ford Road. Offering approximately 3100 square feet, the home features four bedrooms and three and one-half bathrooms. Beautiful open design so welcoming. Great for day to day living and an entertaining delight. Tasteful renovation with timeless design and modern upgrades. Generous living room with fireplace. Large family room adjacent to an open chef kitchen. Two entry stairs; one with the elegant stairs from the formal living area, the other from the family room for more relax and yet convenience access from the upstair bedrooms on a lazy but leisure days. The architectural design flow through the whole sophisticated atmosphere. This gorgeous home is Located within one of Newport Beachs most sought-after neighborhoods, residents of One Ford Road enjoy resort-style amenities including pools, a fitness center, sport courts, clubhouse, and year-round community events. Stone-away to the beach, Golf, backBay and Fashion island. You would want to own this fabulous appointed 4 bedroom residence in the guard-gated community of One Ford Road. Offering approximately 3100 square feet, the home features four bedrooms and three and one-half bathrooms. Beautiful open design so welcoming. Great for day to day living and an entertaining delight. Tasteful renovation with timeless design and modern upgrades. Generous living room with fireplace. Large family room adjacent to an open chef kitchen. Two entry stairs; one with the elegant stairs from the formal living area, the other from the family room for more relax and yet convenience access from the upstair bedrooms on a lazy but leisure days. The architectural design flow through the whole sophisticated atmosphere. This gorgeous home is Located within one of Newport Beachs most sought-after neighborhoods, residents of One Ford Road enjoy resort-style amenities including pools, a fitness center, sport courts, clubhouse, and year-round community events. Stone-away to the beach, Golf, backBay and Fashion island.

23 Edgewood, Newport Beach

$4,498,000
3 Beds 3 Baths OC26141758 MLS ACTIVE Status
About This Home Just one block from the sand in downtown Huntington Beach, this exceptional coastal property offers something that rarely comes to market: a beautifully appointed residence paired with the opportunity of an adjacent vacant residential lot. The home at 207 21st Street features 3 bedrooms, 2.5 bathrooms, a loft (which can easily be converted into a 4th bedroom) and approximately 2,575 square feet of thoughtfully designed living space. Located north of the pier, it enjoys the best of downtown livingwalkable to the beach, restaurants, and shops, while tucked far enough away to avoid the congestion that accompanies the pier on busy weekends. Included alongside the home is 205 21st Street, a separately parceled 2,938 square foot residential lot that has been held with the property since 2021. Together, the parcels create approximately 5,813 square feet of contiguous landan extraordinary opportunity in one of Southern Californias most established beach communities, where nearly every homesite has been built out for decades. Whether youre looking for a move-in-ready beach home, a long-term investment, or a legacy property with room to grow, the possibilities are exceptional. Live in the existing home while preserving or selling the adjacent lot. Expand the current residence with a resort-style backyard, pool, guest house, or additional outdoor living space (subject to city approvals). Or explore creating a one-of-a-kind custom coastal estate on one of the largest residential footprints available in downtown Huntington Beach, with the potential for upper-level ocean About This Home Just one block from the sand in downtown Huntington Beach, this exceptional coastal property offers something that rarely comes to market: a beautifully appointed residence paired with the opportunity of an adjacent vacant residential lot. The home at 207 21st Street features 3 bedrooms, 2.5 bathrooms, a loft (which can easily be converted into a 4th bedroom) and approximately 2,575 square feet of thoughtfully designed living space. Located north of the pier, it enjoys the best of downtown livingwalkable to the beach, restaurants, and shops, while tucked far enough away to avoid the congestion that accompanies the pier on busy weekends. Included alongside the home is 205 21st Street, a separately parceled 2,938 square foot residential lot that has been held with the property since 2021. Together, the parcels create approximately 5,813 square feet of contiguous landan extraordinary opportunity in one of Southern Californias most established beach communities, where nearly every homesite has been built out for decades. Whether youre looking for a move-in-ready beach home, a long-term investment, or a legacy property with room to grow, the possibilities are exceptional. Live in the existing home while preserving or selling the adjacent lot. Expand the current residence with a resort-style backyard, pool, guest house, or additional outdoor living space (subject to city approvals). Or explore creating a one-of-a-kind custom coastal estate on one of the largest residential footprints available in downtown Huntington Beach, with the potential for upper-level ocean and Catalina Island views. Properties offering this level of flexibility, land, and location are extraordinarily uncommon. Whether your vision is immediate enjoyment, future development, or long-term appreciation, this is a rare chance to own a truly distinctive piece of downtown Huntington Beach. One home. One adjacent lot. Endless possibilities.

207 21st, Huntington Beach

$4,498,000
5 Beds 7 Baths 260009458 MLS ACTIVE Status
Rare Hilltop Compound in The Ranch at Carlsbad Featuring Two Fully Independent Homes! Opportunities like this rarely come to market in The Ranch at Carlsbad. This private single-level estate offers two fully independent residences plus a separate pool and game pavilion, creating a flexible layout ideal for multi-generational living, extended family, guests, or private work-from-home space. The approximately 3,800 sq ft main residence features three bedrooms and spacious living areas designed for comfortable everyday living and entertaining. The 1,400 sq ft second residence includes two bedrooms, a full kitchen with high-end appliances, laundry, independent climate control, and a private street entrance. Wider doorways throughout the second residence provide enhanced accessibility. At the center of the property is a 900 sq ft game and pool pavilion with its own entrance, bathroom, bar-style kitchenette, and independent climate control, allowing the space to function as an entertainment pavilion, third guest suite, or additional living quarters. The hacienda-style architecture creates exceptional privacy around the pool, California Room, and outdoor entertaining areas, while the south-facing hilltop orientation captures beautiful natural light and scenic sunrise and sunset views. Located in The Ranch at Carlsbad, residents enjoy scenic walking trails and walking distance to top-rated schoolsincluding Olivenhain Pioneer Elementary, Diegueño Middle School, and La Costa. (SOME PHOTOS HAVE BEEN DIGITALLY ALTERED. FOR THOSE AND ALL UNALTERED PHOTOS VISIT SOTHEBYSREALTY.COM)

7992 Paseo Esmerado, Carlsbad

$4,498,000
5 Beds 7 Baths NDP2601449 MLS ACTIVE Status
Rare Hilltop Compound in The Ranch at Carlsbad Featuring Two Fully Independent Homes! Opportunities like this rarely come to market in The Ranch at Carlsbad. This private single-level estate offers two fully independent residences plus a separate pool and game pavilion, creating a flexible layout ideal for multi-generational living, extended family, guests, or private work-from-home space. The approximately 3,800 sq ft main residence features three bedrooms and spacious living areas designed for comfortable everyday living and entertaining. The 1,400 sq ft second residence includes two bedrooms, a full kitchen with high-end appliances, laundry, independent climate control, and a private street entrance. Wider doorways throughout the second residence provide enhanced accessibility. At the center of the property is a 900 sq ft game and pool pavilion with its own entrance, bathroom, bar-style kitchenette, and independent climate control, allowing the space to function as an entertainment pavilion, third guest suite, or additional living quarters. The hacienda-style architecture creates exceptional privacy around the pool, California Room, and outdoor entertaining areas, while the south-facing hilltop orientation captures beautiful natural light and scenic sunrise and sunset views. Additional highlights include a custom 1,000-bottle temperature-controlled wine cellar and tasting room. Located in The Ranch at Carlsbad, residents enjoy scenic walking trails and walking distance to top-rated schoolsincluding Olivenhain Pioneer Elementary, Diegueo Middle School, and La Costa Canyon Rare Hilltop Compound in The Ranch at Carlsbad Featuring Two Fully Independent Homes! Opportunities like this rarely come to market in The Ranch at Carlsbad. This private single-level estate offers two fully independent residences plus a separate pool and game pavilion, creating a flexible layout ideal for multi-generational living, extended family, guests, or private work-from-home space. The approximately 3,800 sq ft main residence features three bedrooms and spacious living areas designed for comfortable everyday living and entertaining. The 1,400 sq ft second residence includes two bedrooms, a full kitchen with high-end appliances, laundry, independent climate control, and a private street entrance. Wider doorways throughout the second residence provide enhanced accessibility. At the center of the property is a 900 sq ft game and pool pavilion with its own entrance, bathroom, bar-style kitchenette, and independent climate control, allowing the space to function as an entertainment pavilion, third guest suite, or additional living quarters. The hacienda-style architecture creates exceptional privacy around the pool, California Room, and outdoor entertaining areas, while the south-facing hilltop orientation captures beautiful natural light and scenic sunrise and sunset views. Additional highlights include a custom 1,000-bottle temperature-controlled wine cellar and tasting room. Located in The Ranch at Carlsbad, residents enjoy scenic walking trails and walking distance to top-rated schoolsincluding Olivenhain Pioneer Elementary, Diegueo Middle School, and La Costa Canyon High School. Just minutes away are Omni La Costa Resort & Golf Club, coastal beaches, Carlsbad Village dining, and premier shopping. (SOME PHOTOS HAVE BEEN DIGITALLY ALTERED. FOR THOSE AND ALL UNALTERED PHOTOS VISIT SOTHEBYSREALTY.COM)

7992 Paseo Esmerado, Carlsbad

$4,495,000
4 Beds 5 Baths 260018661 MLS ACTIVE Status Terramar BLDG.
Are you searching for a new California modern contemporary single-story home with clean lines and bold surfaces that is beach close? With ocean views? Plus an ADU too? This is it! The phenomenal great room is flooded with natural light, and the kitchen features high-end Miele appliances, Euro-modern lighting, separate coffee bar plus a sleek chef’s island perfect for entertaining. Big money has discovered Terramar and new coastal estates are being constructed everywhere - with a handful of Terramar non-oceanfront homes having sold for $3 million to $6 million recently. A similar home at 5170 Carlsbad Blvd. sold in February for $6,500,000 with less ocean view - wow! Meticulously crafted, this stunning architectural masterpiece is now ready for the coastal buyer who wants a trophy property remarkably close to the Terramar private-gate beach access!

5065-67 Los Robles Dr, Carlsbad

board logo

This information is deemed reliable but not guaranteed. You should rely on this information only to decide whether or not to further investigate a particular property. BEFORE MAKING ANY OTHER DECISION, YOU SHOULD PERSONALLY INVESTIGATE THE FACTS (e.g. square footage and lot size) with the assistance of an appropriate professional. You may use this information only to identify properties you may be interested in investigating further. All uses except for personal, non-commercial use in accordance with the foregoing purpose are prohibited. Redistribution or copying of this information, any photographs or video tours is strictly prohibited. This information is derived from the Internet Data Exchange (IDX) service provided by San Diego MLS®. Displayed property listings may be held by a brokerage firm other than the broker and/or agent responsible for this display. The information and any photographs and video tours and the compilation from which they are derived is protected by copyright. Compilation © 2026 San Diego MLS®,