Refine Search
Sort by
$3,995,000
5 Beds ⋅ 6 Baths ⋅ OC26204416 MLS ⋅ ACTIVE Status
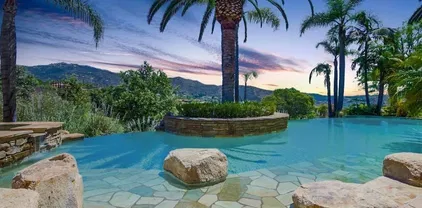
Stunning panoramic sunset󠃳󠂠󠂀󠂠󠃢󠂁󠂢󠃢󠂁󠂣󠃢󠂁󠂣󠃍󠂏󠃍󠂏 views, a freshly updated interior and an exceptional end-of-cul-de-sac setting define this beautiful home in guard-gated Covenant Hills. Ideally positioned on a premium pie-shaped lot, the residence enjoys expansive west-facing views, exceptional privacy and a large usable backyard. Spanning approximately 4,686 sq. ft. with 5 bedrooms and 5.5 baths, the highly functional floor plan features 4 en-suite bedrooms upstairs and a private en-suite bedroom downstairs-ideal for family, guests or multi-generational living. A refreshed look includes all-new interior paint and trim, new LVP flooring, newer carpet and updated lighting, creating a bright, clean and move-in-ready interior. A charming stone exterior and inviting courtyard entry lead to an open, spacious layout designed for comfortable everyday living and entertaining. At the heart of the home, the impressive family room features soaring ceilings, a dramatic double-sided fireplace with stacked-stone accents and an easy connection to the backyard. The spacious chefs kitchen opens directly to the family room and offers abundant cabinetry and prep space, a 72" Sub-Zero refrigerator, Thermador Pro range, 3 ovens and dual dishwashers-creating an ideal gathering space for family and friends. Upstairs, the expansive primary suite takes full advantage of the homes incredible setting with a private balcony showcasing breathtaking west-facing sunsets, plus a fireplace, spacious bath and custom closet. Three additional upstairs bedrooms are all en-suite, providing exceptional privacy and functionality. A gen Stunning panoramic sunset views, a freshly updated interior and an exceptional end-of-cul-de-sac setting define this beautiful home in guard-gated Covenant Hills. Ideally positioned on a premium pie-shaped lot, the residence enjoys expansive west-facing views, exceptional privacy and a large usable backyard. Spanning approximately 4,686 sq. ft. with 5 bedrooms and 5.5 baths, the highly functional floor plan features 4 en-suite bedrooms upstairs and a private en-suite bedroom downstairs-ideal for family, guests or multi-generational living. A refreshed look includes all-new interior paint and trim, new LVP flooring, newer carpet and updated lighting, creating a bright, clean and move-in-ready interior. A charming stone exterior and inviting courtyard entry lead to an open, spacious layout designed for comfortable everyday living and entertaining. At the heart of the home, the impressive family room features soaring ceilings, a dramatic double-sided fireplace with stacked-stone accents and an easy connection to the backyard. The spacious chefs kitchen opens directly to the family room and offers abundant cabinetry and prep space, a 72" Sub-Zero refrigerator, Thermador Pro range, 3 ovens and dual dishwashers-creating an ideal gathering space for family and friends. Upstairs, the expansive primary suite takes full advantage of the homes incredible setting with a private balcony showcasing breathtaking west-facing sunsets, plus a fireplace, spacious bath and custom closet. Three additional upstairs bedrooms are all en-suite, providing exceptional privacy and functionality. A generous bonus/media room adds valuable flexible living space, while a separate office/living room with glass doors, fireplace and courtyard access provides another quiet retreat. The expansive backyard is designed for true Southern California living, combining panoramic views with privacy and an unusually generous amount of usable outdoor space. Enjoy a saltwater pool and spa, rich stone hardscape, covered outdoor living area and large BBQ island with pizza oven and seating-all framed by spectacular sunsets. Solar-equipped and beautifully refreshed, this exceptional residence combines a rare end-of-cul-de-sac location, large private yard, panoramic west-facing views and one of the most practical 5-bedroom en-suite floor plans in Covenant Hills. An outstanding opportunity to enjoy space, privacy and the exceptional Ladera Ranch lifestyle.

2 Galaxy Isle, Ladera Ranch

$3,995,000
5 Beds ⋅ 5 Baths ⋅ OC26201421 MLS ⋅ ACTIVE Status
Located in the󠃳󠂠󠂀󠂠󠃢󠂁󠂢󠃢󠂁󠂣󠃢󠂁󠂣󠃍󠂏󠃍󠂏 highly sought-after Stoneridge Estates, this stunning home brings together effortless South Orange County coastal luxury and warm, inviting design. This multi-bedroom home balances grand scale with lived-in comfort. Sunlight pours through broad windows, highlighting wide-plank hardwood floors, crown molding, and custom architectural details that give every room a sense of relaxed elegance. At the heart of the residence sits a gourmet chef's kitchen featuring an expansive marble-topped center island, professional-grade stainless steel appliances including a multi-burner gas range, custom white cabinetry, and a sunlit casual dining nook that opens directly through French doors to the grounds. Flowing seamlessly from the kitchen, the open-concept living area centers around a cozy fireplace and connects to a formal dining room highlighted by custom designer lighting. The primary suite is a true retreat, complete with a private sitting area framed by custom built-in shelving, peaceful views, a boutique walk-in closet with integrated display lighting, and a spa-inspired bath with a freestanding soaking tub. Secondary bedrooms offer exceptional versatility, paired with beautifully updated bathsincluding a functional Hollywood-style bathroom and chic designer tile work. Outside, the private backyard oasis frames serene, rolling hillside views. Lounge poolside by the sparkling swimming pool, entertain under the covered patio, or unwind surrounded by mature palms and lush greenery. Complete with a solar energy system for modern efficiency, this exceptional home provide Located in the highly sought-after Stoneridge Estates, this stunning home brings together effortless South Orange County coastal luxury and warm, inviting design. This multi-bedroom home balances grand scale with lived-in comfort. Sunlight pours through broad windows, highlighting wide-plank hardwood floors, crown molding, and custom architectural details that give every room a sense of relaxed elegance. At the heart of the residence sits a gourmet chef's kitchen featuring an expansive marble-topped center island, professional-grade stainless steel appliances including a multi-burner gas range, custom white cabinetry, and a sunlit casual dining nook that opens directly through French doors to the grounds. Flowing seamlessly from the kitchen, the open-concept living area centers around a cozy fireplace and connects to a formal dining room highlighted by custom designer lighting. The primary suite is a true retreat, complete with a private sitting area framed by custom built-in shelving, peaceful views, a boutique walk-in closet with integrated display lighting, and a spa-inspired bath with a freestanding soaking tub. Secondary bedrooms offer exceptional versatility, paired with beautifully updated bathsincluding a functional Hollywood-style bathroom and chic designer tile work. Outside, the private backyard oasis frames serene, rolling hillside views. Lounge poolside by the sparkling swimming pool, entertain under the covered patio, or unwind surrounded by mature palms and lush greenery. Complete with a solar energy system for modern efficiency, this exceptional home provides ultimate privacy while remaining just minutes from San Juan Capistranos historic downtown, equestrian trails, top-tier schools, and local beaches.

30111 Saddleridge, San Juan Capistrano

$3,995,000
4 Beds ⋅ 4 Baths ⋅ NDP2608375 MLS ⋅ ACTIVE Status
A rare opportunity󠃳󠂠󠂀󠂠󠃢󠂁󠂢󠃢󠂁󠂣󠃢󠂁󠂣󠃍󠂏󠃍󠂏 in Del Mar where location, privacy, space and potential come together. Set in one of Del Mars most convenient locations, this 4 bedroom, 3.5 bath residence offers an opportunity to create something truly special. Lovingly held by its original owner, the home is filled with natural light and offers generous living spaces, a welcoming front porch and a private back patio and pool with decking surrounded by mature landscaping. Enjoy the homes distinctive character as it is, thoughtfully update it over time, or reimagine the property to suit your vision. The setting and location provide the foundation for an exceptional Del Mar residence. Beautiful ocean views while also close proximity to the beach, close to shopping, dining and everyday conveniences. This home offers the privacy of a residential retreat while keeping the best of coastal living within easy reach. Opportunities with this combination of square footage, setting, location and potential are increasingly difficult to replicate in Del Mar. A rare opportunity in Del Mar where location, privacy, space and potential come together. Set in one of Del Mars most convenient locations, this 4 bedroom, 3.5 bath residence offers an opportunity to create something truly special. Lovingly held by its original owner, the home is filled with natural light and offers generous living spaces, a welcoming front porch and a private back patio and pool with decking surrounded by mature landscaping. Enjoy the homes distinctive character as it is, thoughtfully update it over time, or reimagine the property to suit your vision. The setting and location provide the foundation for an exceptional Del Mar residence. Beautiful ocean views while also close proximity to the beach, close to shopping, dining and everyday conveniences. This home offers the privacy of a residential retreat while keeping the best of coastal living within easy reach. Opportunities with this combination of square footage, setting, location and potential are increasingly difficult to replicate in Del Mar.

13635 Pine Needles Dr, Del Mar

$3,995,000
4 Beds ⋅ 5 Baths ⋅ NDP2608338 MLS ⋅ ACTIVE Status
Set on a private cul-de-sac less than two miles from the beach, this 4,670sf residence offers 4 bedrooms, 4.5 baths, a dedicated home office, spacious loft, and seamless indoor-outdoor living designed for the coastal Southern California lifestyle. Inside, a rich, moody interior palette by FIXE Design House brings warmth and sophistication throughout, with reclaimed wood beams, wide-plank white oak floors, Andersen windows and doors, and elevated natural materials including Carrara marble and black leathered granite. The open living spaces extend effortlessly to the west-facing backyard, where ocean views create a stunning backdrop for everyday living and entertaining. The chefs kitchen is outfitted with a premium Fisher & Paykel appliance package, including a 48-inch Series 11 professional range, paneled refrigerator and freezer, paneled dishwasher, Series 7 convection speed oven, and more. A built-in bar with beverage refrigerator and paneled Scotsman ice maker adds another layer of convenience for entertaining. Upstairs, the ocean-view primary suite feels like a private retreat, featuring vaulted ceilings with wood beam accents and a private sitting room that connects directly to the primary bath. This level also includes two generously sized secondary bedrooms, two additional full baths, a dedicated home office, and a spacious loft offering flexibility for a media room, playroom, or additional lounge. The home also includes an owned Phono Solar system, Tesla Powerwall 3 backup battery, EV charging prewire, and a high-efficiency HVAC system. Enjoy the best of Encinitas li Set on a private cul-de-sac less than two miles from the beach, this 4,670sf residence offers 4 bedrooms, 4.5 baths, a dedicated home office, spacious loft, and seamless indoor-outdoor living designed for the coastal Southern California lifestyle. Inside, a rich, moody interior palette by FIXE Design House brings warmth and sophistication throughout, with reclaimed wood beams, wide-plank white oak floors, Andersen windows and doors, and elevated natural materials including Carrara marble and black leathered granite. The open living spaces extend effortlessly to the west-facing backyard, where ocean views create a stunning backdrop for everyday living and entertaining. The chefs kitchen is outfitted with a premium Fisher & Paykel appliance package, including a 48-inch Series 11 professional range, paneled refrigerator and freezer, paneled dishwasher, Series 7 convection speed oven, and more. A built-in bar with beverage refrigerator and paneled Scotsman ice maker adds another layer of convenience for entertaining. Upstairs, the ocean-view primary suite feels like a private retreat, featuring vaulted ceilings with wood beam accents and a private sitting room that connects directly to the primary bath. This level also includes two generously sized secondary bedrooms, two additional full baths, a dedicated home office, and a spacious loft offering flexibility for a media room, playroom, or additional lounge. The home also includes an owned Phono Solar system, Tesla Powerwall 3 backup battery, EV charging prewire, and a high-efficiency HVAC system. Enjoy the best of Encinitas living with the beach, downtown Encinitas, restaurants, shops, and the coastal lifestyle all nearby, while still offering convenient access to shopping centers, freeways, and highly regarded local schools. Brand-new, beautifully finished, and ready now. An exceptional opportunity to move into new construction without the wait.

816 Conestoga Ct, Encinitas

$3,995,000
3 Beds ⋅ 4 Baths ⋅ NP26193872 MLS ⋅ ACTIVE Status
Brimming with character󠃳󠂠󠂀󠂠󠃢󠂁󠂢󠃢󠂁󠂣󠃢󠂁󠂣󠃍󠂏󠃍󠂏 and timeless Cape Cod charm, 9 Long Bay is the kind of home that immediately feels welcoming. Impeccably maintained and beautifully established, this coveted Balboa Plan 2 pairs gracious interiors with intimate outdoor spaces and an enviable location along one of One Ford Roads quiet interior streets. A classic shingled exterior, mature landscaping, and inviting elevated front porch create a picture-perfect arrival and a wonderful place to linger over morning coffee or catch up with neighbors Inside, the home is warm and comfortable, with rich Chestnut wood floors, plantation shutters, and beautifully proportioned living spaces. A handsome fireplace anchors the living room, which opens naturally to the adjacent dining room for effortless entertaining. The spacious kitchen offers abundant cabinetry, a generous center island with seating, and an adjoining breakfast area overlooking the private courtyard. Upstairs, the serene primary suite features a tray ceiling and spacious bath with dual vanities and a soaking tub. Two additional en-suite bedrooms offer wonderful flexibility for family and guests, including an exceptionally generous rear bedroom with its own separate exterior staircase, a distinctive feature of this sought-after floor plan. At the heart of the home, a private interior courtyard creates an intimate outdoor retreat surrounded by mature landscapingequally suited to al fresco dinners, quiet afternoons, or relaxed gatherings with friends. Throughout, 9 Long Bay has a wonderfully collected, cared-for quality that feels both elegant and com Brimming with character and timeless Cape Cod charm, 9 Long Bay is the kind of home that immediately feels welcoming. Impeccably maintained and beautifully established, this coveted Balboa Plan 2 pairs gracious interiors with intimate outdoor spaces and an enviable location along one of One Ford Roads quiet interior streets. A classic shingled exterior, mature landscaping, and inviting elevated front porch create a picture-perfect arrival and a wonderful place to linger over morning coffee or catch up with neighbors Inside, the home is warm and comfortable, with rich Chestnut wood floors, plantation shutters, and beautifully proportioned living spaces. A handsome fireplace anchors the living room, which opens naturally to the adjacent dining room for effortless entertaining. The spacious kitchen offers abundant cabinetry, a generous center island with seating, and an adjoining breakfast area overlooking the private courtyard. Upstairs, the serene primary suite features a tray ceiling and spacious bath with dual vanities and a soaking tub. Two additional en-suite bedrooms offer wonderful flexibility for family and guests, including an exceptionally generous rear bedroom with its own separate exterior staircase, a distinctive feature of this sought-after floor plan. At the heart of the home, a private interior courtyard creates an intimate outdoor retreat surrounded by mature landscapingequally suited to al fresco dinners, quiet afternoons, or relaxed gatherings with friends. Throughout, 9 Long Bay has a wonderfully collected, cared-for quality that feels both elegant and completely at ease. Beyond the home, One Ford Road offers a lifestyle unlike any other in Newport Beach. Residents enjoy 24-hour guard-gated security, multiple pools, a state-of-the-art fitness center, putting green, croquet lawn, basketball and volleyball courts, clubhouse, rose and meditation gardens, playgrounds, and the beloved Grand Paseo. Year-round neighborhood events, concerts, gatherings, and traditions foster an extraordinary sense of community, all just minutes from Fashion Island, world-class beaches, dining, shopping, and top-rated schools.

9 Long Bay, Newport Beach

$3,995,000
4 Beds ⋅ 4 Baths ⋅ NP26193239 MLS ⋅ ACTIVE Status
Huntington Harbour's Trinidad Island, located on one of the most sought-after streets. Sale includes TWO boat slips owned by the property; one located on Main Channel. Home features vaulted ceilings, remodeled kitchen with center stone island, dining room, custom hardwood floors, newer dual-pane Anderson windows, large living room, spacious family room with built-in wet bar, grand size master suite with custom built-in shelving, small loft area upstairs, two a/c units, large backyard (needs to be redone, but large space is great for a pool). Great opportunity to live on one of the most sought-after streets in Huntington Harbour. Huntington Harbour's Trinidad Island, located on one of the most sought-after streets. Sale includes TWO boat slips owned by the property; one located on Main Channel. Home features vaulted ceilings, remodeled kitchen with center stone island, dining room, custom hardwood floors, newer dual-pane Anderson windows, large living room, spacious family room with built-in wet bar, grand size master suite with custom built-in shelving, small loft area upstairs, two a/c units, large backyard (needs to be redone, but large space is great for a pool). Great opportunity to live on one of the most sought-after streets in Huntington Harbour.

3561 Venture Dr, Huntington Beach

$3,995,000
3 Beds ⋅ 4 Baths ⋅ 260020508 MLS ⋅ ACTIVE Status
A stunning coastal󠃳󠂠󠂀󠂠󠃢󠂁󠂢󠃢󠂁󠂣󠃢󠂁󠂣󠃍󠂏󠃍󠂏 retreat that perfectly captures the relaxed yet refined spirit of island living. From the moment you arrive, the inviting curb appeal sets the stage for a home that feels both timeless and modern. The main living spaces are bathed in natural light, highlighting high-end finishes. One of the many standout features of this residence is the expansive basement, a rare and versatile find in Coronado. Whether you envision this 3rd bedroom suite as a compound for family members and friends, high-tech media room, a private gym, or a lounge for hosting guests, this space offers endless possibilities to tailor the home to your unique lifestyle. Plus the top floor versatile loft with quiet balcony to enjoy the sunsets. Come and enjoy how beautiful and convenient this Coronado Classic is.  Located just moments from the iconic Orange Avenue and world-class beaches!

953 E Ave, Coronado

$3,995,000
4 Beds ⋅ 5 Baths ⋅ 260018885 MLS ⋅ ACTIVE Status
Enjoy privacy and󠃳󠂠󠂀󠂠󠃢󠂁󠂢󠃢󠂁󠂣󠃢󠂁󠂣󠃍󠂏󠃍󠂏 panoramic views of the golf course and surrounding hills in this 5,349 sq. ft. residence, located in the gated Crosby Community on a premier 0.61-acre lot with no neighbors directly behind. This home is fully equipped for modern living, featuring a fully owned solar system, an integrated EV charger, a three-car garage, and a freshly painted, open floor plan designed for easy entertaining. The kitchen is equipped for a chef, featuring upgraded maple cabinetry, granite countertops, dual sinks, dual dishwashers, and double ovens. For added flexibility, the first floor includes two spacious primary suites; the main suite features a bathroom with dual water closets, a dual-access walk-in shower, two large walk-in closets, and a soaking tub positioned to capture the expansive scenery. The second floor provides two additional bedrooms and a versatile bonus room. Outside, the grounds offer sophisticated, low-maintenance living with drought-resistant landscaping, artificial turf, and an outdoor kitchen with Viking appliances, mature citrus trees, and a fire pit  that overlooks the scenic course and rolling hills. The home is conveniently located within walking distance to the community dog park.

16647 Riding High Way, Rancho Bernardo/4S Ranch/Santaluz/Crosby Estates

$3,995,000
5 Beds ⋅ 7 Baths ⋅ NP26147886 MLS ⋅ ACTIVE Status
Framed by sunlit󠃳󠂠󠂀󠂠󠃢󠂁󠂢󠃢󠂁󠂣󠃢󠂁󠂣󠃍󠂏󠃍󠂏 hillsides and resort-inspired grounds, this Coto de Caza estate captures the ease, scale, and understated glamour of Southern California living. Spanning approximately 6,291 square feet, the residence offers five bedrooms, six-and-one-half baths, 42 panels of owned solar, and a thoughtful 2023 remodel that brings polished style to its classic architectural foundation. Beyond the commanding stone entry, interiors unfold with volume and intention: soaring ceilings, graceful archways, exposed wood beams, custom lighting, and curated finishes that feel both elevated and approachable. Formal living spaces make a memorable first impression, while French doors, fireplaces, and layered textures create a natural rhythm between indoor comfort and outdoor ambiance. Designed for everyday living as much as entertaining, the floor plan includes a handsome main-level office with built-ins, inviting dining area, wine room with wrought-iron detailing, and game room suited for gathering. Serving as the homes culinary salon, the kitchen blends quartz surfaces, professional-style appliances, generous island seating, and custom cabinetry, all flowing naturally into the living room. Generously proportioned bedrooms provide privacy and flexibility, while the primary suite serves as a calming retreat with spa-like amenities including a soaking tub, dual shower, and enclosed steam room. Outdoors, the backyard feels like a private destination with a sparkling pool, elevated spa, cascading water feature, expansive patios, built-in BBQ with bar seating, and a covered gazebo-style pavi Framed by sunlit hillsides and resort-inspired grounds, this Coto de Caza estate captures the ease, scale, and understated glamour of Southern California living. Spanning approximately 6,291 square feet, the residence offers five bedrooms, six-and-one-half baths, 42 panels of owned solar, and a thoughtful 2023 remodel that brings polished style to its classic architectural foundation. Beyond the commanding stone entry, interiors unfold with volume and intention: soaring ceilings, graceful archways, exposed wood beams, custom lighting, and curated finishes that feel both elevated and approachable. Formal living spaces make a memorable first impression, while French doors, fireplaces, and layered textures create a natural rhythm between indoor comfort and outdoor ambiance. Designed for everyday living as much as entertaining, the floor plan includes a handsome main-level office with built-ins, inviting dining area, wine room with wrought-iron detailing, and game room suited for gathering. Serving as the homes culinary salon, the kitchen blends quartz surfaces, professional-style appliances, generous island seating, and custom cabinetry, all flowing naturally into the living room. Generously proportioned bedrooms provide privacy and flexibility, while the primary suite serves as a calming retreat with spa-like amenities including a soaking tub, dual shower, and enclosed steam room. Outdoors, the backyard feels like a private destination with a sparkling pool, elevated spa, cascading water feature, expansive patios, built-in BBQ with bar seating, and a covered gazebo-style pavilion anchored by a fireplace for dining, lounging, and sunset evenings. Recent improvements include newer HVAC systems with two 5-ton A/C units and a dedicated casita unit, full interior and exterior paint, newer wood flooring, baseboards, carpet, custom lighting, updated window coverings, upgraded pool equipment, a refreshed BBQ area, mature landscaping, and low-maintenance turf. Set within one of Orange Countys most coveted guard-gated communities, residents enjoy scenic trails, parks, equestrian facilities, and optional access to Coto de Caza Golf & Racquet Club, all near top-rated schools, shopping, dining, and the coast.

17 Long View Rd, Coto De Caza

$3,995,000
5 Beds ⋅ 4 Baths ⋅ OC26139677 MLS ⋅ ACTIVE Status
Set above an expansive greenbelt on one of The Hill's most sought-after single-loaded streets, this exceptional custom residence offers a combination of features rarely found in the community. Offering more than 4,400 square feet, panoramic ocean views, thoughtfully designed entertaining spaces, and a floor plan that balances everyday living with long-term flexibility, this is a home that truly stands apart. Originally rebuilt with extraordinary attention to craftsmanship, function, and livability, the residence welcomes you with soaring ceilings, exposed wood beams, and walls of glass that frame sweeping views of the Pacific Ocean, Dana Point Harbor, Catalina Island, and year-round sunsets. Equally compelling is the protected view corridor, with the Broadmoor community below subject to height restrictions that help preserve these remarkable views for years to come. Designed for both everyday living and entertaining, the expansive kitchen flows seamlessly into the dining and family rooms, where Fleetwood pocket doors create a true indoor-outdoor experience. The family room is anchored by a striking double-sided fireplace shared with the adjacent game room, while outside, a covered California room features its own double-sided fireplace connecting to a secondary covered outdoor lounge. Together, these thoughtfully designed spaces extend to the built-in BBQ, putting green, composite decking, and glass railings overlooking the coastline, creating an exceptional setting for year-round entertaining. The flexible floor plan offers two guest bedrooms, a dedicated office, full bath Set above an expansive greenbelt on one of The Hill's most sought-after single-loaded streets, this exceptional custom residence offers a combination of features rarely found in the community. Offering more than 4,400 square feet, panoramic ocean views, thoughtfully designed entertaining spaces, and a floor plan that balances everyday living with long-term flexibility, this is a home that truly stands apart. Originally rebuilt with extraordinary attention to craftsmanship, function, and livability, the residence welcomes you with soaring ceilings, exposed wood beams, and walls of glass that frame sweeping views of the Pacific Ocean, Dana Point Harbor, Catalina Island, and year-round sunsets. Equally compelling is the protected view corridor, with the Broadmoor community below subject to height restrictions that help preserve these remarkable views for years to come. Designed for both everyday living and entertaining, the expansive kitchen flows seamlessly into the dining and family rooms, where Fleetwood pocket doors create a true indoor-outdoor experience. The family room is anchored by a striking double-sided fireplace shared with the adjacent game room, while outside, a covered California room features its own double-sided fireplace connecting to a secondary covered outdoor lounge. Together, these thoughtfully designed spaces extend to the built-in BBQ, putting green, composite decking, and glass railings overlooking the coastline, creating an exceptional setting for year-round entertaining. The flexible floor plan offers two guest bedrooms, a dedicated office, full bath, powder room, and expansive living spaces on the main level, creating the option for comfortable single-level living. Upstairs, a private guest suite accompanies a spectacular primary retreat featuring a fireplace, dedicated fitness area, dual walk-in closets, spa-inspired bath, and an expansive ocean-view deck. Additional highlights include an owned solar panel system, built-in 47-speaker whole-home audio system, vaulted ceilings with skylights, hardwood flooring, newer HVAC, tankless water heater, extensive custom stonework, and the unmistakable level of craftsmanship and pride of ownership evident throughout the home. Homes of this caliber are rarely available on The Hill. The combination of scale, protected panoramic ocean views, thoughtful design, and exceptional entertaining spaces makes this a truly one-of-a-kind offering.

321 Calle Felicidad, San Clemente

$3,995,000
4 Beds ⋅ 5 Baths ⋅ OC26133595 MLS ⋅ ACTIVE Status
Nestled behind the gates of prestigious Rancho Madrina, this exceptional residence captures the essence of refined San Juan Capistrano living. Set on an oversized private lot, the home blends timeless architecture, exceptional craftsmanship, and resort-inspired amenities with remarkable privacy. A gated courtyard with tranquil fountains creates a memorable arrival, leading to beautifully appointed interiors showcasing rich hardwood flooring, soaring beamed ceilings, graceful arches, decorative tile accents, custom millwork, crown molding, designer lighting, custom window treatments, and multiple fireplaces. Adobe-inspired architectural details add warmth and character throughout. Designed for both everyday living and entertaining, the expansive great room flows seamlessly into the gourmet kitchen, appointed with Sub-Zero refrigeration, a Wolf range, warming drawer, expansive granite countertops, abundant custom cabinetry, a generous walk-in pantry, and an oversized center island with seating. One of the home's most desirable features is the spacious main-level primary suite, while the versatile upstairs loft and dramatic catwalk provide flexible living space ideal for a home office, media room, fitness studio, game room, or secondary family room. The backyard is a true extension of the home, thoughtfully designed to embrace Southern California's indoor-outdoor lifestyle. A covered California Room overlooks the professionally designed saltwater pool and spa, completed in 2022 with elegant waterfall features. The outdoor entertaining area includes a built-in cooking station w Nestled behind the gates of prestigious Rancho Madrina, this exceptional residence captures the essence of refined San Juan Capistrano living. Set on an oversized private lot, the home blends timeless architecture, exceptional craftsmanship, and resort-inspired amenities with remarkable privacy. A gated courtyard with tranquil fountains creates a memorable arrival, leading to beautifully appointed interiors showcasing rich hardwood flooring, soaring beamed ceilings, graceful arches, decorative tile accents, custom millwork, crown molding, designer lighting, custom window treatments, and multiple fireplaces. Adobe-inspired architectural details add warmth and character throughout. Designed for both everyday living and entertaining, the expansive great room flows seamlessly into the gourmet kitchen, appointed with Sub-Zero refrigeration, a Wolf range, warming drawer, expansive granite countertops, abundant custom cabinetry, a generous walk-in pantry, and an oversized center island with seating. One of the home's most desirable features is the spacious main-level primary suite, while the versatile upstairs loft and dramatic catwalk provide flexible living space ideal for a home office, media room, fitness studio, game room, or secondary family room. The backyard is a true extension of the home, thoughtfully designed to embrace Southern California's indoor-outdoor lifestyle. A covered California Room overlooks the professionally designed saltwater pool and spa, completed in 2022 with elegant waterfall features. The outdoor entertaining area includes a built-in cooking station with multiple grills, BBQ, refrigeration, prep space, and storage, complemented by landscape lighting, decorative fountains, wrought iron accents, an exterior deck, and mature fig, pomegranate, persimmon, peach, orange, and lemon trees. Additional highlights include owned solar, PEX repiping, refreshed exterior paint, smooth stucco, built-out attic storage, and an oversized epoxy-finished three-car tandem garage. Ideally located near historic Downtown San Juan Capistrano, acclaimed dining, boutique shopping, equestrian facilities, parks, hiking trails, golf, and world-class beaches, this remarkable Rancho Madrina residence offers an exceptional opportunity to experience the very best of Southern California living, where timeless design, everyday comfort, and effortless entertaining come together in one extraordinary home.

27532 Calle De La Rosa, San Juan Capistrano

$3,995,000
4 Beds ⋅ 6 Baths ⋅ NDP2605946 MLS ⋅ ACTIVE Status ⋅ The Summit, San Elijo Hills BLDG.
Former Model with󠃳󠂠󠂀󠂠󠃢󠂁󠂢󠃢󠂁󠂣󠃢󠂁󠂣󠃍󠂏󠃍󠂏 sweeping views, an incomparable entertainer's outdoor living experience, and a beautifully designed zero-edge pool and spa, 560 Ledge St sets a new standard for luxury living in The Summit at San Elijo Hills! From its elevated position, ocean views stretch toward the Pacific, rolling mountains fill the middle distance, and city lights define the horizon at night. Finished as the community's model home with virtually every available upgrade selected, this 4,825-square-foot Melbourne plan estate offers four bedrooms, office, loft, 4.5 bathrooms, and a $600,000+ resort-caliber outdoor transformation on a 27,000+ square foot lot. The main level wastes no time. Italian tile flows throughout and continues out to the landscape pavers. The professional chef's kitchen showcases Misty Carrera quartz countertops, a Carrara marble mosaic backsplash, and under-cabinet lighting, with professional-grade appliances anchored by a 48-inch six-burner range with griddle and Sub-Zero built-in refrigerator. Corner bi-fold and multi-slide La Cantina glass door systems in the great room, dining room, and office dissolve the line between interior and exterior, connecting every living space to the views. A dedicated wine room with custom built-in wine racks and a wine cooler anchors the dining area. A private office with sweeping views and a full guest suite with its own living room, kitchenette, and ensuite bath make multigenerational living effortless. The second level is anchored by a primary suite featuring one of the rarest upgrades in this floor plan: two corner pocket doors Former Model with sweeping views, an incomparable entertainer's outdoor living experience, and a beautifully designed zero-edge pool and spa, 560 Ledge St sets a new standard for luxury living in The Summit at San Elijo Hills! From its elevated position, ocean views stretch toward the Pacific, rolling mountains fill the middle distance, and city lights define the horizon at night. Finished as the community's model home with virtually every available upgrade selected, this 4,825-square-foot Melbourne plan estate offers four bedrooms, office, loft, 4.5 bathrooms, and a $600,000+ resort-caliber outdoor transformation on a 27,000+ square foot lot. The main level wastes no time. Italian tile flows throughout and continues out to the landscape pavers. The professional chef's kitchen showcases Misty Carrera quartz countertops, a Carrara marble mosaic backsplash, and under-cabinet lighting, with professional-grade appliances anchored by a 48-inch six-burner range with griddle and Sub-Zero built-in refrigerator. Corner bi-fold and multi-slide La Cantina glass door systems in the great room, dining room, and office dissolve the line between interior and exterior, connecting every living space to the views. A dedicated wine room with custom built-in wine racks and a wine cooler anchors the dining area. A private office with sweeping views and a full guest suite with its own living room, kitchenette, and ensuite bath make multigenerational living effortless. The second level is anchored by a primary suite featuring one of the rarest upgrades in this floor plan: two corner pocket doors that open simultaneously to remove two full walls, connecting the bedroom directly to a private view deck with its own outdoor fireplace. Unseen in any resale of this plan. The primary bath showcases large-format Metro tile, Lydia White marble countertops, Brizo fixtures, a freestanding soaking tub, and a rain shower. Rich 7-inch engineered oak hardwood flows throughout. Two additional bedrooms, each with an ensuite bath, and a spacious loft complete the floor. The third level adds something this community simply cannot replicate- a covered rooftop-style view deck with a built-in wet bar, beverage refrigerator, bar sink, and natural stone countertops, all open to sweeping views above the roofline. A sunset cocktail hour with the whole group, a late-night gathering removed from the living spaces below, a private perch for the next generation to claim as their own. At nearly $100,000 as a builder option exclusive to The Summit, this is not an upgrade buyers find twice. The outdoor compound is the true showpiece. A $600,000+ backyard and side yard transformation created a resort environment unlike anything else in the community. The vanishing edge saltwater pool features a clear plexiglass wall that opens visually to the sunken fire pit below. A jacuzzi, solar pool heating, and a sunken covered outdoor living room with a dramatic timber-beam ceiling and full outdoor kitchen including grill, sink, mini refrigerator, ceiling fan, heaters, water feature wall, and integrated storage anchor the main yard. An outdoor bath and dedicated sauna room extend the wellness features beyond the interior. One side yard is finished with turf for sports and games, while the other serves as a dedicated dog run and play area. Professional landscape lighting completes the outdoor environment. Additional highlights: owned solar including 3 back-up batteries, whole-home Savant audio and internet, custom closet systems, dual exterior fireplaces, and stainless steel and glass staircase railings. Minutes from San Elijo Town Center, community trails, and parks, 560 Ledge St delivers sweeping views, resort-caliber outdoor living, and a depth of interior finish rarely seen at any price in North San Diego County. Dimensions and square footage are approximate per builder and assessor records. All MLS and marketing information is deemed reliable but not guaranteed.

560 Ledge St, San Marcos

$3,995,000
7 Beds ⋅ 5 Baths ⋅ LG26122814 MLS ⋅ ACTIVE UNDER CONTRACT Status
Located in the coveted Coast Royal neighborhood of South Laguna Beach, this expansive coastal residence presents a rare opportunity to reimagine a true lifestyle property with panoramic ocean, whitewater, and Catalina Island views stretching north to the Montage Resort. Encompassing approximately 4,000 square feet with seven bedrooms and five bathrooms, the home is positioned to capture breathtaking vistas from all levels while offering exceptional proximity to the Pacific Ocean. The main level captures sweeping ocean views, abundant natural light, and a warm living room anchored by a fireplace and sliding glass doors that open toward the coastline, creating a seamless connection to the surrounding scenery. The kitchen and main living spaces embrace the home's remarkable vantage point, offering an atmosphere designed around relaxed seaside living and unforgettable sunsets. The residence reveals a uniquely versatile floor plan filled with endless potential. Multiple living areas, flexible guest accommodations, and expansive spaces create opportunities for multigenerational living or the chance to craft a one-of-a-kind coastal compound tailored to your vision. The lower level opens to an expansive wood deck with ocean views, extending the living spaces outdoors and enhancing the home's relaxed coastal ambiance. With street-to-street access from Monterey Street down to Coast Highway, the property offers a rare blend of scale, access, and possibility seldom found along the coast. Whether refined or entirely reimagined into a timeless coastal retreat, this property presents an e Located in the coveted Coast Royal neighborhood of South Laguna Beach, this expansive coastal residence presents a rare opportunity to reimagine a true lifestyle property with panoramic ocean, whitewater, and Catalina Island views stretching north to the Montage Resort. Encompassing approximately 4,000 square feet with seven bedrooms and five bathrooms, the home is positioned to capture breathtaking vistas from all levels while offering exceptional proximity to the Pacific Ocean. The main level captures sweeping ocean views, abundant natural light, and a warm living room anchored by a fireplace and sliding glass doors that open toward the coastline, creating a seamless connection to the surrounding scenery. The kitchen and main living spaces embrace the home's remarkable vantage point, offering an atmosphere designed around relaxed seaside living and unforgettable sunsets. The residence reveals a uniquely versatile floor plan filled with endless potential. Multiple living areas, flexible guest accommodations, and expansive spaces create opportunities for multigenerational living or the chance to craft a one-of-a-kind coastal compound tailored to your vision. The lower level opens to an expansive wood deck with ocean views, extending the living spaces outdoors and enhancing the home's relaxed coastal ambiance. With street-to-street access from Monterey Street down to Coast Highway, the property offers a rare blend of scale, access, and possibility seldom found along the coast. Whether refined or entirely reimagined into a timeless coastal retreat, this property presents an extraordinary canvas in one of the area's most desirable seaside enclaves. The combination of expansive views and close proximity to the sand is a rarity in Laguna Beach. Ideally located moments from the Montage Resort, West Street Beach, Aliso Beach, scenic hiking trails, and renowned restaurants, this rare offering invites the opportunity to create a truly exceptional coastal residence in one of Laguna Beach's most sought-after settings.

31381 Monterey St, Laguna Beach

$3,995,000
4 Beds ⋅ 3 Baths ⋅ LG25216437 MLS ⋅ ACTIVE Status
Located in the heart of Laguna Beachs highly sought-after Village neighborhood just moments from world-class beaches, galleries, restaurants, and boutiques, this architecturally exceptional ocean-view residence is truly one of a kind. Offering remarkable privacy, the home spans approximately 3,073 square feet with four bedrooms and three baths and is set on an oversized 11,700-square-foot lot creating a rare sense of space in this coveted coastal setting. High ceilings, abundant natural light, and an open floor plan define the interior flowing seamlessly to multiple outdoor decks and private patios. Lush, mature gardens surround the property enhancing it's welcoming presence within this quiet cul-de-sac location, while ocean and sunset views elevate the coastal living experience. The main level is designed for both relaxed living and effortless entertaining, featuring a dramatic living room with vaulted ceilings, a statement fireplace that anchors the room, and glass doors that open to a wraparound deck framed by greenery and ocean views extending to a spacious yard. The generous kitchen captures breathtaking ocean and Catalina Island views and flows into the dining area creating an ideal setting for gatherings. Direct access to outdoor dining and entertaining spaces further enhances the homes exceptional indoor-outdoor connection. The main living room serves as the showpiece of the home, wrapped in glass to frame sweeping ocean vistas and opening to expansive decks creating an inviting backdrop for entertaining or quiet moments alike. An office just off the living area add Located in the heart of Laguna Beachs highly sought-after Village neighborhood just moments from world-class beaches, galleries, restaurants, and boutiques, this architecturally exceptional ocean-view residence is truly one of a kind. Offering remarkable privacy, the home spans approximately 3,073 square feet with four bedrooms and three baths and is set on an oversized 11,700-square-foot lot creating a rare sense of space in this coveted coastal setting. High ceilings, abundant natural light, and an open floor plan define the interior flowing seamlessly to multiple outdoor decks and private patios. Lush, mature gardens surround the property enhancing it's welcoming presence within this quiet cul-de-sac location, while ocean and sunset views elevate the coastal living experience. The main level is designed for both relaxed living and effortless entertaining, featuring a dramatic living room with vaulted ceilings, a statement fireplace that anchors the room, and glass doors that open to a wraparound deck framed by greenery and ocean views extending to a spacious yard. The generous kitchen captures breathtaking ocean and Catalina Island views and flows into the dining area creating an ideal setting for gatherings. Direct access to outdoor dining and entertaining spaces further enhances the homes exceptional indoor-outdoor connection. The main living room serves as the showpiece of the home, wrapped in glass to frame sweeping ocean vistas and opening to expansive decks creating an inviting backdrop for entertaining or quiet moments alike. An office just off the living area adds flexibility, while the primary suite occupies its own private level, offering exceptional privacy and uninterrupted views. Throughout the home, each space has been thoughtfully designed to enhance comfort while preserving original architectural character. Situated on Virginia Park Drive, a tree-lined, one-way street that loops around a landscaped median, the property enjoys a serene and distinctive setting rarely found in Laguna Village. This is a rare opportunity to own a truly distinctive residence in one of Californias most desirable coastal communities all just moments from Laguna Beachs celebrated lifestyle. Schedule a private tour and experience this exceptional property firsthand.

660 Virginia Park, Laguna Beach

$3,995,000
3 Beds ⋅ 3 Baths ⋅ OC23204493 MLS ⋅ ACTIVE Status
Welcome to your coastal oasis perched atop the apex of 3rd Avenue in the heart of the South Laguna Village. This midcentury masterpiece seamlessly blends custom design and exotic woods with panoramic ocean views from nearly every room on all three levels. A rarely sold retreat in one of Southern Californias most coveted locales. This property is a testament to meticulous maintenance and pride of ownership. Often referred to as a park or mini ranch, the expansive lot offers endless opportunities to continue building and adding on. Lush greenery, an outdoor fireplace and three large ocean view decks invite you to indulge in captivating ocean sunsets, both Catalina and San Clemente Islands, sailboats, and occasional whale and porpoise discovery! On the clearest days, you will experience views up the coast to Long Beach and Palos Verdes. As you step through the custom-made door and enter on the middle level, you will immediately be captivated by the endless ocean vistas that welcome you. This level boasts a thoughtfully arranged bedroom, a stylish bathroom, and a kitchen that opens seamlessly to a large ocean-facing deckideal for alfresco dining or simply soaking in the coastal ambiance. The living room, complete with a fireplace and a charming dining nook, make this level a perfect space for both relaxation and entertaining. Ascend upstairs to discover the ultimate in luxury livingthe primary suite. With privacy, breathtaking ocean views and custom wood features, this retreat is a haven of tranquility. Venture downstairs to find an inviting office space, an additional bathroom Welcome to your coastal oasis perched atop the apex of 3rd Avenue in the heart of the South Laguna Village. This midcentury masterpiece seamlessly blends custom design and exotic woods with panoramic ocean views from nearly every room on all three levels. A rarely sold retreat in one of Southern Californias most coveted locales. This property is a testament to meticulous maintenance and pride of ownership. Often referred to as a park or mini ranch, the expansive lot offers endless opportunities to continue building and adding on. Lush greenery, an outdoor fireplace and three large ocean view decks invite you to indulge in captivating ocean sunsets, both Catalina and San Clemente Islands, sailboats, and occasional whale and porpoise discovery! On the clearest days, you will experience views up the coast to Long Beach and Palos Verdes. As you step through the custom-made door and enter on the middle level, you will immediately be captivated by the endless ocean vistas that welcome you. This level boasts a thoughtfully arranged bedroom, a stylish bathroom, and a kitchen that opens seamlessly to a large ocean-facing deckideal for alfresco dining or simply soaking in the coastal ambiance. The living room, complete with a fireplace and a charming dining nook, make this level a perfect space for both relaxation and entertaining. Ascend upstairs to discover the ultimate in luxury livingthe primary suite. With privacy, breathtaking ocean views and custom wood features, this retreat is a haven of tranquility. Venture downstairs to find an inviting office space, an additional bathroom, and a bedroom that opens up to an ocean-facing seating area, creating a flexible and dynamic living environment.

22315 3rd Ave, Laguna Beach

$3,990,000
6 Beds ⋅ 7 Baths ⋅ PW25146873 MLS ⋅ ACTIVE Status
Experience coastal living at its finest in this stunning 6-bedroom, 6,5 bathroom home located just steps from a local park and within walking distance to the beach in one of Huntington Beachs most desirable neighborhoods. With approximately 4,400 sq ft of living space on a 6,500 sq ft corner lot, this beautifully updated two-story residence offers an open floor plan, park and greenbelt views, a cozy living room fireplace, and an attached 2-car garageall with no HOA fees. This is a rare opportunity to own a spacious, luxury home near the coast. MAJOR REHAP WAS COMPLETED IN 09/2024 Experience coastal living at its finest in this stunning 6-bedroom, 6,5 bathroom home located just steps from a local park and within walking distance to the beach in one of Huntington Beachs most desirable neighborhoods. With approximately 4,400 sq ft of living space on a 6,500 sq ft corner lot, this beautifully updated two-story residence offers an open floor plan, park and greenbelt views, a cozy living room fireplace, and an attached 2-car garageall with no HOA fees. This is a rare opportunity to own a spacious, luxury home near the coast. MAJOR REHAP WAS COMPLETED IN 09/2024

21861 Vacation Ln Ln, Huntington Beach

$3,989,000
5 Beds ⋅ 6 Baths ⋅ PW26182069 MLS ⋅ ACTIVE Status
Welcome to 1086󠃳󠂠󠂀󠂠󠃢󠂁󠂢󠃢󠂁󠂣󠃢󠂁󠂣󠃍󠂏󠃍󠂏 Castlerock Ln, a beautiful refreshed and thoughtfully enhanced residence where timeless elegance meets comfortable Southern California living. This exceptional home has undergone an extensive series of improvements, elevating both its interior spaces and outdoor experience. The entire first floor features new wood flooring, complemented by fresh interior and exterior paint and new designer light fixtures throughout. Four fireplaced have been beautifully remodeled with stone and marble surrounds, creating striking focal points and adding warmth and sophistication to the living spaces. Outside, the upgrades continue with a host of improvements designed for both beauty and functionality. The pool area, including the surrounding decking has been extended to create an expansive area for entertaining, relaxing, and enjoying the California lifestyle. New custom fencing and exterior lighting enhance the property's privacy and beauty. The landscape and hardscape have been thoughtfully redesigned to improve the overall setting of the property. The landscape improvements elevate the views of the surrounding hills, and create an enjoyable outdoor home space, creating an outdoor environment that feels more connected to the natural beauty surrounding the home. 1086 Castlerock is move-in ready with improvements that enhance the home style, comfort, and connection to the beautiful surroundings, designed to be enjoyed for years to come. Welcome to 1086 Castlerock Ln, a beautiful refreshed and thoughtfully enhanced residence where timeless elegance meets comfortable Southern California living. This exceptional home has undergone an extensive series of improvements, elevating both its interior spaces and outdoor experience. The entire first floor features new wood flooring, complemented by fresh interior and exterior paint and new designer light fixtures throughout. Four fireplaced have been beautifully remodeled with stone and marble surrounds, creating striking focal points and adding warmth and sophistication to the living spaces. Outside, the upgrades continue with a host of improvements designed for both beauty and functionality. The pool area, including the surrounding decking has been extended to create an expansive area for entertaining, relaxing, and enjoying the California lifestyle. New custom fencing and exterior lighting enhance the property's privacy and beauty. The landscape and hardscape have been thoughtfully redesigned to improve the overall setting of the property. The landscape improvements elevate the views of the surrounding hills, and create an enjoyable outdoor home space, creating an outdoor environment that feels more connected to the natural beauty surrounding the home. 1086 Castlerock is move-in ready with improvements that enhance the home style, comfort, and connection to the beautiful surroundings, designed to be enjoyed for years to come.

1086 Castlerock, North Tustin

$3,985,000
4 Beds ⋅ 2 Baths ⋅ 260019874 MLS ⋅ ACTIVE Status
Steps from the󠃳󠂠󠂀󠂠󠃢󠂁󠂢󠃢󠂁󠂣󠃢󠂁󠂣󠃍󠂏󠃍󠂏 beach in one of Encinitas’ most coveted coastal neighborhoods, this rare double-lot corner property west of Highway 101 offers an exceptional combination of location, lifestyle, and opportunity. Walk to Moonlight Beach, Stone Steps, downtown Encinitas, restaurants, coffee shops, and shopping in just minutes. This is an exceptionally flexible opportunity. You can take advantage of a shovel-ready development project that includes APPROVED plans for two stunning new homes with ADUs on two separate APNs (designed by Marcela & Logan architecture firm). With the subdivision and approved plans already in place, the difficult development work has been done. Or, you can move in as-is and enjoy the charming 4-bedroom house that offers character, history, and the unique double-lot-near-the-beach experience. Live in and enjoy the property today, create a one-of-a-kind coastal compound, or bring the approved vision to life with two exceptional new residences. Opportunities offering this combination of walkability, location and development potential are exceedingly rare in coastal Encinitas.

304 La Veta Ave, Encinitas

$3,980,000
5 Beds ⋅ 3 Baths ⋅ NDP2605879 MLS ⋅ ACTIVE UNDER CONTRACT Status
Nestled in the rolling hills of Rancho Santa Fe's desirable west side Covenant, this gracious traditional residence offers privacy, space, and endless potential. A gated entrance and ascending driveway create a sense of arrival while shielding the home from the street. Enjoy refreshing ocean breezes and tranquil pastoral views to the south. The thoughtfully designed floor plan features five bedrooms, including the primary suite, situated on the east wing of the home. The west wing is dedicated to comfortable living and entertaining, with a spacious living room, formal dining room, family room, and kitchen. A large three-car garage with extensive built-in cabinetry and a generous workshop completes the residence. Set on approximately two acres and connected to sewer, the property offers ample room for future enhancements, including a guest house, horse facilities, additional garages, gardens, or other improvements, subject to applicable approvals. Offered in its present condition, this is a rare opportunity to restore, renovate, reimagine, or build anew in one of Rancho Santa Fe's most sought-after locations. The property exhibits settlement, and prospective purchasers are advised to consult with qualified engineers and other professionals regarding the condition of the improvements. Nestled in the rolling hills of Rancho Santa Fe's desirable west side Covenant, this gracious traditional residence offers privacy, space, and endless potential. A gated entrance and ascending driveway create a sense of arrival while shielding the home from the street. Enjoy refreshing ocean breezes and tranquil pastoral views to the south. The thoughtfully designed floor plan features five bedrooms, including the primary suite, situated on the east wing of the home. The west wing is dedicated to comfortable living and entertaining, with a spacious living room, formal dining room, family room, and kitchen. A large three-car garage with extensive built-in cabinetry and a generous workshop completes the residence. Set on approximately two acres and connected to sewer, the property offers ample room for future enhancements, including a guest house, horse facilities, additional garages, gardens, or other improvements, subject to applicable approvals. Offered in its present condition, this is a rare opportunity to restore, renovate, reimagine, or build anew in one of Rancho Santa Fe's most sought-after locations. The property exhibits settlement, and prospective purchasers are advised to consult with qualified engineers and other professionals regarding the condition of the improvements.

16850 Los Morros, Rancho Santa Fe

$3,975,000
7 Beds ⋅ 5 Baths ⋅ OC26207662 MLS ⋅ COMING SOON Status
Welcome to this󠃳󠂠󠂀󠂠󠃢󠂁󠂢󠃢󠂁󠂣󠃢󠂁󠂣󠃍󠂏󠃍󠂏 spectacular custom ocean-view hilltop estate in La Costa, where luxury meets the best of coastal living. Perched at the end of a peaceful cul-de-sac on a spacious lot, this beautifully upgraded home offers panoramic views of the ocean, lagoon, golf course, and city lights. This custom estate features 6 bedrooms and 4 bathrooms, plus an attached guest suite with a full bath and wet bar ideal for multigenerational living, guests, or rental income. Additional spaces include a den, library, and game room, along with five fireplaces and three balconies that maximize indoor-outdoor living. Enjoy sweeping ocean views from the living room, dining room, family room, kitchen nook, primary master bedroom, and second master suite, creating an atmosphere of coastal elegance throughout. The main home has been tastefully remodeled in 2006, 2018, and most recently in 2025. Inside, the elegant formal dining room with its cozy fireplace opens to a spacious living area and a chefs kitchen, complete with dual islands, stainless steel appliances, and brand-new cabinetry with abundant storage. The expansive family room features a fireplace and large picture windows that perfectly frame the stunning views. Upstairs, the luxurious primary suite offers a private balcony with ocean views and a spa-style bath featuring a jacuzzi tub, steam shower, and walk-in closet. The 2-bedroom guest suite has its own private entrance, providing incredible flexibility for various living arrangements. Step outside to your private resort-style backyard, designed for both relaxation and entertaining, Welcome to this spectacular custom ocean-view hilltop estate in La Costa, where luxury meets the best of coastal living. Perched at the end of a peaceful cul-de-sac on a spacious lot, this beautifully upgraded home offers panoramic views of the ocean, lagoon, golf course, and city lights. This custom estate features 6 bedrooms and 4 bathrooms, plus an attached guest suite with a full bath and wet bar ideal for multigenerational living, guests, or rental income. Additional spaces include a den, library, and game room, along with five fireplaces and three balconies that maximize indoor-outdoor living. Enjoy sweeping ocean views from the living room, dining room, family room, kitchen nook, primary master bedroom, and second master suite, creating an atmosphere of coastal elegance throughout. The main home has been tastefully remodeled in 2006, 2018, and most recently in 2025. Inside, the elegant formal dining room with its cozy fireplace opens to a spacious living area and a chefs kitchen, complete with dual islands, stainless steel appliances, and brand-new cabinetry with abundant storage. The expansive family room features a fireplace and large picture windows that perfectly frame the stunning views. Upstairs, the luxurious primary suite offers a private balcony with ocean views and a spa-style bath featuring a jacuzzi tub, steam shower, and walk-in closet. The 2-bedroom guest suite has its own private entrance, providing incredible flexibility for various living arrangements. Step outside to your private resort-style backyard, designed for both relaxation and entertaining, featuring: A 60-foot freeform pool with spa and diving board Built-in BBQ and outdoor shower Expansive patio areas, gazebo, and lush landscaping Fruit trees including apple, fig, lemon, and pomegranate Evening ambiance lighting throughout the yard Additional highlights include: a wrought iron staircase, and crown molding Dual-zone HVAC, two water heaters (including one tankless), and central vacuum Epoxy-finished garage floors and ample storage EV car charger No HOA or Mello-Roos Located just minutes from the beach, award-winning schools, upscale shopping, and fine dining, this exceptional La Costa property combines luxury, privacy, and breathtaking viewsoffering a rare opportunity to own one of the areas most desirable homes. Welcome home to the coastal lifestyle youve always dreamed of.

3313 Cabo Ct, Carlsbad

$3,975,000
3 Beds ⋅ 4 Baths ⋅ NP26206804 MLS ⋅ ACTIVE Status
OCEAN VIEW! BRAND󠃳󠂠󠂀󠂠󠃢󠂁󠂢󠃢󠂁󠂣󠃢󠂁󠂣󠃍󠂏󠃍󠂏 NEW CUSTOM HOME completely remodeled by The La Placa Group in 2026 with no expense spared, in 24-hour guard-gated Ritz Pointe, Monarch Beach. Design by Genoway Interiors and Sage Landscape Designs. A massive olive tree, white slurried brick, new roof and stained wood garage door lead up cobblestone steps to a matching white oak entry door. Inside, a dramatic vaulted entry and grand window frame a chandelier, with custom wood treads and railing leading up. Upstairs, hardwood floors and a large stained beam anchor an open plan flowing from the long marble island past dining and a fireplace living room, all framing the ocean. A pocket slider opens to the view deck, with new glass railing and stairs to the yard. The kitchen adds a Venetian plaster hood, Caf appliances and butler's pantry; a bedroom en-suite and grasscloth powder round out the level. Downstairs, the primary has a glass-enclosed Calacatta shower, dual and makeup vanities and patio access; the office suite has direct yard access. Out back, Trex decking, a built-in BBQ, 85" TV and fire pit are made for entertaining. All new electrical, plumbing, HVAC, windows, doors, Level 5 drywall and fire sprinklers, plus iPad smart home, including integrated indoor & outdoor speakers, hardwired alarm system and security cameras. Take the neighborhood's private trail to Salt Creek Beach, stroll to the Waldorf Astoria, and Dana Point Harbor's future $600M revitalization is minutes away. Homes like this rarely come along and truly must be seen to be appreciated. Come see it for yourself before it's gone! OCEAN VIEW! BRAND NEW CUSTOM HOME completely remodeled by The La Placa Group in 2026 with no expense spared, in 24-hour guard-gated Ritz Pointe, Monarch Beach. Design by Genoway Interiors and Sage Landscape Designs. A massive olive tree, white slurried brick, new roof and stained wood garage door lead up cobblestone steps to a matching white oak entry door. Inside, a dramatic vaulted entry and grand window frame a chandelier, with custom wood treads and railing leading up. Upstairs, hardwood floors and a large stained beam anchor an open plan flowing from the long marble island past dining and a fireplace living room, all framing the ocean. A pocket slider opens to the view deck, with new glass railing and stairs to the yard. The kitchen adds a Venetian plaster hood, Caf appliances and butler's pantry; a bedroom en-suite and grasscloth powder round out the level. Downstairs, the primary has a glass-enclosed Calacatta shower, dual and makeup vanities and patio access; the office suite has direct yard access. Out back, Trex decking, a built-in BBQ, 85" TV and fire pit are made for entertaining. All new electrical, plumbing, HVAC, windows, doors, Level 5 drywall and fire sprinklers, plus iPad smart home, including integrated indoor & outdoor speakers, hardwired alarm system and security cameras. Take the neighborhood's private trail to Salt Creek Beach, stroll to the Waldorf Astoria, and Dana Point Harbor's future $600M revitalization is minutes away. Homes like this rarely come along and truly must be seen to be appreciated. Come see it for yourself before it's gone!

43 Santa Lucia, Dana Point

$3,975,000
4 Beds ⋅ 4 Baths ⋅ NDP2604318 MLS ⋅ ACTIVE Status
Set within one󠃳󠂠󠂀󠂠󠃢󠂁󠂢󠃢󠂁󠂣󠃢󠂁󠂣󠃍󠂏󠃍󠂏 of Solana Beachs most coveted coastal enclaves, this exceptional custom residence offers a rare combination of architectural character, privacy, and expansive scale on an impressive approximately 0.57-acre parcel. Encompassing approximately 3,647 square feet, the thoughtfully designed 4-bedroom, 4-bath home provides a versatile floor plan ideal for both comfortable everyday living and sophisticated entertaining. Abundant natural light fills the interiors through large picture windows that frame breathtaking views, while multiple decks extend the living spaces outdoors and create a seamless connection to the surrounding coastal landscape. The upper-level primary suite and office, added in the 1990s, offer an elevated private retreat with sweeping views of the lagoon, ocean, and surrounding mountains. Nature and outdoor enthusiasts will appreciate the incredible access to the surrounding landscape, with one of Annies trailheads located right at the end of the driveway. From there, enjoy a scenic 3-mile hike around the lagoon or a beautiful half-mile walk to the beach, along with exceptional opportunities for world-class bird watching right outside your door. The lower level adds even more versatility with the potential for an ADU, featuring direct driveway accessan ideal option for guests, multigenerational living, a private workspace, or additional flexibility. Surrounded by a serene and picturesque setting with panoramic territorial views, the property enjoys an exceptional location just moments from pristine beaches, the renowned Cedros Design District, and Set within one of Solana Beachs most coveted coastal enclaves, this exceptional custom residence offers a rare combination of architectural character, privacy, and expansive scale on an impressive approximately 0.57-acre parcel. Encompassing approximately 3,647 square feet, the thoughtfully designed 4-bedroom, 4-bath home provides a versatile floor plan ideal for both comfortable everyday living and sophisticated entertaining. Abundant natural light fills the interiors through large picture windows that frame breathtaking views, while multiple decks extend the living spaces outdoors and create a seamless connection to the surrounding coastal landscape. The upper-level primary suite and office, added in the 1990s, offer an elevated private retreat with sweeping views of the lagoon, ocean, and surrounding mountains. Nature and outdoor enthusiasts will appreciate the incredible access to the surrounding landscape, with one of Annies trailheads located right at the end of the driveway. From there, enjoy a scenic 3-mile hike around the lagoon or a beautiful half-mile walk to the beach, along with exceptional opportunities for world-class bird watching right outside your door. The lower level adds even more versatility with the potential for an ADU, featuring direct driveway accessan ideal option for guests, multigenerational living, a private workspace, or additional flexibility. Surrounded by a serene and picturesque setting with panoramic territorial views, the property enjoys an exceptional location just moments from pristine beaches, the renowned Cedros Design District, and an outstanding selection of dining, shopping, and entertainment. Ideally positioned near highly regarded schools, including Skyline Elementary, Earl Warren Middle School, and Torrey Pines High School, this extraordinary offering captures the very best of coastal California livingwhere privacy, nature, space, convenience, and lifestyle come together.

441 Holmwood Ln, Solana Beach

$3,950,000
4 Beds ⋅ 6 Baths ⋅ OC26193610 MLS ⋅ ACTIVE Status
3080 Country Club󠃳󠂠󠂀󠂠󠃢󠂁󠂢󠃢󠂁󠂣󠃢󠂁󠂣󠃍󠂏󠃍󠂏 Drive presents a rare opportunity to own an extensively rebuilt custom single story home in the heart of Mesa Verde, offering approximately 3,200 square feet of permitted living space on an almost 10,000 square foot lot. Designed and finished to an exceptional level, the home features 4 bedrooms, 6 bathrooms and vaulted ceilings throughout the main living areas and bedrooms. A newly enclosed front courtyard with custom beamed accents creates a private entry, complemented by smooth stucco, limestone detailing, a new metal roof, landscaping and grass accented hardscape. Inside, the grand open living space is centered around a dramatic natural stone feature wall dividing the living and dining areas while maintaining an open flow. A wall of bifold doors spans the rear of the main living area, creating a direct sight line to the stunning entertainers backyard and pool while connecting the interior and exterior spaces. The living room features a fireplace with Roman clay surround and limestone hearth, while the dining area opens directly to the designer kitchen. A large center island with utility sink anchors the kitchen, surrounded by custom cabinetry, Aphrodite marble countertops, handmade Zellige tile, a 6 burner Thermador range with dual ovens, beverage refrigerator, Roman clay hood and unlacquered brass lighting. Beyond the kitchen is a butlers pantry along with a separate custom prep nook featuring additional counter space and cabinetry. Engineered white oak hardwood flooring, natural stone surfaces, custom white oak cabinetry and warm tongue and groove wo 3080 Country Club Drive presents a rare opportunity to own an extensively rebuilt custom single story home in the heart of Mesa Verde, offering approximately 3,200 square feet of permitted living space on an almost 10,000 square foot lot. Designed and finished to an exceptional level, the home features 4 bedrooms, 6 bathrooms and vaulted ceilings throughout the main living areas and bedrooms. A newly enclosed front courtyard with custom beamed accents creates a private entry, complemented by smooth stucco, limestone detailing, a new metal roof, landscaping and grass accented hardscape. Inside, the grand open living space is centered around a dramatic natural stone feature wall dividing the living and dining areas while maintaining an open flow. A wall of bifold doors spans the rear of the main living area, creating a direct sight line to the stunning entertainers backyard and pool while connecting the interior and exterior spaces. The living room features a fireplace with Roman clay surround and limestone hearth, while the dining area opens directly to the designer kitchen. A large center island with utility sink anchors the kitchen, surrounded by custom cabinetry, Aphrodite marble countertops, handmade Zellige tile, a 6 burner Thermador range with dual ovens, beverage refrigerator, Roman clay hood and unlacquered brass lighting. Beyond the kitchen is a butlers pantry along with a separate custom prep nook featuring additional counter space and cabinetry. Engineered white oak hardwood flooring, natural stone surfaces, custom white oak cabinetry and warm tongue and groove wood ceilings carry throughout the home. Every bedroom enjoys its own en suite bathroom. The primary suite features a massive walk in closet with custom built ins and a beautifully finished bath with Taj Mahal countertops, handmade Zellige tile, honed travertine flooring and satin brass accents. Outside, the completely refreshed backyard features a pool with an integrated raised spa, mini pebble finish with crushed seashell accents, custom hardscape, new turf, new Trex decking and new pool equipment. A dedicated exterior half bath and outdoor shower cove were designed specifically for the pool area. Set in Mesa Verde, the #1 neighborhood in all of Costa Mesa, just moments from Mesa Verde Country Club and its stunning golf course, neighborhood parks, dining, shopping and the beaches of coastal Orange County.

3080 Country Club Dr, Costa Mesa

$3,950,000
5 Beds ⋅ 4 Baths ⋅ 260016424 MLS ⋅ ACTIVE Status
Set on a󠃳󠂠󠂀󠂠󠃢󠂁󠂢󠃢󠂁󠂣󠃢󠂁󠂣󠃍󠂏󠃍󠂏 quiet street just five blocks from the beach, this 3,200sf offers a converted garage configured as a 1BR / 1BA handicap accessible and ADA compliant apartment ideal for guests, extended family, or nanny quarters. This Craftsman inspired residence was thoughtfully redesigned with architect Kevin Rugee to create a home that balances character, functionality, and everyday livability. Set behind a white picket fence, this mostly single level home effortlessly connects multiple indoor and outdoor gathering spaces designed for both entertaining and daily life. Stepping outside you are immediately greeted with a sun-washed courtyard featuring a built-in BBQ and granite bar-top as well as plenty of room to spread out with family or friends. Inside, the floorplan offers excellent flexibility with four bedrooms, three bathrooms, several downstairs bedrooms, and a large private office that could easily function as an additional bedroom, gym, or art studio. The kitchen was designed with both storage and usability in mind, featuring extensive custom cabinetry, a 6-burner range with skillet, double ovens, and open to the home’s main living spaces. Craftsman details including crown molding and wainscoting add warmth and architectural character throughout. Upstairs, the master-suite includes a walk-in closet and spacious bathroom with a jetted soaking tub and separate walk-in shower. Additional features include a separate laundry room with side-by-side washer and dryer, and an owned 9.62kW solar system on NEM 2 billing.

649 I Ave, Coronado

$3,950,000
4 Beds ⋅ 3 Baths ⋅ SW26142842 MLS ⋅ ACTIVE Status
Unbelievable Opportunity on 18.56 Acres! Endless possibilities await with this exceptional 18.56-acre property offering space, versatility, and incredible investment potential. The charming 1,609-square-foot home, built in 1961, features four bedrooms, two bathrooms, a spacious living room, a cozy family room with a fireplace, and a screened-in porchperfect for relaxing and enjoying the peaceful surroundings. With a 2 car attached garage. Also located on the property is an impressive 6,000-square-foot commercial-style shop complete with five private offices, a reception area, and a bathroom. The property includes 10 parking spaces, including one ADA-compliant space, making it ideal for a variety of business or commercial uses. Additional improvements include three septic systems and two outbuildings, providing even more flexibility for future use. There are two alarm systems, one on home and one on Building. SELLER MIGHT BREAK UP INTO 3, 5 ACRE PARCELS AND 1 PARCEL WITH HOME AND WAREHOUSE 3.6 ACRES Currently zoned RA (Rural Agricultural), this property offers outstanding potential for farming, equestrian use, livestock, or creating your own private ranch. With future development, the land may also present exciting opportunities for residential expansion or a planned neighborhood, subject to county approval. Sewer is about 1200 ft. from property. Whether you're looking for a working ranch, a business headquarters, an agricultural investment, or a property with exceptional development potential, this one-of-a-kind estate is ready to bring your vision to life. Some photos have Unbelievable Opportunity on 18.56 Acres! Endless possibilities await with this exceptional 18.56-acre property offering space, versatility, and incredible investment potential. The charming 1,609-square-foot home, built in 1961, features four bedrooms, two bathrooms, a spacious living room, a cozy family room with a fireplace, and a screened-in porchperfect for relaxing and enjoying the peaceful surroundings. With a 2 car attached garage. Also located on the property is an impressive 6,000-square-foot commercial-style shop complete with five private offices, a reception area, and a bathroom. The property includes 10 parking spaces, including one ADA-compliant space, making it ideal for a variety of business or commercial uses. Additional improvements include three septic systems and two outbuildings, providing even more flexibility for future use. There are two alarm systems, one on home and one on Building. SELLER MIGHT BREAK UP INTO 3, 5 ACRE PARCELS AND 1 PARCEL WITH HOME AND WAREHOUSE 3.6 ACRES Currently zoned RA (Rural Agricultural), this property offers outstanding potential for farming, equestrian use, livestock, or creating your own private ranch. With future development, the land may also present exciting opportunities for residential expansion or a planned neighborhood, subject to county approval. Sewer is about 1200 ft. from property. Whether you're looking for a working ranch, a business headquarters, an agricultural investment, or a property with exceptional development potential, this one-of-a-kind estate is ready to bring your vision to life. Some photos have been AI enhanced, Buyer to do their own due diligence about information of this property, going to the county, looking up permits etc!!!!!!

23524 Pico Ave, Menifee

$3,950,000
5 Beds ⋅ 6 Baths ⋅ 260011270 MLS ⋅ ACTIVE Status
Welcome to 1541 Country Vistas Lane, an extraordinary gated estate nestled within one of Bonita’s most exclusive communities. Situated on approximately 1.05 acres, this resort-caliber residence offers approximately 5,518 square feet of refined living with 5 bedrooms and 5.5 bathrooms thoughtfully designed for elevated living. Two master bedrooms! No HOA! A grand arrival experience introduces expansive interiors, sophisticated entertaining spaces, and seamless indoor-outdoor flow curated for both luxury lifestyle and executive-level hosting. The estate grounds showcase a true private retreat complete with pool and spa amenities, including a dry sauna and steam room. Too many upgrades, amenities, and technology features to list. Lush landscaping, tranquil water features, multiple outdoor lounge areas, and a resort-inspired ambiance are rarely found in today’s market. Designed for privacy, comfort, and scale, the residence offers flexibility for multigenerational living, executive entertaining, or those seeking a statement property with timeless presence. The gated setting, circular driveway, and expansive usable grounds create an unmatched sense of exclusivity while remaining conveniently located near golf courses, dining, shopping, top-rated schools, and major San Diego access corridors. Additional highlights include a private tennis court, solar system, smart landscaping, cabana lounge, waterfall features, gated motor court, and expansive resort-style entertaining spaces designed for elevated living. Resort-inspired luxury estate offering exceptional privacy, expansive grounds, gated access, pool and spa amenities, landscaped outdoor entertaining areas, and a premier Bonita location. Ideal for executive-style ownership, luxury entertaining, or multigenerational living. Additional supplemental information available upon request.

1541 Country Vistas, Bonita

$3,950,000
5 Beds ⋅ 6 Baths ⋅ 260003852 MLS ⋅ ACTIVE Status
At 3235 Harbor View Drive, the name isn't aspirational; it's an understatement. This expansive Mediterranean, five-bedroom Point Loma residence commands a rare, sweeping panorama. Mountain sunrises unfold across Shelter Island's mast-lined marinas and expand over the glittering expanse of San Diego Bay and the Pacific beyond. Virtually every room is framed by a different chapter of that view. A true chef's kitchen, outfitted with high-end appliances, and ample cabinetry, fuses with a living space designed for the kind of gatherings where nobody wants to leave. A dedicated office overlooks the bay, turning the daily grind into something closer to meditation. Thoughtful details elevate the everyday: a built-in dumbwaiter ferries groceries from the attached garage level up to kitchen, and a second detached garage off the rear alley is ideal for additional vehicles or future creative use. Architectural details elevate the experience at every turn, from softly arched barreled hallways that guide you through the home to wrought iron Juliet balconies that frame the bay and invite in ocean breezes. Step outside to a spacious view patio and an enchanting, private yard, and you begin to understand why this address delivers an unmatched lifestyle. All of this is just minutes from Liberty Station’s dining and arts scene, the beaches of Sunset Cliffs, highly regarded schools, local yacht clubs and downtown San Diego. This is not simply a home with an incredible view. It is a front-row seat to the best of Point Loma living: elevated, private, and endlessly inspiring. Soaring vaulted ceilings with exposed wood beams lend the open kitchen, dining, and living areas a warmth and scale that few homes on the peninsula can match. Rich hardwood floors carry through the primary living spaces. The kitchen centers on a curved, furniture-grade island with granite countertops and a professional-grade Wolf six-burner range. The office is a showpiece in its own right: ornate pressed-tin coffered ceiling panels in a copper finish, dark wood millwork, built-in library shelving, and dual French doors opening onto a pair of wrought iron Juliet balconies overlooking the bay. A wet bar and additional seating area are just outside the office. The primary suite's walk-in closet features custom built-in cabinetry and skylights, while the en suite bath is finished with natural stone countertops and crystal sconces. Outdoor living unfolds across multiple levels, including a pergola-shaded Saltillo tile courtyard with vine-covered lattice privacy walls and lantern lighting, plus a separate terracotta-tiled balcony overlooking the yard. Mature tropical landscaping, towering palms, a columned entry portico, and a wrought iron pedestrian gate complete a property where the craftsmanship was considered as carefully as the address.

3235 Harbor View Dr, Point Loma (Pt Loma)

$3,948,000
6 Beds ⋅ 9 Baths ⋅ AR26196972 MLS ⋅ ACTIVE Status
Exquisite Amalfi Hills󠃳󠂠󠂀󠂠󠃢󠂁󠂢󠃢󠂁󠂣󠃢󠂁󠂣󠃍󠂏󠃍󠂏 Estate A Masterpiece of Tuscan-Inspired Luxury Experience the pinnacle of sophisticated living in this unbelievable, fully re-imagined estate located in the prestigious Amalfi Hills of Yorba Linda. This home seamlessly blends timeless Tuscan charm with modern California elegance, offering an unparalleled living experience. OUTDOOR SANCTUARY Step into your own private resort. The rear yard is a true water oasis designed for year-round entertainment, featuring cascading waterfalls, a zen-like spa retreat, and a stunning salt-water pool with unique swim-up seating. The expansive entertainers pavilion provides the perfect backdrop for hosting guests or relaxing in your own peaceful haven. UNMATCHED VERSATILITY & DESIGN Stunning custom iron doors invite you into an open and versatile floor plan that prioritizes both luxury and functionality. A rare find, this residence boasts dual primary suitesone on each leveloffering perfect flexibility for multi-generational living, extended family, or guest privacy. The homes interior features soaring high ceilings, custom stonework, and a seamless flow between the formal dining area, the immense great room, and a massive media/game room perfect for cinema nights. CHEFS DREAM KITCHENS Designed for the culinary enthusiast, the home includes a primary gourmet kitchen equipped with high-end appliances, granite countertops, and an oversized walk-in pantry. A secondary kitchen is also provided, offering the ultimate solution for large-scale meal prep, kosher cooking, or hosting effortless events. PROPERTY HIGHLIGHTS Spac Exquisite Amalfi Hills Estate A Masterpiece of Tuscan-Inspired Luxury Experience the pinnacle of sophisticated living in this unbelievable, fully re-imagined estate located in the prestigious Amalfi Hills of Yorba Linda. This home seamlessly blends timeless Tuscan charm with modern California elegance, offering an unparalleled living experience. OUTDOOR SANCTUARY Step into your own private resort. The rear yard is a true water oasis designed for year-round entertainment, featuring cascading waterfalls, a zen-like spa retreat, and a stunning salt-water pool with unique swim-up seating. The expansive entertainers pavilion provides the perfect backdrop for hosting guests or relaxing in your own peaceful haven. UNMATCHED VERSATILITY & DESIGN Stunning custom iron doors invite you into an open and versatile floor plan that prioritizes both luxury and functionality. A rare find, this residence boasts dual primary suitesone on each leveloffering perfect flexibility for multi-generational living, extended family, or guest privacy. The homes interior features soaring high ceilings, custom stonework, and a seamless flow between the formal dining area, the immense great room, and a massive media/game room perfect for cinema nights. CHEFS DREAM KITCHENS Designed for the culinary enthusiast, the home includes a primary gourmet kitchen equipped with high-end appliances, granite countertops, and an oversized walk-in pantry. A secondary kitchen is also provided, offering the ultimate solution for large-scale meal prep, kosher cooking, or hosting effortless events. PROPERTY HIGHLIGHTS Space & Comfort: 6 spacious bedrooms and 9 bathrooms across approximately 6,000 square feet of refined living space. Upstairs Living: A large, open bonus room loft that overlooks the grand architecture below. Lot: Situated on a sprawling 0.42-acre lot, providing privacy and generous yard space. Convenience: Attached 3-car garage, central vacuum system, and dual-zone cooling for year-round comfort. No detail has been overlooked in creating this breathtaking atmosphere. Don't miss the opportunity to own one of the most unique and versatile properties in Yorba Linda. Schedule your private tour today to experience this Tuscan infusion firsthand.

20205 Umbria Way, Yorba Linda

board logo

This information is deemed reliable but not guaranteed. You should rely on this information only to decide whether or not to further investigate a particular property. BEFORE MAKING ANY OTHER DECISION, YOU SHOULD PERSONALLY INVESTIGATE THE FACTS (e.g. square footage and lot size) with the assistance of an appropriate professional. You may use this information only to identify properties you may be interested in investigating further. All uses except for personal, non-commercial use in accordance with the foregoing purpose are prohibited. Redistribution or copying of this information, any photographs or video tours is strictly prohibited. This information is derived from the Internet Data Exchange (IDX) service provided by San Diego MLS®. Displayed property listings may be held by a brokerage firm other than the broker and/or agent responsible for this display. The information and any photographs and video tours and the compilation from which they are derived is protected by copyright. Compilation © 2026 San Diego MLS®,