Refine Search
Sort by
$3,750,000
2 Beds ⋅ 1 Baths ⋅ NDP2602774 MLS ⋅ ACTIVE Status
Property can be󠃳󠂠󠂀󠂠󠃢󠂁󠂢󠃢󠂁󠂣󠃢󠂁󠂣󠃍󠂏󠃍󠂏 split into 2 parcels. Owner will give time to get map done! Looking for outstanding views and acreage (1.72 Ac.), where vivid sunrises and dynamic sunsets are an everyday occurrence? This is it! First time on the market in over 50 years, opportunities like this are truly rare. Perched atop a hill with unbeatable backcountry views of Indian Head Canyon and Encinitas Ranch Golf Course, combined with excellent westerly views toward the ocean, this property offers a breathtaking setting from sunrise to sunset. This gated flag-lot parcel spans 1.72 acres in coastal Leucadia, offering exceptional privacy. Youll be amazed by how much of the land is flat and usable, perfect for creating a legacy family compound, with the potential to subdivide into two oversized parcels. Current zoning is RR2 (Rural Residential2 units per acre), with a minimum lot size of 21,500 sq. ft. The well-maintained original concrete block home has been tastefully updated over time and could potentially be retained as fantastic guest quarters. Located near the south end of Rainbow Ridge Lane, the property includes a clicker to a private gate providing convenient ingress and egress to the south, a luxury enjoyed only by this section of the street. This is a once-in-a-lifetime opportunity to enjoy the ultimate coastal lifestyle, with the beach just minutes away, along with great restaurants, shopping, and easy freeway access. Property can be split into 2 parcels. Owner will give time to get map done! Looking for outstanding views and acreage (1.72 Ac.), where vivid sunrises and dynamic sunsets are an everyday occurrence? This is it! First time on the market in over 50 years, opportunities like this are truly rare. Perched atop a hill with unbeatable backcountry views of Indian Head Canyon and Encinitas Ranch Golf Course, combined with excellent westerly views toward the ocean, this property offers a breathtaking setting from sunrise to sunset. This gated flag-lot parcel spans 1.72 acres in coastal Leucadia, offering exceptional privacy. Youll be amazed by how much of the land is flat and usable, perfect for creating a legacy family compound, with the potential to subdivide into two oversized parcels. Current zoning is RR2 (Rural Residential2 units per acre), with a minimum lot size of 21,500 sq. ft. The well-maintained original concrete block home has been tastefully updated over time and could potentially be retained as fantastic guest quarters. Located near the south end of Rainbow Ridge Lane, the property includes a clicker to a private gate providing convenient ingress and egress to the south, a luxury enjoyed only by this section of the street. This is a once-in-a-lifetime opportunity to enjoy the ultimate coastal lifestyle, with the beach just minutes away, along with great restaurants, shopping, and easy freeway access.

1355 Rainbow Ridge Ln, Encinitas

$3,750,000
4 Beds ⋅ 8 Baths ⋅ NP26027981 MLS ⋅ ACTIVE Status
Guard Gated Community of Altair by Irvine's Great Park. Beautiful craftsman style property with inside tract location on quiet street. Features: excellent curb appeal, front porch, gorgeous hardwood floors, four bedrooms, office, upstairs loft, gourmet kitchen with quartz countertops and large center island, high-end cooktop, double ovens and more. All bedrooms are ensuite with own bathroom and walk-in closet. Spacious living room with fireplace, very light and bright. Second floor features primary suite with spa like primary bathroom, two additional bedrooms, and huge loft area for entertainment. Professionally landscaped backyard with California room for entertaining by a built-in fireplace and views of private natural reserve located behind the property with no rear neighbors. The community of Altair offers, guarded 24 hours a day, two resort style pool areas, luxury clubhouse, sports amenities, and scenic walking trails, along with award winning Irvine School District. Guard Gated Community of Altair by Irvine's Great Park. Beautiful craftsman style property with inside tract location on quiet street. Features: excellent curb appeal, front porch, gorgeous hardwood floors, four bedrooms, office, upstairs loft, gourmet kitchen with quartz countertops and large center island, high-end cooktop, double ovens and more. All bedrooms are ensuite with own bathroom and walk-in closet. Spacious living room with fireplace, very light and bright. Second floor features primary suite with spa like primary bathroom, two additional bedrooms, and huge loft area for entertainment. Professionally landscaped backyard with California room for entertaining by a built-in fireplace and views of private natural reserve located behind the property with no rear neighbors. The community of Altair offers, guarded 24 hours a day, two resort style pool areas, luxury clubhouse, sports amenities, and scenic walking trails, along with award winning Irvine School District.

66 Chasma, Irvine

$3,750,000
5 Beds ⋅ 7 Baths ⋅ OC25281489 MLS ⋅ ACTIVE Status
MUST SEE PHENOMENAL SOUTH CORONA PRIVATE ESTATE - Arguably one of the finest custom estates currently available in South Corona, this exceptional residence offers commanding curb appeal and is set on 1.38 private acres behind mature, lush landscaping. Spanning approximately 5,900 square feet, the home showcases highly luxurious finishes and refined architectural detailing throughout. The thoughtfully designed floor plan features a main-level primary suite, guest bedroom, and private office, providing ideal functionality for executive living and long-term comfort. Upstairs living areas complement the homes expansive layout, while grand interiors and abundant natural light create an atmosphere of understated elegance. The resort-style backyard is designed for elevated entertaining, offering ample space to host large-scale events in a private, serene setting. A rare custom mens and womens bathroom setup with individual stalls and showers further enhances the propertys entertaining capabilities.Automotive and storage needs are well accommodated with a three-car attached garage plus a separate detached two-car garage. The home also includes a fully paid-off $200,000 solar system, offering long-term efficiency and value. Opportunities of this caliber combining privacy, scale, luxury, and functionality are exceedingly rare in South Corona. The seller is motivated, the property is competitively priced, and qualified buyers are encouraged to act quickly to secure this premier offering. MUST SEE PHENOMENAL SOUTH CORONA PRIVATE ESTATE - Arguably one of the finest custom estates currently available in South Corona, this exceptional residence offers commanding curb appeal and is set on 1.38 private acres behind mature, lush landscaping. Spanning approximately 5,900 square feet, the home showcases highly luxurious finishes and refined architectural detailing throughout. The thoughtfully designed floor plan features a main-level primary suite, guest bedroom, and private office, providing ideal functionality for executive living and long-term comfort. Upstairs living areas complement the homes expansive layout, while grand interiors and abundant natural light create an atmosphere of understated elegance. The resort-style backyard is designed for elevated entertaining, offering ample space to host large-scale events in a private, serene setting. A rare custom mens and womens bathroom setup with individual stalls and showers further enhances the propertys entertaining capabilities.Automotive and storage needs are well accommodated with a three-car attached garage plus a separate detached two-car garage. The home also includes a fully paid-off $200,000 solar system, offering long-term efficiency and value. Opportunities of this caliber combining privacy, scale, luxury, and functionality are exceedingly rare in South Corona. The seller is motivated, the property is competitively priced, and qualified buyers are encouraged to act quickly to secure this premier offering.

1377 Versante Cir, Corona

$3,750,000
2 Beds ⋅ 1 Baths ⋅ NP25186509 MLS ⋅ ACTIVE Status
Ocean View Beach Cottage with Approved Plans for a Luxury Home on Balboa Peninsula Welcome to your dream property, just one row from the ocean with stunning views from the roof deck! This unique opportunity offers a charming beach cottage and a detached efficiency studio, perfect for immediate use or rental income. The property is located off a spacious 20-foot alley on a generous 31-foot wide by 102-foot-long lot, providing ample space and privacy. The beach cottage was completely remodeled in 2020, featuring new windows and a new roof, ensuring a comfortable and modern living experience. But the real gem of this property lies in its future potential. The owners have fully approved construction drawings from the City of Newport Beach, ready for a brand-new, 5 bedroom, three-story single-family dwelling. Imagine living in a luxurious new home designed with every modern convenience in mind. The new home design includes five spacious bedrooms, each with its own full bath, and two additional powder rooms for guests. The first floor Family/Game room with bedroom, full bathroom, laundry and kitchenette is designed (per current design code) to easily be converted to an ADU (after future City approval). It offers its own entry and patio, perfect for extended family or rental income if preferred. The home also features a stunning three-story glass elevator, making every level easily accessible. With a total of 3477sq. ft. in the main house including 533 sq. ft. in the Family/Game room area, there is plenty of room for everyone. The new construction will provide four off-street park Ocean View Beach Cottage with Approved Plans for a Luxury Home on Balboa Peninsula Welcome to your dream property, just one row from the ocean with stunning views from the roof deck! This unique opportunity offers a charming beach cottage and a detached efficiency studio, perfect for immediate use or rental income. The property is located off a spacious 20-foot alley on a generous 31-foot wide by 102-foot-long lot, providing ample space and privacy. The beach cottage was completely remodeled in 2020, featuring new windows and a new roof, ensuring a comfortable and modern living experience. But the real gem of this property lies in its future potential. The owners have fully approved construction drawings from the City of Newport Beach, ready for a brand-new, 5 bedroom, three-story single-family dwelling. Imagine living in a luxurious new home designed with every modern convenience in mind. The new home design includes five spacious bedrooms, each with its own full bath, and two additional powder rooms for guests. The first floor Family/Game room with bedroom, full bathroom, laundry and kitchenette is designed (per current design code) to easily be converted to an ADU (after future City approval). It offers its own entry and patio, perfect for extended family or rental income if preferred. The home also features a stunning three-story glass elevator, making every level easily accessible. With a total of 3477sq. ft. in the main house including 533 sq. ft. in the Family/Game room area, there is plenty of room for everyone. The new construction will provide four off-street parking spaces, including an attached 2-car garage and a 2-car carport, ensuring ample parking for residents and guests. The second level boasts two decks, one with breathtaking ocean views, while the third level features an expansive 852 sq. ft. roof deck. This incredible outdoor space includes a powder room, appliances, BBQ, fire pit, and is designed for a hot tub, making it the perfect spot for entertaining or relaxing while enjoying the ocean views. The Peninsula is a scenic three-mile stretch with the harbor on one side and sandy beaches on the other. The area is primarily residential with some commercial areas, offering a mix of waterfront restaurants, local surf shops, and some of the best nightlife in Newport Beach. The permits are ready, and the property is set to move forward with construction.

1245 W Balboa Blvd, Newport Beach

$3,749,000
4 Beds ⋅ 4 Baths ⋅ OC26208964 MLS ⋅ ACTIVE Status
Freshly reimagined, beautifully󠃳󠂠󠂀󠂠󠃢󠂁󠂢󠃢󠂁󠂣󠃢󠂁󠂣󠃍󠂏󠃍󠂏 updated, and completely turnkey, this exceptional residence offers an elevated resort-style lifestyle within The Peninsula, one of Huntington Beachs most coveted 24-hour guard-gated communities. Set on an oversized lot and recently refreshed with all-new interior paint, the home feels bright, sophisticated, and ready to enjoy from day one. A dramatic entry introduces soaring ceilings, expansive windows, and sparkling crystal chandeliers, setting the tone for the impressive interiors. At the heart of the home, the custom chefs kitchen is designed for both everyday living and entertaining, featuring premium Thermador appliances, including a gas range and triple ovens, multiple beverage refrigerators, custom millwork, luxurious stone countertops, and a spacious walk-in pantry. The open-concept family room seamlessly connects indoor and outdoor living with exposed wood beams, Venetian plaster, built-in surround sound, a striking stone fireplace, and expansive sliding glass doors opening directly to the backyard. A versatile main-level office or guest suite with its own full bath provides additional flexibility. Upstairs, the expanded primary suite is a private retreat with a balcony overlooking the resort-style grounds, a spa-inspired bathroom with dual vanities, walk-in shower, Jacuzzi tub, and generous walk-in closet. Two additional bedrooms, a full bathroom, laundry room, office area, and bonus room complete the upper level. The backyard is where this home truly becomes a private resort. Designed for year-round entertaining and relaxation, the Freshly reimagined, beautifully updated, and completely turnkey, this exceptional residence offers an elevated resort-style lifestyle within The Peninsula, one of Huntington Beachs most coveted 24-hour guard-gated communities. Set on an oversized lot and recently refreshed with all-new interior paint, the home feels bright, sophisticated, and ready to enjoy from day one. A dramatic entry introduces soaring ceilings, expansive windows, and sparkling crystal chandeliers, setting the tone for the impressive interiors. At the heart of the home, the custom chefs kitchen is designed for both everyday living and entertaining, featuring premium Thermador appliances, including a gas range and triple ovens, multiple beverage refrigerators, custom millwork, luxurious stone countertops, and a spacious walk-in pantry. The open-concept family room seamlessly connects indoor and outdoor living with exposed wood beams, Venetian plaster, built-in surround sound, a striking stone fireplace, and expansive sliding glass doors opening directly to the backyard. A versatile main-level office or guest suite with its own full bath provides additional flexibility. Upstairs, the expanded primary suite is a private retreat with a balcony overlooking the resort-style grounds, a spa-inspired bathroom with dual vanities, walk-in shower, Jacuzzi tub, and generous walk-in closet. Two additional bedrooms, a full bathroom, laundry room, office area, and bonus room complete the upper level. The backyard is where this home truly becomes a private resort. Designed for year-round entertaining and relaxation, the expansive outdoor setting features a sparkling pool and spa, waterslide, multiple fire features, generous grassy areas, and a covered outdoor kitchen complete with built-in BBQ, stove, counter seating, and fireplace. Whether hosting unforgettable gatherings, enjoying summer days by the pool, or relaxing by the fire in the evening, every element has been designed around the Southern California lifestyle. Ideally located moments from award-winning Seacliff Elementary, Huntington Beachs iconic coastline, parks, the ecological reserve, dining, shopping, and recreation, this freshly reimagined and truly turnkey residence offers the rare combination of privacy, scale, sophistication, and resort-style living behind the gates of one of Huntington Beachs premier communities. Turnkey. Private. Resort-inspired. Welcome home to The Peninsula.

6403 Royal Grv, Huntington Beach

$3,745,000
4 Beds ⋅ 4 Baths ⋅ NP26085086 MLS ⋅ ACTIVE Status
Desirable Single Family󠃳󠂠󠂀󠂠󠃢󠂁󠂢󠃢󠂁󠂣󠃢󠂁󠂣󠃍󠂏󠃍󠂏 home in the heart of the Village. REMODELED 4 bedroom 3 bath house with a beautiful garden and patio area. Enter through a gated front courtyard and Dutch entry front door. The Light and bright open floor plan features hard surface wood tone flooring throughout. The great room has volume ceilings and an inviting fireplace. Custom kitchen with white cabinetry and Carrara marble countertops, stainless steel appliances. The Floor plan offers dual master suites, one up and one down. An Additional Downstairs Bedroom # 4 can be an ideal office or study. Large 2nd floor master suite with spacious master bath has Carrara marble shower, counter tops and marble floor, dual sinks & Two closets. There is an additional second floor bedroom and bath & two extra second floor areas which can be a TV area, study or additional office space. Pristine move-in condition. Centrally located within walking distance to the beaches, restaurants, shops Oasis Senior center, Harbor View Elementary school and Fashion Island. Desirable Single Family home in the heart of the Village. REMODELED 4 bedroom 3 bath house with a beautiful garden and patio area. Enter through a gated front courtyard and Dutch entry front door. The Light and bright open floor plan features hard surface wood tone flooring throughout. The great room has volume ceilings and an inviting fireplace. Custom kitchen with white cabinetry and Carrara marble countertops, stainless steel appliances. The Floor plan offers dual master suites, one up and one down. An Additional Downstairs Bedroom # 4 can be an ideal office or study. Large 2nd floor master suite with spacious master bath has Carrara marble shower, counter tops and marble floor, dual sinks & Two closets. There is an additional second floor bedroom and bath & two extra second floor areas which can be a TV area, study or additional office space. Pristine move-in condition. Centrally located within walking distance to the beaches, restaurants, shops Oasis Senior center, Harbor View Elementary school and Fashion Island.

2521 Point Del Mar, Corona Del Mar

$3,744,999
7 Beds ⋅ 8 Baths ⋅ SW25111800 MLS ⋅ ACTIVE Status
Exquisite Canyon Lake󠃳󠂠󠂀󠂠󠃢󠂁󠂢󠃢󠂁󠂣󠃢󠂁󠂣󠃍󠂏󠃍󠂏 Waterfront Estate 7 Beds, 8 Baths, Private Dock & Launch Welcome to your dream lakefront retreat in the heart of Canyon Lake. This approximately 9,500 sq ft waterfront estate sits prominently on the main body of water, offering panoramic views, exceptional privacy, and direct lake access. Currently in the final stages of a complete remodel, this extraordinary 7-bedroom, 8-bathroom home presents a rare opportunity for buyers to personalize the finishing touches to their taste. The layout is ideal for multigenerational living or entertaining, with each of the three levels featuring its own private entrance and laundry room. At the heart of the home is a brand-new gourmet kitchen with top-of-the-line appliances, an oversized butlers pantry, and a luxurious built-in 3-in-1 refrigeration systemcombining wine storage, standard refrigeration, and freezer with precision climate control. Step outside and experience resort-style living with a private pool, oversized dock, private boat launch, and a rare boat houseone of Canyon Lakes most sought-after amenities. This estate blends luxury, space, and lake life perfectlyand now, with the remodel still in progress, you have the unique chance to make this remarkable property truly your own. Exquisite Canyon Lake Waterfront Estate 7 Beds, 8 Baths, Private Dock & Launch Welcome to your dream lakefront retreat in the heart of Canyon Lake. This approximately 9,500 sq ft waterfront estate sits prominently on the main body of water, offering panoramic views, exceptional privacy, and direct lake access. Currently in the final stages of a complete remodel, this extraordinary 7-bedroom, 8-bathroom home presents a rare opportunity for buyers to personalize the finishing touches to their taste. The layout is ideal for multigenerational living or entertaining, with each of the three levels featuring its own private entrance and laundry room. At the heart of the home is a brand-new gourmet kitchen with top-of-the-line appliances, an oversized butlers pantry, and a luxurious built-in 3-in-1 refrigeration systemcombining wine storage, standard refrigeration, and freezer with precision climate control. Step outside and experience resort-style living with a private pool, oversized dock, private boat launch, and a rare boat houseone of Canyon Lakes most sought-after amenities. This estate blends luxury, space, and lake life perfectlyand now, with the remodel still in progress, you have the unique chance to make this remarkable property truly your own.

22262 San Joaquin Dr W, Canyon Lake

$3,709,990
4 Beds ⋅ 5 Baths ⋅ OC26154477 MLS ⋅ ACTIVE Status
Discover the perfect blend of style, comfort, and functionality with Plan 3 at Olivewood. Designed for modern living, this thoughtfully crafted home welcomes you with an open entryway that flows effortlessly into a spacious great roomideal for everyday living, entertaining, and creating lasting memories. Extend your living space outdoors with the optional covered outdoor living area, perfect for relaxing, dining al fresco, or hosting family and friends. At the heart of the home, the expansive kitchen island serves as a central gathering place, while the walk-in pantry offers abundant storage and can be upgraded to an optional prep kitchen for enhanced convenience. A first-floor bedroom provides a private and comfortable retreat for guests, extended family, or a home office, adding flexibility to fit your lifestyle. With its open-concept design and versatile living spaces, Plan 3 delivers the modern comforts todays homeowners are looking for. Discover the perfect blend of style, comfort, and functionality with Plan 3 at Olivewood. Designed for modern living, this thoughtfully crafted home welcomes you with an open entryway that flows effortlessly into a spacious great roomideal for everyday living, entertaining, and creating lasting memories. Extend your living space outdoors with the optional covered outdoor living area, perfect for relaxing, dining al fresco, or hosting family and friends. At the heart of the home, the expansive kitchen island serves as a central gathering place, while the walk-in pantry offers abundant storage and can be upgraded to an optional prep kitchen for enhanced convenience. A first-floor bedroom provides a private and comfortable retreat for guests, extended family, or a home office, adding flexibility to fit your lifestyle. With its open-concept design and versatile living spaces, Plan 3 delivers the modern comforts todays homeowners are looking for.

107 Oakstone, Irvine

$3,700,000
4 Beds ⋅ 2 Baths ⋅ IV26166905 MLS ⋅ ACTIVE Status
Are you wanting to own a piece of Norco History? Discover a rare opportunity in the heart of Norco, Californiawhere space, versatility, and endless potential come together on this expansive 4.75-acre property. Situated on all flat, fully usable land, this unique offering features two separate homes on one lot, making it ideal for multi-generational living, rental income, or a private retreat with room to grow. The propertys wide-open layout provides incredible flexibility for a variety of useswhether you envision equestrian facilities, agricultural pursuits, recreational space, or future expansion. With ample room for horses, RVs, workshops, and more, this parcel embodies the true Norco lifestyle. Each residence offers its own charm and functionality, creating a perfect balance of privacy and convenience. Whether you choose to live in one home and lease the other, or accommodate extended family, the possibilities are endless. Enjoy the peaceful, rural atmosphere while still being just minutes from city amenities, shopping, dining, and major commuter routes. Properties like thiscombining acreage, usability, and dual living spacesare a rare find. Dont miss your chance to own a slice of country living with modern-day convenience in one of Southern Californias most sought- after horse communities. This Norco property and its history, reminds us of the sense of community and local tradition Norco offers. Once the designation for The Hillside Farms Craft Fair, this property has been the staple in the area for decades, bringing together local artisans, handmade goods, and neighbor Are you wanting to own a piece of Norco History? Discover a rare opportunity in the heart of Norco, Californiawhere space, versatility, and endless potential come together on this expansive 4.75-acre property. Situated on all flat, fully usable land, this unique offering features two separate homes on one lot, making it ideal for multi-generational living, rental income, or a private retreat with room to grow. The propertys wide-open layout provides incredible flexibility for a variety of useswhether you envision equestrian facilities, agricultural pursuits, recreational space, or future expansion. With ample room for horses, RVs, workshops, and more, this parcel embodies the true Norco lifestyle. Each residence offers its own charm and functionality, creating a perfect balance of privacy and convenience. Whether you choose to live in one home and lease the other, or accommodate extended family, the possibilities are endless. Enjoy the peaceful, rural atmosphere while still being just minutes from city amenities, shopping, dining, and major commuter routes. Properties like thiscombining acreage, usability, and dual living spacesare a rare find. Dont miss your chance to own a slice of country living with modern-day convenience in one of Southern Californias most sought- after horse communities. This Norco property and its history, reminds us of the sense of community and local tradition Norco offers. Once the designation for The Hillside Farms Craft Fair, this property has been the staple in the area for decades, bringing together local artisans, handmade goods, and neighbors in a celebration of Norcos agricultural roots and small-town charm. Events like these highlight the unique lifestyle Norco offerswhere rural living, community connection and traditions all come together . Ingalls Park Equestrian Center, Hidden Valley Wildlife Preserve and the best horseback riding trails are all close by. You must see this property to appreciate its hurry fast because it will not last long.

3475 Hillside Ave, Norco

$3,700,000
3 Beds ⋅ 3 Baths ⋅ OC26106535 MLS ⋅ ACTIVE Status
Commanding sweeping ocean󠃳󠂠󠂀󠂠󠃢󠂁󠂢󠃢󠂁󠂣󠃢󠂁󠂣󠃍󠂏󠃍󠂏 and Catalina Island views from every level, this modern coastal residence is thoughtfully designed to fully immerse you in its setting. Expansive walls of glass including striking corner windows where the glass meets seamlessly create a continuous connection to the horizon, flooding the home with natural light and framing the coastline from nearly every room. The open-concept floor plan is both functional and refined, offering three bedrooms and three full bathrooms with a layout that effortlessly balances everyday living and elevated entertaining. The main living spaces flow seamlessly onto an ocean-facing deck, creating a true indoor-outdoor experience synonymous with Laguna Beach living. The kitchen is clean and sophisticated, appointed with premium appliances and modern finishes, all oriented toward the view and connected to the main living and dining areas. A spacious lower-level family room suite offers exceptional versatility, featuring a separate entrance that allows it to function as a private guest retreat, executive office, or potential ADU. It can also remain seamlessly connected to the main home as an additional family room or guest living area, accommodating a range of lifestyle needs with ease. Ample parking a true rarity in Laguna Beach adds ease and convenience, while the location provides close proximity to iconic beaches, including nearby Victoria Beach. Defined by clean lines, natural light, and uninterrupted ocean views, this is a refined modern coastal home that captures the essence of Laguna Beach living. Commanding sweeping ocean and Catalina Island views from every level, this modern coastal residence is thoughtfully designed to fully immerse you in its setting. Expansive walls of glass including striking corner windows where the glass meets seamlessly create a continuous connection to the horizon, flooding the home with natural light and framing the coastline from nearly every room. The open-concept floor plan is both functional and refined, offering three bedrooms and three full bathrooms with a layout that effortlessly balances everyday living and elevated entertaining. The main living spaces flow seamlessly onto an ocean-facing deck, creating a true indoor-outdoor experience synonymous with Laguna Beach living. The kitchen is clean and sophisticated, appointed with premium appliances and modern finishes, all oriented toward the view and connected to the main living and dining areas. A spacious lower-level family room suite offers exceptional versatility, featuring a separate entrance that allows it to function as a private guest retreat, executive office, or potential ADU. It can also remain seamlessly connected to the main home as an additional family room or guest living area, accommodating a range of lifestyle needs with ease. Ample parking a true rarity in Laguna Beach adds ease and convenience, while the location provides close proximity to iconic beaches, including nearby Victoria Beach. Defined by clean lines, natural light, and uninterrupted ocean views, this is a refined modern coastal home that captures the essence of Laguna Beach living.

2901 Alexander, Laguna Beach

$3,700,000
3 Beds ⋅ 4 Baths ⋅ SW25262907 MLS ⋅ ACTIVE Status
Experience refined luxury in this stunning Ponte Estates residence surrounded by Temeculas iconic vineyards and breathtaking mountain panoramas. This exceptional 5,391 sq ft, 3-bedroom, 4-bathroom home combines timeless craftsmanship with high-end modern technology, delivering the ultimate wine-country lifestyle. Located in one of the most desirable areas of Temecula Wine Country, this home is within walking distance to three of Temeculas most prestigious wineriesPonte, South Coast, and Wiens. Enjoy the ease of strolling to Ponte Winery, Ponte Vineyard Inn, and the Ponte Cellar, as well as indulging in fine dining right at Pontes celebrated restaurant. Inside, the home features soaring vaulted, beamed ceilings, exquisite custom alderwood cabinetry throughout, and elegant travertine tile flowing through the interior spaces and outdoor patios. Pocket doors allow you to separate living areas gracefully, while plantation shutters inside and storm shutters outside provide comfort, beauty, and added protection. A complete water filtration system, copper rain gutters, whole-house intercom system, and meticulous details throughout showcase quality at every turn. Energy efficiency and reliability are enhanced by a paid 30 panel solar system with battery backup. This true smart estate is equipped with an advanced Control4 system, allowing seamless control of every light in the home, the gated entry, and the entire security system. Outdoor living is unmatched, with expansive patios offering 360-degree views of vineyards, rolling hills, and the surrounding mountainsthe perfect backdrop Experience refined luxury in this stunning Ponte Estates residence surrounded by Temeculas iconic vineyards and breathtaking mountain panoramas. This exceptional 5,391 sq ft, 3-bedroom, 4-bathroom home combines timeless craftsmanship with high-end modern technology, delivering the ultimate wine-country lifestyle. Located in one of the most desirable areas of Temecula Wine Country, this home is within walking distance to three of Temeculas most prestigious wineriesPonte, South Coast, and Wiens. Enjoy the ease of strolling to Ponte Winery, Ponte Vineyard Inn, and the Ponte Cellar, as well as indulging in fine dining right at Pontes celebrated restaurant. Inside, the home features soaring vaulted, beamed ceilings, exquisite custom alderwood cabinetry throughout, and elegant travertine tile flowing through the interior spaces and outdoor patios. Pocket doors allow you to separate living areas gracefully, while plantation shutters inside and storm shutters outside provide comfort, beauty, and added protection. A complete water filtration system, copper rain gutters, whole-house intercom system, and meticulous details throughout showcase quality at every turn. Energy efficiency and reliability are enhanced by a paid 30 panel solar system with battery backup. This true smart estate is equipped with an advanced Control4 system, allowing seamless control of every light in the home, the gated entry, and the entire security system. Outdoor living is unmatched, with expansive patios offering 360-degree views of vineyards, rolling hills, and the surrounding mountainsthe perfect backdrop for serene mornings, unforgettable sunsets, and wine-country entertaining. A rare opportunity to own a meticulously crafted estate in the heart of Temecula Wine Country, surrounded by luxury, convenience, and world-class experiences just steps from your door.

34965 Via Del Ponte, Temecula

$3,699,000
3 Beds ⋅ 3 Baths ⋅ 260023523 MLS ⋅ COMING SOON Status
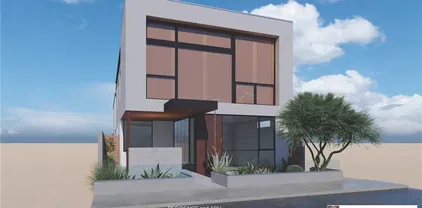
Custom Luxury Home󠃳󠂠󠂀󠂠󠃢󠂁󠂢󠃢󠂁󠂣󠃢󠂁󠂣󠃍󠂏󠃍󠂏 with Breathtaking Bay & City Views. Experience refined coastal luxury in this custom-designed 2,700 SF, 3-bedroom, 3-bath residence featuring breathtaking, unobstructed views of San Diego Bay, downtown, and the iconic Coronado Bridge. Designed for elegant living and entertaining, the home showcases graceful architectural arches, rich real wood flooring, abundant natural light, and warm contemporary finishes.The dramatic dining room features a see-through fireplace shared with the living room, while the gourmet kitchen boasts exquisite Taj Mahal countertops, an entertaining bar, wine cooler, and beverage refrigerator. Expansive glass doors open to a large deck, creating a seamless indoor-outdoor setting with spectacular views of the Bay, City and Coronado. The luxurious primary suite offers vaulted ceilings, bay views, direct deck access, and a spa-inspired bath with designer tile, oversized dual-head shower, freestanding soaking tub, and generous walk-in closet. Additional highlights include two beautifully appointed bathrooms, a spacious laundry room with abundant cabinetry, and a two-car garage.With extraordinary views, elevated design, exceptional entertaining spaces, and sophisticated finishes, this remarkable residence offers an unparalleled San Diego lifestyle.Rendering Disclaimer: Images are architectural renderings intended to illustrate the proposed design, finishes, and overall aesthetic. Renderings are conceptual and may differ from the completed home. Actual finishes, materials, fixtures, landscaping, dimensions, and other features may vary. Custom Luxury Home with Breathtaking Bay & City Views Experience refined coastal luxury in this exceptional custom-designed 2,700 sq. ft. residence, where sophisticated interiors, timeless architectural details, and extraordinary views come together against a backdrop of breathtaking, unobstructed vistas of San Diego Bay, the downtown skyline, and the iconic Coronado Bridge. Thoughtfully designed with an effortless sense of flow, this elegant 3-bedroom, 3-bathroom home balances beautifully appointed spaces for entertaining with inviting areas for everyday living. Graceful architectural arches add softness and character throughout, while rich real wood flooring brings warmth and natural beauty to the interiors. Abundant natural light enhances the home’s serene and sophisticated atmosphere. The inviting front living room offers an elegant setting for welcoming guests, while a second, more relaxed living room provides a comfortable space for everyday enjoyment. The spacious dining room is designed for memorable gatherings and features a striking see-through fireplace shared with the living room. Framed by unobstructed views beyond, the fireplace creates a dramatic focal point while complementing the spectacular San Diego scenery. At the heart of the home is a dream kitchen featuring exquisite Taj Mahal countertops and a beautifully designed entertaining bar with a wine cooler and beverage refrigerator. Large glass doors open to the expansive deck, creating a seamless connection between the interior and the breathtaking views beyond—an exceptional setting for morning coffee, intimate evenings, or larger celebrations. The luxurious primary suite is a private retreat featuring soaring vaulted ceilings, abundant natural light, and beautiful bay views. Direct access to the spacious deck provides an idyllic place to unwind and take in San Diego’s exceptional year-round climate. The spa-inspired primary bathroom delivers a sense of understated luxury with designer tile, an extra-large shower with dual shower heads, and a beautiful freestanding soaking tub. An oversized walk-in closet provides generous storage and flexibility to accommodate individual needs. The additional bathrooms continue the home’s elevated design. The second bathroom features a double vanity, stand-up shower, and custom-designed tilework. The third bathroom makes a distinctive statement with elevated wall finishes, two stunning alabaster sconces, and a full shower/tub combination. A beautifully appointed laundry room offers side-by-side washer and dryer hookups, abundant cabinetry, and ample storage. A two-car garage provides convenient parking and additional storage. Throughout the residence, carefully curated materials, refined finishes, graceful architectural arches, rich real wood flooring, and thoughtful detailing create a cohesive aesthetic of warm, contemporary sophistication. With extraordinary unobstructed views, elevated design, a versatile floor plan, and exceptional entertaining spaces, this remarkable residence represents a rare opportunity to experience luxury living in one of San Diego’s most desirable settings. Rendering Disclaimer: Images shown are architectural renderings intended to illustrate the proposed design, finishes and overall aesthetic of the residence. Renderings are conceptual and may differ from the completed home. Actual finishes, materials, fixtures, landscaping, dimensions, and other features may vary.

3326 Trumbull St, Point Loma (Pt Loma)

$3,699,000
7 Beds ⋅ 5 Baths ⋅ 260019040 MLS ⋅ ACTIVE Status
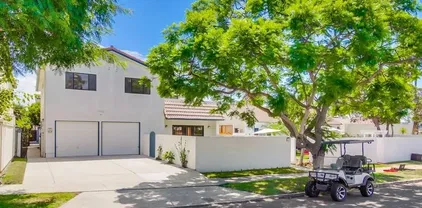
A rare opportunity to own two homes on a spacious lot in Coronado Village, comprising a generous 3,000+ square foot main residence and a detached three-bedroom residence with its own address. Set on two separate underlying parcels, the property offers immediate livability and long-term flexibility in equal measure. The main home features four bedrooms and 2.5 baths across a floor plan with real room to spread out — separate living and family rooms, generously scaled bedrooms, and multiple outdoor spaces that extend the living area beyond the walls. A two-car garage with additional driveway parking completes the front residence. The detached rear home guest house offers three bedrooms, 1.5 baths, an attached garage, and a spacious private yard — well suited to extended family, guests, a dedicated workspace, or rental income, with the privacy only a fully separate structure provides. With two underlying parcels, there is also potential for future construction of two detached single-family homes. Live in one, lease the other, or plan for what comes next.

349 G, Coronado

$3,699,000
5 Beds ⋅ 6 Baths ⋅ OC26122627 MLS ⋅ ACTIVE Status
An extraordinary Yorba Linda estate, this residence offers privacy, scale, luxury, and versatility on nearly one acre of usable grounds. Set behind an impressive gated entrance, the home is introduced by a generous front motor court, creating a grand arrival while remaining discreetly set back from the street. With more than 7,000 square feet of beautifully appointed living space, this estate-sized residence was designed for those who value presence, quality, and room to live exceptionally. Inside, rich materials, dramatic volume, and refined architectural detail define the home. Slate flooring, polished dark almond-toned hardwood floors, extensive custom woodwork, and crafted finishes create a warm yet elevated atmosphere. Five generous bedrooms include a second-level primary suite with a sitting area, resort-inspired bath, and attached space ideal for an office, study, wellness room, or retreat. An oversized secondary primary-style bedroom adds flexibility for guests or multi-generational living. The gourmet kitchen features granite countertops, custom wood cabinetry, and high-end appliances. Nearby, a dramatic sitting area anchored by a striking stone fireplace creates one of the homes most memorable spaces. A dedicated game room with wet bar enhances the entertaining appeal, while the thoughtful floor plan accommodates daily living and larger gatherings. One of the propertys most distinctive features is its extraordinary garage capacity. In addition to a four-car garage with two double-door entries, the residence includes an attached oversized garage area with extra-tal An extraordinary Yorba Linda estate, this residence offers privacy, scale, luxury, and versatility on nearly one acre of usable grounds. Set behind an impressive gated entrance, the home is introduced by a generous front motor court, creating a grand arrival while remaining discreetly set back from the street. With more than 7,000 square feet of beautifully appointed living space, this estate-sized residence was designed for those who value presence, quality, and room to live exceptionally. Inside, rich materials, dramatic volume, and refined architectural detail define the home. Slate flooring, polished dark almond-toned hardwood floors, extensive custom woodwork, and crafted finishes create a warm yet elevated atmosphere. Five generous bedrooms include a second-level primary suite with a sitting area, resort-inspired bath, and attached space ideal for an office, study, wellness room, or retreat. An oversized secondary primary-style bedroom adds flexibility for guests or multi-generational living. The gourmet kitchen features granite countertops, custom wood cabinetry, and high-end appliances. Nearby, a dramatic sitting area anchored by a striking stone fireplace creates one of the homes most memorable spaces. A dedicated game room with wet bar enhances the entertaining appeal, while the thoughtful floor plan accommodates daily living and larger gatherings. One of the propertys most distinctive features is its extraordinary garage capacity. In addition to a four-car garage with two double-door entries, the residence includes an attached oversized garage area with extra-tall, extra-large doors designed for an RV, camper, car collection, workshop, or specialty storage, with room for a vehicle or camper approaching 40 feet. Equally impressive is the dramatic home office, enhanced by a spiral staircase leading to a second-level loft library or study. Built-in bookshelves and an elevated vantage point create a sophisticated setting for work, reading, or reflection. Outdoors, the grounds offer a grand front approach, abundant motor court space, an elaborate barbecue area, spa/Jacuzzi, and rear yard potential. Homes offering this level of privacy, scale, character, luxury, and utility are seldom available. With nearly one acre of land, gated curb presence, resort-inspired primary quarters, dramatic entertaining areas, and rare garage capacity, this unique Yorba Linda estate delivers a lifestyle buyers seek but rarely find.

16871 Bastanchury, Yorba Linda

$3,698,000
4 Beds ⋅ 5 Baths ⋅ OC26204716 MLS ⋅ ACTIVE Status
Welcome to 60󠃳󠂠󠂀󠂠󠃢󠂁󠂢󠃢󠂁󠂣󠃢󠂁󠂣󠃍󠂏󠃍󠂏 Harlow, an elegant luxury residence in the prestigious 24-hour guard-gated Altair community in Irvine. This beautifully designed two-story home offers 4 bedrooms, 4.5 bathrooms, and approximately 3,910 square feet of living space on an expansive 7,188-square-foot lot one of the larger lots in the community. The oversized backyard is a true highlight, featuring a charming gazebo, tranquil water feature, cozy fire pit, and lush greenery along the perimeter for added privacy and a peaceful resort-like atmosphere. Stackable sliding doors create seamless indoor-outdoor living, opening to a stunning California Room with a built-in fireplace perfect for relaxing or entertaining year-round. The first floor features a highly desirable Next Generation suite with its own living area, kitchenette, laundry space, private bedroom, full bathroom, and direct yard access, offering both comfort and privacy for extended family or guests. The modern chefs kitchen showcases sleek black cabinetry, white countertops, and a waterfall-edge island, while large-format Italian tile flooring enhances the homes clean and luxurious feel. Upstairs, warm wood flooring adds comfort and elegance throughout. A spacious loft provides the perfect family retreat, and each secondary bedroom includes its own en-suite bathroom. The luxurious primary suite features a private balcony, dual walk-in closets, and a spa-inspired bathroom. Residents of Altair enjoy resort-style amenities including pools, playgrounds, scenic walking trails, and an exclusive clubhouse with an infinity pool. The home is also Welcome to 60 Harlow, an elegant luxury residence in the prestigious 24-hour guard-gated Altair community in Irvine. This beautifully designed two-story home offers 4 bedrooms, 4.5 bathrooms, and approximately 3,910 square feet of living space on an expansive 7,188-square-foot lot one of the larger lots in the community. The oversized backyard is a true highlight, featuring a charming gazebo, tranquil water feature, cozy fire pit, and lush greenery along the perimeter for added privacy and a peaceful resort-like atmosphere. Stackable sliding doors create seamless indoor-outdoor living, opening to a stunning California Room with a built-in fireplace perfect for relaxing or entertaining year-round. The first floor features a highly desirable Next Generation suite with its own living area, kitchenette, laundry space, private bedroom, full bathroom, and direct yard access, offering both comfort and privacy for extended family or guests. The modern chefs kitchen showcases sleek black cabinetry, white countertops, and a waterfall-edge island, while large-format Italian tile flooring enhances the homes clean and luxurious feel. Upstairs, warm wood flooring adds comfort and elegance throughout. A spacious loft provides the perfect family retreat, and each secondary bedroom includes its own en-suite bathroom. The luxurious primary suite features a private balcony, dual walk-in closets, and a spa-inspired bathroom. Residents of Altair enjoy resort-style amenities including pools, playgrounds, scenic walking trails, and an exclusive clubhouse with an infinity pool. The home is also located within the award-winning Irvine Unified School District and walking distance to Portola High School.

60 Harlow, Irvine

$3,695,000
4 Beds ⋅ 4 Baths ⋅ NP26184714 MLS ⋅ ACTIVE UNDER CONTRACT Status
Set on a generous 9,100+ square foot lot in coveted Dover Shores, this classic Newport Beach home features nearly 2,900 square feet of living space, which includes a ~750 SF living area above the garage (with 1 bedroom, 1 bathroom, living, dining, kitchen and semi-private entrance)ideal for guests, multi-generational living, or income. In total it has 4 bedrooms (but could be modified to 6 bedrooms very easily!) and 3.5 bathrooms. The approach is all curb appeal: a sweeping circular drive, ivy-clad walls, black garage doors, and a second-story balcony that announces the home before you even step inside. The foyer opens onto warm travertine floors and high, light-filled volumes. Living and dining rooms flow together toward a wall of French doors that frame the pool and garden. A seating area, fireplace, and an easy connection to the kitchen make this the natural gathering core of the house. The kitchen is built for real use: a large island with dark counters, farmhouse sink, wood cabinetry, and stainless appliances, with sightlines into both the living room and the backyard. A paneled office with French doors to the side yard gives a quiet work-from-home option. Outside is the real lifestyle play. A slate patio wraps a beautiful pool, with a brick outdoor kitchen and grill, fire-pit seating, lounge chairs, and a dining table under a large cantilever umbrella. Tall hedges and mature trees keep it private. Dover Shores is the draw: resident-only private beaches on the Back Bay, trail access along Upper Newport Bay, Mariners Elementary nearby, and a short hop to 17th Street din Set on a generous 9,100+ square foot lot in coveted Dover Shores, this classic Newport Beach home features nearly 2,900 square feet of living space, which includes a ~750 SF living area above the garage (with 1 bedroom, 1 bathroom, living, dining, kitchen and semi-private entrance)ideal for guests, multi-generational living, or income. In total it has 4 bedrooms (but could be modified to 6 bedrooms very easily!) and 3.5 bathrooms. The approach is all curb appeal: a sweeping circular drive, ivy-clad walls, black garage doors, and a second-story balcony that announces the home before you even step inside. The foyer opens onto warm travertine floors and high, light-filled volumes. Living and dining rooms flow together toward a wall of French doors that frame the pool and garden. A seating area, fireplace, and an easy connection to the kitchen make this the natural gathering core of the house. The kitchen is built for real use: a large island with dark counters, farmhouse sink, wood cabinetry, and stainless appliances, with sightlines into both the living room and the backyard. A paneled office with French doors to the side yard gives a quiet work-from-home option. Outside is the real lifestyle play. A slate patio wraps a beautiful pool, with a brick outdoor kitchen and grill, fire-pit seating, lounge chairs, and a dining table under a large cantilever umbrella. Tall hedges and mature trees keep it private. Dover Shores is the draw: resident-only private beaches on the Back Bay, trail access along Upper Newport Bay, Mariners Elementary nearby, and a short hop to 17th Street dining, Fashion Island, the harbor, and the coast. A rare combination of usable lot, flexible living area above the garage, indoor-outdoor flow, and one of Newports most livable and desirable neighborhoods.

1000 Dover Dr, Newport Beach

$3,695,000
6 Beds ⋅ 6 Baths ⋅ OC26183692 MLS ⋅ ACTIVE Status
Set within the coveted enclave of Stoneridge Estates in San Juan Capistrano, this timeless Cape Cod-inspired residence unfolds as a private retreat where classic architecture meets the beauty of Southern Californias natural landscape. Framed by panoramic views and surrounded by open space, the setting offers a rare sense of serenity while remaining deeply connected to an active, amenity-rich community. Spanning approximately 4742 square feet, the home is thoughtfully designed with six bedrooms and five-and-a-half baths, blending generous scale with effortless livability. A main-level bedroom and bath provide ideal flexibility for guests or multi-generational living, while upstairs, the primary suite becomes a true sanctuarycomplete with its own fireplace and a private viewing balcony that captures sweeping vistas. A second primary-sized guest suite and three additional bedrooms complete the upper level, offering comfort and privacy for family and visitors alike. Beyond the interiors, the property truly comes to life. A pool and spa create a resort-like backdrop for sun-soaked afternoons and evening gatherings, complemented by a brand-new outdoor BBQ grill with sit-up bar designed for effortless entertaining. The oversized 3-car garage adds both convenience and capacity, while the surrounding grounds emphasize privacy and space. Stoneridge Estates is a lifestyle all its ownwhere residents enjoy access to a private horse arena, tennis courts, and even a dedicated dog park. Miles of scenic hiking, biking, and equestrian trails weave through the community, offering a daily conn Set within the coveted enclave of Stoneridge Estates in San Juan Capistrano, this timeless Cape Cod-inspired residence unfolds as a private retreat where classic architecture meets the beauty of Southern Californias natural landscape. Framed by panoramic views and surrounded by open space, the setting offers a rare sense of serenity while remaining deeply connected to an active, amenity-rich community. Spanning approximately 4742 square feet, the home is thoughtfully designed with six bedrooms and five-and-a-half baths, blending generous scale with effortless livability. A main-level bedroom and bath provide ideal flexibility for guests or multi-generational living, while upstairs, the primary suite becomes a true sanctuarycomplete with its own fireplace and a private viewing balcony that captures sweeping vistas. A second primary-sized guest suite and three additional bedrooms complete the upper level, offering comfort and privacy for family and visitors alike. Beyond the interiors, the property truly comes to life. A pool and spa create a resort-like backdrop for sun-soaked afternoons and evening gatherings, complemented by a brand-new outdoor BBQ grill with sit-up bar designed for effortless entertaining. The oversized 3-car garage adds both convenience and capacity, while the surrounding grounds emphasize privacy and space. Stoneridge Estates is a lifestyle all its ownwhere residents enjoy access to a private horse arena, tennis courts, and even a dedicated dog park. Miles of scenic hiking, biking, and equestrian trails weave through the community, offering a daily connection to nature just beyond your doorstep. Elegant yet inviting, refined yet relaxedthis is a home that captures the essence of coastal ranch living at its finest.

29902 Hillside Ter, San Juan Capistrano

$3,695,000
4 Beds ⋅ 4 Baths ⋅ OC26174452 MLS ⋅ ACTIVE UNDER CONTRACT Status
Skyline Drive -an󠃳󠂠󠂀󠂠󠃢󠂁󠂢󠃢󠂁󠂣󠃢󠂁󠂣󠃍󠂏󠃍󠂏 iconic address earning its name every evening when the sun drops behind Catalina and sets the Pacific on fire. Captivating views, layers of scenic canyons, Catalina Island suspended at the edge of the Pacific beyond yourownterraces.At the crest of Mystic Hills, on just over a quarter acre overlooking Laguna Beach, this Contemporary-style residence was built in 1994 and comprehensively reimagined in 2023.The 2,780-square-foot home, with four bedrooms and four baths, presents an ideal floor plan that enhances modern living and entertaining while accommodating evolving lifestyles.The principal living spaces and primary suite open directly onto ocean and canyon-facing terraces, where first light moves quietly across the interiors and sunsets command ambience. A dedicated lower level provides private guest accommodations or ancillary bedrooms with independent terrace access separate, composed, quietly self-contained.Provenza hardwood floors, Onyx Glass windows, volume ceilings, custom millwork, and Sonos whole-home audio shape interiors that feel curated yet effortless.New HVAC and earthquake-resistant structural engineering ensure performance keeps pace with presentation.The kitchen and dining area form the gravitational center of the home Bardiglio Versilis marble countertops, Raku rift oak cabinetry, Thermador and Sub-Zero appliances, and a waterfallbarelevate everyday living experiences.Beyond the interiors, the lot and exterior descend with uncommon depth, creating opportunity for terraced gardens, expanded outdoor living, or simply the quiet luxury of s Skyline Drive -an iconic address earning its name every evening when the sun drops behind Catalina and sets the Pacific on fire. Captivating views, layers of scenic canyons, Catalina Island suspended at the edge of the Pacific beyond yourownterraces.At the crest of Mystic Hills, on just over a quarter acre overlooking Laguna Beach, this Contemporary-style residence was built in 1994 and comprehensively reimagined in 2023.The 2,780-square-foot home, with four bedrooms and four baths, presents an ideal floor plan that enhances modern living and entertaining while accommodating evolving lifestyles.The principal living spaces and primary suite open directly onto ocean and canyon-facing terraces, where first light moves quietly across the interiors and sunsets command ambience. A dedicated lower level provides private guest accommodations or ancillary bedrooms with independent terrace access separate, composed, quietly self-contained.Provenza hardwood floors, Onyx Glass windows, volume ceilings, custom millwork, and Sonos whole-home audio shape interiors that feel curated yet effortless.New HVAC and earthquake-resistant structural engineering ensure performance keeps pace with presentation.The kitchen and dining area form the gravitational center of the home Bardiglio Versilis marble countertops, Raku rift oak cabinetry, Thermador and Sub-Zero appliances, and a waterfallbarelevate everyday living experiences.Beyond the interiors, the lot and exterior descend with uncommon depth, creating opportunity for terraced gardens, expanded outdoor living, or simply the quiet luxury of space at elevation.Further complementing this exceptional property a picturesque walkable enclave, a short distance from the Village, galleries, beaches, and the benefits of a coastal lifestyle, along with the accessibility of Coastal Orange Countys finest amenities, beaches, recreation, and resources.

1425 Skyline Dr, Laguna Beach

$3,695,000
4 Beds ⋅ 4 Baths ⋅ OC26155960 MLS ⋅ ACTIVE Status
Experience luxury New󠃳󠂠󠂀󠂠󠃢󠂁󠂢󠃢󠂁󠂣󠃢󠂁󠂣󠃍󠂏󠃍󠂏 Construction by Olive Avenue Homes, with premier OCEAN-VIEWS, just two blocks from the sand! Thoughtfully designed for both luxury and versatility, the home includes a fully permitted & separately addressed, 1-bedroom, 1-bathroom ADU with a private entrance, staircase, full kitchen, and in-unit laundryperfect for guests, rental income, or multigenerational living. In addition to the finished two-car garage, the property offers a rare, deep 4-car driveway for added convenience. Blending warmth with modern sophistication, the home showcases exceptional craftsmanship and high-end finishes throughout, including custom white inset cabinetry, marble countertops, European oak flooring, premium appliances, smart home wiring, Andersen Fibrex 100 Series windows, Windor multi-slide doors, Level 5 smooth drywall, designer lighting, and luxury tile. A fully owned solar system enhances efficiency and long-term value. The open-concept main level features 10-foot ceilings and seamlessly connects the kitchen, dining, and family room to a beautifully designed front patio with a gas firepitcreating the ultimate indoor-outdoor living experience. Upstairs, the second level offers a luxurious primary suite with a spa-inspired bath, private balcony, and walk-in closet, along with a conveniently located laundry. The attached ADU is also accessible from this level, adding flexibility to the floor plan. The third floor features two additional bedrooms, each with ensuite bathrooms and walk-in closets, along with soaring vaulted cathedral ceilings. A spectacular ocean-view roofto Experience luxury New Construction by Olive Avenue Homes, with premier OCEAN-VIEWS, just two blocks from the sand! Thoughtfully designed for both luxury and versatility, the home includes a fully permitted & separately addressed, 1-bedroom, 1-bathroom ADU with a private entrance, staircase, full kitchen, and in-unit laundryperfect for guests, rental income, or multigenerational living. In addition to the finished two-car garage, the property offers a rare, deep 4-car driveway for added convenience. Blending warmth with modern sophistication, the home showcases exceptional craftsmanship and high-end finishes throughout, including custom white inset cabinetry, marble countertops, European oak flooring, premium appliances, smart home wiring, Andersen Fibrex 100 Series windows, Windor multi-slide doors, Level 5 smooth drywall, designer lighting, and luxury tile. A fully owned solar system enhances efficiency and long-term value. The open-concept main level features 10-foot ceilings and seamlessly connects the kitchen, dining, and family room to a beautifully designed front patio with a gas firepitcreating the ultimate indoor-outdoor living experience. Upstairs, the second level offers a luxurious primary suite with a spa-inspired bath, private balcony, and walk-in closet, along with a conveniently located laundry. The attached ADU is also accessible from this level, adding flexibility to the floor plan. The third floor features two additional bedrooms, each with ensuite bathrooms and walk-in closets, along with soaring vaulted cathedral ceilings. A spectacular ocean-view rooftop deck provides the perfect setting to enjoy breathtaking sunsets and take in the iconic Huntington Beach Airshow. This 4-bedroom (including ADU), 3.5-bathroom residence represents a rare opportunity to own one of a limited collection of newly constructed homes in one of Huntington Beachs most desirable locations.

307 14th St, Huntington Beach

$3,695,000
4 Beds ⋅ 3 Baths ⋅ OC26140828 MLS ⋅ ACTIVE UNDER CONTRACT Status
WATERFRONT LIVING!!! Experience extraordinary lakefront living in this custom estate on the shores of Lake Mission Viejo, where timeless architecture, refined craftsmanship, and breathtaking lake views create an exceptional lifestyle. Perfectly positioned to capture expansive open-water vistas, the home seamlessly blends elegant interiors with spectacular outdoor spaces designed for both everyday living and unforgettable entertaining. Thoughtfully designed, the residence offers 4 spacious bedrooms, 3 baths, including a desirable main-level guest suite, along with a private office retreat. Rich hardwood flooring, custom millwork, soaring ceilings, and walls of glass fill the home with warmth, character, and natural light. The beautifully appointed kitchen equipped with quality appliances, a generous breakfast nook, opens effortlessly to the inviting family room featuring custom built-ins, a fireplace, wet bar, and panoramic lake views. The formal living room with dramatic cathedral ceilings and a second fireplace provide an elegant setting for entertaining, while the formal dining room opens through French doors to the waterfront terrace. The luxurious primary suite offers a private sanctuary, complete with its own fireplace, office retreat, walk-in closet, spa-inspired stone bath, and a private balcony overlooking the lake and your private boat dock. As the sun sets over the water, the ever-changing colors create a spectacular backdrop for peaceful evenings. Designed to embrace Southern California's indoor-outdoor lifestyle, the expansive backyard features multiple entertai WATERFRONT LIVING!!! Experience extraordinary lakefront living in this custom estate on the shores of Lake Mission Viejo, where timeless architecture, refined craftsmanship, and breathtaking lake views create an exceptional lifestyle. Perfectly positioned to capture expansive open-water vistas, the home seamlessly blends elegant interiors with spectacular outdoor spaces designed for both everyday living and unforgettable entertaining. Thoughtfully designed, the residence offers 4 spacious bedrooms, 3 baths, including a desirable main-level guest suite, along with a private office retreat. Rich hardwood flooring, custom millwork, soaring ceilings, and walls of glass fill the home with warmth, character, and natural light. The beautifully appointed kitchen equipped with quality appliances, a generous breakfast nook, opens effortlessly to the inviting family room featuring custom built-ins, a fireplace, wet bar, and panoramic lake views. The formal living room with dramatic cathedral ceilings and a second fireplace provide an elegant setting for entertaining, while the formal dining room opens through French doors to the waterfront terrace. The luxurious primary suite offers a private sanctuary, complete with its own fireplace, office retreat, walk-in closet, spa-inspired stone bath, and a private balcony overlooking the lake and your private boat dock. As the sun sets over the water, the ever-changing colors create a spectacular backdrop for peaceful evenings. Designed to embrace Southern California's indoor-outdoor lifestyle, the expansive backyard features multiple entertaining areas, a built-in barbecue, fire pit, lush landscaping, and direct access to the private dock perfect for boating, paddle boarding, or simply enjoying life on the water. Completing the residence an oversized 3-car garage and beautifully curated grounds showcasing exceptional landscape and hardscape design. Offering one of the most coveted waterfront settings on Lake Mission Viejo, this remarkable home presents a rare opportunity to enjoy resort-style living every day. LOVE WHERE YOU LIVE!

28066 Tefir, Mission Viejo

$3,695,000
4 Beds ⋅ 4 Baths ⋅ OC26120150 MLS ⋅ ACTIVE Status
Perched above Dana󠃳󠂠󠂀󠂠󠃢󠂁󠂢󠃢󠂁󠂣󠃢󠂁󠂣󠃍󠂏󠃍󠂏 Point Harbor on a quiet cul-de-sac in the sought-after Village of Dana Point, this light-filled coastal residence offers ocean views from both levels and an effortless Southern California lifestyle just moments from the water. Step inside to a bright and inviting atmosphere defined by soaring ceilings, expansive windows, and elevated finishes. The main entry level features elegant limestone flooring throughout the entry, hallway, and dining room, transitioning into warm hardwood flooring in the main living area. The spacious living room flows seamlessly to an oversized Trex deck, where panoramic ocean and coastline views provide the perfect backdrop for sunset entertaining. The thoughtfully designed kitchen and stairs are outfitted with durable waterproof laminate, blending practicality with style. The floor plan features a main-level primary suite and a dedicated office spacefeaturing classic tile flooring that also extends to the laundry roomoffering the convenience of single-level living. The lower level, finished in beautiful hardwood flooring, serves as a private retreat with additional bedrooms, ocean views, all-limestone bathrooms, and access to a peaceful backyard setting. Just a quarter-mile from Dana Point Harbor and Doheny State Beach, this home combines the best of coastal living with a true lock-and-leave lifestyle. A three-car garage, community pool, and maintained landscaping allow more time to enjoy harbor dining, beach days, and spectacular sunsets over the Pacific. Perched above Dana Point Harbor on a quiet cul-de-sac in the sought-after Village of Dana Point, this light-filled coastal residence offers ocean views from both levels and an effortless Southern California lifestyle just moments from the water. Step inside to a bright and inviting atmosphere defined by soaring ceilings, expansive windows, and elevated finishes. The main entry level features elegant limestone flooring throughout the entry, hallway, and dining room, transitioning into warm hardwood flooring in the main living area. The spacious living room flows seamlessly to an oversized Trex deck, where panoramic ocean and coastline views provide the perfect backdrop for sunset entertaining. The thoughtfully designed kitchen and stairs are outfitted with durable waterproof laminate, blending practicality with style. The floor plan features a main-level primary suite and a dedicated office spacefeaturing classic tile flooring that also extends to the laundry roomoffering the convenience of single-level living. The lower level, finished in beautiful hardwood flooring, serves as a private retreat with additional bedrooms, ocean views, all-limestone bathrooms, and access to a peaceful backyard setting. Just a quarter-mile from Dana Point Harbor and Doheny State Beach, this home combines the best of coastal living with a true lock-and-leave lifestyle. A three-car garage, community pool, and maintained landscaping allow more time to enjoy harbor dining, beach days, and spectacular sunsets over the Pacific.

34042 Cambridge Rd, Dana Point

$3,690,000
5 Beds ⋅ 6 Baths ⋅ OC26182203 MLS ⋅ ACTIVE Status
Presenting the only󠃳󠂠󠂀󠂠󠃢󠂁󠂢󠃢󠂁󠂣󠃢󠂁󠂣󠃍󠂏󠃍󠂏 south-facing master suite home (5 bedroom suites, open great/family room plus 1 flexible room) in Orchard Hills Reserves coveted Ravello Collectionfeaturing Irvine Companys largest floor plan. This 3,543 sq. ft. residence on a 4,250 sq. ft. lot combines timeless elegance with state-of-the-art energy efficiency. Interior & Layout Five spacious en-suite bedrooms, each with private bath Spa-inspired master retreat with soaking tub, custom walk-in shower, and expansive walk-in closet Downstairs suite ideal for guests or multi-generational living Dramatic 21-foot great room with ceiling reinforced for statement chandelier One flexible room with in-wall French sliding doorsperfect for an office, piano room, or gym Gas fireplace and main-level powder room Premium Designer Upgrades Full-height tile in all bathrooms Ceiling-height kitchen cabinets with extended backsplash Adjacent walk-in pantry with abundant shelving and space to add a full prep kitchen Two oversized sliding doors with retractable screens for seamless indoor-outdoor living Professional-grade Wolf built-in appliances (range, double oven, gas cooktop, BBQ, microwave, dishwasher) Whole-house water softener + reverse osmosis (kitchen & refrigerator) Two high-capacity tankless water heaters with instant hot water to all 5 baths Upgraded GFI outlets at each toilet and three breaker panels for added capacity Epoxy-coated garage floor with Wi-Ficonnected smart opener and camera Energy & Smart Living Fully paid Tesla solar (21 panels), 2 Tesla Powerwalls, and Tesla EV charger ~$700+/mo s Presenting the only south-facing master suite home (5 bedroom suites, open great/family room plus 1 flexible room) in Orchard Hills Reserves coveted Ravello Collectionfeaturing Irvine Companys largest floor plan. This 3,543 sq. ft. residence on a 4,250 sq. ft. lot combines timeless elegance with state-of-the-art energy efficiency. Interior & Layout Five spacious en-suite bedrooms, each with private bath Spa-inspired master retreat with soaking tub, custom walk-in shower, and expansive walk-in closet Downstairs suite ideal for guests or multi-generational living Dramatic 21-foot great room with ceiling reinforced for statement chandelier One flexible room with in-wall French sliding doorsperfect for an office, piano room, or gym Gas fireplace and main-level powder room Premium Designer Upgrades Full-height tile in all bathrooms Ceiling-height kitchen cabinets with extended backsplash Adjacent walk-in pantry with abundant shelving and space to add a full prep kitchen Two oversized sliding doors with retractable screens for seamless indoor-outdoor living Professional-grade Wolf built-in appliances (range, double oven, gas cooktop, BBQ, microwave, dishwasher) Whole-house water softener + reverse osmosis (kitchen & refrigerator) Two high-capacity tankless water heaters with instant hot water to all 5 baths Upgraded GFI outlets at each toilet and three breaker panels for added capacity Epoxy-coated garage floor with Wi-Ficonnected smart opener and camera Energy & Smart Living Fully paid Tesla solar (21 panels), 2 Tesla Powerwalls, and Tesla EV charger ~$700+/mo seasonal energy savings + ~$400/yr battery grid credits Dual-zone HVAC + dual-zone energy-efficient whole-house fans Whole-home smart system + pro mesh Wi-Fi (high-speed coverage indoors & outdoors) Exterior & Community Professionally landscaped front & rear yards with lighting & sprinklers German wood-style flooring & custom designer paint Walk to award-winning Northwood High School (Ranked #2 in Irvine) Access to resort-style amenities: 2 pools, 2 spas, 2 clubhouses, BBQs, sports court, and scenic lake trails Rare Opportunity A fully upgraded, move-in-ready home that unites luxury, comfort, and sustainabilityperfect for large or multi-generational families seeking elegance in one of Irvines most prestigious gated enclaves.

112 Green Rdg, Irvine

$3,688,000
5 Beds ⋅ 5 Baths ⋅ OC26124878 MLS ⋅ ACTIVE Status
Nestled on a highly desirable corner lot within the exclusive, 24-hour guard-gated community of The Groves at Orchard Hills, this stunning Messina Estate blends high-end elegance with a harmonious, peaceful flow. Spanning 3,775 square feet, this immaculate 5-bedroom, 4.5-bathroom home offers the ultimate Southern California luxury lifestyle. Upon entering, you are greeted by a beautifully designed open-concept floor plan boasting rich hardwood flooring, elegant chandeliers, and an abundance of natural light. The heart of the home is a highly upgraded gourmet kitchen featuring top-of-the-line stainless steel Sub-Zero and Wolf appliances, a massive center island with quartz countertops, custom pendant lighting, and a designer full backsplash. Oversized French doors effortlessly blur the lines between indoor and outdoor living, connecting the main living areas to a spectacular California room and private courtyardperfectly designed for both quiet relaxation and grand-scale entertaining. For added convenience, the first level features a highly sought-after private en-suite bedroom. Upstairs, a spacious and versatile loft offers the perfect space for a playroom, home theater, or executive office. The luxurious primary suite serves as a tranquil retreat, complete with a generous walk-in closet and a spa-inspired en-suite bathroom featuring a large soaking tub, a separate glass-enclosed shower, and dual vanities. Three additional well-appointed bedrooms complete the second level. Notable premium upgrades include beautiful wood flooring throughout and fully owned, paid-off solar pa Nestled on a highly desirable corner lot within the exclusive, 24-hour guard-gated community of The Groves at Orchard Hills, this stunning Messina Estate blends high-end elegance with a harmonious, peaceful flow. Spanning 3,775 square feet, this immaculate 5-bedroom, 4.5-bathroom home offers the ultimate Southern California luxury lifestyle. Upon entering, you are greeted by a beautifully designed open-concept floor plan boasting rich hardwood flooring, elegant chandeliers, and an abundance of natural light. The heart of the home is a highly upgraded gourmet kitchen featuring top-of-the-line stainless steel Sub-Zero and Wolf appliances, a massive center island with quartz countertops, custom pendant lighting, and a designer full backsplash. Oversized French doors effortlessly blur the lines between indoor and outdoor living, connecting the main living areas to a spectacular California room and private courtyardperfectly designed for both quiet relaxation and grand-scale entertaining. For added convenience, the first level features a highly sought-after private en-suite bedroom. Upstairs, a spacious and versatile loft offers the perfect space for a playroom, home theater, or executive office. The luxurious primary suite serves as a tranquil retreat, complete with a generous walk-in closet and a spa-inspired en-suite bathroom featuring a large soaking tub, a separate glass-enclosed shower, and dual vanities. Three additional well-appointed bedrooms complete the second level. Notable premium upgrades include beautiful wood flooring throughout and fully owned, paid-off solar panels for maximum energy efficiency. Residents of The Grove enjoy exclusive access to world-class, resort-style amenities including sparkling pools and spas, clubhouses, tennis and sport courts, parks, and miles of scenic hiking trails. Zoned for the award-winning Orchard Hills K-8 and Beckman High School, and conveniently located just minutes from premier shopping, dining, and coffee at Orchard Hills Plaza. Don't miss this rare opportunity to own a meticulously crafted dream home in one of Irvine's most prestigious enclaves.

12 Maverick, Irvine

$3,685,000
4 Beds ⋅ 4 Baths ⋅ NP26116281 MLS ⋅ ACTIVE Status
Set within the󠃳󠂠󠂀󠂠󠃢󠂁󠂢󠃢󠂁󠂣󠃢󠂁󠂣󠃍󠂏󠃍󠂏 prestigious gated community of Hidden Mountain, this impeccably remodeled residence showcases sweeping panoramic canyon, hillside, and city-light views from one of the neighborhoods most desirable cul-de-sac locations. Designed for effortless indoor-outdoor living, the home features soaring cathedral ceilings, an open-concept floorplan, designer finishes, and a gourmet kitchen appointed with custom cabinetry, JennAir appliances, an oversized island, and Carrera marble countertops. Four-panel Cantina doors open to an extraordinary backyard retreat complete with a StruXure louvered pergola system, built-in BBQ, firepit lounge, and breathtaking sunset views. Situated on a fully usable 10,000-square-foot lot with raised garden beds, the property also offers dual primary suites, newer dual-zone HVAC, dual-pane windows, a newer concrete roof, and a three-car garage with epoxy flooring and EV charging. Adding a meaningful touch to the homes curb appeal, the oak tree in the front yard was a gift from the Ronald Reagan Presidential Library in Simi Valley. Moments from downtown San Juan Capistrano, River Street Marketplace, riding trails, award-winning schools, and Doheny Beach, this exceptional home blends luxury, privacy, and coastal convenience in one unforgettable setting. Set within the prestigious gated community of Hidden Mountain, this impeccably remodeled residence showcases sweeping panoramic canyon, hillside, and city-light views from one of the neighborhoods most desirable cul-de-sac locations. Designed for effortless indoor-outdoor living, the home features soaring cathedral ceilings, an open-concept floorplan, designer finishes, and a gourmet kitchen appointed with custom cabinetry, JennAir appliances, an oversized island, and Carrera marble countertops. Four-panel Cantina doors open to an extraordinary backyard retreat complete with a StruXure louvered pergola system, built-in BBQ, firepit lounge, and breathtaking sunset views. Situated on a fully usable 10,000-square-foot lot with raised garden beds, the property also offers dual primary suites, newer dual-zone HVAC, dual-pane windows, a newer concrete roof, and a three-car garage with epoxy flooring and EV charging. Adding a meaningful touch to the homes curb appeal, the oak tree in the front yard was a gift from the Ronald Reagan Presidential Library in Simi Valley. Moments from downtown San Juan Capistrano, River Street Marketplace, riding trails, award-winning schools, and Doheny Beach, this exceptional home blends luxury, privacy, and coastal convenience in one unforgettable setting.

31687 Via Cervantes, San Juan Capistrano

$3,675,000
4 Beds ⋅ 4 Baths ⋅ NDP2602468 MLS ⋅ ACTIVE Status
Located within the exclusive gate-guarded equestrian community of Saratoga Estates, this fully renovated contemporary California ranch estate sits on approximately 3.81 acres and offers an exceptional blend of modern living and professional equestrian amenities. The home was taken down to the studs and thoughtfully remodeled approximately one year ago, featuring a bright open layout with 3 bedrooms, 4 full bathrooms, a flexible office/gym space, and an additional retreat room. The property also features a pool and spa, along with multiple outdoor spaces designed for relaxation and entertaining. A studio guest house provides ideal accommodations for guests, staff, or visiting trainers. Designed for the serious equestrian, the property offers 12 stalls across two barns, including a 10-stall main barn with automatic waterers, stall mattress systems, and a wash rack with hot and cold water. Training facilities include a full-size laser-leveled dressage court with premier footing, a 4-horse Eurociser, 40' round pen, and five gated sand paddocks and one large grass paddock for organized turnout. The grounds also feature multiple outdoor entertaining and relaxation areas, thoughtfully positioned to capture sweeping views of the surrounding rolling hills while overlooking the estates equestrian amenitiescreating the perfect setting to unwind and enjoy sunset views over the arena and paddocks. With a dedicated well for horses and irrigation, city water for the residence, and direct access to the community trail system, this property offers a rare opportunity for luxury equestrian li Located within the exclusive gate-guarded equestrian community of Saratoga Estates, this fully renovated contemporary California ranch estate sits on approximately 3.81 acres and offers an exceptional blend of modern living and professional equestrian amenities. The home was taken down to the studs and thoughtfully remodeled approximately one year ago, featuring a bright open layout with 3 bedrooms, 4 full bathrooms, a flexible office/gym space, and an additional retreat room. The property also features a pool and spa, along with multiple outdoor spaces designed for relaxation and entertaining. A studio guest house provides ideal accommodations for guests, staff, or visiting trainers. Designed for the serious equestrian, the property offers 12 stalls across two barns, including a 10-stall main barn with automatic waterers, stall mattress systems, and a wash rack with hot and cold water. Training facilities include a full-size laser-leveled dressage court with premier footing, a 4-horse Eurociser, 40' round pen, and five gated sand paddocks and one large grass paddock for organized turnout. The grounds also feature multiple outdoor entertaining and relaxation areas, thoughtfully positioned to capture sweeping views of the surrounding rolling hills while overlooking the estates equestrian amenitiescreating the perfect setting to unwind and enjoy sunset views over the arena and paddocks. With a dedicated well for horses and irrigation, city water for the residence, and direct access to the community trail system, this property offers a rare opportunity for luxury equestrian living in one of the areas premier gated horse communities.

7017 Via Mariposa Sur, Bonsall

$3,659,000
5 Beds ⋅ 4 Baths ⋅ OC26174317 MLS ⋅ ACTIVE UNDER CONTRACT Status
Exquisite CUSTOM American Federal Neoclassical Style Home with a Pool on a Cul-De-Sac, Corner Lot Panoramic Mountain Views 5-Bedrooms plus 2 Study Rooms Chefs Kitchen VIEW/POOL One Study Downstairs, One Study Upstairs 4 Full Bathrooms Grand Foyer with Wood Flooring Sets the Scene Newer Water Heater Exterior Recently Painted (2025) Captivating Chefs Kitchen features a Center Island, Newer Thermador Double Ovens/ Newer Hestan Cooktop, Dual Bosch Dishwashers, Sub-Zero Refrigerator, Granite Countertops with Seating Area, a Walk-in Pantry, and Ample Cabinet Space Kitchen opens to the Great Room with Brick Wood Burning Fireplace + Wet-Bar with Wine Fridge/Multi Bottle Dual Zone Sub Zero Fridge Enjoy a Timeless Formal Living Room and Dining Room for Entertaining with Gas Fireplace featuring a Shelved Mantel and Marble Facing Off the Great Room is a Separate Bonus Room Area that could be used as a Play/Game Room, Office, Craft Room, Music Room, Media Room, etc. The Downstairs Office / Study can be used as a Guest Bedroom Featuring Built-in Features and a FULL DOWNSTAIRS BATHROOM Swarovski Crystal Lighting Fixtures in the Office and Bathroom UPSTAIRS: A stunning Primary Suite with Vaulted Beamed Ceilings and a Fireplace + Golf Course / Mountain Views 4 Additional Secondary Bedrooms Complete the Upstairs, plus a room used as a Study that could be converted into a Nursery, Exercise Room, etc. featuring Built-in Cabinets, Marble Countertops, Shelves, and Drawers. Upstairs Laundry Room BACKYARD PARADISE: The backyard includes a Pool with multiple Waterfall Features, r Exquisite CUSTOM American Federal Neoclassical Style Home with a Pool on a Cul-De-Sac, Corner Lot Panoramic Mountain Views 5-Bedrooms plus 2 Study Rooms Chefs Kitchen VIEW/POOL One Study Downstairs, One Study Upstairs 4 Full Bathrooms Grand Foyer with Wood Flooring Sets the Scene Newer Water Heater Exterior Recently Painted (2025) Captivating Chefs Kitchen features a Center Island, Newer Thermador Double Ovens/ Newer Hestan Cooktop, Dual Bosch Dishwashers, Sub-Zero Refrigerator, Granite Countertops with Seating Area, a Walk-in Pantry, and Ample Cabinet Space Kitchen opens to the Great Room with Brick Wood Burning Fireplace + Wet-Bar with Wine Fridge/Multi Bottle Dual Zone Sub Zero Fridge Enjoy a Timeless Formal Living Room and Dining Room for Entertaining with Gas Fireplace featuring a Shelved Mantel and Marble Facing Off the Great Room is a Separate Bonus Room Area that could be used as a Play/Game Room, Office, Craft Room, Music Room, Media Room, etc. The Downstairs Office / Study can be used as a Guest Bedroom Featuring Built-in Features and a FULL DOWNSTAIRS BATHROOM Swarovski Crystal Lighting Fixtures in the Office and Bathroom UPSTAIRS: A stunning Primary Suite with Vaulted Beamed Ceilings and a Fireplace + Golf Course / Mountain Views 4 Additional Secondary Bedrooms Complete the Upstairs, plus a room used as a Study that could be converted into a Nursery, Exercise Room, etc. featuring Built-in Cabinets, Marble Countertops, Shelves, and Drawers. Upstairs Laundry Room BACKYARD PARADISE: The backyard includes a Pool with multiple Waterfall Features, relaxing Spa, Panoramic Mountain Views, Golf Course Views, Built-in BBQ Area, and Stunning Landscaping Ample Grass Area / Lawn Space for Entertaining Mature Trees with Great Privacy Covered Patio / Seating Area Additional Features: Indoor/Outdoor Music System, Built-in Cabinets in the Garage, a Latin Artist from Span iron hand forged Lighting Fixtures in the Kitchen/Great Room 24-Hour Gated community Enjoy access to world-class amenities Coto de Caza Golf and Racquet Club (optional memberships available), equestrian facilities, hiking trails, and more!

2 Lippizaner, Coto De Caza

$3,650,000
5 Beds ⋅ 4 Baths ⋅ OC26198670 MLS ⋅ ACTIVE Status
Luxury coastal living󠃳󠂠󠂀󠂠󠃢󠂁󠂢󠃢󠂁󠂣󠃢󠂁󠂣󠃍󠂏󠃍󠂏 define this beautifully re-imagined Capistrano Beach residence, ideally located just down the street from picturesque Pines Park and approximately a five-minute walk from the Pacific shoreline. Never lived in since its extensive transformation in 2021, this five-bedroom, three-and-a-half-bath home pairs modern coastal sophistication with exceptional attention to detail. A striking Santa Barbara smooth-stucco exterior and new stainless-steel roof create a distinctive first impression, while the thoughtfully redesigned interior offers a warm, refined aesthetic throughout. Step inside to beautiful white oak flooring flowing seamlessly through the home, complemented by quartz counter tops and a chef-inspired kitchen appointed with Viking appliances, including an oversized refrigerator, freezer and built-in wine cooler. Behind the finishes, substantial improvements include new PEX plumbing, extensively upgraded electrical, and carefully considered craftsmanship. The main level is designed for effortless entertaining, with open-concept living and dining spaces extending to a private deck where ocean breezes become part of everyday life. Upstairs, the primary suite is a true coastal retreat, featuring a fireplace, oversized walk-in closet, private balcony, and beautiful ocean views. Continue to the rooftop deck, where panoramic Pacific Ocean vistas create an exceptional setting for sunset gatherings, morning coffee, or simply taking in the coastal surroundings. Additional highlights include a beautifully finished garage with epoxy flooring, generous living sp Luxury coastal living define this beautifully re-imagined Capistrano Beach residence, ideally located just down the street from picturesque Pines Park and approximately a five-minute walk from the Pacific shoreline. Never lived in since its extensive transformation in 2021, this five-bedroom, three-and-a-half-bath home pairs modern coastal sophistication with exceptional attention to detail. A striking Santa Barbara smooth-stucco exterior and new stainless-steel roof create a distinctive first impression, while the thoughtfully redesigned interior offers a warm, refined aesthetic throughout. Step inside to beautiful white oak flooring flowing seamlessly through the home, complemented by quartz counter tops and a chef-inspired kitchen appointed with Viking appliances, including an oversized refrigerator, freezer and built-in wine cooler. Behind the finishes, substantial improvements include new PEX plumbing, extensively upgraded electrical, and carefully considered craftsmanship. The main level is designed for effortless entertaining, with open-concept living and dining spaces extending to a private deck where ocean breezes become part of everyday life. Upstairs, the primary suite is a true coastal retreat, featuring a fireplace, oversized walk-in closet, private balcony, and beautiful ocean views. Continue to the rooftop deck, where panoramic Pacific Ocean vistas create an exceptional setting for sunset gatherings, morning coffee, or simply taking in the coastal surroundings. Additional highlights include a beautifully finished garage with epoxy flooring, generous living spaces, multiple outdoor areas, and a versatile five-bedroom floor plan. Set in one of Capistrano Beach's most desirable coastal locations, the home offers an enviable lifestyle close to Pines Park, the beach, Dana Point Harbor, dining, recreation, and the charm of Southern California's coastline. From its ocean views and multiple outdoor spaces to its sophisticated finishes and extensive improvements, every detail has been thoughtfully considered to create a home that feels both elevated and effortless.

34781 Camino Capistrano, Dana Point

$3,650,000
4 Beds ⋅ 3 Baths ⋅ OC26187225 MLS ⋅ ACTIVE Status
Where Coastal Living󠃳󠂠󠂀󠂠󠃢󠂁󠂢󠃢󠂁󠂣󠃢󠂁󠂣󠃍󠂏󠃍󠂏 Finds Its Rhythm There's a rhythm to 1216 Vista Cantora, felt before it's named. This renovation didn't just chase beauty. It chased ease, the kind that lets a home fade into the background of your life so all that's left is the living. Walk in, and the light softens against Chantilly Lace walls, warmed by engineered hardwood running room to room. Solid-core doors close with quiet weight; satin-nickel hardware catches the eye without asking for it. In the main living room, a fireplace wrapped in fluted concrete-look tile and crowned with a new mantle holds court, not loud, just present. Beyond it, sliding doors part wide enough that the pool and ocean seem to lean into the room. The kitchen is where the house exhales. White double-Shaker cabinetry frames the perimeter, while a natural oak island anchors the center, warm, sturdy, made for gathering. Quartz counters catch the pendant light, and a vertically stacked backsplash adds quiet texture. A full Thermador suite, 36-inch range, panel-ready refrigerator, hood insert, dishwasher, waits for whatever you're in the mood to make. Upstairs, the primary bath feels like a pause button: oak cabinetry, marble underfoot, quartz surfaces, champagne-bronze fixtures, dual showers. Just beyond it, the walk-in closet holds an open invitation, room for an island, jewelry display, dedicated lighting, a dressing space waiting to become entirely its own. Some of the best parts of this home you'll never see, but you'll feel them daily. A Lennox Elite system keeps the air just right through every season. A Navien tankless Where Coastal Living Finds Its Rhythm There's a rhythm to 1216 Vista Cantora, felt before it's named. This renovation didn't just chase beauty. It chased ease, the kind that lets a home fade into the background of your life so all that's left is the living. Walk in, and the light softens against Chantilly Lace walls, warmed by engineered hardwood running room to room. Solid-core doors close with quiet weight; satin-nickel hardware catches the eye without asking for it. In the main living room, a fireplace wrapped in fluted concrete-look tile and crowned with a new mantle holds court, not loud, just present. Beyond it, sliding doors part wide enough that the pool and ocean seem to lean into the room. The kitchen is where the house exhales. White double-Shaker cabinetry frames the perimeter, while a natural oak island anchors the center, warm, sturdy, made for gathering. Quartz counters catch the pendant light, and a vertically stacked backsplash adds quiet texture. A full Thermador suite, 36-inch range, panel-ready refrigerator, hood insert, dishwasher, waits for whatever you're in the mood to make. Upstairs, the primary bath feels like a pause button: oak cabinetry, marble underfoot, quartz surfaces, champagne-bronze fixtures, dual showers. Just beyond it, the walk-in closet holds an open invitation, room for an island, jewelry display, dedicated lighting, a dressing space waiting to become entirely its own. Some of the best parts of this home you'll never see, but you'll feel them daily. A Lennox Elite system keeps the air just right through every season. A Navien tankless heater means hot water arrives the moment you ask. An EcoWater system works quietly behind the walls, protecting pipes and fixtures for years to come. Smart Thermador connectivity and an LG Sensor Dry laundry system round out a home that runs smoothly, mostly out of sight. Then there's the yard, wood decking underfoot, a pool catching the afternoon light, landscaping that feels considered rather than manicured, and room enough for a dinner, a celebration, or nothing at all. This isn't just a house with an ocean view. It's a place built quietly, thoughtfully, for the way life should feel, unhurried, well-lit, and always a few steps from the water.

1216 Vista Cantora, San Clemente

$3,650,000
4 Beds ⋅ 5 Baths ⋅ OC26160624 MLS ⋅ ACTIVE Status
Behind the prestigious gates of The Groves at Orchard Hills, this distinctive residence showcases breathtaking designer finishes that set it apart from every home in its class. Flooded with natural light, the spectacular open layout features soaring ceilings, wrought-iron accents, rich wood flooring, and dramatic beams, creating an inviting space for both luxurious family living and grand entertaining. The chef-inspired kitchen is a true showpiece with sleek white cabinetry, custom countertops, high-caliber stainless appliances, and a large center island overlooking the great room, dining area, and conservatory. Accordion bi-fold doors blur the line between indoors and outdoors, opening to a spacious backyard designed for gatherings and relaxation. The primary suite offers a serene retreat with a spa-like bath and dual walk-in closets, while the generous secondary bedrooms each include en suite baths. A versatile bonus room, upstairs laundry, and an extended main-floor bedroom with private bath ensure functionality and flexibility for modern living. Premium upgrades include Custom window treatments & premier shade system, alarm system & surround sound, Tankless water heater & paid off solar panels, Built-in EV charger in the 3-car tandem garage. The backyard oasis is equally impressive, featuring California room, an open artificial grass play area with mini golf green, a wood-paved entertainment space, and a natural stone wall fountain for tranquil ambiance. This turn-key home is complemented by Orchard Hills world-class amenities: multiple pools, a clubhouse, parks, hiking Behind the prestigious gates of The Groves at Orchard Hills, this distinctive residence showcases breathtaking designer finishes that set it apart from every home in its class. Flooded with natural light, the spectacular open layout features soaring ceilings, wrought-iron accents, rich wood flooring, and dramatic beams, creating an inviting space for both luxurious family living and grand entertaining. The chef-inspired kitchen is a true showpiece with sleek white cabinetry, custom countertops, high-caliber stainless appliances, and a large center island overlooking the great room, dining area, and conservatory. Accordion bi-fold doors blur the line between indoors and outdoors, opening to a spacious backyard designed for gatherings and relaxation. The primary suite offers a serene retreat with a spa-like bath and dual walk-in closets, while the generous secondary bedrooms each include en suite baths. A versatile bonus room, upstairs laundry, and an extended main-floor bedroom with private bath ensure functionality and flexibility for modern living. Premium upgrades include Custom window treatments & premier shade system, alarm system & surround sound, Tankless water heater & paid off solar panels, Built-in EV charger in the 3-car tandem garage. The backyard oasis is equally impressive, featuring California room, an open artificial grass play area with mini golf green, a wood-paved entertainment space, and a natural stone wall fountain for tranquil ambiance. This turn-key home is complemented by Orchard Hills world-class amenities: multiple pools, a clubhouse, parks, hiking trails, basketball and tennis courts, and proximity to award-winning schools and the vibrant Orchard Hills Shopping Center. Dont miss this rare opportunity to enjoy resort-style living in one of Irvines most prestigious neighborhoods!

10 Shadybend, Irvine

board logo

This information is deemed reliable but not guaranteed. You should rely on this information only to decide whether or not to further investigate a particular property. BEFORE MAKING ANY OTHER DECISION, YOU SHOULD PERSONALLY INVESTIGATE THE FACTS (e.g. square footage and lot size) with the assistance of an appropriate professional. You may use this information only to identify properties you may be interested in investigating further. All uses except for personal, non-commercial use in accordance with the foregoing purpose are prohibited. Redistribution or copying of this information, any photographs or video tours is strictly prohibited. This information is derived from the Internet Data Exchange (IDX) service provided by San Diego MLS®. Displayed property listings may be held by a brokerage firm other than the broker and/or agent responsible for this display. The information and any photographs and video tours and the compilation from which they are derived is protected by copyright. Compilation © 2026 San Diego MLS®,