Refine Search
Sort by
$3,325,000
5 Beds ⋅ 6 Baths ⋅ NDP2608756 MLS ⋅ COMING SOON Status
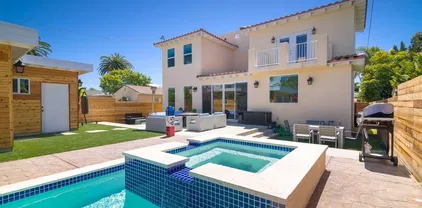
Effortless coastal elegance.󠃳󠂠󠂀󠂠󠃢󠂁󠂢󠃢󠂁󠂣󠃢󠂁󠂣󠃍󠂏󠃍󠂏 4725 Kentner Court is nestled on a quiet cut-de-sac in the highly sought after gated enclave of The Terraces at Robertson Ranch. Built by Toll Brothersin 2018, this thoughtfully considered 5 bedroom, 5.5 bathroom, 4,364 square foot home provides nearly endless options for any size family. An en-suite bedroom on the first floor allows for multi-generational living. Flexible loft space between two en-suite bedrooms on the second floor makes for the perfect game room or hobby room. The spacious chef's kitchen is very well appointed and includes a top of the line stainless steel Wolf cooktop, double oven and microwave, Bosch dishwasher and KitchenAid refrigerator. The great room and kitchen seamlessly combine to make smart use of stacking doors and windows allowing for a true indoor / outdoor living experience. With peaceful south facing views, the spacious primary bedroom is a study in serenity with subtle high end architectural details throughout and an attached bath that rivals the finest spa. The outdoor spaces have been designed with an eye toward low maintenance coupled with maximum enjoyment. Features include al fresco courtyard dining with a gas fireplace, a salt water pool and spa with water feature, a built in BBQ with fridge and plenty of room for seating and entertaining all in a private setting with expansive views and gentle ocean breezes. Robertson Ranch is ideally located to maximize the best of what coastal North County has to offer with quiet tree lined streets, walking trails and parks, as well as a stunning resort style clubhouse Effortless coastal elegance. 4725 Kentner Court is nestled on a quiet cut-de-sac in the highly sought after gated enclave of The Terraces at Robertson Ranch. Built by Toll Brothersin 2018, this thoughtfully considered 5 bedroom, 5.5 bathroom, 4,364 square foot home provides nearly endless options for any size family. An en-suite bedroom on the first floor allows for multi-generational living. Flexible loft space between two en-suite bedrooms on the second floor makes for the perfect game room or hobby room. The spacious chef's kitchen is very well appointed and includes a top of the line stainless steel Wolf cooktop, double oven and microwave, Bosch dishwasher and KitchenAid refrigerator. The great room and kitchen seamlessly combine to make smart use of stacking doors and windows allowing for a true indoor / outdoor living experience. With peaceful south facing views, the spacious primary bedroom is a study in serenity with subtle high end architectural details throughout and an attached bath that rivals the finest spa. The outdoor spaces have been designed with an eye toward low maintenance coupled with maximum enjoyment. Features include al fresco courtyard dining with a gas fireplace, a salt water pool and spa with water feature, a built in BBQ with fridge and plenty of room for seating and entertaining all in a private setting with expansive views and gentle ocean breezes. Robertson Ranch is ideally located to maximize the best of what coastal North County has to offer with quiet tree lined streets, walking trails and parks, as well as a stunning resort style clubhouse, The Oasis, featuring indoor and outdoor gathering spaces, bbq, fitness room, spa, and an Olympic size pool. Close by are award winning schools, some of San Diegos finest beaches, exceptional golf courses, luxury shopping and the cafes and Michelin Star fine dining restaurants of Carlsbad Village. Easy freeway access provides a gateway to greater San Diego, south Orange County and the rest of Southern California. All this from the gated sanctuary of your new home at 4725 Kentner Court.

4725 Kentner Ct, Carlsbad

$3,325,000
5 Beds ⋅ 6 Baths ⋅ 260022917 MLS ⋅ ACTIVE Status ⋅ Whispering Palms BLDG.
Sitting on a󠃳󠂠󠂀󠂠󠃢󠂁󠂢󠃢󠂁󠂣󠃢󠂁󠂣󠃍󠂏󠃍󠂏 large corner lot in the coveted Whispering Palms community of Rancho Santa Fe, this beautifully maintained home offers sophisticated design, a flexible floor plan and premier location less than 15 minutes to the beach. A grand entry with a soaring circular beamed ceiling leads to an open floor plan designed for everyday living and entertaining. The main level includes the secondary master and an additional bedroom, while upstairs are the main master suite, versatile secondary bedrooms and an office. The private backyard features a sparking pool, covered patio and plenty of space to relax and entertain. Ideally located directly next to La Valle Coastal Club and just minutes from the Village of Rancho Santa Fe, Del Mar, shopping, dining, and the 5 freeway, this home offers an incredible combination of location, lifestyle, and convenience. This home is a must see!

3919 Via Valle Verde, Rancho Santa Fe

$3,319,999
6 Beds ⋅ 5 Baths ⋅ OC26135189 MLS ⋅ ACTIVE Status
SELLER OFFERING A󠃳󠂠󠂀󠂠󠃢󠂁󠂢󠃢󠂁󠂣󠃢󠂁󠂣󠃍󠂏󠃍󠂏 CREDIT TOWARD 2-1 INTEREST RATE BUYDOWN FOR QUALIFIED BUYERS! Actual credit amount and financial terms may very based on prevailing interest rates, loan program and lender approval. Ask for details. LOCATION, VIEWS & PRIVACY! This gorgeous home is located on a premier view lot in the prestigious guard-gated community of Coto de Caza. Perfectly positioned on a prime corner lot of approximately 11,823 sq. ft., this beautifully maintained residence offers exceptional privacy with only one neighboring home and no homes directly behind. Enjoy breathtaking city-light, hillside and sunset views from the expansive backyard oasis, sparkling pool and spa, or the private deck off the primary suite. This spacious home offers incredible flexibility with up to six bedrooms and multiple living spaces that can easily accommodate a home office, gym or guest quarters. The open-concept layout is designed for effortless indoor-outdoor living, highlighted by accordion glass doors that open the interior directly to the backyard and pool. The beautifully appointed kitchen features a large center island, built-in refrigerator, Viking gas cooktop, Thermador double electric steam oven, Bosch microwave, newer dishwasher, built-in coffee/cappuccino system and two-drawer mini refrigerator. A wet bar with a draft beer cooler makes the home ideal for entertaining. Additional highlights include PAID-OFF SOLAR, two A/C systems, a tankless water heater and numerous upgrades completed approximately four years ago. The resort-style backyard features a sparkling pool and spa, built-in two-lev SELLER OFFERING A CREDIT TOWARD 2-1 INTEREST RATE BUYDOWN FOR QUALIFIED BUYERS! Actual credit amount and financial terms may very based on prevailing interest rates, loan program and lender approval. Ask for details. LOCATION, VIEWS & PRIVACY! This gorgeous home is located on a premier view lot in the prestigious guard-gated community of Coto de Caza. Perfectly positioned on a prime corner lot of approximately 11,823 sq. ft., this beautifully maintained residence offers exceptional privacy with only one neighboring home and no homes directly behind. Enjoy breathtaking city-light, hillside and sunset views from the expansive backyard oasis, sparkling pool and spa, or the private deck off the primary suite. This spacious home offers incredible flexibility with up to six bedrooms and multiple living spaces that can easily accommodate a home office, gym or guest quarters. The open-concept layout is designed for effortless indoor-outdoor living, highlighted by accordion glass doors that open the interior directly to the backyard and pool. The beautifully appointed kitchen features a large center island, built-in refrigerator, Viking gas cooktop, Thermador double electric steam oven, Bosch microwave, newer dishwasher, built-in coffee/cappuccino system and two-drawer mini refrigerator. A wet bar with a draft beer cooler makes the home ideal for entertaining. Additional highlights include PAID-OFF SOLAR, two A/C systems, a tankless water heater and numerous upgrades completed approximately four years ago. The resort-style backyard features a sparkling pool and spa, built-in two-level BBQ area and spectacular sunset views, creating the perfect setting for entertaining or relaxing in complete privacy. An exceptional opportunity to own a beautifully upgraded Coto de Caza home combining a PRIME CORNER LOT, PRIVACY, VIEWS, PAID-OFF SOLAR and outstanding indoor-outdoor living.

29 Marble Crk, Coto De Caza

$3,300,000
4 Beds ⋅ 4 Baths ⋅ NDP2608975 MLS ⋅ ACTIVE Status
This new construction󠃳󠂠󠂀󠂠󠃢󠂁󠂢󠃢󠂁󠂣󠃢󠂁󠂣󠃍󠂏󠃍󠂏 luxury residence is set to be complete late this fall! The home combines contemporary architecture with the relaxed lifestyle that makes North Pacific Beach so desirable. It sits just over a block from the beach with incredible walkability to restaurants, shopping and other recreational activities. Open living areas and abundant natural light create an inviting environment for everyday living, while the multilevel design provides separation between entertaining areas, private bedrooms, and flexible spaces for work or guests. Private rooftop decks extend the living experience outdoors, offering an exceptional setting for entertaining, relaxing, and enjoying San Diegos year-round coastal climate. Each property also includes an ADU, providing valuable additional space for extended family, visiting guests, a private office, or potential rental income. More photos to come! This new construction luxury residence is set to be complete late this fall! The home combines contemporary architecture with the relaxed lifestyle that makes North Pacific Beach so desirable. It sits just over a block from the beach with incredible walkability to restaurants, shopping and other recreational activities. Open living areas and abundant natural light create an inviting environment for everyday living, while the multilevel design provides separation between entertaining areas, private bedrooms, and flexible spaces for work or guests. Private rooftop decks extend the living experience outdoors, offering an exceptional setting for entertaining, relaxing, and enjoying San Diegos year-round coastal climate. Each property also includes an ADU, providing valuable additional space for extended family, visiting guests, a private office, or potential rental income. More photos to come!

836 Beryl St, Pacific Beach/Mission Beach

$3,300,000
4 Beds ⋅ 5 Baths ⋅ 260022268 MLS ⋅ ACTIVE Status
Escape to a rare blend of contemporary sophistication and country lifestyle at this stunning Ramona estate, where nearly 5,700 square feet of thoughtfully designed living space meets wide-open pastoral charm. This exceptional four-bedroom, five-bath home is crafted for both everyday living and effortless entertaining, anchored by a state-of-the-art gourmet kitchen built for the most discerning chef. Retreat to the private primary suite, perched on the top floor and offering a peaceful sanctuary with commanding views over the property. Outside, resort-style living awaits with a sparkling pool and cabana, perfect for sun-soaked afternoons and warm evening gatherings, all powered by full solar service to the pool and home for exceptional efficiency. Equestrian enthusiasts and hobbyists alike will appreciate the three stall barn, versatile work shop, private well, and lush horse pasture, offering true country living within reach. A rare three-car-plus high ceiling pull-through garage adds everyday convenience, allowing entry from either side of the property. This is a one-of-a-kind opportunity to own a move-in-ready contemporary retreat with all the space, style, and land to match a true country lifestyle.

15625 Mussey Grade Rd, Ramona

$3,300,000
5 Beds ⋅ 5 Baths ⋅ SB26180145 MLS ⋅ ACTIVE Status
Welcome to 725󠃳󠂠󠂀󠂠󠃢󠂁󠂢󠃢󠂁󠂣󠃢󠂁󠂣󠃍󠂏󠃍󠂏 Dogwood Circle, an exceptional Palm Springs estate offering the space, privacy, amenities, and indoor-outdoor lifestyle that define luxury desert living. Situated on an approximately 16,988-square-foot lot, this impressive residence features approximately 5,565 square feet of living space with 5 bedrooms and 4.5 bathrooms, including a separate guest house ideal for visitors, extended family, or a private office retreat. Located in the coveted Andreas Hills area, the home is tucked away on a quiet cul-de-sac and enjoys beautiful views of the surrounding San Jacinto Mountains, creating a peaceful and dramatic desert backdrop. A gated driveway adds an extra sense of privacy and leads to the 3-car garage, providing ample space for vehicles, storage, and recreational gear. Inside, expansive living and entertaining spaces are complemented by the rare addition of a basement, offering flexible space for a media room, game room, gym, wine cellar, or private lounge. Step outside and the property transforms into a true private resort. Enjoy the sparkling pool, outdoor kitchen, multiple areas for lounging and entertaining, and a private putting green. The generous grounds provide an ideal setting for enjoying the Palm Springs sunshine, hosting family and friends, or simply taking in the mountain views. With its prime Andreas Hills location, quiet cul-de-sac setting, gated driveway, guest house, basement, 3-car garage, resort-style backyard, and exceptional mountain views, 725 Dogwood Circle offers a rare combination of space, privacy, and classic Palm Springs living. Welcome to 725 Dogwood Circle, an exceptional Palm Springs estate offering the space, privacy, amenities, and indoor-outdoor lifestyle that define luxury desert living. Situated on an approximately 16,988-square-foot lot, this impressive residence features approximately 5,565 square feet of living space with 5 bedrooms and 4.5 bathrooms, including a separate guest house ideal for visitors, extended family, or a private office retreat. Located in the coveted Andreas Hills area, the home is tucked away on a quiet cul-de-sac and enjoys beautiful views of the surrounding San Jacinto Mountains, creating a peaceful and dramatic desert backdrop. A gated driveway adds an extra sense of privacy and leads to the 3-car garage, providing ample space for vehicles, storage, and recreational gear. Inside, expansive living and entertaining spaces are complemented by the rare addition of a basement, offering flexible space for a media room, game room, gym, wine cellar, or private lounge. Step outside and the property transforms into a true private resort. Enjoy the sparkling pool, outdoor kitchen, multiple areas for lounging and entertaining, and a private putting green. The generous grounds provide an ideal setting for enjoying the Palm Springs sunshine, hosting family and friends, or simply taking in the mountain views. With its prime Andreas Hills location, quiet cul-de-sac setting, gated driveway, guest house, basement, 3-car garage, resort-style backyard, and exceptional mountain views, 725 Dogwood Circle offers a rare combination of space, privacy, and classic Palm Springs living.

725 Dogwood W, Palm Springs

$3,300,000
4 Beds ⋅ 4 Baths ⋅ PTP2605785 MLS ⋅ ACTIVE Status
Welcome to 825󠃳󠂠󠂀󠂠󠃢󠂁󠂢󠃢󠂁󠂣󠃢󠂁󠂣󠃍󠂏󠃍󠂏 9th St. Located in the heart of Coronado Village, prime location ! This stunning home features 4 bedrooms, 3.5 bathrooms. Step inside to an inviting open floor plan ideal for everyday living and entertaining. The Kitchen features stainless steel appliances, quartzite countertops, storage and built ins. Enjoy San Diegos great weather and the village views from the spacious Rooftop Deck. Perfect to live full time or use as a luxurious second home or vacation rental. Walking distance from Village dinning, shopping and wonderful amenities. Welcome to 825 9th St. Located in the heart of Coronado Village, prime location ! This stunning home features 4 bedrooms, 3.5 bathrooms. Step inside to an inviting open floor plan ideal for everyday living and entertaining. The Kitchen features stainless steel appliances, quartzite countertops, storage and built ins. Enjoy San Diegos great weather and the village views from the spacious Rooftop Deck. Perfect to live full time or use as a luxurious second home or vacation rental. Walking distance from Village dinning, shopping and wonderful amenities.

825 9th St, Coronado

$3,300,000
3 Beds ⋅ 3 Baths ⋅ 2600591 MLS ⋅ ACTIVE Status
Variance Granted: Detached. The front residence, 370 Nautilus Street, is a single-level two-bedroom, two-bath home with vaulted ceilings and timeless mid-century character. Angled clerestory windows fill the interior with natural light, while the fireplace creates a warm and inviting sense of arrival. Thoughtful architectural details include a rock-stone shower in the guest bath and a soaking tub in the primary suite. A private front-yard pool provides a wonderful setting for entertaining, relaxing, and enjoying the quintessential Southern California coastal lifestyle. The rear residence, 372 Nautilus Street, is positioned above two separate single-car garages with convenient access from North Lane. This one-bedroom, one-bath retreat has a relaxed, treehouse-like ambiance and offers an entirely different perspective of the property. Continue upward to the exceptional rooftop deck, where a fire pit, lounge seating, and expansive views toward the Pacific Ocean and surrounding La Jolla hills create an inspiring setting for sunset gatherings, entertaining, or quiet moments of reflection. Just moments from the sand and surf of iconic Windansea Beach, this property presents an uncommon opportunity to own two residences, a private pool, two rear garages, and an extraordinary rooftop entertaining space in one of La Jolla’s most sought-after coastal communities. Whether envisioned as a multi-unit investment, a primary residence with a separate rental, a family compound, or the foundation for a future custom coastal estate, the possibilities are compelling. Properties offering this From La Jolla Boulevard, turn west onto the iconic, tree-lined stretch of Nautilus Street and arrive at one of the Pacific Coast’s most coveted settings—Windansea Beach. This two-unit property, located on the north side of the street, offers exceptional versatility, lifestyle appeal, and long-term value within one of La Jolla’s most desirable neighborhoods. The front residence, 370 Nautilus, is a two-bedroom, two-bath home featuring vaulted ceilings and a timeless mid-century character. Natural light fills the interior through angled clerestory windows, while the fireplace creates an inviting atmosphere that evokes warmth, comfort, and a true sense of arrival. Thoughtful details include a rock-stone shower in the guest bath and a soaking tub in the primary suite. A private front-yard pool completes the setting—ideal for entertaining, unwinding, or enjoying the ease of coastal living. The rear residence, 372 Nautilus, is positioned above a two-car garage with access from North Lane. This one-bedroom, one-bath retreat offers a relaxed, treehouse-like feel. Continue upward to an exceptional rooftop deck featuring a fire pit, lounge seating, and sweeping views of the Pacific Ocean and the surrounding La Jolla hills—an inspiring space for sunset gatherings or quiet moments of reflection. Whether you envision a multi-unit investment, living in one home while renting the other, or creating a future custom coastal estate like many neighboring properties, the potential here is significant. Experience what the Windansea Beach community truly offers. Nautilus Street is celebrated for its walkability, character, and direct access to the famed steps leading to Windansea Beach, as well as nearby shops,to Windansea Beach, as well as nearby shops, dining, and everyday conveniences in the heart of the 92037 zip code. This is a compelling opportunity to own in one of La Jolla’s most sought-after coastal enclaves—where daily walks to the ocean, invigorating sea air, inspiration from the ocean, and the natural beauty of Windansea become part of everyday life. But best of all, witness some of the most spectacular sunsets the eyes can behold.

370-72 Nautilus St, La Jolla

$3,299,000
5 Beds ⋅ 6 Baths ⋅ PW26207762 MLS ⋅ ACTIVE Status
A rare blend󠃳󠂠󠂀󠂠󠃢󠂁󠂢󠃢󠂁󠂣󠃢󠂁󠂣󠃍󠂏󠃍󠂏 of model-home design, panoramic views, and exceptional upgrades, this stunning former model home in Lake Forests prestigious Teresina community offers elevated living at every turn with the added benefit of NO MELLO ROOS and a low 1.06% tax base. Built in 2019 and showcasing $625,000 in upgrades, this residence spans 4,146 square feet and offers a flexible floor plan with the option to live as 4 bedrooms plus a loft or 5 bedrooms, along with 6 bathrooms and multiple spaces designed for work, relaxation, and entertaining. From the moment you enter, soaring ceilings, wide-plank hardwood flooring, designer lighting, and refined architectural details create an immediate sense of luxury. The open-concept living area is anchored by a dramatic limestone fireplace and expansive stacking doors that frame the views and create seamless indoor-outdoor living. The chef-inspired kitchen features premium GE Monogram appliances, upgraded cabinetry, a statement island, quartz and stone surfaces, full-height designer backsplash, a farmhouse-style sink, custom storage, and a beautifully finished walk-in pantry. Designed for both everyday living and entertaining, the outdoor spaces are special, with a covered California room, custom landscaping, pergola, built-in BBQ island, and incredible privacy. The first level includes a bedroom with an en-suite bath, a beautifully finished den with custom built-ins, and an open dining area. Upstairs, the luxurious primary suite captures views and opens to a private covered terrace, while the spa-like primary bathroom features upgraded stone A rare blend of model-home design, panoramic views, and exceptional upgrades, this stunning former model home in Lake Forests prestigious Teresina community offers elevated living at every turn with the added benefit of NO MELLO ROOS and a low 1.06% tax base. Built in 2019 and showcasing $625,000 in upgrades, this residence spans 4,146 square feet and offers a flexible floor plan with the option to live as 4 bedrooms plus a loft or 5 bedrooms, along with 6 bathrooms and multiple spaces designed for work, relaxation, and entertaining. From the moment you enter, soaring ceilings, wide-plank hardwood flooring, designer lighting, and refined architectural details create an immediate sense of luxury. The open-concept living area is anchored by a dramatic limestone fireplace and expansive stacking doors that frame the views and create seamless indoor-outdoor living. The chef-inspired kitchen features premium GE Monogram appliances, upgraded cabinetry, a statement island, quartz and stone surfaces, full-height designer backsplash, a farmhouse-style sink, custom storage, and a beautifully finished walk-in pantry. Designed for both everyday living and entertaining, the outdoor spaces are special, with a covered California room, custom landscaping, pergola, built-in BBQ island, and incredible privacy. The first level includes a bedroom with an en-suite bath, a beautifully finished den with custom built-ins, and an open dining area. Upstairs, the luxurious primary suite captures views and opens to a private covered terrace, while the spa-like primary bathroom features upgraded stone surfaces, floor-to-ceiling shower tile, a rain shower, custom cabinetry, and a spacious walk-in closet. Secondary bedrooms include upgraded en-suite bathrooms, while the loft provides flexibility as a media room, playroom, office, or optional bedroom configuration. The third level is one of the homes most memorable features, offering a bonus room with a kitchenette, upgraded cabinetry, waterfall-edge countertop, powder bath, and access to an incredible rooftop terrace with breathtaking panoramic views. Additional highlights include custom window treatments, upgraded flooring, designer tilework, built-in speakers and media pre-wiring, enhanced lighting, epoxy garage flooring, tankless water heater, and EV conduit. Beautifully curated, highly upgraded, and designed to impress, this former model home offers a truly rare opportunity to own one of Teresinas most exceptional residences.

17 Ponte, Lake Forest

$3,299,000
5 Beds ⋅ 3 Baths ⋅ NDP2608484 MLS ⋅ ACTIVE Status
Welcome to an󠃳󠂠󠂀󠂠󠃢󠂁󠂢󠃢󠂁󠂣󠃢󠂁󠂣󠃍󠂏󠃍󠂏 exceptional canyon-view home in The Breakers, one of Carmel Valleys most desirable and established neighborhoods. Tucked at the end of a quiet cul-de-sac on an expansive 8,236-square-foot lot, this beautiful residence combines a spacious, versatile floor plan with privacy, canyon views and a backyard designed for the best of Southern California living. A beautiful pool and spa, outdoor fireplace, built-in BBQ and space for dining, and lounging create the perfect setting for everything from summer pool days and barbecues to entertaining friends and enjoying spectacular sunsets over the canyon. Inside, approximately 3,722 square feet offers plenty of room to grow, gather and spread out, with five bedrooms (an optional 6th bedroom) plus an office. A bedroom and full bath on the main level is ideal for guests, extended family or a private home office. A second downstairs flex space is set up as a home gym. At the heart of the home, the spacious kitchen features stainless steel appliances, granite countertops, a center island, designer backsplash and double ovens, opening directly to the family room and creating a natural gathering place for everyday life. The expansive primary suite includes an updated bathroom, large closet space and a generous retreat that can easily serve as a home office, gym, nursery or quiet sitting room. Three additional upstairs bedrooms provide flexibility for family, guests and work-from-home needs. The end-of-cul-de-sac setting adds another dimension to the home's appeal, offering a wonderful sense of neighborhood and space for outdoor Welcome to an exceptional canyon-view home in The Breakers, one of Carmel Valleys most desirable and established neighborhoods. Tucked at the end of a quiet cul-de-sac on an expansive 8,236-square-foot lot, this beautiful residence combines a spacious, versatile floor plan with privacy, canyon views and a backyard designed for the best of Southern California living. A beautiful pool and spa, outdoor fireplace, built-in BBQ and space for dining, and lounging create the perfect setting for everything from summer pool days and barbecues to entertaining friends and enjoying spectacular sunsets over the canyon. Inside, approximately 3,722 square feet offers plenty of room to grow, gather and spread out, with five bedrooms (an optional 6th bedroom) plus an office. A bedroom and full bath on the main level is ideal for guests, extended family or a private home office. A second downstairs flex space is set up as a home gym. At the heart of the home, the spacious kitchen features stainless steel appliances, granite countertops, a center island, designer backsplash and double ovens, opening directly to the family room and creating a natural gathering place for everyday life. The expansive primary suite includes an updated bathroom, large closet space and a generous retreat that can easily serve as a home office, gym, nursery or quiet sitting room. Three additional upstairs bedrooms provide flexibility for family, guests and work-from-home needs. The end-of-cul-de-sac setting adds another dimension to the home's appeal, offering a wonderful sense of neighborhood and space for outdoor play and gatherings. Distinctive Cape Cod-inspired architecture gives the home timeless curb appeal, while its canyon-rim location provides a peaceful backdrop and an added sense of privacy. Located within the highly regarded Del Mar Union and San Dieguito Union High School Districts, with the opportunity to attend Torrey Pines High School or Canyon Crest Academy, the home is also convenient to neighborhood parks, award-winning elementary and middle schools, shopping and dining, beaches and major freeways. A beautiful home, an incredible backyard and a setting made for family, friends and everyday lifethis is Carmel Valley living at its best.

5476 Foxhound Way, Carmel Valley

$3,299,000
4 Beds ⋅ 3 Baths ⋅ 260022178 MLS ⋅ ACTIVE Status
This meticulously remodeled󠃳󠂠󠂀󠂠󠃢󠂁󠂢󠃢󠂁󠂣󠃢󠂁󠂣󠃍󠂏󠃍󠂏 Cardiff home will capture you from the second you drive up. You'll immediately notice the beautiful smooth stucco exterior, copper gutters, and adorable light blue dutch door, and you'll never want to leave when you take in the stunning lagoon views from the back. This two-story gem will immediately capture your heart with warm wood flooring throughout, a kitchen that has been newly remodeled to perfection (Thermador appliances, Quartzite counters, oversized Island, paneled refrigerator and dishwasher), and a large door opening to the impeccably manicured backyard with fire-pit, built-in bbq area, large pergola, grassy area, garden boxes and breathtaking views. One elegant bedroom + one impeccably designed full bathroom that includes gorgeous wallpaper, stunning lighting, and checkered marble inlay floors conveniently located on the first floor. Primary bedroom is truly a treat offering custom moulding, privacy & more views, and the primary bathroom has been beautifully designed with Quartz counters, custom wall lighting, large soaking tub and spacious shower. The two additional bedrooms upstairs offer cute wallpaper and a shared remodeled bathroom. This gated community offers a pool and jacuzzi with expansive ocean views and a peaceful lagoon at the center of the neighborhood.

2253 Lagoon Vw, Cardiff-by-the-Sea

$3,299,000
8 Beds ⋅ 5 Baths ⋅ PW26193995 MLS ⋅ ACTIVE Status
Experience this sweeping󠃳󠂠󠂀󠂠󠃢󠂁󠂢󠃢󠂁󠂣󠃢󠂁󠂣󠃍󠂏󠃍󠂏 North Tustin Estate! An exceptional opportunity to own a home of this size, character, and presenceone that truly must be experienced in person. Situated at the end of an exclusive cul-de-sac on an expansive 21,168-square-foot Almost half-acre lot, this remarkable Mid-Century Modern estate offers approximately 5,000 square feet, 8 bedrooms, and 5 bathrooms. The thoughtfully designed floor plan offers exceptional flexibility, featuring a downstairs primary bedroom with a bath, plus two additional primary bedrooms upstairs. With its generous number of bedrooms and multiple living areas, the home offers the potential to accommodate two families or create separate living arrangements, providing possibilities rarely found in a home of this scale. The fully equipped kitchen is ideal for everyday living and entertaining, while the home's impressive size provides abundant additional rooms and spaces for a large or extended family, multigenerational living, or those simply looking for room to spread out. Step outside to a sparkling pool and inviting pool house, creating an exceptional setting for entertaining and enjoying the Southern California lifestyle. The pool house features a three quarter bathroom, steam room, and two additional rooms, offering versatile space for guests, recreation, a home office, fitness, or extended-family living. Beautifully preserved and rich in character, the home showcases original hardwood floors, updated windows, and new plush carpeting upstairs, blending timeless Mid-Century Modern appeal with important modern updates. The Experience this sweeping North Tustin Estate! An exceptional opportunity to own a home of this size, character, and presenceone that truly must be experienced in person. Situated at the end of an exclusive cul-de-sac on an expansive 21,168-square-foot Almost half-acre lot, this remarkable Mid-Century Modern estate offers approximately 5,000 square feet, 8 bedrooms, and 5 bathrooms. The thoughtfully designed floor plan offers exceptional flexibility, featuring a downstairs primary bedroom with a bath, plus two additional primary bedrooms upstairs. With its generous number of bedrooms and multiple living areas, the home offers the potential to accommodate two families or create separate living arrangements, providing possibilities rarely found in a home of this scale. The fully equipped kitchen is ideal for everyday living and entertaining, while the home's impressive size provides abundant additional rooms and spaces for a large or extended family, multigenerational living, or those simply looking for room to spread out. Step outside to a sparkling pool and inviting pool house, creating an exceptional setting for entertaining and enjoying the Southern California lifestyle. The pool house features a three quarter bathroom, steam room, and two additional rooms, offering versatile space for guests, recreation, a home office, fitness, or extended-family living. Beautifully preserved and rich in character, the home showcases original hardwood floors, updated windows, and new plush carpeting upstairs, blending timeless Mid-Century Modern appeal with important modern updates. The cul-de-sac location is truly special, offering privacy, space, and a peaceful neighborhood setting increasingly difficult to find in North Tustin. Located within the highly regarded Tustin Unified School District, with Arroyo Elementary, Hewes Middle School, and Foothill High School. Enjoy convenient access to restaurants, coffee shops, Peters Canyon and Irvine Regional Parks, hiking, biking, and equestrian trails. Easy access to the 241 and 261 Toll Roads and the 55 and 5 Freeways makes commuting throughout Orange County convenient.*** Possible use could be two families split the house and also convert the pool house if county allows*** A rare North Tustin opportunity offering remarkable scale, character, flexibility, resort-style amenities, and an exceptional half-acre cul-de-sac setting.

1612 Wyndham Ct, North Tustin

$3,299,000
5 Beds ⋅ 4 Baths ⋅ OC26188965 MLS ⋅ ACTIVE UNDER CONTRACT Status
Sweeping golf-course views,󠃳󠂠󠂀󠂠󠃢󠂁󠂢󠃢󠂁󠂣󠃢󠂁󠂣󠃍󠂏󠃍󠂏 spectacular sunsets, & resort-style living define this exceptional residence in the exclusive gated community of Links Pointe. Privately positioned along the 3rd fairway of El Niguel Golf Course, this beautifully remodeled & meticulously maintained 4,033 sq ft residence sits on a coveted 7,535-sq-ft lot & showcases extraordinary 180-degree views of the fairway, surrounding hillsides, & dramatic west-facing sunsets from nearly every major living space. The versatile floor plan offers 4 bedrooms plus a spacious office/gym/5th Bedroom, 3.5 bathrooms, & an expansive 2nd family/bonus room. The thoughtfully designed layout lives like a single story with the primary suite & all principal living spaces on the main level with no steps from the driveway throughout the entire floor. The beautifully updated kitchen features a generous island, stainless steel appliances, Sub-Zero refrigerator, custom warming drawer, & several skylights. A window-wrapped breakfast nook captures abundant natural light & sweeping fairway views. The adjoining family room features vaulted wood-plank ceilings, exposed beams, & a custom fireplace. French doors open to an expansive elevated balcony with a motorized awning, perfect for morning coffee, alfresco dining, & sunset entertaining. The main-level primary suite offers a private retreat with a spacious sitting area & remodeled bath. A formal dining room opens to a charming front patio. The lower level includes 3 additional bedrooms, including an ensuite bedroom & a 3rd full bath with convenient direct access to the back yard po Sweeping golf-course views, spectacular sunsets, & resort-style living define this exceptional residence in the exclusive gated community of Links Pointe. Privately positioned along the 3rd fairway of El Niguel Golf Course, this beautifully remodeled & meticulously maintained 4,033 sq ft residence sits on a coveted 7,535-sq-ft lot & showcases extraordinary 180-degree views of the fairway, surrounding hillsides, & dramatic west-facing sunsets from nearly every major living space. The versatile floor plan offers 4 bedrooms plus a spacious office/gym/5th Bedroom, 3.5 bathrooms, & an expansive 2nd family/bonus room. The thoughtfully designed layout lives like a single story with the primary suite & all principal living spaces on the main level with no steps from the driveway throughout the entire floor. The beautifully updated kitchen features a generous island, stainless steel appliances, Sub-Zero refrigerator, custom warming drawer, & several skylights. A window-wrapped breakfast nook captures abundant natural light & sweeping fairway views. The adjoining family room features vaulted wood-plank ceilings, exposed beams, & a custom fireplace. French doors open to an expansive elevated balcony with a motorized awning, perfect for morning coffee, alfresco dining, & sunset entertaining. The main-level primary suite offers a private retreat with a spacious sitting area & remodeled bath. A formal dining room opens to a charming front patio. The lower level includes 3 additional bedrooms, including an ensuite bedroom & a 3rd full bath with convenient direct access to the back yard pool area. The spacious bonus room features a natural stone fireplace, billiards area, mini kitchen/bar, & French doors opening directly to the backyard oasis, an ideal setting for kids, entertaining, or extended-stay guests. Outside, a private resort-inspired backyard awaits. The PebbleTec saltwater pool & spa are surrounded by generous patio space & mature landscaping. Elevated above the golf course, the backyard captures expansive hillside vistas & west-facing sunsets. Additional features include owned solar, newer clay tile roof, furnace, water heater, & pool heater, water softener, 3-car-wide garage w/ epoxy floor, & a longer than normal driveway. Enjoy an exceptional coastal location & lifestyle with an approximate 20-min walk or 5-min bike ride to the sand at Salt Creek Beach with The Ritz-Carlton, Waldorf Astoria, Monarch Beach Golf Links, & Dana Point Harbor all just minutes away.

31831 Greens Pointe, Laguna Niguel

$3,299,000
3 Beds ⋅ 5 Baths ⋅ OC26188528 MLS ⋅ ACTIVE Status
Coastal Contemporary describes this new just finished beach house in the heart of Downtown Huntington Beach..Three full stories accessed by stairs or your private elevator bring you to 3 bedrooms 5 baths plus three seperate sun decks...The bonus room on the 3rd floor would make a great in law quarter with kitchenette .The first level has an open Floorplan with a chefs kitchen with a huge center island,stainless built in appliances,5 burner range with grill..There is a diningrom,livingroom with fireplace that has sliding glass doors to a front walled in patio. Two car attached garage with a driveway for 2 more cars.Master bedroom has a fireplace, soaking tub and custom shower . The walk in closet has all organizers.2nd and 3rd bedrooms are ensuite with their own baths.There is also a walk in laundry with extra closet storage. individual room a/c are installed as well as a solar system.Walk to the beach- 4 blocks or go down to the the main st actives/pier ,shopping and all restaurants.Custom paint touches accent the wood flooring throughout.ready to move in.. Coastal Contemporary describes this new just finished beach house in the heart of Downtown Huntington Beach..Three full stories accessed by stairs or your private elevator bring you to 3 bedrooms 5 baths plus three seperate sun decks...The bonus room on the 3rd floor would make a great in law quarter with kitchenette .The first level has an open Floorplan with a chefs kitchen with a huge center island,stainless built in appliances,5 burner range with grill..There is a diningrom,livingroom with fireplace that has sliding glass doors to a front walled in patio. Two car attached garage with a driveway for 2 more cars.Master bedroom has a fireplace, soaking tub and custom shower . The walk in closet has all organizers.2nd and 3rd bedrooms are ensuite with their own baths.There is also a walk in laundry with extra closet storage. individual room a/c are installed as well as a solar system.Walk to the beach- 4 blocks or go down to the the main st actives/pier ,shopping and all restaurants.Custom paint touches accent the wood flooring throughout.ready to move in..

424 20th, Huntington Beach

$3,299,000
4 Beds ⋅ 3 Baths ⋅ 260020812 MLS ⋅ ACTIVE Status
Welcome to 31󠃳󠂠󠂀󠂠󠃢󠂁󠂢󠃢󠂁󠂣󠃢󠂁󠂣󠃍󠂏󠃍󠂏 Montclair, a beautifully renovated residence in Irvine’s guard-gated Northpark community. Offering approximately 3,900 square feet, this spacious 4-bedroom, 3-bathroom home is thoughtfully designed for comfortable everyday living and entertaining. The fully remodeled kitchen features quartz countertops, an oversized island, soft-close cabinetry, and a custom coffee bar, opening to the living room with a striking quartz fireplace. Additional updates include new windows, scratch- and water-resistant vinyl wood flooring, fresh interior paint, custom dining room shelving, and an updated main level full bathroom. The home also features a dedicated office with built-in cabinetry and desk, along with a separate movie room complete with custom carpeting and drapery. Upstairs, the primary suite offers a fully renovated spa-inspired bathroom with a freestanding tub and an expansive custom-designed closet. Newly installed AC units add year-round comfort. Northpark residents enjoy 24-hour guard-gated access, multiple pools and spas, parks, tennis and sport courts, clubhouse facilities, playgrounds, and walking trails, all conveniently located near shopping, dining, schools, major freeways, and everything Irvine has to offer.

31 Montclair, Irvine

$3,299,000
4 Beds ⋅ 3 Baths ⋅ OC26182899 MLS ⋅ ACTIVE Status
If youre looking󠃳󠂠󠂀󠂠󠃢󠂁󠂢󠃢󠂁󠂣󠃢󠂁󠂣󠃍󠂏󠃍󠂏 for a home with a serious ocean view, this is one you need to see. Set on a short, single-loaded street on The Hill, the property looks out across the Pacific, Catalina Island, Dana Point Harbor, the surrounding hills, and all the way toward Saddleback Mountain. The amount of width and depth in the view is what really stands out, and because of the long slope below the property, the rooftops below almost disappear from sight. The floor plan is versatile, with three bedrooms and two bathrooms on the main level, including a downstairs primary option and a guest room with a smooth stucco fireplace that could easily work as an office. The main living area is open, bright, and built around the view, with large picture windows bringing the ocean into sight the moment you walk through the front door. The kitchen has custom shaker cabinetry, quartz countertops, open shelving, a ZLINE six-burner range, stainless steel hood, counter-depth refrigerator, and a large waterfall-edge island. One of my favorite features is the stacking pocket door connecting the living room to the backyard. Instead of folding against the side like a typical bifold door, the panels disappear into the wall, leaving the entire opening clear and allowing the living space to flow directly outside. The backyard is where this property really separates itself. The sellers added a massive view deck that extends out over the slope and dramatically increases the amount of usable outdoor space. With glass railing around the perimeter, theres very little between you and the view. Building a deck like t If youre looking for a home with a serious ocean view, this is one you need to see. Set on a short, single-loaded street on The Hill, the property looks out across the Pacific, Catalina Island, Dana Point Harbor, the surrounding hills, and all the way toward Saddleback Mountain. The amount of width and depth in the view is what really stands out, and because of the long slope below the property, the rooftops below almost disappear from sight. The floor plan is versatile, with three bedrooms and two bathrooms on the main level, including a downstairs primary option and a guest room with a smooth stucco fireplace that could easily work as an office. The main living area is open, bright, and built around the view, with large picture windows bringing the ocean into sight the moment you walk through the front door. The kitchen has custom shaker cabinetry, quartz countertops, open shelving, a ZLINE six-burner range, stainless steel hood, counter-depth refrigerator, and a large waterfall-edge island. One of my favorite features is the stacking pocket door connecting the living room to the backyard. Instead of folding against the side like a typical bifold door, the panels disappear into the wall, leaving the entire opening clear and allowing the living space to flow directly outside. The backyard is where this property really separates itself. The sellers added a massive view deck that extends out over the slope and dramatically increases the amount of usable outdoor space. With glass railing around the perimeter, theres very little between you and the view. Building a deck like this takes a considerable amount of engineering, permitting, time, and expense, and all of that work has already been done. Upstairs, the primary suite takes the view to another level. The room has vaulted ceilings, windows wrapping toward the corner of the home, and its own outdoor space. From here, the ocean view gets even deeper. The primary bathroom includes dual vanities, a separate water closet, a large frameless-glass shower, and a walk-in closet with built-ins. The home also has a newer roof, newer electrical panel, air conditioning, and remote-controlled shades and window treatments. There are homes higher up on The Hill, but you dont need to be at the very top to get a dramatic view. Between the elevation, the long slope below the property, the single-loaded street, and the amount of outdoor space, this one checks so many important boxes that are difficult to duplicate.

419 Calle Delicada, San Clemente

$3,299,000
5 Beds ⋅ 6 Baths ⋅ 260020076 MLS ⋅ ACTIVE Status
Set within the󠃳󠂠󠂀󠂠󠃢󠂁󠂢󠃢󠂁󠂣󠃢󠂁󠂣󠃍󠂏󠃍󠂏 gated Terraces at Robertson Ranch, this beautifully designed 5-bedroom, 5.5-bath residence offers 4,440 square feet of refined living with a floor plan made for both effortless everyday living and memorable entertaining. From the moment you arrive, a private courtyard with dramatic fire and water elements sets the tone for the thoughtfully curated spaces found throughout the home. The main level unfolds into bright, open living areas anchored by a chef's kitchen with generous cabinetry, double ovens, a six-burner cooktop with griddle, and ample space for gathering. Just beyond, a striking climate-controlled wine room accommodating more than 200 bottles adds an unexpected touch to the entertaining experience. A private ensuite bedroom and dedicated office complete the first floor, offering flexibility for guests or working from home. Designed to embrace Southern California's indoor-outdoor lifestyle, approximately 20 feet of disappearing glass doors open the main living space directly to the backyard. The result is a natural extension of the home, where a black-bottom saltwater pool and spa, fire and water features, outdoor kitchen, and multiple lounge and dining areas create a private setting for everything from quiet afternoons to evenings spent entertaining. Upstairs, a spacious loft provides an additional gathering space alongside four ensuite bedrooms. The primary suite is a relaxing retreat with a spa-like bath featuring a soaking tub, oversized walk-in shower, and a generous walk-in closet with custom organization. Owned solar, thoughtful upgrades, and an exceptionally versatile layout further enhance the home, while its Robertson Ranch setting places residents near Carlsbad's beaches, shopping, dining, recreation, and everyday conveniences. Sophisticated yet inviting, 4720 Borden Court captures the ease of coastal North County living with spaces designed to be enjoyed inside and out.

4720 Borden, Carlsbad

$3,299,000
4 Beds ⋅ 5 Baths ⋅ OC26177632 MLS ⋅ ACTIVE Status
Almost brand new house in perfect condition, Premium location with NO Neighbors behind. at the end of a Cul-De-Sac, front yard looking the orchard hills, and backyard looking the community park. Brand new house in Orchard Hills Groves community. Built By irvine Pacific, Azul Plan 3. High ceiling and fully upgraded through builder. Over 200K upgraded through builder. Beautiful stone kitchen countertops and backsplashes, Wolf stove and Subzero Refrigerator and wine fridge. Luxury wood flooring and bathroom flooring are carefully selected by owner and builder designer. Solar panels are paid off! Walking distance to community parks and pools. Let's call it home! Almost brand new house in perfect condition, Premium location with NO Neighbors behind. at the end of a Cul-De-Sac, front yard looking the orchard hills, and backyard looking the community park. Brand new house in Orchard Hills Groves community. Built By irvine Pacific, Azul Plan 3. High ceiling and fully upgraded through builder. Over 200K upgraded through builder. Beautiful stone kitchen countertops and backsplashes, Wolf stove and Subzero Refrigerator and wine fridge. Luxury wood flooring and bathroom flooring are carefully selected by owner and builder designer. Solar panels are paid off! Walking distance to community parks and pools. Let's call it home!

57 Suede, Irvine

$3,299,000
5 Beds ⋅ 5 Baths ⋅ NDP2607396 MLS ⋅ ACTIVE Status
Perched along a quiet ridge in Carmel Country Highlands, this Lexington Plan 2 pairs one of Carmel Valleys most admired floor plans with exceptional privacy, remodeled bathrooms, and sweeping canyon and Fairmont Grand Del Mar golf course views. Mature trees, a manicured lawn, and low stone walls create classic curb appeal, while a red brick walkway leads to the recessed arched entry. Inside, three French doors topped by transom windows draw the eye across the formal living and dining rooms to the backyard and open landscape beyond. Architectural columns frame the spaces, while crown molding, high ceilings, and abundant natural light create a refined sense of scale. A circular wood staircase rises beneath clerestory windows and leads toward the kitchen and family room. At the heart of the home, the kitchen features rich wood cabinetry, granite countertops and backsplash, a built-in Sub-Zero refrigerator, and Viking appliances including dual wall ovens, a six-burner range and hood, and dishwasher. A step-in pantry and matching built-in desk add storage and workspace. The kitchen opens to an inviting family room with crown molding, a fireplace, built-in bench, picture windows, and direct backyard access. A private first-floor bedroom with a remodeled ensuite bath, laundry room, and three-car garage complete the main level. Upstairs, wood-look porcelain tile extends through the landing, hallways, and bedrooms. The primary suite features crown molding and a private balcony overlooking the canyon and golf course. Its showpiece bath includes separate vanities with decorative sconc Perched along a quiet ridge in Carmel Country Highlands, this Lexington Plan 2 pairs one of Carmel Valleys most admired floor plans with exceptional privacy, remodeled bathrooms, and sweeping canyon and Fairmont Grand Del Mar golf course views. Mature trees, a manicured lawn, and low stone walls create classic curb appeal, while a red brick walkway leads to the recessed arched entry. Inside, three French doors topped by transom windows draw the eye across the formal living and dining rooms to the backyard and open landscape beyond. Architectural columns frame the spaces, while crown molding, high ceilings, and abundant natural light create a refined sense of scale. A circular wood staircase rises beneath clerestory windows and leads toward the kitchen and family room. At the heart of the home, the kitchen features rich wood cabinetry, granite countertops and backsplash, a built-in Sub-Zero refrigerator, and Viking appliances including dual wall ovens, a six-burner range and hood, and dishwasher. A step-in pantry and matching built-in desk add storage and workspace. The kitchen opens to an inviting family room with crown molding, a fireplace, built-in bench, picture windows, and direct backyard access. A private first-floor bedroom with a remodeled ensuite bath, laundry room, and three-car garage complete the main level. Upstairs, wood-look porcelain tile extends through the landing, hallways, and bedrooms. The primary suite features crown molding and a private balcony overlooking the canyon and golf course. Its showpiece bath includes separate vanities with decorative sconces, a central makeup station, a soaking tub positioned toward the view, an enlarged glass-enclosed shower with built-in shelving and a bench, and an oversized dual-entry walk-in closet. Three secondary bedrooms include one ensuite and two with walk-in closets and private vanities sharing an upgraded shower and water closet. Each bathroom has been remodeled with distinctive tile, custom vanities, and cohesive finishes. Outside, a broad patio offers spaces for dining and lounging, complemented by a built-in Lynx grill and under-counter refrigerator. A pergola-covered spa and lawn complete the setting, framed by canyon and golf course views. Solar and a whole-house water softener add efficiency and comfort.

5742 Brittany Forrest Ln, Carmel Valley

$3,299,000
4 Beds ⋅ 3 Baths ⋅ 260013815 MLS ⋅ ACTIVE Status ⋅ Solana Beach BLDG.
This offering is󠃳󠂠󠂀󠂠󠃢󠂁󠂢󠃢󠂁󠂣󠃢󠂁󠂣󠃍󠂏󠃍󠂏 a rare opportunity located in the heart of Solana Beach, west of I-5, with OCEAN VIEWS, and just moments from the Cedros Design District, Fletcher Cove Beach, The Train Station, shops, dining, and everyday conveniences. Situated on a large, versatile lot with multiple paths for ownership, this property offers the flexibility to enjoy today while preserving future possibilities. The property comprises two distinct units, including a 3-bed, 2-bath home and a studio with its own full bathroom, kitchen, cabinetry, and laundry. Whether utilized as a 4-bed, 3-bath residence, an owner-occupied residence with supplemental rental income, or a full investment property, the layout offers exceptional adaptability for a variety of living arrangements and investment strategies. In addition, there are two detached eco-resort-style tents that add valuable flex space for a creative studio, fitness room, workshop, kids’ playroom, or hobby space! For those seeking a larger long-term vision, the seller also has conceptual plans available, prepared by Bokal & Sneed Architects, that illustrate the potential for an approximately 3,900-square-foot residence. Whether you are searching for a primary residence, an income-producing asset, or a property with future potential, this offering presents a unique opportunity to realize those visions in Solana Beach!

308-10 Glenmont Dr, Solana Beach

$3,299,000
5 Beds ⋅ 5 Baths ⋅ OC26073346 MLS ⋅ ACTIVE Status
Enjoy breathtaking backyard󠃳󠂠󠂀󠂠󠃢󠂁󠂢󠃢󠂁󠂣󠃢󠂁󠂣󠃍󠂏󠃍󠂏 and sunset views from this exceptional residence in the prestigious gated community of The Oaks at Portola Hills. Built in 2021, this spacious single-family home offers approximately 4,769 square feet of living space on an approximately 8,586 square foot lot. Thoughtfully designed with an expansive open-concept floor plan, the home blends luxury, comfort, and functionality throughout. The main level features soaring ceilings, custom lighting, beautifully appointed living spaces, and a desirable first-floor ensuite bedroom, offering flexibility and convenience. At the heart of the home is a chefs kitchen with a massive center island, walk-in pantry, and premium finishes. The private California Room extends the living space outdoors, creating an effortless indoor-outdoor lifestyle. Upstairs features a spacious primary suite with an oversized private balcony showcasing beautiful views, along with three additional bedrooms, one large loft, and a secondary smaller loft that provide versatile space for work, study, or play. The entertainers backyard is designed for both relaxation and gatherings, complete with a custom pool, outdoor kitchen, and thoughtfully designed outdoor spaces. Additional upgrades include solar panels, a water softener, hardwood flooring, an upgraded staircase, refined tile work, and custom designer wallpaper throughout. Residents of The Oaks enjoy resort-style amenities including a pool, spa, clubhouse, BBQ areas, dog park, and scenic trails, all conveniently located near premier shopping, dining, and freeway access. Residents al Enjoy breathtaking backyard and sunset views from this exceptional residence in the prestigious gated community of The Oaks at Portola Hills. Built in 2021, this spacious single-family home offers approximately 4,769 square feet of living space on an approximately 8,586 square foot lot. Thoughtfully designed with an expansive open-concept floor plan, the home blends luxury, comfort, and functionality throughout. The main level features soaring ceilings, custom lighting, beautifully appointed living spaces, and a desirable first-floor ensuite bedroom, offering flexibility and convenience. At the heart of the home is a chefs kitchen with a massive center island, walk-in pantry, and premium finishes. The private California Room extends the living space outdoors, creating an effortless indoor-outdoor lifestyle. Upstairs features a spacious primary suite with an oversized private balcony showcasing beautiful views, along with three additional bedrooms, one large loft, and a secondary smaller loft that provide versatile space for work, study, or play. The entertainers backyard is designed for both relaxation and gatherings, complete with a custom pool, outdoor kitchen, and thoughtfully designed outdoor spaces. Additional upgrades include solar panels, a water softener, hardwood flooring, an upgraded staircase, refined tile work, and custom designer wallpaper throughout. Residents of The Oaks enjoy resort-style amenities including a pool, spa, clubhouse, BBQ areas, dog park, and scenic trails, all conveniently located near premier shopping, dining, and freeway access. Residents also enjoy the added benefit of no Mello-Roos. This remarkable home offers an exceptional opportunity to own in one of Portola Hills most desirable gated communities.

2592 Highland Oak Ct, Lake Forest

$3,299,000
5 Beds ⋅ 4 Baths ⋅ 260002650 MLS ⋅ ACTIVE Status
Just blocks from the sand, boardwalk, and vibrant heart of Pacific Beach, this 2017-built coastal retreat blends modern design with the relaxed elegance of Southern California living. An open-concept layout showcases a chef’s kitchen with Viking appliances, quartz countertops, and a built-in wine fridge, seamlessly connecting to spacious living areas and a private backyard oasis with a resort-style pool and spa. Entertain in style on the rooftop deck, where panoramic ocean and sunset views stretch from Mission Bay to the cliffs of La Jolla. Built for versatility, this home is equally perfect for raising a family, hosting unforgettable gatherings, or operating as a high-income producing short-term rental. Additional highlights include dual EV chargers, integrated sound throughout, and an unbeatable walkable location near top restaurants, boutiques, and outdoor activities. Experience Pacific Beach living at its finest in one of San Diego’s most coveted neighborhoods.

1220 Emerald St, Pacific Beach/Mission Beach

$3,298,888
5 Beds ⋅ 4 Baths ⋅ OC26116620 MLS ⋅ ACTIVE Status
Rich in character󠃳󠂠󠂀󠂠󠃢󠂁󠂢󠃢󠂁󠂣󠃢󠂁󠂣󠃍󠂏󠃍󠂏 and coastal charm, this beautifully appointed Spanish-inspired smart home offers luxury living in one of San Clementes most desirable locations west of the I-5. This 5-bedroom, 3.5-bath residence seamlessly blends modern sophistication with timeless architectural design, featuring beautifully terraced landscaping, dramatic exterior stairways, and inviting indoor-outdoor living spaces throughout. Thoughtfully designed to maximize natural light and privacy, the home showcases expansive living areas, elegant finishes, and seamless access to multiple outdoor retreats including spacious balconies, a private courtyard, and a large terraced backyard ideal for entertaining or relaxing. Scenic canyon and partial ocean views create a tranquil backdrop, while the reverse floorplan enhances the homes open-concept feel and captures the coastal surroundings. The spacious bedrooms provide flexibility for family and guests, while the luxurious primary suite offers a private escape with direct outdoor access. Recent upgrades and high-end details throughout enhance both style and functionality, creating a truly move-in-ready coastal retreat. Ideally located just steps from parks, tennis and pickleball courts, and nearby biking and hiking trails, this exceptional home is also only minutes from San Clementes renowned beaches, downtown shopping, dining, and world-class surf. Offering the perfect balance of privacy, elegance, and coastal convenience, this is Southern California living at its finest. Rich in character and coastal charm, this beautifully appointed Spanish-inspired smart home offers luxury living in one of San Clementes most desirable locations west of the I-5. This 5-bedroom, 3.5-bath residence seamlessly blends modern sophistication with timeless architectural design, featuring beautifully terraced landscaping, dramatic exterior stairways, and inviting indoor-outdoor living spaces throughout. Thoughtfully designed to maximize natural light and privacy, the home showcases expansive living areas, elegant finishes, and seamless access to multiple outdoor retreats including spacious balconies, a private courtyard, and a large terraced backyard ideal for entertaining or relaxing. Scenic canyon and partial ocean views create a tranquil backdrop, while the reverse floorplan enhances the homes open-concept feel and captures the coastal surroundings. The spacious bedrooms provide flexibility for family and guests, while the luxurious primary suite offers a private escape with direct outdoor access. Recent upgrades and high-end details throughout enhance both style and functionality, creating a truly move-in-ready coastal retreat. Ideally located just steps from parks, tennis and pickleball courts, and nearby biking and hiking trails, this exceptional home is also only minutes from San Clementes renowned beaches, downtown shopping, dining, and world-class surf. Offering the perfect balance of privacy, elegance, and coastal convenience, this is Southern California living at its finest.

153 Calle Redondel, San Clemente

$3,298,000
4 Beds ⋅ 4 Baths ⋅ OC26183969 MLS ⋅ ACTIVE Status
This exclusive waterfront󠃳󠂠󠂀󠂠󠃢󠂁󠂢󠃢󠂁󠂣󠃢󠂁󠂣󠃍󠂏󠃍󠂏 home is located on prestigious Humboldt Island in Huntington Harbour, offering direct water access and panoramic harbor views. This stunning two story residence features four bedrooms, three and a half bathrooms, and an open, airy floor plan designed for both everyday living and entertaining. Enjoy your private dock with space for a boat or yacht up to approximately 35 feet, plus additional storage for paddleboards and kayaks. The home includes fully paid off solar panels with battery storage, providing maximum energy efficiency and long term savings. Interior highlights include gleaming hardwood floors, a gourmet kitchen, and a luxurious primary suite with a walk in closet, a steam shower with a rainfall showerhead, and a heated towel rack. Outdoor living spaces feature a charming front courtyard with a fountain, a backyard entertaining area with a built in fireplace and BBQ, paver landscaping throughout, and an upper deck with breathtaking harbor views. The two car garage offers epoxy flooring and a custom built in kitchenette, ideal for hobbies, entertaining overflow, or extra workspace. Located in a highly desirable and secure harbor community, this home is within walking distance to beaches, dining, shopping, and scenic coastal trails. Experience the ultimate Southern California harbor lifestyle, with endless water activities right at your doorstep. This exclusive waterfront home is located on prestigious Humboldt Island in Huntington Harbour, offering direct water access and panoramic harbor views. This stunning two story residence features four bedrooms, three and a half bathrooms, and an open, airy floor plan designed for both everyday living and entertaining. Enjoy your private dock with space for a boat or yacht up to approximately 35 feet, plus additional storage for paddleboards and kayaks. The home includes fully paid off solar panels with battery storage, providing maximum energy efficiency and long term savings. Interior highlights include gleaming hardwood floors, a gourmet kitchen, and a luxurious primary suite with a walk in closet, a steam shower with a rainfall showerhead, and a heated towel rack. Outdoor living spaces feature a charming front courtyard with a fountain, a backyard entertaining area with a built in fireplace and BBQ, paver landscaping throughout, and an upper deck with breathtaking harbor views. The two car garage offers epoxy flooring and a custom built in kitchenette, ideal for hobbies, entertaining overflow, or extra workspace. Located in a highly desirable and secure harbor community, this home is within walking distance to beaches, dining, shopping, and scenic coastal trails. Experience the ultimate Southern California harbor lifestyle, with endless water activities right at your doorstep.

16455 Ladona Cir, Huntington Beach

$3,295,000
3 Beds ⋅ 3 Baths ⋅ 260022318 MLS ⋅ ACTIVE Status
Ideally situated on󠃳󠂠󠂀󠂠󠃢󠂁󠂢󠃢󠂁󠂣󠃢󠂁󠂣󠃍󠂏󠃍󠂏 coveted Miguel Avenue, this charming and beautifully maintained Coronado residence offers an exceptional combination of location, space, and timeless appeal. A mature magnolia tree creates a picturesque welcome, setting the tone for the warmth and character found throughout the home. Offering over 2,100sq.ft of living space, the thoughtfully designed floor plan features three bedrooms and three full bathrooms, along with a separate dining room ideal for entertaining and everyday gatherings. Generous living spaces provide comfort and versatility, while the home’s well-maintained condition offers the opportunity to enjoy immediately or personalize over time. Outside, a private backyard creates a peaceful retreat for dining, entertaining, or simply enjoying Coronado’s enviable year-round climate. A two-car tandem garage provides convenient parking and additional storage. Set in an idyllic Coronado location, this special Miguel Avenue property presents a wonderful opportunity to enjoy the very best of island living.

1630 Miguel Ave, Coronado

$3,295,000
3 Beds ⋅ 3 Baths ⋅ OC26185132 MLS ⋅ ACTIVE Status
This is the one! The lakefront home that turns everyday life into a getaway. Ideally located near the end of a peninsula on a cul-de-sac in Lake Forest Keys, this completely remodeled residence pairs some of the communitys most spectacular lake and sunset views with an exceptional indoor-outdoor lifestyle. Morning coffee overlooking the water, afternoons boating to the pool or pickleball, sunset dinners with friends, and evenings gathered around the outdoor firepit is lake living at its best. Approximately 2,705 square feet, the turnkey residence has been thoughtfully reimagined with three bedrooms, three new baths and an elevated coastal contemporary aesthetic. Wide-plank light-oak hardwood floors flow through open, light-filled living spaces with skylights, while telescoping Fleetwood doors erase the boundary between indoors and out. The great room takes full advantage of the waterfront setting with a wet bar, custom built-ins and a dramatic linear fireplace with floor-to-ceiling stacked stone. Designed for gathering, the dining room flows effortlessly into a showpiece kitchen with white Shaker cabinetry, quartz countertops, ceiling-height glass subway tile, a large island with breakfast bar, custom pantry, with Wolf and Thermador appliances. A main-level bedroom offers a custom walk-in closet, while an upstairs junior suite provides a private retreat for guests. The lake-view primary suite is a destination of its own, featuring a custom walk-in closet, skylights, an accent wall and a two-room retreat with wet bar, beverage refrigerator, Murphy bed and private balcony ove This is the one! The lakefront home that turns everyday life into a getaway. Ideally located near the end of a peninsula on a cul-de-sac in Lake Forest Keys, this completely remodeled residence pairs some of the communitys most spectacular lake and sunset views with an exceptional indoor-outdoor lifestyle. Morning coffee overlooking the water, afternoons boating to the pool or pickleball, sunset dinners with friends, and evenings gathered around the outdoor firepit is lake living at its best. Approximately 2,705 square feet, the turnkey residence has been thoughtfully reimagined with three bedrooms, three new baths and an elevated coastal contemporary aesthetic. Wide-plank light-oak hardwood floors flow through open, light-filled living spaces with skylights, while telescoping Fleetwood doors erase the boundary between indoors and out. The great room takes full advantage of the waterfront setting with a wet bar, custom built-ins and a dramatic linear fireplace with floor-to-ceiling stacked stone. Designed for gathering, the dining room flows effortlessly into a showpiece kitchen with white Shaker cabinetry, quartz countertops, ceiling-height glass subway tile, a large island with breakfast bar, custom pantry, with Wolf and Thermador appliances. A main-level bedroom offers a custom walk-in closet, while an upstairs junior suite provides a private retreat for guests. The lake-view primary suite is a destination of its own, featuring a custom walk-in closet, skylights, an accent wall and a two-room retreat with wet bar, beverage refrigerator, Murphy bed and private balcony overlooking the water. Outside is where this home becomes unforgettable. A newer private dock puts the lake at your doorstep, while the tiled loggia is built for year-round entertaining with a built-in BBQ island, TV wall, in-ceiling speakers, heaters and remote-controlled shades. Synthetic turf and an open-air fireplace surrounded by Adirondack chairs create the perfect setting to watch the sky change color over the lake. The Modern Farm inspired architecture was completely reimagined with standing-seam metal roof, new HVAC, two-car garage w/ epoxy floors, built-in cabinets and full driveway. Just a quick cruise by boat to the Sun & Sail Club, offering multiple pools/spas, waterfront park, BBQ/picnic areas, playground, fitness center, tennis, pickleball, basketball, and excellent fishing! Here, home isnt just where you live. Its where you vacation.

21845 Ticonderoga Ln, Lake Forest

$3,295,000
4 Beds ⋅ 3 Baths ⋅ 260019562 MLS ⋅ ACTIVE Status
Experience this beautifully remodeled 4-bedroom, 3-bathroom home in the desirable Venezia Del Mar community of Carmel Valley. Offering approximately 3,659 square feet, this residence blends modern comfort with thoughtful design. The home features soaring vaulted ceilings, formal dining, and a stunning kitchen that opens to the spacious family room. Large windows showcase beautiful mountain views toward Del Mar and Rancho Santa Fe. Upstairs, there's additional space for a play area, yoga studio, lounge, homework space, or office. Both spacious secondary bedrooms feature their own flex space, walk-in closets, and built-in shelving. The primary suite is a private retreat, featuring a custom soaking tub beside a large picture window, panoramic mountain views, and a dual-sided fireplace enjoyed from both the bedroom and tub. A private deck offers breathtaking mountain views and a glimpse of the ocean. The garage includes a versatile office/gym with private exterior access—ideal for working from home, a fitness studio, or private workspace. Enjoy the peaceful backyard and beautiful surroundings, perfect for morning coffee or an evening glass of wine. Beautifully remodeled and thoughtfully designed, this exceptional Carmel Valley home offers style, comfort, flexibility, and incredible views.

3772 Modena Pl, Carmel Valley

$3,295,000
4 Beds ⋅ 3 Baths ⋅ OC26161622 MLS ⋅ ACTIVE Status
Spectacular SINGLE LEVEL󠃳󠂠󠂀󠂠󠃢󠂁󠂢󠃢󠂁󠂣󠃢󠂁󠂣󠃍󠂏󠃍󠂏 & CUSTOM built. Welcome home to this Ocean & Canyon View Estate! which boasts 3,170 sq. ft. Open concept, with family room and kitchen. Showcasing 4 generous Bedrooms, 3 Baths, 3 Fireplaces, plus an Office. With a spacious 2 car garage, and 2 car parking driveway. This is a very quiet cul de sac street. All situated on just shy of an acre of beautifully landscaped with many varieties of Cactus, some very rare!, the lot size is 37,470 Sq. Ft.. Featuring a very private and resort inspired Pool, Spa, Rock waterfall & slide! Perfect for the kids, or grandkids! Outdoor BBQ & bar. Plenty of outdoor seating. Perfect for summertime parties and special events. This kind of a property with this large piece of land, is VERY hard to find in San Clemente! Check with the city, and explore the opportunities for ADU's, work shops, sport courts, etc.. Grow your own vegetables, citrus grove, vineyard, etc.. Golf cart to San Clemente Municipal Golf Course, Surf spots, like State Beach, Trestles, T Street, etc.. Downtown San Clemente, restaurants, & wine bars, shops, Library, & San Clemente Pier. NO HOA, NO MELLO ROOS TAX. You won't want to miss this one! Don't wait! Your private oasis awaits! Spectacular SINGLE LEVEL & CUSTOM built. Welcome home to this Ocean & Canyon View Estate! which boasts 3,170 sq. ft. Open concept, with family room and kitchen. Showcasing 4 generous Bedrooms, 3 Baths, 3 Fireplaces, plus an Office. With a spacious 2 car garage, and 2 car parking driveway. This is a very quiet cul de sac street. All situated on just shy of an acre of beautifully landscaped with many varieties of Cactus, some very rare!, the lot size is 37,470 Sq. Ft.. Featuring a very private and resort inspired Pool, Spa, Rock waterfall & slide! Perfect for the kids, or grandkids! Outdoor BBQ & bar. Plenty of outdoor seating. Perfect for summertime parties and special events. This kind of a property with this large piece of land, is VERY hard to find in San Clemente! Check with the city, and explore the opportunities for ADU's, work shops, sport courts, etc.. Grow your own vegetables, citrus grove, vineyard, etc.. Golf cart to San Clemente Municipal Golf Course, Surf spots, like State Beach, Trestles, T Street, etc.. Downtown San Clemente, restaurants, & wine bars, shops, Library, & San Clemente Pier. NO HOA, NO MELLO ROOS TAX. You won't want to miss this one! Don't wait! Your private oasis awaits!

115 Via Ensueno, San Clemente

$3,295,000
6 Beds ⋅ 4 Baths ⋅ 260012081 MLS ⋅ ACTIVE Status
Fall in love with this exquisite Mount Helix Dream Home, featuring a private detached two-bedroom guest house and a 70-foot saltwater lap pool and spa—offered fully furnished and truly move-in ready! This masterpiece is a testament to stylish, modern living with seamless indoor/outdoor living, creating a personal resort ideal for relaxing, dining al fresco, swimming, or entertaining across multiple expansive decks and outdoor spaces. Over $435,000 in recent upgrades highlight the impeccable attention to detail throughout both the main residence and guest house, including newly refreshed hardwood flooring, interior paint, custom window treatments, motorized shades, air conditioning, security and surround-sound systems, cutting edge WiFi, pool pump, rain gutters, stove/oven, and a custom-designed primary walk-in closet. Architectural features include soaring ceilings from 11 to 20 feet, multiple levels, and a dynamic layout that offers exceptional flow and visual interest. The gourmet chef’s kitchen is a showpiece with premium cabinetry, quartz countertops, decorative tile backsplash, a massive waterfall island, high-end stainless steel appliances, pendant lighting, and a reeded-glass walk-in pantry, opening seamlessly to the dining area. The living room offers warmth and sophistication with a striking stone fireplace and built-in library, while an additional flex room with built-in cabinetry and desk provides ideal space for work or relaxation, plus a cozy reading nook with bench seating. Upstairs, the luxurious primary suite features a private deck, fireplace, custom walk-in closet, and spa-inspired bathroom with walk-in shower, freestanding soaking tub, dual-sink vanity, and separate makeup vanity. Secondary bedrooms are generously sized with custom closets, including one with a built-in loft, and designer bathrooms continue the home’s upscale finishes with quartz counters and decorative tile. Additional highlights include a spacious laundry room, detached two-car garage, and ample extra parking. The detached guest house mirrors the quality of the main home, offering two bedrooms, a stylish full bathroom with walk-in shower and floating vanity, a full kitchen with quartz countertops and stainless appliances, LVP flooring, a private deck, and a separate driveway—ideal for guests, multigenerational living, or rental income. Don’t miss this opportunity to live your most luxurious life in the iconic Mount Helix neighborhood, conveniently located near Murdock Elementary and minutes to entertainment, fine dining, shopping, downtown, airport, mountains, and our beautiful beaches!

4525-27 Conrad Dr, La Mesa

$3,295,000
7 Beds ⋅ 8 Baths ⋅ SW26056989 MLS ⋅ ACTIVE Status
****A TRULY MAGNIFICENT󠃳󠂠󠂀󠂠󠃢󠂁󠂢󠃢󠂁󠂣󠃢󠂁󠂣󠃍󠂏󠃍󠂏 LUXURY MEDITERRANEAN ESTATE LOCATED IN THE HEART OF TEMECULA IN SANTIAGO ESTATES!!*** PRICE IMPROVED** Over 6,500sf with 7 en suite bedrooms plus 7.5 Bathrooms are included here with a Pool House and a separate Guest House, ALL with the finest quality features. Inviting resort style pool and spa with expansive decks and sunning areas. Three Tiered European Fountain at Entryway. Full size Tennis Court for your sports enthusiasts, Custom Car Fans will love the 6 car attached garage with 3car/ 3 car configuration. Plus a gigantic RV Barn/ extra car storage, or 3 stall horse barn or ADU. Equestrians can also partake of the horse arena area and local trails. The Gourmet's delight Kitchen with high end 6 burner stove, vegetable sink, Farmer's sink, Built in GE super size refrigerator/ freezer all with plenty of areas for entertaining your guests. The property is very private with security gated entry gates, fully fenced, and high hedges amid mature landscaping throughout. Ample on site parking, massive motor court, multiple driveways, and room for all your toys! Properties such as this one rarely come on the market. You are centrally close to all schools, shopping, Old Town, freeways, wineries, Casino. Don't miss out on this incredible opportunity as there is only one, and you deserve to be the winner! ****A TRULY MAGNIFICENT LUXURY MEDITERRANEAN ESTATE LOCATED IN THE HEART OF TEMECULA IN SANTIAGO ESTATES!!*** PRICE IMPROVED** Over 6,500sf with 7 en suite bedrooms plus 7.5 Bathrooms are included here with a Pool House and a separate Guest House, ALL with the finest quality features. Inviting resort style pool and spa with expansive decks and sunning areas. Three Tiered European Fountain at Entryway. Full size Tennis Court for your sports enthusiasts, Custom Car Fans will love the 6 car attached garage with 3car/ 3 car configuration. Plus a gigantic RV Barn/ extra car storage, or 3 stall horse barn or ADU. Equestrians can also partake of the horse arena area and local trails. The Gourmet's delight Kitchen with high end 6 burner stove, vegetable sink, Farmer's sink, Built in GE super size refrigerator/ freezer all with plenty of areas for entertaining your guests. The property is very private with security gated entry gates, fully fenced, and high hedges amid mature landscaping throughout. Ample on site parking, massive motor court, multiple driveways, and room for all your toys! Properties such as this one rarely come on the market. You are centrally close to all schools, shopping, Old Town, freeways, wineries, Casino. Don't miss out on this incredible opportunity as there is only one, and you deserve to be the winner!

31280 Pescado, Temecula

board logo

This information is deemed reliable but not guaranteed. You should rely on this information only to decide whether or not to further investigate a particular property. BEFORE MAKING ANY OTHER DECISION, YOU SHOULD PERSONALLY INVESTIGATE THE FACTS (e.g. square footage and lot size) with the assistance of an appropriate professional. You may use this information only to identify properties you may be interested in investigating further. All uses except for personal, non-commercial use in accordance with the foregoing purpose are prohibited. Redistribution or copying of this information, any photographs or video tours is strictly prohibited. This information is derived from the Internet Data Exchange (IDX) service provided by San Diego MLS®. Displayed property listings may be held by a brokerage firm other than the broker and/or agent responsible for this display. The information and any photographs and video tours and the compilation from which they are derived is protected by copyright. Compilation © 2026 San Diego MLS®,