Refine Search
Sort by
$1,100,000
4 Beds 3 Baths 260018367 MLS ACTIVE Status
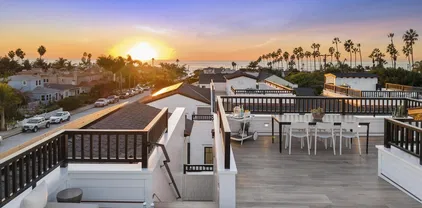
Well-maintained canyon-view home showcasing true pride of ownership and a unique setting with an abundance of private outdoor living space. Nestled against a scenic canyon, this property offers a peaceful atmosphere surrounded by nature while remaining conveniently located near the shops, restaurants, and everyday conveniences of South Park. The flexible and unique floor plan features dual primary suites, decks on every level of the home, and a bonus room that opens to an expansive lower-level deck complete with a built-in gas fire pit and grill, creating exceptional spaces for relaxing or entertaining. Recent improvements include mini-split heating and air conditioning systems and a newer sewer line to the main. Enjoy convenient access to Balboa Park, Downtown San Diego, and the 5, 15, and 94 freeways, providing easy access to everything San Diego has to offer. This is a must see!

1545 Gregory St, Golden Hill

$5,325,000
5 Beds 5 Baths 260018364 MLS ACTIVE Status
Only one 5BR New Construction Home Left - 3 sold - ideal Summer Lock n Go Luxury Home in La Jolla! Experience the pinnacle of coastal luxury in this brand-new 5BR, 3,473 sq ft detached 'Lock-n-Go' Beach House perfectly positioned in La Jolla’s coveted Beach Barber Tract—just moments from Windansea Beach, Little Point and the Village. Bathed in natural southern light, this architectural standout showcases refined craftsmanship and thoughtful design, featuring a striking tambour wood cupola primary bath ceiling detail, chef’s Thermador appointed kitchen with tucked away walk-in catering pantry, and a unique entertainer’s Media Room Lounge complete with designer wet bar, Control 4 Home Automation/AV System, 50+ bottle wine column fridge and elevator access to all levels. The panoramic rooftop deck captures sweeping coastal vistas of the La Jolla, Blacks & entire San Diego coastline to the north. Every detail reflects custom luxury & maximized use of space—from bespoke wood millwork and tongue-and-groove ceilings to modern Lutron lighting, Solar, Tesla Battery & Control 4 Home system. Perfect as a multigenerational 2nd Home, lock-and-leave coastal escape, or premier luxury rental potential, 466 Westbourne defines modern La Jolla living just steps from year round surf, sand, sunsets! BUILDER: Attention to detail & pride of ownership define this rare La Jolla new construction offering, blending modern luxury with timeless design. Timeless black-and-white lines, copper downspouts, and custom washed brick frame a bright, sun-soaked entry patio, outdoor fireplace & yard adorned with lush hedges. KITCHEN / LIVING: The main level welcomes you with vaulted alder beam ceilings, gas fireplace, and light beachy wide-plank oak floors. The entertainer’s kitchen features a walk-in working pantry with 2nd sink, 2nd dishwasher, and microwave, plus a full Thermador appliance suite—36” paneled fridge, 48” range top with griddle, 30” double ovens, Kohler farmhouse sink, and natural slab center island with bar stool seating. LOWER LEVEL: All floors Accessible by elevator, the expandable lower-level Media/Game Room offers a custom wet bar, sink, Thermador 50+ bottle wine column, beverage fridge, floating shelves, AV system, and crown molding LED lighting. This level boasts a private guest room with en-suite bath, the 5th Room for your needs, owner storage room, and a spacious walk-in laundry room. TOP FLOOR: The impressive Primary Suite captures sunset views and flows into a spa-inspired bathroom featuring a freestanding Kohler soaking tub under a tambour wood cupola ceiling, herringbone inlay tile, dual vanities with LED mirrors, makeup counter, and rainfall shower with multi-function fixtures. A must after a day in the sun! OTHER: 1) Laundry room with front-load washer/dryer, quartz counters, and farm sink. 2) Solar Panels Installed with Tesla Powerwall Battery. 3) Two-car garage with EV Outlet. 4) Exterior beach surf shower. 5) Control 4 Smart Home AV System with built-in speakers, Lutron lighting, mult cameras installed & expandability.

466 Westbourne St, La Jolla

$999,000
4 Beds 3 Baths PW26164092 MLS ACTIVE Status
Country charm meets everyday comfort at this magical property on a spacious, tree-lined lot. Located in the highly sought after Eucalyptus hills neighborhood of Lakeside, the home offers the rare combination of rural tranquility and everyday convenience. Known for its rolling hills, sweeping views and spacious lots, Eucalyptus Hills is a favorite among buyers seeking room to breathe - think mature landscaping, room for RVs, boats, or animals, and a strong sense of community. Inside, the home is filled with natural light and features a comfortable layout designed for everyday living. A standout feature is the attached 1-bedroom, 1-bath casita with its own private entranceideal for multi-generational living, hosting guests, a home office, or potential rental income. Step outside to discover everything this property has to offer. The expansive grounds provide endless possibilities, whether you envision gardening, entertaining, adding recreational amenities, or simply enjoying the peaceful setting beneath the shade of mature trees. Equestrian buyers will appreciate the existing horse stalls and usable land, while everyone can enjoy the lush landscaping and scenic mountain backdrop that make this property feel like a private retreat. With plenty of parking, room to roam, and a location that offers the best of Lakeside's rural feel while remaining close to shopping, dining, schools, and freeway access, this is a property full of opportunity. Whether you're looking for extra space, a home that can adapt to your lifestyle, or a place to enjoy Southern California's indoor-outdoor li Country charm meets everyday comfort at this magical property on a spacious, tree-lined lot. Located in the highly sought after Eucalyptus hills neighborhood of Lakeside, the home offers the rare combination of rural tranquility and everyday convenience. Known for its rolling hills, sweeping views and spacious lots, Eucalyptus Hills is a favorite among buyers seeking room to breathe - think mature landscaping, room for RVs, boats, or animals, and a strong sense of community. Inside, the home is filled with natural light and features a comfortable layout designed for everyday living. A standout feature is the attached 1-bedroom, 1-bath casita with its own private entranceideal for multi-generational living, hosting guests, a home office, or potential rental income. Step outside to discover everything this property has to offer. The expansive grounds provide endless possibilities, whether you envision gardening, entertaining, adding recreational amenities, or simply enjoying the peaceful setting beneath the shade of mature trees. Equestrian buyers will appreciate the existing horse stalls and usable land, while everyone can enjoy the lush landscaping and scenic mountain backdrop that make this property feel like a private retreat. With plenty of parking, room to roam, and a location that offers the best of Lakeside's rural feel while remaining close to shopping, dining, schools, and freeway access, this is a property full of opportunity. Whether you're looking for extra space, a home that can adapt to your lifestyle, or a place to enjoy Southern California's indoor-outdoor living, 11525 Manzanita Rd is ready to welcome you home.

11525 Manzanita, Lakeside

$5,900,000
5 Beds 6 Baths NDP2607085 MLS ACTIVE Status
Nestled at the end of a private cul-de-sac on the west side of the Covenant of Rancho Santa Fe, this 4.27-acre estate offers a luxurious and sporty lifestyle. The estate boasts a spacious 5,745 sf single-story residence with five ensuite bedrooms, a private library, two offices, and a craft room. One bedroom offers the possibility of a J-ADU with separate entrance. Beautiful views of the canyon and eucalyptus trees can be seen from all of the main living areas and the primary bedroom. The property includes a three-car garage with ample storage space. For outdoor enthusiasts, theres a newly resurfaced private full-sized tennis court, a 60-foot pool, a jacuzzi with an automatic pool cover plus pool house with a full bathroom and storage. A large grassy area is perfect for games, picnics, and stargazing. As a premier equestrian-zoned property, the acreage offers flexibility to build horse facilities with access to the Covenants 60-mile private trail network plus the home is connected to the public sewer system. and high speed fiber internet RACE. Located within the award-winning Roger Rowe School, the estate is just minutes away from world-famous beaches and restaurants. Furthermore, ownership within the historic Rancho Santa Fe Covenant grants eligibility to join the acclaimed Rancho Santa Fe Golf Club, the Tennis & Pickleball Club, and the private Clubhouse. Nestled at the end of a private cul-de-sac on the west side of the Covenant of Rancho Santa Fe, this 4.27-acre estate offers a luxurious and sporty lifestyle. The estate boasts a spacious 5,745 sf single-story residence with five ensuite bedrooms, a private library, two offices, and a craft room. One bedroom offers the possibility of a J-ADU with separate entrance. Beautiful views of the canyon and eucalyptus trees can be seen from all of the main living areas and the primary bedroom. The property includes a three-car garage with ample storage space. For outdoor enthusiasts, theres a newly resurfaced private full-sized tennis court, a 60-foot pool, a jacuzzi with an automatic pool cover plus pool house with a full bathroom and storage. A large grassy area is perfect for games, picnics, and stargazing. As a premier equestrian-zoned property, the acreage offers flexibility to build horse facilities with access to the Covenants 60-mile private trail network plus the home is connected to the public sewer system. and high speed fiber internet RACE. Located within the award-winning Roger Rowe School, the estate is just minutes away from world-famous beaches and restaurants. Furthermore, ownership within the historic Rancho Santa Fe Covenant grants eligibility to join the acclaimed Rancho Santa Fe Golf Club, the Tennis & Pickleball Club, and the private Clubhouse.

18081 Avenida Alondra, Rancho Santa Fe

$1,399,000
2 Beds 2 Baths NDP2607086 MLS ACTIVE Status
Prime location. Welcome to this newly reimagined, single-level, model-perfect home offering a beautiful combination of charm, comfort, quality finishes, and an exceptional central San Diego lifestyle. Thoughtfully updated throughout, this inviting residence features luxury laminated wood flooring, crown molding, recessed lighting, custom cabinetry, and large windows that fill the home with natural light while capturing views of the beautifully landscaped front yard. The spacious living room is warm and welcoming, highlighted by a fabulous fireplace that creates an ideal setting for relaxing or entertaining. The modern kitchen has been tastefully designed with sleek cabinetry, a convenient built-in spice rack, stainless steel appliances, stone countertops, and a charming bay window that brings in additional light and character. The large backyard offers a wonderful extension of the living space, with plenty of grassy area, lush landscaping, and mature fruit trees. Whether enjoying morning coffee, gardening, entertaining friends, or simply relaxing outdoors, the yard provides a peaceful retreat in the heart of the city. Additional features include a spacious basement, ideal for a workshop, storage, hobby area, or creative workspace, along with a covered one-car parking space in the garage. Beyond the home itself, the location is a major highlight. Situated in the desirable 92103 area of San Diego, 912 Bush Street offers convenient access to some of the citys most beloved neighborhoods and attractions. Enjoy close proximity to Mission Hills, Hillcrest, Old Town, Downtown San D Prime location. Welcome to this newly reimagined, single-level, model-perfect home offering a beautiful combination of charm, comfort, quality finishes, and an exceptional central San Diego lifestyle. Thoughtfully updated throughout, this inviting residence features luxury laminated wood flooring, crown molding, recessed lighting, custom cabinetry, and large windows that fill the home with natural light while capturing views of the beautifully landscaped front yard. The spacious living room is warm and welcoming, highlighted by a fabulous fireplace that creates an ideal setting for relaxing or entertaining. The modern kitchen has been tastefully designed with sleek cabinetry, a convenient built-in spice rack, stainless steel appliances, stone countertops, and a charming bay window that brings in additional light and character. The large backyard offers a wonderful extension of the living space, with plenty of grassy area, lush landscaping, and mature fruit trees. Whether enjoying morning coffee, gardening, entertaining friends, or simply relaxing outdoors, the yard provides a peaceful retreat in the heart of the city. Additional features include a spacious basement, ideal for a workshop, storage, hobby area, or creative workspace, along with a covered one-car parking space in the garage. Beyond the home itself, the location is a major highlight. Situated in the desirable 92103 area of San Diego, 912 Bush Street offers convenient access to some of the citys most beloved neighborhoods and attractions. Enjoy close proximity to Mission Hills, Hillcrest, Old Town, Downtown San Diego, Balboa Park, Little Italy, the waterfront, and San Diego International Airport. This central location offers the best of both worlds: a comfortable residential setting with easy access to restaurants, coffee shops, boutiques, parks, cultural attractions, and the vibrant energy of urban San Diego. From weekend dining in Mission Hills or Hillcrest, to walks through Balboa Park, evenings in Little Italy, or quick access to downtown and the bay, this home places you near the heart of everything San Diego has to offer. Beautifully updated, move-in ready, and ideally located, 912 Bush Street presents a rare opportunity to enjoy single-level living, generous outdoor space, and an exceptional lifestyle in one of San Diegos most convenient and connected areas.

912 Bush St, Mission Hills

$1,050,000
4 Beds 3 Baths 260018363 MLS COMING SOON Status Otay Ranch Village 1 West BLDG.
Welcome Home! This beautifully updated two-story home is located in the highly desirable West Otay Ranch community of Chula Vista. Offering 4 bedrooms, 3 full bathrooms, and a 2-car garage, the thoughtfully designed floor plan includes a convenient downstairs bedroom and bathroom—ideal for guests, a home office, or multi-generational living. Inside, high ceilings, abundant natural light, and an open floor plan create a comfortable flow from the kitchen to the spacious living and dining areas. The refreshed kitchen features new quartz countertops, a new sink, and all-new appliances, including the refrigerator, stove, oven, and dishwasher. Upstairs, the oversized primary suite provides a private retreat with a south-facing balcony perfect for enjoying the fresh air and mountain views. The backyard offers additional space to relax and entertain, complete with beautiful roses, a new outdoor grill and new fencing. Community amenities include a large lap swimming pool, relaxing spa, clubhouse, and a security guard stationed at the community guardhouse during the evening hours. Conveniently located located near neighborhood parks, trails, schools, shopping, dining, and entertainment, this home captures the best of Otay Ranch living.

1158 Wind Riv, Chula Vista

$1,275,000
5 Beds 3 Baths MB26163554 MLS ACTIVE Status
Discover modern elegance in this beautifully recently remodeled 5-bedroom, 3-bathroom home located in the gated Otay Ranch community. Spanning 2,950 sq. ft. This stunning property features a first- floor bedroom and full bathroom. Making it ideal for guests or multi-generational living. The kitchen, high ceilings, and stylish vinyl flooring throughout create a contemporary and inviting atmosphere. The spacious primary suite includes a private balcony, perfect for relaxing. Eco-conscious amenities include solar panels and a Tesla charger, compatible with other EVs. Modern vanities, new fixtures, and updated appliances. Enjoy the convenience of a low-maintenance yard and community perks like the pool, jacuzzi, and nearby Horizon park. Plus, the community is secured with night-time patrol for added peace of mind. With easy access to freeways, shopping, and top-rated schools, and low HOA fees of just 140 per month. The sell is contingent on sellers to purchase another property of their choice with concurring closings. Discover modern elegance in this beautifully recently remodeled 5-bedroom, 3-bathroom home located in the gated Otay Ranch community. Spanning 2,950 sq. ft. This stunning property features a first- floor bedroom and full bathroom. Making it ideal for guests or multi-generational living. The kitchen, high ceilings, and stylish vinyl flooring throughout create a contemporary and inviting atmosphere. The spacious primary suite includes a private balcony, perfect for relaxing. Eco-conscious amenities include solar panels and a Tesla charger, compatible with other EVs. Modern vanities, new fixtures, and updated appliances. Enjoy the convenience of a low-maintenance yard and community perks like the pool, jacuzzi, and nearby Horizon park. Plus, the community is secured with night-time patrol for added peace of mind. With easy access to freeways, shopping, and top-rated schools, and low HOA fees of just 140 per month. The sell is contingent on sellers to purchase another property of their choice with concurring closings.

1445 Autumn Hills Dr Dr, Chula Vista

$600,000
3 Beds 2 Baths 260018359 MLS ACTIVE Status Azalea Park BLDG.
Positioned in the heart of San Diego's growing Azalea Park neighborhood, this tenant-occupied 3-bedroom, 2-bath residence presents an outstanding opportunity for investors and those looking to capitalize on the area's continued growth and transformation. Whether you're searching for your next income-producing property, a value-add renovation, or a long-term investment, the possibilities are abundant. Ideally located with convenient access to Downtown San Diego, major freeways, parks, restaurants, shopping, and neighboring communities such as North Park and Kensington, this property offers the location today's buyers and tenants appreciate. Azalea Park has become increasingly recognized for its strong sense of community, public art, and ongoing neighborhood revitalization.

4279 Poplar St, East San Diego

$5,950,000
4 Beds 6 Baths 260018355 MLS ACTIVE Status
Beautiful custom Covenant Estate on nearly 5 acres with beautiful vistas and gentle breezes. Built with Exceptional Quality and Timeless Design, the ideal Single Level home offers high ceilings with incredible natural light plus sought-after seamless indoor/outdoor living. Handcrafted cabinetry, custom wood floors and an incredible open floor plan that is perfect for entertaining large groups. Luxurious primary bedroom suite, dedicated office, flexible guest space, game room, generous dining area and gourmet kitchen. The Detached Guest House 1br/1ba with full kitchen, provide added comfort and privacy. Equestrian amenities include a beautifully finished GUCCI four-stall Barn, riding arena, and turnout pastures with direct access to the Covenant trail system. On Sewer and Owned SOLAR too. Located in the prestigious Rancho Santa Fe Covenant, with access to the highly regarded Roger Rowe School, golf, tennis, and an unmatched lifestyle. Don't miss this rare opportunity!

7030 Caminito De Conejos, Rancho Santa Fe

$2,027,000
4 Beds 3 Baths 260018353 MLS ACTIVE Status Hanover Beach Colony BLDG.
Spectacular location! 118 Windvane Lane is located 1 block from Carlsbad Beach with a fantastic floorplan including 4 bedrooms, 2.5 baths, and 2,077 square feet of living space. This home is a blank canvas to add your own personal design and modern touch. Private with no neighbor behind. Unique features include Solar panels with SunRun, Central Air conditioning, plantation shutters, dual pane windows, a pantry, walk in closet in primary bedroom, dual vanity in the primary bathroom, a large laundry room inside the home with cabinetry and a large 2 car garage with plenty of storage space. The backyard has room to plant a garden and potential for a covered patio for indoor/outdoor living. Walk to the beach! Come see! Hanover Beach Colony is a beautiful community offering a resort style pool, jacuzzi and small playground. Walk to the beach and enjoy Carlsbad Restaurants for dining and shops nearby.

118 Windvane Ln, Carlsbad

$1,200,000
3 Beds 3 Baths OC26163791 MLS COMING SOON Status
Newer single-story Fallbrook home with fully owned solar, natural gas, city sewer, and over one-half acre! Built in 2017 and lovingly maintained by its original owners, this residence offers approximately 2,760 square feet, 3 bedrooms, 2.5 baths, a flexible bonus room currently used as a home office, and an oversized 3-car garage, tucked away at the end of a peaceful cul-de-sac. Experience the perfect blend of modern comfort, energy efficiency, and the relaxed lifestyle that makes Fallbrook so desirable. The open-concept floor plan is filled with abundant natural light, creating a warm and inviting atmosphere throughout. At the heart of the home is an expansive great room with a welcoming fireplace that flows seamlessly into the beautifully appointed kitchen. Rich cabinetry, granite countertops, an oversized center island, and a spacious breakfast area overlooking the tranquil water feature and patio create an ideal gathering place for everyday living and entertaining. An elegant formal dining room, framed by a graceful archway, remains connected to the home's open living spaces. The spacious primary suite serves as a private retreat with expansive windows, dual vanities, abundant cabinetry, a generous walk-in shower, and a large walk-in closet. Two additional bedrooms feature generous closets with built-in shelving and beautiful natural light. The versatile bonus room easily adapts as a home office, library, media room, fitness room, or creative space. Beautiful wood flooring complements the home's timeless finishes and quality craftsmanship. Step outside to your private b Newer single-story Fallbrook home with fully owned solar, natural gas, city sewer, and over one-half acre! Built in 2017 and lovingly maintained by its original owners, this residence offers approximately 2,760 square feet, 3 bedrooms, 2.5 baths, a flexible bonus room currently used as a home office, and an oversized 3-car garage, tucked away at the end of a peaceful cul-de-sac. Experience the perfect blend of modern comfort, energy efficiency, and the relaxed lifestyle that makes Fallbrook so desirable. The open-concept floor plan is filled with abundant natural light, creating a warm and inviting atmosphere throughout. At the heart of the home is an expansive great room with a welcoming fireplace that flows seamlessly into the beautifully appointed kitchen. Rich cabinetry, granite countertops, an oversized center island, and a spacious breakfast area overlooking the tranquil water feature and patio create an ideal gathering place for everyday living and entertaining. An elegant formal dining room, framed by a graceful archway, remains connected to the home's open living spaces. The spacious primary suite serves as a private retreat with expansive windows, dual vanities, abundant cabinetry, a generous walk-in shower, and a large walk-in closet. Two additional bedrooms feature generous closets with built-in shelving and beautiful natural light. The versatile bonus room easily adapts as a home office, library, media room, fitness room, or creative space. Beautiful wood flooring complements the home's timeless finishes and quality craftsmanship. Step outside to your private backyard sanctuary featuring a covered patio, creative hardscaping, tranquil waterfall, mature landscaping, producing fig and citrus trees, and a generous side yard with room for a future pool, garden, or possible RV parking. Exceptional amenities include a fully owned solar system, natural gas, and city sewerhighly desirable features that are uncommon in many rural Fallbrook properties. These valuable improvements provide efficiency, convenience, and long-term peace of mind. Conveniently located minutes from the Village of Fallbrook with easy access to Highway 76 and Interstate 15, this exceptional home offers privacy, accessibility, and everyday convenience. An outstanding opportunity to enjoy newer construction, energy efficiency, generous outdoor space, and the peaceful lifestyle that makes Fallbrook one of North San Diego County's most sought-after communities.

1406 Devin, Fallbrook

$800,000
3 Beds 1 Baths PTP2605658 MLS ACTIVE Status
Huge investment opportunity! This cosmetic fixer tucked away in the highly sought after suburbs of Rancho Penasquitos, is on the market for the first time in over 25 years! Not only are there great schools near by, but it's accessibility and proximity to retail, parks, nightlife, freeways and more, is a huge perk for this location. It's zoned R-2 minor multiple, with a detached garage and large driveway, there's a lot of opportunity for creating and adding value to this property. Huge investment opportunity! This cosmetic fixer tucked away in the highly sought after suburbs of Rancho Penasquitos, is on the market for the first time in over 25 years! Not only are there great schools near by, but it's accessibility and proximity to retail, parks, nightlife, freeways and more, is a huge perk for this location. It's zoned R-2 minor multiple, with a detached garage and large driveway, there's a lot of opportunity for creating and adding value to this property.

9939 Paseo Montalban, Rancho Penasquitos

$799,000
3 Beds 2 Baths 260018350 MLS ACTIVE Status
Offered at $799,000 - $849,000. This Charming 3 bd, 2 bth 1,421 sqft, single story adobe home is full of charm and character. Featuring a large family room with a fire place, large kitchen with eat-in dining area and also offers plenty of open outdoor space. Conveniently located in Lakeside near shopping, dining, schools, parks, and commuter routes. Nicely situated on just over 3/4 's of an acre lot, this property offers ample room for RVs, trailers, boats, work trucks, recreational vehicles, and all your outdoor toys. Additional features include a leased solar system, a detached two-car garage, large covered patio, separate pool area on the upper level, and a shipping container providing valuable extra storage. See supplement for additional property details The roof was replaced approximately four years ago, offering added peace of mind. The home is equipped with leased SunRun solar panels and energy-efficient mini-split systems. Please note that the cactus shown in the front yard photos has been removed since the photos were taken, the front palm trees and Jacaranda tree have been trimmed.

13525 Sunny, Lakeside

$899,999
3 Beds 3 Baths PTP2605657 MLS COMING SOON Status
Welcome to your own private retreat! This beautifully maintained 2,598 sq. ft. single-story ranch-style home sits on nearly half an acre in a highly desirable Hidden Meadows golf course community, offering the perfect blend of comfort, space, and easy living. Step inside to find elegant travertine flooring, newer carpeting, and a thoughtfully designed floor plan featuring two spacious living areas w/Fireplaces, ideal for entertaining, relaxing, or creating a separate media or game room. Large windows invite natural light throughout while showcasing the peaceful surroundings. The expansive lot offers low-maintenance landscaping allowing you to spend more time enjoying your home and less time on yard work. Outdoor BBQ area adds to the entertaining possibilities. Energy-efficient Owned Solar helps keep utility costs down, newer AC, while the durable cement tile roof provides lasting value and peace of mind. Perfectly positioned along the golf course, youll enjoy beautiful views and a serene setting with Community amenities, including the pool and pickleball courts, being just moments away, making it easy to embrace an active, resort-style lifestyle. Whether youre entertaining family and friends or enjoying a quiet evening this exceptional property offers the space, comfort, and location youve been searching for. Dont miss this rare opportunity to own a stunning single-story home in one of the areas most sought-after communities! Welcome to your own private retreat! This beautifully maintained 2,598 sq. ft. single-story ranch-style home sits on nearly half an acre in a highly desirable Hidden Meadows golf course community, offering the perfect blend of comfort, space, and easy living. Step inside to find elegant travertine flooring, newer carpeting, and a thoughtfully designed floor plan featuring two spacious living areas w/Fireplaces, ideal for entertaining, relaxing, or creating a separate media or game room. Large windows invite natural light throughout while showcasing the peaceful surroundings. The expansive lot offers low-maintenance landscaping allowing you to spend more time enjoying your home and less time on yard work. Outdoor BBQ area adds to the entertaining possibilities. Energy-efficient Owned Solar helps keep utility costs down, newer AC, while the durable cement tile roof provides lasting value and peace of mind. Perfectly positioned along the golf course, youll enjoy beautiful views and a serene setting with Community amenities, including the pool and pickleball courts, being just moments away, making it easy to embrace an active, resort-style lifestyle. Whether youre entertaining family and friends or enjoying a quiet evening this exceptional property offers the space, comfort, and location youve been searching for. Dont miss this rare opportunity to own a stunning single-story home in one of the areas most sought-after communities!

28104 Glenmeade Way, Escondido

$16,500,000
6 Beds 10 Baths NDP2607081 MLS ACTIVE Status
A European-inspired legacy estate set on four manicured acres within the guard-gated Rancho Del Lago community of Rancho Santa Fe. Six years in the making, the six-bedroom, ten-bath residence was built by renowned builder Steve Sherritt using authentic architectural artifacts collected throughout Europe and craftsmanship that would be nearly impossible to recreate today. Highlights include a reclaimed 200-year-old Vermont slate roof, handcrafted copper gutters and sculptural downspouts, reclaimed beams, custom beveled windows, P.E. Guerin and Cheryl Wagner hardware, and five distinctive fireplacesincluding antique French and Belgian mantels. Every hardwood cabinet, molding, panel, and built-in was handcrafted on-site by master artisans. Exceptional interiors include an executive office with Ribbon Cherry millwork, a formal dining room with a hand-laid geometric cherry floor and custom crystal chandelier, and a dramatic skylit kitchen with a limestone island and French-polished cabinetry. The primary retreat offers separate dressing rooms, dual spa bathrooms clad in rare Rose Aurora marble, and a private exercise room with laundry. Additional amenities include a tiered home theater with updated audiovisual technology, Lutron lighting, integrated security, extensive storage, and nine garage spaces. The resort-like grounds feature a private stocked lake with dock and private well, oversized koi ponds, numerous fountains, a resort pool and spa, lighted championship tennis court with covered pavilion and bathroom, mature citrus orchard, expansive lawns, a detached guest house, h A European-inspired legacy estate set on four manicured acres within the guard-gated Rancho Del Lago community of Rancho Santa Fe. Six years in the making, the six-bedroom, ten-bath residence was built by renowned builder Steve Sherritt using authentic architectural artifacts collected throughout Europe and craftsmanship that would be nearly impossible to recreate today. Highlights include a reclaimed 200-year-old Vermont slate roof, handcrafted copper gutters and sculptural downspouts, reclaimed beams, custom beveled windows, P.E. Guerin and Cheryl Wagner hardware, and five distinctive fireplacesincluding antique French and Belgian mantels. Every hardwood cabinet, molding, panel, and built-in was handcrafted on-site by master artisans. Exceptional interiors include an executive office with Ribbon Cherry millwork, a formal dining room with a hand-laid geometric cherry floor and custom crystal chandelier, and a dramatic skylit kitchen with a limestone island and French-polished cabinetry. The primary retreat offers separate dressing rooms, dual spa bathrooms clad in rare Rose Aurora marble, and a private exercise room with laundry. Additional amenities include a tiered home theater with updated audiovisual technology, Lutron lighting, integrated security, extensive storage, and nine garage spaces. The resort-like grounds feature a private stocked lake with dock and private well, oversized koi ponds, numerous fountains, a resort pool and spa, lighted championship tennis court with covered pavilion and bathroom, mature citrus orchard, expansive lawns, a detached guest house, hidden ground-mounted solar array, and a miniature playhouse crafted to match the main residence. More than a home, 6590 Calle Reina is an irreplaceable architectural estate defined by authenticity, artistry, and enduring craftsmanship.

6590 Calle Reina, Rancho Santa Fe

$690,000
3 Beds 3 Baths SW26163150 MLS ACTIVE Status
BUILT IN 2024 AND IDEALLY SITUATED IN ONE OF THE MOST DESIRABLE LOCATIONS WITHIN THE PRISM AT SUNBOW COMMUNITY! This exceptional move-in-ready corner tri-level townhome offers the perfect combination of modern luxury, thoughtful design, and energy efficiency. Located in the sought-after Soleil at Sunbow neighborhood, this upgraded home features owned solar, an attached two-car garage, and premium finishes throughout. The bright, open-concept floor plan is designed for both everyday living and entertaining, showcasing zoned A/C, recessed lighting, and a stunning chef-inspired kitchen complete with stainless steel appliances, crisp white cabinetry, elegant quartz countertops, a spacious center island with breakfast bar seating, and a large walk-in pantry. The kitchen flows seamlessly into the dining and living areas, creating an inviting space for gathering with family and friends. Enjoy the best of California indoor-outdoor living with a private balcony just off the main living area, perfect for morning coffee or evening relaxation, as well as a spacious entry-level patio for additional outdoor enjoyment. The first floor also features a private bedroom with direct patio access and an adjacent full bathroom, making it an ideal space for guests, multigenerational living, or a home office. Upstairs, the spacious primary suite serves as a peaceful retreat with a generous walk-in closet and a beautifully appointed en-suite bathroom. Every detail of this home has been thoughtfully designed to provide comfort, style, and functionality. As part of Lennar's highly desirable Sunbow ma BUILT IN 2024 AND IDEALLY SITUATED IN ONE OF THE MOST DESIRABLE LOCATIONS WITHIN THE PRISM AT SUNBOW COMMUNITY! This exceptional move-in-ready corner tri-level townhome offers the perfect combination of modern luxury, thoughtful design, and energy efficiency. Located in the sought-after Soleil at Sunbow neighborhood, this upgraded home features owned solar, an attached two-car garage, and premium finishes throughout. The bright, open-concept floor plan is designed for both everyday living and entertaining, showcasing zoned A/C, recessed lighting, and a stunning chef-inspired kitchen complete with stainless steel appliances, crisp white cabinetry, elegant quartz countertops, a spacious center island with breakfast bar seating, and a large walk-in pantry. The kitchen flows seamlessly into the dining and living areas, creating an inviting space for gathering with family and friends. Enjoy the best of California indoor-outdoor living with a private balcony just off the main living area, perfect for morning coffee or evening relaxation, as well as a spacious entry-level patio for additional outdoor enjoyment. The first floor also features a private bedroom with direct patio access and an adjacent full bathroom, making it an ideal space for guests, multigenerational living, or a home office. Upstairs, the spacious primary suite serves as a peaceful retreat with a generous walk-in closet and a beautifully appointed en-suite bathroom. Every detail of this home has been thoughtfully designed to provide comfort, style, and functionality. As part of Lennar's highly desirable Sunbow master-planned community, residents enjoy resort-style amenities, including an Olympic-sized lap pool, clubhouse, recreation center, playground, dog park, barbecue and picnic areas, and EV charging stations. Conveniently located near parks, shopping, dining, top-rated schools, and major freeways, this home offers easy access to everything Chula Vista has to offer. This is a rare opportunity to own a nearly new, highly upgraded corner residence in one of Chula Vista's premier master-planned communities.

852 Makani St Unit 4, Chula Vista

$2,275,000
5 Beds 5 Baths 260018344 MLS COMING SOON Status
Gracefully set behind mature trees and lush landscaping on approximately 1.06 flat, usable acres in Poway's prestigious Green Valley community, this exceptional North Poway Luxury Estate offers an extraordinary blend of timeless elegance, resort-inspired living, and exceptional privacy. A rare sanctuary where refined architecture meets the beauty of nature, this remarkable residence embodies the very best of Southern California luxury living. A long, private approach reveals impeccably manicured grounds designed for both grand-scale entertaining and everyday tranquility. Expansive lawns, mature gardens, and thoughtfully curated outdoor living spaces create an atmosphere reminiscent of a private resort. Enjoy sun-drenched afternoons beside the sparkling PebbleTec pool, host unforgettable gatherings on a custom paver patio with an elegant fire pit, or embrace a true farm-to-table lifestyle with a flourishing garden and substantial chicken coop—an uncommon luxury that perfectly complements the estate's peaceful setting. Spanning approximately 3,515 square feet, the residence is filled with natural light, sophisticated finishes, and effortless indoor-outdoor flow. At its heart, the beautifully remodeled chef's kitchen showcases top-of-the-line professional-grade appliances, premium finishes, generous workspace, and seamless connection to the inviting family room, creating the perfect setting for intimate family moments and elegant entertaining alike. The dramatic living room is defined by expansive Win-Dor Systems bifold doors that dissolve the boundaries between indoors and out, inviting Southern California's year-round climate into the home while framing picturesque views of the surrounding landscape. Throughout the residence, beautifully renovated spa-inspired bathrooms reflect exceptional craftsmanship, timeless design, and elevated comfort. The upper level is anchored by a serene primary suite retreat designed for ultimate relaxation, accompanied by two additional bedrooms and an optional bedroom offering exceptional flexibility for evolving lifestyle needs. Equally impressive are the expansive attached main-level guest quarters featuring two spacious bedrooms, two en-suite bathrooms, and a private kitchenette—an ideal arrangement for multigenerational living, long-term guests, executive offices, or private retreats. Beyond its striking beauty, the estate delivers remarkable efficiency and sustainability with a fully owned solar energy system complemented by four battery units, a producing irrigation well, and an oversized three-car garage. Located within the highly acclaimed Poway Unified School District, this exceptional Green Valley estate offers the perfect balance of peaceful seclusion and everyday convenience. Enjoy effortless access to upscale dining, boutique shopping, premier golf, scenic hiking and equestrian trails, Lake Poway, Blue Sky Ecological Reserve, and the vibrant lifestyle that makes North Poway one of San Diego County's most coveted luxury destinations. Rarely does an estate combine usable acreage, architectural elegance, resort-caliber amenities, sustainable living, and versatile accommodations with such effortless grace. This is more than a home—it is an exceptional North Poway Luxury Estate offering an unparalleled lifestyle in the heart of Green Valley, where privacy, sophistication, and enduring luxury come together in one of Southern California's most desirable communities.

13610 Rostrata Rd, Poway

$2,099,000
4 Beds 5 Baths OC26163588 MLS ACTIVE Status
Price improvement! Welcome to 1210 Clos Duval, an exceptional custom estate within the prestigious gated community of Aguacate Ranch in Bonsall. Set on approximately 2.16 usable acres overlooking the scenic San Luis Rey Valley, this beautifully upgraded residence offers sweeping southwest-facing views, privacy, and refined Southern California living. Built in 2005 and offering approximately 4,843 square feet, the thoughtfully designed floor plan includes 4 bedrooms, 4.5 bathrooms. An additional downstairs room can be an office or 4th bedroom, loft, media/bonus room, and a highly desirable main-level primary suite, providing flexibility for multigenerational living, remote work, and entertaining. The chef's kitchen is appointed with Thermador, Sub-Zero, and Bosch appliances, generous prep space, and seamless flow into the spacious living and dining areas. Quality craftsmanship, abundant natural light, and timeless finishes create an elegant yet comfortable atmosphere throughout. The luxurious primary suite features a spa-inspired marble bathroom, walk-in shower, and spacious walk-in closet. Upstairs, guest bedrooms, loft, and expansive media room provide flexible space for recreation, fitness, hobbies, or additional guest accommodations. The usable acreage offers endless possibilities for outdoor entertaining, gardens, a future pool, guest house potential (subject to approvals), or boutique vineyard opportunities. Located within the San Luis Rey Valley American Viticultural Area (AVA), the property enjoys a favorable microclimate in one of Southern California's emerging wine Price improvement! Welcome to 1210 Clos Duval, an exceptional custom estate within the prestigious gated community of Aguacate Ranch in Bonsall. Set on approximately 2.16 usable acres overlooking the scenic San Luis Rey Valley, this beautifully upgraded residence offers sweeping southwest-facing views, privacy, and refined Southern California living. Built in 2005 and offering approximately 4,843 square feet, the thoughtfully designed floor plan includes 4 bedrooms, 4.5 bathrooms. An additional downstairs room can be an office or 4th bedroom, loft, media/bonus room, and a highly desirable main-level primary suite, providing flexibility for multigenerational living, remote work, and entertaining. The chef's kitchen is appointed with Thermador, Sub-Zero, and Bosch appliances, generous prep space, and seamless flow into the spacious living and dining areas. Quality craftsmanship, abundant natural light, and timeless finishes create an elegant yet comfortable atmosphere throughout. The luxurious primary suite features a spa-inspired marble bathroom, walk-in shower, and spacious walk-in closet. Upstairs, guest bedrooms, loft, and expansive media room provide flexible space for recreation, fitness, hobbies, or additional guest accommodations. The usable acreage offers endless possibilities for outdoor entertaining, gardens, a future pool, guest house potential (subject to approvals), or boutique vineyard opportunities. Located within the San Luis Rey Valley American Viticultural Area (AVA), the property enjoys a favorable microclimate in one of Southern California's emerging wine regions. Aguacate Ranch offers the privacy of a gated community while remaining just minutes from Interstate 15, Temecula Wine Country, North County San Diego beaches, championship golf, shopping, dining, and convenient commuter access. A rare opportunity to own a luxury estate combining panoramic views, usable acreage, a main-level primary suite, vineyard potential, and exceptional quality in one of Bonsall's premier gated communities.

1210 Clos Duval, Bonsall

$7,995,000
5 Beds 6 Baths NDP2607075 MLS ACTIVE Status
8,573 SF custom single-level Spanish estate 2.05 acres South-facing golf course views 5 Bds, executive office, children's bonus room & oversized 3-car garage Soccer field sized grass yard Walk to the Rancho Santa Fe Village, Roger Rowe School, Golf Club, The Inn and More In one of the Covenant's most desirable walk-to-the-Village locations, 5202 San Elijo Avenue is a custom single-level Spanish estate set on 2.05 south-facing acres overlooking the 14th green of the Rancho Santa Fe Golf Club in addition to multiple fairways. Offering 8,573 square feet of thoughtfully planned living space, the home captures the effortless indoor-outdoor lifestyle that defines Rancho Santa Fe. Ideally sited to capture the cool ocean breezes that flow through the valley, the residence offers the comfort and ease of true single-level living with not a single step throughout the home. Created for both everyday living and memorable gatherings, the residence features five spacious bedroom suites including guest quarters and exercise room with an exterior entrance, a dedicated executive office, a generous children's bonus room, a magnificent walk-in wine cellar and an intuitive single-level floor plan that flows seamlessly to expansive covered loggias and outdoor entertaining spaces. Rich walnut flooring, authentic architectural details, and sun-filled interiors create a warm, welcoming atmosphere throughout. Beyond the home, the grounds unfold as a destination of their own. The estate boasts mature specimen olive trees, while the resort-style pool, expansive soccer field sized lawn, and profe 8,573 SF custom single-level Spanish estate 2.05 acres South-facing golf course views 5 Bds, executive office, children's bonus room & oversized 3-car garage Soccer field sized grass yard Walk to the Rancho Santa Fe Village, Roger Rowe School, Golf Club, The Inn and More In one of the Covenant's most desirable walk-to-the-Village locations, 5202 San Elijo Avenue is a custom single-level Spanish estate set on 2.05 south-facing acres overlooking the 14th green of the Rancho Santa Fe Golf Club in addition to multiple fairways. Offering 8,573 square feet of thoughtfully planned living space, the home captures the effortless indoor-outdoor lifestyle that defines Rancho Santa Fe. Ideally sited to capture the cool ocean breezes that flow through the valley, the residence offers the comfort and ease of true single-level living with not a single step throughout the home. Created for both everyday living and memorable gatherings, the residence features five spacious bedroom suites including guest quarters and exercise room with an exterior entrance, a dedicated executive office, a generous children's bonus room, a magnificent walk-in wine cellar and an intuitive single-level floor plan that flows seamlessly to expansive covered loggias and outdoor entertaining spaces. Rich walnut flooring, authentic architectural details, and sun-filled interiors create a warm, welcoming atmosphere throughout. Beyond the home, the grounds unfold as a destination of their own. The estate boasts mature specimen olive trees, while the resort-style pool, expansive soccer field sized lawn, and professional outdoor kitchen provide an extraordinary backdrop for everything from quiet afternoons to milestone celebrations. Every element has been carefully curated to embrace the beauty of its surroundings while creating spaces where family and friends naturally gather. Modern convenience is equally considered with connected 10-gigabit high-speed internet service, blending today's technology with a timeless Rancho Santa Fe lifestyle. Just moments from the Rancho Santa Fe Village, Roger Rowe School, the Golf Club, Tennis Club, dining, The Inn and more, and adjacent to the Covenant's renowned 60 miles of private equestrian and pedestrian trails, this is a rare opportunity to own a legacy property in one of Rancho Santa Fe's most sought-after settingswhere exceptional location, timeless architecture, and an unforgettable landscape come together as one

5202 San Elijo Ave, Rancho Santa Fe

$1,335,000
5 Beds 3 Baths NDP2607077 MLS COMING SOON Status
Welcome to peace, privacy, and refined living in La Fuente! Homes in this exclusive enclave rarely come on the market, so get in to see it while you can! Nestled at the very westerly tip of San Marcos adjacent to Carlsbad, La Fuente is a private neighborhood of just 43 homes featuring quiet streets, a neighborhood park, and surrounding natural preserves with miles of walking and biking trails. Tucked away on a quiet street, this pristine 5-bedroom, 3-bathroom residence offers 2,540 sq. ft. of updated living space bathed in abundant natural light and filled with cool coastal breezes. From the moment you enter, youll notice impressive upgrades throughout, including fresh carpet, newly updated bathrooms, and your kitchen that features $40,000 in recent renovations that opens seamlessly into the light-filled family room. The primary suite serves as a serene retreat, complete with a large private balcony showcasing incredible canyon views. Additional highlights include a bright main-floor bedroom and full bath, an inviting outdoor space, and unmatched access to top-rated schools, parks, and coastal amenities. Welcome to peace, privacy, and refined living in La Fuente! Homes in this exclusive enclave rarely come on the market, so get in to see it while you can! Nestled at the very westerly tip of San Marcos adjacent to Carlsbad, La Fuente is a private neighborhood of just 43 homes featuring quiet streets, a neighborhood park, and surrounding natural preserves with miles of walking and biking trails. Tucked away on a quiet street, this pristine 5-bedroom, 3-bathroom residence offers 2,540 sq. ft. of updated living space bathed in abundant natural light and filled with cool coastal breezes. From the moment you enter, youll notice impressive upgrades throughout, including fresh carpet, newly updated bathrooms, and your kitchen that features $40,000 in recent renovations that opens seamlessly into the light-filled family room. The primary suite serves as a serene retreat, complete with a large private balcony showcasing incredible canyon views. Additional highlights include a bright main-floor bedroom and full bath, an inviting outdoor space, and unmatched access to top-rated schools, parks, and coastal amenities.

2151 Island Shore Way, San Marcos

$1,799,900
3 Beds 3 Baths OC26162201 MLS ACTIVE Status
Welcome to 4955 Via Papel, where timeless design and thoughtful updates come together to create an inviting place to call home. Fresh interior paint provides a bright, refreshed feel throughout. Step inside to a spacious formal living room that flows seamlessly into the formal dining room, where sliding glass doors invite natural light and provide easy access to the backyard for effortless indoor-outdoor entertaining. The beautifully remodeled kitchen showcases fresh white cabinetry, quartz countertops, stainless steel appliances, and a breakfast bar overlooking the sunny breakfast nook. The adjacent family room is warm and welcoming, featuring a classic brick fireplace and a wet bar complete with a beverage refrigeratorperfect for entertaining family and friends. A dramatic spiral staircase leads to the second level, where the private primary suite offers sliding doors to its own balcony, creating a peaceful retreat. The spacious en suite bathroom features dual vanities, a soaking tub, a walk-in shower, and dual closets. Two additional upstairs bedrooms share a well-appointed hall bathroom with dual sinks, providing plenty of space for family or guests. Additional highlights include a convenient downstairs laundry room with direct access to the attached two-car garage and a spacious backyard ready for relaxing, gardening, or outdoor gatherings. Ideally designed for both everyday living and entertaining, this beautifully updated home offers comfort, style, and exceptional functionality. Welcome to 4955 Via Papel, where timeless design and thoughtful updates come together to create an inviting place to call home. Fresh interior paint provides a bright, refreshed feel throughout. Step inside to a spacious formal living room that flows seamlessly into the formal dining room, where sliding glass doors invite natural light and provide easy access to the backyard for effortless indoor-outdoor entertaining. The beautifully remodeled kitchen showcases fresh white cabinetry, quartz countertops, stainless steel appliances, and a breakfast bar overlooking the sunny breakfast nook. The adjacent family room is warm and welcoming, featuring a classic brick fireplace and a wet bar complete with a beverage refrigeratorperfect for entertaining family and friends. A dramatic spiral staircase leads to the second level, where the private primary suite offers sliding doors to its own balcony, creating a peaceful retreat. The spacious en suite bathroom features dual vanities, a soaking tub, a walk-in shower, and dual closets. Two additional upstairs bedrooms share a well-appointed hall bathroom with dual sinks, providing plenty of space for family or guests. Additional highlights include a convenient downstairs laundry room with direct access to the attached two-car garage and a spacious backyard ready for relaxing, gardening, or outdoor gatherings. Ideally designed for both everyday living and entertaining, this beautifully updated home offers comfort, style, and exceptional functionality.

4955 Via Papel, University City/UTC

$1,295,000
3 Beds 3 Baths 260018336 MLS ACTIVE Status
Horse lovers,trainers,and breeders—welcome to the purpose-built,turnkey equestrian property you've been waiting for!Situated on 4.86 flat,fully usable acres,this 3BR/2.5BA,2,424 SF home features an L-designator allowing up to 10 horses per acre.The purpose-built equestrian facility includes a professional 260'x150' sand riding arena,4-stall center-aisle mare motel,tack shed,hay barn,wash rack,oversized horse pens with covered shade structures,and plumbing for 11 automatic waterers.Fully fenced with 6' hurricane-rated chain-link fencing,cross-fenced,and complete with additional livestock enclosures.The 1,800 SF insulated steel building,built in 2018,features 25' ceilings and is ideal for a workshop,RV/equipment storage,home business,or potential ADU(buyer to verify).A secure 30'x60' artificial turf dog yard features shade cloth,misting system,& direct garage access.Home features vaulted ceilings,vinyl plank flooring,custom wood blinds,French doors,two gas fireplaces,custom dressing room by Classy Closets,updated bath,Jacuzzi soaking tub,laundry room plus second laundry hookup,water softener,new water heater,new furnace,refurbished A/C condenser,and an air-conditioned,insulated 3-car garage with insulated garage doors.A 51-panel solar system helps offset energy costs(buyer to assume solar loan).Ideal for professional trainers,breeders,competitive riders,or hobby farmers seeking a move-in-ready private horse ranch where all the hard work has already been done.Simply bring your horses and enjoy the equestrian lifestyle! Horse lovers, trainers, and breeders—this is the Turnkey Equestrian Property you've been waiting for! Set on 4.86 flat, fully usable acres, this exceptional 3-bedroom, 2.5-bath, 2,424-square-foot home is paired with a purpose-built equestrian facility designed for serious equestrians and livestock enthusiasts alike. With an L-designator allowing up to 10 horses per acre, this rare ranch property features a professional 260' x 150' sand riding arena, a 4-stall center-aisle mare motel, tack shed, hay barn, wash rack, multiple oversized horse pens with covered shade structures, and plumbing for 11 automatic waterers—offering a truly turnkey opportunity where all the hard work has already been done, whether you're creating a private horse ranch, training operation, breeding program, or hobby farm. Fully enclosed with 6-foot hurricane-rated chain-link fencing and thoughtfully cross-fenced for maximum functionality, the property is designed for efficient horse and livestock management. Additional fenced enclosures provide the perfect setup for chickens, goats, sheep, pigs, birds, and other livestock, making this an ideal property for both equestrian and agricultural pursuits. Another exceptional feature is the impressive 1,800-square-foot insulated steel building, constructed in 2018 with soaring 25-foot ceilings. This versatile space offers incredible flexibility as a workshop, RV and equipment storage, home business, or future ADU potential (buyer to verify). With permits currently open through the county, the possibilities are endless. Dog owners will appreciate the fully enclosed 30' x 60' artificial turf dog play yard, complete with overhead shade cloth, a misting system, and secure construction designed to keep pets safe while providing convenient access directly from the garage. Inside, soaring vaulted ceilings, abundant natural light, and thoughtful upgrades create a warm and inviting living space. Features include vinyl plank flooring (2018), custom wood blinds, numerous French doors, two inviting gas fireplaces, and a beautifully updated secondary bathroom with a newly installed walk-in shower. A remarkable 13' x 14' custom dressing room, thoughtfully designed by Classy Closets, offers exceptional storage, organization, and versatility—perfect for clothing, accessories, hobbies, or a private dressing suite. The spacious primary suite features a relaxing Jacuzzi soaking tub. Modern conveniences include a dedicated laundry room plus a second laundry hookup in the garage, a water softener system, new water heater, recently refurbished A/C condenser, new furnace, an air-conditioned three-car garage with insulated doors, and an impressive 51-panel solar system (buyer to assume existing solar loan), offering the potential to earn SDG&E energy credits while significantly reducing utility costs. Whether you're a professional trainer, breeder, competitive rider, or simply looking to embrace the country lifestyle, this exceptional horse property offers the ideal combination of quality equestrian facilities, versatile outbuildings, modern home amenities, and nearly five acres of flat, usable land. Simply bring your horses and start enjoying everything this Turnkey Equestrian Property has to offer. Opportunities like this rarely come to market.

266 Woodmeadow Ln, Ramona

$2,850,000
5 Beds 3 Baths NDP2607072 MLS ACTIVE Status
Welcome to this incredible opportunity in the Covenant of Rancho Santa Fe. Built in 1960, this is the very first time the property has been offered for sale. Perched high above the street on a private driveway, this Westside gem sits amid some of the area's most exceptional estates, surrounded by mature orchards and expansive grounds. Just minutes to the coast, minutes to the Village, and directly on Rancho Santa Fe's renowned horse trail system, the setting is truly one of a kind. The property spans nearly two acres of usable land with an existing five bedroom, three bathroom residence. This is a rare chance to create something truly special a property with the bones, the land, and the setting to become a special home, whether brought to life through thoughtful renovation or a new custom build. For the right buyer, this represents a great opportunity and a meaningful investment of vision and resources. Buyer to independently verify all systems, utilities, permits, square footage, and improvements, including but not limited to septic/sewer, and any other mechanical or structural components. Property is being sold strictly in its present "as-is" condition, and no representations or warranties are made by Seller regarding the condition of the property. It's a rare setting in the Ranch, ready for your vision. Welcome to this incredible opportunity in the Covenant of Rancho Santa Fe. Built in 1960, this is the very first time the property has been offered for sale. Perched high above the street on a private driveway, this Westside gem sits amid some of the area's most exceptional estates, surrounded by mature orchards and expansive grounds. Just minutes to the coast, minutes to the Village, and directly on Rancho Santa Fe's renowned horse trail system, the setting is truly one of a kind. The property spans nearly two acres of usable land with an existing five bedroom, three bathroom residence. This is a rare chance to create something truly special a property with the bones, the land, and the setting to become a special home, whether brought to life through thoughtful renovation or a new custom build. For the right buyer, this represents a great opportunity and a meaningful investment of vision and resources. Buyer to independently verify all systems, utilities, permits, square footage, and improvements, including but not limited to septic/sewer, and any other mechanical or structural components. Property is being sold strictly in its present "as-is" condition, and no representations or warranties are made by Seller regarding the condition of the property. It's a rare setting in the Ranch, ready for your vision.

5383 El Secreto, Rancho Santa Fe

$1,325,500
2 Beds 2 Baths 260018333 MLS ACTIVE Status
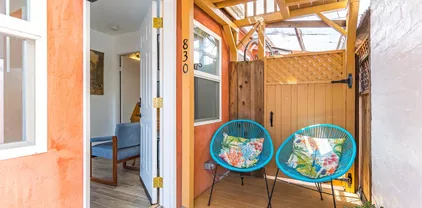
Live the ultimate Mission Beach lifestyle with this rare coastal opportunity just steps from both the Pacific Ocean and Mission Bay. Ideally located on a quiet cul-de-sac in the heart of Mission Beach, the property is within easy walking distance to the sand, bayfront paths, popular restaurants, coffee shops, and Santa Clara Park. Renovated between 2017 and 2021, the property features a thoughtfully reconfigured layout, offering a single-family residence with a detached rear studio, creating flexible living options for owner-occupants, guests, or potential rental use. The studio features a private entrance and a full kitchen, making it well-suited for extended stays or as additional living space. Whether you're seeking a beachside home, vacation retreat, or investment opportunity, this centrally located Mission Beach property offers a rare combination of location, versatility, and coastal charm just moments from both the beach and the bay. Financial information available upon request. Property Features & Notes: • Solar system (paid off, approx. $830 value) • Reverse osmosis system (approx. $830 value) • New roof • Washer & dryer included • Can be offered furnished (negotiable) • Existing Airbnb setup can transfer, including Tier 4 permit (up to 24 months) with the right terms • Seller carries note available • See Dropbox link in confidential remarks for additional details

830 Pismo, Pacific Beach/Mission Beach

$1,859,000
4 Beds 4 Baths OC26163502 MLS ACTIVE Status
Price improvement! Exceptional value for this gated custom estate in the heart of Bonsall. Situated on approximately 2.5 fully fenced, usable acres, this custom home built by renowned builder Lou Riddle offers approximately 4,000 square feet with 4 bedrooms, 3.5 baths, a downstairs guest suite, office, spacious loft/media room, and a flexible floor plan ideal for multigenerational living, remote work, or entertaining. The gourmet kitchen features granite countertops, custom alder cabinetry, stainless steel appliances, dual wall ovens, wine cooler, oversized island, and breakfast nook overlooking the grounds. Warm wood floors, soaring ceilings, custom millwork, and a dramatic floor-to-ceiling river rock fireplace create an inviting atmosphere. The private primary suite offers a fireplace, sitting area, balcony with sunset views, spa-inspired bath, walk-in closet, and custom tile shower. Two additional bedrooms share a Jack-and-Jill bath. Outdoor amenities include mature landscaping, expansive lawns, seasonal creek, firepit, playground, multiple outbuildings, and extensive parking. Equestrian improvements include a four-stall barn with water and electricity, fenced paddocks, horse corral, hay storage, and room for additional animals. Additional features include a drive-through RV garage, EV charging, dual HVAC systems, water filtration, multiple gated entrances, and quality craftsmanship throughout. Ideal for horse enthusiasts, multigenerational living, hobby farming, or those seeking privacy and usable acreage. Conveniently located minutes from Interstate 15 with easy access Price improvement! Exceptional value for this gated custom estate in the heart of Bonsall. Situated on approximately 2.5 fully fenced, usable acres, this custom home built by renowned builder Lou Riddle offers approximately 4,000 square feet with 4 bedrooms, 3.5 baths, a downstairs guest suite, office, spacious loft/media room, and a flexible floor plan ideal for multigenerational living, remote work, or entertaining. The gourmet kitchen features granite countertops, custom alder cabinetry, stainless steel appliances, dual wall ovens, wine cooler, oversized island, and breakfast nook overlooking the grounds. Warm wood floors, soaring ceilings, custom millwork, and a dramatic floor-to-ceiling river rock fireplace create an inviting atmosphere. The private primary suite offers a fireplace, sitting area, balcony with sunset views, spa-inspired bath, walk-in closet, and custom tile shower. Two additional bedrooms share a Jack-and-Jill bath. Outdoor amenities include mature landscaping, expansive lawns, seasonal creek, firepit, playground, multiple outbuildings, and extensive parking. Equestrian improvements include a four-stall barn with water and electricity, fenced paddocks, horse corral, hay storage, and room for additional animals. Additional features include a drive-through RV garage, EV charging, dual HVAC systems, water filtration, multiple gated entrances, and quality craftsmanship throughout. Ideal for horse enthusiasts, multigenerational living, hobby farming, or those seeking privacy and usable acreage. Conveniently located minutes from Interstate 15 with easy access to San Diego, Temecula Wine Country, beaches, golf, shopping, and dining. A rare opportunity to own a custom estate in one of North San Diego County's premier luxury and equestrian communities.

31899 Calle De Talar, Bonsall

$2,199,000
3 Beds 3 Baths 260018328 MLS ACTIVE Status
Welcome to 31515 Calle Joya, a private gated estate set on 3.22 acres in the rolling hills of Bonsall, where breathtaking panoramic views stretch across the surrounding valleys and distant mountain ridgelines. From spectacular sunrises to unforgettable sunsets, this custom Mediterranean-inspired home offers the perfect blend of peaceful country living and everyday convenience, just minutes from Temecula, Fallbrook, Escondido, Oceanside, and major commuter routes. Thoughtfully updated with refreshed landscaping, fresh interior paint, an updated kitchen, remodeled primary and hall bathrooms, and upgraded irrigation, the home is designed for both comfort and functionality. A spacious floor plan, granite finishes, wood-burning fireplace, paid solar, and expansive outdoor living areas create an inviting setting for everyday living and entertaining. The producing vineyard features more than 1,000 Syrah and Sangiovese grapevines, complemented by avocado, citrus, and pomegranate trees, offering the opportunity to enjoy vineyard living or boutique wine production. Equestrian and agricultural enthusiasts will appreciate the property's versatility, with room for horses, livestock, and a variety of rural pursuits. A fully permitted 1,955-square-foot block studio provides exceptional flexibility as a workshop, collector's garage, creative studio, event space, or future business use. A rare opportunity to experience exceptional privacy, sweeping views, refreshing afternoon breezes, and the best of North San Diego County's rural lifestyle.

31515 Calle Joya, Bonsall

$805,000
3 Beds 2 Baths PTP2605650 MLS ACTIVE Status
Here's a fantastic opportunity on a great home with tons of potential. Located in a cul-de-sac within a neighborhood that shows pride of ownership, this 3 bed, 2 bath home boasts a great view and a family-friendly layout. Ready to move-in as-is, or customize to your desires, featuring a large back yard with expansive views, full size 2 car garage and low maintenance landscaping, get ready to make this your home! Here's a fantastic opportunity on a great home with tons of potential. Located in a cul-de-sac within a neighborhood that shows pride of ownership, this 3 bed, 2 bath home boasts a great view and a family-friendly layout. Ready to move-in as-is, or customize to your desires, featuring a large back yard with expansive views, full size 2 car garage and low maintenance landscaping, get ready to make this your home!

1837 Loyola Ct, Chula Vista

board logo

This information is deemed reliable but not guaranteed. You should rely on this information only to decide whether or not to further investigate a particular property. BEFORE MAKING ANY OTHER DECISION, YOU SHOULD PERSONALLY INVESTIGATE THE FACTS (e.g. square footage and lot size) with the assistance of an appropriate professional. You may use this information only to identify properties you may be interested in investigating further. All uses except for personal, non-commercial use in accordance with the foregoing purpose are prohibited. Redistribution or copying of this information, any photographs or video tours is strictly prohibited. This information is derived from the Internet Data Exchange (IDX) service provided by San Diego MLS®. Displayed property listings may be held by a brokerage firm other than the broker and/or agent responsible for this display. The information and any photographs and video tours and the compilation from which they are derived is protected by copyright. Compilation © 2026 San Diego MLS®,