Refine Search
Sort by
$4,495,000
3 Beds 4 Baths 260015530 MLS ACTIVE Status
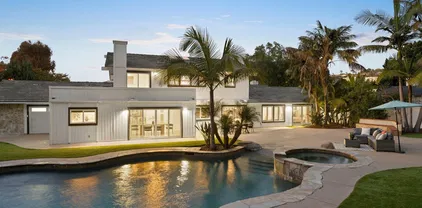
NEW-2023, high-end construction on an expansive southwest corner lot in a stunning North Pacific Beach neighborhood. This perfectly-appointed and sunlit contemporary is set elevated from the street and features desirable 10-ft. Fleetwood pocket door systems throughout, oversized windows, high-end stone and wood materiality, wide-plank oak flooring, an exquisite kitchen with premier appliances and custom cabinetry, and designer ensuite bedrooms. The primary suite includes an uber-private terrace off the bath. With indoor-outdoor living as the focus, the home offers a rooftop terrace with panoramic ocean and bay views, private courtyard for dining and reflection, and gorgeous backyard with pristine pool, patio, and spa. Meticulous plantings of both mature trees and drought-tolerant landscaping offer an immersive experience in biophilic design. Run, don’t walk, to this swoon-worthy property.

5414 Castle Hls, Pacific Beach/Mission Beach

$4,495,000
2 Beds 2 Baths PW26131329 MLS ACTIVE Status
We are pleased to present a turn key 8-unit asset located in West Garden Grove bordering Los Alamitos. This property consists of eight fully renovated, townhome-style units - each spanning over 1000 sq. ft, and upgraded to deliver a high-end living experience. The property features significant interior and exterior improvements, including in-unit washer/dryers, stainless steel appliances, central A/C, and spacious private patios all of which contribute to a condo-quality environment that attracts and retains quality tenants. This asset offers investors the opportunity to generate strong, passive income with minimal operational burden, while benefiting from premium amenities and long-term stability in a sought-after Orange County submarket. We are pleased to present a turn key 8-unit asset located in West Garden Grove bordering Los Alamitos. This property consists of eight fully renovated, townhome-style units - each spanning over 1000 sq. ft, and upgraded to deliver a high-end living experience. The property features significant interior and exterior improvements, including in-unit washer/dryers, stainless steel appliances, central A/C, and spacious private patios all of which contribute to a condo-quality environment that attracts and retains quality tenants. This asset offers investors the opportunity to generate strong, passive income with minimal operational burden, while benefiting from premium amenities and long-term stability in a sought-after Orange County submarket.

12122-12132 Bailey Ave, Garden Grove

$4,495,000
NDP2604569 MLS ACTIVE Status
Set on 2.34 elevated and highly usable acres on the coveted west side of the prestigious Rancho Santa Fe Covenant, this exceptional homesite captures sweeping panoramic south-facing views and offers a rare opportunity to build a world-class custom estate. Plans include a striking 7,721 SF single-level modern residence with 5 ensuite bedrooms, expansive entertaining spaces, chefs kitchen with prep kitchen, executive office, game room, wine bar, resort-style pool and spa, and a detached 2-bedroom guest house with its own garage. Designed for seamless indoor-outdoor living, privacy, and luxury, the property is ideally located near the Village, golf, tennis, private equestrian trails, and the award-winning Roger Rowe School. A rare opportunity to create a legacy estate in one of Rancho Santa Fes most sought-after locations. Set on 2.34 elevated and highly usable acres on the coveted west side of the prestigious Rancho Santa Fe Covenant, this exceptional homesite captures sweeping panoramic south-facing views and offers a rare opportunity to build a world-class custom estate. Plans include a striking 7,721 SF single-level modern residence with 5 ensuite bedrooms, expansive entertaining spaces, chefs kitchen with prep kitchen, executive office, game room, wine bar, resort-style pool and spa, and a detached 2-bedroom guest house with its own garage. Designed for seamless indoor-outdoor living, privacy, and luxury, the property is ideally located near the Village, golf, tennis, private equestrian trails, and the award-winning Roger Rowe School. A rare opportunity to create a legacy estate in one of Rancho Santa Fes most sought-after locations.

5501 Paseo Del Alba, Rancho Santa Fe

$4,495,000
3 Beds 3 Baths 260009902 MLS ACTIVE Status
Welcoming La Jolla contemporary residence offers privacy, views, and ample space for entertaining indoors and out. Located on the south side of the coveted Muirlands Estates with easy access to the top-rated schools at the summit of Mt. Soledad, the sunlit home features a large kitchen open to a family room, formal dining room, primary suite with ocean views and soaking tub, upper level bedroom with 270-degree bird’s eye view of the Pacific coastline, and a private courtyard with patios, pool, and spa. A large 2-car garage features abundant storage. Mature landscaping surrounds the property, providing a natural serenity. New carpet and paint are found throughout the home. Easy access to the beaches of La Jolla and Pacific Beach, downtown San Diego, and the airport further enhances the home’s appeal.

5931 La Jolla Corona, La Jolla

$4,495,000
4 Beds 5 Baths MB26077104 MLS ACTIVE Status
Set on a quiet cul-de-sac within the Northern Coronado Cays, this fully reimagined waterfront residence presents a refined blend of Mediterranean form and Santa Fe influence. A private front courtyard with a fountain introduces the home with a distinct sense of arrival, leading into a striking entry tower with approximately 30-foot ceilings and exposed wood beams that draw in natural light and create an open, airy connection throughout the home. Interiors feature Saltillo tile, wood flooring, and artisan tilework throughout. Spanning approximately 3,300 square feet across three levels connected by a private elevator, the four bedroom, five bath residence unfolds with intention as living and dining areas transition seamlessly to outdoor living spaces. French doors open to outdoor areas accented by fire and water features, while a private T-head dock accommodates vessels up to 55 feet, offering direct bay access with navigable routes to the open Pacific. The second level opens to a mezzanine loft overlooking the foyer, enhancing the sense of volume and natural light. The primary suite features exposed beams, a fireplace, and French doors opening to a waterfront terrace with partial shade. The ensuite bath includes a soaking tub and separate shower. Secondary bedrooms include two with French doors to Juliet balconies, including one with an en suite bath and built-in desk nook. This level also includes a private sauna, reinforcing the homes wellness element, along with a dedicated laundry area. A rooftop retreat offers panoramic views, a spa, and an outdoor kitchen. Offered fur Set on a quiet cul-de-sac within the Northern Coronado Cays, this fully reimagined waterfront residence presents a refined blend of Mediterranean form and Santa Fe influence. A private front courtyard with a fountain introduces the home with a distinct sense of arrival, leading into a striking entry tower with approximately 30-foot ceilings and exposed wood beams that draw in natural light and create an open, airy connection throughout the home. Interiors feature Saltillo tile, wood flooring, and artisan tilework throughout. Spanning approximately 3,300 square feet across three levels connected by a private elevator, the four bedroom, five bath residence unfolds with intention as living and dining areas transition seamlessly to outdoor living spaces. French doors open to outdoor areas accented by fire and water features, while a private T-head dock accommodates vessels up to 55 feet, offering direct bay access with navigable routes to the open Pacific. The second level opens to a mezzanine loft overlooking the foyer, enhancing the sense of volume and natural light. The primary suite features exposed beams, a fireplace, and French doors opening to a waterfront terrace with partial shade. The ensuite bath includes a soaking tub and separate shower. Secondary bedrooms include two with French doors to Juliet balconies, including one with an en suite bath and built-in desk nook. This level also includes a private sauna, reinforcing the homes wellness element, along with a dedicated laundry area. A rooftop retreat offers panoramic views, a spa, and an outdoor kitchen. Offered furnished, the home reflects a Santa Feinspired interior while allowing for a more traditional Mediterranean aesthetic over time. Within a 24-hour guard-patrolled waterfront community, the residence offers direct water access, private docking, and proximity to the Yacht Club, parks, golf, Silver Strand Beach, and the shops and fine dining of Coronado Village. In the Northern Coronado Cays, where premier waterfront residences are held at a premium, this Santa Fe Legacy on the water offers a rare convergence of design, setting, and access.

6 Green Turtle, Coronado

$4,495,000
NDP2600601 MLS ACTIVE Status
16331 Rambla De Las Flores presents a rare opportunity to create a private estate within the Rancho Santa Fe Covenant. Encompassing 12.35 acres, the property delivers exceptional privacy, independence, and a true sense of place. Approximately 7.25 acres are maintained by the Urban Corps of San Diego Countyan endowment benefit that runs with the land and allows ownership to enjoy expansive acreage without the operational burden typically associated with properties of this size. The land unfolds as a natural habitat sanctuary, where mature native vegetation borders thoughtfully cleared, buildable areas that are harmoniously integrated into the landscape. The setting offers privacy, panoramic views, and a feeling of seclusion, while remaining conveniently close to the Village and the full breadth of Covenant amenities. This is not simply land; it is a generational canvas where heritage, independence, and Covenant living converge. 16331 Rambla De Las Flores presents a rare opportunity to create a private estate within the Rancho Santa Fe Covenant. Encompassing 12.35 acres, the property delivers exceptional privacy, independence, and a true sense of place. Approximately 7.25 acres are maintained by the Urban Corps of San Diego Countyan endowment benefit that runs with the land and allows ownership to enjoy expansive acreage without the operational burden typically associated with properties of this size. The land unfolds as a natural habitat sanctuary, where mature native vegetation borders thoughtfully cleared, buildable areas that are harmoniously integrated into the landscape. The setting offers privacy, panoramic views, and a feeling of seclusion, while remaining conveniently close to the Village and the full breadth of Covenant amenities. This is not simply land; it is a generational canvas where heritage, independence, and Covenant living converge.

16331 Rambla De Las Flores, Rancho Santa Fe

$4,488,000
6 Beds 7 Baths WS26191350 MLS ACTIVE Status
One of the󠃳󠂠󠂀󠂠󠃢󠂁󠂢󠃢󠂁󠂣󠃢󠂁󠂣󠃍󠂏󠃍󠂏 best quality home with Luxurious 6 bedroom, 7 bath in Del Mar community of Vista Del Verde. Over $1,000,000 renovation transformed the home with extensive interior and exterior upgrades throughout. Double door entry with beveled glass opens up to dual wrought iron staircase with a famous modern suspended chandelier by Luce plan made in Italy. The extremely desirable floor plan offers a full bedroom and office/library with 1.5 Baths downstairs. The fully remodeled kitchen is equipped with Miele refrigerator, Sub-Zero Wine Cellar, Wolf Cooktop, Wall hood, Oven and oversize waterfall island countertop. Additionally, a sleek, elegant, and robust wall-to-wall glass system that showcases your wine collection while ensuring optimal insulation for perfect aging. The property is highly energy-efficient, featuring a 4-zoned HVAC system and 37 fully paid-off solar panels. It includes a detached brand new ADU with full kitchen, bathroom and laundry room and separate street number! The spacious backyard features numerous fruit trees, a round Pro-Line in-ground trampoline, and a steel-roof gazebo. No HOA and low property taxes. Located within walking distance of Yorba Linda High School and just minutes from parks, Black Gold golf courses, hiking trails, dining, Tokyo Central, Brea Mall, and major access routes including the 91 and 57 freeways. One of the best quality home with Luxurious 6 bedroom, 7 bath in Del Mar community of Vista Del Verde. Over $1,000,000 renovation transformed the home with extensive interior and exterior upgrades throughout. Double door entry with beveled glass opens up to dual wrought iron staircase with a famous modern suspended chandelier by Luce plan made in Italy. The extremely desirable floor plan offers a full bedroom and office/library with 1.5 Baths downstairs. The fully remodeled kitchen is equipped with Miele refrigerator, Sub-Zero Wine Cellar, Wolf Cooktop, Wall hood, Oven and oversize waterfall island countertop. Additionally, a sleek, elegant, and robust wall-to-wall glass system that showcases your wine collection while ensuring optimal insulation for perfect aging. The property is highly energy-efficient, featuring a 4-zoned HVAC system and 37 fully paid-off solar panels. It includes a detached brand new ADU with full kitchen, bathroom and laundry room and separate street number! The spacious backyard features numerous fruit trees, a round Pro-Line in-ground trampoline, and a steel-roof gazebo. No HOA and low property taxes. Located within walking distance of Yorba Linda High School and just minutes from parks, Black Gold golf courses, hiking trails, dining, Tokyo Central, Brea Mall, and major access routes including the 91 and 57 freeways.

18857 Secretariat Way, Yorba Linda

$4,450,000
3 Beds 2 Baths NP26195233 MLS ACTIVE Status
Some locations simply󠃳󠂠󠂀󠂠󠃢󠂁󠂢󠃢󠂁󠂣󠃢󠂁󠂣󠃍󠂏󠃍󠂏 cant be replicated. Set on the sunny side of Ocean Boulevard near the coveted tip of the Balboa Peninsula, 1706 E. Ocean Blvd puts one of Newport Beachs most iconic coastal settings right outside your door. Walk to the sand, The Wedge, and the harbor, or hop on a bike to Balboa Pier and experience everything the Peninsula has to offer. This distinctive coastal residence makes a memorable first impression with its dramatic A-frame architecture, soaring wood-beamed ceilings, expansive windows, and lush, beautifully landscaped surroundings. A private brick walkway leads through a tranquil garden entry framed by mature trees, tropical plantings, and a classic fountain.Inside, the inviting living room showcases a vaulted, wood-paneled ceiling with exposed beams, abundant natural light, warm wood accents, and an open staircase that emphasizes the home's airy volume. Large windows bring the greenery indoors, while the thoughtfully styled interiors create a relaxed, comfortable coastal atmosphere.The home's standout architectural character continues throughout, blending natural materials, generous glazing, and indoor-outdoor appeal.Beautifully maintained and thoughtfully upgraded, this charming 3-bedroom, 2-bath home combines an exceptional location with a versatile two-story layout and a long list ofmeaningful upgrades.The main level features a bedroom, bath and den, while upstairs is dedicated to an expansive primary retreat with an oversized walk-in closet, the third bedroom, and a large media/flex room provides direct access to your own private balcony wit Some locations simply cant be replicated. Set on the sunny side of Ocean Boulevard near the coveted tip of the Balboa Peninsula, 1706 E. Ocean Blvd puts one of Newport Beachs most iconic coastal settings right outside your door. Walk to the sand, The Wedge, and the harbor, or hop on a bike to Balboa Pier and experience everything the Peninsula has to offer. This distinctive coastal residence makes a memorable first impression with its dramatic A-frame architecture, soaring wood-beamed ceilings, expansive windows, and lush, beautifully landscaped surroundings. A private brick walkway leads through a tranquil garden entry framed by mature trees, tropical plantings, and a classic fountain.Inside, the inviting living room showcases a vaulted, wood-paneled ceiling with exposed beams, abundant natural light, warm wood accents, and an open staircase that emphasizes the home's airy volume. Large windows bring the greenery indoors, while the thoughtfully styled interiors create a relaxed, comfortable coastal atmosphere.The home's standout architectural character continues throughout, blending natural materials, generous glazing, and indoor-outdoor appeal.Beautifully maintained and thoughtfully upgraded, this charming 3-bedroom, 2-bath home combines an exceptional location with a versatile two-story layout and a long list ofmeaningful upgrades.The main level features a bedroom, bath and den, while upstairs is dedicated to an expansive primary retreat with an oversized walk-in closet, the third bedroom, and a large media/flex room provides direct access to your own private balcony with a retractable patio cover. The kitchen, bathrooms, windows, doors and closets have all been upgraded, while cedar-lined closets add timeless character throughout. Adding a distinctive touch, the home includes two impressive fish tanks and stained-glass windows offering beautiful visual interest and unique focal points. The finished 2 car garage goes well beyond the expected and the yard offers a private setting for outdoor entertaining and relaxation.Meticulously cared for and positioned in one of Newport Beachs most desirable coastal enclaves, this is the kind of home where the real luxury is the lifestylemorning walks along the ocean, afternoons at the beach, bike rides around the Peninsula, and sunsets just steps from home. This is truly arare opportunity to own a home with exceptional character, architectural appeal, and a truly special coastal setting.

1706 E Ocean Blvd, Newport Beach

$4,450,000
5 Beds 4 Baths NP26153388 MLS ACTIVE Status
Behind the Guard󠃳󠂠󠂀󠂠󠃢󠂁󠂢󠃢󠂁󠂣󠃢󠂁󠂣󠃍󠂏󠃍󠂏 Gates of the highly sought after Palmilla Community, we welcome you to 15 Sierra Vista offering panoramic views stretching across the valley. Recently transformed through a comprehensive top-to-bottom-inside-out renovation, the home is more than a showcase, it is a thoughtful reimagining where timeless design, modern technology, and exceptional craftsmanship come together. An open and inviting floor plan of five bedrooms and four bathrooms with more than forty-one hundred square feet of living space. Three bedrooms and three bathrooms downstairs with an additional two bedrooms and one bathroom upstairs. Wide-plank European oak flooring throughout, custom solid birch cabinetry, architectural wood detailing, new HVAC systems, updated electrical with layered lighting create a warm contemporary aesthetic yet filled with natural light. At the heart of the home, the chef's kitchen has been completely reimagined with custom cabinetry, dramatic floor-to-ceiling Calacatta quartz, professional-grade Hestan appliances, built-in refrigeration, designer fixtures, and every detail carefully selected for both beauty and function. Flowing seamlessly into the family room with your fireplace wrapped in custom oak and designer tile finishes creates an inviting space for all things quiet mornings, lively gatherings, or relaxing evenings at home. Not to be missed are the grand entry with seamless flow to the formal dining room and formal living room spaces. The main-level primary suite is highlighted by a dramatic 17-foot limestone feature wall and accented by valley views. The Behind the Guard Gates of the highly sought after Palmilla Community, we welcome you to 15 Sierra Vista offering panoramic views stretching across the valley. Recently transformed through a comprehensive top-to-bottom-inside-out renovation, the home is more than a showcase, it is a thoughtful reimagining where timeless design, modern technology, and exceptional craftsmanship come together. An open and inviting floor plan of five bedrooms and four bathrooms with more than forty-one hundred square feet of living space. Three bedrooms and three bathrooms downstairs with an additional two bedrooms and one bathroom upstairs. Wide-plank European oak flooring throughout, custom solid birch cabinetry, architectural wood detailing, new HVAC systems, updated electrical with layered lighting create a warm contemporary aesthetic yet filled with natural light. At the heart of the home, the chef's kitchen has been completely reimagined with custom cabinetry, dramatic floor-to-ceiling Calacatta quartz, professional-grade Hestan appliances, built-in refrigeration, designer fixtures, and every detail carefully selected for both beauty and function. Flowing seamlessly into the family room with your fireplace wrapped in custom oak and designer tile finishes creates an inviting space for all things quiet mornings, lively gatherings, or relaxing evenings at home. Not to be missed are the grand entry with seamless flow to the formal dining room and formal living room spaces. The main-level primary suite is highlighted by a dramatic 17-foot limestone feature wall and accented by valley views. The adjacent ensuite features the same soaring ceilings, Italian porcelain, custom vanities, illuminated mirrors, rainfall shower and walk-in closet. Additional upgrades to the remaining three bathrooms and laundry room include new porcelain tile, custom vanities, floating shelving, designer fixtures throughout. While the backyard features a new built-in BBQ, new lighting, fresh plantings and new irrigation system. The property has been fully re-repiped. Welcome to 15 Sierra Vista. A truly turnkey residence where thoughtful design, exceptional craftsmanship, and modern luxury come together to create an extraordinary way to live.

15 Sierra Vis, Laguna Niguel

$4,450,000
4 Beds 4 Baths NDP2606798 MLS ACTIVE Status
Entertainers Paradise with unmatched South Mission Bay Access. Presenting a rare opportunity to own a stunning single-family home on the bayfront of South Mission Beach, one of San Diegos most iconic communities. This entertainers paradise features over 3,000 sq ft of living space, including 4 bedrooms, 3.5 baths, a third-floor private bonus room and a rooftop patio with forever panoramic Easterly views. The main level offers an open concept layout with a custom kitchen and a spacious center island, perfect for gatherings. Enjoy seamless indoor-outdoor living with sliding glass doors opening to an expansive bay-facing patio, complete with a unique oversized spa. Additional amenities include gated covered parking for two vehicles, a large, secured storage area for water sports equipment, and direct access to bay sand frontage. Just steps to the sand, paddle-boarding, boating, ocean surfing, dining, and shopping. This property is ideal for a private residence, vacation home, or high-income rental. Dont miss your chance to own a piece of paradise at South Mission Beach. Entertainers Paradise with unmatched South Mission Bay Access. Presenting a rare opportunity to own a stunning single-family home on the bayfront of South Mission Beach, one of San Diegos most iconic communities. This entertainers paradise features over 3,000 sq ft of living space, including 4 bedrooms, 3.5 baths, a third-floor private bonus room and a rooftop patio with forever panoramic Easterly views. The main level offers an open concept layout with a custom kitchen and a spacious center island, perfect for gatherings. Enjoy seamless indoor-outdoor living with sliding glass doors opening to an expansive bay-facing patio, complete with a unique oversized spa. Additional amenities include gated covered parking for two vehicles, a large, secured storage area for water sports equipment, and direct access to bay sand frontage. Just steps to the sand, paddle-boarding, boating, ocean surfing, dining, and shopping. This property is ideal for a private residence, vacation home, or high-income rental. Dont miss your chance to own a piece of paradise at South Mission Beach.

2812 Bayside Walk, Pacific Beach/Mission Beach

$4,450,000
16 Beds 20 Baths OC26128168 MLS ACTIVE Status
VERY RARE NEW󠃳󠂠󠂀󠂠󠃢󠂁󠂢󠃢󠂁󠂣󠃢󠂁󠂣󠃍󠂏󠃍󠂏 GROUND UP CONSTRUCTION 4 TOWNHOME STYLE PROPERTY LOCATED ON A LARGE CORNER LOT AVAILABLE FOR SALE. EACH UNIT HAS 4 BEDROOMS AND 4 1/2 BATHS OF AT LEAST 2200SF. WITH ADDRESES 7852,7854,7856,7858 16TH STREET IS ONE OF A KIND 4 UNIT. EACH UNIT IS OVER 2200SF WITH 2 CAR ATTACHED GARAGES, SEPARATE, WATER AND UTILITIES. EACH BEDROOM HAS ITS OWN EN-SUITE BATHROOM. TOTAL OVER 8800 LIVING SF, 16 BEDROOMS EN-SUITE WITH 16 FULL BATHS AND 4 1/2 BATHS. INCREDIBLE OPPORTUNITY TO OWN THIS NEWLY BUILT GEM IN 2022. VERY RARE TO FIND ONE LIKE THIS FOR SALE IN THE LITTLE SAIGON AREA.ONLY FEW MINUTES TO BOLSA CENTRAL AREA WITH ALL SHOPPING, MARKETS,RESTAURANTS,CHURCHES,SCHOOLS. THERE IS GREAT OPPORTUNITY TO MAKE INVESTMENT. ALL UNITS HAS OWN SOLAR AND PAID FOR. ALL UNITS CURRENTLY OCCUPIED WITH EXCELLENT TENANTS. GREAT INVESTMENT AT A GREAT LOCATION AND PRICE. VERY RARE NEW GROUND UP CONSTRUCTION 4 TOWNHOME STYLE PROPERTY LOCATED ON A LARGE CORNER LOT AVAILABLE FOR SALE. EACH UNIT HAS 4 BEDROOMS AND 4 1/2 BATHS OF AT LEAST 2200SF. WITH ADDRESES 7852,7854,7856,7858 16TH STREET IS ONE OF A KIND 4 UNIT. EACH UNIT IS OVER 2200SF WITH 2 CAR ATTACHED GARAGES, SEPARATE, WATER AND UTILITIES. EACH BEDROOM HAS ITS OWN EN-SUITE BATHROOM. TOTAL OVER 8800 LIVING SF, 16 BEDROOMS EN-SUITE WITH 16 FULL BATHS AND 4 1/2 BATHS. INCREDIBLE OPPORTUNITY TO OWN THIS NEWLY BUILT GEM IN 2022. VERY RARE TO FIND ONE LIKE THIS FOR SALE IN THE LITTLE SAIGON AREA.ONLY FEW MINUTES TO BOLSA CENTRAL AREA WITH ALL SHOPPING, MARKETS,RESTAURANTS,CHURCHES,SCHOOLS. THERE IS GREAT OPPORTUNITY TO MAKE INVESTMENT. ALL UNITS HAS OWN SOLAR AND PAID FOR. ALL UNITS CURRENTLY OCCUPIED WITH EXCELLENT TENANTS. GREAT INVESTMENT AT A GREAT LOCATION AND PRICE.

7852 16th St, Westminster

$4,448,000
5 Beds 5 Baths 260008703 MLS ACTIVE Status
6525 Crystalaire Drive presents an exceedingly rare opportunity unlike anything else to hit the Del Cerro market. Spanning approximately 5,549 square feet on a sprawling 0.56-acre lot, this extraordinary single-story estate embodies a unique level of scale, privacy, and panoramic beauty seldom available. Thoughtfully designed for both grand-scale entertaining and comfortable everyday living, the home offers 5 bedrooms plus an office, expansive living areas, and a floor plan that balances openness with privacy. Walls of glass frame sweeping views throughout the residence, while soaring ceilings, rich architectural brick detailing, and multiple fireplaces bring warmth, substance, and timeless character to the interiors. The privately situated primary retreat offers a true sense of escape, featuring a sunken sitting room with fireplace, dual closets, and an expansive stone-clad bath with dual vanities, a makeup area, spa tub, and oversized shower. Outdoors, the resort-style grounds include a pool, elevated spa, outdoor kitchen, pergolas, expansive patios, fire pit lounge, large view deck, edible garden, and mature fruit trees. A temperature-controlled wine cellar with exterior access, outdoor sauna, beautifully landscaped grounds with extensive Simons brick, 54 owned solar panels, zoned heating and air conditioning, a 2-car garage, and abundant off-street parking further elevate the offering. Set on one of Del Cerro’s premier streets, this is a standout residence that delivers an exceptional blend of scale, craftsmanship, lifestyle, and views.

6525 Crystalaire, Del Cerro

$4,425,000
5 Beds 6 Baths OC26179482 MLS ACTIVE Status
Tremendous opportunity to󠃳󠂠󠂀󠂠󠃢󠂁󠂢󠃢󠂁󠂣󠃢󠂁󠂣󠃍󠂏󠃍󠂏 own one of the best homes to ever hit the market in prestigious Bear Brand Ocean Ranch--with NEW POOL ALMOST FINISHED! Owned by a custom builder, BRAND NEW REMODEL JUST COMPLETED! Meticulously updated throughout, this 5-bedroom, 5 bath estate spans approximately 4,200 square feet on a 9,360 square foot lot. A showcase of elegance and warmth at every turn! Upon entry, a dramatic custom Calacatta Viola marble foyer is complemented by a luxurious staircase with gorgeous wrought iron that sets the tone for the home. The downstairs boasts just-installed European white oak floors throughout. The adjacent oversized kitchen features custom wood cabinets and a newly painted center island with Cristallo quartzite countertop, 6-burner professional range and griddle, Bosch dishwasher, Sub-Zero 48 refrigerator with custom wood panel front, Kohler apron-front sink, walk-in pantry and newly stained cabinetry. The kitchen is open to a great room and breakfast nook enhanced by a stacked stone, 3-way fireplace. A sophisticated custom wood bar featuring brass bistro shelving, a Viking wine refrigerator, and a Marvel dual-tap kegerator completes the space. Even the adjacent powder room impresses, finished in honed marble with a fully integrated custom sink, Rohl fixtures, and designer agate and glass tile accents. A main-level bedroom offers added flexibility, complete with an ensuite bath, custom upgrades and a walnut vanity. Throughout the home, designer millwork, decorative wood beams, and curated lighting and new custom chandeliers create a sense of understated el Tremendous opportunity to own one of the best homes to ever hit the market in prestigious Bear Brand Ocean Ranch--with NEW POOL ALMOST FINISHED! Owned by a custom builder, BRAND NEW REMODEL JUST COMPLETED! Meticulously updated throughout, this 5-bedroom, 5 bath estate spans approximately 4,200 square feet on a 9,360 square foot lot. A showcase of elegance and warmth at every turn! Upon entry, a dramatic custom Calacatta Viola marble foyer is complemented by a luxurious staircase with gorgeous wrought iron that sets the tone for the home. The downstairs boasts just-installed European white oak floors throughout. The adjacent oversized kitchen features custom wood cabinets and a newly painted center island with Cristallo quartzite countertop, 6-burner professional range and griddle, Bosch dishwasher, Sub-Zero 48 refrigerator with custom wood panel front, Kohler apron-front sink, walk-in pantry and newly stained cabinetry. The kitchen is open to a great room and breakfast nook enhanced by a stacked stone, 3-way fireplace. A sophisticated custom wood bar featuring brass bistro shelving, a Viking wine refrigerator, and a Marvel dual-tap kegerator completes the space. Even the adjacent powder room impresses, finished in honed marble with a fully integrated custom sink, Rohl fixtures, and designer agate and glass tile accents. A main-level bedroom offers added flexibility, complete with an ensuite bath, custom upgrades and a walnut vanity. Throughout the home, designer millwork, decorative wood beams, and curated lighting and new custom chandeliers create a sense of understated elegance. Upstairs, the primary suite is complemented by a limestone fireplace and a beautifully modified closet with bespoke cabinetry. The primary bath features Rohl fixtures and an oversized freestanding soaking tub with heated back. Two additional bedrooms, each with their own bathroom, frame an office which could also be a bonus room. All bathrooms throughout the home reflect the same level of craftsmanship, including honed marble flooring, integrated marble vanities, Carrara marble showers, handmade tilework, and artisan finishes. A brand-new tankless water heater and new AC ensures modern efficiency. Just moments from Salt Creek Beach, the Ritz-Carlton Laguna Niguel, Waldorf Astoria Monarch Beach, restaurants and shopping and the re-done famous Dana Point Harbor, this is a masterfully curated coastal statement in one of South Orange Countys most coveted guard-gated communities.

9 Gray Stone Way, Laguna Niguel

$4,423,000
4 Beds 5 Baths OC26207781 MLS ACTIVE Status
Brookfield New Construction!󠃳󠂠󠂀󠂠󠃢󠂁󠂢󠃢󠂁󠂣󠃢󠂁󠂣󠃍󠂏󠃍󠂏 Vista in Summit at Orchard Hills offers the height of all that Irvine has to offer. Tucked behind private gates and terraced along scenic hilltops, Vista at the Summits resort-style ambiance perfectly blends private village life with a convenient Irvine address. Within a guard-gated enclave, Summit in Orchard Hills is set amidst majestic orchards, surrounded by open space and miles of trails. Vista homes are steps from Overlook Park - dive into the junior Olympic pool, relax in the jacuzzi spa, or spend weekends at the private clubhouse, kids pool, playground, BBQ areas, and more. This Home offers the Extended Great Room and Dining Room option. Buyer has the ability to customize Cabinets, Countertops and Flooring now. Vista students are invited to attend the award-winning Irvine Unified School District. Irvine schools are nationally recognized for excellence in academics, arts & athletics. Residents will attend Canyon View Elementary School, Sierra Vista Middle School and Northwood High School. Ready in May 2027. Brookfield New Construction! Vista in Summit at Orchard Hills offers the height of all that Irvine has to offer. Tucked behind private gates and terraced along scenic hilltops, Vista at the Summits resort-style ambiance perfectly blends private village life with a convenient Irvine address. Within a guard-gated enclave, Summit in Orchard Hills is set amidst majestic orchards, surrounded by open space and miles of trails. Vista homes are steps from Overlook Park - dive into the junior Olympic pool, relax in the jacuzzi spa, or spend weekends at the private clubhouse, kids pool, playground, BBQ areas, and more. This Home offers the Extended Great Room and Dining Room option. Buyer has the ability to customize Cabinets, Countertops and Flooring now. Vista students are invited to attend the award-winning Irvine Unified School District. Irvine schools are nationally recognized for excellence in academics, arts & athletics. Residents will attend Canyon View Elementary School, Sierra Vista Middle School and Northwood High School. Ready in May 2027.

520 Sahara, Irvine

$4,420,000
6 Beds 7 Baths 260015578 MLS ACTIVE Status
Great Family Home! Zoned for one of the best public schools in San Diego County (Roger Rowe Elementary and Middle School). Beautiful Backyard- great for raising a family. Luxurious 6200+ sqf home, Mediterranean style on a 1+ acre level lot in the most sought-after guard-gated community of Cielo in Rancho Santa Fe. This estate features 6 en-suite bedrooms, 6.5 baths, 2nd master bedroom, guest suite, office on the first floor. The grand entrance features Italian tile, double staircases enhanced with handmade rod iron and a dramatic 30 feet Ceiling. Attached 4-car garage and an additional detached 2-car garage, ideal for car enthusiasts, studio, or a home gym. Has a gardening area with 3 gardening beds, can grow your own fruit. and a great lap pool. A must see!!

17854 Camino De La Mitra, Rancho Santa Fe

$4,400,000
6 Beds 6 Baths PW26207045 MLS ACTIVE Status
Welcome to an󠃳󠂠󠂀󠂠󠃢󠂁󠂢󠃢󠂁󠂣󠃢󠂁󠂣󠃍󠂏󠃍󠂏 exceptional luxury estate in the beautiful hills of Yorba Linda, where elegance, privacy, modern technology, and resort-style living come together on a magnificent one-acre property. Situated behind an automatic gated entrance with a comprehensive security system, this impressive residence offers 6,384 square feet of living space, six bedrooms, four full bathrooms, and two half bathrooms, providing an extraordinary setting for everyday living and entertaining. A stately entrance welcomes you with soaring columns, a dramatic arched entryway, and beautiful double doors. Inside, spacious living areas feature exquisite chandeliers, decorative moldings, elegant flooring, inviting fireplaces, and abundant natural light. The generous layout offers comfortable gathering spaces and timeless sophistication. Step outside into your private recreational paradise. The expansive grounds feature a private putting green with multiple holes, a golf practice net, and a basketball hoop. The covered outdoor entertaining pavilion features a built-in kitchen with a stainless steel barbecue, generous counter space, a sink, and seating areas, creating the perfect setting for outdoor dining and gatherings. An elegant outdoor fireplace surrounded by built-in seating provides a wonderful atmosphere for relaxing evenings. Mature palm trees, lush landscaping, and expansive lawns complete this exceptional outdoor retreat. For added luxury, the property features a fully functional private sauna and a dedicated fitness room. This remarkable estate is equipped with a fully paid-off solar energ Welcome to an exceptional luxury estate in the beautiful hills of Yorba Linda, where elegance, privacy, modern technology, and resort-style living come together on a magnificent one-acre property. Situated behind an automatic gated entrance with a comprehensive security system, this impressive residence offers 6,384 square feet of living space, six bedrooms, four full bathrooms, and two half bathrooms, providing an extraordinary setting for everyday living and entertaining. A stately entrance welcomes you with soaring columns, a dramatic arched entryway, and beautiful double doors. Inside, spacious living areas feature exquisite chandeliers, decorative moldings, elegant flooring, inviting fireplaces, and abundant natural light. The generous layout offers comfortable gathering spaces and timeless sophistication. Step outside into your private recreational paradise. The expansive grounds feature a private putting green with multiple holes, a golf practice net, and a basketball hoop. The covered outdoor entertaining pavilion features a built-in kitchen with a stainless steel barbecue, generous counter space, a sink, and seating areas, creating the perfect setting for outdoor dining and gatherings. An elegant outdoor fireplace surrounded by built-in seating provides a wonderful atmosphere for relaxing evenings. Mature palm trees, lush landscaping, and expansive lawns complete this exceptional outdoor retreat. For added luxury, the property features a fully functional private sauna and a dedicated fitness room. This remarkable estate is equipped with a fully paid-off solar energy system, three Tesla backup batteries for energy storage and backup power, Tesla EV charging equipment in the garage, a tankless water heater, an automatic gated entrance, and a comprehensive security system. A three-car garage and expansive driveway provide generous parking and convenient access. Offering an extraordinary combination of space, privacy, recreation, wellness, and modern energy technology, this magnificent estate is designed for exceptional living. From entertaining beneath the covered outdoor pavilion and enjoying evenings beside the fireplace to practicing your golf game, relaxing in the private sauna, or enjoying the expansive grounds, every aspect of this property invites you to experience the best of Southern California living.

22600 Hidden Hills Rd, Yorba Linda

$4,400,000
2 Beds 1 Baths OC26196825 MLS ACTIVE Status
We proudly offer the generational opportunity to acquire 161-175 W Guinida Lane, a single-story value-add 12-unit multifamily investment property comprised of three separately parceled 4-unit buildings located in Anaheim, CA. Being offered for the first time in 59 years, the subject property features a desirable unit mix comprised exclusively of two-bedroom/one-bathroom floor plans (approximately 792 sq ft). 161-175 W Guinida Lane is also equipped with a multitude of amenities such as (12) garage parking spaces, (8) surface parking spaces, spacious private patios, and on-site laundry facilities with 100-gallon water tanks in 161 and 175 W Guinida Lane. 167 W Guinida Lane is equipped with washer and dryer hook ups and a 50-gallon water tank, but is currently being operated as a utility room, which can be easily converted back to a functioning laundry facility. 161-175 W Guinida Lane benefits from its outstanding location being located in the heart of Anaheim near the city's most popular attractions such as Disneyland, Downtown Anaheim, and the Platinum Triangle. The subject property is also located near educational institutions such as Anaheim High School and within walking distance to Paul Revere Elementary School providing residents a balanced living environment due to its proximity to entertainment, schools, shopping, and dining. The current owner has also demonstrated a hands-on approach to maintaining the building with upgrades such as new asphalt paving in front of garages and assigned parking spaces in 2021 ($9,000), fully renovating a unit in 2026 at 167 W Guinida La We proudly offer the generational opportunity to acquire 161-175 W Guinida Lane, a single-story value-add 12-unit multifamily investment property comprised of three separately parceled 4-unit buildings located in Anaheim, CA. Being offered for the first time in 59 years, the subject property features a desirable unit mix comprised exclusively of two-bedroom/one-bathroom floor plans (approximately 792 sq ft). 161-175 W Guinida Lane is also equipped with a multitude of amenities such as (12) garage parking spaces, (8) surface parking spaces, spacious private patios, and on-site laundry facilities with 100-gallon water tanks in 161 and 175 W Guinida Lane. 167 W Guinida Lane is equipped with washer and dryer hook ups and a 50-gallon water tank, but is currently being operated as a utility room, which can be easily converted back to a functioning laundry facility. 161-175 W Guinida Lane benefits from its outstanding location being located in the heart of Anaheim near the city's most popular attractions such as Disneyland, Downtown Anaheim, and the Platinum Triangle. The subject property is also located near educational institutions such as Anaheim High School and within walking distance to Paul Revere Elementary School providing residents a balanced living environment due to its proximity to entertainment, schools, shopping, and dining. The current owner has also demonstrated a hands-on approach to maintaining the building with upgrades such as new asphalt paving in front of garages and assigned parking spaces in 2021 ($9,000), fully renovating a unit in 2026 at 167 W Guinida Lane ($30,000) fully replacing all three roofs on each building in 2022 ($77,000), and upgrading bathrooms and kitchens in additional units over the past 2 years totaling $25,000.

161-167 175 W Guinida Ln, Anaheim

$4,400,000
11 Beds 8 Baths SW26161187 MLS ACTIVE Status
Ask about the potential rental income from the 4 units and all horse facilities! Rare Flat 24.38-acre horse ranch in the heart of Temecula wine country! RR - WC-E zoning. All new electric and plumbing throughout the home! Fully fenced and flat horse facility capable of having over 100 horses on the property! The property has a Primary residence, Guest House, Duplex, and Multiple barn structures. Enter through a beautiful gated and tree-lined drive with pastures on either side leading up to a 3,554 sqft 4 bed 3 bath home with a large office. It has spacious open living areas with vaulted ceilings, living room with double-sided fireplace to formal dining, separated large family room/den, large picture windows, nice sized kitchen with a recently redone pool in the backyard. This property runs from De Portola Rd. in front all the way to Los Caballos Rd. in the rear directly across from the prestigious Galway Downs. The Horse facilities include; 7-fenced pastures (All rented) , 24- paddocks of various sizes (10 with shade covered) (and 2 with horse houses), A 4 stall Barn with a large tack room, 2 shed row barns with 16 stalls (7 with in-out turnouts), A large 89x 256 ft arena, 3 horse wash stations, Hot Walker, Breeding barn with a large Veterinarian work area, oversized hay barn. Other dwellings are a 3-bed/2-bath guesthouse and a remodeled duplex both sides are a 2bed/1bath all income-producing rentals. Ask about the potential rental income from the 4 units and all horse facilities! Rare Flat 24.38-acre horse ranch in the heart of Temecula wine country! RR - WC-E zoning. All new electric and plumbing throughout the home! Fully fenced and flat horse facility capable of having over 100 horses on the property! The property has a Primary residence, Guest House, Duplex, and Multiple barn structures. Enter through a beautiful gated and tree-lined drive with pastures on either side leading up to a 3,554 sqft 4 bed 3 bath home with a large office. It has spacious open living areas with vaulted ceilings, living room with double-sided fireplace to formal dining, separated large family room/den, large picture windows, nice sized kitchen with a recently redone pool in the backyard. This property runs from De Portola Rd. in front all the way to Los Caballos Rd. in the rear directly across from the prestigious Galway Downs. The Horse facilities include; 7-fenced pastures (All rented) , 24- paddocks of various sizes (10 with shade covered) (and 2 with horse houses), A 4 stall Barn with a large tack room, 2 shed row barns with 16 stalls (7 with in-out turnouts), A large 89x 256 ft arena, 3 horse wash stations, Hot Walker, Breeding barn with a large Veterinarian work area, oversized hay barn. Other dwellings are a 3-bed/2-bath guesthouse and a remodeled duplex both sides are a 2bed/1bath all income-producing rentals.

35325 De Portola Rd, Temecula

$4,400,000
4 Beds 3 Baths NP26160232 MLS ACTIVE Status
Situated behind the prestigious guard gates of Big Canyon, this beautifully reimagined residence offers an exceptional opportunity to experience one of Newport Beachs most coveted lifestyles. Blending timeless design with modern comfort, the popular Deauville floor plan features soaring vaulted ceilings, abundant natural light, and effortless indoor-outdoor living. The heart of the home is an inviting open-concept kitchen featuring light granite countertops and stainless steel appliances, flowing seamlessly into the family room and formal dining areas. Wide-plank Bjelin Misty Oak flooring, white French oak stair railings, and elegant crown molding add warmth and sophistication throughout. Expansive sliding doors open to a private backyard retreat with a sparkling pool and spa, outdoor dining space, and new pool heater and lightingcreating an ideal setting for entertaining, relaxing, and enjoying the Southern California lifestyle year-round. The spacious primary suite provides a private escape with its own patio and spa-inspired bath featuring a soaking tub and custom marble finishes. Each bathroom has been thoughtfully remodeled with terrazzo flooring, Calacatta Carrara marble countertops, custom vanities, designer lighting, and backlit LED mirrors. Extensive improvements include new PEX plumbing throughout, skim-coated walls, fresh interior paint, solid-core shaker doors, new casings and baseboards, reclaimed wood shelving at the redesigned bar, and a convenient interior laundry room. Modern efficiency complements the homes luxury with a fully owned solar system and batter Situated behind the prestigious guard gates of Big Canyon, this beautifully reimagined residence offers an exceptional opportunity to experience one of Newport Beachs most coveted lifestyles. Blending timeless design with modern comfort, the popular Deauville floor plan features soaring vaulted ceilings, abundant natural light, and effortless indoor-outdoor living. The heart of the home is an inviting open-concept kitchen featuring light granite countertops and stainless steel appliances, flowing seamlessly into the family room and formal dining areas. Wide-plank Bjelin Misty Oak flooring, white French oak stair railings, and elegant crown molding add warmth and sophistication throughout. Expansive sliding doors open to a private backyard retreat with a sparkling pool and spa, outdoor dining space, and new pool heater and lightingcreating an ideal setting for entertaining, relaxing, and enjoying the Southern California lifestyle year-round. The spacious primary suite provides a private escape with its own patio and spa-inspired bath featuring a soaking tub and custom marble finishes. Each bathroom has been thoughtfully remodeled with terrazzo flooring, Calacatta Carrara marble countertops, custom vanities, designer lighting, and backlit LED mirrors. Extensive improvements include new PEX plumbing throughout, skim-coated walls, fresh interior paint, solid-core shaker doors, new casings and baseboards, reclaimed wood shelving at the redesigned bar, and a convenient interior laundry room. Modern efficiency complements the homes luxury with a fully owned solar system and battery backup, offering energy savings and added resilience during power outages. The finished three-car garage features epoxy flooring and two fully owned EV charging stations, including a Tesla Level 2 charger and universal charger. Just minutes from Fashion Islands world-class shopping, dining, and entertainment, this exceptional property combines privacy, space, indoor-outdoor living, and modern amenities in a premier guard-gated settingan opportunity to enjoy the Big Canyon lifestyle at its finest.

25 Rue Grand Ducal, Newport Beach

$4,400,000
2 Beds 2 Baths 260017760 MLS ACTIVE Status Shore House At The Del BLDG.
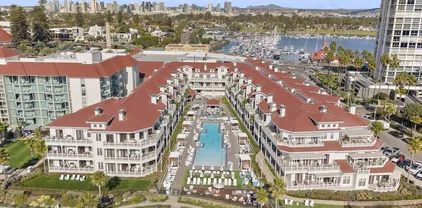
Experience a new standard of coastal luxury at Shore House at The Del, where the timeless charm of the legendary Hotel del Coronado meets refined, modern living. This beautifully appointed 2-bedroom residence offers stunning, panoramic views of the Pacific Ocean, Point Loma, and the private Shore House pool—creating a peaceful, oceanfront sanctuary just steps from the sand. Designed to perfection, the home features bespoke finishes, premium craftsmanship, and a seamless indoor-outdoor flow. The spacious, light-filled open floor plan is built for effortless relaxation and sophisticated entertaining alike. As an owner within this private, boutique enclave, you will enjoy exclusive VIP access to The Del's world-class resort amenities. Take advantage of dedicated concierge services, private gated entry, and restricted access to pristine resort pools, a state-of-the-art wellness spa, and a modern fitness center, all while being steps from award-winning oceanfront dining and vibrant beachside lounges. Offered as a Full Ownership, Limited Use condominium, this property represents a rare opportunity to own a piece of one of California’s most iconic beachfront destinations. Whether you desire an extraordinary personal vacation retreat, a strong investment asset, or the perfect combination of both, this Shore House residence is your ultimate slice of coastal paradise

1500 Orange Ave Unit 10, Coronado

$4,400,000
6 Beds 8 Baths NDP2606242 MLS ACTIVE Status
Welcome to your󠃳󠂠󠂀󠂠󠃢󠂁󠂢󠃢󠂁󠂣󠃢󠂁󠂣󠃍󠂏󠃍󠂏 dream home in EncinitasThis elegantly understated estate has been thoughtfully transformed with nearly 100% renovation, blending timeless design with modern coastal living. This stunning 6-8 bedroom, 8-bathroom residence has been tastefully updated from top to bottom. Enjoy brand-new windows, beautiful new flooring, fresh interior and exterior paint, an updated kitchen, an oversized walk-in pantry and laundry room, all-new designer lighting throughout, and professionally refreshed landscaping. Every detail has been carefully considered, creating a home that is both luxurious, and move-in ready. Designed for everyday living and entertaining, the spacious floor plan offers incredible flexibility to accommodate large families, guests, multigenerational living, or dedicated home office and recreation spaces. The expansive grounds provide endless possibilities, with ample room to create your own private resort-style retreat, including a pool, outdoor kitchen and entertaining areas, gardens, or an ADU for extended family, guests, or rental income. Ideally located in Encinitas, youll enjoy the best of Southern Californias coveted coastal lifestyle with easy access to beautiful beaches, top-rated schools, shopping, dining, and everything this vibrant community has to offer. This is a rare opportunity to own a meticulously renovated estate where luxury, comfort, and location come together seamlessly. Welcome to your dream home in EncinitasThis elegantly understated estate has been thoughtfully transformed with nearly 100% renovation, blending timeless design with modern coastal living. This stunning 6-8 bedroom, 8-bathroom residence has been tastefully updated from top to bottom. Enjoy brand-new windows, beautiful new flooring, fresh interior and exterior paint, an updated kitchen, an oversized walk-in pantry and laundry room, all-new designer lighting throughout, and professionally refreshed landscaping. Every detail has been carefully considered, creating a home that is both luxurious, and move-in ready. Designed for everyday living and entertaining, the spacious floor plan offers incredible flexibility to accommodate large families, guests, multigenerational living, or dedicated home office and recreation spaces. The expansive grounds provide endless possibilities, with ample room to create your own private resort-style retreat, including a pool, outdoor kitchen and entertaining areas, gardens, or an ADU for extended family, guests, or rental income. Ideally located in Encinitas, youll enjoy the best of Southern Californias coveted coastal lifestyle with easy access to beautiful beaches, top-rated schools, shopping, dining, and everything this vibrant community has to offer. This is a rare opportunity to own a meticulously renovated estate where luxury, comfort, and location come together seamlessly.

4305 Manchester Ave, Encinitas

$4,400,000
AR26022666 MLS ACTIVE Status
An exceptional opportunity to acquire 157.69 acres of prime agricultural land located at the northwest corner of Lincoln Street & Avenue 60 in Thermal, CA, positioned high on the Coachella Valley slope, an area renowned for its early harvest cycles and superior growing conditions. Since the current ownership acquired the property, the seller has subsequently invested approximately $500,000 in brand-new on-site infrastructure, including the installation of new underground pipeline and irrigation systems, significantly enhancing the functionality, efficiency, and long-term value of the land. This capital improvement materially reduces future development and operational costs for the next owner. The property benefits from Coachella Valley Water District (CVWD) irrigation water, offering some of the lowest agricultural water rates in California, a critical competitive advantage for long-term farming operations. The soil quality is well-suited for a wide range of crops, including vegetables, citrus, and grapes, making the property highly versatile for diverse agricultural uses. Located within an Opportunity Zone, the property may qualify for attractive tax incentives, and is further situated within an Agricultural Preserve under the Williamson Act, providing reduced property tax assessments and enhanced holding efficiency. With excellent access via Interstate 10 and Highway 86, this property offers both operational convenience and long-term appreciation potential in one of Southern Californias most productive agricultural regions. An exceptional opportunity to acquire 157.69 acres of prime agricultural land located at the northwest corner of Lincoln Street & Avenue 60 in Thermal, CA, positioned high on the Coachella Valley slope, an area renowned for its early harvest cycles and superior growing conditions. Since the current ownership acquired the property, the seller has subsequently invested approximately $500,000 in brand-new on-site infrastructure, including the installation of new underground pipeline and irrigation systems, significantly enhancing the functionality, efficiency, and long-term value of the land. This capital improvement materially reduces future development and operational costs for the next owner. The property benefits from Coachella Valley Water District (CVWD) irrigation water, offering some of the lowest agricultural water rates in California, a critical competitive advantage for long-term farming operations. The soil quality is well-suited for a wide range of crops, including vegetables, citrus, and grapes, making the property highly versatile for diverse agricultural uses. Located within an Opportunity Zone, the property may qualify for attractive tax incentives, and is further situated within an Agricultural Preserve under the Williamson Act, providing reduced property tax assessments and enhanced holding efficiency. With excellent access via Interstate 10 and Highway 86, this property offers both operational convenience and long-term appreciation potential in one of Southern Californias most productive agricultural regions.

59375 Lincoln, Thermal

$4,399,000
4 Beds 5 Baths TR26175565 MLS ACTIVE Status
Welcome to 128 Roscomare, a beautifully appointed 4-bedroom, 4.5-bathroom residence offering 3,361 square feet of living space in the exclusive, guard-gated Reserve at Orchard Hills. Set within one of Irvine's most coveted enclaves, this home combines refined design with an unbeatable location minutes from Orchard Hills Shopping Center and zoned for top-rated Irvine Unified schools, including Northwood High School. Step inside to a light-filled floor plan anchored by soaring ceilings in the main living area, with sweeping hillside views framing the space. The first floor offers seamless flow between the living, dining, and kitchen areas, ideal for both everyday living and entertaining. Upstairs, a versatile loft provides flexible space for a media room, office, or play area, alongside generously sized bedrooms. Outside, an open backyard offers effortless, low-maintenance living plenty of room to relax or entertain against the backdrop of the surrounding hills, without the upkeep of an elaborate landscape. As a resident of the Reserve, you'll enjoy 24-hour guard-gated security, resort-style community amenities, and access to the Orchard Hills Trail a scenic multi-use path winding through the surrounding hillside. This is a rare opportunity to own in one of Orange County's most sought-after master-planned communities. Welcome to 128 Roscomare, a beautifully appointed 4-bedroom, 4.5-bathroom residence offering 3,361 square feet of living space in the exclusive, guard-gated Reserve at Orchard Hills. Set within one of Irvine's most coveted enclaves, this home combines refined design with an unbeatable location minutes from Orchard Hills Shopping Center and zoned for top-rated Irvine Unified schools, including Northwood High School. Step inside to a light-filled floor plan anchored by soaring ceilings in the main living area, with sweeping hillside views framing the space. The first floor offers seamless flow between the living, dining, and kitchen areas, ideal for both everyday living and entertaining. Upstairs, a versatile loft provides flexible space for a media room, office, or play area, alongside generously sized bedrooms. Outside, an open backyard offers effortless, low-maintenance living plenty of room to relax or entertain against the backdrop of the surrounding hills, without the upkeep of an elaborate landscape. As a resident of the Reserve, you'll enjoy 24-hour guard-gated security, resort-style community amenities, and access to the Orchard Hills Trail a scenic multi-use path winding through the surrounding hillside. This is a rare opportunity to own in one of Orange County's most sought-after master-planned communities.

128 Roscomare, Irvine

$4,399,000
4 Beds 3 Baths OC26175068 MLS ACTIVE Status
Perfectly positioned on󠃳󠂠󠂀󠂠󠃢󠂁󠂢󠃢󠂁󠂣󠃢󠂁󠂣󠃍󠂏󠃍󠂏 the sixth green of The Huntington Club, this truly one-of-a-kind property offers spectacular golf-course views from nearly every angle. Spanning almost 3,000 square feet on a single level, the home features four bedrooms, three full bathrooms, two walk-in closets, an interior laundry room, real hardwood flooring, thoughtful updates, and stylish designer touches throughout. The beautifully appointed kitchen showcases custom cabinetry and elegant marble and quartzite countertops. A full Sonos surround-sound music system extends throughout the entire home and backyard, creating the perfect atmosphere for everyday living and entertaining. Set on an expansive lot, the indoor and outdoor spaces connect effortlessly. The custom-landscaped backyard is an entertainers dream, complete with a built-in barbecue, pizza oven, fire pit, and outdoor fireplaceall set against a spectacular golf-course backdrop. Breathtaking sunset views provide the perfect ending to every day. If youve ever played this course, this is the home youll recognize, remember, and admire. Perfectly positioned on the sixth green of The Huntington Club, this truly one-of-a-kind property offers spectacular golf-course views from nearly every angle. Spanning almost 3,000 square feet on a single level, the home features four bedrooms, three full bathrooms, two walk-in closets, an interior laundry room, real hardwood flooring, thoughtful updates, and stylish designer touches throughout. The beautifully appointed kitchen showcases custom cabinetry and elegant marble and quartzite countertops. A full Sonos surround-sound music system extends throughout the entire home and backyard, creating the perfect atmosphere for everyday living and entertaining. Set on an expansive lot, the indoor and outdoor spaces connect effortlessly. The custom-landscaped backyard is an entertainers dream, complete with a built-in barbecue, pizza oven, fire pit, and outdoor fireplaceall set against a spectacular golf-course backdrop. Breathtaking sunset views provide the perfect ending to every day. If youve ever played this course, this is the home youll recognize, remember, and admire.

19581 Summer Breeze, Huntington Beach

$4,399,000
NDP2607208 MLS ACTIVE Status
LOCATION, LOCATION, LOCATION!󠃳󠂠󠂀󠂠󠃢󠂁󠂢󠃢󠂁󠂣󠃢󠂁󠂣󠃍󠂏󠃍󠂏 Rarely does an opportunity like this come along. Nestled in the heart of coastal Encinitas, this exceptional 1.1-acre property offers the potential for lagoon views creating endless possibilities for homeowners, builders, and investors alike. Ideally situated near the scenic San Elijo Lagoon, vibrant downtown Cardiff-by-the-Sea, premier shopping, dining, beautiful beaches, and convenient freeway access, the location simply can't be beat. Whether you envision building your dream coastal estate, developing a custom home for resale, or holding this premier parcel as a long-term investment, this is a truly exceptional opportunity in one of North County's most sought-after communities. Don't miss your chance to own a rare piece of coastal Encinitas with incredible potential. Buyer to verify all. LOCATION, LOCATION, LOCATION! Rarely does an opportunity like this come along. Nestled in the heart of coastal Encinitas, this exceptional 1.1-acre property offers the potential for lagoon views creating endless possibilities for homeowners, builders, and investors alike. Ideally situated near the scenic San Elijo Lagoon, vibrant downtown Cardiff-by-the-Sea, premier shopping, dining, beautiful beaches, and convenient freeway access, the location simply can't be beat. Whether you envision building your dream coastal estate, developing a custom home for resale, or holding this premier parcel as a long-term investment, this is a truly exceptional opportunity in one of North County's most sought-after communities. Don't miss your chance to own a rare piece of coastal Encinitas with incredible potential. Buyer to verify all.

3681 Manchester, Encinitas

$4,399,000
4 Beds 2 Baths NDP2607206 MLS ACTIVE Status
LOCATION, LOCATION, LOCATION!󠃳󠂠󠂀󠂠󠃢󠂁󠂢󠃢󠂁󠂣󠃢󠂁󠂣󠃍󠂏󠃍󠂏 Rarely does an opportunity like this come along. Nestled in the heart of coastal Encinitas, this exceptional 1.1-acre property offers the potential for lagoon views creating endless possibilities for homeowners, builders, and investors alike. Ideally situated near the scenic San Elijo Lagoon, vibrant downtown Cardiff-by-the-Sea, premier shopping, dining, beautiful beaches, and convenient freeway access, the location simply can't be beat. Whether you envision building your dream coastal estate, developing a custom home for resale, or holding this premier parcel as a long-term investment, this is a truly exceptional opportunity in one of North County's most sought-after communities. Don't miss your chance to own a rare piece of coastal Encinitas with incredible potential. Buyer to verify all. LOCATION, LOCATION, LOCATION! Rarely does an opportunity like this come along. Nestled in the heart of coastal Encinitas, this exceptional 1.1-acre property offers the potential for lagoon views creating endless possibilities for homeowners, builders, and investors alike. Ideally situated near the scenic San Elijo Lagoon, vibrant downtown Cardiff-by-the-Sea, premier shopping, dining, beautiful beaches, and convenient freeway access, the location simply can't be beat. Whether you envision building your dream coastal estate, developing a custom home for resale, or holding this premier parcel as a long-term investment, this is a truly exceptional opportunity in one of North County's most sought-after communities. Don't miss your chance to own a rare piece of coastal Encinitas with incredible potential. Buyer to verify all.

3681 Manchester Ave, Encinitas

$4,398,000
4 Beds 4 Baths OC26142461 MLS ACTIVE Status
Coastal luxury with󠃳󠂠󠂀󠂠󠃢󠂁󠂢󠃢󠂁󠂣󠃢󠂁󠂣󠃍󠂏󠃍󠂏 ocean views meets modern design in the heart of Dana Point's coveted Lantern District. Situated on the iconic and historic Blue Lantern Street, this beautifully remodeled residence offers four bedrooms plus a detached guest suite, office, or private mother-in-law quarters, four-and-one-half bathrooms, and a premium-sized lotan exceptional offering in one of Dana Point's most sought-after neighborhoods. Designed for effortless entertaining, the open-concept floor plan is filled with natural light and seamlessly connects indoor and outdoor living through an expansive folding glass door system that opens the great room to the spacious backyard. The oversized outdoor living space provides multiple areas for dining, relaxing, and entertaining while enjoying the coastal climate year-round. The chef's kitchen is both stunning and functional, featuring a Viking 8-burner range with professional hood and pot filler, Viking refrigerator and microwave, wine refrigerator, abundant cabinetry, expansive quartz countertops, and an oversized center island that anchors the heart of the home. The kitchen flows effortlessly into the dining area and family room, creating the ideal gathering space. Upstairs, dual primary suites offer flexibility and privacy, each showcasing beautifully remodeled spa-inspired bathrooms, generous walk-in closets, and breathtaking ocean and sunset views. Two additional bedrooms and well-appointed baths complete the main residence. The detached guest suite offers its own private bathroom, making it ideal for extended family, guests, a home office Coastal luxury with ocean views meets modern design in the heart of Dana Point's coveted Lantern District. Situated on the iconic and historic Blue Lantern Street, this beautifully remodeled residence offers four bedrooms plus a detached guest suite, office, or private mother-in-law quarters, four-and-one-half bathrooms, and a premium-sized lotan exceptional offering in one of Dana Point's most sought-after neighborhoods. Designed for effortless entertaining, the open-concept floor plan is filled with natural light and seamlessly connects indoor and outdoor living through an expansive folding glass door system that opens the great room to the spacious backyard. The oversized outdoor living space provides multiple areas for dining, relaxing, and entertaining while enjoying the coastal climate year-round. The chef's kitchen is both stunning and functional, featuring a Viking 8-burner range with professional hood and pot filler, Viking refrigerator and microwave, wine refrigerator, abundant cabinetry, expansive quartz countertops, and an oversized center island that anchors the heart of the home. The kitchen flows effortlessly into the dining area and family room, creating the ideal gathering space. Upstairs, dual primary suites offer flexibility and privacy, each showcasing beautifully remodeled spa-inspired bathrooms, generous walk-in closets, and breathtaking ocean and sunset views. Two additional bedrooms and well-appointed baths complete the main residence. The detached guest suite offers its own private bathroom, making it ideal for extended family, guests, a home office, fitness studio, or creative space. Additional highlights include wide-plank wood flooring, designer finishes throughout, an oversized laundry room with extensive counter space and utility sink, and an attached three-car garage. Located just minutes from Dana Point Harbor, world-class beaches, coastal trails, restaurants, boutiques, and the exciting harbor revitalization, this exceptional Blue Lantern residence offers the perfect blend of luxury, comfort, and the Southern California coastal lifestyle.

33741 Blue Lantern, Dana Point

board logo

This information is deemed reliable but not guaranteed. You should rely on this information only to decide whether or not to further investigate a particular property. BEFORE MAKING ANY OTHER DECISION, YOU SHOULD PERSONALLY INVESTIGATE THE FACTS (e.g. square footage and lot size) with the assistance of an appropriate professional. You may use this information only to identify properties you may be interested in investigating further. All uses except for personal, non-commercial use in accordance with the foregoing purpose are prohibited. Redistribution or copying of this information, any photographs or video tours is strictly prohibited. This information is derived from the Internet Data Exchange (IDX) service provided by San Diego MLS®. Displayed property listings may be held by a brokerage firm other than the broker and/or agent responsible for this display. The information and any photographs and video tours and the compilation from which they are derived is protected by copyright. Compilation © 2026 San Diego MLS®,