Refine Search
Sort by
318 Avenida Costanso, San Clemente
$4,000,000
4 Beds ⋅ 4 Baths ⋅ OC26213782 MLS ⋅ ACTIVE Status
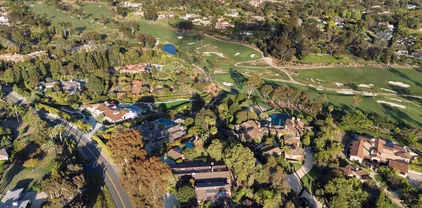
Panoramic ocean and golf course views, a brand-new high-end remodel, and a rarely available Southeast San Clemente location come together at 318 Avenida Costanso. Perched above the San Clemente Municipal Golf Course, this 4-bedroom, 4-bath residence has been completely reimagined from top to bottom and has never been lived in since completion. Expansive views stretch across the golf course and Pacific Ocean from the Dana Point Headlands to Cottons Point. The home makes a striking first impression with incredible curb appeal and a coastal contemporary mid-century design that complements its surroundings. An all-new exterior, roof, windows, doors, and architectural details set the tone for what awaits inside. The main level begins with a formal entry providing access to the oversized two-car garage and an attached private casita. The casita features its own bedroom, living area, kitchenette, full bathroom, walk-in closet with laundry hookups, and private sauna. This unique space can function as guest quarters, a home office, gym, wellness retreat, or combination of uses. Upstairs, the home opens into a spacious great room with vaulted ceilings and panoramic Pacific Ocean and golf course views. The open-concept kitchen, dining, and living areas come together as the heart of the home, framed by large multi-slide doors connecting to the west-facing deck and California roomideal for dining, entertaining, or relaxing while taking in the coastal setting. Adjacent to the kitchen, a covered backyard patio creates another outdoor living space overlooking the private rear yard. Three a Panoramic ocean and golf course views, a brand-new high-end remodel, and a rarely available Southeast San Clemente location come together at 318 Avenida Costanso. Perched above the San Clemente Municipal Golf Course, this 4-bedroom, 4-bath residence has been completely reimagined from top to bottom and has never been lived in since completion. Expansive views stretch across the golf course and Pacific Ocean from the Dana Point Headlands to Cottons Point. The home makes a striking first impression with incredible curb appeal and a coastal contemporary mid-century design that complements its surroundings. An all-new exterior, roof, windows, doors, and architectural details set the tone for what awaits inside. The main level begins with a formal entry providing access to the oversized two-car garage and an attached private casita. The casita features its own bedroom, living area, kitchenette, full bathroom, walk-in closet with laundry hookups, and private sauna. This unique space can function as guest quarters, a home office, gym, wellness retreat, or combination of uses. Upstairs, the home opens into a spacious great room with vaulted ceilings and panoramic Pacific Ocean and golf course views. The open-concept kitchen, dining, and living areas come together as the heart of the home, framed by large multi-slide doors connecting to the west-facing deck and California roomideal for dining, entertaining, or relaxing while taking in the coastal setting. Adjacent to the kitchen, a covered backyard patio creates another outdoor living space overlooking the private rear yard. Three additional bedrooms are located upstairs, including the primary suite, each with its own en-suite bathroom. The primary suite features vaulted ceilings, a generous walk-in closet, and a spa-inspired bathroom finished with floor-to-ceiling stone. The private backyard features an in-ground spa, multiple areas for lounging and entertaining, and tiered planter beds with mature citrus trees. Nearly every element of the property has been upgraded, including a brand-new roof, air conditioning, windows, doors, exterior finishes, mechanical systems, and much more. Located just above the San Clemente Municipal Golf Courseknown locally as The Munithe home offers convenient access to the 5 Freeway and some of San Clementes best beaches and surf breaks, including world-famous Lowers Trestles. Project by Inspired Coastal Designs.

318 Avenida Costanso, San Clemente
5018 Soledad Rd, Pacific Beach/Mission Beach
$4,000,000
3 Beds ⋅ 2 Baths ⋅ 260023301 MLS ⋅ ACTIVE Status
Perched high above the city in the prestigious Kate Sessions neighborhood, this spectacular .66-acre estate offers a rare vantage point where the sparkling waters of Mission Bay meet the iconic San Diego skyline. By day, enjoy panoramic coastal views; by night, watch the city lights come alive in a dazzling display. This expansive property is a true rarity, offering the scale and privacy that the most discerning buyers dream of. Whether you envision creating a sprawling private compound, exploring the potential for a lot split, or developing a custom architectural masterpiece, the possibilities here are as vast as the views. The existing residence serves as a sophisticated sanctuary, featuring a beautifully appointed kitchen and thoughtful upgrades throughout. It is perfectly suited to enjoy as-is while you curate your long-term vision for the grounds. Properties of this magnitude, offering such a seamless blend of privacy and proximity to San Diego’s premier coastal lifestyle, are exceptionally hard to find. We invite you to come experience the setting, the serenity, and the extraordinary potential of this one-of-a-kind estate for yourself.

5018 Soledad Rd, Pacific Beach/Mission Beach

1243-1245 Van Nuys St, Pacific Beach/Mission Beach
$4,000,000
6 Beds ⋅ 4 Baths ⋅ 260021632 MLS ⋅ ACTIVE Status ⋅ Sfr + Adu BLDG.
Coastal multifamily without󠃳󠂠󠂀󠂠󠃢󠂁󠂢󠃢󠂁󠂣󠃢󠂁󠂣󠃍󠂏󠃍󠂏 the usual compromise on parking, design, or construction quality. This income producing property pairs four occupied units with a substantial four-car garage in Pacific Beach, offering valuable enclosed parking and storage alongside an established rental operation. Contemporary design features high ceilings, large sliding doors and an indoor/outdoor orientation that takes advantage of the coastal setting. Seller-described improvements are solar, separate utility metering, Milgard windows, fire sprinklers, marine-grade cable railings, custom copper exterior sconces, Eldorado Stone and WoodPlank accents. Significant enclosed garage and storage capacity provides an important advantage. Separate utility infrastructure further supports the multifamily configuration. With thoughtful construction, modern infrastructure and unusually generous garage capacity, this four-residence property offers a compelling Can be sold in conjuction with adjacent property at 1251-1253 Van Nuys St. See listing #260021798

1243-1245 Van Nuys St, Pacific Beach/Mission Beach

6411 Hwy 78, Borrego
$4,000,000
NDP2606839 MLS ⋅ ACTIVE Status ⋅ Ocotillo Wells Campspot BLDG.
A Once-in-a-Lifetime Opportunity to Own Over 1,020 Acres of Southern California's Desert Landscape. Imagine waking up each morning surrounded by endless mountain vistas, breathtaking desert sunrises, and 1,020 acres of opportunity stretching as far as the eye can see. This extraordinary legacy property is more than land, it's a blank canvas waiting for someone with vision to create something truly remarkable. This rare offering presents one of the largest privately owned land assemblages in the Borrego Springs area. Whether you're an investor, developer, conservation-minded steward, or entrepreneur dreaming beyond the ordinary, the possibilities here are inspiring. Picture a luxury desert retreat where guests disconnect beneath star-filled skies. Envision a thoughtfully designed RV destination for outdoor enthusiasts exploring nearby Ocotillo Wells. Imagine creating an eco-tourism experience, wellness retreat, equestrian destination, agricultural operation, renewable energy project, or preserving the natural beauty for generations to come. There may also be opportunities for residential development or other uses, subject to buyer investigation and governmental approvals. Adding tremendous value, approximately 900 acres are already fenced, and the property is served by an exceptional high-capacity well producing approximately 387 gallons per minute of potable, thermal water, an incredible resource for agriculture, recreation, hospitality, or future development possibilities. The location is simply unmatched. Positioned directly across from the renowned Ocotillo Wells State V A Once-in-a-Lifetime Opportunity to Own Over 1,020 Acres of Southern California's Desert Landscape. Imagine waking up each morning surrounded by endless mountain vistas, breathtaking desert sunrises, and 1,020 acres of opportunity stretching as far as the eye can see. This extraordinary legacy property is more than land, it's a blank canvas waiting for someone with vision to create something truly remarkable. This rare offering presents one of the largest privately owned land assemblages in the Borrego Springs area. Whether you're an investor, developer, conservation-minded steward, or entrepreneur dreaming beyond the ordinary, the possibilities here are inspiring. Picture a luxury desert retreat where guests disconnect beneath star-filled skies. Envision a thoughtfully designed RV destination for outdoor enthusiasts exploring nearby Ocotillo Wells. Imagine creating an eco-tourism experience, wellness retreat, equestrian destination, agricultural operation, renewable energy project, or preserving the natural beauty for generations to come. There may also be opportunities for residential development or other uses, subject to buyer investigation and governmental approvals. Adding tremendous value, approximately 900 acres are already fenced, and the property is served by an exceptional high-capacity well producing approximately 387 gallons per minute of potable, thermal water, an incredible resource for agriculture, recreation, hospitality, or future development possibilities. The location is simply unmatched. Positioned directly across from the renowned Ocotillo Wells State Vehicular Recreation Area, the property enjoys immediate access to one of California's premier off-road recreation destinations, attracting visitors from across the Southwest year-round. The nearby historic Los Puerticitos marker adds another layer of rich California heritage to this remarkable landscape. Whether your vision is to create a destination where families gather for adventure, establish a private conservation preserve, cultivate the land, develop a one-of-a-kind desert community, or simply hold an irreplaceable land asset for future generations, opportunities of this magnitude rarely become available. Some properties are purchased for what they are. This one is purchased for what it can become.

6411 Hwy 78, Borrego

1406 La Jolla Knl, La Jolla
$4,000,000
4 Beds ⋅ 4 Baths ⋅ NDP2606068 MLS ⋅ ACTIVE Status
Set in the heart of one of La Jolla's best neighborhoods, this Spanish Revival style home offers an enviable combination of ocean views, privacy and essentially single-level living, all just minutes from the Village. The main, entry level holds the primary bedroom, a second bedroom and a private office with fireplace, all with ocean views, while two additional bedrooms, laundry and the garage are tucked below. High ceilings, a beautiful fireplace and French doors that open the living room to the entry patio create a wonderful flow for both everyday living and entertaining, as does the spacious dining room with a butler's pantry. The kitchen has a charming built-in breakfast nook. The home sits on a large lot adjacent to a decommissioned City reservoir, which gives it an unusually open, expansive feeling rarely found this close to the coast. Believed to be a 1927/28 work of Lilian Rice, the home retains its original character: white stucco, clay tile, deeply recessed openings, an intimate courtyard, and interiors with the details of a master architect. The house creates a rare opportunity for a buyer looking to put their own stamp on a true La Jolla classic in one of the area's most desirable enclaves. Set in the heart of one of La Jolla's best neighborhoods, this Spanish Revival style home offers an enviable combination of ocean views, privacy and essentially single-level living, all just minutes from the Village. The main, entry level holds the primary bedroom, a second bedroom and a private office with fireplace, all with ocean views, while two additional bedrooms, laundry and the garage are tucked below. High ceilings, a beautiful fireplace and French doors that open the living room to the entry patio create a wonderful flow for both everyday living and entertaining, as does the spacious dining room with a butler's pantry. The kitchen has a charming built-in breakfast nook. The home sits on a large lot adjacent to a decommissioned City reservoir, which gives it an unusually open, expansive feeling rarely found this close to the coast. Believed to be a 1927/28 work of Lilian Rice, the home retains its original character: white stucco, clay tile, deeply recessed openings, an intimate courtyard, and interiors with the details of a master architect. The house creates a rare opportunity for a buyer looking to put their own stamp on a true La Jolla classic in one of the area's most desirable enclaves.

1406 La Jolla Knl, La Jolla

Salton Sea, Mecca
$4,000,000
HD26038766 MLS ⋅ ACTIVE Status
THE NEXT GREAT FRONTIER IS WAITING AT THE SALTON SEA.......Rarely does an Opportunity arise to Own Private Land in One of California's most intriguing and rapidly evolving regions. Located in Riverside County, this Uniques Propety under the Water offers a chance to be part of what many see as The Modern-Day Gold Rush, With growing interest from environmental innovators, renewable energy developers, lithium exploration, and forward-thinking investors , the Salton Sea is attracting attention from around the world. Whether you are a prospector seeking opportunity, an environmentalist passionate about the future, or an investor looking to get in ahead of the curve, this scarce 40 acre private property places you at the center of a region poised for transformation. Don't just watch history unfold ---- Be Part Of It! See website below! http://www.40acresofwhitegoldforsale.com. THE NEXT GREAT FRONTIER IS WAITING AT THE SALTON SEA.......Rarely does an Opportunity arise to Own Private Land in One of California's most intriguing and rapidly evolving regions. Located in Riverside County, this Uniques Propety under the Water offers a chance to be part of what many see as The Modern-Day Gold Rush, With growing interest from environmental innovators, renewable energy developers, lithium exploration, and forward-thinking investors , the Salton Sea is attracting attention from around the world. Whether you are a prospector seeking opportunity, an environmentalist passionate about the future, or an investor looking to get in ahead of the curve, this scarce 40 acre private property places you at the center of a region poised for transformation. Don't just watch history unfold ---- Be Part Of It! See website below! http://www.40acresofwhitegoldforsale.com.

Salton Sea, Mecca

De Portola, Temecula
$4,000,000
SW25275250 MLS ⋅ ACTIVE Status
This is ONE of the TWO contiguous apx 40-acre parcels right at the gateway of the De Portola Wine Trail in the VDC!!! offered together as 80 acres or separate (listed separately) Flat, incredible street visibile if desired for your wine vision, usable, potentially 10 acre splittable, Utilties in the street, incredible mountain views -- create one of the last remaining 80 acre flat, usable estates at the very beginning of the De Portola Wine Trail. Surrounded by established estate homes and vineyards, the property offers panoramic views, exceptional usability, and multiple future possibilitieswhether you envision a luxury custom estate, horse ranch, vineyard compound, or potential subdivision into 10-acre minimums (buyer to verify). Positioned on a paved road with utilities in the street and new sewer currently being installed on De Portola, this is a rare blend of scale, infrastructure, and location. Large acreage this close to townespecially with infrastructure already in motion. Walking trail/ Horse trail along De Portola, right in front of the South side of the street. This is not just land; it is legacy property in one of Temecula Valleys most desirable corridors. Build now. The dream can begin here... Horse ranch, vineyard, estate, winery dreams! Hold long-term. Develop later. Opportunities like this no longer exist! ( This listing is the 40 acre's to the West-side of the acreage) This is ONE of the TWO contiguous apx 40-acre parcels right at the gateway of the De Portola Wine Trail in the VDC!!! offered together as 80 acres or separate (listed separately) Flat, incredible street visibile if desired for your wine vision, usable, potentially 10 acre splittable, Utilties in the street, incredible mountain views -- create one of the last remaining 80 acre flat, usable estates at the very beginning of the De Portola Wine Trail. Surrounded by established estate homes and vineyards, the property offers panoramic views, exceptional usability, and multiple future possibilitieswhether you envision a luxury custom estate, horse ranch, vineyard compound, or potential subdivision into 10-acre minimums (buyer to verify). Positioned on a paved road with utilities in the street and new sewer currently being installed on De Portola, this is a rare blend of scale, infrastructure, and location. Large acreage this close to townespecially with infrastructure already in motion. Walking trail/ Horse trail along De Portola, right in front of the South side of the street. This is not just land; it is legacy property in one of Temecula Valleys most desirable corridors. Build now. The dream can begin here... Horse ranch, vineyard, estate, winery dreams! Hold long-term. Develop later. Opportunities like this no longer exist! ( This listing is the 40 acre's to the West-side of the acreage)

De Portola, Temecula

De Portola, Temecula
$4,000,000
SW25275215 MLS ⋅ ACTIVE Status
This is ONE of the TWO contiguous apx 40-acre parcels right at the gateway of the De Portola Wine Trail!!! offered together as 80 acres or separate (listed separately) Flat, incredible main street visible if desired for your wine vision, usable, potentially 10 acre splittable, Utilties in the street, incredible mountain views -- create one of the last remaining 80 acre flat, usable estates at the very beginning of the De Portola Wine Trail. Surrounded by established estate homes and vineyards, the property offers panoramic views, exceptional usability, and multiple future possibilitieswhether you envision a luxury custom estate, horse ranch, vineyard compound, or potential subdivision into 10-acre minimums (buyer to verify). Positioned on a paved road with utilities in the street and new sewer currently being installed on De Portola, this is a rare blend of scale, infrastructure, and location. Large acreage this close to town especially with infrastructure already in motion. Walking trail/ Horse trail along De Portola, right in front of the South side of the street. This is not just land; it is legacy property in one of Temecula Valleys most desirable corridors. Build now. The dream can begin here... Horse ranch, vineyard, estate, winery dreams! Hold long-term. Develop later. Opportunities like this no longer exist! This is ONE of the TWO contiguous apx 40-acre parcels right at the gateway of the De Portola Wine Trail!!! offered together as 80 acres or separate (listed separately) Flat, incredible main street visible if desired for your wine vision, usable, potentially 10 acre splittable, Utilties in the street, incredible mountain views -- create one of the last remaining 80 acre flat, usable estates at the very beginning of the De Portola Wine Trail. Surrounded by established estate homes and vineyards, the property offers panoramic views, exceptional usability, and multiple future possibilitieswhether you envision a luxury custom estate, horse ranch, vineyard compound, or potential subdivision into 10-acre minimums (buyer to verify). Positioned on a paved road with utilities in the street and new sewer currently being installed on De Portola, this is a rare blend of scale, infrastructure, and location. Large acreage this close to town especially with infrastructure already in motion. Walking trail/ Horse trail along De Portola, right in front of the South side of the street. This is not just land; it is legacy property in one of Temecula Valleys most desirable corridors. Build now. The dream can begin here... Horse ranch, vineyard, estate, winery dreams! Hold long-term. Develop later. Opportunities like this no longer exist!

De Portola, Temecula

24264 Washington, Murrieta
$4,000,000
PW25170140 MLS ⋅ ACTIVE Status
The property for󠃳󠂠󠂀󠂠󠃢󠂁󠂢󠃢󠂁󠂣󠃢󠂁󠂣󠃍󠂏󠃍󠂏 sale is a 5.34 acre development site located at 24264 Washington Avenue in the city of Murrieta, CA. The site is composed of two parcels of land with APNs 906-780-035 & 037 and the site is generally level/rectangular in shape with 330 of frontage along busy Washington Ave. There are currently two older single-family homes on the site. Zoning on the site is NC Neighborhood Commercial and the General Plan Land Use designation is Commercial. The NC zoning district is designed for areas appropriate for convenience shopping, including individual retail and service uses and small destination centers on sites generally 3-10 acres in size. Directly to the south of this property is a site that has recently been approved for a 7-Eleven convenience store with an 8-pump gas station. This site benefits from close proximity to downtown Murrieta as the property is just blocks to the north of historic Old Town Murrieta which is known for its vibrant art scene and large number of shops and restaurants. The property is also just 3 blocks to the west of the I-15 freeway and is one block to the south of Murrieta Valley High School. There are several newer residential projects along this immediate stretch of Washington Avenue including a 60-unit project from Legacy Homes, a 64-unit project from KB Homes, a 64-unit project from Alexander Communities and a 132-unit project from Lennar. The city of Murrieta has a huge residential development pipeline at this time and the demand for local retail will only grow with the population of the city. The property for sale is a 5.34 acre development site located at 24264 Washington Avenue in the city of Murrieta, CA. The site is composed of two parcels of land with APNs 906-780-035 & 037 and the site is generally level/rectangular in shape with 330 of frontage along busy Washington Ave. There are currently two older single-family homes on the site. Zoning on the site is NC Neighborhood Commercial and the General Plan Land Use designation is Commercial. The NC zoning district is designed for areas appropriate for convenience shopping, including individual retail and service uses and small destination centers on sites generally 3-10 acres in size. Directly to the south of this property is a site that has recently been approved for a 7-Eleven convenience store with an 8-pump gas station. This site benefits from close proximity to downtown Murrieta as the property is just blocks to the north of historic Old Town Murrieta which is known for its vibrant art scene and large number of shops and restaurants. The property is also just 3 blocks to the west of the I-15 freeway and is one block to the south of Murrieta Valley High School. There are several newer residential projects along this immediate stretch of Washington Avenue including a 60-unit project from Legacy Homes, a 64-unit project from KB Homes, a 64-unit project from Alexander Communities and a 132-unit project from Lennar. The city of Murrieta has a huge residential development pipeline at this time and the demand for local retail will only grow with the population of the city.

24264 Washington, Murrieta

141 Cherry, Carlsbad
$4,000,000
6 Beds ⋅ 7 Baths ⋅ 230019662 MLS ⋅ ACTIVE Status
Cherry Apartments are󠃳󠂠󠂀󠂠󠃢󠂁󠂢󠃢󠂁󠂣󠃢󠂁󠂣󠃍󠂏󠃍󠂏 located in the desirable beach community of Carlsbad, California. This 7 unit apartment investment was built in 1958 and consists of 6 one bedroom/one bath units, and 1 non-conforming studio unit. The property amenities include off -street parking, lush tropical landscaping, and small yards/patios in select units and balconies. The interiors feature gas appliances and dual pane windows. There are storage closets in the carport area and ocean views from some of the units. The property has been well maintained and professionally managed and shows a true pride of ownership. The property’s proximity to the ocean is a great draw for potential renters and results in premium rental rates for each unit. The location of the property is less than 1/2 a block from one of the most desirable beaches in Southern California. It is also a short distance to restaurants, premier shopping malls, and major employers. The Cherry Apartments is a rare investment asset that will provide future appreciation opportunity and steady cash fl ow for years to come. There are several opportunities for an investor looking to add value: * Remodel and update the interiors of the units and raise rents by $300/$400per unit. * Remodel the units in rent some or all as short-term vacation rentals. * Scrape the existing structures and build 4-8 multi-million dollar townhomes * Leave as is and enjoy future appreciation due to proximity to the beach.

141 Cherry, Carlsbad

118 Vela Ct, Coto De Caza
$3,999,999
6 Beds ⋅ 6 Baths ⋅ OC26226144 MLS ⋅ ACTIVE Status
Set at the end of a cul-de-sac in the prestigious, gated Oak View tract of Coto de Caza, 118 Vela Court offers sweeping south-facing views and a jaw dropping entertainer's dream backyard. A rare offering for one of the most coveted view estates in Coto. This 6 bedroom, 5.5 bath residence combines beautifully upgraded interior with an extraordinary outdoor entertaining space designed to take full advantage of its spectacular setting. Upon entry, soaring two-story ceilings create an impressive first impression, leading to an elegant formal living room & private office. An upgraded powder room and main-level bedroom suite provide added convenience and flexibility for guests or multigenerational living. The state-of-the-art kitchen showcases custom cabinetry, premium Dacor & Bosch appliances, a center island with abundant bar seating, a walk-in pantry plus a casual dining nook. Just beyond, the family room features a striking contemporary stone-accented fireplace and custom TV wall, creating a warm and inviting gathering space. A refrigerated 650-bottle wine room adds a distinctive touch for the wine enthusiast. Upstairs, the expansive primary suite serves as a private retreat, complete with a fireplace sitting area and a completely remodeled, spa-inspired bathroom. Four additional bedrooms offer generous accommodations, including access to an expansive deck where panoramic views provide a beautiful setting for relaxing or entertaining against the backdrop of Cotos breathtaking sunsets. The en-suite bathrooms complete the thoughtfully designed upper level. The backyard is an en Set at the end of a cul-de-sac in the prestigious, gated Oak View tract of Coto de Caza, 118 Vela Court offers sweeping south-facing views and a jaw dropping entertainer's dream backyard. A rare offering for one of the most coveted view estates in Coto. This 6 bedroom, 5.5 bath residence combines beautifully upgraded interior with an extraordinary outdoor entertaining space designed to take full advantage of its spectacular setting. Upon entry, soaring two-story ceilings create an impressive first impression, leading to an elegant formal living room & private office. An upgraded powder room and main-level bedroom suite provide added convenience and flexibility for guests or multigenerational living. The state-of-the-art kitchen showcases custom cabinetry, premium Dacor & Bosch appliances, a center island with abundant bar seating, a walk-in pantry plus a casual dining nook. Just beyond, the family room features a striking contemporary stone-accented fireplace and custom TV wall, creating a warm and inviting gathering space. A refrigerated 650-bottle wine room adds a distinctive touch for the wine enthusiast. Upstairs, the expansive primary suite serves as a private retreat, complete with a fireplace sitting area and a completely remodeled, spa-inspired bathroom. Four additional bedrooms offer generous accommodations, including access to an expansive deck where panoramic views provide a beautiful setting for relaxing or entertaining against the backdrop of Cotos breathtaking sunsets. The en-suite bathrooms complete the thoughtfully designed upper level. The backyard is an entertainers dream, with a beautiful pool accented by dramatic fire pots and cascading water spills. A substantial BBQ bar, inviting fire pit and covered outdoor dining area with overhead heat lamps create the perfect setting for gatherings throughout the year. A spiral staircase leads to an elevated deck, offering another vantage point to enjoy the sweeping views. Beneath a covered patio, a separate outdoor living room features its own fireplace, overhead heaters and a state-of-the-art surround sound system, extending the homes living and entertaining spaces outdoors. Low-maintenance artificial turf and easy-care landscaping complete the grounds. Experience the best of Coto de Caza, where premier living meets award-winning schools, a world-class Golf & Racquet Club, scenic sports parks and easy access to hiking, biking and equestrian trails.

118 Vela Ct, Coto De Caza

7722 E Sandberg, Orange
$3,999,999
5 Beds ⋅ 7 Baths ⋅ PW26094636 MLS ⋅ ACTIVE Status
Privately gated custom estate set high on a hill in the equestrian community of Orange Park Acres, offering stunning views, exceptional privacy, and over 6,400 sq ft on a 50,000+ square foot lot with room to expand. Charming front porch entry opens to a bright, open floor plan with formal living and dining rooms, crown molding, and walls of windows/doors overlooking the beautifully landscaped backyard. Spacious family room features high ceilings, fireplace, built-ins, and doors to the grounds. Gourmet kitchen includes center island, granite counters, stainless appliances, walk-in pantry, 6-burner cooktop, and double ovens, plus a breakfast nook with built-ins and direct access to the BBQ area. Luxurious primary suite offers sitting area, fireplace, views, and private spa access. Spa-like bath with oval tub, dual vanities, separate shower, and large custom walk-in closet. Five ensuite bedrooms include a secondary primary suite.Lower-level custom theater with oversized screen, tiered seating, built in wall of cabinetry, game room, and private bath. All bedrooms are on main level and the house lives mostly as a single story with only the theater, bonus room and bath on lower level.Resort-style backyard features pool, spa, fountain, built-in BBQ, covered patio, view deck, and grassy areas. Separate graded pad is ideal for adding sports court, horse facilities, guest house, or workshop. Photos of sports court and horse facilities are digital renderings and not included in the sale. Amenities include 4-car garage, RV parking, solar, vaulted ceilings, laundry room, solar, upgraded Privately gated custom estate set high on a hill in the equestrian community of Orange Park Acres, offering stunning views, exceptional privacy, and over 6,400 sq ft on a 50,000+ square foot lot with room to expand. Charming front porch entry opens to a bright, open floor plan with formal living and dining rooms, crown molding, and walls of windows/doors overlooking the beautifully landscaped backyard. Spacious family room features high ceilings, fireplace, built-ins, and doors to the grounds. Gourmet kitchen includes center island, granite counters, stainless appliances, walk-in pantry, 6-burner cooktop, and double ovens, plus a breakfast nook with built-ins and direct access to the BBQ area. Luxurious primary suite offers sitting area, fireplace, views, and private spa access. Spa-like bath with oval tub, dual vanities, separate shower, and large custom walk-in closet. Five ensuite bedrooms include a secondary primary suite.Lower-level custom theater with oversized screen, tiered seating, built in wall of cabinetry, game room, and private bath. All bedrooms are on main level and the house lives mostly as a single story with only the theater, bonus room and bath on lower level.Resort-style backyard features pool, spa, fountain, built-in BBQ, covered patio, view deck, and grassy areas. Separate graded pad is ideal for adding sports court, horse facilities, guest house, or workshop. Photos of sports court and horse facilities are digital renderings and not included in the sale. Amenities include 4-car garage, RV parking, solar, vaulted ceilings, laundry room, solar, upgraded lighting, artificial turf, shutters, mature landscaping, and extensive upgrades throughout. This extraordinary home is located near horse trails and multiple parks.

7722 E Sandberg, Orange

13 Calle Viviana, San Clemente
$3,999,999
5 Beds ⋅ 6 Baths ⋅ OC26027014 MLS ⋅ ACTIVE Status
RESORT-STYLE ENTERTAINER'S RETREAT IN TALEGA'S PRESTIGIOUS LUCIA / ALTURA TRACT. Perched at the pinnacle of Talega, 13 Calle Viviana presents a rare opportunity within the gated Lucia Altura enclavehome to only 20 residences and renowned for its commanding hillside and ocean-view trophy lots. Offering exceptional privacy and breathtaking vistas, this 5-bedroom, 5.5-bath residence spans approximately 5,136 sq ft on an 11,230 sq ft lot and feels truly custom in scale and design. The gated courtyard entry welcomes you with a tranquil water feature, outdoor seating area, and expansive grassy side yard. A full-suite casita sits to the left, while a detached third-car garage enhances functionality and privacy. Within the main residence, hardwood floors, graceful arches, crown molding, and custom built-ins define the homes refined character. The main level is designed for effortless entertaining, featuring a formal living room with fireplace opening to the courtyard, a formal dining room, curated wine display, and a light-filled family room that flows seamlessly into the kitchen. The chefs kitchen showcases white cabinetry, quartz countertops, a designer tile backsplash, walk-in pantry, dedicated coffee station, and premium KitchenAid appliances. Completing the lower level are a private ensuite bedroom, executive office, powder bath, and direct access to the two-car garage. Upstairs, plush white carpeting leads to two spacious ensuite bedrooms, a versatile loft, and an impressive primary suite. The primary retreat offers custom built-ins, a sitting area, walk-in closet, and privat RESORT-STYLE ENTERTAINER'S RETREAT IN TALEGA'S PRESTIGIOUS LUCIA / ALTURA TRACT. Perched at the pinnacle of Talega, 13 Calle Viviana presents a rare opportunity within the gated Lucia Altura enclavehome to only 20 residences and renowned for its commanding hillside and ocean-view trophy lots. Offering exceptional privacy and breathtaking vistas, this 5-bedroom, 5.5-bath residence spans approximately 5,136 sq ft on an 11,230 sq ft lot and feels truly custom in scale and design. The gated courtyard entry welcomes you with a tranquil water feature, outdoor seating area, and expansive grassy side yard. A full-suite casita sits to the left, while a detached third-car garage enhances functionality and privacy. Within the main residence, hardwood floors, graceful arches, crown molding, and custom built-ins define the homes refined character. The main level is designed for effortless entertaining, featuring a formal living room with fireplace opening to the courtyard, a formal dining room, curated wine display, and a light-filled family room that flows seamlessly into the kitchen. The chefs kitchen showcases white cabinetry, quartz countertops, a designer tile backsplash, walk-in pantry, dedicated coffee station, and premium KitchenAid appliances. Completing the lower level are a private ensuite bedroom, executive office, powder bath, and direct access to the two-car garage. Upstairs, plush white carpeting leads to two spacious ensuite bedrooms, a versatile loft, and an impressive primary suite. The primary retreat offers custom built-ins, a sitting area, walk-in closet, and private balcony featuring ocean, hills and sunset views. The spa-inspired primary bath presents dual quartz vanities, a stand-alone soaking tub, and walk-in shower. Accordion-style doors open to a panoramic backyard oasis featuring a resort-style pool and spa, built-in BBQ, and a Spanish-style loggia with exposed wood beams and an outdoor fireplacean extraordinary setting to relax, entertain, and take in some of Talegas most breathtaking views.

13 Calle Viviana, San Clemente

17 Calle Viviana, San Clemente
$3,999,995
5 Beds ⋅ 6 Baths ⋅ OC26008415 MLS ⋅ ACTIVE Status
Welcome to Lucia Altura, the most exclusive enclave in all of Talega. Set behind gates, on a quarter-acre lot, this exceptional estate offers panoramic ocean, city lights, and sunset views. A private entry courtyard with fireplace welcomes you onto the property, and provides the perfect spot for cool, coastal evenings. Across the flagstone setting, the grand entrance hall sets the stage for an elegant layout with volumes of space and natural light, and a scale that works for small gatherings or large soirees. Hardwood flooring flows throughout most of the residence, connecting elegant formal living and dining spaces, with inviting family areas designed for everyday comfort. The main level includes a separate bedroom suite, library/study, dedicated wine room, and thoughtfully designed transition spaces with classic architectural elements. Upstairs, the five-star primary suite is the ultimate retreat. Set in its own wing, the private space offers a spacious bedroom, sitting area with ocean-view balcony, spa-inspired bath with deep soaking tub and separate shower, plus an oversized walk-in closet. The upper gallery and loft area offer an excellent transition to the additional bedroom suites, and a versatile bonus room which is currently used as a home theater. This residence is designed for seamless indoor-outdoor living and the rear grounds serve as a true extension of the home. An expansive outdoor pavilion anchors the space, complete with kitchen, bar, and big-screen TV, and creates the ultimate setting for year-round gatherings, game days, and glorious ocean-view sunsets. Welcome to Lucia Altura, the most exclusive enclave in all of Talega. Set behind gates, on a quarter-acre lot, this exceptional estate offers panoramic ocean, city lights, and sunset views. A private entry courtyard with fireplace welcomes you onto the property, and provides the perfect spot for cool, coastal evenings. Across the flagstone setting, the grand entrance hall sets the stage for an elegant layout with volumes of space and natural light, and a scale that works for small gatherings or large soirees. Hardwood flooring flows throughout most of the residence, connecting elegant formal living and dining spaces, with inviting family areas designed for everyday comfort. The main level includes a separate bedroom suite, library/study, dedicated wine room, and thoughtfully designed transition spaces with classic architectural elements. Upstairs, the five-star primary suite is the ultimate retreat. Set in its own wing, the private space offers a spacious bedroom, sitting area with ocean-view balcony, spa-inspired bath with deep soaking tub and separate shower, plus an oversized walk-in closet. The upper gallery and loft area offer an excellent transition to the additional bedroom suites, and a versatile bonus room which is currently used as a home theater. This residence is designed for seamless indoor-outdoor living and the rear grounds serve as a true extension of the home. An expansive outdoor pavilion anchors the space, complete with kitchen, bar, and big-screen TV, and creates the ultimate setting for year-round gatherings, game days, and glorious ocean-view sunsets. A resort-style pool and spa with classic water features, multiple sunning and entertaining areas and stone walkways complete the outdoor environment...PLUS, an adjacent Casita offers added flexibility for guests or extended stays. Any car enthusiast will love parking here. 3-Car, separate-door-entrance parking, with EV CHARGING capability, and FULLY PAID SOLAR offsetting your utility bills. Only twenty estates grace the Lucia Altura community and opportunities like this are exceptional. This residence truly represents the best of OC coastal living and best of the Talega lifestyle!

17 Calle Viviana, San Clemente

1320 W Balboa Blvd, Newport Beach
$3,999,800
7 Beds ⋅ 5 Baths ⋅ NP25108122 MLS ⋅ ACTIVE Status
Investor opportunity in one of Newport Beachs most desirable coastal neighborhoods. Located just across the street from the beach and Newport Elementary, 1320 W Balboa offers a rare chance to own a remodeled, income-producing duplex in the heart of the Balboa Peninsula. With close proximity to the bay, the boardwalk, and countless local attractions, this property blends flexible use with exceptional walkability. Each of the two spacious units includes three bedrooms and two bathrooms, upgraded kitchens, recessed lighting, and individual HVAC systems. A separate one-bedroom, one-bath bonus suite in the rear unit adds further flexibility for guest use, owner stays, or additional rental income. Both buildings share dedicated on site laundry, and the property offers generous parking with a two-car attached garage plus a two-car tandem carportan invaluable asset on the Peninsula. Multiple outdoor areas, including three open patios and a rooftop deck, create inviting spaces for relaxing or entertaining. With two active short-term lodging permits and a solid history of rental income, 1320 W Balboa presents a unique opportunity for investors or owner-users seeking a high-performing asset in a premier beachside location. Investor opportunity in one of Newport Beachs most desirable coastal neighborhoods. Located just across the street from the beach and Newport Elementary, 1320 W Balboa offers a rare chance to own a remodeled, income-producing duplex in the heart of the Balboa Peninsula. With close proximity to the bay, the boardwalk, and countless local attractions, this property blends flexible use with exceptional walkability. Each of the two spacious units includes three bedrooms and two bathrooms, upgraded kitchens, recessed lighting, and individual HVAC systems. A separate one-bedroom, one-bath bonus suite in the rear unit adds further flexibility for guest use, owner stays, or additional rental income. Both buildings share dedicated on site laundry, and the property offers generous parking with a two-car attached garage plus a two-car tandem carportan invaluable asset on the Peninsula. Multiple outdoor areas, including three open patios and a rooftop deck, create inviting spaces for relaxing or entertaining. With two active short-term lodging permits and a solid history of rental income, 1320 W Balboa presents a unique opportunity for investors or owner-users seeking a high-performing asset in a premier beachside location.

1320 W Balboa Blvd, Newport Beach

2921 Setting Sun, Corona Del Mar
$3,999,000
5 Beds ⋅ 4 Baths ⋅ NP26237108 MLS ⋅ ACTIVE Status
SALE IS SUBJECT TO TERMS OF AN IRVINE COMPANY LAND LEASE. CURRENT LAND-LEASE BUYOUT IN ADDITION TO PURCHASE PRICE IS $4,027,800 AND CURRENT ANNUAL PAYMENT ON LAND-LEASE IS $12,071. Perched on an approximately 14,000 square foot lot in the coveted Harbor View Hills community of Corona del Mar, 2921 Setting Sun Drive presents a rare opportunity to reimagine a truly special property. The existing residence is largely original, allowing the next owner to bring their own vision, design, and signature to one of the neighborhoods most compelling settings. Positioned to capture beautiful coastal light, sweeping, stunning sunset views toward the Pacific and Catalina, this is the kind of property that invites something extraordinary. Whether a buyer chooses to renovate or create a custom dream home from the ground up, the value here is in the land, the elevation, the mesmerizing views, and the prestigious location just moments from Corona del Mar Village, Fashion Island, award-winning schools, and Newports finest beaches. An exceptional chance to secure a premier Harbor View Hills parcel and build for the future. Land-lease buy-out terms subject to change. SALE IS SUBJECT TO TERMS OF AN IRVINE COMPANY LAND LEASE. CURRENT LAND-LEASE BUYOUT IN ADDITION TO PURCHASE PRICE IS $4,027,800 AND CURRENT ANNUAL PAYMENT ON LAND-LEASE IS $12,071. Perched on an approximately 14,000 square foot lot in the coveted Harbor View Hills community of Corona del Mar, 2921 Setting Sun Drive presents a rare opportunity to reimagine a truly special property. The existing residence is largely original, allowing the next owner to bring their own vision, design, and signature to one of the neighborhoods most compelling settings. Positioned to capture beautiful coastal light, sweeping, stunning sunset views toward the Pacific and Catalina, this is the kind of property that invites something extraordinary. Whether a buyer chooses to renovate or create a custom dream home from the ground up, the value here is in the land, the elevation, the mesmerizing views, and the prestigious location just moments from Corona del Mar Village, Fashion Island, award-winning schools, and Newports finest beaches. An exceptional chance to secure a premier Harbor View Hills parcel and build for the future. Land-lease buy-out terms subject to change.

2921 Setting Sun, Corona Del Mar

18732 Jockey Cir, Huntington Beach
$3,999,000
5 Beds ⋅ 6 Baths ⋅ OC26225265 MLS ⋅ ACTIVE Status
Two primary suites, an elevator, and a 14,700 sq ft lot with a pool, spa, and waterfall set this Edwards Hill home apart from many homes that do not have these features. The 6,400 sq ft, 5-bedroom, 6-bath residence sits on a cul-de-sac in Huntington Beachs Central Park Estates, near equestrian trails and about 1.5 miles from the beach. A main-level bedroom and full bath add flexibility for extended family, guests, or long-term living. Inside, a custom wood staircase, wainscoting, and hardwood floors set a warm tone, and French doors fill the living room with light. The family room, with its granite fireplace, opens to the kitchen and a sunny breakfast nook with backyard views. The kitchen is built for gourmet cooking: a large island with prep sink, custom wood post detail, a walk-in pantry with extra under-stair storage, a double-wide Sub-Zero refrigerator/freezer, a six-burner Thermador induction cooktop, and double ovens. An office and powder room complete the main level. Upstairs, a wide landing leads to both primary suites (one with a sauna), two more en-suite bedrooms, a bonus room with a fireplace, and two retreats or offices. Several rooms open onto a wraparound veranda overlooking the yard. The private backyard, with its gazebo and separate gated lawn, perfect for large gatherings and quiet afternoons alike. Other features: three-car garage, owned solar (fully paid off), dual A/C systems, dual water heaters, and whole-house water filtration. The schools are in the attendance area for Huntington Seacliff Elementary, Dwyer Middle, and Huntington Beach High School. Hun Two primary suites, an elevator, and a 14,700 sq ft lot with a pool, spa, and waterfall set this Edwards Hill home apart from many homes that do not have these features. The 6,400 sq ft, 5-bedroom, 6-bath residence sits on a cul-de-sac in Huntington Beachs Central Park Estates, near equestrian trails and about 1.5 miles from the beach. A main-level bedroom and full bath add flexibility for extended family, guests, or long-term living. Inside, a custom wood staircase, wainscoting, and hardwood floors set a warm tone, and French doors fill the living room with light. The family room, with its granite fireplace, opens to the kitchen and a sunny breakfast nook with backyard views. The kitchen is built for gourmet cooking: a large island with prep sink, custom wood post detail, a walk-in pantry with extra under-stair storage, a double-wide Sub-Zero refrigerator/freezer, a six-burner Thermador induction cooktop, and double ovens. An office and powder room complete the main level. Upstairs, a wide landing leads to both primary suites (one with a sauna), two more en-suite bedrooms, a bonus room with a fireplace, and two retreats or offices. Several rooms open onto a wraparound veranda overlooking the yard. The private backyard, with its gazebo and separate gated lawn, perfect for large gatherings and quiet afternoons alike. Other features: three-car garage, owned solar (fully paid off), dual A/C systems, dual water heaters, and whole-house water filtration. The schools are in the attendance area for Huntington Seacliff Elementary, Dwyer Middle, and Huntington Beach High School. Huntington Central Park is minutes away, with about 350 acres of lakes and trails, the Equestrian Center, Shipley Nature Center, the Central Library, disc golf, a dog park, and Kathy Mays Lakeview Cafe on Huntington Lake.

18732 Jockey Cir, Huntington Beach

1159 S Pointe Premier, Anaheim Hills
$3,999,000
6 Beds ⋅ 7 Baths ⋅ PW26193375 MLS ⋅ ACTIVE Status
Commanding one of the highest residential summits in Anaheim Hills, this 7,500-square-foot gated sanctuary represents the apex of North Orange County living. Available with the option to purchase the home fully furnished, the semi-custom estate blends fortress-grade security with unmatched, cinematic vistas spanning shimmering city lights to the Pacific horizon. Set within the gated enclave of Le Pointe Premier, the residence transitions effortlessly from serene private retreat to grand-scale entertaining venue. Voluminous, light-filled interiors are linked across levels by a private commercial-grade elevator and serviced by dual laundry suites. The floor plan encompasses 6 en-suite bedrooms and 6.5 designer baths, anchored by an executive study, formal salon, banquet-scale dining, and a dedicated cinema with tiered recliner seating. The primary suite serves as the estate's crown jewelfeaturing sweeping coastal outlooks, a private viewing balcony, a spa-caliber bath with dual water closets, and twin custom dressing rooms. Outdoors, a resort-scale terrace captures legendary California sunsets alongside an entertainers pool, spa, and outdoor fireplace. For the collector, an over-height three-car garage can accommodate multi-vehicle lift systems. A residence of rare altitude, uncompromising privacy, and unrepeatable scale. Commanding one of the highest residential summits in Anaheim Hills, this 7,500-square-foot gated sanctuary represents the apex of North Orange County living. Available with the option to purchase the home fully furnished, the semi-custom estate blends fortress-grade security with unmatched, cinematic vistas spanning shimmering city lights to the Pacific horizon. Set within the gated enclave of Le Pointe Premier, the residence transitions effortlessly from serene private retreat to grand-scale entertaining venue. Voluminous, light-filled interiors are linked across levels by a private commercial-grade elevator and serviced by dual laundry suites. The floor plan encompasses 6 en-suite bedrooms and 6.5 designer baths, anchored by an executive study, formal salon, banquet-scale dining, and a dedicated cinema with tiered recliner seating. The primary suite serves as the estate's crown jewelfeaturing sweeping coastal outlooks, a private viewing balcony, a spa-caliber bath with dual water closets, and twin custom dressing rooms. Outdoors, a resort-scale terrace captures legendary California sunsets alongside an entertainers pool, spa, and outdoor fireplace. For the collector, an over-height three-car garage can accommodate multi-vehicle lift systems. A residence of rare altitude, uncompromising privacy, and unrepeatable scale.

1159 S Pointe Premier, Anaheim Hills

30402 Marbella, San Juan Capistrano
$3,999,000
5 Beds ⋅ 6 Baths ⋅ OC25238020 MLS ⋅ ACTIVE Status
NEW PRICE! Stunning Country Club Home on Marbella Club Golf Course. Welcome to this exceptional 5-bedroom, 5-bathroom residence perfectly situated within the 24 hour guard gated community of Marbella Estates.Designed for both luxury and comfort, this home features an imposing entryway that opens to a bright, airy interior with soaring ceilings and expansive windows that flood the space with natural light. Choose from 3 different living areas including open plan kitchen and family room with a space for dining.There is a separate great room/lounge as well as a full dining room.The well-designed floor plan includes a self-contained downstairs suiteideal for guests, multigenerational living, or an au paircomplete with its own living area and full bath. Entertain in style with a dedicated movie room (converted 5th bedroom) perfect for private screenings or cozy family nights. The spacious primary suite enjoys beautiful panoramic views. There are a further 3 bedrooms upstairs all fitted with electric blinds and all have their own separate bathrooms.Car enthusiasts will appreciate the 2-car garage plus an additional 1-car garage equipped with two EV chargers. The expansive driveway can accommodate a further 6 cars comfortably. The home is perfect for entertaining and is wired for music throughout. The backyard with stunning views over the fairway and 17th tee has a huge outdoor hot tub, TV and seating area and built-in bbq.This is a rare opportunity to own a fully remodeled masterpiece on one of the area's most desirable golf course lots.Homes like this rarely come on the market, NEW PRICE! Stunning Country Club Home on Marbella Club Golf Course. Welcome to this exceptional 5-bedroom, 5-bathroom residence perfectly situated within the 24 hour guard gated community of Marbella Estates.Designed for both luxury and comfort, this home features an imposing entryway that opens to a bright, airy interior with soaring ceilings and expansive windows that flood the space with natural light. Choose from 3 different living areas including open plan kitchen and family room with a space for dining.There is a separate great room/lounge as well as a full dining room.The well-designed floor plan includes a self-contained downstairs suiteideal for guests, multigenerational living, or an au paircomplete with its own living area and full bath. Entertain in style with a dedicated movie room (converted 5th bedroom) perfect for private screenings or cozy family nights. The spacious primary suite enjoys beautiful panoramic views. There are a further 3 bedrooms upstairs all fitted with electric blinds and all have their own separate bathrooms.Car enthusiasts will appreciate the 2-car garage plus an additional 1-car garage equipped with two EV chargers. The expansive driveway can accommodate a further 6 cars comfortably. The home is perfect for entertaining and is wired for music throughout. The backyard with stunning views over the fairway and 17th tee has a huge outdoor hot tub, TV and seating area and built-in bbq.This is a rare opportunity to own a fully remodeled masterpiece on one of the area's most desirable golf course lots.Homes like this rarely come on the market, it is a MUST SEE!!! The Marbella Club offers many activities including exercise classes, children's swim lessons, holiday activities and golf. Drive your golf cart outside the gates and through the underpass to arrive at The Riverwalk with it's boutiques, cafes and restaurants. You are also in an area that boasts some of the best private schools in Orange County, close to freeway access and in close proximity to beautiful beaches.Enjoy luxury living with space, style, elegance and spectacular views.

30402 Marbella, San Juan Capistrano

6458 El Camino Del Norte, Rancho Santa Fe
$3,998,000
NDP2610154 MLS ⋅ ACTIVE Status
SUNSET VIEWS, COVENANT SCALE, A VISION READY TO BUILD: Where the Covenant's golden hills meet a 360-degree horizon, a rare canvas awaits. Spanning 3.86 acres in the coveted hills of Rancho Santa Fe, 6458 El Camino Del Norte unfolds in gently sloping, sun-washed land framed by private citrus groves, with sweeping views from the shimmering lake to the eastern mountains and the glow of evening lights. Imagine a grand traditional estate, inspired by an earlier Safdie Rabines scheme of nearly 15,400 sq ft, set in David McCullough's landscape of vineyard, pond, pool and spa, guest house and garden pavilions. The communitys design review committee direction for this site is already known, offering a clear path from vision to groundbreaking. Public sewer, underground utilities, and a quiet cul-de-sac moments from Roger Rowe School, golf, equestrian trails and the Pacific. An extraordinary estate begins here. SUNSET VIEWS, COVENANT SCALE, A VISION READY TO BUILD: Where the Covenant's golden hills meet a 360-degree horizon, a rare canvas awaits. Spanning 3.86 acres in the coveted hills of Rancho Santa Fe, 6458 El Camino Del Norte unfolds in gently sloping, sun-washed land framed by private citrus groves, with sweeping views from the shimmering lake to the eastern mountains and the glow of evening lights. Imagine a grand traditional estate, inspired by an earlier Safdie Rabines scheme of nearly 15,400 sq ft, set in David McCullough's landscape of vineyard, pond, pool and spa, guest house and garden pavilions. The communitys design review committee direction for this site is already known, offering a clear path from vision to groundbreaking. Public sewer, underground utilities, and a quiet cul-de-sac moments from Roger Rowe School, golf, equestrian trails and the Pacific. An extraordinary estate begins here.

6458 El Camino Del Norte, Rancho Santa Fe

76002 Via Firenze, Indian Wells
$3,998,000
4 Beds ⋅ 5 Baths ⋅ PW26234944 MLS ⋅ ACTIVE Status
Welcome home to 76002 Via Firenze located in the prestigious gated and guarded enclave of Toscana Country Club in Indian Wells! This crown jewel of the community is a desired Bellagio Series model and offers a fantastic oversized lot and a half, with arguably the nicest swimming pool and entertainment area in Toscana! The highly custom pool and spa offers multiple waterfalls, a tanning bed area with built in lounges along with a built in dining area to enjoy the beautiful warm weather of the desert. This home has been highly upgraded with the finest attention to detail and has just finished the construction of a new 1 bed Casita with kitchenette and living area which is perfect for accommodating extended family or guest. The stunning professionally landscaped backyard with artificial grass offers gorgeous panoramic mountain and golf course views of hole 8 on the south course as well as: wired surround sound speakers, new energy efficient pool pumps, misting system, outdoor shower, multiple sun covered areas, secluded and private pool area, fire pit, built in BBQ, Ice Maker, Bar, outdoor TV, refrigerator and so much more! Once inside you will sure to be even further impressed with the stunning remodeled interior finishes including: New Italian Porcelain countertops in the kitchen and bar area, new Wolf appliances, SubZero refrigerator,125 bottle SubZero beverage/wine center in the kitchen, a custom floor to ceiling 800 bottle temperature controlled wine wall with Venetian plaster finish,Sonos sound system, custom plastered walls, tumble travertine flooring, custom carpeting Welcome home to 76002 Via Firenze located in the prestigious gated and guarded enclave of Toscana Country Club in Indian Wells! This crown jewel of the community is a desired Bellagio Series model and offers a fantastic oversized lot and a half, with arguably the nicest swimming pool and entertainment area in Toscana! The highly custom pool and spa offers multiple waterfalls, a tanning bed area with built in lounges along with a built in dining area to enjoy the beautiful warm weather of the desert. This home has been highly upgraded with the finest attention to detail and has just finished the construction of a new 1 bed Casita with kitchenette and living area which is perfect for accommodating extended family or guest. The stunning professionally landscaped backyard with artificial grass offers gorgeous panoramic mountain and golf course views of hole 8 on the south course as well as: wired surround sound speakers, new energy efficient pool pumps, misting system, outdoor shower, multiple sun covered areas, secluded and private pool area, fire pit, built in BBQ, Ice Maker, Bar, outdoor TV, refrigerator and so much more! Once inside you will sure to be even further impressed with the stunning remodeled interior finishes including: New Italian Porcelain countertops in the kitchen and bar area, new Wolf appliances, SubZero refrigerator,125 bottle SubZero beverage/wine center in the kitchen, a custom floor to ceiling 800 bottle temperature controlled wine wall with Venetian plaster finish,Sonos sound system, custom plastered walls, tumble travertine flooring, custom carpeting in the bedrooms, motorized interior blinds, privacy tinted windows,Restoration Hardware Chandelier's, New A/C units throughout, 18kw Owned Solar system with 2 Tesla battery walls, Car Charger wired in garage, epoxy garage floors, temperature controlled garages, Led lighting throughout, new primary bath HansGrohe fixtures, toto toilets, fresh custom paint throughout and so much more! Opportunities like this in Toscana do not come often and this home is truly turnkey and shows true pride of ownership and is ready for its next chapter in offering its next lucky owner an incredible home with an amazing lifestyle offered by Toscana CC, inclusive of guard gated meticulous grounds, and available membership access to the clubhouse, spa, gym, pilates, pickleball & tennis courts, pool ,bacci ball area, restaurants, bar, and golfing at two 18 hole Jack Nicklaus Signature golf courses on site!

76002 Via Firenze, Indian Wells

532 Westridge, Irvine
$3,998,000
4 Beds ⋅ 5 Baths ⋅ OC26207775 MLS ⋅ ACTIVE Status
New build at The Summit in Orchard Hills! Welcome home to luxury at Vista in Summit at Orchard Hills! Introducing our Brisa floorplan. From the first step into Brisa, you are greeted by 12 ceilings, inviting you inside. Open concept living offers spacious great room, dining room gourmet chefs kitchen. Kitchen is complete with Wolf appliance package and walk-in pantry. Buyer has the ability to customize Cabinets, Countertops and Flooring now. Step from your great room onto your covered California room. Upstairs your primary bedroom with a tranquil primary bath featuring dual sinks, vanity relaxing soaking tub. Each bedroom features private en suite with walk in closet. Oversized loft is the perfect setting for movie nights, homework stations or home office. Schedule your private tour today! Home will be ready in May 2027. New build at The Summit in Orchard Hills! Welcome home to luxury at Vista in Summit at Orchard Hills! Introducing our Brisa floorplan. From the first step into Brisa, you are greeted by 12 ceilings, inviting you inside. Open concept living offers spacious great room, dining room gourmet chefs kitchen. Kitchen is complete with Wolf appliance package and walk-in pantry. Buyer has the ability to customize Cabinets, Countertops and Flooring now. Step from your great room onto your covered California room. Upstairs your primary bedroom with a tranquil primary bath featuring dual sinks, vanity relaxing soaking tub. Each bedroom features private en suite with walk in closet. Oversized loft is the perfect setting for movie nights, homework stations or home office. Schedule your private tour today! Home will be ready in May 2027.

532 Westridge, Irvine

1144 Hermes, Encinitas
$3,998,000
5 Beds ⋅ 4 Baths ⋅ AR26205904 MLS ⋅ ACTIVE UNDER CONTRACT Status
Exceptional opportunity for coastal living in the heart of Leucadia, walking distance to the beach, dining and shops. Addition and updated in 2001, A truly one-of-a-kind luxury home w/ Brazilian Ipa wood gated entry includes, 5 bedrooms, 4 baths. Two primary suites, the down stairs suite is approx., 800 sq.ft , walk-in closet, includes gas fireplace, vaulted wood ceilings, huge adjoining bath, w/steam shower. Upstairs suite with balcony, vaulted wood beam ceilings, adjoining bath, vanity with double sinks, w/ travertine steam shower. Designer kitchen with hand carved cabinets with beveled glass, Viking Range, True refrigerator, French limestone floors, and travertine stone backsplash. Outdoor kitchen w/hot water sink, lynx grill, refrigerator, built in bar and adjoining shower. Family room/home theater includes step down bar, marble bar top, 100 bottle wine fridge, dishwasher, icemaker. 3rd story sun deck. Solar panels w/franklin battery storage. 3 AC units, Alarm, tankless water heater, soft water system. Arizona flagstone Driveway. Auto Sprinklers. Sound system, Solid wood doors. Huge laundry room w/appliance included. Attached 2 car garage w/finished floor and built-in cabinets Exceptional opportunity for coastal living in the heart of Leucadia, walking distance to the beach, dining and shops. Addition and updated in 2001, A truly one-of-a-kind luxury home w/ Brazilian Ipa wood gated entry includes, 5 bedrooms, 4 baths. Two primary suites, the down stairs suite is approx., 800 sq.ft , walk-in closet, includes gas fireplace, vaulted wood ceilings, huge adjoining bath, w/steam shower. Upstairs suite with balcony, vaulted wood beam ceilings, adjoining bath, vanity with double sinks, w/ travertine steam shower. Designer kitchen with hand carved cabinets with beveled glass, Viking Range, True refrigerator, French limestone floors, and travertine stone backsplash. Outdoor kitchen w/hot water sink, lynx grill, refrigerator, built in bar and adjoining shower. Family room/home theater includes step down bar, marble bar top, 100 bottle wine fridge, dishwasher, icemaker. 3rd story sun deck. Solar panels w/franklin battery storage. 3 AC units, Alarm, tankless water heater, soft water system. Arizona flagstone Driveway. Auto Sprinklers. Sound system, Solid wood doors. Huge laundry room w/appliance included. Attached 2 car garage w/finished floor and built-in cabinets

1144 Hermes, Encinitas

747 Orange Ave Unit 303, Coronado
$3,995,950
3 Beds ⋅ 3 Baths ⋅ 260016998 MLS ⋅ ACTIVE Status ⋅ The Grand Coronado BLDG.
Welcome to THE GRAND, the new definition of luxury living in Coronado. This extraordinary penthouse residence is crowned by a breathtaking rotunda terrace, a true architectural showpiece designed to capture light, coastal breezes & views in the most enchanting way. An expansive private rooftop deck invites unforgettable sunsets & effortless entertaining, while a spacious two-car garage & oversized storage complete this exceptional offering of elevated living. Perfectly positioned in the heart of Coronado, enjoy front-row views of the 4th of July and Christmas parades, steps from Spreckels concerts and the island’s finest dining and downtown. Inspired by the timeless grandeur of Coronado’s architecture, THE GRAND was designed by AIA award winning architect Christian Rice. Residents will have an option to enjoy exclusive membership access to one of the world’s most celebrated beachfront resorts, the Del Club at the Hotel Del Coronado, seamlessly paired with the Hotel Del’s resort-style amenities creating a natural extension of luxury living*. More than a residence. A private retreat. A lifestyle beyond compare. THE GRAND Coronado is a boutique collection of just 12 luxury residences, masterfully designed by AIA award-winning architect Christian Rice. Thoughtfully curated to accommodate a variety of lifestyles, each residence offers distinctive features and refined single-level living with an emphasis on comfort, sophistication, and convenience. Residents will enjoy a central elevator, with three select homes featuring direct private elevator access. Additional conveniences include dedicated storage, trash chutes, and thoughtfully designed parking accommodations. Every residence includes two parking spaces, with a combination of private garages equipped for EV charging, carports, and tandem parking configurations. The floor plans are exceptionally designed, with 11 of the 12 residences offering three bedrooms and 2, 2.5, or 3 bathrooms, most featuring en-suite layouts. Only three exclusive residences offer private rooftop decks, creating exceptional outdoor living spaces with captivating island views. Every home is impeccably appointed with a curated collection of elevated finishes, including warm and sophisticated neutral palettes, premium quartz surfaces, polished nickel fixtures, heated bathroom floors, and designer-selected custom finishes throughout. Perfectly positioned in the heart of Coronado Village, just steps from shops, restaurants, parks, schools, and the beach, THE GRAND presents a rare opportunity to experience timeless architecture, modern luxury, and effortless coastal living in one of Coronado's most desirable locations. Estimated HOA dues are $850/month. Materials, specifications, plans, pricing, designs, schedules, and delivery dates may change without prior notice. All renderings, photos, and illustrations are conceptual and may not reflect the final features or views. The information provided is not guaranteed to be accurate, complete, or suitable for any particular purpose. * Del Club membership is contingent upon approval by the Del Club and shall be at The Del Club’s discretion.

747 Orange Ave Unit 303, Coronado

25362 Village Rd, Dana Point
$3,995,000
3 Beds ⋅ 5 Baths ⋅ OC26245037 MLS ⋅ COMING SOON Status
Welcome to 25362 Village Road, the epitome of Dana Point living. Less than a mile from Dana Point Harbor, which is set to complete its revitalization in Summer 2028. Lovingly cared for by its owners for nearly a decade, the home is ready for its next chapter. In the last month, it has been refreshed with refurbished tile flooring, brand-new carpet, and new luxury vinyl plank throughout the downstairs. The standout feature is the deck. Reimagined in 2015, it wraps across the entire front of the home and frames views all the way to San Diego County. The sellers also have blueprints and permits in hand for an expanded 740 sq ft deck. This is a true entertainers home, with indoor and outdoor spaces made for gathering. The neighborhood is walkable to Dana Points restaurants, parks, and the coastal lifestyle the area is known for. Additional photos coming soon! Welcome to 25362 Village Road, the epitome of Dana Point living. Less than a mile from Dana Point Harbor, which is set to complete its revitalization in Summer 2028. Lovingly cared for by its owners for nearly a decade, the home is ready for its next chapter. In the last month, it has been refreshed with refurbished tile flooring, brand-new carpet, and new luxury vinyl plank throughout the downstairs. The standout feature is the deck. Reimagined in 2015, it wraps across the entire front of the home and frames views all the way to San Diego County. The sellers also have blueprints and permits in hand for an expanded 740 sq ft deck. This is a true entertainers home, with indoor and outdoor spaces made for gathering. The neighborhood is walkable to Dana Points restaurants, parks, and the coastal lifestyle the area is known for. Additional photos coming soon!

25362 Village Rd, Dana Point

2127 Leeward Ln, Newport Beach
$3,995,000
4 Beds ⋅ 3 Baths ⋅ NP26241915 MLS ⋅ COMING SOON Status
Located in the Baycrest neighborhood of Dover Shores, this single-level residence offers approximately 9,000 square feet of elevated corner-lot grounds with a thoughtfully designed floor plan and extensive indoor-outdoor living spaces. The backyard has been recently redesigned to feature a pool, spa, outdoor BBQ area, and fire pit, creating multiple spaces for outdoor dining, relaxation, and entertaining. The home underwent a comprehensive remodel in 2015, with an open layout connecting the main living areas. The kitchen features Viking stainless steel appliances, quartz countertops, abundant cabinetry, and an oversized center island with seating. The primary suite includes dual closet areas and a private bathroom appointed with Carrara marble finishes and a walk-in shower. Three secondary bedrooms are situated in a separate wing of the home. One bedroom features an en-suite bathroom, while another offers a private patio and separate entrance. Additional features include central air conditioning, French oak flooring, a smooth stucco exterior, and landscaped grounds. The property's location provides access to nearby Newport Bay Ecological Reserve, including its surrounding walking and biking trails. Newport Harbor, local beaches, shopping, dining, and entertainment destinations are also within convenient reach. Located in the Baycrest neighborhood of Dover Shores, this single-level residence offers approximately 9,000 square feet of elevated corner-lot grounds with a thoughtfully designed floor plan and extensive indoor-outdoor living spaces. The backyard has been recently redesigned to feature a pool, spa, outdoor BBQ area, and fire pit, creating multiple spaces for outdoor dining, relaxation, and entertaining. The home underwent a comprehensive remodel in 2015, with an open layout connecting the main living areas. The kitchen features Viking stainless steel appliances, quartz countertops, abundant cabinetry, and an oversized center island with seating. The primary suite includes dual closet areas and a private bathroom appointed with Carrara marble finishes and a walk-in shower. Three secondary bedrooms are situated in a separate wing of the home. One bedroom features an en-suite bathroom, while another offers a private patio and separate entrance. Additional features include central air conditioning, French oak flooring, a smooth stucco exterior, and landscaped grounds. The property's location provides access to nearby Newport Bay Ecological Reserve, including its surrounding walking and biking trails. Newport Harbor, local beaches, shopping, dining, and entertainment destinations are also within convenient reach.

2127 Leeward Ln, Newport Beach

7087 Rancho Santa Fe View Ct, Rancho Santa Fe
$3,995,000
4 Beds ⋅ 4 Baths ⋅ 260026808 MLS ⋅ ACTIVE Status
Commanding 4+ acres in Rancho Santa Fe, this privately gated European-inspired estate offers breathtaking 180-degree views of The Crosby golf course, rolling hillsides, and equestrian estates. Spanning approximately 4,636 square feet, the residence blends elegance, privacy, and versatility. Renovated extensively in 2023 with a new pool, roof, and fresh paint. The home features Brazilian rosewood entry doors, hand-scraped hardwood floors, marble countertops, designer lighting, and bathrooms with Italian fixtures and porcelain finishes. Designed for primarily single-level living, the main floor offers elegant living and dining rooms, a family room, each with a fireplace, a chef’s kitchen, and two en-suite bedrooms, including the primary suite with fireplace. The lower level features two private-entry quarters ideal for guests or multigenerational living. One includes a full kitchen, living area, laundry, and Murphy bed; the other offers a bedroom, sitting area, and full bath. A temperature-controlled wine cellar holds 700+ bottles. Amenities include smart-home technology, solar with Tesla Powerwall backup, a whole-home generator, 29-camera security and premium water purification. Resort-style grounds feature a pool, outdoor kitchen with barbecue, and entertaining spaces overlooking panoramic views. With no HOA or Mello-Roos, the property offers potential for additional accommodations, a sports court, vineyard, agriculture, or equestrian amenities, subject to approvals. Near top schools, golf clubs, riding trails and more.

7087 Rancho Santa Fe View Ct, Rancho Santa Fe

772 Conestoga Ct, Encinitas
$3,995,000
4 Beds ⋅ 5 Baths ⋅ 260026225 MLS ⋅ ACTIVE Status
Positioned on a private cul-de-sac, this thoughtfully designed modern farmhouse offers approximately 4,660 square feet with 4 spacious bedrooms, 4.5 baths, a dedicated office, expansive loft, and a highly functional floor plan. Curated by renowned FIXE Design House, the interiors blend timeless architecture with warm, light-filled living spaces, elevated designer finishes, and seamless indoor-outdoor flow. Oversized Andersen sliding doors connect the great room to the backyard, creating an effortless extension of the home's main living spaces. The chef's kitchen pairs refined craftsmanship with everyday functionality, featuring custom slim shaker cabinetry, honed Bianco Carrara marble countertops, a matte porcelain herringbone backsplash, custom plaster range hood, and a premium Fisher & Paykel appliance suite including a 48-inch professional range, built-in refrigerator and freezer, beverage refrigerator, and Scotsman ice maker. A custom wet bar and beverage center further enhance the home's entertaining appeal. The flexible floor plan includes a private first-floor guest suite with en-suite bath, an elegant powder room, and an inviting interior California Room accessed through French doors. Upstairs, the luxurious primary suite serves as a peaceful retreat with a private sitting room, spa-inspired bath, oversized walk-in closet, and direct access to the laundry room. Two additional bedroom suites, a spacious loft, and a dedicated office complete the upper level. Thoughtfully equipped for modern living, the home includes an owned solar system with Tesla backup battery, prewiring for whole-home audio/visual and security systems, and the quality, efficiency, and peace of mind that come with brand new construction. Located less than two miles from Encinitas' world-class beaches and just moments from award-winning schools, shopping, dining, golf, and convenient freeway access, Ocean Knoll offers a rare blend of privacy, coastal convenience, and timeless design. With only nine residences in the community, this is a rare opportunity to own a beautifully crafted luxury home in one of North County's most sought-after new neighborhoods.

772 Conestoga Ct, Encinitas

board logo

This information is deemed reliable but not guaranteed. You should rely on this information only to decide whether or not to further investigate a particular property. BEFORE MAKING ANY OTHER DECISION, YOU SHOULD PERSONALLY INVESTIGATE THE FACTS (e.g. square footage and lot size) with the assistance of an appropriate professional. You may use this information only to identify properties you may be interested in investigating further. All uses except for personal, non-commercial use in accordance with the foregoing purpose are prohibited. Redistribution or copying of this information, any photographs or video tours is strictly prohibited. This information is derived from the Internet Data Exchange (IDX) service provided by San Diego MLS®. Displayed property listings may be held by a brokerage firm other than the broker and/or agent responsible for this display. The information and any photographs and video tours and the compilation from which they are derived is protected by copyright. Compilation © 2026 San Diego MLS®,

How much is your home worth?

Get instant property value now!