Refine Search
Sort by
$3,299,000
5 Beds 3 Baths NDP2608484 MLS ACTIVE Status
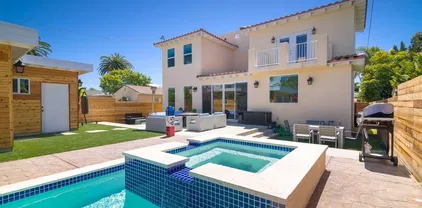
Welcome to an󠃳󠂠󠂀󠂠󠃢󠂁󠂢󠃢󠂁󠂣󠃢󠂁󠂣󠃍󠂏󠃍󠂏 exceptional canyon-view home in The Breakers, one of Carmel Valleys most desirable and established neighborhoods. Tucked at the end of a quiet cul-de-sac on an expansive 8,236-square-foot lot, this beautiful residence combines a spacious, versatile floor plan with privacy, canyon views and a backyard designed for the best of Southern California living. A beautiful pool and spa, outdoor fireplace, built-in BBQ and space for dining, and lounging create the perfect setting for everything from summer pool days and barbecues to entertaining friends and enjoying spectacular sunsets over the canyon. Inside, approximately 3,722 square feet offers plenty of room to grow, gather and spread out, with five bedrooms (an optional 6th bedroom) plus an office. A bedroom and full bath on the main level is ideal for guests, extended family or a private home office. A second downstairs flex space is set up as a home gym. At the heart of the home, the spacious kitchen features stainless steel appliances, granite countertops, a center island, designer backsplash and double ovens, opening directly to the family room and creating a natural gathering place for everyday life. The expansive primary suite includes an updated bathroom, large closet space and a generous retreat that can easily serve as a home office, gym, nursery or quiet sitting room. Three additional upstairs bedrooms provide flexibility for family, guests and work-from-home needs. The end-of-cul-de-sac setting adds another dimension to the home's appeal, offering a wonderful sense of neighborhood and space for outdoor Welcome to an exceptional canyon-view home in The Breakers, one of Carmel Valleys most desirable and established neighborhoods. Tucked at the end of a quiet cul-de-sac on an expansive 8,236-square-foot lot, this beautiful residence combines a spacious, versatile floor plan with privacy, canyon views and a backyard designed for the best of Southern California living. A beautiful pool and spa, outdoor fireplace, built-in BBQ and space for dining, and lounging create the perfect setting for everything from summer pool days and barbecues to entertaining friends and enjoying spectacular sunsets over the canyon. Inside, approximately 3,722 square feet offers plenty of room to grow, gather and spread out, with five bedrooms (an optional 6th bedroom) plus an office. A bedroom and full bath on the main level is ideal for guests, extended family or a private home office. A second downstairs flex space is set up as a home gym. At the heart of the home, the spacious kitchen features stainless steel appliances, granite countertops, a center island, designer backsplash and double ovens, opening directly to the family room and creating a natural gathering place for everyday life. The expansive primary suite includes an updated bathroom, large closet space and a generous retreat that can easily serve as a home office, gym, nursery or quiet sitting room. Three additional upstairs bedrooms provide flexibility for family, guests and work-from-home needs. The end-of-cul-de-sac setting adds another dimension to the home's appeal, offering a wonderful sense of neighborhood and space for outdoor play and gatherings. Distinctive Cape Cod-inspired architecture gives the home timeless curb appeal, while its canyon-rim location provides a peaceful backdrop and an added sense of privacy. Located within the highly regarded Del Mar Union and San Dieguito Union High School Districts, with the opportunity to attend Torrey Pines High School or Canyon Crest Academy, the home is also convenient to neighborhood parks, award-winning elementary and middle schools, shopping and dining, beaches and major freeways. A beautiful home, an incredible backyard and a setting made for family, friends and everyday lifethis is Carmel Valley living at its best.

5476 Foxhound Way, Carmel Valley

$3,299,000
4 Beds 3 Baths 260022178 MLS ACTIVE Status
This meticulously remodeled󠃳󠂠󠂀󠂠󠃢󠂁󠂢󠃢󠂁󠂣󠃢󠂁󠂣󠃍󠂏󠃍󠂏 Cardiff home will capture you from the second you drive up. You'll immediately notice the beautiful smooth stucco exterior, copper gutters, and adorable light blue dutch door, and you'll never want to leave when you take in the stunning lagoon views from the back. This two-story gem will immediately capture your heart with warm wood flooring throughout, a kitchen that has been newly remodeled to perfection (Thermador appliances, Quartzite counters, oversized Island, paneled refrigerator and dishwasher), and a large door opening to the impeccably manicured backyard with fire-pit, built-in bbq area, large pergola, grassy area, garden boxes and breathtaking views. One elegant bedroom + one impeccably designed full bathroom that includes gorgeous wallpaper, stunning lighting, and checkered marble inlay floors conveniently located on the first floor. Primary bedroom is truly a treat offering custom moulding, privacy & more views, and the primary bathroom has been beautifully designed with Quartz counters, custom wall lighting, large soaking tub and spacious shower. The two additional bedrooms upstairs offer cute wallpaper and a shared remodeled bathroom. This gated community offers a pool and jacuzzi with expansive ocean views and a peaceful lagoon at the center of the neighborhood.

2253 Lagoon Vw, Cardiff-by-the-Sea

$3,299,000
5 Beds 4 Baths OC26188965 MLS ACTIVE Status
Sweeping golf-course views, spectacular sunsets, & resort-style living define this exceptional residence in the exclusive gated community of Links Pointe. Privately positioned along the 3rd fairway of El Niguel Golf Course, this beautifully remodeled & meticulously maintained 4,033 sq ft residence sits on a coveted 7,535-sq-ft lot & showcases extraordinary 180-degree views of the fairway, surrounding hillsides, & dramatic west-facing sunsets from nearly every major living space. The versatile floor plan offers 4 bedrooms plus a spacious office/gym/5th Bedroom, 3.5 bathrooms, & an expansive 2nd family/bonus room. The thoughtfully designed layout lives like a single story with the primary suite & all principal living spaces on the main level with no steps from the driveway throughout the entire floor. The beautifully updated kitchen features a generous island, stainless steel appliances, Sub-Zero refrigerator, custom warming drawer, & several skylights. A window-wrapped breakfast nook captures abundant natural light & sweeping fairway views. The adjoining family room features vaulted wood-plank ceilings, exposed beams, & a custom fireplace. French doors open to an expansive elevated balcony with a motorized awning, perfect for morning coffee, alfresco dining, & sunset entertaining. The main-level primary suite offers a private retreat with a spacious sitting area & remodeled bath. A formal dining room opens to a charming front patio. The lower level includes 3 additional bedrooms, including an ensuite bedroom & a 3rd full bath with convenient direct access to the back yard po Sweeping golf-course views, spectacular sunsets, & resort-style living define this exceptional residence in the exclusive gated community of Links Pointe. Privately positioned along the 3rd fairway of El Niguel Golf Course, this beautifully remodeled & meticulously maintained 4,033 sq ft residence sits on a coveted 7,535-sq-ft lot & showcases extraordinary 180-degree views of the fairway, surrounding hillsides, & dramatic west-facing sunsets from nearly every major living space. The versatile floor plan offers 4 bedrooms plus a spacious office/gym/5th Bedroom, 3.5 bathrooms, & an expansive 2nd family/bonus room. The thoughtfully designed layout lives like a single story with the primary suite & all principal living spaces on the main level with no steps from the driveway throughout the entire floor. The beautifully updated kitchen features a generous island, stainless steel appliances, Sub-Zero refrigerator, custom warming drawer, & several skylights. A window-wrapped breakfast nook captures abundant natural light & sweeping fairway views. The adjoining family room features vaulted wood-plank ceilings, exposed beams, & a custom fireplace. French doors open to an expansive elevated balcony with a motorized awning, perfect for morning coffee, alfresco dining, & sunset entertaining. The main-level primary suite offers a private retreat with a spacious sitting area & remodeled bath. A formal dining room opens to a charming front patio. The lower level includes 3 additional bedrooms, including an ensuite bedroom & a 3rd full bath with convenient direct access to the back yard pool area. The spacious bonus room features a natural stone fireplace, billiards area, mini kitchen/bar, & French doors opening directly to the backyard oasis, an ideal setting for kids, entertaining, or extended-stay guests. Outside, a private resort-inspired backyard awaits. The PebbleTec saltwater pool & spa are surrounded by generous patio space & mature landscaping. Elevated above the golf course, the backyard captures expansive hillside vistas & west-facing sunsets. Additional features include owned solar, newer clay tile roof, furnace, water heater, & pool heater, water softener, 3-car-wide garage w/ epoxy floor, & a longer than normal driveway. Enjoy an exceptional coastal location & lifestyle with an approximate 20-min walk or 5-min bike ride to the sand at Salt Creek Beach with The Ritz-Carlton, Waldorf Astoria, Monarch Beach Golf Links, & Dana Point Harbor all just minutes away.

31831 Greens Pointe, Laguna Niguel

$3,299,000
3 Beds 5 Baths OC26188528 MLS ACTIVE Status
Coastal Contemporary describes this new just finished beach house in the heart of Downtown Huntington Beach..Three full stories accessed by stairs or your private elevator bring you to 3 bedrooms 5 baths plus three seperate sun decks...The bonus room on the 3rd floor would make a great in law quarter with kitchenette .The first level has an open Floorplan with a chefs kitchen with a huge center island,stainless built in appliances,5 burner range with grill..There is a diningrom,livingroom with fireplace that has sliding glass doors to a front walled in patio. Two car attached garage with a driveway for 2 more cars.Master bedroom has a fireplace, soaking tub and custom shower . The walk in closet has all organizers.2nd and 3rd bedrooms are ensuite with their own baths.There is also a walk in laundry with extra closet storage. individual room a/c are installed as well as a solar system.Walk to the beach- 4 blocks or go down to the the main st actives/pier ,shopping and all restaurants.Custom paint touches accent the wood flooring throughout.ready to move in.. Coastal Contemporary describes this new just finished beach house in the heart of Downtown Huntington Beach..Three full stories accessed by stairs or your private elevator bring you to 3 bedrooms 5 baths plus three seperate sun decks...The bonus room on the 3rd floor would make a great in law quarter with kitchenette .The first level has an open Floorplan with a chefs kitchen with a huge center island,stainless built in appliances,5 burner range with grill..There is a diningrom,livingroom with fireplace that has sliding glass doors to a front walled in patio. Two car attached garage with a driveway for 2 more cars.Master bedroom has a fireplace, soaking tub and custom shower . The walk in closet has all organizers.2nd and 3rd bedrooms are ensuite with their own baths.There is also a walk in laundry with extra closet storage. individual room a/c are installed as well as a solar system.Walk to the beach- 4 blocks or go down to the the main st actives/pier ,shopping and all restaurants.Custom paint touches accent the wood flooring throughout.ready to move in..

424 20th, Huntington Beach

$3,299,000
4 Beds 3 Baths OC26182899 MLS ACTIVE Status
If youre looking󠃳󠂠󠂀󠂠󠃢󠂁󠂢󠃢󠂁󠂣󠃢󠂁󠂣󠃍󠂏󠃍󠂏 for a home with a serious ocean view, this is one you need to see. Set on a short, single-loaded street on The Hill, the property looks out across the Pacific, Catalina Island, Dana Point Harbor, the surrounding hills, and all the way toward Saddleback Mountain. The amount of width and depth in the view is what really stands out, and because of the long slope below the property, the rooftops below almost disappear from sight. The floor plan is versatile, with three bedrooms and two bathrooms on the main level, including a downstairs primary option and a guest room with a smooth stucco fireplace that could easily work as an office. The main living area is open, bright, and built around the view, with large picture windows bringing the ocean into sight the moment you walk through the front door. The kitchen has custom shaker cabinetry, quartz countertops, open shelving, a ZLINE six-burner range, stainless steel hood, counter-depth refrigerator, and a large waterfall-edge island. One of my favorite features is the stacking pocket door connecting the living room to the backyard. Instead of folding against the side like a typical bifold door, the panels disappear into the wall, leaving the entire opening clear and allowing the living space to flow directly outside. The backyard is where this property really separates itself. The sellers added a massive view deck that extends out over the slope and dramatically increases the amount of usable outdoor space. With glass railing around the perimeter, theres very little between you and the view. Building a deck like t If youre looking for a home with a serious ocean view, this is one you need to see. Set on a short, single-loaded street on The Hill, the property looks out across the Pacific, Catalina Island, Dana Point Harbor, the surrounding hills, and all the way toward Saddleback Mountain. The amount of width and depth in the view is what really stands out, and because of the long slope below the property, the rooftops below almost disappear from sight. The floor plan is versatile, with three bedrooms and two bathrooms on the main level, including a downstairs primary option and a guest room with a smooth stucco fireplace that could easily work as an office. The main living area is open, bright, and built around the view, with large picture windows bringing the ocean into sight the moment you walk through the front door. The kitchen has custom shaker cabinetry, quartz countertops, open shelving, a ZLINE six-burner range, stainless steel hood, counter-depth refrigerator, and a large waterfall-edge island. One of my favorite features is the stacking pocket door connecting the living room to the backyard. Instead of folding against the side like a typical bifold door, the panels disappear into the wall, leaving the entire opening clear and allowing the living space to flow directly outside. The backyard is where this property really separates itself. The sellers added a massive view deck that extends out over the slope and dramatically increases the amount of usable outdoor space. With glass railing around the perimeter, theres very little between you and the view. Building a deck like this takes a considerable amount of engineering, permitting, time, and expense, and all of that work has already been done. Upstairs, the primary suite takes the view to another level. The room has vaulted ceilings, windows wrapping toward the corner of the home, and its own outdoor space. From here, the ocean view gets even deeper. The primary bathroom includes dual vanities, a separate water closet, a large frameless-glass shower, and a walk-in closet with built-ins. The home also has a newer roof, newer electrical panel, air conditioning, and remote-controlled shades and window treatments. There are homes higher up on The Hill, but you dont need to be at the very top to get a dramatic view. Between the elevation, the long slope below the property, the single-loaded street, and the amount of outdoor space, this one checks so many important boxes that are difficult to duplicate.

419 Calle Delicada, San Clemente

$3,299,000
5 Beds 6 Baths 260020076 MLS ACTIVE Status
Set within the gated Terraces at Robertson Ranch, this beautifully designed 5-bedroom, 5.5-bath residence offers 4,440 square feet of refined living with a floor plan made for both effortless everyday living and memorable entertaining. From the moment you arrive, a private courtyard with dramatic fire and water elements sets the tone for the thoughtfully curated spaces found throughout the home. The main level unfolds into bright, open living areas anchored by a chef's kitchen with generous cabinetry, double ovens, a six-burner cooktop with griddle, and ample space for gathering. Just beyond, a striking climate-controlled wine room accommodating more than 200 bottles adds an unexpected touch to the entertaining experience. A private ensuite bedroom and dedicated office complete the first floor, offering flexibility for guests or working from home. Designed to embrace Southern California's indoor-outdoor lifestyle, approximately 20 feet of disappearing glass doors open the main living space directly to the backyard. The result is a natural extension of the home, where a black-bottom saltwater pool and spa, fire and water features, outdoor kitchen, and multiple lounge and dining areas create a private setting for everything from quiet afternoons to evenings spent entertaining. Upstairs, a spacious loft provides an additional gathering space alongside four ensuite bedrooms. The primary suite is a relaxing retreat with a spa-like bath featuring a soaking tub, oversized walk-in shower, and a generous walk-in closet with custom organization. Owned solar, thoughtful upgrades, and an exceptionally versatile layout further enhance the home, while its Robertson Ranch setting places residents near Carlsbad's beaches, shopping, dining, recreation, and everyday conveniences. Sophisticated yet inviting, 4720 Borden Court captures the ease of coastal North County living with spaces designed to be enjoyed inside and out.

4720 Borden, Carlsbad

$3,299,000
4 Beds 5 Baths OC26177632 MLS ACTIVE Status
Almost brand new house in perfect condition, Premium location with NO Neighbors behind. at the end of a Cul-De-Sac, front yard looking the orchard hills, and backyard looking the community park. Brand new house in Orchard Hills Groves community. Built By irvine Pacific, Azul Plan 3. High ceiling and fully upgraded through builder. Over 200K upgraded through builder. Beautiful stone kitchen countertops and backsplashes, Wolf stove and Subzero Refrigerator and wine fridge. Luxury wood flooring and bathroom flooring are carefully selected by owner and builder designer. Solar panels are paid off! Walking distance to community parks and pools. Let's call it home! Almost brand new house in perfect condition, Premium location with NO Neighbors behind. at the end of a Cul-De-Sac, front yard looking the orchard hills, and backyard looking the community park. Brand new house in Orchard Hills Groves community. Built By irvine Pacific, Azul Plan 3. High ceiling and fully upgraded through builder. Over 200K upgraded through builder. Beautiful stone kitchen countertops and backsplashes, Wolf stove and Subzero Refrigerator and wine fridge. Luxury wood flooring and bathroom flooring are carefully selected by owner and builder designer. Solar panels are paid off! Walking distance to community parks and pools. Let's call it home!

57 Suede, Irvine

$3,299,000
5 Beds 5 Baths NDP2607396 MLS ACTIVE Status
Perched along a quiet ridge in Carmel Country Highlands, this Lexington Plan 2 pairs one of Carmel Valleys most admired floor plans with exceptional privacy, remodeled bathrooms, and sweeping canyon and Fairmont Grand Del Mar golf course views. Mature trees, a manicured lawn, and low stone walls create classic curb appeal, while a red brick walkway leads to the recessed arched entry. Inside, three French doors topped by transom windows draw the eye across the formal living and dining rooms to the backyard and open landscape beyond. Architectural columns frame the spaces, while crown molding, high ceilings, and abundant natural light create a refined sense of scale. A circular wood staircase rises beneath clerestory windows and leads toward the kitchen and family room. At the heart of the home, the kitchen features rich wood cabinetry, granite countertops and backsplash, a built-in Sub-Zero refrigerator, and Viking appliances including dual wall ovens, a six-burner range and hood, and dishwasher. A step-in pantry and matching built-in desk add storage and workspace. The kitchen opens to an inviting family room with crown molding, a fireplace, built-in bench, picture windows, and direct backyard access. A private first-floor bedroom with a remodeled ensuite bath, laundry room, and three-car garage complete the main level. Upstairs, wood-look porcelain tile extends through the landing, hallways, and bedrooms. The primary suite features crown molding and a private balcony overlooking the canyon and golf course. Its showpiece bath includes separate vanities with decorative sconc Perched along a quiet ridge in Carmel Country Highlands, this Lexington Plan 2 pairs one of Carmel Valleys most admired floor plans with exceptional privacy, remodeled bathrooms, and sweeping canyon and Fairmont Grand Del Mar golf course views. Mature trees, a manicured lawn, and low stone walls create classic curb appeal, while a red brick walkway leads to the recessed arched entry. Inside, three French doors topped by transom windows draw the eye across the formal living and dining rooms to the backyard and open landscape beyond. Architectural columns frame the spaces, while crown molding, high ceilings, and abundant natural light create a refined sense of scale. A circular wood staircase rises beneath clerestory windows and leads toward the kitchen and family room. At the heart of the home, the kitchen features rich wood cabinetry, granite countertops and backsplash, a built-in Sub-Zero refrigerator, and Viking appliances including dual wall ovens, a six-burner range and hood, and dishwasher. A step-in pantry and matching built-in desk add storage and workspace. The kitchen opens to an inviting family room with crown molding, a fireplace, built-in bench, picture windows, and direct backyard access. A private first-floor bedroom with a remodeled ensuite bath, laundry room, and three-car garage complete the main level. Upstairs, wood-look porcelain tile extends through the landing, hallways, and bedrooms. The primary suite features crown molding and a private balcony overlooking the canyon and golf course. Its showpiece bath includes separate vanities with decorative sconces, a central makeup station, a soaking tub positioned toward the view, an enlarged glass-enclosed shower with built-in shelving and a bench, and an oversized dual-entry walk-in closet. Three secondary bedrooms include one ensuite and two with walk-in closets and private vanities sharing an upgraded shower and water closet. Each bathroom has been remodeled with distinctive tile, custom vanities, and cohesive finishes. Outside, a broad patio offers spaces for dining and lounging, complemented by a built-in Lynx grill and under-counter refrigerator. A pergola-covered spa and lawn complete the setting, framed by canyon and golf course views. Solar and a whole-house water softener add efficiency and comfort.

5742 Brittany Forrest Ln, Carmel Valley

$3,299,000
5 Beds 6 Baths PW26134132 MLS ACTIVE Status
A rare blend󠃳󠂠󠂀󠂠󠃢󠂁󠂢󠃢󠂁󠂣󠃢󠂁󠂣󠃍󠂏󠃍󠂏 of model-home design, panoramic views, and exceptional upgrades, this stunning former model home in Lake Forests prestigious Teresina community offers elevated living at every turn with the added benefit of NO MELLO ROOS and a low 1.06% tax base. Built in 2019 and showcasing $625,000 in upgrades, this residence spans 4,146 square feet and offers a flexible floor plan with the option to live as 4 bedrooms plus a loft or 5 bedrooms, along with 6 bathrooms and multiple spaces designed for work, relaxation, and entertaining. From the moment you enter, soaring ceilings, wide-plank hardwood flooring, designer lighting, and refined architectural details create an immediate sense of luxury. The open-concept living area is anchored by a dramatic limestone fireplace and expansive stacking doors that frame the views and create seamless indoor-outdoor living. The chef-inspired kitchen features premium GE Monogram appliances, upgraded cabinetry, a statement island, quartz and stone surfaces, full-height designer backsplash, a farmhouse-style sink, custom storage, and a beautifully finished walk-in pantry. Designed for both everyday living and entertaining, the outdoor spaces are special, with a covered California room, custom landscaping, pergola, built-in BBQ island, and incredible privacy. The first level includes a bedroom with an en-suite bath, a beautifully finished den with custom built-ins, and an open dining area. Upstairs, the luxurious primary suite captures views and opens to a private covered terrace, while the spa-like primary bathroom features upgraded stone A rare blend of model-home design, panoramic views, and exceptional upgrades, this stunning former model home in Lake Forests prestigious Teresina community offers elevated living at every turn with the added benefit of NO MELLO ROOS and a low 1.06% tax base. Built in 2019 and showcasing $625,000 in upgrades, this residence spans 4,146 square feet and offers a flexible floor plan with the option to live as 4 bedrooms plus a loft or 5 bedrooms, along with 6 bathrooms and multiple spaces designed for work, relaxation, and entertaining. From the moment you enter, soaring ceilings, wide-plank hardwood flooring, designer lighting, and refined architectural details create an immediate sense of luxury. The open-concept living area is anchored by a dramatic limestone fireplace and expansive stacking doors that frame the views and create seamless indoor-outdoor living. The chef-inspired kitchen features premium GE Monogram appliances, upgraded cabinetry, a statement island, quartz and stone surfaces, full-height designer backsplash, a farmhouse-style sink, custom storage, and a beautifully finished walk-in pantry. Designed for both everyday living and entertaining, the outdoor spaces are special, with a covered California room, custom landscaping, pergola, built-in BBQ island, and incredible privacy. The first level includes a bedroom with an en-suite bath, a beautifully finished den with custom built-ins, and an open dining area. Upstairs, the luxurious primary suite captures views and opens to a private covered terrace, while the spa-like primary bathroom features upgraded stone surfaces, floor-to-ceiling shower tile, a rain shower, custom cabinetry, and a spacious walk-in closet. Secondary bedrooms include upgraded en-suite bathrooms, while the loft provides flexibility as a media room, playroom, office, or optional bedroom configuration. The third level is one of the homes most memorable features, offering a bonus room with a kitchenette, upgraded cabinetry, waterfall-edge countertop, powder bath, and access to an incredible rooftop terrace with breathtaking panoramic views. Additional highlights include custom window treatments, upgraded flooring, designer tilework, built-in speakers and media pre-wiring, enhanced lighting, epoxy garage flooring, tankless water heater, and EV conduit. Beautifully curated, highly upgraded, and designed to impress, this former model home offers a truly rare opportunity to own one of Teresinas most exceptional residences.

17 Ponte, Lake Forest

$3,299,000
NP26086307 MLS ACTIVE Status
Rare opportunity to acquire one of the last large ocean-view estate parcels in Southwest San Clementes coveted Vista Marina enclave. Spanning approximately 34,784 square feet, this exceptional coastal homesite offers panoramic white-water, coastline, and sunset views with direct access to T-Street Beach via a nearby beach trail. After years of extensive planning, design, and Coastal Commission navigation, the property is positioned for a remarkable custom residence designed by acclaimed architect David Sanders. Current plans feature an approximately 4,900 square foot contemporary coastal home thoughtfully designed to capture the surrounding ocean vistas while maximizing privacy and seamless indoor-outdoor living. The proposed design includes expansive walls of glass, dramatic entertaining spaces, multiple view decks and terraces, and a private setting tucked within a quiet cul-de-sac surrounded by some of San Clementes most significant custom residences. This is a rare combination of scale, privacy, approvals progress, and premier coastal location all within moments of T-Street Beach, the San Clemente Pier, downtown dining, shopping, and surf culture. An extraordinary opportunity to create a legacy coastal estate in one of Southern Californias most desirable seaside communities. Rare opportunity to acquire one of the last large ocean-view estate parcels in Southwest San Clementes coveted Vista Marina enclave. Spanning approximately 34,784 square feet, this exceptional coastal homesite offers panoramic white-water, coastline, and sunset views with direct access to T-Street Beach via a nearby beach trail. After years of extensive planning, design, and Coastal Commission navigation, the property is positioned for a remarkable custom residence designed by acclaimed architect David Sanders. Current plans feature an approximately 4,900 square foot contemporary coastal home thoughtfully designed to capture the surrounding ocean vistas while maximizing privacy and seamless indoor-outdoor living. The proposed design includes expansive walls of glass, dramatic entertaining spaces, multiple view decks and terraces, and a private setting tucked within a quiet cul-de-sac surrounded by some of San Clementes most significant custom residences. This is a rare combination of scale, privacy, approvals progress, and premier coastal location all within moments of T-Street Beach, the San Clemente Pier, downtown dining, shopping, and surf culture. An extraordinary opportunity to create a legacy coastal estate in one of Southern Californias most desirable seaside communities.

217 Vista Marina, San Clemente

$3,299,000
4 Beds 3 Baths 260013815 MLS ACTIVE Status Solana Beach BLDG.
This offering is a rare opportunity located in the heart of Solana Beach, west of I-5, with OCEAN VIEWS, and just moments from the Cedros Design District, Fletcher Cove Beach, The Train Station, shops, dining, and everyday conveniences. Situated on a large, versatile lot with multiple paths for ownership, this property offers the flexibility to enjoy today while preserving future possibilities. The property comprises two distinct units, including a 3-bed, 2-bath home and a studio with its own full bathroom, kitchen, cabinetry, and laundry. Whether utilized as a 4-bed, 3-bath residence, an owner-occupied residence with supplemental rental income, or a full investment property, the layout offers exceptional adaptability for a variety of living arrangements and investment strategies. In addition, there are two detached eco-resort-style tents that add valuable flex space for a creative studio, fitness room, workshop, kids’ playroom, or hobby space! For those seeking a larger long-term vision, the seller also has conceptual plans available, prepared by Bokal & Sneed Architects, that illustrate the potential for an approximately 3,900-square-foot residence. Whether you are searching for a primary residence, an income-producing asset, or a property with future potential, this offering presents a unique opportunity to realize those visions in Solana Beach!

308-10 Glenmont Dr, Solana Beach

$3,299,000
5 Beds 5 Baths OC26073346 MLS ACTIVE Status
Enjoy breathtaking backyard󠃳󠂠󠂀󠂠󠃢󠂁󠂢󠃢󠂁󠂣󠃢󠂁󠂣󠃍󠂏󠃍󠂏 and sunset views from this exceptional residence in the prestigious gated community of The Oaks at Portola Hills. Built in 2021, this spacious single-family home offers approximately 4,769 square feet of living space on an approximately 8,586 square foot lot. Thoughtfully designed with an expansive open-concept floor plan, the home blends luxury, comfort, and functionality throughout. The main level features soaring ceilings, custom lighting, beautifully appointed living spaces, and a desirable first-floor ensuite bedroom, offering flexibility and convenience. At the heart of the home is a chefs kitchen with a massive center island, walk-in pantry, and premium finishes. The private California Room extends the living space outdoors, creating an effortless indoor-outdoor lifestyle. Upstairs features a spacious primary suite with an oversized private balcony showcasing beautiful views, along with three additional bedrooms, one large loft, and a secondary smaller loft that provide versatile space for work, study, or play. The entertainers backyard is designed for both relaxation and gatherings, complete with a custom pool, outdoor kitchen, and thoughtfully designed outdoor spaces. Additional upgrades include solar panels, a water softener, hardwood flooring, an upgraded staircase, refined tile work, and custom designer wallpaper throughout. Residents of The Oaks enjoy resort-style amenities including a pool, spa, clubhouse, BBQ areas, dog park, and scenic trails, all conveniently located near premier shopping, dining, and freeway access. Residents al Enjoy breathtaking backyard and sunset views from this exceptional residence in the prestigious gated community of The Oaks at Portola Hills. Built in 2021, this spacious single-family home offers approximately 4,769 square feet of living space on an approximately 8,586 square foot lot. Thoughtfully designed with an expansive open-concept floor plan, the home blends luxury, comfort, and functionality throughout. The main level features soaring ceilings, custom lighting, beautifully appointed living spaces, and a desirable first-floor ensuite bedroom, offering flexibility and convenience. At the heart of the home is a chefs kitchen with a massive center island, walk-in pantry, and premium finishes. The private California Room extends the living space outdoors, creating an effortless indoor-outdoor lifestyle. Upstairs features a spacious primary suite with an oversized private balcony showcasing beautiful views, along with three additional bedrooms, one large loft, and a secondary smaller loft that provide versatile space for work, study, or play. The entertainers backyard is designed for both relaxation and gatherings, complete with a custom pool, outdoor kitchen, and thoughtfully designed outdoor spaces. Additional upgrades include solar panels, a water softener, hardwood flooring, an upgraded staircase, refined tile work, and custom designer wallpaper throughout. Residents of The Oaks enjoy resort-style amenities including a pool, spa, clubhouse, BBQ areas, dog park, and scenic trails, all conveniently located near premier shopping, dining, and freeway access. Residents also enjoy the added benefit of no Mello-Roos. This remarkable home offers an exceptional opportunity to own in one of Portola Hills most desirable gated communities.

2592 Highland Oak Ct, Lake Forest

$3,299,000
5 Beds 4 Baths 260002650 MLS ACTIVE Status
Just blocks from the sand, boardwalk, and vibrant heart of Pacific Beach, this 2017-built coastal retreat blends modern design with the relaxed elegance of Southern California living. An open-concept layout showcases a chef’s kitchen with Viking appliances, quartz countertops, and a built-in wine fridge, seamlessly connecting to spacious living areas and a private backyard oasis with a resort-style pool and spa. Entertain in style on the rooftop deck, where panoramic ocean and sunset views stretch from Mission Bay to the cliffs of La Jolla. Built for versatility, this home is equally perfect for raising a family, hosting unforgettable gatherings, or operating as a high-income producing short-term rental. Additional highlights include dual EV chargers, integrated sound throughout, and an unbeatable walkable location near top restaurants, boutiques, and outdoor activities. Experience Pacific Beach living at its finest in one of San Diego’s most coveted neighborhoods.

1220 Emerald St, Pacific Beach/Mission Beach

$3,299,000
5 Beds 5 Baths 260001315 MLS ACTIVE Status
Welcome to one of the most incredible ocean-view homes in all of La Costa Oaks, where scale, views, and a floor plan that truly works come together beautifully. Perched on an elevated 8,155 sq. ft. lot, this 3,688 sq. ft. residence offers 5 bedrooms, media room and 4.5 bathrooms with sweeping, panoramic ocean views that are easily among the best in the community. From sunrise to sunset, the backdrop is nothing short of spectacular. Inside, you’ll appreciate the thoughtful open layout designed for both everyday living and effortless entertaining. The kitchen flows seamlessly into the main living and dining areas, while expansive windows flood the home with natural light and perfectly frame the coastal views. Multiple living spaces provide flexibility without sacrificing flow with a private and spacious primary suite, well-sized secondary bedrooms, and an upstairs media room ideal for movie nights or a second lounge. Step outside to a resort-style backyard designed to fully capitalize on the ocean views, featuring a beautiful pool and rim-flow spa that appear to spill into the horizon, perfect for entertaining, relaxing, or enjoying sunset evenings. Additional highlights include a large pocketed exterior sliding door system for seamless indoor-outdoor living, fresh interior and exterior paint, new carpet, LED lighting upgrades with Lutron Caseta smart switch control, an attached 3car garage with a large driveway, and an Enphase 14K solar system with 20kW battery backup and generator-ready setup. Lovingly maintained with incredible bones, this home offers the rare opportunity!

7135 Sitio Caliente, Carlsbad

$3,298,888
5 Beds 4 Baths OC26116620 MLS ACTIVE Status
Rich in character󠃳󠂠󠂀󠂠󠃢󠂁󠂢󠃢󠂁󠂣󠃢󠂁󠂣󠃍󠂏󠃍󠂏 and coastal charm, this beautifully appointed Spanish-inspired smart home offers luxury living in one of San Clementes most desirable locations west of the I-5. This 5-bedroom, 3.5-bath residence seamlessly blends modern sophistication with timeless architectural design, featuring beautifully terraced landscaping, dramatic exterior stairways, and inviting indoor-outdoor living spaces throughout. Thoughtfully designed to maximize natural light and privacy, the home showcases expansive living areas, elegant finishes, and seamless access to multiple outdoor retreats including spacious balconies, a private courtyard, and a large terraced backyard ideal for entertaining or relaxing. Scenic canyon and partial ocean views create a tranquil backdrop, while the reverse floorplan enhances the homes open-concept feel and captures the coastal surroundings. The spacious bedrooms provide flexibility for family and guests, while the luxurious primary suite offers a private escape with direct outdoor access. Recent upgrades and high-end details throughout enhance both style and functionality, creating a truly move-in-ready coastal retreat. Ideally located just steps from parks, tennis and pickleball courts, and nearby biking and hiking trails, this exceptional home is also only minutes from San Clementes renowned beaches, downtown shopping, dining, and world-class surf. Offering the perfect balance of privacy, elegance, and coastal convenience, this is Southern California living at its finest. Rich in character and coastal charm, this beautifully appointed Spanish-inspired smart home offers luxury living in one of San Clementes most desirable locations west of the I-5. This 5-bedroom, 3.5-bath residence seamlessly blends modern sophistication with timeless architectural design, featuring beautifully terraced landscaping, dramatic exterior stairways, and inviting indoor-outdoor living spaces throughout. Thoughtfully designed to maximize natural light and privacy, the home showcases expansive living areas, elegant finishes, and seamless access to multiple outdoor retreats including spacious balconies, a private courtyard, and a large terraced backyard ideal for entertaining or relaxing. Scenic canyon and partial ocean views create a tranquil backdrop, while the reverse floorplan enhances the homes open-concept feel and captures the coastal surroundings. The spacious bedrooms provide flexibility for family and guests, while the luxurious primary suite offers a private escape with direct outdoor access. Recent upgrades and high-end details throughout enhance both style and functionality, creating a truly move-in-ready coastal retreat. Ideally located just steps from parks, tennis and pickleball courts, and nearby biking and hiking trails, this exceptional home is also only minutes from San Clementes renowned beaches, downtown shopping, dining, and world-class surf. Offering the perfect balance of privacy, elegance, and coastal convenience, this is Southern California living at its finest.

153 Calle Redondel, San Clemente

$3,298,000
4 Beds 4 Baths OC26183969 MLS ACTIVE Status
This exclusive waterfront󠃳󠂠󠂀󠂠󠃢󠂁󠂢󠃢󠂁󠂣󠃢󠂁󠂣󠃍󠂏󠃍󠂏 home is located on prestigious Humboldt Island in Huntington Harbour, offering direct water access and panoramic harbor views. This stunning two story residence features four bedrooms, three and a half bathrooms, and an open, airy floor plan designed for both everyday living and entertaining. Enjoy your private dock with space for a boat or yacht up to approximately 35 feet, plus additional storage for paddleboards and kayaks. The home includes fully paid off solar panels with battery storage, providing maximum energy efficiency and long term savings. Interior highlights include gleaming hardwood floors, a gourmet kitchen, and a luxurious primary suite with a walk in closet, a steam shower with a rainfall showerhead, and a heated towel rack. Outdoor living spaces feature a charming front courtyard with a fountain, a backyard entertaining area with a built in fireplace and BBQ, paver landscaping throughout, and an upper deck with breathtaking harbor views. The two car garage offers epoxy flooring and a custom built in kitchenette, ideal for hobbies, entertaining overflow, or extra workspace. Located in a highly desirable and secure harbor community, this home is within walking distance to beaches, dining, shopping, and scenic coastal trails. Experience the ultimate Southern California harbor lifestyle, with endless water activities right at your doorstep. This exclusive waterfront home is located on prestigious Humboldt Island in Huntington Harbour, offering direct water access and panoramic harbor views. This stunning two story residence features four bedrooms, three and a half bathrooms, and an open, airy floor plan designed for both everyday living and entertaining. Enjoy your private dock with space for a boat or yacht up to approximately 35 feet, plus additional storage for paddleboards and kayaks. The home includes fully paid off solar panels with battery storage, providing maximum energy efficiency and long term savings. Interior highlights include gleaming hardwood floors, a gourmet kitchen, and a luxurious primary suite with a walk in closet, a steam shower with a rainfall showerhead, and a heated towel rack. Outdoor living spaces feature a charming front courtyard with a fountain, a backyard entertaining area with a built in fireplace and BBQ, paver landscaping throughout, and an upper deck with breathtaking harbor views. The two car garage offers epoxy flooring and a custom built in kitchenette, ideal for hobbies, entertaining overflow, or extra workspace. Located in a highly desirable and secure harbor community, this home is within walking distance to beaches, dining, shopping, and scenic coastal trails. Experience the ultimate Southern California harbor lifestyle, with endless water activities right at your doorstep.

16455 Ladona Cir, Huntington Beach

$3,298,000
6 Beds 7 Baths SW26110070 MLS ACTIVE Status
Perched atop 20.22 fully fenced and gated acres, this stately European-inspired estate offers timeless elegance, commanding hillside views, and privacy galore. A grand circular driveway and tiered fountain create an unforgettable arrival, while the striking faade showcases soaring rooflines, stone masonry accents, and dramatic architectural symmetry. Surrounded by mature landscaping and rolling grove vistas, the property delivers the feel of an exclusive luxury retreat. Built in 1987 with no expense spared and offered for the first time by its original owner, the estate combines enduring craftsmanship with exceptional scale and functionality. Portions of the acreage are planted with Cara Cara navel orange trees, adding agricultural charm, though the grove is not currently income producing. The approximately 5,700 square foot main residence was designed for both grand entertaining and comfortable everyday living. The chefs kitchen features a large center island, granite countertops, double ovens, and abundant prep and storage space. Formal living and dining rooms add classic sophistication, while the spacious family room with wet bar creates the perfect gathering space. Three fireplaces throughout the home add warmth and character. The lower-level primary suite serves as a luxurious private retreat with a spacious sitting area, two-sided fireplace, and spa-inspired bathroom featuring a jetted soaking tub. An additional bedroom is located on the main level, while upstairs offers two more bedrooms and a large loft that could easily convert into a fifth bedroom, office, or bonu Perched atop 20.22 fully fenced and gated acres, this stately European-inspired estate offers timeless elegance, commanding hillside views, and privacy galore. A grand circular driveway and tiered fountain create an unforgettable arrival, while the striking faade showcases soaring rooflines, stone masonry accents, and dramatic architectural symmetry. Surrounded by mature landscaping and rolling grove vistas, the property delivers the feel of an exclusive luxury retreat. Built in 1987 with no expense spared and offered for the first time by its original owner, the estate combines enduring craftsmanship with exceptional scale and functionality. Portions of the acreage are planted with Cara Cara navel orange trees, adding agricultural charm, though the grove is not currently income producing. The approximately 5,700 square foot main residence was designed for both grand entertaining and comfortable everyday living. The chefs kitchen features a large center island, granite countertops, double ovens, and abundant prep and storage space. Formal living and dining rooms add classic sophistication, while the spacious family room with wet bar creates the perfect gathering space. Three fireplaces throughout the home add warmth and character. The lower-level primary suite serves as a luxurious private retreat with a spacious sitting area, two-sided fireplace, and spa-inspired bathroom featuring a jetted soaking tub. An additional bedroom is located on the main level, while upstairs offers two more bedrooms and a large loft that could easily convert into a fifth bedroom, office, or bonus room. Expansive patio and pool areas create seamless indoor-outdoor living while capturing the surrounding scenic views. Complementing the main home is an approximately 1,440 square foot guest residence complete with a private elevator, attached six-car garage, EV charging stations, and downstairs studio-style workers quarters with an additional bathroom. The main residence includes an attached three-car garage, bringing the property to an impressive total of nine garage spaces. Fully paid solar enhances efficiency and long-term value. Rich in character, privacy, and timeless European influence, this extraordinary estate presents a rare opportunity to own a true legacy property. Adjacent 20 acres available MLS SW26105296

46856 El Prado, Temecula

$3,295,000
3 Beds 3 Baths 260022318 MLS ACTIVE Status
Ideally situated on coveted Miguel Avenue, this charming and beautifully maintained Coronado residence offers an exceptional combination of location, space, and timeless appeal. A mature magnolia tree creates a picturesque welcome, setting the tone for the warmth and character found throughout the home. Offering over 2,100sq.ft of living space, the thoughtfully designed floor plan features three bedrooms and three full bathrooms, along with a separate dining room ideal for entertaining and everyday gatherings. Generous living spaces provide comfort and versatility, while the home’s well-maintained condition offers the opportunity to enjoy immediately or personalize over time. Outside, a private backyard creates a peaceful retreat for dining, entertaining, or simply enjoying Coronado’s enviable year-round climate. A two-car tandem garage provides convenient parking and additional storage. Set in an idyllic Coronado location, this special Miguel Avenue property presents a wonderful opportunity to enjoy the very best of island living.

1630 Miguel Ave, Coronado

$3,295,000
3 Beds 3 Baths OC26185132 MLS ACTIVE Status
This is the one! The lakefront home that turns everyday life into a getaway. Ideally located near the end of a peninsula on a cul-de-sac in Lake Forest Keys, this completely remodeled residence pairs some of the communitys most spectacular lake and sunset views with an exceptional indoor-outdoor lifestyle. Morning coffee overlooking the water, afternoons boating to the pool or pickleball, sunset dinners with friends, and evenings gathered around the outdoor firepit is lake living at its best. Approximately 2,705 square feet, the turnkey residence has been thoughtfully reimagined with three bedrooms, three new baths and an elevated coastal contemporary aesthetic. Wide-plank light-oak hardwood floors flow through open, light-filled living spaces with skylights, while telescoping Fleetwood doors erase the boundary between indoors and out. The great room takes full advantage of the waterfront setting with a wet bar, custom built-ins and a dramatic linear fireplace with floor-to-ceiling stacked stone. Designed for gathering, the dining room flows effortlessly into a showpiece kitchen with white Shaker cabinetry, quartz countertops, ceiling-height glass subway tile, a large island with breakfast bar, custom pantry, with Wolf and Thermador appliances. A main-level bedroom offers a custom walk-in closet, while an upstairs junior suite provides a private retreat for guests. The lake-view primary suite is a destination of its own, featuring a custom walk-in closet, skylights, an accent wall and a two-room retreat with wet bar, beverage refrigerator, Murphy bed and private balcony ove This is the one! The lakefront home that turns everyday life into a getaway. Ideally located near the end of a peninsula on a cul-de-sac in Lake Forest Keys, this completely remodeled residence pairs some of the communitys most spectacular lake and sunset views with an exceptional indoor-outdoor lifestyle. Morning coffee overlooking the water, afternoons boating to the pool or pickleball, sunset dinners with friends, and evenings gathered around the outdoor firepit is lake living at its best. Approximately 2,705 square feet, the turnkey residence has been thoughtfully reimagined with three bedrooms, three new baths and an elevated coastal contemporary aesthetic. Wide-plank light-oak hardwood floors flow through open, light-filled living spaces with skylights, while telescoping Fleetwood doors erase the boundary between indoors and out. The great room takes full advantage of the waterfront setting with a wet bar, custom built-ins and a dramatic linear fireplace with floor-to-ceiling stacked stone. Designed for gathering, the dining room flows effortlessly into a showpiece kitchen with white Shaker cabinetry, quartz countertops, ceiling-height glass subway tile, a large island with breakfast bar, custom pantry, with Wolf and Thermador appliances. A main-level bedroom offers a custom walk-in closet, while an upstairs junior suite provides a private retreat for guests. The lake-view primary suite is a destination of its own, featuring a custom walk-in closet, skylights, an accent wall and a two-room retreat with wet bar, beverage refrigerator, Murphy bed and private balcony overlooking the water. Outside is where this home becomes unforgettable. A newer private dock puts the lake at your doorstep, while the tiled loggia is built for year-round entertaining with a built-in BBQ island, TV wall, in-ceiling speakers, heaters and remote-controlled shades. Synthetic turf and an open-air fireplace surrounded by Adirondack chairs create the perfect setting to watch the sky change color over the lake. The Modern Farm inspired architecture was completely reimagined with standing-seam metal roof, new HVAC, two-car garage w/ epoxy floors, built-in cabinets and full driveway. Just a quick cruise by boat to the Sun & Sail Club, offering multiple pools/spas, waterfront park, BBQ/picnic areas, playground, fitness center, tennis, pickleball, basketball, and excellent fishing! Here, home isnt just where you live. Its where you vacation.

21845 Ticonderoga Ln, Lake Forest

$3,295,000
4 Beds 2 Baths 260020804 MLS ACTIVE Status
Wake up to the Pacific Ocean and end the evening with sparkling city lights from your single-level view home perched near the top of the Muirlands of La Jolla. From the living room and primary bedroom, take in a remarkable coastal panorama spanning the Pacific Ocean, waves breaking along the shoreline, Mission Bay, downtown San Diego and the Coronado Islands in the distance. As evening falls, enjoy the glow of the city skyline along with SeaWorld’s seasonal nighttime drone shows in the distance. Large windows keep the scenery front and center, while vaulted wood-beam ceilings and a fireplace bring warmth and character to the main living areas. Offering 4 bedrooms, 2 baths and 2,010 sq. ft., the home has been thoughtfully updated over time with beautiful wood flooring, updated windows, fresh interior paint and refreshed bathrooms. The exterior features attractive drought-tolerant landscaping and low-maintenance synthetic turf, creating an inviting and easy-care outdoor environment. Well-maintained and ready to enjoy as it stands, the property also offers the opportunity to personalize select spaces over time to suit the next owner's vision. Gentle coastal breezes, an elevated corner-lot setting and far-reaching coastal scenery combine to create an exceptional opportunity to own a view property in the Muirlands of La Jolla. Positioned near the top of the Muirlands on an elevated corner lot, this single-level residence is all about the view. Expansive windows in the main living areas frame sweeping coastal scenery that includes the Pacific Ocean, waves breaking along the shoreline, Mission Bay, downtown San Diego and the Coronado Islands in the distance. The same outlook can be enjoyed from the primary bedroom, creating a connection to the coast from some of the home's most frequently used spaces. As evening arrives, the view transitions to sparkling city lights and SeaWorld's seasonal nighttime drone shows over Mission Bay. Inside, the home offers 4 bedrooms, 2 baths and 2,010 sq. ft. of living space. Vaulted wood-beam ceilings add architectural character to the living room, while a fireplace creates a natural focal point and large windows keep the ocean panorama front and center. Beautiful wood flooring, updated windows, refreshed bathrooms and fresh interior paint contribute to a comfortable, well-maintained interior that is ready to enjoy today while still leaving room for a future owner to make select spaces their own. The exterior has also been thoughtfully improved over time. Drought-tolerant landscaping complements the home's coastal setting, while low-maintenance synthetic turf creates a clean and usable backyard. Updated fencing, exterior paint and roofing add to the property's well-cared-for presentation. The corner-lot location provides a broad sense of openness, and the elevated position near the top of the neighborhood brings in gentle coastal breezes. What makes this property especially compelling is the combination that is increasingly difficult to replicate in La Jolla: true single-level living, an elevated Muirlands setting, a usable corner lot and far-reaching views that can be enjoyed while seated inside the home. Move in and appreciate the property as it stands, then personalize it over time to fit your own vision.

1044 Avenida Amantea, La Jolla

$3,295,000
2 Beds 3 Baths OC26174585 MLS ACTIVE Status
Located in Corona󠃳󠂠󠂀󠂠󠃢󠂁󠂢󠃢󠂁󠂣󠃢󠂁󠂣󠃍󠂏󠃍󠂏 del Mars coveted Flower Streets, 702 1/2 Acacia Avenue offers a rare sense of space for a back unit, with 2 bedrooms, 2.5 bathrooms, and nearly 1,500 square feet of light-filled living in the heart of the Village. Vaulted ceilings with exposed beams, skylights, and an abundance of windows bring beautiful natural light throughout the home. The main living level is open and inviting, connecting the kitchen, dining area, and living room to a large covered patio with plenty of space to dine, entertain, or relax outdoors. The kitchen features an oversized island with seating, Thermador appliances, ample cabinetry, and a water filtration system. The primary suite is spacious and bright, with vaulted ceilings, multiple windows, and an en-suite bath with dual sinks and an oversized walk-in shower. The ground floor features a private bedroom and full bath, offering added flexibility for guests, a home office, or anyone who prefers the convenience of an entry-level bedroom. A one-car garage and carport provide two dedicated parking spaces, while this select pocket of the Village benefits from underground utilities and a cleaner, more open streetscape. Set on the ocean side of Pacific Coast Highway, the location puts so much of CDM within a short walk. The beach, Begonia Park, Gulfstream, morning coffee, dinner, and the shops along PCH are all close by, with Fashion Island just minutes away. Its the kind of location that makes it easy to leave the car at home, walk to dinner, spend the afternoon at the beach, and simply enjoy life in the Village. Located in Corona del Mars coveted Flower Streets, 702 1/2 Acacia Avenue offers a rare sense of space for a back unit, with 2 bedrooms, 2.5 bathrooms, and nearly 1,500 square feet of light-filled living in the heart of the Village. Vaulted ceilings with exposed beams, skylights, and an abundance of windows bring beautiful natural light throughout the home. The main living level is open and inviting, connecting the kitchen, dining area, and living room to a large covered patio with plenty of space to dine, entertain, or relax outdoors. The kitchen features an oversized island with seating, Thermador appliances, ample cabinetry, and a water filtration system. The primary suite is spacious and bright, with vaulted ceilings, multiple windows, and an en-suite bath with dual sinks and an oversized walk-in shower. The ground floor features a private bedroom and full bath, offering added flexibility for guests, a home office, or anyone who prefers the convenience of an entry-level bedroom. A one-car garage and carport provide two dedicated parking spaces, while this select pocket of the Village benefits from underground utilities and a cleaner, more open streetscape. Set on the ocean side of Pacific Coast Highway, the location puts so much of CDM within a short walk. The beach, Begonia Park, Gulfstream, morning coffee, dinner, and the shops along PCH are all close by, with Fashion Island just minutes away. Its the kind of location that makes it easy to leave the car at home, walk to dinner, spend the afternoon at the beach, and simply enjoy life in the Village.

702 Acacia Ave, Corona Del Mar

$3,295,000
4 Beds 3 Baths 260019562 MLS ACTIVE Status
Experience this beautifully remodeled 4-bedroom, 3-bathroom home in the desirable Venezia Del Mar community of Carmel Valley. Offering approximately 3,659 square feet, this residence blends modern comfort with thoughtful design. The home features soaring vaulted ceilings, formal dining, and a stunning kitchen that opens to the spacious family room. Large windows showcase beautiful mountain views toward Del Mar and Rancho Santa Fe. Upstairs, there's additional space for a play area, yoga studio, lounge, homework space, or office. Both spacious secondary bedrooms feature their own flex space, walk-in closets, and built-in shelving. The primary suite is a private retreat, featuring a custom soaking tub beside a large picture window, panoramic mountain views, and a dual-sided fireplace enjoyed from both the bedroom and tub. A private deck offers breathtaking mountain views and a glimpse of the ocean. The garage includes a versatile office/gym with private exterior access—ideal for working from home, a fitness studio, or private workspace. Enjoy the peaceful backyard and beautiful surroundings, perfect for morning coffee or an evening glass of wine. Beautifully remodeled and thoughtfully designed, this exceptional Carmel Valley home offers style, comfort, flexibility, and incredible views.

3772 Modena Pl, Carmel Valley

$3,295,000
4 Beds 3 Baths OC26161622 MLS ACTIVE Status
Spectacular SINGLE LEVEL󠃳󠂠󠂀󠂠󠃢󠂁󠂢󠃢󠂁󠂣󠃢󠂁󠂣󠃍󠂏󠃍󠂏 & CUSTOM built. Welcome home to this Ocean & Canyon View Estate! which boasts 3,170 sq. ft. Open concept, with family room and kitchen. Showcasing 4 generous Bedrooms, 3 Baths, 3 Fireplaces, plus an Office. With a spacious 2 car garage, and 2 car parking driveway. This is a very quiet cul de sac street. All situated on just shy of an acre of beautifully landscaped with many varieties of Cactus, some very rare!, the lot size is 37,470 Sq. Ft.. Featuring a very private and resort inspired Pool, Spa, Rock waterfall & slide! Perfect for the kids, or grandkids! Outdoor BBQ & bar. Plenty of outdoor seating. Perfect for summertime parties and special events. This kind of a property with this large piece of land, is VERY hard to find in San Clemente! Check with the city, and explore the opportunities for ADU's, work shops, sport courts, etc.. Grow your own vegetables, citrus grove, vineyard, etc.. Golf cart to San Clemente Municipal Golf Course, Surf spots, like State Beach, Trestles, T Street, etc.. Downtown San Clemente, restaurants, & wine bars, shops, Library, & San Clemente Pier. NO HOA, NO MELLO ROOS TAX. You won't want to miss this one! Don't wait! Your private oasis awaits! Spectacular SINGLE LEVEL & CUSTOM built. Welcome home to this Ocean & Canyon View Estate! which boasts 3,170 sq. ft. Open concept, with family room and kitchen. Showcasing 4 generous Bedrooms, 3 Baths, 3 Fireplaces, plus an Office. With a spacious 2 car garage, and 2 car parking driveway. This is a very quiet cul de sac street. All situated on just shy of an acre of beautifully landscaped with many varieties of Cactus, some very rare!, the lot size is 37,470 Sq. Ft.. Featuring a very private and resort inspired Pool, Spa, Rock waterfall & slide! Perfect for the kids, or grandkids! Outdoor BBQ & bar. Plenty of outdoor seating. Perfect for summertime parties and special events. This kind of a property with this large piece of land, is VERY hard to find in San Clemente! Check with the city, and explore the opportunities for ADU's, work shops, sport courts, etc.. Grow your own vegetables, citrus grove, vineyard, etc.. Golf cart to San Clemente Municipal Golf Course, Surf spots, like State Beach, Trestles, T Street, etc.. Downtown San Clemente, restaurants, & wine bars, shops, Library, & San Clemente Pier. NO HOA, NO MELLO ROOS TAX. You won't want to miss this one! Don't wait! Your private oasis awaits!

115 Via Ensueno, San Clemente

$3,295,000
5 Beds 6 Baths OC26157106 MLS ACTIVE Status
Ocean views and private Rancho Santa Fe masterpiece. Built in 2015 by CalWest Homes (not Taylor Morrison!) and located in the prestigious upper Cielo community of Rancho Santa Fe. Exquisite half acre lot with unparalleled views towards the Pacific ocean, privacy, security, design and refined living. This elegant estate offers 5 bedrooms and 5.5 bathrooms over approximately 4,596 square feet of elevated living space, with panoramic views stretching from the mountains to the ocean. Third home out of six homes on this cul-de-sac. Designed with both luxury and modern living in mind, this stunning home showcases refined architecture, high ceilings, spacious living areas with European Oak floors, and high-end upgrades throughout. This property offers convenient access to the best of Rancho Santa Fe while maintaining a peaceful, elevated setting with sweeping scenic views. The home has a guest suite/2nd master with walk in closet, and resort like bathroom of its own. Oversize home theater / game room upstairs plus office or formal living downstairs. Both could be possibly used as bedrooms, making this an unmatched 7 bedroom 6 bathroom Rancho Santa Fe Masterpiece. This estate was built by CalWest Homes, a level above the other builders in Cielo. Located in the upper Cielo enclave with 41 luxury homes, this home was carefully positioned by the builder to maximize the spectacular views and serene hillside setting. At the heart of the home, an open-concept great room flows into the large chefs kitchen and elegant dining spacesan ideal setting for both entertaining and intimate gatheri Ocean views and private Rancho Santa Fe masterpiece. Built in 2015 by CalWest Homes (not Taylor Morrison!) and located in the prestigious upper Cielo community of Rancho Santa Fe. Exquisite half acre lot with unparalleled views towards the Pacific ocean, privacy, security, design and refined living. This elegant estate offers 5 bedrooms and 5.5 bathrooms over approximately 4,596 square feet of elevated living space, with panoramic views stretching from the mountains to the ocean. Third home out of six homes on this cul-de-sac. Designed with both luxury and modern living in mind, this stunning home showcases refined architecture, high ceilings, spacious living areas with European Oak floors, and high-end upgrades throughout. This property offers convenient access to the best of Rancho Santa Fe while maintaining a peaceful, elevated setting with sweeping scenic views. The home has a guest suite/2nd master with walk in closet, and resort like bathroom of its own. Oversize home theater / game room upstairs plus office or formal living downstairs. Both could be possibly used as bedrooms, making this an unmatched 7 bedroom 6 bathroom Rancho Santa Fe Masterpiece. This estate was built by CalWest Homes, a level above the other builders in Cielo. Located in the upper Cielo enclave with 41 luxury homes, this home was carefully positioned by the builder to maximize the spectacular views and serene hillside setting. At the heart of the home, an open-concept great room flows into the large chefs kitchen and elegant dining spacesan ideal setting for both entertaining and intimate gatherings. Premium finishes, designer details, and the best upgrades elevate the residence with a level of quality and craftsmanship expected in a luxury estate. Outside, the propertys elevated position delivers a sense of tranquility and privacy, offering perfect outdoor living, sunset entertaining, and enjoying the serene beauty of Rancho Santa Fe. Cielo at Rancho Santa Fe offers premier luxury country club amenities, including Club Cielo private clubhouse (and a second closer pool in upper Cielo as well), Competition-size swimming pool. Childrens pool, Outdoor spa and lounge areas, Sports & Fitness Center with Aerobics studio, Tennis and Pickleball courts, Outdoor Recreation, Scenic walking paths and roads with elevated viewpoints throughout the community, and covered outdoor pavilion with BBQs for entertaining. This is where you want to be.

18148 Avnda Orilla, Rancho Santa Fe

$3,295,000
4 Beds 4 Baths OC26128555 MLS ACTIVE Status
Some homes are󠃳󠂠󠂀󠂠󠃢󠂁󠂢󠃢󠂁󠂣󠃢󠂁󠂣󠃍󠂏󠃍󠂏 built. Rarely, one is curated. This extraordinary residence is a rare fusion of visionary design, exceptional craftsmanship, and effortless California living. Meticulously curated by a luxury design professional, every detail was selected with intention, creating a home that feels timeless, sophisticated, and impossible to replicate. Wide-plank European Oak flooring flows throughout interiors where imported materials, custom finishes, designer lighting, architectural details, and a private elevator connecting every level create an atmosphere of understated luxury. The chef's kitchen is a true showpiece, featuring custom soft-close cabinetry, Restoration Hardware Lambeth knurled hardware, oversized designer pulls, and finishes that balance beauty and function with precision. Located just 4 homes from the legendary 204s surf break and moments from the San Clemente Beach Trail, residents enjoy effortless access to morning surf sessions, sunset strolls, and the very best of coastal living. Downtown San Clemente, Del Mar's celebrated restaurants, boutique shopping, cafs, and North Beach's vibrant Miramar Food Hall are all just moments away. Back To The Property Itself... The primary suite offers a private sanctuary inspired by the world's finest boutique resorts, featuring spa-like finishes, custom vanities, quartz surfaces, wall-mounted fixtures, and a calming palette designed to elevate everyday living. Secondary baths continue the home's design-forward approach with imported Spanish and Italian tile, artisan textures, and curated details that feel elevated and Some homes are built. Rarely, one is curated. This extraordinary residence is a rare fusion of visionary design, exceptional craftsmanship, and effortless California living. Meticulously curated by a luxury design professional, every detail was selected with intention, creating a home that feels timeless, sophisticated, and impossible to replicate. Wide-plank European Oak flooring flows throughout interiors where imported materials, custom finishes, designer lighting, architectural details, and a private elevator connecting every level create an atmosphere of understated luxury. The chef's kitchen is a true showpiece, featuring custom soft-close cabinetry, Restoration Hardware Lambeth knurled hardware, oversized designer pulls, and finishes that balance beauty and function with precision. Located just 4 homes from the legendary 204s surf break and moments from the San Clemente Beach Trail, residents enjoy effortless access to morning surf sessions, sunset strolls, and the very best of coastal living. Downtown San Clemente, Del Mar's celebrated restaurants, boutique shopping, cafs, and North Beach's vibrant Miramar Food Hall are all just moments away. Back To The Property Itself... The primary suite offers a private sanctuary inspired by the world's finest boutique resorts, featuring spa-like finishes, custom vanities, quartz surfaces, wall-mounted fixtures, and a calming palette designed to elevate everyday living. Secondary baths continue the home's design-forward approach with imported Spanish and Italian tile, artisan textures, and curated details that feel elevated and inviting. Perhaps most impressive is the home's rooftop terracean entertainer's dream and a true extension of the living experience. Complete with a statement fireplace, built-in BBQ, refrigerator, and generous gathering spaces, it provides the perfect setting for sunset dinners and evenings with family and friends. Adding versatility, the lower-level retreat offers a private entrance, living area, kitchenette with refrigerator and stove, stackable laundry, spacious bedroom, and full bath. Whether utilized as luxurious multigenerational living quarters, private guest accommodations, media room, or a fully independent ADU, the space offers flexibility rarely found in homes of this caliber. This is more than a homeit is a carefully crafted coastal experience. A residence where design, location, lifestyle, and quality converge in a way that rarely comes to market.

245 W El Portal Unit B, San Clemente

$3,295,000
6 Beds 4 Baths 260012081 MLS ACTIVE Status
Fall in love with this exquisite Mount Helix Dream Home, featuring a private detached two-bedroom guest house and a 70-foot saltwater lap pool and spa—offered fully furnished and truly move-in ready! This masterpiece is a testament to stylish, modern living with seamless indoor/outdoor living, creating a personal resort ideal for relaxing, dining al fresco, swimming, or entertaining across multiple expansive decks and outdoor spaces. Over $435,000 in recent upgrades highlight the impeccable attention to detail throughout both the main residence and guest house, including newly refreshed hardwood flooring, interior paint, custom window treatments, motorized shades, air conditioning, security and surround-sound systems, cutting edge WiFi, pool pump, rain gutters, stove/oven, and a custom-designed primary walk-in closet. Architectural features include soaring ceilings from 11 to 20 feet, multiple levels, and a dynamic layout that offers exceptional flow and visual interest. The gourmet chef’s kitchen is a showpiece with premium cabinetry, quartz countertops, decorative tile backsplash, a massive waterfall island, high-end stainless steel appliances, pendant lighting, and a reeded-glass walk-in pantry, opening seamlessly to the dining area. The living room offers warmth and sophistication with a striking stone fireplace and built-in library, while an additional flex room with built-in cabinetry and desk provides ideal space for work or relaxation, plus a cozy reading nook with bench seating. Upstairs, the luxurious primary suite features a private deck, fireplace, custom walk-in closet, and spa-inspired bathroom with walk-in shower, freestanding soaking tub, dual-sink vanity, and separate makeup vanity. Secondary bedrooms are generously sized with custom closets, including one with a built-in loft, and designer bathrooms continue the home’s upscale finishes with quartz counters and decorative tile. Additional highlights include a spacious laundry room, detached two-car garage, and ample extra parking. The detached guest house mirrors the quality of the main home, offering two bedrooms, a stylish full bathroom with walk-in shower and floating vanity, a full kitchen with quartz countertops and stainless appliances, LVP flooring, a private deck, and a separate driveway—ideal for guests, multigenerational living, or rental income. Don’t miss this opportunity to live your most luxurious life in the iconic Mount Helix neighborhood, conveniently located near Murdock Elementary and minutes to entertainment, fine dining, shopping, downtown, airport, mountains, and our beautiful beaches!

4525-27 Conrad Dr, La Mesa

$3,295,000
16 Beds 8 Baths 260008555 MLS ACTIVE Status
Exceptional La Mesa 8-unit multifamily opportunity. 6935 Hoffman Ave. + 3979-89 King St. delivers consistent in-place income supported by a strong unit mix and long-term tenancy. The improvements include (1) 3-bedroom / 1-bath home, (1) 1-bedroom / 1-bath home, and (6) 2-bedroom / 1-bath units across three duplex structures. All units are single story and feature newer appliances and private fenced backyards. The duplex structures have been extensively renovated down to the studs, including major capital improvements such as newer roofs, plumbing, electrical, and related systems. These upgrades materially reduce near-term capital expenditure exposure and provide a more predictable ownership profile. From a location standpoint, the property is situated on a large .72 acre corner lot and benefits from a well-connected La Mesa setting. Ideally located near La Mesa Village, Grossmont Center, public transit, and major freeway access providing convenient regional connectivity throughout San Diego County. The asset is also positioned within close proximity to San Diego State University, further supporting long-term rental demand in the surrounding area. Altogether, the property offers a compelling combination of stable income, limited near-term capital needs, and a highly accessible East County location.

6935 Hoffman Ave, La Mesa

$3,295,000
7 Beds 8 Baths SW26056989 MLS ACTIVE Status
****A TRULY MAGNIFICENT LUXURY MEDITERRANEAN ESTATE LOCATED IN THE HEART OF TEMECULA IN SANTIAGO ESTATES!!*** PRICE IMPROVED** Over 6,500sf with 7 en suite bedrooms plus 7.5 Bathrooms are included here with a Pool House and a separate Guest House, ALL with the finest quality features. Inviting resort style pool and spa with expansive decks and sunning areas. Three Tiered European Fountain at Entryway. Full size Tennis Court for your sports enthusiasts, Custom Car Fans will love the 6 car attached garage with 3car/ 3 car configuration. Plus a gigantic RV Barn/ extra car storage, or 3 stall horse barn or ADU. Equestrians can also partake of the horse arena area and local trails. The Gourmet's delight Kitchen with high end 6 burner stove, vegetable sink, Farmer's sink, Built in GE super size refrigerator/ freezer all with plenty of areas for entertaining your guests. The property is very private with security gated entry gates, fully fenced, and high hedges amid mature landscaping throughout. Ample on site parking, massive motor court, multiple driveways, and room for all your toys! Properties such as this one rarely come on the market. You are centrally close to all schools, shopping, Old Town, freeways, wineries, Casino. Don't miss out on this incredible opportunity as there is only one, and you deserve to be the winner! ****A TRULY MAGNIFICENT LUXURY MEDITERRANEAN ESTATE LOCATED IN THE HEART OF TEMECULA IN SANTIAGO ESTATES!!*** PRICE IMPROVED** Over 6,500sf with 7 en suite bedrooms plus 7.5 Bathrooms are included here with a Pool House and a separate Guest House, ALL with the finest quality features. Inviting resort style pool and spa with expansive decks and sunning areas. Three Tiered European Fountain at Entryway. Full size Tennis Court for your sports enthusiasts, Custom Car Fans will love the 6 car attached garage with 3car/ 3 car configuration. Plus a gigantic RV Barn/ extra car storage, or 3 stall horse barn or ADU. Equestrians can also partake of the horse arena area and local trails. The Gourmet's delight Kitchen with high end 6 burner stove, vegetable sink, Farmer's sink, Built in GE super size refrigerator/ freezer all with plenty of areas for entertaining your guests. The property is very private with security gated entry gates, fully fenced, and high hedges amid mature landscaping throughout. Ample on site parking, massive motor court, multiple driveways, and room for all your toys! Properties such as this one rarely come on the market. You are centrally close to all schools, shopping, Old Town, freeways, wineries, Casino. Don't miss out on this incredible opportunity as there is only one, and you deserve to be the winner!

31280 Pescado, Temecula

$3,295,000
PW26022388 MLS ACTIVE Status
VIEW .. VIEW ..VIEW AMAZING BREATHTAKING PANORAMIC CITY LIGHT, CATALINA VIEW LOT IN THE PRESTIGIOUS COMMUNITY OF HIDDEN HILLS ... 3.2 ACRE A RARE PIECE OF LAND TO BUILD YOUR DREAM ESTATE IN THIS PREMIER HIDDEN HILLS NEIGHBORHOOD. THIS FABULOUS LOT CONSISTS OF TWO PARCELS, ONE PARCEL APPROX. 3.2 ACRES AND THE SECOND PARCEL IS OVER 37 ACRES. LOCATED AT THE END OF A CUL-DE-SAC. THIS IS ONE OF THE BEST LOTS IN NORTH ORANGE COUNTY ... ALL UTILITIES ARE ON THE PROPERTY ... NOTE...PLEASE SEE THE AERIAL VIDEO. IT SHOWS BOTH PARCELS FROM THE AIR. NOTE: SELLER DID A LOT OF LINE ADJUSTMENT. THE UPPER PARCEL IS NOW 3.2 ACRES. THIS WAS DONE VERY RECENTLY AND APPROVED BY THE CITY. BUILD YOUR DREAM HOME HERE. VIEW .. VIEW ..VIEW AMAZING BREATHTAKING PANORAMIC CITY LIGHT, CATALINA VIEW LOT IN THE PRESTIGIOUS COMMUNITY OF HIDDEN HILLS ... 3.2 ACRE A RARE PIECE OF LAND TO BUILD YOUR DREAM ESTATE IN THIS PREMIER HIDDEN HILLS NEIGHBORHOOD. THIS FABULOUS LOT CONSISTS OF TWO PARCELS, ONE PARCEL APPROX. 3.2 ACRES AND THE SECOND PARCEL IS OVER 37 ACRES. LOCATED AT THE END OF A CUL-DE-SAC. THIS IS ONE OF THE BEST LOTS IN NORTH ORANGE COUNTY ... ALL UTILITIES ARE ON THE PROPERTY ... NOTE...PLEASE SEE THE AERIAL VIDEO. IT SHOWS BOTH PARCELS FROM THE AIR. NOTE: SELLER DID A LOT OF LINE ADJUSTMENT. THE UPPER PARCEL IS NOW 3.2 ACRES. THIS WAS DONE VERY RECENTLY AND APPROVED BY THE CITY. BUILD YOUR DREAM HOME HERE.

22590 Green Mt, Yorba Linda

$3,295,000
7 Beds 8 Baths OC25266615 MLS ACTIVE Status
A breathtaking luxury estate in the prestigious gated Renaissance Estates community where timeless architecture converges on five acres and over 7,000 square feet of living space. Masterfully built, this residence has panoramic picturesque views of surrounding hills and valleys, tranquility and privacy. Experience high-end living, impeccably maintained landscapes, and various fruit trees, creating an atmosphere that elevates daily living just minutes from Old Town Temecula. The main residence welcomes you through glass double doors and cathedral ceilings with clerestory windows, illuminating the living room with Temeculas stunning sunrise. Downstairs unveils a unique theater space and a ready-to-install elevator that makes this home stand out from all the rest. A formal dining room with a fireplace is adjacent to the gourmet kitchen that includes a center island with granite countertops, wine rack, butler's kitchen, high-quality milled wood cabinetry, reverse osmosis water system, and top of the line Bertazzoni six burner stove top with electric griddle. In the right wing, youll find the primary spa-like suite, which includes a jetted tub, double vanities, oversized closets, and double doors leading to the sweeping terrace overlooking majestic hills. The left wing offers another commodious guest suite with its own entry doors to the home. As you pass through corinthian marble pillars and walk up the grand staircase, youll find five spacious ensuite bedrooms with generous closet spaces, bathrooms, and a bonus room with built-in shelving. Additional home features include thir A breathtaking luxury estate in the prestigious gated Renaissance Estates community where timeless architecture converges on five acres and over 7,000 square feet of living space. Masterfully built, this residence has panoramic picturesque views of surrounding hills and valleys, tranquility and privacy. Experience high-end living, impeccably maintained landscapes, and various fruit trees, creating an atmosphere that elevates daily living just minutes from Old Town Temecula. The main residence welcomes you through glass double doors and cathedral ceilings with clerestory windows, illuminating the living room with Temeculas stunning sunrise. Downstairs unveils a unique theater space and a ready-to-install elevator that makes this home stand out from all the rest. A formal dining room with a fireplace is adjacent to the gourmet kitchen that includes a center island with granite countertops, wine rack, butler's kitchen, high-quality milled wood cabinetry, reverse osmosis water system, and top of the line Bertazzoni six burner stove top with electric griddle. In the right wing, youll find the primary spa-like suite, which includes a jetted tub, double vanities, oversized closets, and double doors leading to the sweeping terrace overlooking majestic hills. The left wing offers another commodious guest suite with its own entry doors to the home. As you pass through corinthian marble pillars and walk up the grand staircase, youll find five spacious ensuite bedrooms with generous closet spaces, bathrooms, and a bonus room with built-in shelving. Additional home features include thirteen foot ceilings, a laundry chute, and lots of storage space. Entertain with ease when you step into the outdoor living space where youll find a spa, pool with its own paid-off solar, and a winding path leading you down to multiple fruit trees and vines. The separate guest house above a two car garage offers multi-generational living and includes a full kitchen, living room, one bedroom, and a full bath. Outdoors youll also find an additional car garage, comprehensive security system, and a brand new Generac generator with wifi. This home is a rare opportunity to own a private luxury residence in the heart of De Luz with close access to the 15 freeway.

44930 Via Renaissance, Temecula

board logo

This information is deemed reliable but not guaranteed. You should rely on this information only to decide whether or not to further investigate a particular property. BEFORE MAKING ANY OTHER DECISION, YOU SHOULD PERSONALLY INVESTIGATE THE FACTS (e.g. square footage and lot size) with the assistance of an appropriate professional. You may use this information only to identify properties you may be interested in investigating further. All uses except for personal, non-commercial use in accordance with the foregoing purpose are prohibited. Redistribution or copying of this information, any photographs or video tours is strictly prohibited. This information is derived from the Internet Data Exchange (IDX) service provided by San Diego MLS®. Displayed property listings may be held by a brokerage firm other than the broker and/or agent responsible for this display. The information and any photographs and video tours and the compilation from which they are derived is protected by copyright. Compilation © 2026 San Diego MLS®,