Refine Search
Sort by
$3,250,000
4 Beds 4 Baths SW26130334 MLS ACTIVE Status
Privately perched atop 47.51 acres in the hills of La Cresta, this magnificent Mediterranean estate captures extraordinary views stretching from distant mountain ranges and rolling valleys to sparkling evening lights and unforgettable sunsets. Occupying a commanding hilltop setting, the property offers exceptional privacy, elegance, and endless possibilities. Comprised of five APN parcels totaling 47.51 acres, with substantial usable land, it presents a rare opportunity for a multi-generational family compound, private retreat, vineyard, grove, equestrian estate, or legacy property. Spanning approximately 5,900 square feet across three levels, the residence was designed to embrace its remarkable surroundings while offering the convenience of a private elevator servicing every floor. Expansive windows, French doors, soaring spaces, and stately 8-foot doors frame spectacular views throughout. The home features 4 bedrooms, 3.5 baths, dual primary suites, a library, exercise room, wine closet, and hobby room. Excellent high-speed internet connectivity provides modern convenience rarely found on an estate of this size and privacy. The gourmet kitchen showcases granite slab countertops, custom cabinetry, premium appliances, a walk-in pantry, and generous counter seating. The adjoining family room is anchored by a two-sided fireplace and custom entertainment center. Approximately 2,000 square feet of balconies and terraces provide exceptional indoor-outdoor living and endless opportunities to relax, entertain, and enjoy the panoramic scenery. The grounds feature fountains, a varie Privately perched atop 47.51 acres in the hills of La Cresta, this magnificent Mediterranean estate captures extraordinary views stretching from distant mountain ranges and rolling valleys to sparkling evening lights and unforgettable sunsets. Occupying a commanding hilltop setting, the property offers exceptional privacy, elegance, and endless possibilities. Comprised of five APN parcels totaling 47.51 acres, with substantial usable land, it presents a rare opportunity for a multi-generational family compound, private retreat, vineyard, grove, equestrian estate, or legacy property. Spanning approximately 5,900 square feet across three levels, the residence was designed to embrace its remarkable surroundings while offering the convenience of a private elevator servicing every floor. Expansive windows, French doors, soaring spaces, and stately 8-foot doors frame spectacular views throughout. The home features 4 bedrooms, 3.5 baths, dual primary suites, a library, exercise room, wine closet, and hobby room. Excellent high-speed internet connectivity provides modern convenience rarely found on an estate of this size and privacy. The gourmet kitchen showcases granite slab countertops, custom cabinetry, premium appliances, a walk-in pantry, and generous counter seating. The adjoining family room is anchored by a two-sided fireplace and custom entertainment center. Approximately 2,000 square feet of balconies and terraces provide exceptional indoor-outdoor living and endless opportunities to relax, entertain, and enjoy the panoramic scenery. The grounds feature fountains, a variety fruit orchard, and the peaceful ambiance that only a property of this scale can provide. Both well and city water service the property. Surrounded by La Cresta's renowned estates and scenic ranches, this extraordinary offering combines privacy, timeless architecture, usable acreage, modern amenities, and unforgettable views. This is La Cresta living at its finest.

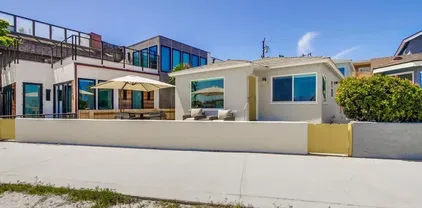
20634 Paseo Montana, Murrieta
$3,250,000
4 Beds 5 Baths DW26088523 MLS ACTIVE Status
Spacious and modern 3,779 sqft home on a 7,212 sqft lot, located in the highly desirable Harmony community at Pavilion Park in Irvines Great Park Neighborhoods. This 4-bedroom, 4.5-bath home offers a functional and open layout, including a main-floor bedroom and a dedicated officeperfect for todays flexible lifestyle. The heart of the home features a stylish open-concept design, where the spacious dining area flows seamlessly into the gourmet kitchen and expansive great room, creating a bright and comfortable space for everyday living and entertaining. The kitchen is equipped with a large center island, ample cabinetry, and premium appliances. Upstairs, youll find a versatile loft and an oversized primary suite with a private balcony, offering a relaxing retreat. The backyard is designed for easy maintenance and everyday enjoyment, featuring artificial turf and a covered patioideal for outdoor living without the upkeep. Located in a top-rated school district and surrounded by the best of Irvine living, this home offers access to resort-style amenities including pools, parks, sports courts, and walking trails, all just minutes from Woodbury Town Center, shopping, and dining. A rare opportunity to own a spacious, well-located home with a modern layout in one of Irvines most sought-after communities. Spacious and modern 3,779 sqft home on a 7,212 sqft lot, located in the highly desirable Harmony community at Pavilion Park in Irvines Great Park Neighborhoods. This 4-bedroom, 4.5-bath home offers a functional and open layout, including a main-floor bedroom and a dedicated officeperfect for todays flexible lifestyle. The heart of the home features a stylish open-concept design, where the spacious dining area flows seamlessly into the gourmet kitchen and expansive great room, creating a bright and comfortable space for everyday living and entertaining. The kitchen is equipped with a large center island, ample cabinetry, and premium appliances. Upstairs, youll find a versatile loft and an oversized primary suite with a private balcony, offering a relaxing retreat. The backyard is designed for easy maintenance and everyday enjoyment, featuring artificial turf and a covered patioideal for outdoor living without the upkeep. Located in a top-rated school district and surrounded by the best of Irvine living, this home offers access to resort-style amenities including pools, parks, sports courts, and walking trails, all just minutes from Woodbury Town Center, shopping, and dining. A rare opportunity to own a spacious, well-located home with a modern layout in one of Irvines most sought-after communities.

104 Sparrow, Irvine

$3,250,000
4 Beds 4 Baths IG26033364 MLS ACTIVE Status
HUGE WAREHOUSE 7,200 SQFT ON 10 ACRES of land with a GORGEOUS CUSTOM BUILT HOME that has amazing views. RARE opportunity to own this property that has so much to offer. LIVE AND WORK OR PERFECT FOR HOBBYIST. It is gorgeous with an expansive open floor plan and perfect for a large family. Beautiful BRAND NEW TILE ROOF, BRAND NEW TILE WOOD-LIKE FLOORS and BRAND NEW INTERIOR AND EXTERIOR PAINT. 4 spacious bedrooms and 3.5 bathrooms allows for plenty of space and separation. The ENORMOUS kitchen features brand new stainless steel appliances such as double ovens, perfect for holiday cooking, a cooktop with a downdraft and new dishwasher. The kitchen overlooks the large family room where your whole family can enjoy and you can entertain for large gatherings. Living room features a rock fireplace with a heaterlator Quadra-fire-insert blower that will warm the whole house up and surround sound. One bedroom and full bathroom is on opposite side of the home, and the primary bedroom is oversized with a walk-in closet. The WORKSHOP IS MASSIVE with 7200 sqft (60x120 feet) and 2 14 foot high roll-up doors that you can drive SEMI TRUCK THRU! 2 additional 10 foot roll up doors as well. The workshop has reinforced extra thick stamped concrete perfect for parking a SEMI truck or heavy equipment. It was constructed to be a 2 story building (please see permits or city). This property is located in the County of Riverside and was rezoned recently for storage parking as well. Perfect way to make extra income. There are 5 entry ways to get on the property making a perfect space for separation if HUGE WAREHOUSE 7,200 SQFT ON 10 ACRES of land with a GORGEOUS CUSTOM BUILT HOME that has amazing views. RARE opportunity to own this property that has so much to offer. LIVE AND WORK OR PERFECT FOR HOBBYIST. It is gorgeous with an expansive open floor plan and perfect for a large family. Beautiful BRAND NEW TILE ROOF, BRAND NEW TILE WOOD-LIKE FLOORS and BRAND NEW INTERIOR AND EXTERIOR PAINT. 4 spacious bedrooms and 3.5 bathrooms allows for plenty of space and separation. The ENORMOUS kitchen features brand new stainless steel appliances such as double ovens, perfect for holiday cooking, a cooktop with a downdraft and new dishwasher. The kitchen overlooks the large family room where your whole family can enjoy and you can entertain for large gatherings. Living room features a rock fireplace with a heaterlator Quadra-fire-insert blower that will warm the whole house up and surround sound. One bedroom and full bathroom is on opposite side of the home, and the primary bedroom is oversized with a walk-in closet. The WORKSHOP IS MASSIVE with 7200 sqft (60x120 feet) and 2 14 foot high roll-up doors that you can drive SEMI TRUCK THRU! 2 additional 10 foot roll up doors as well. The workshop has reinforced extra thick stamped concrete perfect for parking a SEMI truck or heavy equipment. It was constructed to be a 2 story building (please see permits or city). This property is located in the County of Riverside and was rezoned recently for storage parking as well. Perfect way to make extra income. There are 5 entry ways to get on the property making a perfect space for separation if you run a business from the property. It is also horse property and would make a great ranch. The workshop is also built to make the workshop an indoor barn. Possible future development adds even more flexibility for this property. There are endless possibilities and usages for the new buyer. Septic system was just pumped and serviced and the propane was just filled.

30100 Maxine, Menifee

$3,250,000
OC25223195 MLS ACTIVE Status
One of the last premier buildable lots in Temeculas exclusive ERP zonenow fully entitled for development. Spanning 18.32 acres at the corner of Pauba Rd. and Winners Circle, this rare offering combines privacy, luxury, and opportunity. The property has successfully had its ERP restrictions removed, clearing the way for construction. Offered with a complete set of architectural plans, details, and stunning renderings, the lot comes ready for you to build a highly luxurious estate that has already been professionally designed to complement the surrounding landscape and lifestyle of Temecula wine country. Surrounded by custom estates, award-winning wineries, and rolling hills, this parcel offers breathtaking views and the perfect backdrop for a private vineyard, equestrian estate, or your dream residence. Utilities are conveniently located at the street, and there is no HOA. Just minutes from Old Town Temecula, Pechanga Resort, and world-class golf, this property strikes the perfect balance between serene country living and sophisticated modern luxury. Dont miss this once-in-a-lifetime chance to own one of the last buildable ERP-zone lots in Temeculacomplete with a turnkey luxury home package ready to go. One of the last premier buildable lots in Temeculas exclusive ERP zonenow fully entitled for development. Spanning 18.32 acres at the corner of Pauba Rd. and Winners Circle, this rare offering combines privacy, luxury, and opportunity. The property has successfully had its ERP restrictions removed, clearing the way for construction. Offered with a complete set of architectural plans, details, and stunning renderings, the lot comes ready for you to build a highly luxurious estate that has already been professionally designed to complement the surrounding landscape and lifestyle of Temecula wine country. Surrounded by custom estates, award-winning wineries, and rolling hills, this parcel offers breathtaking views and the perfect backdrop for a private vineyard, equestrian estate, or your dream residence. Utilities are conveniently located at the street, and there is no HOA. Just minutes from Old Town Temecula, Pechanga Resort, and world-class golf, this property strikes the perfect balance between serene country living and sophisticated modern luxury. Dont miss this once-in-a-lifetime chance to own one of the last buildable ERP-zone lots in Temeculacomplete with a turnkey luxury home package ready to go.

Pauba, Temecula

$3,250,000
9 Beds 6 Baths 250035810 MLS ACTIVE Status
We are pleased to offer 918-32 27th Street, an advantageous three-lot assembly in San Diego’s vibrant Golden Hill neighborhood, offering a blend of immediate income and substantial redevelopment potential. Comprised of 3 parcels on a 17,560 SQ FT lot, this property distinctively features six revenue-generating duplex units. There are currently three (3) one-bedroom/one-bathroom units (500 SF each) and three (3) two-bedroom/one-bathroom units (600 SF each). The units, a mix of long-term leases and furnished short-term rentals, provide consistent cash flow for investors. Located in a Qualified Opportunity Zone (QOZ) with RM 2-5 zoning, an SDA overlay, and Tier 3 Complete Communities designation, the site supports a 6.5 FAR, enabling up to 113,951 square feet of buildable space, potentially yielding a 125+ unit development. With historical clearances already secured, the lot’s elevated position offers sweeping views of the San Diego skyline and Coronado Bridge, enhancing its allure for future residents. Golden Hill’s lively urban fabric, with a Walk Score of 86, places tenants within steps of eclectic experiential dining spots like Turf Supper Club and Counterpoint, boutique shops, and cultural hubs like the San Diego Museum of Art and the Golden Hill Fountain Grotto, Balboa Park’s oldest design feature. Quick access to Downtown, North Park, Hillcrest, and major freeways (I-5, I-94) ensures seamless connectivity and convenience from this central location.

918-32 27th, Golden Hill

$3,250,000
250035805 MLS ACTIVE Status
We are pleased to offer 918-32 27th Street, an advantageous three-lot assembly in San Diego’s vibrant Golden Hill neighborhood, offering a blend of immediate income and substantial redevelopment potential. Comprised of 3 parcels on a 17,560 SQ FT lot, this property distinctively features six revenue-generating duplex units. There are currently three (3) one-bedroom/one-bathroom units (500 SF each) and three (3) two-bedroom/one-bathroom units (600 SF each). The units, a mix of long-term leases and furnished short-term rentals, provide consistent cash flow for investors. Located in a Qualified Opportunity Zone (QOZ) with RM 2-5 zoning, an SDA overlay, and Tier 3 Complete Communities designation, the site supports a 6.5 FAR, enabling up to 113,951 square feet of buildable space, potentially yielding a 125+ unit development. With historical clearances already secured, the lot’s elevated position offers sweeping views of the San Diego skyline and Coronado Bridge, enhancing its allure for future residents. Golden Hill’s lively urban fabric, with a Walk Score of 86, places tenants within steps of eclectic experiential dining spots like Turf Supper Club and Counterpoint, boutique shops, and cultural hubs like the San Diego Museum of Art and the Golden Hill Fountain Grotto, Balboa Park’s oldest design feature. Quick access to Downtown, North Park, Hillcrest, and major freeways (I-5, I-94) ensures seamless connectivity and convenience from this central location.

918-32 27th St Unit 918-32, Golden Hill

$3,249,000
4 Beds 4 Baths OC26176858 MLS ACTIVE Status
This entertainers dream󠃳󠂠󠂀󠂠󠃢󠂁󠂢󠃢󠂁󠂣󠃢󠂁󠂣󠃍󠂏󠃍󠂏 coastal residence with Peek a Boo views of the ocean has been completely reimagined through an extensive ~$1million permitted renovation. Offering approximately 3400 square feet of refined living space, this stunning 4-bedroom, 4 bathroom home sits on an expansive 8,900 sq. ft lot. The gourmet kitchen features custom cabinetry, a Thermador refrigerator and freezer, professional Thor 48 range with convection oven plus an additional Thor oven. In the expansive island you will find an additional sink and ice maker. A separate chefs pantry and dry bar creates the perfect setting for unforgettable gatherings. The primary suite is a true sanctuary, featuring a spa inspired bath with an expansive walk-in closet, and an elegant coffee and wine bar with a private balcony. Additional amenities include the large BONUS room upstairs, dedicated laundry room, newer windows, dual HVAC, roof, two tankless water heaters, updated wiring, updated electrical panel and smart home monitoring. Step outside the two 10 bifold doors to a private resort style backyard with a pass-through window. Entertain on the oversized island which includes a Viking BBQ, Viking warming tray, ice maker, sink, fridge. Or sit and relax in the multi-person above ground jacuzzi. Seamless indoor-outdoor living makes this home ideal for everything. The craftmanship is impeccable. This entertainers dream coastal residence with Peek a Boo views of the ocean has been completely reimagined through an extensive ~$1million permitted renovation. Offering approximately 3400 square feet of refined living space, this stunning 4-bedroom, 4 bathroom home sits on an expansive 8,900 sq. ft lot. The gourmet kitchen features custom cabinetry, a Thermador refrigerator and freezer, professional Thor 48 range with convection oven plus an additional Thor oven. In the expansive island you will find an additional sink and ice maker. A separate chefs pantry and dry bar creates the perfect setting for unforgettable gatherings. The primary suite is a true sanctuary, featuring a spa inspired bath with an expansive walk-in closet, and an elegant coffee and wine bar with a private balcony. Additional amenities include the large BONUS room upstairs, dedicated laundry room, newer windows, dual HVAC, roof, two tankless water heaters, updated wiring, updated electrical panel and smart home monitoring. Step outside the two 10 bifold doors to a private resort style backyard with a pass-through window. Entertain on the oversized island which includes a Viking BBQ, Viking warming tray, ice maker, sink, fridge. Or sit and relax in the multi-person above ground jacuzzi. Seamless indoor-outdoor living makes this home ideal for everything. The craftmanship is impeccable.

17130 Courtney, Huntington Beach

$3,249,000
5 Beds 5 Baths OC26122528 MLS ACTIVE Status
Tucked away at the end of a single-loaded cul-de-sac in one of Coto de Caza's most desirable JM Peters neighborhoods, this exceptional residence offers a rare combination of privacy, views, and resort-inspired living. Framed by mature landscaping and sweeping mountain vistas, the home welcomes you with timeless architecture, dual balconies, and an undeniable sense of arrival. Step inside and discover a residence rich in character and craftsmanship. Custom moldings, refined millwork, and a dramatic grand staircase create an elegant first impression, while thoughtfully designed living spaces balance everyday comfort with effortless entertaining. A highly sought-after main-floor bedroom with en suite bath provides flexibility for guests, multigenerational living, or a private home office. Generous gathering spaces flow seamlessly throughout the home, culminating in an expansive bonus room that serves as the perfect media room, game room, teen retreat, or optional fifth bedroom. Upstairs, the primary suite is a true sanctuary. Generously scaled and beautifully appointed, it features a private retreat, balcony with peaceful mountain views, a spa-inspired bath, and an oversized walk-in closet designed to accommodate even the most extensive wardrobe. Additional bedrooms are thoughtfully positioned to provide both comfort and privacy. Equally impressive is the outdoor experience. Designed for year-round enjoyment, the backyard feels like a private resort, anchored by a sparkling saltwater pool and surrounded by lush landscaping that creates both beauty and privacy. Whether hosting Tucked away at the end of a single-loaded cul-de-sac in one of Coto de Caza's most desirable JM Peters neighborhoods, this exceptional residence offers a rare combination of privacy, views, and resort-inspired living. Framed by mature landscaping and sweeping mountain vistas, the home welcomes you with timeless architecture, dual balconies, and an undeniable sense of arrival. Step inside and discover a residence rich in character and craftsmanship. Custom moldings, refined millwork, and a dramatic grand staircase create an elegant first impression, while thoughtfully designed living spaces balance everyday comfort with effortless entertaining. A highly sought-after main-floor bedroom with en suite bath provides flexibility for guests, multigenerational living, or a private home office. Generous gathering spaces flow seamlessly throughout the home, culminating in an expansive bonus room that serves as the perfect media room, game room, teen retreat, or optional fifth bedroom. Upstairs, the primary suite is a true sanctuary. Generously scaled and beautifully appointed, it features a private retreat, balcony with peaceful mountain views, a spa-inspired bath, and an oversized walk-in closet designed to accommodate even the most extensive wardrobe. Additional bedrooms are thoughtfully positioned to provide both comfort and privacy. Equally impressive is the outdoor experience. Designed for year-round enjoyment, the backyard feels like a private resort, anchored by a sparkling saltwater pool and surrounded by lush landscaping that creates both beauty and privacy. Whether hosting summer gatherings, celebrating special occasions, or enjoying a quiet evening at home, the custom pergola with built-in heaters extends outdoor living long after sunset. Multiple entertaining spaces invite conversation, dining, and relaxation beneath the Southern California sky. Additional highlights include owned solar, a three-car garage, dual front and rear balconies, and an exceptional location within guard-gated Coto de Caza, just moments from the Golf & Racquet Club, scenic trails, parks, dining, and recreation. Combining timeless architecture, thoughtful design, and resort-inspired amenities, this is a home where every season feels like a getaway and every day feels a little more extraordinary.

6 Lafayette, Coto De Caza

$3,238,747
4 Beds 5 Baths NDP2604543 MLS ACTIVE Status
Rarely would you have an opportunity to own such an iconic, special property! Located in the prestigious "Pointe Pacifico" area of Fallbrook, you will find this sprawling resort style estate with spectacular sunset views and a pool with its own "lazy river!" ONE level CUSTOM home with superior craftsmanship and unique features and details at every turn. Your PRIVATE retreat with 5,462 square feet of living space on 7.29 acres will offer you all the seclusion and relaxation you desire inside the dual electric entry gates with circular driveway. Inside, the thoughtful floor plan offers privacy in the primary suite wing from the other ensuite guest or secondary bedrooms. Multiple areas to relax and socialize throughout the home, as well as multiple choices for your home office. Enjoy the numerous dramatic fireplaces and wood trussed ceilings along with quality hardwood flooring. The kitchen features a Thermador range, Sub-zero refrigerator, custom cabinetry and countertops! Outside is a "world of its own!" Covered outdoor kitchen/BBQ area and multiple relaxing outdoor patios for social gatherings. The outdoors is complemented by a complete RESORT TYPE 30 x 60 FT POOL and surrounding pool area complete with a covered cabana to lounge! Firepit features a generous hardscaped seating area overlooking the pool. When you see the outdoor living on this property, it will take your breath away! Ocean Breezes, views to the ocean as well as a separate graded pad area ready for a shop, ADU or whatever your heart desires. As an added bonus, the property can have an extra lot split off from Rarely would you have an opportunity to own such an iconic, special property! Located in the prestigious "Pointe Pacifico" area of Fallbrook, you will find this sprawling resort style estate with spectacular sunset views and a pool with its own "lazy river!" ONE level CUSTOM home with superior craftsmanship and unique features and details at every turn. Your PRIVATE retreat with 5,462 square feet of living space on 7.29 acres will offer you all the seclusion and relaxation you desire inside the dual electric entry gates with circular driveway. Inside, the thoughtful floor plan offers privacy in the primary suite wing from the other ensuite guest or secondary bedrooms. Multiple areas to relax and socialize throughout the home, as well as multiple choices for your home office. Enjoy the numerous dramatic fireplaces and wood trussed ceilings along with quality hardwood flooring. The kitchen features a Thermador range, Sub-zero refrigerator, custom cabinetry and countertops! Outside is a "world of its own!" Covered outdoor kitchen/BBQ area and multiple relaxing outdoor patios for social gatherings. The outdoors is complemented by a complete RESORT TYPE 30 x 60 FT POOL and surrounding pool area complete with a covered cabana to lounge! Firepit features a generous hardscaped seating area overlooking the pool. When you see the outdoor living on this property, it will take your breath away! Ocean Breezes, views to the ocean as well as a separate graded pad area ready for a shop, ADU or whatever your heart desires. As an added bonus, the property can have an extra lot split off from it! Can you envision a family compound? The property is also close to commuter routes, shopping, dining, beaches and minutes to downtown Fallbrook, yet truly located in a world of its own. Schedule your private tour today!

4248 Citrus Dr, Fallbrook

$3,225,000
4 Beds 2 Baths OC26161888 MLS ACTIVE UNDER CONTRACT Status
This is an excellent opportunity for a buyer who wants to do a major remodel to a mid-century single story waterfront home (OR enlarge). This mostly Original Condition single story waterfront home on Gilbert Island has a single loaded street (homes on just one side of street), and it has a fantastic "sun in the back patio" location. The home features: 4 Bedrooms, 2 Bathrooms, 1646 Square Feet of Living Area, 55 Feet of Water Frontage, Side-tie Boat Dock configured to hold multiple boats (or could hold a yacht up to 53 feet with reconfiguration), private fenced front patio, 2 Car Garage, concrete rear patio, double pane windows, owned solar system, and 55 X 100' Lot with the pierhead Line extending 30 feet out into the bay. Most waterfront homes have 50 feet (or less) of waterfrontage, so this home allows the opportunity to have a 5 foot larger yacht (LOA)... plus the bigger footprint allows for a home up to be larger than the typical 50X100 lot (based on lot coverage ratio). It is also just a 5 Block Stroll to the soft sands of Sunset Beach... so this waterfront home is also a "beach close" home! This is a fantastic prime location single story opportunity which comes along very rarely in Huntington Harbour. This is an excellent opportunity for a buyer who wants to do a major remodel to a mid-century single story waterfront home (OR enlarge). This mostly Original Condition single story waterfront home on Gilbert Island has a single loaded street (homes on just one side of street), and it has a fantastic "sun in the back patio" location. The home features: 4 Bedrooms, 2 Bathrooms, 1646 Square Feet of Living Area, 55 Feet of Water Frontage, Side-tie Boat Dock configured to hold multiple boats (or could hold a yacht up to 53 feet with reconfiguration), private fenced front patio, 2 Car Garage, concrete rear patio, double pane windows, owned solar system, and 55 X 100' Lot with the pierhead Line extending 30 feet out into the bay. Most waterfront homes have 50 feet (or less) of waterfrontage, so this home allows the opportunity to have a 5 foot larger yacht (LOA)... plus the bigger footprint allows for a home up to be larger than the typical 50X100 lot (based on lot coverage ratio). It is also just a 5 Block Stroll to the soft sands of Sunset Beach... so this waterfront home is also a "beach close" home! This is a fantastic prime location single story opportunity which comes along very rarely in Huntington Harbour.

16601 Peale, Huntington Beach

$3,210,000
3 Beds 2 Baths 250032147 MLS ACTIVE Status N/A BLDG.
Prime bay-front duplex on Bayside Walk—two detached homes on a 3,179 sq ft lot with an exceptional 1.10 FAR, allowing roughly 3,500 sq ft of future living space. The front cottage, gutted to the studs in 2020, offers two bedrooms, one bath, full A/C, and stunning views open to expansive lawn-style patio where sunrise colors, fireworks, and paddle-boarders unfold at your doorstep. Tucked behind, the bright one-bedroom, one-bath carriage unit crowns a two-car garage, capturing panoramic water views from every window and enjoying its own private entry with no shared walls. Three parking spaces, in-garage laundry, coastal-designer finishes, and turn-key furnishings make this a ready-to-go vacation rental or effortless owner-occupy. Stroll to Belmont Park, ocean waves, cafés, and water-sport rentals in minutes. Assemble with the 4,996 sq ft lot next door, also for sale, to create a landmark bay-front trophy.

3286-88 Bayside Walk, Pacific Beach/Mission Beach

$3,200,000
4 Beds 5 Baths 260022488 MLS ACTIVE Status
Coveted south-facing residence󠃳󠂠󠂀󠂠󠃢󠂁󠂢󠃢󠂁󠂣󠃢󠂁󠂣󠃍󠂏󠃍󠂏 in Andalusia Country Club offering near-180° views across the 10th fairway to the Santa Rosa Mountains. This beautifully appointed single-story home offers approximately 3,676 sq. ft., 4 bedrooms, 4.5 baths, and a private two-room casita. A fully automated retractable glass wall opens the great room to the covered outdoor living area, creating a seamless connection to the private pool, spa, fire pit, golf course, and mountain setting. The spacious kitchen features quartz countertops, a large center island, and professional-style cooking, complemented by elegant dining and gathering spaces. The primary suite enjoys the home’s exceptional setting. Two additional guest suites, one currently appointed as an office, each offer a full bath. The private casita includes a separate sitting room with a fireplace, cabinetry/wet bar, courtyard access, bedroom and full bath. Additional features include custom high-end interior lighting, custom window treatments, roller shades and awnings, a three-car garage with custom poured epoxy flooring and cabinetry, and an expansive courtyard with an additional spa, water feature and fire pit. Offered unfurnished.

81751 Andalusia, La Quinta

$3,200,000
3 Beds 3 Baths NDP2608223 MLS ACTIVE Status Seabluffe BLDG.
Discover Seabluffes unparalleled sanctuary. This home is the only floorplan of its kind in Seabluffe where the upstairs bedroom addition retained vaulted ceilings in the primary and guest bedrooms downstairs. This ocean view townhome offers three spacious bedrooms that have all been updated. There are three remodeled bathrooms, including a primary bath retreat with walk in shower and soaking tub. The upper deck has been extended to allow for expansive ocean views and outdoor entertaining. The deck extension also created a covered front entry patio. This floorplan is reverse living where the upstairs living area captures sea breeze, sunlight and sunsets. Mature landscaping, including a large hedge outside the primary and guest bedrooms, provides privacy. Only one attached neighbor to the south. Attached two car garage with premium oversized driveway. Seabluffe is highly desirable boasting resort style amenities. Nestled in a private guard gated community, there are 255 townhomes on 50 acres. Seabluffe allows short term rentals with a 7 night minimum. This wonderful home can be used as a primary or secondary residence, or as an investment property. Experience all that Seabluffe has to offer within the community: 2 pools, tennis and pickleball courts, a half basketball court, playground, clubhouse. Close to restaurants, shops and more, come discover Seabluffe today! Discover Seabluffes unparalleled sanctuary. This home is the only floorplan of its kind in Seabluffe where the upstairs bedroom addition retained vaulted ceilings in the primary and guest bedrooms downstairs. This ocean view townhome offers three spacious bedrooms that have all been updated. There are three remodeled bathrooms, including a primary bath retreat with walk in shower and soaking tub. The upper deck has been extended to allow for expansive ocean views and outdoor entertaining. The deck extension also created a covered front entry patio. This floorplan is reverse living where the upstairs living area captures sea breeze, sunlight and sunsets. Mature landscaping, including a large hedge outside the primary and guest bedrooms, provides privacy. Only one attached neighbor to the south. Attached two car garage with premium oversized driveway. Seabluffe is highly desirable boasting resort style amenities. Nestled in a private guard gated community, there are 255 townhomes on 50 acres. Seabluffe allows short term rentals with a 7 night minimum. This wonderful home can be used as a primary or secondary residence, or as an investment property. Experience all that Seabluffe has to offer within the community: 2 pools, tennis and pickleball courts, a half basketball court, playground, clubhouse. Close to restaurants, shops and more, come discover Seabluffe today!

1815 Parliament Rd, Encinitas

$3,200,000
4 Beds 4 Baths OC26184728 MLS ACTIVE Status
PRESIDENTIAL VIEWS. AN󠃳󠂠󠂀󠂠󠃢󠂁󠂢󠃢󠂁󠂣󠃢󠂁󠂣󠃍󠂏󠃍󠂏 UNFORGETTABLE BACKDROP. Welcome to 18512 Lincoln Circle. A RARE opportunity to own a SINGLE-LEVEL home on a 22,015 sq. ft. cul-de-sac lot with breathtaking SUNRISE and EVENING VIEWS. Designed for seamless Southern California INDOOR-OUTDOOR LIVING, the OPEN-CONCEPT floor plan features dual stacking glass doors that open to a resort-style backyard with a sparkling POOL, SPA, PRIVATE PICKLEBALL COURT, fire-pit and multiple entertaining and dining areas. Offering 4 BEDROOMS, 4 BATHROOMS, and nearly 3,000 sq. ft., this exceptional residence is appointed with wide-plank maple engineered wood flooring throughout and showcases a gourmet kitchen featuring an oversized waterfall-edge island, Thermador appliances, sleek white cabinetry, and a full-height matte glass backsplash. Picturesque views enhance the main living spaces and primary suite, while the spa-inspired primary bath features a floating vanity and wet room with soaking tub. The thoughtfully designed floor plan includes a private guest suite with a walk-in closet, two additional secondary bedrooms, and two full baths. The expansive grounds offer room for future expansion, possible ADU, RV or boat storage, or simply enjoying the incredible setting. An extensive renovation completed in approximately 2022 included updated electrical, plumbing, ductwork, recessed lighting, interior & exterior doors, baseboards, 220v plug in the garage , and a tankless water heater. Enjoy a prime location within the Villa Park School system, with convenient access to hiking and biking trails, equestrian centers, the Honda PRESIDENTIAL VIEWS. AN UNFORGETTABLE BACKDROP. Welcome to 18512 Lincoln Circle. A RARE opportunity to own a SINGLE-LEVEL home on a 22,015 sq. ft. cul-de-sac lot with breathtaking SUNRISE and EVENING VIEWS. Designed for seamless Southern California INDOOR-OUTDOOR LIVING, the OPEN-CONCEPT floor plan features dual stacking glass doors that open to a resort-style backyard with a sparkling POOL, SPA, PRIVATE PICKLEBALL COURT, fire-pit and multiple entertaining and dining areas. Offering 4 BEDROOMS, 4 BATHROOMS, and nearly 3,000 sq. ft., this exceptional residence is appointed with wide-plank maple engineered wood flooring throughout and showcases a gourmet kitchen featuring an oversized waterfall-edge island, Thermador appliances, sleek white cabinetry, and a full-height matte glass backsplash. Picturesque views enhance the main living spaces and primary suite, while the spa-inspired primary bath features a floating vanity and wet room with soaking tub. The thoughtfully designed floor plan includes a private guest suite with a walk-in closet, two additional secondary bedrooms, and two full baths. The expansive grounds offer room for future expansion, possible ADU, RV or boat storage, or simply enjoying the incredible setting. An extensive renovation completed in approximately 2022 included updated electrical, plumbing, ductwork, recessed lighting, interior & exterior doors, baseboards, 220v plug in the garage , and a tankless water heater. Enjoy a prime location within the Villa Park School system, with convenient access to hiking and biking trails, equestrian centers, the Honda Center, Angel Stadium, premier dining and shopping. More than just a home, this is a lifestyle defined by sweeping views, outdoor adventure, and effortless entertaining in a remarkable setting.

18512 Lincoln Cir, Villa Park

$3,200,000
260020928 MLS ACTIVE Status
EXCEPTIONAL INVESTMENT & REDEVELOPMENT OPPORTUNITY IN THE HEART OF NATIONAL CITY! Located at 205 E 8th Street, this substantial commercial property presents a rare opportunity to acquire a large existing retail building with significant future development potential in one of National City's evolving urban corridors. The property features a large existing commercial building with a prominent street-facing storefront, excellent visibility and an expansive, flexible interior footprint. The real opportunity, however, may be in the land and future development potential. Situated on approximately 0.24 acres and identified with MXU zoning, the property has been marketed with development potential of up to a 5.0 FAR, creating the possibility for substantially greater building density than currently exists. Potential future concepts may include **multifamily residential, mixed-use development, affordable housing, retail/residential combinations or other higher-density development**, subject to City approval and all applicable zoning and development regulations. For an investor or developer, this creates a compelling opportunity: acquire an existing income-capable commercial asset today while positioning for a much larger redevelopment project in the future. Located along E 8th Street in central National City, the property offers convenient connectivity to I-5, I-805, Downtown San Diego, Chula Vista and the greater South Bay, with surrounding residential, retail and commercial uses supporting a variety of future concepts.

205 E 8th St, National City

$3,200,000
3 Beds 3 Baths 260020660 MLS ACTIVE Status Ocean Vail BLDG.
South Mission Beach󠃳󠂠󠂀󠂠󠃢󠂁󠂢󠃢󠂁󠂣󠃢󠂁󠂣󠃍󠂏󠃍󠂏 Penthouse on the Ocean Front it has Panoramic views, is very light and bright has an open plan living area with many windows with a good sized patio area facing the Ocean, large enough for seating which also features amazing views! The pictures tell the story ! There are travertine floors, solid wood interior doors. The main bathroom has a rain glass shower and features a jetted tub the sinks are copper. This penthouse is on one level with minimum stairs to the property , there is also an elevator which goes directly into the unit. The third bedroom features a pull down built in bed so for practical purposes would also double as an office or other purposed room? No shared walls !

2689 Ocean Front Walk, Pacific Beach/Mission Beach

$3,200,000
4 Beds 4 Baths OC26174404 MLS ACTIVE Status
Set directly along the golf course, behind the exclusive gates of one of Huntington Beachs most desirable communities - an exceptionally well-maintained residence - fresh, inviting, and move-in ready. A rare combination of privacy, a serene environment, and a collection of spaces accommodating modern living. On the market for the first time since being built, the home presents an atmosphere with timeless appeal. A small selection of lifestyle enhancements includes: volume ceilings; stone surfaces; a thoughtful main-level bedroom and full bath ideal for hosting guests, at-home work, or versatile living; along with myriad spacious areas for entertaining or quiet relaxation. Further complementing the property are the enjoyment of lush golf course views from the delightful exterior living space and a short one-mile distance from iconic beaches and the region's finest amenities, resources, and recreation. Set directly along the golf course, behind the exclusive gates of one of Huntington Beachs most desirable communities - an exceptionally well-maintained residence - fresh, inviting, and move-in ready. A rare combination of privacy, a serene environment, and a collection of spaces accommodating modern living. On the market for the first time since being built, the home presents an atmosphere with timeless appeal. A small selection of lifestyle enhancements includes: volume ceilings; stone surfaces; a thoughtful main-level bedroom and full bath ideal for hosting guests, at-home work, or versatile living; along with myriad spacious areas for entertaining or quiet relaxation. Further complementing the property are the enjoyment of lush golf course views from the delightful exterior living space and a short one-mile distance from iconic beaches and the region's finest amenities, resources, and recreation.

6402 Forester, Huntington Beach

$3,200,000
3 Beds 3 Baths CV26146965 MLS ACTIVE Status
Property is located󠃳󠂠󠂀󠂠󠃢󠂁󠂢󠃢󠂁󠂣󠃢󠂁󠂣󠃍󠂏󠃍󠂏 in Newport Beach Peninsula, highly desirable area, few minutes walking distance to the beach. Main house is 2 large bedrooms, 2 full bathrooms and a den that is currently being used as a 3rd bedroom, welcoming living room/dining area and open kitchen with laundry unit inside and large balcony upstairs. Upper unit has its own private stair entrance, 1 large bedroom, full bathroom, living room/dining area, kitchen with laundry area and private balcony. Additional features is main home has 2 car attached garage, upper unit has 2 car parking area. Perfect property for investment and/or personal use home. Walking distance to Pavilions shopping center and minutes from Lido Marina Village, shops and restaurants . Definitely a must see and great opportunity, first time on market. Home was rebuilt in 1988 as a duplex and has been used as a family home. Property is located in Newport Beach Peninsula, highly desirable area, few minutes walking distance to the beach. Main house is 2 large bedrooms, 2 full bathrooms and a den that is currently being used as a 3rd bedroom, welcoming living room/dining area and open kitchen with laundry unit inside and large balcony upstairs. Upper unit has its own private stair entrance, 1 large bedroom, full bathroom, living room/dining area, kitchen with laundry area and private balcony. Additional features is main home has 2 car attached garage, upper unit has 2 car parking area. Perfect property for investment and/or personal use home. Walking distance to Pavilions shopping center and minutes from Lido Marina Village, shops and restaurants . Definitely a must see and great opportunity, first time on market. Home was rebuilt in 1988 as a duplex and has been used as a family home.

3510 Lake, Newport Beach

$3,200,000
4 Beds 4 Baths 260015798 MLS ACTIVE Status
Price Improvement! Step inside to an open-concept living space highlighted by vaulted ceilings & a stunning Venetian plaster fireplace that serves as the perfect gathering point for memorable evenings. The entertainer’s kitchen is a chef’s dream, featuring high-end Decor performance appliances and luxurious finishes. Retreat to the private primary suite, where ocean vistas greet you each morning from your spacious private balcony. Indulge in the spa-like primary bath, complete with a wet room & a picture window framing the majestic Pacific. Upstairs, expansive La Cantina doors create a seamless indoor-outdoor connection, inviting in the coastal breeze & enhancing the home’s effortless Southern California lifestyle. Additional bedrooms provide versatile living options, while the oversized swimming pool & attached cabana/lounge room create a true entertainer’s retreat. Fleetwood sliders open the cabana/lounge directly to the pool area, further blending indoor & outdoor living & creating the perfect setting for relaxing, hosting, & enjoying the California sun. Located within the prestigious Sunset View Elementary boundary, this home is just moments from Sunset Cliffs Natural Park’s dramatic bluffs, world-class surfing, scenic coastal trails, & the vibrant energy of Ocean Beach & Point Loma. Enjoy effortless access to San Diego’s best dining, shopping, & amenities in this iconic neighborhood of the relaxing Sunset Cliffs paradise. *Some photos have been virtually staged* Step inside to an open-concept living space flooded with sunlight, highlighted by soaring vaulted ceilings & a stunning Venetian plaster fireplace that serves as the perfect gathering point for memorable evenings. The entertainer’s kitchen is a chef’s dream, featuring high-end Decor performance appliances & flowing seamlessly into spaces ideal for effortless hosting. Retreat to the private primary suite, where ocean vistas greet you each morning from your spacious private balcony. Indulge in the spa-like primary bath, complete with a luxurious wet room & a picture window framing the majestic Pacific. Upstairs, expansive La Cantina doors create a seamless indoor-outdoor connection, inviting in the coastal breeze & enhancing the home’s effortless Southern California lifestyle. Additional bedrooms provide versatile living options, while the oversized swimming pool & attached cabana/lounge room create a true entertainer’s retreat. Fleetwood sliders open the cabana/lounge directly to the pool area, further blending indoor & outdoor living & creating the perfect setting for relaxing, hosting, & enjoying the California sun. Located within the prestigious Sunset View Elementary boundary, this home is just moments from Sunset Cliffs Natural Park’s dramatic bluffs, world-class surfing, scenic coastal trails, & the vibrant energy of Ocean Beach & Point Loma. Enjoy effortless access to San Diego’s best dining, shopping, & amenities while embracing the serenity of this iconic neighborhood of the relaxing Sunset Cliffs paradise. *Some photos have been virtually staged*

4525 Alhambra St, Ocean Beach (OB)

$3,200,000
6 Beds 9 Baths SW26124521 MLS ACTIVE Status
Beyond its equestrian appeal, the property's expansive, fully usable acreage presents a rare opportunity for a variety of lifestyle needs. The existing infrastructure, extensive improvements, and abundance of flat land provide exceptional flexibility for those seeking space for recreational vehicles, equipment, collections, workshops and additional outbuildings. Whether envisioned as a premier equestrian estate located just minutes away from trailheads leading to Cleveland National Forest, private family compound, or luxury retreat with room to pursue your passions, the possibilities are as impressive as the property itself.Spanning approximately 6,800 square feet, the main residence has been extensively updated with rift-cut white oak flooring, remodeled bathrooms, and a redesigned entry that enhances the home's open feel and grand scale. A dramatic two-story foyer welcomes you into expansive living spaces filled with natural light and seamless indoor-outdoor flow. The home features 5 spacious bedrooms, each with en-suite bathroom and walk-in closet, providing exceptional comfort and privacy for family and guests along with two main level masters. Designed for both everyday living and entertaining, the residence includes a private office within the primary suite, a second office upstairs, and a spacious loft/game room. The recently renovated primary suite serves as a luxurious retreat with a spa-like bathroom, generous proportions, and refined finishes. Upstairs bedrooms enjoy private balconies with sweeping views of the surrounding hills and grounds. The resort-inspired b Beyond its equestrian appeal, the property's expansive, fully usable acreage presents a rare opportunity for a variety of lifestyle needs. The existing infrastructure, extensive improvements, and abundance of flat land provide exceptional flexibility for those seeking space for recreational vehicles, equipment, collections, workshops and additional outbuildings. Whether envisioned as a premier equestrian estate located just minutes away from trailheads leading to Cleveland National Forest, private family compound, or luxury retreat with room to pursue your passions, the possibilities are as impressive as the property itself.Spanning approximately 6,800 square feet, the main residence has been extensively updated with rift-cut white oak flooring, remodeled bathrooms, and a redesigned entry that enhances the home's open feel and grand scale. A dramatic two-story foyer welcomes you into expansive living spaces filled with natural light and seamless indoor-outdoor flow. The home features 5 spacious bedrooms, each with en-suite bathroom and walk-in closet, providing exceptional comfort and privacy for family and guests along with two main level masters. Designed for both everyday living and entertaining, the residence includes a private office within the primary suite, a second office upstairs, and a spacious loft/game room. The recently renovated primary suite serves as a luxurious retreat with a spa-like bathroom, generous proportions, and refined finishes. Upstairs bedrooms enjoy private balconies with sweeping views of the surrounding hills and grounds. The resort-inspired backyard is designed for unforgettable gatherings, highlighted by a sparkling pool and spa, expansive patios, a large outdoor BBQ area, and an impressive covered pavilion ideal for year-round entertaining. Adjacent to the pool sits an approximately 1,000-square-foot detached casita complete with a kitchen, living room, bedroom, and bathroom, providing ideal accommodations for guests, extended family, or multigenerational living. A separate 3/4 bath conveniently serves pool guests. Equestrian improvements are equally impressive and include a 12-stall barn with 7 indoor/outdoor stalls, 3 wash bays, tack room, ranch-hand quarters w/ bath and laundry facilities, arena, 2 large pastures, 4 turnouts, and hot walker. Rarely does a property offer this combination of luxury living, resort-style amenities, fully usable land, and outstanding equestrian facilities in such a desirable location.

37954 Calle De Lobo, Murrieta

$3,200,000
8 Beds 6 Baths PW26051229 MLS ACTIVE Status
Welcome to the󠃳󠂠󠂀󠂠󠃢󠂁󠂢󠃢󠂁󠂣󠃢󠂁󠂣󠃍󠂏󠃍󠂏 "Land of Gracious Living" with this rare, single-story Yorba Linda compound, perfectly situated at the end of a quiet cul-de-sac on a large flat lot. Rebuilt in 2001, the property has been masterfully engineered to blend a high-octane automotive lifestyle with luxury multi-generational living. The 3,334-square-foot main residence is bathed in natural light. The open interior features premium travertine flooring throughout and elegant French doors that create a seamless flow to the outdoor spaces. Theres a bedroom that is a dedicated home office space with built-in cabinets. The expansive primary suite serves as a private sanctuary, boasting its own independent climate control, a cozy gas fireplace, a wet bar with a mini-fridge, and a rare dual "his-and-hers" bathroom setup with two walk-in closets and soaking tub. For the automotive enthusiast, there is an attached 3-car garage plus for your prized collection, the estate features a massive, detached pull-through RV/car barn workshop, a separate boat barn with an integrated storage room, and a secure, gated side driveway with a covered carport and sprawling trailer parking. Maximizing the estates versatility, are two ADUs with separate entrances, perfect for extended family, guests, or significant rental income. This includes a generous 750-square-foot 2-bedroom apartment and a private 250-square-foot studio apartment. Fully owned solar panels and a whole-house fan ensure incredible energy efficiency. The resort-style yard features a sparkling swimming pool and spa, gazebo, built-in BBQ island, and mature frui Welcome to the "Land of Gracious Living" with this rare, single-story Yorba Linda compound, perfectly situated at the end of a quiet cul-de-sac on a large flat lot. Rebuilt in 2001, the property has been masterfully engineered to blend a high-octane automotive lifestyle with luxury multi-generational living. The 3,334-square-foot main residence is bathed in natural light. The open interior features premium travertine flooring throughout and elegant French doors that create a seamless flow to the outdoor spaces. Theres a bedroom that is a dedicated home office space with built-in cabinets. The expansive primary suite serves as a private sanctuary, boasting its own independent climate control, a cozy gas fireplace, a wet bar with a mini-fridge, and a rare dual "his-and-hers" bathroom setup with two walk-in closets and soaking tub. For the automotive enthusiast, there is an attached 3-car garage plus for your prized collection, the estate features a massive, detached pull-through RV/car barn workshop, a separate boat barn with an integrated storage room, and a secure, gated side driveway with a covered carport and sprawling trailer parking. Maximizing the estates versatility, are two ADUs with separate entrances, perfect for extended family, guests, or significant rental income. This includes a generous 750-square-foot 2-bedroom apartment and a private 250-square-foot studio apartment. Fully owned solar panels and a whole-house fan ensure incredible energy efficiency. The resort-style yard features a sparkling swimming pool and spa, gazebo, built-in BBQ island, and mature fruit trees. As an added bonus, this horse property features a 2-stall setup just three doors from the 90-acre Lakebed wilderness trails and a short ride to the public equestrian center.

5821 Blueberry St, Yorba Linda

$3,200,000
3 Beds 3 Baths PTP2601286 MLS ACTIVE Status
Located in the highly sought-after Muirlands neighborhood of La Jolla, this single-story opportunity offers exceptional potential to create a custom residence. Featuring 3 bedrooms and 3 baths, the property is currently in shell condition and ready for a complete redesign. The existing footprint provides a blank canvas for new vision in one of La Jolla's most established coastal communities. Ideally situated near beaches, shopping, dinning, and village amenities. A unique opportunity to reimagine and personalize a home in premier location. Located in the highly sought-after Muirlands neighborhood of La Jolla, this single-story opportunity offers exceptional potential to create a custom residence. Featuring 3 bedrooms and 3 baths, the property is currently in shell condition and ready for a complete redesign. The existing footprint provides a blank canvas for new vision in one of La Jolla's most established coastal communities. Ideally situated near beaches, shopping, dinning, and village amenities. A unique opportunity to reimagine and personalize a home in premier location.

2045 Avila Ct, La Jolla

$3,200,000
SR26029032 MLS ACTIVE Status
One of two sb9 parcel land ready to transfer and in the middle of getting construction permits . House will have 6421 square foot of living area plus deck, garage and swimming pool call or text for more details A rare full ocean-view parcel with direct views of Catalina Island, located in the renowned Temple Hills neighborhood of Laguna Beach, just minutes from Downtown. Enjoy the ultimate coastal lifestyle with the ability to walk or take a short drive to Top of the World, nearby tennis courts, scenic hiking trails, and world-class beaches. Unlike many hillside properties in Laguna Beach, this land is not positioned on a steep mountain slope and does not involve extreme uphill or downhill access. The parcel is uniquely configured with three near-flat levels, significantly enhancing buildability, design flexibility, and overall usabilityan exceptional and hard-to-find feature in this area. This 8,959-square-foot lot is an SB9 land split from the original parcel. Plans and permits are currently in process, with comments already issued, offering a meaningful head start toward development. An additional benefit is the opportunity to coordinate construction with the adjacent parcel, potentially reducing construction costs by up to 20% through shared efficiencies. With sweeping ocean views, unobstructed Catalina Island views, a premier location, favorable terrain, and development momentum already underway, this property represents a once-in-a-lifetime opportunity to build a custom coastal residence or secure a high-value investment in Laguna Beach. Buyers are encouraged to condu One of two sb9 parcel land ready to transfer and in the middle of getting construction permits . House will have 6421 square foot of living area plus deck, garage and swimming pool call or text for more details A rare full ocean-view parcel with direct views of Catalina Island, located in the renowned Temple Hills neighborhood of Laguna Beach, just minutes from Downtown. Enjoy the ultimate coastal lifestyle with the ability to walk or take a short drive to Top of the World, nearby tennis courts, scenic hiking trails, and world-class beaches. Unlike many hillside properties in Laguna Beach, this land is not positioned on a steep mountain slope and does not involve extreme uphill or downhill access. The parcel is uniquely configured with three near-flat levels, significantly enhancing buildability, design flexibility, and overall usabilityan exceptional and hard-to-find feature in this area. This 8,959-square-foot lot is an SB9 land split from the original parcel. Plans and permits are currently in process, with comments already issued, offering a meaningful head start toward development. An additional benefit is the opportunity to coordinate construction with the adjacent parcel, potentially reducing construction costs by up to 20% through shared efficiencies. With sweeping ocean views, unobstructed Catalina Island views, a premier location, favorable terrain, and development momentum already underway, this property represents a once-in-a-lifetime opportunity to build a custom coastal residence or secure a high-value investment in Laguna Beach. Buyers are encouraged to conduct their own independent investigations regarding zoning, permits, SB9 requirements, utilities, and all aspects of development.

1177 Temple Hls, Laguna Beach

$3,199,999
5 Beds 6 Baths 260021734 MLS ACTIVE Status
Stonebridge Estates former󠃳󠂠󠂀󠂠󠃢󠂁󠂢󠃢󠂁󠂣󠃢󠂁󠂣󠃍󠂏󠃍󠂏 MODEL HOME with extensive BUILDER UPGRADES and sweeping 180-degree UNOBSTRUCTED PRESERVE VIEWS. Situated on a premier ELEVATED 1/2 ACRE FULLY USABLE FLAT LOT, this residence offers privacy & openness seldom found in the entire community. The property includes a 4,609 sq. ft. main residence with 5 bedrooms & 4.5 baths, plus a 555 sq. ft. TRULY DETACHED ADU that really could be counted as a 6th bedroom. Expansive wall-to-wall glass doors open the main living areas to an exceptionally LARGE BACKYARD designed for resort-style living, featuring a HUGE CUSTOM BUILT POOL & SPA, built-in BBQ area, refrigerator, fire pit, & covered loggia with an outdoor fireplace & TV. The chef’s kitchen includes a six-burner gas cooktop, double ovens, warming drawer, microwave, oversized island with seating, extensive cabinetry, tucked-away BUTLER'S PANTRY area, & walk-in pantry. Additional highlights include a FORMAL DINING ROOM, private OFFICE, MAIN-LEVEL BEDROOM with ensuite bath & walk-in closet, THREE CAR GARAGE, three-zone HVAC, & a large upstairs great room positioned to capture the mesmerizing preserve views, with expansive wall-to-wall glass doors opening to a spacious covered balcony. The primary suite is a private retreat with a bath featuring a soaking tub, enclosed shower, dual vanities, & large walk-in closet. The detached ADU offers a living/sleeping area, its own HVAC system, full bath, kitchenette, walk-in closet, & covered porch. The monthly HOA is $190. A rare opportunity to own one of the finest view properties in prestigious Stonebridge Estates.

15789 Bacara Ct, Scripps Ranch

$3,199,999
4 Beds 5 Baths PW26141039 MLS ACTIVE Status
Tucked away on a quiet cul-de-sac within the prestigious Arbors enclave of Coto de Caza, this exceptional 4-bedroom, 5-bathroom estate offers an extraordinary opportunity to create the luxury home of your dreams. Set behind the gates of one of Orange Countys most coveted guard-gated communities, the property is surrounded by mature trees and lush landscaping that frame a series of welcoming outdoor spaces designed to capture the home's peaceful, picturesque setting. The spacious kitchen is perfectly positioned to overlook the scenic backyard through expansive windows, filling the space with natural light and creating an inviting environment for everyday living and entertaining. The generously sized primary suite features an oversized ensuite bathroom and large walk-in closets, offering a private retreat with exceptional space and functionality. Designed for both work and leisure, the home also includes a dedicated downstairs executive office and a stylish wet bar, providing the perfect spaces for remote work, hosting guests, or unwinding at the end of the day. Enjoy a private swimming pool and spa, covered patio, and spacious 3-car garage, all complemented by the unmatched privacy and tranquility this secluded location provides. With timeless architecture and incredible potential, this one-of-a-kind residence invites its next owner to reimagine the interiors and craft a truly bespoke estate tailored to their vision. Adding another layer of exclusivity and privacy, the property is also privately gated, creating a rare double gated experience within the prestigious guard gate Tucked away on a quiet cul-de-sac within the prestigious Arbors enclave of Coto de Caza, this exceptional 4-bedroom, 5-bathroom estate offers an extraordinary opportunity to create the luxury home of your dreams. Set behind the gates of one of Orange Countys most coveted guard-gated communities, the property is surrounded by mature trees and lush landscaping that frame a series of welcoming outdoor spaces designed to capture the home's peaceful, picturesque setting. The spacious kitchen is perfectly positioned to overlook the scenic backyard through expansive windows, filling the space with natural light and creating an inviting environment for everyday living and entertaining. The generously sized primary suite features an oversized ensuite bathroom and large walk-in closets, offering a private retreat with exceptional space and functionality. Designed for both work and leisure, the home also includes a dedicated downstairs executive office and a stylish wet bar, providing the perfect spaces for remote work, hosting guests, or unwinding at the end of the day. Enjoy a private swimming pool and spa, covered patio, and spacious 3-car garage, all complemented by the unmatched privacy and tranquility this secluded location provides. With timeless architecture and incredible potential, this one-of-a-kind residence invites its next owner to reimagine the interiors and craft a truly bespoke estate tailored to their vision. Adding another layer of exclusivity and privacy, the property is also privately gated, creating a rare double gated experience within the prestigious guard gated community. Beyond the home, residents enjoy an unparalleled lifestyle with exclusive access to scenic equestrian trails and the renowned Coto de Caza Golf & Racquet Club, featuring two championship golf courses, tennis courts, a fitness center, and an elegant clubhouse, all while being conveniently close to premier shopping, dining, and everyday conveniences.

31121 Via Consuelo, Coto De Caza

$3,199,267
9 Beds 9 Baths SW26189832 MLS ACTIVE Status
Welcome home to󠃳󠂠󠂀󠂠󠃢󠂁󠂢󠃢󠂁󠂣󠃢󠂁󠂣󠃍󠂏󠃍󠂏 this Timeless Architecturally designed estate with explosive commanding views from one of the most desirable area's of De Luz. Located on 11.37 approximate acres within minutes from Historical Old Town Temecula, Resorts & World Renowned Wineries. This Extraordinary Estate offers the perfect blend of privacy with convenience plus all the amenities you & your family could possibly desire. Notable Highlights include ~Main Home ~Guest Home ~Pool ~Spa ~Outdoor Kitchen ~4 Stall Barn ~Paddock's ~Dog Kennel ~Chicken Coop's ~Family Orchard ~Garden Bed's & ~Generator. The Main Home features 6067 ASF., 7 bedrooms, 6 baths, 2 laundry rooms, formal living with fireplace, formal dining, gourmet Chef's kitchen with granite counter tops, center island with sink, pot & pan rack & dining counter, Wolf cook range with 8 burners, 3 ovens, warming drawer, microwave, Sub-Zero refrigerator, wine refer, custom cabinetry with showcase doors, tech center, walk-in pantry & spacious dining area. At the heart of the home, the spectacular family room offers an impressive setting appointed with a fireplace & custom built-ins. The primary suite is complimented with a fireplace, exposed wood beam ceiling, walk-in closet & luxury bath. 6 of the 7 bedrooms are located on the main level, while the spiral staircase leads to the private 7th En-Suite bedroom, complete with its own balcony. The rich wood flooring, wood-beamed ceilings & skylights create warmth along with an inviting atmosphere. The Guest Home features 1248 ASF., 2 bedrooms, 2 baths, family room, full kitchen, laundry room & 2 car Welcome home to this Timeless Architecturally designed estate with explosive commanding views from one of the most desirable area's of De Luz. Located on 11.37 approximate acres within minutes from Historical Old Town Temecula, Resorts & World Renowned Wineries. This Extraordinary Estate offers the perfect blend of privacy with convenience plus all the amenities you & your family could possibly desire. Notable Highlights include ~Main Home ~Guest Home ~Pool ~Spa ~Outdoor Kitchen ~4 Stall Barn ~Paddock's ~Dog Kennel ~Chicken Coop's ~Family Orchard ~Garden Bed's & ~Generator. The Main Home features 6067 ASF., 7 bedrooms, 6 baths, 2 laundry rooms, formal living with fireplace, formal dining, gourmet Chef's kitchen with granite counter tops, center island with sink, pot & pan rack & dining counter, Wolf cook range with 8 burners, 3 ovens, warming drawer, microwave, Sub-Zero refrigerator, wine refer, custom cabinetry with showcase doors, tech center, walk-in pantry & spacious dining area. At the heart of the home, the spectacular family room offers an impressive setting appointed with a fireplace & custom built-ins. The primary suite is complimented with a fireplace, exposed wood beam ceiling, walk-in closet & luxury bath. 6 of the 7 bedrooms are located on the main level, while the spiral staircase leads to the private 7th En-Suite bedroom, complete with its own balcony. The rich wood flooring, wood-beamed ceilings & skylights create warmth along with an inviting atmosphere. The Guest Home features 1248 ASF., 2 bedrooms, 2 baths, family room, full kitchen, laundry room & 2 car garage. The park-like setting acreage is perfect for entertaining from all aspects, featuring an infinity edge pool with a walk-in beach entry, spa, waterfall, fire pit, fountain, outdoor shower, gazebo, dog kennel, lush mature landscape & tree's, outdoor kitchen with BBQ, 2 power burners, sink, ice bin & dining counter. For the Equines there is a 4 stall breezeway barn with a hay loft, wash room, tack room, storage, two paddocks & a half bath. The family fruit orchard, garden bed's & chicken coop's add to the properties character & country lifestyle. Whether you explore the meandering paths that showcase the natural beauty & serenity or enjoy the memorable evenings under the twinkling star filled skies this property is the grand scale place to call home. Minutes from all modern conveniences, award winning schools, restaurants, shopping, premier golf courses, hospitals & I-15 freeway.

27777 Sycamore Mesa Rd, Temecula

$3,199,000
5 Beds 5 Baths PTP2606994 MLS ACTIVE Status
Located in the highly desirable Steele Canyon Estates, this exceptional home has been completely upgraded inside and offers one of the newest residences in the community. A long private driveway leads to this beautifully appointed property, where high ceilings, an open floor plan, and expansive views create an impressive first impression. The spacious living room features soaring ceilings and a dramatic fireplace, while the updated kitchen is designed for both everyday living and entertaining with elegant marble countertops, a large center island, Thermador and Sub-Zero appliances, and a generous walk-in pantry. The large dining room features custom built-in shelving, complemented by recessed lighting and a dedicated wine cellar. With five primary suites, including two conveniently located on the main level, the home offers exceptional flexibility and privacy. The main primary suite is especially spacious, featuring a luxurious ensuite bathroom and two walk-in closets. Additional bedrooms are generously sized and thoughtfully designed for comfort. Step outside to enjoy the peaceful backyard, complete with a beautiful pond and waterfall, built-in BBQ, and shaded seating areasall set against stunning views. A spacious three-car garage provides ample parking and storage, while paid solar adds energy efficiency and long-term value. This beautifully upgraded Steele Canyon Estates home combines elegant living spaces, impressive amenities, privacy, and breathtaking views in one exceptional property. Located in the highly desirable Steele Canyon Estates, this exceptional home has been completely upgraded inside and offers one of the newest residences in the community. A long private driveway leads to this beautifully appointed property, where high ceilings, an open floor plan, and expansive views create an impressive first impression. The spacious living room features soaring ceilings and a dramatic fireplace, while the updated kitchen is designed for both everyday living and entertaining with elegant marble countertops, a large center island, Thermador and Sub-Zero appliances, and a generous walk-in pantry. The large dining room features custom built-in shelving, complemented by recessed lighting and a dedicated wine cellar. With five primary suites, including two conveniently located on the main level, the home offers exceptional flexibility and privacy. The main primary suite is especially spacious, featuring a luxurious ensuite bathroom and two walk-in closets. Additional bedrooms are generously sized and thoughtfully designed for comfort. Step outside to enjoy the peaceful backyard, complete with a beautiful pond and waterfall, built-in BBQ, and shaded seating areasall set against stunning views. A spacious three-car garage provides ample parking and storage, while paid solar adds energy efficiency and long-term value. This beautifully upgraded Steele Canyon Estates home combines elegant living spaces, impressive amenities, privacy, and breathtaking views in one exceptional property.

13410 Farraday Ridge Dr, Jamul

board logo

This information is deemed reliable but not guaranteed. You should rely on this information only to decide whether or not to further investigate a particular property. BEFORE MAKING ANY OTHER DECISION, YOU SHOULD PERSONALLY INVESTIGATE THE FACTS (e.g. square footage and lot size) with the assistance of an appropriate professional. You may use this information only to identify properties you may be interested in investigating further. All uses except for personal, non-commercial use in accordance with the foregoing purpose are prohibited. Redistribution or copying of this information, any photographs or video tours is strictly prohibited. This information is derived from the Internet Data Exchange (IDX) service provided by San Diego MLS®. Displayed property listings may be held by a brokerage firm other than the broker and/or agent responsible for this display. The information and any photographs and video tours and the compilation from which they are derived is protected by copyright. Compilation © 2026 San Diego MLS®,
