Refine Search
Sort by
$3,100,000
8 Beds 6 Baths 260006795 MLS ACTIVE Status
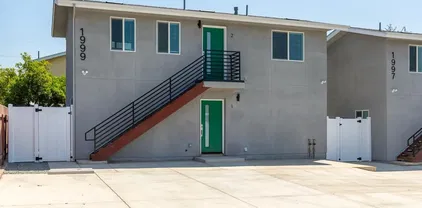
We are pleased to present 1993–1999 Westinghouse, a standout multifamily investment opportunity in the heart of Linda Vista. This unique property includes a fully remodeled duplex, each unit offering two spacious bedrooms, along with four brand-new one-bedroom units. Unlike many newer developments in the area, this property offers six dedicated parking spaces, a rare amenity in the Linda Vista submarket that helps reduce tenant turnover and lower long-term operating costs. Each of the six units features: Modern finishes throughout, stainless steel appliances, quartz countertops, recessed lighting, Glass shower enclosures, In-unit laundry and contemporary fixtures. Unit sizes range from 525 to 625 square feet, providing an ideal mix of comfort, efficiency, and style. With a blend of classic charm and modern updates, 1993–1999 Westinghouse is an excellent turnkey asset in a high-demand rental location.

1993-1999 Westinghouse St, Linda Vista

$3,100,000
3 Beds 3 Baths NDP2510319 MLS ACTIVE Status
Buyers have a rare opportunity to purchase the property fully completed at the listing price, or to enter escrow before completion and collaborate directly with the developer to customize finishes, upgrades, and design elements to their personal vision. Perched in Laguna Beachs coveted Top of the World neighborhood with sweeping canyon views and a serene, natural backdrop. This home is currently undergoing a comprehensive renovation, reimagined with contemporary coastal design, refined finishes, and a seamless indoor-outdoor flow. Expansive windows frame panoramic canyon vistas, bathing the interiors in natural light while connecting the home to its stunning surroundings. Tucked away on a quiet street surrounded by lush hillside scenery, this property offers the perfect blend of tranquility and proximity, just minutes from downtown Lagunas beaches, boutiques, and art galleries, yet peacefully removed from the bustle below. Life at the top of the World means access to acclaimed hiking and biking trails and parks. From morning canyon walks to sunset ocean drives. Buyers have a rare opportunity to purchase the property fully completed at the listing price, or to enter escrow before completion and collaborate directly with the developer to customize finishes, upgrades, and design elements to their personal vision. Perched in Laguna Beachs coveted Top of the World neighborhood with sweeping canyon views and a serene, natural backdrop. This home is currently undergoing a comprehensive renovation, reimagined with contemporary coastal design, refined finishes, and a seamless indoor-outdoor flow. Expansive windows frame panoramic canyon vistas, bathing the interiors in natural light while connecting the home to its stunning surroundings. Tucked away on a quiet street surrounded by lush hillside scenery, this property offers the perfect blend of tranquility and proximity, just minutes from downtown Lagunas beaches, boutiques, and art galleries, yet peacefully removed from the bustle below. Life at the top of the World means access to acclaimed hiking and biking trails and parks. From morning canyon walks to sunset ocean drives.

28832 Shady Ln, Laguna Beach

$3,099,999
OC26092783 MLS ACTIVE Status
Rare development opportunity in the heart of Point Loma Heights! Two contiguous lots totaling 14,380 SF with 115' of street and alley frontage and 125' lot depth. Currently there are four detached units, consisting of two units on each parcel. Each unit has undergone recent upgrades and placed with quality tenants. The unit mix of 4363-4365 Temecula is 2BR/2BA unit (approx. 900 sf) and (4363) 2BR/1BA unit (approx. 963 sf) above a 3-car garage. The unit mix of 4375-4377 Temecula is 2BR/1BA unit (approx. 1,200 sf) and (4375) 2BR/1BA unit (approx. 785 sf) above a 3-car garage. Nestled in a quiet, desirable neighborhood, just minutes from Ocean Beach, Mission Bay, and Pacific Beach, with easy access to top restaurants, shopping, and the stunning San Diego coastline. Potential development, to be confirmed with the City, includes the development of up to 12 homes plus ADUs or up to 30 micro units. Rare development opportunity in the heart of Point Loma Heights! Two contiguous lots totaling 14,380 SF with 115' of street and alley frontage and 125' lot depth. Currently there are four detached units, consisting of two units on each parcel. Each unit has undergone recent upgrades and placed with quality tenants. The unit mix of 4363-4365 Temecula is 2BR/2BA unit (approx. 900 sf) and (4363) 2BR/1BA unit (approx. 963 sf) above a 3-car garage. The unit mix of 4375-4377 Temecula is 2BR/1BA unit (approx. 1,200 sf) and (4375) 2BR/1BA unit (approx. 785 sf) above a 3-car garage. Nestled in a quiet, desirable neighborhood, just minutes from Ocean Beach, Mission Bay, and Pacific Beach, with easy access to top restaurants, shopping, and the stunning San Diego coastline. Potential development, to be confirmed with the City, includes the development of up to 12 homes plus ADUs or up to 30 micro units.

4363 Temecula, Ocean Beach (OB)

$3,099,000
5 Beds 5 Baths PTP2607030 MLS ACTIVE Status
Welcome home to an extraordinary brand new 2024 custom estate, single story by design, spanning 4,368 square feet of refined living across 2.16 flat and useable acres in one of Poways most coveted enclaves. Privately positioned at the end of a quiet road with two separate points of entry, the property is buffered on every side by mature open land and framed by sweeping mountain and valley views in every direction. This was the builders personal residence, crafted without compromise, where every detail was hand selected and nothing was rushed. The arrival sets the tone. A gracefully curved paver driveway sweeps through the grounds and opens onto an oversized motor court, where a stately porte cochere greets guests beneath a soft glow of designer lighting. Beyond the custom front door, soaring two story ceilings rise above sweeping Calacatta marble floors, the dramatic veining flowing seamlessly from the foyer through the principal rooms. At the heart of the home, the great room makes a powerful first impression. A breathtaking floor to ceiling onyx feature wall serves as the centerpiece, its rich tones flanked by warm vertical wood slat detailing, custom designer sconces, and a backlit tray ceiling that bathes the entire space in soft, ambient light. Towering walls of glass and stacking sliding doors open the room to the covered patio and pool grounds beyond, dissolving the line between indoors and out. The kitchen is a true showpiece, designed in equal measure for the serious chef and the consummate host. A grand waterfall edge island, wrapped in genuine natural quartzite w Welcome home to an extraordinary brand new 2024 custom estate, single story by design, spanning 4,368 square feet of refined living across 2.16 flat and useable acres in one of Poways most coveted enclaves. Privately positioned at the end of a quiet road with two separate points of entry, the property is buffered on every side by mature open land and framed by sweeping mountain and valley views in every direction. This was the builders personal residence, crafted without compromise, where every detail was hand selected and nothing was rushed. The arrival sets the tone. A gracefully curved paver driveway sweeps through the grounds and opens onto an oversized motor court, where a stately porte cochere greets guests beneath a soft glow of designer lighting. Beyond the custom front door, soaring two story ceilings rise above sweeping Calacatta marble floors, the dramatic veining flowing seamlessly from the foyer through the principal rooms. At the heart of the home, the great room makes a powerful first impression. A breathtaking floor to ceiling onyx feature wall serves as the centerpiece, its rich tones flanked by warm vertical wood slat detailing, custom designer sconces, and a backlit tray ceiling that bathes the entire space in soft, ambient light. Towering walls of glass and stacking sliding doors open the room to the covered patio and pool grounds beyond, dissolving the line between indoors and out. The kitchen is a true showpiece, designed in equal measure for the serious chef and the consummate host. A grand waterfall edge island, wrapped in genuine natural quartzite with rich gold and pewter veining, anchors the room beneath a trio of custom crystal pendants suspended from a coffered tray ceiling. A striking gold banded range hood crowns the cooking suite, paired with a chevron stone mosaic backsplash, professional grade appliances, double ovens, and elegant brushed brass finishes throughout. Every fixture, every detail, intentional. The primary suite is a sanctuary. The spa inspired bath rivals a five star resort, with floor to ceiling natural stone slab walls, a sculptural freestanding soaking tub illuminated by an overhead crystal pendant, an oversized rainfall shower set with dual stone benches, a long dual sink vanity, and a dedicated makeup vanity styled like a couture dressing room. Three additional bedrooms each open to their own private en suite bath, offering true privacy for family and guests. A refined home office and an artfully designed powder room complete the interior. The grounds unfold as a private resort. A glistening saltwater pool and separate spa rest at the center of a sprawling composite wood sun deck, framed by a covered loggia with a stunning stained wood plank ceiling, integrated lighting, and multiple lounging zones. Just beyond, a wood pergola shelters an outdoor dining area illuminated by ambient cafe lighting, perfect for long evenings under the stars. As night falls, custom landscape lighting transforms the property into a destination, with the silhouettes of the mountains rising behind the architecture. Beyond the developed grounds, significant additional useable acreage remains, opening the door to a future guest house, ADU, vineyard, citrus orchard, sport court, or full equestrian facility with room to spare. A rare canvas for the next chapter. The home is matched by an uncommon level of independence. Whole home integrated audio, fully custom lighting design, an owned 16 panel solar array with full battery backup, and the exceptionally rare benefit of a dedicated private on site water well, professionally housed in its own upper lot enclosure. True energy and water freedom in the heart of San Diego County. An oversized three car garage with custom designer doors anchors the auto court, and dedicated RV and boat parking accommodates the full Southern California lifestyle, from desert weekends to coastal escapes. Privately situated within the highly regarded Poway Unified School Distric

14989 Orchard View Dr, Poway

$3,099,000
4 Beds 4 Baths OC26191338 MLS ACTIVE Status
Welcome to coastal󠃳󠂠󠂀󠂠󠃢󠂁󠂢󠃢󠂁󠂣󠃢󠂁󠂣󠃍󠂏󠃍󠂏 luxury in the highly sought-after Brightwater community of Huntington Beach. Thoughtfully designed with timeless finishes and an exceptional floor plan, this stunning residence offers 4 bedrooms, 4 bathrooms, a spacious bonus room, and an abundance of natural light throughout. Upon entering, you're welcomed by a desirable main-level bedroom and full bathroom, perfect for guests, a home office, or multigenerational living. The open-concept layout seamlessly connects the formal living room, family room, dining area, and gourmet kitchen. Featuring a large center island, ample storage, and beautiful finishes, the kitchen overlooks the family room and opens effortlessly to the backyard, creating the perfect space for everyday living and entertaining. Designed for indoor-outdoor living, the private backyard is an entertainer's dream with a built-in BBQ island, relaxing spa, and beautifully landscaped surroundings. Upstairs, you'll find three additional bedrooms, a spacious bonus room, and a conveniently located laundry room. The luxurious primary suite offers ocean views that create a peaceful coastal retreat. The spa-inspired primary bathroom features a soaking tub, separate walk-in shower, dual vanity area, and an expansive dual-sided walk-in closet. One secondary bedroom enjoys the privacy of its own en-suite bathroom and private balcony, while the third upstairs bedroom is serviced by an additional full bathroom with dual sinks, providing comfort and convenience for family and guests alike. Beautiful finishes, abundant natural light, and thoughtful details Welcome to coastal luxury in the highly sought-after Brightwater community of Huntington Beach. Thoughtfully designed with timeless finishes and an exceptional floor plan, this stunning residence offers 4 bedrooms, 4 bathrooms, a spacious bonus room, and an abundance of natural light throughout. Upon entering, you're welcomed by a desirable main-level bedroom and full bathroom, perfect for guests, a home office, or multigenerational living. The open-concept layout seamlessly connects the formal living room, family room, dining area, and gourmet kitchen. Featuring a large center island, ample storage, and beautiful finishes, the kitchen overlooks the family room and opens effortlessly to the backyard, creating the perfect space for everyday living and entertaining. Designed for indoor-outdoor living, the private backyard is an entertainer's dream with a built-in BBQ island, relaxing spa, and beautifully landscaped surroundings. Upstairs, you'll find three additional bedrooms, a spacious bonus room, and a conveniently located laundry room. The luxurious primary suite offers ocean views that create a peaceful coastal retreat. The spa-inspired primary bathroom features a soaking tub, separate walk-in shower, dual vanity area, and an expansive dual-sided walk-in closet. One secondary bedroom enjoys the privacy of its own en-suite bathroom and private balcony, while the third upstairs bedroom is serviced by an additional full bathroom with dual sinks, providing comfort and convenience for family and guests alike. Beautiful finishes, abundant natural light, and thoughtful details are showcased throughout every space. Residents of Brightwater enjoy resort-style amenities including a community pool, spa, fitness center, clubhouse, and miles of scenic Bolsa Chica Wetlands trails, all just moments from Huntington Beach's world-famous beaches, shopping, dining, and entertainment. Experience the perfect blend of luxury, comfort, and coastal living in one of Huntington Beach's most desirable communities.

17441 Suffolk Ln, Huntington Beach

$3,099,000
4 Beds 3 Baths PTP2604906 MLS ACTIVE Status
PRICE REDUCTION. Welcome󠃳󠂠󠂀󠂠󠃢󠂁󠂢󠃢󠂁󠂣󠃢󠂁󠂣󠃍󠂏󠃍󠂏 to 8838 La Jolla Scenic Drive North, a beautifully reimagined single-level residence offering 4 bedrooms and 2.5 bathrooms in one of La Jollas most desirable locations. Thoughtfully renovated throughout, this turnkey home blends modern design, functionality, and indoor-outdoor living. The open-concept floor plan features a designer kitchen with new Viking Appliances, a large center island, custom cabinetry, walk-in pantry, and seamless flow into the living and dining areas. The spacious primary suite offers a spa-inspired bath and generous storage. Highlights include new dual-pane windows and sliding doors, a custom wine cellar, new HVAC, EV charger, new washer and dryer, new water heater, smart-home features, designer finishes, and extensive upgrades throughout. Outdoor spaces are designed for entertaining with a covered patio, pergola, outdoor kitchen, professionally landscaped grounds, and multiple gathering areas. Ideally located near beaches, shopping, dining, parks, UC San Diego, UTC, and top-rated La Jolla schools. Move-in ready and rarely available single-level living in the heart of La Jolla. PRICE REDUCTION. Welcome to 8838 La Jolla Scenic Drive North, a beautifully reimagined single-level residence offering 4 bedrooms and 2.5 bathrooms in one of La Jollas most desirable locations. Thoughtfully renovated throughout, this turnkey home blends modern design, functionality, and indoor-outdoor living. The open-concept floor plan features a designer kitchen with new Viking Appliances, a large center island, custom cabinetry, walk-in pantry, and seamless flow into the living and dining areas. The spacious primary suite offers a spa-inspired bath and generous storage. Highlights include new dual-pane windows and sliding doors, a custom wine cellar, new HVAC, EV charger, new washer and dryer, new water heater, smart-home features, designer finishes, and extensive upgrades throughout. Outdoor spaces are designed for entertaining with a covered patio, pergola, outdoor kitchen, professionally landscaped grounds, and multiple gathering areas. Ideally located near beaches, shopping, dining, parks, UC San Diego, UTC, and top-rated La Jolla schools. Move-in ready and rarely available single-level living in the heart of La Jolla.

8838 La Jolla Scenic Dr N, La Jolla

$3,098,888
3 Beds 4 Baths CV26148028 MLS ACTIVE Status
Welcome to Casa Blanca Avocado Ranchan extraordinary legacy estate where luxury living, commercial functionality & agricultural production converge on about 7 acres overlooking the sparkling waters of Lake Mathews. Whether you're an entrepreneur, investor, collector, or seeking an exceptional private estate, Casa Blanca Avocado Ranch presents an opportunity unlike any other in Southern California. The beautifully appointed main residence spans approximately 3,500+ sq, ft & features 3 spacious bedrooms, 3 bathrooms, a private office, family room, wet bar, & an attached 3-car garage. Designed for both everyday living & entertaining, the home opens to a resort-inspired backyard complete w/a sparkling private pool/spa & tranquil views of the surrounding orchard & rolling hills. Perfect for extended family, guests, caretakers, or additional rental income, the property also includes a private 1-bedroom, 1-bath guest area with in-unit laundry & an attached workshop. For automotive enthusiasts, business owners, and investors, the property's crown jewel is its impressive 6,000-square-foot insulated steel industrial warehouse, thoughtfully equipped with 200-amp, 3-phase power, a large bridge crane for moving heavy equipment, built-in custom air compressor systems, & three oversized 16'x14' roll-up doors. Inside you'll also find a conference room, office, file room, & 3/4 bath, creating an ideal environment for manufacturing, restoration, fabrication, storage, or numerous commercial applications. An additional 3,000-square-foot covered rear patio provides valuable space for equipment Welcome to Casa Blanca Avocado Ranchan extraordinary legacy estate where luxury living, commercial functionality & agricultural production converge on about 7 acres overlooking the sparkling waters of Lake Mathews. Whether you're an entrepreneur, investor, collector, or seeking an exceptional private estate, Casa Blanca Avocado Ranch presents an opportunity unlike any other in Southern California. The beautifully appointed main residence spans approximately 3,500+ sq, ft & features 3 spacious bedrooms, 3 bathrooms, a private office, family room, wet bar, & an attached 3-car garage. Designed for both everyday living & entertaining, the home opens to a resort-inspired backyard complete w/a sparkling private pool/spa & tranquil views of the surrounding orchard & rolling hills. Perfect for extended family, guests, caretakers, or additional rental income, the property also includes a private 1-bedroom, 1-bath guest area with in-unit laundry & an attached workshop. For automotive enthusiasts, business owners, and investors, the property's crown jewel is its impressive 6,000-square-foot insulated steel industrial warehouse, thoughtfully equipped with 200-amp, 3-phase power, a large bridge crane for moving heavy equipment, built-in custom air compressor systems, & three oversized 16'x14' roll-up doors. Inside you'll also find a conference room, office, file room, & 3/4 bath, creating an ideal environment for manufacturing, restoration, fabrication, storage, or numerous commercial applications. An additional 3,000-square-foot covered rear patio provides valuable space for equipment storage, RVs, trailers, or expanded operations. With generous parking accommodations for vehicles, trucks, or trailers, the property is well-suited for both personal and business use. Beyond its impressive improvements lies a thriving agricultural component featuring hundreds of mature avocado trees along with an exceptional collection of citrus and specialty fruit trees, creating the potential for agricultural income while enhancing the estate's natural beauty. This gem can accommodate 4 parties per year w/an MTE permit. Few properties can seamlessly combine residential living, industrial infrastructure, agricultural production & recreational enjoyment. Per the county, a combination of 2 additional residences (ADU and JADU) or a large residence approximately 200% the size of the original residence. Buyers are encouraged to verify all zoning & land use possibilities with the County.

17850 Vista Del Lago, Riverside

$3,095,000
4 Beds 4 Baths 260023153 MLS ACTIVE Status
Welcome to your󠃳󠂠󠂀󠂠󠃢󠂁󠂢󠃢󠂁󠂣󠃢󠂁󠂣󠃍󠂏󠃍󠂏 own slice of paradise at 211 I Avenue, where the quintessential Coronado lifestyle meets modern coastal elegance. This stunning 4-bedroom, 3.5-bathroom residence spans 2,310 square feet of thoughtfully designed living space. Featuring soaring ceilings, rich hardwood floors, and designer details throughout. The heart of the home is a gourmet kitchen built for the culinary enthusiast, and a first-floor bedroom with a full bath offers effortless flexibility. Enjoy downtown skyline views from the primary suite and roof terrace! Whether you’re relaxing in your private outdoor space or taking advantage of being just two blocks from the San Diego Bay, this gem offers the dream Coronado lifestyle!

211 I Ave, Coronado

$3,095,000
5 Beds 5 Baths 260023014 MLS ACTIVE Status
Set above a󠃳󠂠󠂀󠂠󠃢󠂁󠂢󠃢󠂁󠂣󠃢󠂁󠂣󠃍󠂏󠃍󠂏 picturesque canyon, this exceptional Lexington Plan 2 home combines a spacious, light-filled floor plan with breathtaking panoramic views in the heart of Carmel Valley. Inside, abundant windows and French doors fill the home with natural light while framing the views throughout the main living spaces. Hardwood floors, crown molding and architectural details complement the generous living and dining areas. The spacious kitchen features granite countertops, a large center island, stainless steel appliances, extensive cabinetry and an adjoining breakfast area. A separate family room with fireplace provides an inviting space to relax. Upstairs, the expansive primary suite takes full advantage of the setting with panoramic views, a private balcony, fireplace, oversized walk-in closet and spacious bath with soaking tub and separate shower. The backyard is designed to enjoy the home’s spectacular surroundings, with a large flagstone patio, lawn and multiple areas for outdoor dining and entertaining. A three-car garage adds convenience and storage. Ideally located near top rated schools, shopping, dining, parks and everything Carmel Valley has to offer.

5722 Brittany Forrest, Carmel Valley

$3,095,000
4 Beds 3 Baths NDP2607606 MLS ACTIVE Status
A private La󠃳󠂠󠂀󠂠󠃢󠂁󠂢󠃢󠂁󠂣󠃢󠂁󠂣󠃍󠂏󠃍󠂏 Jolla retreat with authentic Mid-Century Modern character, set on a lush half-acre cul-de-sac lot. Expansive windows, vaulted beamed ceilings, natural stone, and multiple decks blur the line between indoors and out, opening to peaceful canyon views and a glimpse of the ocean. The flexible four-bedroom layout includes two primary suites and generous living spaces surrounded by mature landscaping and privacy. Rooted in classic California modernism, the home offers a rare canvas for a fresh, contemporary visionan opportunity to create something truly personal, connected to nature, and distinctly La Jolla. A private La Jolla retreat with authentic Mid-Century Modern character, set on a lush half-acre cul-de-sac lot. Expansive windows, vaulted beamed ceilings, natural stone, and multiple decks blur the line between indoors and out, opening to peaceful canyon views and a glimpse of the ocean. The flexible four-bedroom layout includes two primary suites and generous living spaces surrounded by mature landscaping and privacy. Rooted in classic California modernism, the home offers a rare canvas for a fresh, contemporary visionan opportunity to create something truly personal, connected to nature, and distinctly La Jolla.

5860 Cactus Way, La Jolla

$3,095,000
3 Beds 2 Baths NP26174363 MLS ACTIVE UNDER CONTRACT Status
Rarely does a󠃳󠂠󠂀󠂠󠃢󠂁󠂢󠃢󠂁󠂣󠃢󠂁󠂣󠃍󠂏󠃍󠂏 true bayfront come available in Bayside Cove, and almost never on the main level. Set inside the gates of one of Newport Beach's quietest bayfront communities at the entrance to Balboa Island, this corner-position three bedroom, two bath residence sits directly on the water with sweeping views. The kitchen and dining room open into the family room, which opens again to a deck built for sunsets and easy waterfront living. A direct access two car garage places you steps from your own front door, a rare convenience on the main level. New paint and new carpet throughout allow the next owner to move in comfortably and update on their own timeline and to their own taste. Residents enjoy a recently redone bayfront pool set directly on the water that rivals anything found at a resort. Homes on the water in Bayside Cove trade quietly and infrequently. This one deserves to be seen in person. Rarely does a true bayfront come available in Bayside Cove, and almost never on the main level. Set inside the gates of one of Newport Beach's quietest bayfront communities at the entrance to Balboa Island, this corner-position three bedroom, two bath residence sits directly on the water with sweeping views. The kitchen and dining room open into the family room, which opens again to a deck built for sunsets and easy waterfront living. A direct access two car garage places you steps from your own front door, a rare convenience on the main level. New paint and new carpet throughout allow the next owner to move in comfortably and update on their own timeline and to their own taste. Residents enjoy a recently redone bayfront pool set directly on the water that rivals anything found at a resort. Homes on the water in Bayside Cove trade quietly and infrequently. This one deserves to be seen in person.

981 Bayside Cv Unit 405, Newport Beach

$3,095,000
4 Beds 5 Baths NP26126800 MLS ACTIVE Status
An extraordinary opportunity to own a rare double-lot duplex in one of Southern Californias most sought-after coastal communities. Opportunities like this seldom become available in the heart of coveted Old Town Seal Beachs prestigious Gold Coast neighborhood. Whether you're looking to build your dream home, complete a 1031 exchange, live in one unit while generating rental income from the other, or capitalize on a unique investment or development opportunity, this property offers exceptional flexibility in one of Californias most beloved beach towns. Located just one block from the sand and ocean, this exceptional double lot presents endless possibilities for homeowners, investors, and developers alike. Potential opportunities include dividing the property into two separate lots and constructing new homes with ADUs, retaining one existing structure while developing the second lot, or preserving the charming one-bedroom beach cottage and adding an ADU above the garage (all subject to City approval). The property features two original beach cottages connected by a shared courtyard. Unit 144 is a spacious 3,047-square-foot residence (per appraisal) offering 3 bedrooms and 3.5 bathrooms. The main level features a generous family room, kitchen, dining area, living room, bedroom, a full bathroom and a half bathroom . Upstairs, youll find a large den, an expansive primary suite with a walk-in closet and en-suite bathroom, as well as a secondary bedroom and an additional full bathroom. A spiral staircase leads to the rooftop deck, where breathtaking 360-degree views of the coastal An extraordinary opportunity to own a rare double-lot duplex in one of Southern Californias most sought-after coastal communities. Opportunities like this seldom become available in the heart of coveted Old Town Seal Beachs prestigious Gold Coast neighborhood. Whether you're looking to build your dream home, complete a 1031 exchange, live in one unit while generating rental income from the other, or capitalize on a unique investment or development opportunity, this property offers exceptional flexibility in one of Californias most beloved beach towns. Located just one block from the sand and ocean, this exceptional double lot presents endless possibilities for homeowners, investors, and developers alike. Potential opportunities include dividing the property into two separate lots and constructing new homes with ADUs, retaining one existing structure while developing the second lot, or preserving the charming one-bedroom beach cottage and adding an ADU above the garage (all subject to City approval). The property features two original beach cottages connected by a shared courtyard. Unit 144 is a spacious 3,047-square-foot residence (per appraisal) offering 3 bedrooms and 3.5 bathrooms. The main level features a generous family room, kitchen, dining area, living room, bedroom, a full bathroom and a half bathroom . Upstairs, youll find a large den, an expansive primary suite with a walk-in closet and en-suite bathroom, as well as a secondary bedroom and an additional full bathroom. A spiral staircase leads to the rooftop deck, where breathtaking 360-degree views of the coastal town, city lights, and surrounding mountains create an unforgettable setting. Unit 142 is a charming 1-bedroom, 1-bathroom beach cottage complete with a living room, kitchen, and private outdoor yard. Each residence includes its own spacious two-car garage with access from a wide alleyan uncommon and highly desirable feature in Old Town. This is a standout opportunity for owner-users, investors, and developers seeking a premier coastal property with exceptional versatility and long-term potential. Just moments from the beach, the boutique shops and restaurants of Main Street, and highly rated school district, this rare double-lot property offers the very best of Seal Beach coastal living.

142 6th St, Seal Beach

$3,085,000
3 Beds 5 Baths 260021475 MLS ACTIVE Status
LUXURY SINGLE-STORY ESTATE󠃳󠂠󠂀󠂠󠃢󠂁󠂢󠃢󠂁󠂣󠃢󠂁󠂣󠃍󠂏󠃍󠂏 | STONEBRIDGE ESTATES | $800K+ IN UPGRADES | NO MELLO-ROOS | GOLF SIMULATOR | SOLAR + TESLA POWERWALL. Welcome to this exceptional single-level luxury estate located in the highly sought-after Stonebridge Estates community. Built in 2012 and ideally situated on a private cul-de-sac with NO MELLO-ROOS, this remarkable residence offers approximately 4,621 sq. ft. of sophisticated living space, featuring three oversized ensuite bedrooms, 3.5 bathroom, a dedicated office space, a loft and a spectacular backyard. The game/pool/casita features a private room, a closet, a full bathroom and an open flex space. Additionally, a fully professional golf simulator was recently built in one of the 2 oversized garages. With more than $800,000 in upgrades, this extraordinary property combines luxury, technology, recreation, energy efficiency, and thoughtful improvements throughout. Designed for sophisticated living and effortless entertaining, the expansive open-concept floor plan features a spectacular great room that seamlessly connects the family room, livingroom, dining room and a dedicated bar area with the gourmet kitchen in an enormous space perfect for entertaining. The extraordinary designer kitchen is truly a chef's dream, featuring a Wolf cooktop, new Wolf double oven, Sub-Zero refrigerator, Bosch dishwasher, new built-in Miele coffee/latte maker, drawer microwave, new wine refrigerator, new beer fridge upgraded white cabinetry and lighting, and an oversized quartz island that serves as the perfect gathering place for family and guests. The main residence has been extensively upgraded and meticulously maintained. Recent improvements include new interior paint, newer exterior paint with fire-retardant paint, enhanced roof ventilation designed to help prevent embers from accumulating in the event of a wildfire, two new A/C units, new water heater, new sprinkler system, new water filtration system with upgraded waterboy water filtration system, upgraded 2G Wi-Fi, a custom master closet, master bedroom shutters, and new blinds in the family room and kitchen. Throughout the home, luxury meets smart-home convenience with hardwood and stone flooring, upgraded lighting, designer window coverings, a custom wrought-iron front door, Nest-controlled heating and cooling, automated leak detection and water shut-off, security system with cameras, Nest doorbell, digital door locks, Cat 5 wiring, and a controlled smart lighting. PROFESSIONAL GOLF SIMULATOR One of the home's most extraordinary features is the conversion of one of the two original garage spaces into a dedicated professional Full Swing golf simulator. With an approximately $100,000 installation cost, this exceptional space brings a world-class golf experience directly into the home. Full Swing technology is trusted by professional golfers including Tiger Woods and Jon Rahm. The remaining oversized two-car garage features epoxy flooring and a built-in storage. The property also features four newer wall-mounted TVs that are included, along with an infrared sauna, creating an exceptional environment for recreation and entertaining. ENERGY EFFICIENCY & SMART HOME TECHNOLOGY Energy efficiency has been thoughtfully incorporated throughout the property. The home features paid-off 8.1 kW solar panels, with additional solar panels recently added, complemented by a Tesla Powerwall. Together, these systems provide an exceptional energy solution while helping reduce dependence on the traditional power grid. OUTDOOR LIVING & ENTERTAINMENT The outdoor spaces have been thoughtfully designed for entertaining, relaxation, and easy maintenance. The pool coping was replaced approximately three years ago, while the outdoor entertaining area features an upgraded built-in barbecue with a new countertop and grill. The beautifully landscaped grounds feature mature olive trees, drought-tolerant landscaping, an impressive variety of fruit trees, and a private row of Chardonnay grapevines. Automated landscape lighting and a newer sprinkler system enhance both the beauty and functionality of the grounds. A Tuff outdoor storage shed is also included. DETACHED GAME / POOL / CASITA HOUSE The detached game/pool/casita house provides exceptional flexibility and is ideal for entertaining, recreation, guests, or a private retreat separate from the main residence. The casita has been thoughtfully upgraded with a new A/C unit, new water heater, and new shutters, providing enhanced comfort and privacy for family and guests. Every aspect of this extraordinary estate has been thoughtfully designed, upgraded, and maintained. From the spectacular designer kitchen and fully permitted professional golf simulator to the upgraded pool, detached casita, smart-home technology, extensive energy improvements, and beautifully landscaped grounds, this property offers an exceptional lifestyle rarely found in a single-story estate. Privacy, luxury, technology, recreation, energy efficiency, and exceptional craftsmanship come together in this truly remarkable Stonebridge Estates residence.

11771 Big Canyon Ln, Scripps Ranch

$3,075,000
3 Beds 5 Baths IV26155293 MLS ACTIVE Status
Welcome to this󠃳󠂠󠂀󠂠󠃢󠂁󠂢󠃢󠂁󠂣󠃢󠂁󠂣󠃍󠂏󠃍󠂏 stunning custom Cape Cod-inspired estate in the prestigious Raymond Hills neighborhood of Fullerton. Designed with exceptional flexibility, the spacious music room and private upstairs office can easily be converted into a fourth and fifth bedroom, offering incredible versatility for growing families. Privately situated on a secluded street, this exceptional residence showcases timeless architecture, quality craftsmanship, and elegant living throughout. An extended paver driveway leads to a charming front porch with a tranquil water feature and grand foyer with a custom chandelier. The formal living room with custom built-ins overlooks the resort-style backyard, while the formal dining room features vaulted ceilings, exposed beams, and picture windows. The gourmet kitchen offers premium built-in appliances, a center island with prep sink, walk-in pantry, breakfast nook, and serving bar that opens to the spacious family room with vaulted ceilings, stone fireplace, and built-ins. A versatile music/bonus room provides additional living space. The luxurious primary suite features a private balcony, sitting area with fireplace, spa-like bath with dual vanities, soaking tub, separate shower, and custom walk-in closet. Upstairs is an office/game room with ensuite bath. The lower level includes an ensuite bedroom with built-in desk, guest bedroom with Murphy bed, full bath, and laundry room. Designed for entertaining, the multi-level backyard features a sparkling pool, spa, outdoor fireplace, bar, multiple patios, raised garden beds, and peaceful tree views. An over Welcome to this stunning custom Cape Cod-inspired estate in the prestigious Raymond Hills neighborhood of Fullerton. Designed with exceptional flexibility, the spacious music room and private upstairs office can easily be converted into a fourth and fifth bedroom, offering incredible versatility for growing families. Privately situated on a secluded street, this exceptional residence showcases timeless architecture, quality craftsmanship, and elegant living throughout. An extended paver driveway leads to a charming front porch with a tranquil water feature and grand foyer with a custom chandelier. The formal living room with custom built-ins overlooks the resort-style backyard, while the formal dining room features vaulted ceilings, exposed beams, and picture windows. The gourmet kitchen offers premium built-in appliances, a center island with prep sink, walk-in pantry, breakfast nook, and serving bar that opens to the spacious family room with vaulted ceilings, stone fireplace, and built-ins. A versatile music/bonus room provides additional living space. The luxurious primary suite features a private balcony, sitting area with fireplace, spa-like bath with dual vanities, soaking tub, separate shower, and custom walk-in closet. Upstairs is an office/game room with ensuite bath. The lower level includes an ensuite bedroom with built-in desk, guest bedroom with Murphy bed, full bath, and laundry room. Designed for entertaining, the multi-level backyard features a sparkling pool, spa, outdoor fireplace, bar, multiple patios, raised garden beds, and peaceful tree views. An oversized three-car garage includes an extra-deep bay, workshop area, bonus room, and abundant storage. Conveniently located near the 57 Freeway, Brea Mall, Downtown Fullerton, Cal State Fullerton, shopping, dining, parks, and award-winning schools. A truly one-of-a-kind property offering luxury, privacy, and exceptional indoor-outdoor living.

1738 Rocky, Fullerton

$3,075,000
4 Beds 5 Baths LG26081097 MLS ACTIVE Status
Positioned behind the gates of the prestigious Ocean Pointe community, this newly reimagined residence offers an elevated coastal lifestyle with a vibrant modern edge. Set on an expansive 10,011-square-foot lot, the home features approximately 3,546 square feet of thoughtfully designed living space with 4 bedrooms and 4.5 bathrooms, including ensuite full baths in every bedroom for exceptional comfort and privacy. Recent renovations include fresh interior and exterior paint, new carpet, hardwood flooring, and refined lighting throughout the bedrooms. The kitchen has been enhanced with new granite countertops, including the main workspace, island, and coffee bar, along with new sinks and fixtures that blend style and functionality. Updated bathroom fixtures add a clean, contemporary feel throughout the home. Designed for seamless indoor-outdoor living, the residence opens to inviting exterior spaces ideal for entertaining or relaxing year-round. Natural light fills the interior, highlighting the open-concept layout and creating a warm, sophisticated atmosphere. The home captures stunning ocean views, Catalina Island views, and Dana Point Harbor views from thoughtfully positioned living spaces on the second level. Ideally located for an active coastal lifestyle, the property is within walking distance to the scenic Las Ramblas Trail system and just a short bike ride to the beach. Residents of Ocean Pointe enjoy nearby parks, trails, and the privacy of a secure gated community. Conveniently situated minutes from Dana Point Harbor, Doheny State Beach, and the dining, shopping, Positioned behind the gates of the prestigious Ocean Pointe community, this newly reimagined residence offers an elevated coastal lifestyle with a vibrant modern edge. Set on an expansive 10,011-square-foot lot, the home features approximately 3,546 square feet of thoughtfully designed living space with 4 bedrooms and 4.5 bathrooms, including ensuite full baths in every bedroom for exceptional comfort and privacy. Recent renovations include fresh interior and exterior paint, new carpet, hardwood flooring, and refined lighting throughout the bedrooms. The kitchen has been enhanced with new granite countertops, including the main workspace, island, and coffee bar, along with new sinks and fixtures that blend style and functionality. Updated bathroom fixtures add a clean, contemporary feel throughout the home. Designed for seamless indoor-outdoor living, the residence opens to inviting exterior spaces ideal for entertaining or relaxing year-round. Natural light fills the interior, highlighting the open-concept layout and creating a warm, sophisticated atmosphere. The home captures stunning ocean views, Catalina Island views, and Dana Point Harbor views from thoughtfully positioned living spaces on the second level. Ideally located for an active coastal lifestyle, the property is within walking distance to the scenic Las Ramblas Trail system and just a short bike ride to the beach. Residents of Ocean Pointe enjoy nearby parks, trails, and the privacy of a secure gated community. Conveniently situated minutes from Dana Point Harbor, Doheny State Beach, and the dining, shopping, and coastal charm of San Juan Capistrano, Dana Point, and San Clemente, this home offers a rare opportunity to own a beautifully updated coastal residence in one of the areas most desirable gated communities.

28111 Pacifica Del Mar, San Juan Capistrano

$3,070,000
3 Beds 4 Baths OC26168839 MLS ACTIVE UNDER CONTRACT Status
Welcome to 67 Crater, a beautifully upgraded Starlight Plan 2 residence located within the prestigious 24-hour guard-gated Altair community in Irvine. Thoughtfully designed with contemporary style and everyday functionality, this exceptional home offers 3,466 square feet of living space with 3 bedrooms, 3.5 bathrooms, and a spacious loft that can easily be converted into a 4th bedroom, providing flexibility for a home office, media room, or guest suite. The bright, open-concept floor plan is filled with natural light and enhanced by soaring ceilings, expansive windows, and designer finishes throughout. The gourmet kitchen features a large center island, quartz countertops, premium stainless steel appliances, abundant cabinetry, and seamlessly connects to the spacious dining area and great roomcreating the perfect setting for both everyday living and entertaining. This home has been thoughtfully upgraded with engineered wood flooring throughout the main living areas, while the staircase and bedrooms feature upgraded carpeting, offering both elegance and comfort. Designed for todays lifestyle, this smart home includes Amazon Alexa integration, allowing voice or app control of select lighting and the motorized window treatments in the primary suite for added convenience and modern functionality. The luxurious primary suite offers a peaceful retreat with a spacious walk-in closet and a spa-inspired bathroom featuring dual vanities, a soaking tub, and a separate walk-in shower. Situated on an approximately 6,200-square-foot lot, the professionally landscaped backyard provides ex Welcome to 67 Crater, a beautifully upgraded Starlight Plan 2 residence located within the prestigious 24-hour guard-gated Altair community in Irvine. Thoughtfully designed with contemporary style and everyday functionality, this exceptional home offers 3,466 square feet of living space with 3 bedrooms, 3.5 bathrooms, and a spacious loft that can easily be converted into a 4th bedroom, providing flexibility for a home office, media room, or guest suite. The bright, open-concept floor plan is filled with natural light and enhanced by soaring ceilings, expansive windows, and designer finishes throughout. The gourmet kitchen features a large center island, quartz countertops, premium stainless steel appliances, abundant cabinetry, and seamlessly connects to the spacious dining area and great roomcreating the perfect setting for both everyday living and entertaining. This home has been thoughtfully upgraded with engineered wood flooring throughout the main living areas, while the staircase and bedrooms feature upgraded carpeting, offering both elegance and comfort. Designed for todays lifestyle, this smart home includes Amazon Alexa integration, allowing voice or app control of select lighting and the motorized window treatments in the primary suite for added convenience and modern functionality. The luxurious primary suite offers a peaceful retreat with a spacious walk-in closet and a spa-inspired bathroom featuring dual vanities, a soaking tub, and a separate walk-in shower. Situated on an approximately 6,200-square-foot lot, the professionally landscaped backyard provides exceptional privacy with mature trees, colorful flowers, and lush greenery. This inviting outdoor space is ideal for entertaining, relaxing, or simply enjoying the tranquil surroundings. Residents of Altair enjoy an exceptional collection of resort-style amenities, including three pools, two spas, an elegant clubhouse, parks, playgrounds, scenic walking trails, and lighted tennis courts. Future community enhancements include basketball courts, pickleball courts, dog parks, and additional recreational amenities. Located within the award-winning Irvine Unified School District and just minutes from premier shopping, dining, major freeways, John Wayne Airport, and Orange Countys renowned beaches, 67 Crater offers a rare opportunity to experience luxury living in one of Irvines most sought-after guard-gated communities.

67 Crater, Irvine

$3,060,000
5 Beds 6 Baths OC26182073 MLS ACTIVE Status
Arrowleaf in RMV.󠃳󠂠󠂀󠂠󠃢󠂁󠂢󠃢󠂁󠂣󠃢󠂁󠂣󠃍󠂏󠃍󠂏 MODEL 3 unfurnished with landscaping front & back. Spool. Over $500k in designer options. Solar (purchase- no lease) included-19 panel system. Stunning 5 bedroom home that features open-concept kitchen and living areas, office with beautiful iron door, private primary suite, loft, 3 car split garage. Wolf & Subzero appliances including 48" refrigerator. Light stained upgraded cabinets. Interior paint upgrade, fireplace @ outdoor patio, DEC 2026 move in. Arrowleaf in RMV. MODEL 3 unfurnished with landscaping front & back. Spool. Over $500k in designer options. Solar (purchase- no lease) included-19 panel system. Stunning 5 bedroom home that features open-concept kitchen and living areas, office with beautiful iron door, private primary suite, loft, 3 car split garage. Wolf & Subzero appliances including 48" refrigerator. Light stained upgraded cabinets. Interior paint upgrade, fireplace @ outdoor patio, DEC 2026 move in.

6178 Allure Dr, Rancho Mission Viejo

$3,050,000
3 Beds 3 Baths OC26193480 MLS ACTIVE Status
NEW PRICE $3,050,000.󠃳󠂠󠂀󠂠󠃢󠂁󠂢󠃢󠂁󠂣󠃢󠂁󠂣󠃍󠂏󠃍󠂏 A new price creates a new opportunity to own this distinctive Laguna Village property. Just a 5-minute walk to the beach, two charming, detached single-level cottages offer a rare combination of privacy, flexibility, and indoor-outdoor living in the heart of Laguna Village. The front residence features two en-suite bedrooms, a vaulted-ceiling great room with a fireplace, and an open kitchen with an island that flows directly to a large outdoor dining and BBQ area. Both bedrooms open to their own patios, and the second bedroomwith built-in office cabinetry and a Murphy bedeasily serves as a bedroom, home office, or both. An outdoor shower adds the perfect finishing touch after a day at the beach. Tucked privately behind the front home, the separate one-bedroom cottage has hardwood floors, a fireplace, and a charming Dutch door opening to an expansive and secluded outdoor living space. With room for dining, lounging, and a BBQ amid a fountain, fruit trees, and mature landscaping, the patio feels like a private garden retreat and substantially extends the cottages living space. With two garages and four on-site parking spaces, the property offers an unusual level of convenience for its Village location. It works beautifully as a full-time residence with room for family and friends, a lock-and-go Laguna Beach second home, or an owner-occupied property with the opportunity to rent one of the cottages. Two independent residences, generous outdoor living, and an exceptional walkable location make this a uniquely versatile Laguna Beach property. Now offered a NEW PRICE $3,050,000. A new price creates a new opportunity to own this distinctive Laguna Village property. Just a 5-minute walk to the beach, two charming, detached single-level cottages offer a rare combination of privacy, flexibility, and indoor-outdoor living in the heart of Laguna Village. The front residence features two en-suite bedrooms, a vaulted-ceiling great room with a fireplace, and an open kitchen with an island that flows directly to a large outdoor dining and BBQ area. Both bedrooms open to their own patios, and the second bedroomwith built-in office cabinetry and a Murphy bedeasily serves as a bedroom, home office, or both. An outdoor shower adds the perfect finishing touch after a day at the beach. Tucked privately behind the front home, the separate one-bedroom cottage has hardwood floors, a fireplace, and a charming Dutch door opening to an expansive and secluded outdoor living space. With room for dining, lounging, and a BBQ amid a fountain, fruit trees, and mature landscaping, the patio feels like a private garden retreat and substantially extends the cottages living space. With two garages and four on-site parking spaces, the property offers an unusual level of convenience for its Village location. It works beautifully as a full-time residence with room for family and friends, a lock-and-go Laguna Beach second home, or an owner-occupied property with the opportunity to rent one of the cottages. Two independent residences, generous outdoor living, and an exceptional walkable location make this a uniquely versatile Laguna Beach property. Now offered at $3,050,000.

380 Thalia, Laguna Beach

$3,050,000
3 Beds 3 Baths OC26174505 MLS ACTIVE Status
NEW PRICE $3,050,000.󠃳󠂠󠂀󠂠󠃢󠂁󠂢󠃢󠂁󠂣󠃢󠂁󠂣󠃍󠂏󠃍󠂏 A new price creates a new opportunity to own this distinctive Laguna Village property. Just a 5-minute walk to the beach, two charming, detached single-level cottages offer a rare combination of privacy, flexibility, and indoor-outdoor living in the heart of Laguna Village. The front residence features two en-suite bedrooms, a vaulted-ceiling great room with a fireplace, and an open kitchen with an island that flows directly to a large outdoor dining and BBQ area. Both bedrooms open to their own patios, and the second bedroomwith built-in office cabinetry and a Murphy bedeasily serves as a bedroom, home office, or both. An outdoor shower adds the perfect finishing touch after a day at the beach. Tucked privately behind the front home, the separate one-bedroom cottage has hardwood floors, a fireplace, and a charming Dutch door opening to an expansive and secluded outdoor living space. With room for dining, lounging, and a BBQ amid a fountain, fruit trees, and mature landscaping, the patio feels like a private garden retreat and substantially extends the cottages living space. With two garages and four on-site parking spaces, the property offers an unusual level of convenience for its Village location. It works beautifully as a full-time residence with room for family and friends, a lock-and-go Laguna Beach second home, or an owner-occupied property with the opportunity to rent one of the cottages. Two independent residences, generous outdoor living, and an exceptional walkable location make this a uniquely versatile Laguna Beach property. Now offered a NEW PRICE $3,050,000. A new price creates a new opportunity to own this distinctive Laguna Village property. Just a 5-minute walk to the beach, two charming, detached single-level cottages offer a rare combination of privacy, flexibility, and indoor-outdoor living in the heart of Laguna Village. The front residence features two en-suite bedrooms, a vaulted-ceiling great room with a fireplace, and an open kitchen with an island that flows directly to a large outdoor dining and BBQ area. Both bedrooms open to their own patios, and the second bedroomwith built-in office cabinetry and a Murphy bedeasily serves as a bedroom, home office, or both. An outdoor shower adds the perfect finishing touch after a day at the beach. Tucked privately behind the front home, the separate one-bedroom cottage has hardwood floors, a fireplace, and a charming Dutch door opening to an expansive and secluded outdoor living space. With room for dining, lounging, and a BBQ amid a fountain, fruit trees, and mature landscaping, the patio feels like a private garden retreat and substantially extends the cottages living space. With two garages and four on-site parking spaces, the property offers an unusual level of convenience for its Village location. It works beautifully as a full-time residence with room for family and friends, a lock-and-go Laguna Beach second home, or an owner-occupied property with the opportunity to rent one of the cottages. Two independent residences, generous outdoor living, and an exceptional walkable location make this a uniquely versatile Laguna Beach property. Now offered at $3,050,000.

382 Thalia, Laguna Beach

$3,050,000
3 Beds 2 Baths LG26191630 MLS ACTIVE Status
Panoramic and sweeping ocean views greet as you step into this Coastal Gem situated on a prime lot in the gated community of Regatta of Monarch Beach/Dana Point. Perfectly perched above the Dana Point Harbor, Lantern District and the Strand at the Headlands, this property captures amazing ocean views to the east to Catalina Island and to the west to the coastline of Capistrano Beach, San Clemente and beyond. A gated front Courtyard entry leads you to this ocean-close resort destination property on cul-de-sac street. The "open-concept" floorplan seamlessly embraces a fun and festive design ready for entertaining and enjoying the breathtaking "sit-down" ocean views. Tall windows open to the expansive deck with ocean view from the living room complete with fireplace and bar. Two skylights and a multitude of windows showcase the light and bright architectural details of this "chic" beach haven. The kitchen with "quartz' counter tops, stainless steel appliances and Wolf commercial-style gas stove opens to the dining room area. Downstairs, the spacious and secluded primary suite encompasses the entire lower floor complete with sitting area, fireplace, remodeled bath with separate tub and shower, dual vanity sinks and walk-in finished closet. Upstairs, the home spotlights two large secondary bedrooms, one with peek ocean view and sunset view while the other highlights a sunroom alcove with sunrise view. The secondary bath has been remodeled. This property boasts hardwood flooring throughout, except baths, two fireplaces, new exterior paint, a back yard and patio area complete with Panoramic and sweeping ocean views greet as you step into this Coastal Gem situated on a prime lot in the gated community of Regatta of Monarch Beach/Dana Point. Perfectly perched above the Dana Point Harbor, Lantern District and the Strand at the Headlands, this property captures amazing ocean views to the east to Catalina Island and to the west to the coastline of Capistrano Beach, San Clemente and beyond. A gated front Courtyard entry leads you to this ocean-close resort destination property on cul-de-sac street. The "open-concept" floorplan seamlessly embraces a fun and festive design ready for entertaining and enjoying the breathtaking "sit-down" ocean views. Tall windows open to the expansive deck with ocean view from the living room complete with fireplace and bar. Two skylights and a multitude of windows showcase the light and bright architectural details of this "chic" beach haven. The kitchen with "quartz' counter tops, stainless steel appliances and Wolf commercial-style gas stove opens to the dining room area. Downstairs, the spacious and secluded primary suite encompasses the entire lower floor complete with sitting area, fireplace, remodeled bath with separate tub and shower, dual vanity sinks and walk-in finished closet. Upstairs, the home spotlights two large secondary bedrooms, one with peek ocean view and sunset view while the other highlights a sunroom alcove with sunrise view. The secondary bath has been remodeled. This property boasts hardwood flooring throughout, except baths, two fireplaces, new exterior paint, a back yard and patio area complete with gas BBQ and ocean and sunset views, dwarf lemon and lime trees, custom lighting, an attached 2 car-garage with driveway and garage Tesla car charger, and a nearby Community Club area complete with pool and spa. The historical City of Dana Point of "Whale-Watching" fame, harbor and marina, cafes and fine dining, shops, the famous Salt Creek Beach, 5-Star luxury hotels and the Links Golf Course, plus the Art Colony of Laguna Beach are all just minutes away. Embrace the superb coastal lifestyle from this perfectly positioned dream location ready for weekend BBQ's and enjoying the Catalina Island sunsets, a morning at the beach, or just relaxing and enjoying resort-style living all year around.

75 Palm Beach Ct, Dana Point

$3,050,000
8 Beds 10 Baths 260015823 MLS ACTIVE Status
4862–4868 Fond Du Lac Court is a new construction 10-unit multifamily asset in North Clairemont, one of San Diego’s most centrally located and accessible residential submarkets. The property offers a balanced unit mix of (2) 2BD/1BA, (4) 1BD/1BA, and (4) studios, including (8) newly constructed units and (2) fully renovated units, delivering modern finishes and functional layouts throughout. North Clairemont's central positioning provides direct access to I-5, I-805, SR-52, and SR-163, connecting residents to Downtown San Diego, UTC, La Jolla, Mission Valley, and the region's major employment corridors including the UTC tech cluster, healthcare institutions, and coastal job centers. Retail, dining, and neighborhood amenities round out a highly livable submarket with sustained renter demand. For investors, the asset offers stabilized cash flow, market aligned rents, and long term upside in an established San Diego rental market. The property’s new construction, modern design, and desirable North Clairemont location position it to attract strong tenant demand and provide durable long term performance.

4864 Fond Du Lac Ct, Clairemont/Bay Park

$3,050,000
6 Beds 6 Baths OC26127132 MLS ACTIVE Status
Welcome to 66󠃳󠂠󠂀󠂠󠃢󠂁󠂢󠃢󠂁󠂣󠃢󠂁󠂣󠃍󠂏󠃍󠂏 Eclipse, an exceptional fully remodeled luxury residence located in one of Irvine's most desirable neighborhoods. Offering 6 spacious bedrooms and 5.5 beautifully appointed bathrooms, this stunning home blends modern elegance with everyday comfort, creating the perfect setting for both family living and entertaining. Step inside to discover bright, open-concept living spaces filled with natural light, enhanced by designer finishes and thoughtful upgrades throughout. The gourmet kitchen is a true centerpiece, featuring high-end appliances, generous counter space, abundant cabinetry, and an ideal layout for hosting gatherings or preparing family meals. The expansive primary suite offers a private retreat with a spa-inspired bathroom and ample closet space, while the additional bedrooms provide flexibility for family, guests, home offices, or multi-generational living. One Bedroom is detached from the main house like a guest casita. Outside, enjoy a beautifully maintained property in a prime Irvine location, just minutes from award-winning schools, premier shopping, fine dining, parks, and major transportation routes. Residents also have access to outstanding community amenities, including a resort-style pool, clubhouse, and recreational facilities. Whether you're looking for a luxurious family home or a property that offers the best of Irvine living, 66 Eclipse delivers an exceptional lifestyle in a highly sought-after community. Don't miss the opportunity to make this remarkable home your own. Schedule your private tour today! Welcome to 66 Eclipse, an exceptional fully remodeled luxury residence located in one of Irvine's most desirable neighborhoods. Offering 6 spacious bedrooms and 5.5 beautifully appointed bathrooms, this stunning home blends modern elegance with everyday comfort, creating the perfect setting for both family living and entertaining. Step inside to discover bright, open-concept living spaces filled with natural light, enhanced by designer finishes and thoughtful upgrades throughout. The gourmet kitchen is a true centerpiece, featuring high-end appliances, generous counter space, abundant cabinetry, and an ideal layout for hosting gatherings or preparing family meals. The expansive primary suite offers a private retreat with a spa-inspired bathroom and ample closet space, while the additional bedrooms provide flexibility for family, guests, home offices, or multi-generational living. One Bedroom is detached from the main house like a guest casita. Outside, enjoy a beautifully maintained property in a prime Irvine location, just minutes from award-winning schools, premier shopping, fine dining, parks, and major transportation routes. Residents also have access to outstanding community amenities, including a resort-style pool, clubhouse, and recreational facilities. Whether you're looking for a luxurious family home or a property that offers the best of Irvine living, 66 Eclipse delivers an exceptional lifestyle in a highly sought-after community. Don't miss the opportunity to make this remarkable home your own. Schedule your private tour today!

66 Eclipse, Irvine

$3,049,000
4 Beds 3 Baths OC26124864 MLS ACTIVE Status
Rarely does an opportunity like this become available in the heart of coveted Old Town Seal Beach. Just steps from the sand and ocean, this exceptional Double Lot offers endless possibilities for homeowners, investors, and developers alike. The property features an original beach cottage and a separate one-bedroom apartment above the garage, providing potential rental income or personal use while plans are developed for its future transformation. The beautifully landscaped grounds, mature plantings, and classic coastal character create a welcoming beach retreat. Buyers are encouraged to verify all building, zoning, lot split, ADU, and development opportunities with the City of Seal Beach, as well as interior sq. footage/lot size. Located just moments from the beach, Main Street's charming shops and restaurants, the pier, and all that makes Seal Beach one of Southern California's most beloved coastal communities, this is a once-in-a-generation opportunity to secure a premier Old Town property with unlimited potential. Rarely does an opportunity like this become available in the heart of coveted Old Town Seal Beach. Just steps from the sand and ocean, this exceptional Double Lot offers endless possibilities for homeowners, investors, and developers alike. The property features an original beach cottage and a separate one-bedroom apartment above the garage, providing potential rental income or personal use while plans are developed for its future transformation. The beautifully landscaped grounds, mature plantings, and classic coastal character create a welcoming beach retreat. Buyers are encouraged to verify all building, zoning, lot split, ADU, and development opportunities with the City of Seal Beach, as well as interior sq. footage/lot size. Located just moments from the beach, Main Street's charming shops and restaurants, the pier, and all that makes Seal Beach one of Southern California's most beloved coastal communities, this is a once-in-a-generation opportunity to secure a premier Old Town property with unlimited potential.

114 5th, Seal Beach

$3,035,000
4 Beds 4 Baths OC26157236 MLS ACTIVE Status
Imagine living in󠃳󠂠󠂀󠂠󠃢󠂁󠂢󠃢󠂁󠂣󠃢󠂁󠂣󠃍󠂏󠃍󠂏 a permanent vacation paradise! This stunning SeaColony end-unit home, nestled in the exclusive gated community of The Waterfront behind the Hyatt Hotel, offers a lifestyle that feels like a getaway every single day. Step inside to a luminous, elegantly upgraded light and bright end unit residence boasting fresh paint, luxury laminate wood floors, and charming white wood shutters throughout. The spacious open layout features a light and bright family room with a cozy fireplace and French doors that open onto a private, sun-drenched courtyard complete with a picturesque water feature, lush landscaping and island countertop - ideal for outdoor entertaining. The heart of the home is its gourmet granite kitchen, complete with a large sit-up island that adjoins both the family and formal dining rooms, setting the stage for memorable gatherings. The grand formal living room features French doors that open to private patio. This largest Waterfront plan offers four well-appointed bedrooms upstairsmost with generous walk-in closetsalong with three beautifully upgraded bathrooms and a convenient downstairs powder room. Retreat to your luxurious primary suite, where a sprawling walk-in closet meets a spa-inspired bathroom featuring a separate shower and indulgent tub. An additional primary bedroom, perfect for guests or family members, includes its own private bath, walk-in closet, and dedicated desk area, while two sizable guest bedrooms share a stylish full bathroom. An office nook with built in desk and cabinets and a spacious upstairs laundry room with ample stora Imagine living in a permanent vacation paradise! This stunning SeaColony end-unit home, nestled in the exclusive gated community of The Waterfront behind the Hyatt Hotel, offers a lifestyle that feels like a getaway every single day. Step inside to a luminous, elegantly upgraded light and bright end unit residence boasting fresh paint, luxury laminate wood floors, and charming white wood shutters throughout. The spacious open layout features a light and bright family room with a cozy fireplace and French doors that open onto a private, sun-drenched courtyard complete with a picturesque water feature, lush landscaping and island countertop - ideal for outdoor entertaining. The heart of the home is its gourmet granite kitchen, complete with a large sit-up island that adjoins both the family and formal dining rooms, setting the stage for memorable gatherings. The grand formal living room features French doors that open to private patio. This largest Waterfront plan offers four well-appointed bedrooms upstairsmost with generous walk-in closetsalong with three beautifully upgraded bathrooms and a convenient downstairs powder room. Retreat to your luxurious primary suite, where a sprawling walk-in closet meets a spa-inspired bathroom featuring a separate shower and indulgent tub. An additional primary bedroom, perfect for guests or family members, includes its own private bath, walk-in closet, and dedicated desk area, while two sizable guest bedrooms share a stylish full bathroom. An office nook with built in desk and cabinets and a spacious upstairs laundry room with ample storage further enhance the homes functionality. Additional highlights include dual air conditioning, a large two-car attached garage with plenty of storage, and resort-style amenities like a sparkling resort style pool and rejuvenating spa. Plus, with white sandy beaches, the HB Pier, downtown attractions, and the new Pacific City just a short walk away, youre always moments from the best of coastal living. Enjoy the 4th of July Fireworks, HB Air Show and other HB Beach events without the hassle of finding a place to park. This exceptional home offers a perfect blend of luxury, convenience, and a relaxed vacation vibetruly a dream come true for those seeking an unparalleled lifestyle.

21338 Balerma Ln, Huntington Beach

$3,025,000
6 Beds 5 Baths 260012700 MLS ACTIVE Status Mission Beach BLDG.
Rare Coastal Duplex | 3 Homes from the Ocean | South Mission Beach Welcome to your slice of San Diego beach paradise. This exceptional beachside duplex places you just three homes from the sand — close enough to hear the waves, yet tucked in a coveted residential pocket of South Mission Beach. Set on a generous 2,459 sq ft lot — the property offers 2 beautifully appointed units designed for luxurious living & outstanding income potential. The Residences consist of an expansive upper unit which features 3 bedrooms, a bonus room, & 3 full bathrooms, crowned by a sweeping outdoor deck where ocean views and sea breezes make every day feel like a vacation. The equally impressive lower unit offers 3 bedrooms, 2 full bathrooms, & a large private patio perfect for al fresco entertaining. An Investor’s Dream as this property has the most difficult to obtain & coveted Tier 4 short-term rental license. Whether you’re seeking a premier vacation rental, long-term tenants, or the best of both worlds, the income potential here is exceptional. Practical upgrades include 3 parking spaces & 2 newer A/C units, ensuring comfort and convenience for residents and guests alike. Live Here. Earn Here. The flexible dual-unit layout creates a compelling owner-occupant opportunity — live in one unit and let the other generate income that offsets your costs & then some. The location is steps from the sand & surf, and moments from Mission Beach’s best dining, nightlife, & parks. This address delivers the ultimate coastal lifestyle with unmatched investment versatility.

722-724 Balboa, Pacific Beach/Mission Beach

$3,018,000
4 Beds 5 Baths 260018744 MLS ACTIVE Status
Torrey Hills! Gated Monte Claire Community! Ocean Views!!! Experience luxury coastal living in the prestigious gated community of Monte Claire in Torrey Hills. This beautifully reimagined residence offers breathtaking ocean views, paid-off solar, and an exceptional floor plan designed for both everyday comfort and elegant entertaining. Backing to a tranquil canyon preserve, the home provides a rare sense of privacy while remaining just minutes from the beach and the best of San Diego. The thoughtfully designed layout features a bedroom and full bath on the main level, perfect for guests or multigenerational living. Upstairs, you'll find the primary suite facing the ocean. Wake up to sweeping ocean views and unwind each evening with unforgettable sunsets. Two additional bedrooms, a dedicated office. Plus a loft area with ocean views every day. Located within the award-winning Del Mar Union and San Dieguito Union High School Districts, this home is also just minutes from Torrey Pines Golf Course, Del Mar Highlands Town Center, One Paseo, Downtown Del Mar, world-famous beaches, shopping, dining, and major freeways. With no Mello-Roos, paid solar, a premium gated location, breathtaking ocean views, and unmatched convenience, this is a rare opportunity to own one of Torrey Hills' most desirable luxury homes.

4058 Lago Di Grata Cir, Carmel Valley

$3,000,000
6 Beds 3 Baths NDP2608909 MLS ACTIVE Status
Perched along one󠃳󠂠󠂀󠂠󠃢󠂁󠂢󠃢󠂁󠂣󠃢󠂁󠂣󠃍󠂏󠃍󠂏 of Olde Carlsbads most coveted streets, 4347 Highland Drive captures the essence of coastal California living with a truly special front-facing outlook. Sweeping ocean, lagoon, and vineyard views unfold from the front of the property, creating a picturesque setting where coastal scenery and rolling vineyard landscapes come together. With an expansive lot and an elevated position, the property feels both private and connected to the beauty that defines this sought-after pocket of Carlsbad. Set on approximately one-third of an acre, this 6-bedroom, 3-bathroom residence is thoughtfully positioned to embrace its surroundings. From peaceful mornings overlooking the vineyards, lagoon, and Pacific Ocean to golden-hour skies stretching toward the coast, the front-facing views provide an ever-changing backdrop to daily life. Inside, a versatile six-bedroom floor plan offers an abundance of space to live, gather, work, and host. Multiple living areas transition naturally to expansive outdoor spaces, creating an effortless indoor-outdoor lifestyle perfectly suited for Southern California. Whether entertaining friends, dining under the open sky, or simply enjoying a quiet evening at home, the property offers countless places to take in the scenery. Beyond the residence, the grounds are what truly set this property apart. An extensive driveway provides generous off-street parking, while the upper portion of the property offers additional usable space with exciting potential for an ADU, guest house, studio, or thoughtfully designed outdoor retreat, subject to applicable Perched along one of Olde Carlsbads most coveted streets, 4347 Highland Drive captures the essence of coastal California living with a truly special front-facing outlook. Sweeping ocean, lagoon, and vineyard views unfold from the front of the property, creating a picturesque setting where coastal scenery and rolling vineyard landscapes come together. With an expansive lot and an elevated position, the property feels both private and connected to the beauty that defines this sought-after pocket of Carlsbad. Set on approximately one-third of an acre, this 6-bedroom, 3-bathroom residence is thoughtfully positioned to embrace its surroundings. From peaceful mornings overlooking the vineyards, lagoon, and Pacific Ocean to golden-hour skies stretching toward the coast, the front-facing views provide an ever-changing backdrop to daily life. Inside, a versatile six-bedroom floor plan offers an abundance of space to live, gather, work, and host. Multiple living areas transition naturally to expansive outdoor spaces, creating an effortless indoor-outdoor lifestyle perfectly suited for Southern California. Whether entertaining friends, dining under the open sky, or simply enjoying a quiet evening at home, the property offers countless places to take in the scenery. Beyond the residence, the grounds are what truly set this property apart. An extensive driveway provides generous off-street parking, while the upper portion of the property offers additional usable space with exciting potential for an ADU, guest house, studio, or thoughtfully designed outdoor retreat, subject to applicable approvals and requirements. Adding to its versatility, the property is located within Carlsbads short-term vacation rental zone, presenting an additional opportunity for those interested in income-producing potential, subject to applicable City permitting, licensing, and regulations. Located in the heart of Olde Carlsbad, the home offers the tranquility and space of an established residential neighborhood while remaining just minutes from Carlsbad Village, the coastline, beaches, dining, shopping, and the relaxed lifestyle that defines North County. With its remarkable front-facing ocean, lagoon, and vineyard views, generous land, versatile floor plan, short-term rental potential, and room for future possibilities, 4347 Highland Drive is more than a homeit is a property with room to evolve, designed for those who value space, possibility, and the beauty of coastal living.

4347 Highland Dr, Carlsbad

$3,000,000
3 Beds 3 Baths 260023049 MLS ACTIVE Status
First time listed󠃳󠂠󠂀󠂠󠃢󠂁󠂢󠃢󠂁󠂣󠃢󠂁󠂣󠃍󠂏󠃍󠂏 since 1937, the Haskins-Skinner home is steeped in history! This is a well preserved example of early Craftsman architecture and master carpentry and a real contender for Mills Act for architecture and former residents. The home features a large kitchen with two pantries, a huge dining room, a parlor and a large living room with fireplace. There is also a generous laundry room next to the kitchen. On the ground floor there is a half bath and a beautiful wrap-around porch. The second level is accessed by a graceful staircase as well as a second service staircase from the kitchen. There are 3 large bedrooms, one with ensuite bathroom, another with access to a large veranda, and a common bathroom. The rear building was constructed in the early 1980s and consists of 5 garage bays, a 525 sf rec-room with a full bath and walk-in closet. This could potentially be converted to a large studio apartment or 1 bedroom. Above the garages there is a 1,000 sf apartment with 3 bedrooms and 1.5 baths currently rented for $3,725. This property is great for multi generational living.

1576-78 Diamond St, Pacific Beach/Mission Beach

board logo

This information is deemed reliable but not guaranteed. You should rely on this information only to decide whether or not to further investigate a particular property. BEFORE MAKING ANY OTHER DECISION, YOU SHOULD PERSONALLY INVESTIGATE THE FACTS (e.g. square footage and lot size) with the assistance of an appropriate professional. You may use this information only to identify properties you may be interested in investigating further. All uses except for personal, non-commercial use in accordance with the foregoing purpose are prohibited. Redistribution or copying of this information, any photographs or video tours is strictly prohibited. This information is derived from the Internet Data Exchange (IDX) service provided by San Diego MLS®. Displayed property listings may be held by a brokerage firm other than the broker and/or agent responsible for this display. The information and any photographs and video tours and the compilation from which they are derived is protected by copyright. Compilation © 2026 San Diego MLS®,