Refine Search
Sort by
$399,000
1 Beds 1 Baths PTP2606675 MLS ACTIVE Status
Great opportunity in a central location! This thoughtfully designed 1-bedroom condo offers comfort, convenience and an excellent location. It is move in ready with new flooring, freshly painted, dual pane windows , in-unit laundry, its own private patio and its own covered parking space. The Carriage House condos offers privacy and a spacious lobby, a nice courtyard with a swimming pool, controlled building access and an exercise room. Located near shopping and dining and SDSU. The low HOA fee of $357/month also includes water, sewer and trash. Must see to appreciate! Great opportunity in a central location! This thoughtfully designed 1-bedroom condo offers comfort, convenience and an excellent location. It is move in ready with new flooring, freshly painted, dual pane windows , in-unit laundry, its own private patio and its own covered parking space. The Carriage House condos offers privacy and a spacious lobby, a nice courtyard with a swimming pool, controlled building access and an exercise room. Located near shopping and dining and SDSU. The low HOA fee of $357/month also includes water, sewer and trash. Must see to appreciate!

4570 54th St Unit 128, Talmadge/San Diego Central

$2,500,000
2 Beds 3 Baths 260021469 MLS ACTIVE Status Pinnacle BLDG.
Experience the height of modern luxury and sophistication in this premier southwest corner residence on the 17th floor of The Pinnacle. Recently renovated with a $250,000 transformation, this stunning home has been thoughtfully reimagined with a designer’s touch, showcasing sweeping sit-down views of the bay and Pacific Ocean from nearly every room—and from two private balconies. Step inside to soaring 10-foot ceilings, elegant over-sized porcelain tile flooring, and expansive open living spaces adorned with custom track lighting and chic designer fixtures. A contemporary water vapor fireplace with porcelain surround creates a striking focal point and warm ambiance. The stunning, fully reimagined kitchen is a true showpiece features all-new top-of-the-line Miele and Wolf appliances, a built-in beverage chiller, reverse osmosis water filtration, a sprawling island clad with porcelain counters and designer pendant lighting. Retreat to the luxurious primary suite featuring a custom walk-in closet and a spa-caliber ensuite bath with a frameless glass shower, rain shower head, and dual floating vanity with designer finishes. Premium side-by-side parking (#266 & #267) conveniently located at the end of the row, with only one shared side - one is extra wide and includes a trickle charge outlet, and a large storage space approx. 12x8. Additional features include a side-by-side in-unit washer/dryer and one of Downtown San Diego’s most coveted floor plans that is rarely available and prized for its seamless flow, panoramic views, and abundant natural light. Welcome to the Pinnacle, where life is truly magnificent! Be it your full-time home, or an incredible second home, you will be the envy of your friends and family from this trophy residence. Live the ultimate lifestyle in the Marina District - just a short stroll away from the scenic Waterfront Park, vibrant Seaport Village, The Headquarters, and the newest addition to the San Diego Symphony- Rady's Shell at Jacobs Park, an exceptional live music venue. Enjoy easy access to the forthcoming life science and biotech research hub - The Research and Development District (The RaDD) at the Embarcadero, as well as the innovative and environmentally conscious Horton Plaza Redevelopment located in the heart of the city. Residents of Pinnacle are pampered with an array of unparalleled amenities, including a luxuriously appointed lobby with top-notch concierge service, cutting-edge fitness center equipped with steam and sauna rooms, heated Olympic-style pool, spectacular outdoor kitchen and barbecue area, meeting room and lounge with a fully equipped kitchen, furnished guest suite. Immerse yourself in the ultimate in Downtown living and indulge in the unmatched luxury that the Pinnacle offers- nothing else even comes close.

550 Front St Unit 1708, Downtown

$815,000
2 Beds 1 Baths PTP2606670 MLS COMING SOON Status
Detached North Park + Paid Solar + Garage + EV Charger + Abundant Parking + Backyard! This charming 2-bedroom, 1-bath home combines original North Park character with valuable modern improvements and a surprising amount of functionality inside and out. Step inside to original hardwood floors, vintage hardware, dual-pane windows and a wood/gas fireplace that add warmth and character. Tile flooring complements the kitchen and bath, while two window units provide both heating and A/C for year-round comfort. The kitchen includes a gas stove, refrigerator and dishwasher, and the washer and dryer also convey. The home has benefited from several important improvements, including PAID-OFF SOLAR with two solar arrays, an EV charger in the garage, updated electrical wiring, smart light switches, newly hard-wired fire alarms, a water heater installed in 2020 and a freshly painted exterior. Outside is where this property offers even more than you might expect. Enjoy a newly fenced backyard with artificial turf, patio space, shade sails and a gas hookup ready for your grillan inviting setting for relaxing, entertaining and enjoying San Diego's indoor-outdoor lifestyle. And don't overlook the parking! In addition to the 1-car garage, the property offers generous additional off-street parking for 3-4 cars along the side of the homea standout feature for North Park. With its original character, paid solar, EV charging, garage, abundant parking, outdoor space and thoughtful improvements, this home packs an impressive list of features into an efficient footprint. All of this in the heart of Detached North Park + Paid Solar + Garage + EV Charger + Abundant Parking + Backyard! This charming 2-bedroom, 1-bath home combines original North Park character with valuable modern improvements and a surprising amount of functionality inside and out. Step inside to original hardwood floors, vintage hardware, dual-pane windows and a wood/gas fireplace that add warmth and character. Tile flooring complements the kitchen and bath, while two window units provide both heating and A/C for year-round comfort. The kitchen includes a gas stove, refrigerator and dishwasher, and the washer and dryer also convey. The home has benefited from several important improvements, including PAID-OFF SOLAR with two solar arrays, an EV charger in the garage, updated electrical wiring, smart light switches, newly hard-wired fire alarms, a water heater installed in 2020 and a freshly painted exterior. Outside is where this property offers even more than you might expect. Enjoy a newly fenced backyard with artificial turf, patio space, shade sails and a gas hookup ready for your grillan inviting setting for relaxing, entertaining and enjoying San Diego's indoor-outdoor lifestyle. And don't overlook the parking! In addition to the 1-car garage, the property offers generous additional off-street parking for 3-4 cars along the side of the homea standout feature for North Park. With its original character, paid solar, EV charging, garage, abundant parking, outdoor space and thoughtful improvements, this home packs an impressive list of features into an efficient footprint. All of this in the heart of North Park, close to parks, neighborhood restaurants, coffee shops, shopping and the many amenities that make this one of San Diego's most sought-after communities. Welcome home to 2636 Howard Ave!

2636 Howard Ave, North Park

$435,000
1 Beds 1 Baths NDP2608252 MLS ACTIVE Status
Enjoy turnkey living in the heart of Mission Valley at The Missions at Rio Vista. This fully furnished 1-bedroom, 1-bath residence offers 728 square feet of thoughtfully designed living space with a private balcony, granite countertops, stainless steel appliances, and an in-unit laundry closet equipped with a full-size washer and dryer. The community offers a variety of amenities designed for both relaxation and recreation, including two pools, a fitness center, clubhouse, BBQ areas, and inviting outdoor gathering spaces with fireplaces. Its central Mission Valley location provides easy access to the trolley, freeways, shopping centers, restaurants, coffee shops, and everyday conveniences. With furnishings already in place and everything you need close by, this condo makes settling into San Diego simple and convenient. Enjoy turnkey living in the heart of Mission Valley at The Missions at Rio Vista. This fully furnished 1-bedroom, 1-bath residence offers 728 square feet of thoughtfully designed living space with a private balcony, granite countertops, stainless steel appliances, and an in-unit laundry closet equipped with a full-size washer and dryer. The community offers a variety of amenities designed for both relaxation and recreation, including two pools, a fitness center, clubhouse, BBQ areas, and inviting outdoor gathering spaces with fireplaces. Its central Mission Valley location provides easy access to the trolley, freeways, shopping centers, restaurants, coffee shops, and everyday conveniences. With furnishings already in place and everything you need close by, this condo makes settling into San Diego simple and convenient.

2218 Gill Village Way Unit 203, Mission Valley

$1,499,999
4 Beds 3 Baths NDP2608247 MLS ACTIVE UNDER CONTRACT Status
Welcome to 8822 Polanco Street, where resort-style living meets the comfort and convenience of one of Rancho Peasquitos most desirable residential settings. Situated on an approximately quarter-acre lot, this beautifully updated and meticulously maintained 4-bedroom, 3-bathroom home offers 2,101 square feet of living space and an exceptional combination of indoor-outdoor living, privacy, thoughtful upgrades, and an incredible backyard designed for entertaining. The showpiece of the property is the spectacular approximately 40,000-gallon resort-style pool and spaa true private oasis complete with multiple water features, a waterslide, Baja step, swim-up bar, and adjoining outdoor firepit. Whether you're hosting summer pool parties, enjoying an evening by the fire, or simply relaxing in the spa, this backyard was designed to feel like your own private resort. Backing directly to a walking trail with no immediate neighbor behind, the property enjoys an added sense of privacy and connection to the outdoors. With an approximately 10,846-square-foot lot, there is plenty of room to enjoy the Southern California indoor-outdoor lifestyle. Inside, vaulted ceilings create a bright and spacious first impression throughout the living and dining rooms. The updated kitchen serves as the heart of the home and flows naturally into the family room, where a combination gas and wood-burning fireplace creates an inviting gathering space. Updated bathrooms and pride of ownership throughout make this home truly move-in ready. A highly desirable downstairs bedroom and full bathroom provide excepti Welcome to 8822 Polanco Street, where resort-style living meets the comfort and convenience of one of Rancho Peasquitos most desirable residential settings. Situated on an approximately quarter-acre lot, this beautifully updated and meticulously maintained 4-bedroom, 3-bathroom home offers 2,101 square feet of living space and an exceptional combination of indoor-outdoor living, privacy, thoughtful upgrades, and an incredible backyard designed for entertaining. The showpiece of the property is the spectacular approximately 40,000-gallon resort-style pool and spaa true private oasis complete with multiple water features, a waterslide, Baja step, swim-up bar, and adjoining outdoor firepit. Whether you're hosting summer pool parties, enjoying an evening by the fire, or simply relaxing in the spa, this backyard was designed to feel like your own private resort. Backing directly to a walking trail with no immediate neighbor behind, the property enjoys an added sense of privacy and connection to the outdoors. With an approximately 10,846-square-foot lot, there is plenty of room to enjoy the Southern California indoor-outdoor lifestyle. Inside, vaulted ceilings create a bright and spacious first impression throughout the living and dining rooms. The updated kitchen serves as the heart of the home and flows naturally into the family room, where a combination gas and wood-burning fireplace creates an inviting gathering space. Updated bathrooms and pride of ownership throughout make this home truly move-in ready. A highly desirable downstairs bedroom and full bathroom provide exceptional flexibility for multi-generational living, overnight guests, a private home office, or extended family. Upstairs, the expansive primary suite feels like a private retreat of its own. Vaulted ceilings enhance the sense of space, while the bedroom overlooks the spectacular pool and the walking trail beyond, creating a peaceful backdrop and a unique connection to the home's resort-style outdoor setting. Wake up to views of your private backyard oasis or unwind at the end of the day overlooking the pool and open space behind the home. Built in 1989, the home has been thoughtfully updated and is equipped for year-round comfort and efficiency with a paid-off solar system, a new HVAC system installed in 2023, and a whole-house fan. Additional features include a two-car garage and, adding even more value, no HOA. The location further sets this home apart. Adobe Bluffs Elementary School is just a short walk away, along with nearby parks and recreation. Rancho Peasquitos is known for its extensive network of parks, trails, canyons, and open spaces, offering countless opportunities to enjoy the Southern California lifestyle. Convenient access to SR-56 and I-15 also makes it easy to reach surrounding employment centers, shopping, dining, and San Diegos coastal communities. With approximately 2,101 square feet of living space on a quarter-acre lot, an extraordinary resort-style backyard, trail-side privacy, an impressive primary retreat, flexible downstairs living space, paid solar, thoughtful updates, and a sought-after Rancho Peasquitos location, 8822 Polanco Street is more than a homeits a private Southern California retreat designed to be enjoyed year-round.

8822 Polanco St, Rancho Penasquitos

$345,000
1 Beds 1 Baths NDP2608237 MLS ACTIVE Status
Priced to Sell! Enjoy the best of comfort, convenience, and resort-style living in this centrally located condo in The Bluffs. Filled with natural light from oversized windows, this inviting home offers a warm and open feel from the moment you walk in. The upgraded kitchen features quartz countertops and a stainless steel dishwasher, while the spacious bathroom offers a large vanity, tile flooring, and a tiled shower enclosure. The generous bedroom provides plenty of privacy, along with a huge walk-in closet and sliding glass door opening directly to your private balcony. Step outside with your morning coffee or unwind in the evening and enjoy your own peaceful outdoor space. Additional features include an inviting dining area, reserved underground parking, and elevator access add everyday convenience. Located within the desirable gated Bluffs community, residents enjoy an amenity rich lifestyle including two sparkling pools, spa, tennis courts, walking trails, fitness center, clubhouse, game room, meeting rooms, and BBQ areas. Even more exciting, the Riverwalk development currently under construction directly across the street is planned to bring new shops, parks, and additional lifestyle amenities right to your doorstep. VA and FHA approved! This is an opportunity to enjoy a comfortable home in a sought-after community while benefiting from the convenience and future growth of the surrounding area. Come see why this condo could be the perfect place to call home! Priced to Sell! Enjoy the best of comfort, convenience, and resort-style living in this centrally located condo in The Bluffs. Filled with natural light from oversized windows, this inviting home offers a warm and open feel from the moment you walk in. The upgraded kitchen features quartz countertops and a stainless steel dishwasher, while the spacious bathroom offers a large vanity, tile flooring, and a tiled shower enclosure. The generous bedroom provides plenty of privacy, along with a huge walk-in closet and sliding glass door opening directly to your private balcony. Step outside with your morning coffee or unwind in the evening and enjoy your own peaceful outdoor space. Additional features include an inviting dining area, reserved underground parking, and elevator access add everyday convenience. Located within the desirable gated Bluffs community, residents enjoy an amenity rich lifestyle including two sparkling pools, spa, tennis courts, walking trails, fitness center, clubhouse, game room, meeting rooms, and BBQ areas. Even more exciting, the Riverwalk development currently under construction directly across the street is planned to bring new shops, parks, and additional lifestyle amenities right to your doorstep. VA and FHA approved! This is an opportunity to enjoy a comfortable home in a sought-after community while benefiting from the convenience and future growth of the surrounding area. Come see why this condo could be the perfect place to call home!

6202 Friars Road Unit 116, Mission Valley

$1,225,000
4 Beds 3 Baths PTP2606653 MLS ACTIVE Status
First time on the market in desirable San Carlos! Lovingly maintained by its original owners, this beautifully upgraded single-level home offers spacious living, thoughtful updates, and a versatile 1-bedroom, 1-bath ADU. The highly upgraded interior features designer paint, recessed lighting, abundant windows, and generously sized rooms filled with natural light. The remodeled kitchen is a standout with a large center island, stainless steel appliances, wine fridge, and custom Heikka cabinetry. The expansive living room features a cozy fireplace and plenty of space to gather and entertain. The private 1-bedroom, 1-bath ADU is ideal for extended family, guests, a home office, or additional rental potential. Numerous major improvements provide peace of mind, including new plumbing throughout the main home to the street, new electrical wiring in the main house, a new electrical panel for the ADU, newer roof, newer windows, newer HVAC and heating, and a newer tankless water heater. Updated bathrooms and fresh exterior paint add to the move-in-ready appeal. Outside, enjoy a spacious backyard with a convenient shed, along with a large driveway providing ample parking. Ideally located near shopping, dining, schools, and freeway access, with Cowles Mountain, San Carlos Community Garden, and Lake Murray just minutes away. A rare opportunity to own an extensively updated, single-level home in one of San Carloss desirable neighborhoods. First time on the market in desirable San Carlos! Lovingly maintained by its original owners, this beautifully upgraded single-level home offers spacious living, thoughtful updates, and a versatile 1-bedroom, 1-bath ADU. The highly upgraded interior features designer paint, recessed lighting, abundant windows, and generously sized rooms filled with natural light. The remodeled kitchen is a standout with a large center island, stainless steel appliances, wine fridge, and custom Heikka cabinetry. The expansive living room features a cozy fireplace and plenty of space to gather and entertain. The private 1-bedroom, 1-bath ADU is ideal for extended family, guests, a home office, or additional rental potential. Numerous major improvements provide peace of mind, including new plumbing throughout the main home to the street, new electrical wiring in the main house, a new electrical panel for the ADU, newer roof, newer windows, newer HVAC and heating, and a newer tankless water heater. Updated bathrooms and fresh exterior paint add to the move-in-ready appeal. Outside, enjoy a spacious backyard with a convenient shed, along with a large driveway providing ample parking. Ideally located near shopping, dining, schools, and freeway access, with Cowles Mountain, San Carlos Community Garden, and Lake Murray just minutes away. A rare opportunity to own an extensively updated, single-level home in one of San Carloss desirable neighborhoods.

8314 Lake Gaby Ave, San Carlos

$539,000
2 Beds 2 Baths 260021399 MLS ACTIVE Status Terra Vista BLDG.
Beautifully upgraded, light and bright, this southwest-facing second-story home in Terra Vista offers a desirable split primary-suite floor plan in the sought-after community of Rancho Peñasquitos. Lovingly maintained by only two owners, the home has been refreshed with new interior paint, new carpet, and thoughtfully updated finishes throughout. The welcoming living room features a cozy fireplace and opens to a private, shaded balcony—an inviting spot to relax and enjoy colorful sunset skies. The living and dining areas flow seamlessly into the updated kitchen featuring quartz countertops, a custom subway-tile backsplash, gas cooking, and newer luxury vinyl plank flooring. Unique hand-sketched tile accents add an artistic touch and extra character to the home. Two spacious primary suites provide privacy and flexibility, each offering double closets with custom shelving and beautifully remodeled ensuite baths. One bath features a custom-tiled walk-in shower, while the other offers a shower/tub combination with coordinating custom tile surround, complemented by quartz countertops and stylish vessel sinks. Additional highlights include an in-unit washer and dryer, newer dual-pane windows, central air conditioning, ceiling fans, covered parking plus an additional parking space, and a versatile layout ideal for a variety of lifestyles. Residents of Terra Vista enjoy beautifully maintained grounds, pools and spas, a well-equipped fitness center, sauna, and ample guest parking. Conveniently located near shopping, dining, hiking and biking trails, the SR-56 Bike Path, award-winning Poway Unified schools, and easy access to I-15 and SR-56, this move-in-ready home offers comfort, convenience, and an exceptional Rancho Peñasquitos lifestyle.

10367 Azuaga, Unit 162, Rancho Penasquitos

$649,999
4 Beds 4 Baths SW26190601 MLS ACTIVE Status
Assumable VA loan at 5.75% to qualified buyer. Move-in ready and beautifully designed, this spacious three-story townhome in the desirable La Brisa Community offers 4 bedrooms, 3.5 bathrooms, and a two-bay garage with PAID OFF SOLAR. The versatile first floor features a private bedroom and full bathroomideal for guests, a home office, or multi-generational living. Upstairs, the second floor showcases an open-concept Great Room with access to a private balcony, creating the perfect space for relaxing or entertaining. The kitchen is appointed with open shelving and lower cabinetry, slab granite countertops, a GE stainless steel appliance package with double oven range, and a refrigerator. The third floor includes a spacious primary suite, two secondary bedrooms, an additional full bathroom, and a convenient laundry area with a stackable washer and dryer included. With a thoughtful floor plan, modern finishes, and plenty of space to live and entertain, this La Brisa Plan 4 townhome is ready for you to call home! Assumable VA loan at 5.75% to qualified buyer. Move-in ready and beautifully designed, this spacious three-story townhome in the desirable La Brisa Community offers 4 bedrooms, 3.5 bathrooms, and a two-bay garage with PAID OFF SOLAR. The versatile first floor features a private bedroom and full bathroomideal for guests, a home office, or multi-generational living. Upstairs, the second floor showcases an open-concept Great Room with access to a private balcony, creating the perfect space for relaxing or entertaining. The kitchen is appointed with open shelving and lower cabinetry, slab granite countertops, a GE stainless steel appliance package with double oven range, and a refrigerator. The third floor includes a spacious primary suite, two secondary bedrooms, an additional full bathroom, and a convenient laundry area with a stackable washer and dryer included. With a thoughtful floor plan, modern finishes, and plenty of space to live and entertain, this La Brisa Plan 4 townhome is ready for you to call home!

5464 Seacliff, Unit 25, Otay Mesa

$5,125,000
3 Beds 5 Baths 260021355 MLS ACTIVE Status Renaissance BLDG.
Welcome to Renaissance Penthouse Residence 2204, a recently renovated, top-floor, two-story home occupying the entire southern half of the building with over 2,400 sq. ft of private outdoor living space. This rare residence offers sweeping views with mountains to the east, Downtown and Coronado to the south, and expansive bay and ocean views to the west. Recent renovations include wide plank luxury vinyl flooring throughout the main living areas, plush new carpeting in the primary suite and office, smooth-finished walls, fresh paint, custom drapery, upgraded hardware, and a redesigned powder room. The home features multiple living and entertaining spaces, including formal living and dining areas, a family room with an Onyx stone wet bar and fireplace, a private office, and a 6-zone Sonos sound system. There is also the option to install an elevator. The primary suite offers a massive walk-in closet, a dedicated vanity area, and a spacious two-person shower. The kitchen is finished with Taj Mahal quartzite countertops and full-height backsplashes, a Wolf gas range, dual Sub-Zero frig/freezers, 2 sinks, and 2 dishwashers. Additional highlights include custom railings by artist Linda Joanoue, 3 hand-blown, Chihuly-inspired glass chandeliers, and a temperature-controlled 300+ bottle wine refrigerator. Designed for entertaining, this home can comfortably host over 150 guests. Offered with 3 parking spaces and 3 large storage lockers, this penthouse presents a rare opportunity to own a one-of-a-kind residence in the heart of Downtown.

645 Front St Unit 2204, Downtown

$625,000
3 Beds 3 Baths PTP2606623 MLS ACTIVE Status
Welcome to this beautiful, newer home built in 2024! Located on a desirable corner lot, featuring 3 bedrooms and 3 full bathrooms, this home offers a modern and functional layout designed for everyday living. One bedroom and a full bathroom are conveniently located on the main level, making it a great option for guests, a home office, or multigenerational living. Upstairs, both bedrooms are en suite, each with its own private full bathroom, creating a dual-primary style layout that offers added privacy and flexibility. The kitchen features quartz countertops, abundant natural light, and a bright, open feel throughout. Fully paid solar adds even more value and energy efficiency. The home also includes a 2-car garage and access to community amenities including a dog park and outdoor parks to enjoy. Conveniently located in Otay Mesa near CBX, shopping, dining, freeway access, and local Navy installations. This is a great opportunity to enjoy a newer home in a growing San Diego community! Welcome to this beautiful, newer home built in 2024! Located on a desirable corner lot, featuring 3 bedrooms and 3 full bathrooms, this home offers a modern and functional layout designed for everyday living. One bedroom and a full bathroom are conveniently located on the main level, making it a great option for guests, a home office, or multigenerational living. Upstairs, both bedrooms are en suite, each with its own private full bathroom, creating a dual-primary style layout that offers added privacy and flexibility. The kitchen features quartz countertops, abundant natural light, and a bright, open feel throughout. Fully paid solar adds even more value and energy efficiency. The home also includes a 2-car garage and access to community amenities including a dog park and outdoor parks to enjoy. Conveniently located in Otay Mesa near CBX, shopping, dining, freeway access, and local Navy installations. This is a great opportunity to enjoy a newer home in a growing San Diego community!

2041 Vela Ln, Otay Mesa

$1,727,000
2 Beds 3 Baths 260021312 MLS ACTIVE Status
ARCHITECTURALLY SIGNIFICANT & IRREPLACEABLE. Rare Kettner Row residence designed by highly regarded architect Jonathan Segal, one of only 17 completely detached row homes—with no shared walls, no HOA fees, and no short-term rental restrictions. Ideally located in the heart of Little Italy, moments from the San Diego waterfront, bay, acclaimed dining, cafés, nightlife, and downtown. Beyond its architectural pedigree, this residence presents a compelling investment opportunity. The oversized single-car garage with direct street access offers potential, subject to zoning and City approvals, for a commercial/live-work component. Currently operating as an active VRBO, the home provides immediate income potential and flexibility for an owner-user, investor, or hybrid strategy. Featured on Staycation on The Destination Channel, it further distinguishes itself. Inside, dramatic 20-foot ceilings, abundant natural light, and loft-style living spaces create a striking sense of volume. A sophisticated designer remodel showcases a custom chef’s kitchen, elevated finishes, and spa-inspired baths. The flexible floor plan includes two primary suites, including a ground-level suite with private entrance—ideal for guests, extended living, or a home office. Two private outdoor spaces include a serene, wood-lined patio with fireplace, perfect for entertaining. No HOA. No shared walls. No rental restrictions. Architectural pedigree. Income potential. Prime Little Italy location. A truly irreplaceable opportunity to own one of Kettner Row’s most exceptional residences.

1521 Kettner Blvd, Downtown

$1,270,000
3 Beds 3 Baths NDP2608181 MLS ACTIVE Status
Professional Photos Coming Soon. Welcome to this bright and inviting 3-bedroom, 2.5-bath twin home offering 1,585 square feet of comfortable living space in the desirable West Chase community of Park Village. Filled with natural light, the home has been thoughtfully updated over the years, including plank flooring, a remodeled kitchen, roof and fencing. The spacious main living area features a cozy fireplace, while the attached two-car garage provides convenient parking and additional storage. The private backyard, enhanced by mature fruit trees, offers a wonderful setting for outdoor dining, entertaining or simply relaxing. Located within the highly regarded Poway Unified School District, with Park Village Elementary, Mesa Verde Middle School and Westview High School currently serving the property. Enjoy the wonderful Park Village lifestyle with nearby parks, hiking and recreational trails, shopping, dining and everyday conveniences. Easy access to both I-56 and I-15 provides convenient connections throughout San Diego. A wonderful opportunity to enjoy a light-filled, updated home in one of Rancho Peasquitos most desirable communities. Professional Photos Coming Soon. Welcome to this bright and inviting 3-bedroom, 2.5-bath twin home offering 1,585 square feet of comfortable living space in the desirable West Chase community of Park Village. Filled with natural light, the home has been thoughtfully updated over the years, including plank flooring, a remodeled kitchen, roof and fencing. The spacious main living area features a cozy fireplace, while the attached two-car garage provides convenient parking and additional storage. The private backyard, enhanced by mature fruit trees, offers a wonderful setting for outdoor dining, entertaining or simply relaxing. Located within the highly regarded Poway Unified School District, with Park Village Elementary, Mesa Verde Middle School and Westview High School currently serving the property. Enjoy the wonderful Park Village lifestyle with nearby parks, hiking and recreational trails, shopping, dining and everyday conveniences. Easy access to both I-56 and I-15 provides convenient connections throughout San Diego. A wonderful opportunity to enjoy a light-filled, updated home in one of Rancho Peasquitos most desirable communities.

8770 Rideabout Ln, Rancho Penasquitos

$524,999
1 Beds 1 Baths 260021246 MLS ACTIVE Status Palermo BLDG.
Rarely available 845-square-foot residence offering one of Palermo's largest one-bedroom floor plans. Abundant natural light, newer luxury vinyl plank flooring, and floor-to-ceiling windows enhance the open, livable feel. The kitchen offers granite countertops, generous counter space, and a welcoming eat-at bar, opening to a spacious dining area rarely found in most one-bedroom condos. Additional highlights include in-unit laundry, a walk-in closet in the primary bedroom, and a secured parking space. Palermo offers great amenities including a pool, spa, fitness center, community room, billiards room, BBQ area, outdoor lounge, guest parking, and on-site management—all with some of the lowest HOA dues Downtown. Perfect as a primary residence, 2nd home getaway, or investment property. Downtown San Diego's Little Italy is a vibrant culinary and cultural hotspot, beloved for its rich history and modern flair. Classic spots like Mona Lisa and Civico 1845, alongside newer favorites Ironside, Juniper & Ivy, and Craft & Commerce, make it a go-to for local foodies. Cafes, bakeries, boutiques, and wine shops line the streets, perfect for an evening wander, while the Little Italy Association keeps the calendar full with art walks, car shows, the yearly Festa, and a Farmers Market every Wednesday and Saturday. Don't miss the NoLi Art & Design District either, a hub of designer boutiques and galleries stocked with rare finds to help you curate your new home. Mediterranean-style Palermo is an oasis in the city, complete with arches, well-kept courtyards, and a pool and spa deck accented by a cascading waterfall. Residents also enjoy a fitness center, billiards room, clubhouse, and guest parking, all for low HOA fees. The complex has been recently painted inside and out, with updated elevators, lobby, and hallways.

1501 Front St Unit 414, Downtown

$2,550,000
2 Beds 3 Baths 260021221 MLS ACTIVE Status Pacific Gate BLDG.
Experience breathtaking waterfront living from this 18th-floor northwest corner residence at Pacific Gate, San Diego’s only Super Prime condominium tower. At just the right height for breathtaking sit-down ocean and bay views, this open-concept home offers 2 bedrooms + den, 2.5 baths, large balcony, hardwood floors, automated shades, and exquisite finishes throughout. Smart home features provide effortless control of lighting, shades, and climate systems. The gourmet kitchen boasts Wolf and Miele appliances, a Sub-Zero fridge, Caesarstone quartz countertops, and custom grain-matched cabinetry. The primary suite features a custom walk-in closet and a spa-inspired ensuite bathroom with a soaking tub with stone surround, a frameless rain shower, heated floors, dual vanity, and premium Grohe and Graff fixtures. The second bedroom offers breathtaking water views and its own ensuite bath, while the additional den/office provides the perfect work-from-home space with an unbeatable view. Additional highlights include a powder room, two parking spaces with a dedicated EV charger, and storage. Blending luxury, comfort, and an iconic location, this Pacific Gate residence is the epitome of refined urban living. Life gets even better at Pacific Gate, with the use of a private yacht, 24-hour building attendants, concierge service, private luxury car fleet, and top notch community amenities. Even your most discerning vistiors will love the luxurious guest suite available by reservation to residents only. The resort-style pool deck offers cabanas, Wolf barbecues, fire pits, and numerous outdoor dining and lounge areas. Take advantage of the steam room or sauna in addition to the well-equipped fitness center. Located within walking distance to restaurants, entertainment, and more, this location is one of the most coveted waterfront residential addresses in the world. Welcome home! County tax assessor & builder brochure: 1770 sq.ft.; condo plan 1634 sq.ft.

888 W E St Unit 1801, Downtown

$2,199,000
5 Beds 4 Baths NDP2608143 MLS ACTIVE Status
Feel like you're on vacation everyday... Welcome to a truly special San Diego retreatan expansive home designed not simply to be lived in, but to be experienced. Breathtaking views upon the moment you step inside. From the instant you arrive, the feeling is different: space to spread out, room to gather, and a backyard made for the moments youll remember long after the day is over. Imagine summer afternoons spent floating in your private pool, friends gathered around the spa as the sun goes down, and dinner stretching late into the evening admiring the incredible sunset views. The home offers four bedrooms (plus 1 flex room), 3.5 baths, a modern kitchen and wetbar, fireplace, two balconies, and plenty of parkingincluding a 2-car garage and driveway. Take advantage of the top-rated schools, and convenient central location, just minutes from Lake Murray, I-8, and easy access to the best of San Diego, including Downtown, the coast, and mountain destinations. Situated on a quiet cul-de-sac, this home gives you the rare ability to enjoy both a peaceful home base and everything Southern California has to offer. Photos are from when home was previously staged. Feel like you're on vacation everyday... Welcome to a truly special San Diego retreatan expansive home designed not simply to be lived in, but to be experienced. Breathtaking views upon the moment you step inside. From the instant you arrive, the feeling is different: space to spread out, room to gather, and a backyard made for the moments youll remember long after the day is over. Imagine summer afternoons spent floating in your private pool, friends gathered around the spa as the sun goes down, and dinner stretching late into the evening admiring the incredible sunset views. The home offers four bedrooms (plus 1 flex room), 3.5 baths, a modern kitchen and wetbar, fireplace, two balconies, and plenty of parkingincluding a 2-car garage and driveway. Take advantage of the top-rated schools, and convenient central location, just minutes from Lake Murray, I-8, and easy access to the best of San Diego, including Downtown, the coast, and mountain destinations. Situated on a quiet cul-de-sac, this home gives you the rare ability to enjoy both a peaceful home base and everything Southern California has to offer. Photos are from when home was previously staged.

5740 Daffodil Ln, Del Cerro

$449,999
2 Beds 1 Baths PTP2606585 MLS ACTIVE Status Mission Verde BLDG.
Welcome to Mission Verde living in the heart of Mission Valley! This beautifully updated 2-bedroom, 1-bath condominium offers the perfect blend of comfort, style, and convenience. Featuring an open and airy floor plan with soaring ceilings and abundant natural light, this home feels spacious from the moment you walk in. The versatile layout includes a bedroom on the main level and a private loft-style primary suite upstairs with its own en-suite bathroom, creating the ideal setup for guests, roommates, or a home office. Large south-facing windows fill the living space with sunshine while allowing for refreshing breezes throughout the day. Enjoy a well-appointed kitchen, generous living and dining areas, and a private setting within one of Mission Valley's most centrally located communities. Mission Verde residents enjoy resort-style amenities including pools, spa, tennis courts, fitness facilities, and beautifully maintained grounds. Located just minutes from major freeways, shopping, dining, Snapdragon Stadium, hiking trails, and everything San Diego has to offer, this home is perfect for first-time buyers, investors, or anyone seeking a low-maintenance lifestyle in an unbeatable location. Don't miss this opportunity to own in one of Mission Valley's most convenient communities. Welcome to Mission Verde living in the heart of Mission Valley! This beautifully updated 2-bedroom, 1-bath condominium offers the perfect blend of comfort, style, and convenience. Featuring an open and airy floor plan with soaring ceilings and abundant natural light, this home feels spacious from the moment you walk in. The versatile layout includes a bedroom on the main level and a private loft-style primary suite upstairs with its own en-suite bathroom, creating the ideal setup for guests, roommates, or a home office. Large south-facing windows fill the living space with sunshine while allowing for refreshing breezes throughout the day. Enjoy a well-appointed kitchen, generous living and dining areas, and a private setting within one of Mission Valley's most centrally located communities. Mission Verde residents enjoy resort-style amenities including pools, spa, tennis courts, fitness facilities, and beautifully maintained grounds. Located just minutes from major freeways, shopping, dining, Snapdragon Stadium, hiking trails, and everything San Diego has to offer, this home is perfect for first-time buyers, investors, or anyone seeking a low-maintenance lifestyle in an unbeatable location. Don't miss this opportunity to own in one of Mission Valley's most convenient communities.

6191 Rancho Mission Rd Unit 315, Mission Valley

$1,339,000
3 Beds 2 Baths 260021183 MLS ACTIVE Status
Located on a rare double cul-de-sac just minutes from the beaches, this upgraded home blends comfort, efficiency, and coastal charm. A vine covered trellis and picket fence lead to an inviting interior with crown molding, wood accents, and four skylights that fill the home with natural light. The open concept kitchen features granite counters, a beautiful island with plenty of seating, stainless steel appliances, and generous storage. It flows effortlessly into the expansive great room, which opens to the backyard patio —ideal for entertaining. The luxurious en-suite primary bedroom feels like a private retreat, offering a large walk in closet, and beautiful bath including a spa tub. Enjoy direct access from the beautiful French doors to the deck and jacuzzi for peaceful evenings under the stars. Energy conserving upgrades include a whole house fan, solar panels, dual pane windows, insulated exterior walls and ceilings, and an electric car charging station. Outdoors, drought tolerant landscaping surrounds three locked storage closets and off-street parking —an entertainer’s dream with multiple gathering spaces flowing seamlessly from indoors to out. Beautifully remodeled and thoughtfully designed, this home is an entertainer’s dream—warm, efficient, and ready to enjoy. Larger that most of the 3-bedroom homes in the area, spacious & well designed. Inside, the open concept layout features a spacious kitchen & island with a light & bright living area with cozy fireplace. For multi- family living & entertaining, there is also a connected great room with beautiful wood floors that blends dining and entertainment spaces which open out to the backyard patio. Enjoy San Diego's best inside/outside living lifestyle with a full backyard patio for cooking, dining & relaxing. The backyard oasis also offers a private hot tub to enjoy at the end of your busy day. Tranquility bests describe this beautiful paradise with California designed landscape to really enjoy your best outdoor living!

3623 Fireway Dr, Linda Vista

$425,000
1 Beds 2 Baths NDP2608127 MLS ACTIVE Status The Sherwood BLDG.
Smartly Designed Loft Living in the Heart of San Diego! Welcome to The Sherwood, a small and intimate community in the highly central Morena area, where convenience meets easy, low-maintenance living. This charming two-story condo offers approximately 700 square feet of thoughtfully arranged living space, with a unique open loft design that makes the most of every inch. The main living area is located downstairs with fresh paint, an open and functional layout, and a cozy fireplace that adds warmth and character. A convenient half bath completes the lower level. Upstairs, the spacious loft-style bedroom is open to the living area below, creating an airy, connected feel rather than a traditional enclosed bedroom. A generous closet provides ample storage, while a full bathroom completes the upper level. The flexible loft layout offers separation between living and sleeping spaces while maintaining an open, contemporary feel. The Sherwood is a small five-unit community offering a more intimate atmosphere than a typical condo complex. Each owner has an individual garage, plus a private parking area for residents and two additional guest spaces. Residents also enjoy shared on-site laundry, and the HOA fee includes water for added convenience. And then theres the location this is where 5757 Gaines really shines. Positioned in central San Diego, youre just minutes from Old Town, Mission Bay, Fashion Valley, USD, major shopping, restaurants and multiple freeway connections. USD is close enough to walk to, while the Morena/Linda Vista Trolley Station is approximately 0.6 mile away, Smartly Designed Loft Living in the Heart of San Diego! Welcome to The Sherwood, a small and intimate community in the highly central Morena area, where convenience meets easy, low-maintenance living. This charming two-story condo offers approximately 700 square feet of thoughtfully arranged living space, with a unique open loft design that makes the most of every inch. The main living area is located downstairs with fresh paint, an open and functional layout, and a cozy fireplace that adds warmth and character. A convenient half bath completes the lower level. Upstairs, the spacious loft-style bedroom is open to the living area below, creating an airy, connected feel rather than a traditional enclosed bedroom. A generous closet provides ample storage, while a full bathroom completes the upper level. The flexible loft layout offers separation between living and sleeping spaces while maintaining an open, contemporary feel. The Sherwood is a small five-unit community offering a more intimate atmosphere than a typical condo complex. Each owner has an individual garage, plus a private parking area for residents and two additional guest spaces. Residents also enjoy shared on-site laundry, and the HOA fee includes water for added convenience. And then theres the location this is where 5757 Gaines really shines. Positioned in central San Diego, youre just minutes from Old Town, Mission Bay, Fashion Valley, USD, major shopping, restaurants and multiple freeway connections. USD is close enough to walk to, while the Morena/Linda Vista Trolley Station is approximately 0.6 mile away, making car-free trips around San Diego easy. Old Town Transit Center is about 1.5 miles away, Mission Bay and the beaches are about 4 miles away, putting beaches, bayside recreation and waterfront dining within easy reach. Whether you're looking for a first home, an easy San Diego pied--terre, or a low-maintenance property in an exceptionally connected location, this inviting loft-style condo delivers a unique combination of character, functionality and location.

5757 Gaines St Unit B, Old Town

$2,975,000
5 Beds 5 Baths 260021162 MLS ACTIVE Status
Stonebridge Estates former MODEL HOME offers extensive builder UPGRADES, VIEWS of sweeping hills, mountains, and open-space views. The 5-bedroom, 4.5-bath residence features luxurious yet casual living with two possible bonus rooms which are now a main office and a home theater. A gourmet kitchen, formal living and dining rooms, and French doors throughout for seamless indoor-outdoor flow. The casita includes a private entrance and deck. The primary suite offers a balcony with mountain and city-light views, observe numerous 4th of July fireworks plus a spa-style bath with soaking tub, dual sinks, walk-in closets, large dual-head shower, and scenic outlooks. Finishes include natural stone, carpet, tile, waterproof scratch-resistant Pergo, hickory hardwood stairs, plantation shutters, electric shades, curtains, and built-in maple cabinetry. Formal living and dining rooms feature soaring ceilings, wine storage, and courtyard access. The kitchen includes stainless steel appliances, double oven, built-in refrigerator, eight-burner gas cooktop, butler’s pantry, and walk-in pantry. A downstairs guest suite adds flexibility, while upstairs offers three bedrooms, a loft/library, and a theater with 100-inch screen and surround sound. Outdoor spaces include a fireplace courtyard with fountain, covered patio, pavilion, gas fire pit, raised garden beds, natural stone wall, fruit trees, and room for a future pool or jacuzzi. Both garages were recently re-epoxied, and the paid solar system was serviced and inspected. Located in the sought-after Poway Unified School District.

15238 Maple Grove Ln, Scripps Ranch

$415,000
1 Baths NDP2608121 MLS ACTIVE Status Smart Corner BLDG.
Live in the heart of Downtown San Diego from this exceptionally spacious loft-style residence at Smart Corner. Offering an impressive 863 square feet, this third-floor studio is substantially larger than the typical downtown studio, with an expansive open layout that provides plenty of room to create distinct living, sleeping, dining and work-from-home spaces. Floor-to-ceiling windows fill the residence with natural light, while warm wood flooring, granite countertops, in-unit laundry and a private outdoor patio complete the space. One secured underground parking space is also included. Smart Corner offers an urban lifestyle built around convenience, with direct trolley access just outside the building and easy access to Petco Park, the Gaslamp Quarter, East Village, Balboa Park, restaurants, entertainment and major freeways. Building amenities include a fitness center and a spectacular rooftop deck with panoramic city views, spa, BBQs and multiple lounge areas for relaxing or entertaining. With its generous 863-square-foot layout, private outdoor space, secured parking and central Downtown location, this is a unique opportunity to enjoy the space of a much larger residence while staying connected to everything Downtown San Diego has to offer. Live in the heart of Downtown San Diego from this exceptionally spacious loft-style residence at Smart Corner. Offering an impressive 863 square feet, this third-floor studio is substantially larger than the typical downtown studio, with an expansive open layout that provides plenty of room to create distinct living, sleeping, dining and work-from-home spaces. Floor-to-ceiling windows fill the residence with natural light, while warm wood flooring, granite countertops, in-unit laundry and a private outdoor patio complete the space. One secured underground parking space is also included. Smart Corner offers an urban lifestyle built around convenience, with direct trolley access just outside the building and easy access to Petco Park, the Gaslamp Quarter, East Village, Balboa Park, restaurants, entertainment and major freeways. Building amenities include a fitness center and a spectacular rooftop deck with panoramic city views, spa, BBQs and multiple lounge areas for relaxing or entertaining. With its generous 863-square-foot layout, private outdoor space, secured parking and central Downtown location, this is a unique opportunity to enjoy the space of a much larger residence while staying connected to everything Downtown San Diego has to offer.

1080 Park Blvd Unit 317, Downtown

$1,029,900
3 Beds 2 Baths 260021105 MLS ACTIVE Status Terracina BLDG.
Discover the pinnacle of modern urban living in the highly sought-after Terracina community, perfectly perched on a serene public cul-de-sac ridge where Middletown and South Mission Hills converge. This stunningly designed townhome radiates with natural light, showcasing an expansive open floor plan framed by soaring 9-foot+ ceilings. The seamless flow from the sunlit kitchen directly into the dining and family spaces creates an inviting atmosphere, ideal for both relaxed daily living and vibrant entertaining. Step out onto your private balcony, situated along the scenic bluff rim, and savor the crisp coastal breeze alongside dynamic, iconic views of the San Diego Bay. Beyond your tranquil retreat lies a prime urban hub putting world-class dining, weekend farmers markets, and the electric nightlife of Little Italy, Hillcrest, and Downtown San Diego right at your fingertips. Delivering a flawless, turnkey lifestyle, this sophisticated residence is a rare find that masterfully blends peaceful neighborhood charm with ultimate city connectivity.

3156 Harbor Ridge Ln, Mission Hills

$1,375,000
3 Beds 2 Baths PTP2606566 MLS ACTIVE Status
Mid-Century character. Modern style. A home that just feels good. 5152 College Gardens Ct blends the timeless character of Mid-Century Modern design with thoughtful, stylish updates throughout. Offering approximately 2,300 sq ft, this 3 bedroom/ 2 bath home feels warm, inviting, and effortlessly livable. The spacious floor plan includes a versatile bonus room- perfect for a home office, gym, media room or potential future ADU. Set on an approximately 8,600 sq ft lot, the home offers comfortable indoor-outdoor living with a peaceful backyard that provides a private setting for relaxing, entertaining, or enjoying San Diego's year-round climate. What makes this property special is the balance: original Mid-Century charm without feeling dated, modern updates without losing its character, and generous living spaces that offer flexibility for the way you live today. A stylish, comfortable and distinctive San Diego home with character you simply don't find in newer construction. Mid-Century character. Modern style. A home that just feels good. 5152 College Gardens Ct blends the timeless character of Mid-Century Modern design with thoughtful, stylish updates throughout. Offering approximately 2,300 sq ft, this 3 bedroom/ 2 bath home feels warm, inviting, and effortlessly livable. The spacious floor plan includes a versatile bonus room- perfect for a home office, gym, media room or potential future ADU. Set on an approximately 8,600 sq ft lot, the home offers comfortable indoor-outdoor living with a peaceful backyard that provides a private setting for relaxing, entertaining, or enjoying San Diego's year-round climate. What makes this property special is the balance: original Mid-Century charm without feeling dated, modern updates without losing its character, and generous living spaces that offer flexibility for the way you live today. A stylish, comfortable and distinctive San Diego home with character you simply don't find in newer construction.

5152 College Gardens Ct, Talmadge/San Diego Central

$699,900
2 Beds 3 Baths PTP2606549 MLS ACTIVE Status
Vista Del Cerro!!!This is the one your friends will be jealous of. Perched in a sought-after community featuring west-facing SoCal sunset views, this spaciously designed home is ready for your personal touches. A setting youve been waiting for and yes, the sunsets are that good. Largest Floor Plan 1,856 square feet of open, flowing living space, theres room to host a dinner party, a game night, or just an effortlessly laid-back weekend gathering. The open floor plan keeps the energy connected whether youre behind the kitchen counter or kicking back in the living room and two fireplaces mean the vibe is always on point, no matter the season. High ceilings in the bedrooms give every room a loft-like feel with tons of natural light, making your space feel anything but ordinary. Whether youre splitting it with a roommate or turning the second bedroom into a home office/gym/recording studio, the generous room sizes make it work. Step outside onto two private view patios for al fresco dining, cocktail hours, or just decompressing after a long week. The attached two-car garage handles cars, bikes, paddleboards, or whatever your lifestyle demands. Freshly painted and move-in ready, this is a blank canvas primed for your aesthetic. And when youre ready to take the party beyond your front door, the community has you covered with a resort-style pool and park-like entertaining areas just steps away. Easy access to all San Diego has to offer, from an active to a laid-back lifestyle. Vista Del Cerro!!!This is the one your friends will be jealous of. Perched in a sought-after community featuring west-facing SoCal sunset views, this spaciously designed home is ready for your personal touches. A setting youve been waiting for and yes, the sunsets are that good. Largest Floor Plan 1,856 square feet of open, flowing living space, theres room to host a dinner party, a game night, or just an effortlessly laid-back weekend gathering. The open floor plan keeps the energy connected whether youre behind the kitchen counter or kicking back in the living room and two fireplaces mean the vibe is always on point, no matter the season. High ceilings in the bedrooms give every room a loft-like feel with tons of natural light, making your space feel anything but ordinary. Whether youre splitting it with a roommate or turning the second bedroom into a home office/gym/recording studio, the generous room sizes make it work. Step outside onto two private view patios for al fresco dining, cocktail hours, or just decompressing after a long week. The attached two-car garage handles cars, bikes, paddleboards, or whatever your lifestyle demands. Freshly painted and move-in ready, this is a blank canvas primed for your aesthetic. And when youre ready to take the party beyond your front door, the community has you covered with a resort-style pool and park-like entertaining areas just steps away. Easy access to all San Diego has to offer, from an active to a laid-back lifestyle.

7340 Caminito Carlotta, Del Cerro

$985,000
2 Beds 2 Baths NDP2608087 MLS ACTIVE Status
Welcome to this beautifully updated, single-level 2-bedroom, 2-bath home offering 1,875 sq. ft. of spacious, comfortable living in the premier 55+ resort-style community of Oaks North in Rancho Bernardo. Thoughtfully upgraded for both comfort and energy efficiency, this wonderful home features owned solar, an LG backup battery, dual-pane windows, an EV charger, and solar tubes throughout that fill the interior with beautiful natural light. The expansive floor plan offers distinct living, dining, and family rooms, providing plenty of space for relaxing, entertaining, and everyday living. Plantation shutters add timeless style, while the updated kitchen features custom cabinetry, granite countertops, 2 ovens, a cozy breakfast nook, and a walk-in pantry. Step outside to the large, covered patio, an inviting extension of the home's living space with beautiful mountain views as your backdrop. Its the perfect place to enjoy morning coffee, dine al fresco, entertain friends, or simply unwind and enjoy the peaceful surroundings. The spacious attached two-car garage provides excellent flexibility for vehicles, hobbies, projects, and storage. Overhead rafter storage, accessed by an easy pull-down ladder, adds even more valuable storage space. Oaks North offers an exceptional resort-style lifestyle with an impressive array of amenities, including a pool, spa, sauna, tennis and pickleball courts, fitness center, library, woodworking room, sewing room, billiards, ceramics room, and more. The large community center features meeting rooms and a kitchen and hosts a full calendar of social Welcome to this beautifully updated, single-level 2-bedroom, 2-bath home offering 1,875 sq. ft. of spacious, comfortable living in the premier 55+ resort-style community of Oaks North in Rancho Bernardo. Thoughtfully upgraded for both comfort and energy efficiency, this wonderful home features owned solar, an LG backup battery, dual-pane windows, an EV charger, and solar tubes throughout that fill the interior with beautiful natural light. The expansive floor plan offers distinct living, dining, and family rooms, providing plenty of space for relaxing, entertaining, and everyday living. Plantation shutters add timeless style, while the updated kitchen features custom cabinetry, granite countertops, 2 ovens, a cozy breakfast nook, and a walk-in pantry. Step outside to the large, covered patio, an inviting extension of the home's living space with beautiful mountain views as your backdrop. Its the perfect place to enjoy morning coffee, dine al fresco, entertain friends, or simply unwind and enjoy the peaceful surroundings. The spacious attached two-car garage provides excellent flexibility for vehicles, hobbies, projects, and storage. Overhead rafter storage, accessed by an easy pull-down ladder, adds even more valuable storage space. Oaks North offers an exceptional resort-style lifestyle with an impressive array of amenities, including a pool, spa, sauna, tennis and pickleball courts, fitness center, library, woodworking room, sewing room, billiards, ceramics room, and more. The large community center features meeting rooms and a kitchen and hosts a full calendar of social activities, creating countless opportunities to stay active, connect with neighbors, pursue hobbies, and make new friends. Comfortable, spacious, and thoughtfully upgraded, this exceptional home offers the ideal blend of modern conveniences, versatile living spaces, energy-efficient features, and the relaxed resort-style lifestyle that makes Oaks North so special.

12515 Camino Vuelo, Rancho Bernardo/Sabre Springs/Carmel Mt Ranch

$844,000
3 Beds 2 Baths PTP2606539 MLS ACTIVE Status
VA Assumable Loan at 5.625%! Set on a corner lot in a quiet cul-de-sac, this beautifully updated home offers 3 bedrooms, 2 bathrooms, and 1,490 sq ft of flexible living space. Major recent improvements since 2024 include a new roof and gutters, an upgraded electrical panel, OWNED 10-panel solar with two backup batteries, EV charging, and energy-efficient mini-split heating and air conditioning. The open living room and kitchen flow together beautifully, complemented by a garden window and a spacious den with its own private entranceideal as a media room, creative space, or guest retreat. The welcoming front yard features a large concrete patio, drought-tolerant landscaping, a new white picket fence, and a striking 20+ foot silk floss tree. The fully fenced backyard has been thoughtfully renovated with new fencing, lawn, drought-tolerant plantings, garden beds, a rebuilt patio, and fruit treescreating a private outdoor retreat with room to entertain, garden, play, or simply relax. Centrally located near parks, shopping, schools, and freeway access, this thoughtfully improved home offers comfort, versatility, energy-efficient upgrades, and exceptional outdoor living. Entertainers dream home! This property is a Community Lending Area Eligible, offering rate discounts or down payment assistant programs. VA Assumable Loan at 5.625%! Set on a corner lot in a quiet cul-de-sac, this beautifully updated home offers 3 bedrooms, 2 bathrooms, and 1,490 sq ft of flexible living space. Major recent improvements since 2024 include a new roof and gutters, an upgraded electrical panel, OWNED 10-panel solar with two backup batteries, EV charging, and energy-efficient mini-split heating and air conditioning. The open living room and kitchen flow together beautifully, complemented by a garden window and a spacious den with its own private entranceideal as a media room, creative space, or guest retreat. The welcoming front yard features a large concrete patio, drought-tolerant landscaping, a new white picket fence, and a striking 20+ foot silk floss tree. The fully fenced backyard has been thoughtfully renovated with new fencing, lawn, drought-tolerant plantings, garden beds, a rebuilt patio, and fruit treescreating a private outdoor retreat with room to entertain, garden, play, or simply relax. Centrally located near parks, shopping, schools, and freeway access, this thoughtfully improved home offers comfort, versatility, energy-efficient upgrades, and exceptional outdoor living. Entertainers dream home! This property is a Community Lending Area Eligible, offering rate discounts or down payment assistant programs.

4790 Solola Ave, Logan Heights

$889,000
5 Beds 2 Baths NDP2608068 MLS ACTIVE Status
Stunningly remodeled single-level 5-bedroom, 2-bath home tucked away on a cul-de-sac in Paradise Hills. The bright open floor plan creates connected living spaces, beginning with a completely transformed kitchen featuring white shaker cabinetry, quartz countertops, and stainless steel appliances including a gas range. Both bathrooms have been fully updated with subway tile surrounds, quartz-topped vanities, and modern black fixtures. New luxury vinyl plank flooring and fresh interior and exterior paint create a clean, cohesive look throughout. Custom built-in closets and ceiling fans add comfort and functionality. The family room features a cozy gas fireplace and sliding glass door leading to the covered patio, ideal for relaxing or entertaining. Major improvements include a newer roof and water heater (2024), plus a brand-new furnace and central A/C. Beautifully landscaped grounds, retaining walls and new fencing. Ideally located just steps from Paradise Hills Community Park and only half a mile from Bay Terraces Community Park including a dog park. Offering a rare combination of space, style, and location, this home is an exceptional opportunity in Paradise Hills. Stunningly remodeled single-level 5-bedroom, 2-bath home tucked away on a cul-de-sac in Paradise Hills. The bright open floor plan creates connected living spaces, beginning with a completely transformed kitchen featuring white shaker cabinetry, quartz countertops, and stainless steel appliances including a gas range. Both bathrooms have been fully updated with subway tile surrounds, quartz-topped vanities, and modern black fixtures. New luxury vinyl plank flooring and fresh interior and exterior paint create a clean, cohesive look throughout. Custom built-in closets and ceiling fans add comfort and functionality. The family room features a cozy gas fireplace and sliding glass door leading to the covered patio, ideal for relaxing or entertaining. Major improvements include a newer roof and water heater (2024), plus a brand-new furnace and central A/C. Beautifully landscaped grounds, retaining walls and new fencing. Ideally located just steps from Paradise Hills Community Park and only half a mile from Bay Terraces Community Park including a dog park. Offering a rare combination of space, style, and location, this home is an exceptional opportunity in Paradise Hills.

3021 Sabina Dr, Paradise Hills

$519,000
1 Beds 1 Baths 260020959 MLS ACTIVE Status Trellis BLDG.
Unbeatable location meets peaceful retreat in this west-facing residence at Trellis. Ideally positioned in the heart of the vibrant Gaslamp Quarter just two blocks from Petco Park, this pristine, move-in ready home offers the perfect blend of downtown excitement and everyday comfort. Featuring brand-new “Bentwood Tan” luxury vinyl plank flooring, the residence showcases one of the building’s most desirable floor plans, complete with a versatile bonus room ideal for a home office, guest space, or creative retreat; with potential for a Murphy bed addition to maximize flexibility. Quietly tucked away overlooking the beautifully landscaped interior courtyard, the private balcony provides a rare sense of calm in the middle of the city. Inside, 9-foot ceilings and expansive windows fill the open-concept layout with natural light. Fresh Swiss Coffee paint throughout lends a warm, modern feel that perfectly complements the home’s clean, contemporary design. The kitchen is both stylish and functional, featuring granite countertops, stainless appliances, and exceptional cabinet storage. Complete with a secured parking space conveniently located near the elevator, this turnkey residence is perfectly suited as a primary home, second home, or investment opportunity with nothing left to do but move in and enjoy. Trellis is located on the northeast corner of 5th Avenue and K Street in Downtown’s dynamic Gaslamp Quarter. Amenities include a common entertainment courtyard, barbecues, and a well-equipped fitness center. Residents will enjoy four elevators along with shops and dining opportunities on the ground floor only steps away. Perfect for homeowners or investors, you will love the easy lock-and-leave lifestyle this amazing development offers. Located in the heart of the Gaslamp Quarter, easy walkability is yours! Enjoy restaurants, bars, entertainment, Petco Park, the Embarcadero, and all the best Downtown has to offer. Every convenience is at your feet. Welcome home!

530 K St Unit 311, Downtown

$1,399,000
3 Beds 2 Baths PTP2606528 MLS ACTIVE Status
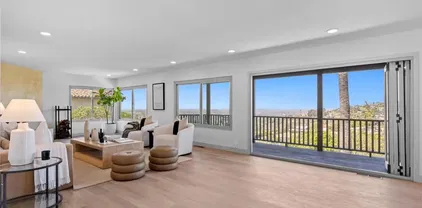
Rare opportunity in one of Del Cerro's most coveted neighborhoods! 6111 Del Cerro Blvd is a newly remodeled home with VIEWS to San Diego. Inside, you'll find over 1,700 square feet featuring an open floor plan with tremendous natural light. Eat in kitchen opens to the formal dining room and large living room with dramatic fireplace. Off the formal dining room is the sunroom that is perfect for your morning coffee or evening glass of wine while taking in the views of San Diego. The brand new kitchen features stunning white oak cabinets, solid surface countertops, tiled backsplash and brand new stainless steel appliances. Both bathrooms have been thoughtfully updated top to bottom with tiled showers, brand new vanities and marble floors. Newer windows, and refreshed low maintenance landscaping make this a completely turn key home. Minutes from top-rated schools, hiking trails, shopping, dining, and easy freeway access, while still enjoying the peaceful feel that makes Del Cerro one of San Diego's most sought-after communities. Must see to appreciate! Rare opportunity in one of Del Cerro's most coveted neighborhoods! 6111 Del Cerro Blvd is a newly remodeled home with VIEWS to San Diego. Inside, you'll find over 1,700 square feet featuring an open floor plan with tremendous natural light. Eat in kitchen opens to the formal dining room and large living room with dramatic fireplace. Off the formal dining room is the sunroom that is perfect for your morning coffee or evening glass of wine while taking in the views of San Diego. The brand new kitchen features stunning white oak cabinets, solid surface countertops, tiled backsplash and brand new stainless steel appliances. Both bathrooms have been thoughtfully updated top to bottom with tiled showers, brand new vanities and marble floors. Newer windows, and refreshed low maintenance landscaping make this a completely turn key home. Minutes from top-rated schools, hiking trails, shopping, dining, and easy freeway access, while still enjoying the peaceful feel that makes Del Cerro one of San Diego's most sought-after communities. Must see to appreciate!

6111 Del Cerro Blvd, Del Cerro

board logo

This information is deemed reliable but not guaranteed. You should rely on this information only to decide whether or not to further investigate a particular property. BEFORE MAKING ANY OTHER DECISION, YOU SHOULD PERSONALLY INVESTIGATE THE FACTS (e.g. square footage and lot size) with the assistance of an appropriate professional. You may use this information only to identify properties you may be interested in investigating further. All uses except for personal, non-commercial use in accordance with the foregoing purpose are prohibited. Redistribution or copying of this information, any photographs or video tours is strictly prohibited. This information is derived from the Internet Data Exchange (IDX) service provided by San Diego MLS®. Displayed property listings may be held by a brokerage firm other than the broker and/or agent responsible for this display. The information and any photographs and video tours and the compilation from which they are derived is protected by copyright. Compilation © 2026 San Diego MLS®,