Refine Search
Sort by
$8,950,000
4 Beds 5 Baths NP26129297 MLS ACTIVE Status
Located in Newport Beach's coveted Port Streets community, 1807 Newport Hills Drive East offers a blend of timeless architecture, thoughtful design, and effortless California living. Situated on an oversized ~8,125-square-foot lot, this custom residence spans ~4,636 square feet and showcases exceptional craftsmanship, abundant natural light, and seamless indoor-outdoor connectivity throughout. The home features four spacious bedrooms, four-and-one-half bathrooms, and a versatile flex space ideal for a home office, gym, media room, or playroom. Warm, inviting interiors are enhanced by rich finishes, soaring ceilings, skylights, and oversized Fleetwood doors and windows that create an airy, open atmosphere. Designed for both everyday living and entertaining, the floor plan offers a variety of gathering spaces. The formal dining room is highlighted by a fireplace and beamed ceilings, creating an elegant setting for hosting guests. The living room features warm tones and a fireplace, while the family room offers a fireplace and dining nook overlooking the backyard. The chef's kitchen is exceptionally appointed with a walk-in pantry, breakfast bar seating, dual ovens, a built-in Miele coffee maker, and generous prep and storage space. Nearby, a walk-in wine room adds both character and functionality for collectors and entertainers alike. Upstairs, the primary suite serves as a private retreat, complete with a balcony overlooking the rear yard. The spa-inspired primary bath features an oversized walk-in shower, soaking tub, dual vanities with a dedicated vanity area. A convenient Located in Newport Beach's coveted Port Streets community, 1807 Newport Hills Drive East offers a blend of timeless architecture, thoughtful design, and effortless California living. Situated on an oversized ~8,125-square-foot lot, this custom residence spans ~4,636 square feet and showcases exceptional craftsmanship, abundant natural light, and seamless indoor-outdoor connectivity throughout. The home features four spacious bedrooms, four-and-one-half bathrooms, and a versatile flex space ideal for a home office, gym, media room, or playroom. Warm, inviting interiors are enhanced by rich finishes, soaring ceilings, skylights, and oversized Fleetwood doors and windows that create an airy, open atmosphere. Designed for both everyday living and entertaining, the floor plan offers a variety of gathering spaces. The formal dining room is highlighted by a fireplace and beamed ceilings, creating an elegant setting for hosting guests. The living room features warm tones and a fireplace, while the family room offers a fireplace and dining nook overlooking the backyard. The chef's kitchen is exceptionally appointed with a walk-in pantry, breakfast bar seating, dual ovens, a built-in Miele coffee maker, and generous prep and storage space. Nearby, a walk-in wine room adds both character and functionality for collectors and entertainers alike. Upstairs, the primary suite serves as a private retreat, complete with a balcony overlooking the rear yard. The spa-inspired primary bath features an oversized walk-in shower, soaking tub, dual vanities with a dedicated vanity area. A convenient second-floor laundry room is ideally located near the bedroom wing. Designed to embrace Southern California's indoor-outdoor lifestyle, the backyard offers multiple spaces for relaxation and entertaining. Amenities include a pool with water feature, outdoor fireplace, built-in barbecue with prep space and counter seating, and beautifully landscaped grounds that maximize the home's oversized lot. Located within Newport Beach's highly sought-after Port Streets neighborhood, residents enjoy tree-lined streets, community parks, greenbelts, and the close-knit atmosphere that has made the area one of Orange County's most cherished communities. Andersen Elementary School, neighborhood recreation facilities, world-class shopping, dining, beaches, and Newport Harbor are all just moments away.

1807 Newport Hls E, Newport Beach

$8,950,000
5 Beds 6 Baths NP26117916 MLS ACTIVE UNDER CONTRACT Status
Welcome to 28 Sandy Cove, nestled within the prestigious guard-gated community of Crystal Cove. Situated at the end of a peaceful cul-de-sac, this exceptional 5-bedroom, 6-bath residence offers ocean and golf course views overlooking the renowned Pelican Hill Golf Course. One of the largest floor plans in the desirable Seabourn collection, this home blends timeless elegance with comfortable coastal living. The thoughtfully designed floor plan features a main-level office that can also serve as a guest bedroom, an additional downstairs bedroom with a private en-suite bath, formal living and dining spaces, a central courtyard, and a spacious family room that opens to the beautifully updated kitchen. The chef's kitchen showcases quartz countertops, a glass tile backsplash, ample cabinetry, and a large center island ideal for gathering and entertaining. Upstairs, you'll find three generously sized secondary bedrooms, each with en-suite baths, a versatile bonus/media room, and a spacious primary suite. The primary retreat captures beautiful ocean and golf course views and features a luxurious bath and expansive walk-in closet. Residents of Crystal Cove enjoy resort-inspired amenities including a clubhouse, fitness center, junior Olympic-size pool, spa, tennis courts, pickleball courts, basketball courts, parks, playgrounds, and scenic walking trails. Conveniently located near Crystal Cove State Beach, upscale shopping, dining, and world-class coastal attractions, this is an outstanding opportunity to enjoy the Newport Coast lifestyle in one of Orange County's most sought-after c Welcome to 28 Sandy Cove, nestled within the prestigious guard-gated community of Crystal Cove. Situated at the end of a peaceful cul-de-sac, this exceptional 5-bedroom, 6-bath residence offers ocean and golf course views overlooking the renowned Pelican Hill Golf Course. One of the largest floor plans in the desirable Seabourn collection, this home blends timeless elegance with comfortable coastal living. The thoughtfully designed floor plan features a main-level office that can also serve as a guest bedroom, an additional downstairs bedroom with a private en-suite bath, formal living and dining spaces, a central courtyard, and a spacious family room that opens to the beautifully updated kitchen. The chef's kitchen showcases quartz countertops, a glass tile backsplash, ample cabinetry, and a large center island ideal for gathering and entertaining. Upstairs, you'll find three generously sized secondary bedrooms, each with en-suite baths, a versatile bonus/media room, and a spacious primary suite. The primary retreat captures beautiful ocean and golf course views and features a luxurious bath and expansive walk-in closet. Residents of Crystal Cove enjoy resort-inspired amenities including a clubhouse, fitness center, junior Olympic-size pool, spa, tennis courts, pickleball courts, basketball courts, parks, playgrounds, and scenic walking trails. Conveniently located near Crystal Cove State Beach, upscale shopping, dining, and world-class coastal attractions, this is an outstanding opportunity to enjoy the Newport Coast lifestyle in one of Orange County's most sought-after communities. Access Crystal Cove State Park & Beach for those amazing scenic hiking trails and fun mountain biking activities and beach swimming.

28 Sandy Cv, Newport Coast

$8,950,000
5 Beds 6 Baths WS26118421 MLS ACTIVE UNDER CONTRACT Status
An exceptional design Toll Brothers model home with breathtaking mountain, ocean, and panoramic city light views, located in the 24 hours Gate Community Orchard Hills Groves. This stunning residence offers 5 bedrooms, 5.5 bathrooms, approximately 5,532 sqft of elegant interior living space, As a former model home, the property features extensive high-end interior upgrades, premium materials, and sophisticated finishes throughout, showcasing superior craftsmanship and timeless style. The thoughtfully designed open floor plan is filled with natural light and ideal for both grand entertaining and everyday living. A chefs kitchen anchors the main living area and is enhanced by a separate enclosed wok kitchenperfect for gourmet cooking while preserving the elegance of the main space.A contemporary dining space featuring unobstructed panoramic views, offering a truly enjoyable and elevated dining experience. Step into a private backyard retreat complete with a custom swimming pool and spa, creating a true resort-style environment to relax, entertain, and enjoy stunning sunset and City light views. Residents of Orchard Hills enjoy access to exclusive community amenities, including two luxury resort pool,Spa ,tennis courts, basketball courts, and childrens playground and so on.Ideally located near top-ranked Tustin schools district, fine dining, shopping. An exceptional design Toll Brothers model home with breathtaking mountain, ocean, and panoramic city light views, located in the 24 hours Gate Community Orchard Hills Groves. This stunning residence offers 5 bedrooms, 5.5 bathrooms, approximately 5,532 sqft of elegant interior living space, As a former model home, the property features extensive high-end interior upgrades, premium materials, and sophisticated finishes throughout, showcasing superior craftsmanship and timeless style. The thoughtfully designed open floor plan is filled with natural light and ideal for both grand entertaining and everyday living. A chefs kitchen anchors the main living area and is enhanced by a separate enclosed wok kitchenperfect for gourmet cooking while preserving the elegance of the main space.A contemporary dining space featuring unobstructed panoramic views, offering a truly enjoyable and elevated dining experience. Step into a private backyard retreat complete with a custom swimming pool and spa, creating a true resort-style environment to relax, entertain, and enjoy stunning sunset and City light views. Residents of Orchard Hills enjoy access to exclusive community amenities, including two luxury resort pool,Spa ,tennis courts, basketball courts, and childrens playground and so on.Ideally located near top-ranked Tustin schools district, fine dining, shopping.

100 Boulder Pass, Irvine

$8,900,000
6 Beds 7 Baths 260018321 MLS ACTIVE Status
Offering the best lot of Santaluz, this 2.25 usable view acre estate is a true-resort style living with an amazing air-conditioned multi-purpose indoor basketball/volleyball/pickleball court. You will be impressed with the round-about driveway and 6 car garage plus 1-car workstation. This custom Tuscan style home was designed and built with precision and luxury with a chef's kitchen in mind. The lush, manicured yard offers privacy and the views are magnificent. Featuring a movie theater with 8+ seating, indoor sauna, heated saltwater pool and jacuzzi, exercise room, private entrance to a guest room and more. Ideally located in a gated and guarded golf course community within the acclaimed Poway Unified School District and just moments away from the I-15 and CA-56 and I-5 freeways. Home to be sold as is. Buyer to verify dimensions.

8159 Doug Hill, Rancho Bernardo/4S Ranch/Santaluz/Crosby Estates

$8,900,000
4 Beds 6 Baths PTP2602344 MLS ACTIVE Status
Where the land meets the sky in every direction, a rare and breathtaking legacy ranch awaitscrafted for those who crave space, beauty, and a life less ordinary. Set across 352 acres of rolling green hills and majestic oaks, this luxury resort-style estate captures 360-degree views from sunrise to sunset and every unforgettable moment in between. Here, golden light spills across the land at dawn, and evenings settle in with painted skies that feel pulled straight from a dream. At the heart of the property stands an impressive 8,000 sq ft main residencewhere refined living meets rugged Western elegance. Designed for both grand entertaining and quiet retreat, this home embodies comfort, scale, and timeless ranch style. For guests, family, or income potential, the estate includes two guest houses and two duplexesoffering space, privacy, and endless opportunity. Equestrian excellence defines this property. A true horsemans paradise featuring a 35-stall barn, 20-stall barn, and a 12-stall mare motel, along with a fully equipped vet and breeding barn. Train and ride year-round with a covered arena, covered round pen, and hot walker, all supported by 10 irrigated pastures and a dedicated show officeeverything thoughtfully designed for world-class operation and ease. A72 zoning with coveted O designator! This is more than a propertyits a lifestyle. A place where the Western spirit runs deep, where freedom is measured in acres, and where every day feels like a return to what matters most. This is what dreams are made of. And now its your turn to live them. Where the land meets the sky in every direction, a rare and breathtaking legacy ranch awaitscrafted for those who crave space, beauty, and a life less ordinary. Set across 352 acres of rolling green hills and majestic oaks, this luxury resort-style estate captures 360-degree views from sunrise to sunset and every unforgettable moment in between. Here, golden light spills across the land at dawn, and evenings settle in with painted skies that feel pulled straight from a dream. At the heart of the property stands an impressive 8,000 sq ft main residencewhere refined living meets rugged Western elegance. Designed for both grand entertaining and quiet retreat, this home embodies comfort, scale, and timeless ranch style. For guests, family, or income potential, the estate includes two guest houses and two duplexesoffering space, privacy, and endless opportunity. Equestrian excellence defines this property. A true horsemans paradise featuring a 35-stall barn, 20-stall barn, and a 12-stall mare motel, along with a fully equipped vet and breeding barn. Train and ride year-round with a covered arena, covered round pen, and hot walker, all supported by 10 irrigated pastures and a dedicated show officeeverything thoughtfully designed for world-class operation and ease. A72 zoning with coveted O designator! This is more than a propertyits a lifestyle. A place where the Western spirit runs deep, where freedom is measured in acres, and where every day feels like a return to what matters most. This is what dreams are made of. And now its your turn to live them.

20655 Sutherland Dam Rd, Ramona

$8,900,000
OC23195708 MLS ACTIVE Status
Nestled within the exclusive oceanfront community of Ritz Cove in the charming coastal city of Dana Point, this exceptional 14,954-square-foot lot promises a rare opportunity to realize your coastal dream. Perched atop a picturesque landscape, it offers captivating vistas of the Pacific Ocean and the Monarch Beach Golf Links an ideal setting to craft your dream home. Ritz Cove is synonymous with opulent Southern California coastal living. This coveted community, featuring 24/7 guarded gates for privacy and security, ideally has direct beach access. Enjoy the convenience of being just a stone's throw away from the world-famous Ritz- Carlton and Monarch Beach Resort, where you can savor the finest dining, spa treatments, and recreational activities. The lot is your canvas to design the coastal retreat you've always envisioned. Whether your heart leans towards a Mediterranean villa, a contemporary masterpiece, or a cozy beach cottage, this lot serves as a canvas for your creative aspirations. Imagine the symphony of ocean waves awakening your senses each morning and the awe- inspiring sunsets painting the sky as you wind down your day. This is more than just land; it is the foundation for a lifestyle harmonizing luxury, natural beauty, and community spirit. Take the chance to be part of the coveted Ritz Cove lifestyle. Embrace the California dream, where daily life feels like an everlasting vacation. Seize this remarkable lot and embark on building your coastal legacy today. Nestled within the exclusive oceanfront community of Ritz Cove in the charming coastal city of Dana Point, this exceptional 14,954-square-foot lot promises a rare opportunity to realize your coastal dream. Perched atop a picturesque landscape, it offers captivating vistas of the Pacific Ocean and the Monarch Beach Golf Links an ideal setting to craft your dream home. Ritz Cove is synonymous with opulent Southern California coastal living. This coveted community, featuring 24/7 guarded gates for privacy and security, ideally has direct beach access. Enjoy the convenience of being just a stone's throw away from the world-famous Ritz- Carlton and Monarch Beach Resort, where you can savor the finest dining, spa treatments, and recreational activities. The lot is your canvas to design the coastal retreat you've always envisioned. Whether your heart leans towards a Mediterranean villa, a contemporary masterpiece, or a cozy beach cottage, this lot serves as a canvas for your creative aspirations. Imagine the symphony of ocean waves awakening your senses each morning and the awe- inspiring sunsets painting the sky as you wind down your day. This is more than just land; it is the foundation for a lifestyle harmonizing luxury, natural beauty, and community spirit. Take the chance to be part of the coveted Ritz Cove lifestyle. Embrace the California dream, where daily life feels like an everlasting vacation. Seize this remarkable lot and embark on building your coastal legacy today.

14 Ritz Cv, Dana Point

$8,888,000
6 Beds 8 Baths 260017090 MLS ACTIVE Status
Pickleball anyone? Enjoy your own two private pickleball courts on this magnificent estate! This coveted west side location was built in 2007 by renowned custom home builder Steve Simunec and lovingly maintained by its original owner, this extraordinary estate showcases timeless craftsmanship, exceptional quality, and luxurious amenities on approximately 3.5 private acres in the prestigious Rancho Santa Fe Covenant. The grand entrance featuring approximately 20-foot ceilings. Throughout the home, you'll find exquisite finishes including travertine flooring, extensive crown molding, solid alder interior doors, solid wood-framed windows, and custom double-pane wood exterior doors and windows with protective metal cladding for lasting beauty and durability. Designed for both elegant entertaining and comfortable everyday living, the home features a formal dining room with accent lighting, a spacious executive office with custom woodwork, 4 custom built masonry wood burning fireplaces, and expansive living spaces filled with natural light from thoughtfully placed skylights. The gourmet chef's kitchen is truly exceptional, featuring custom wood ceilings with exposed beams, a handcrafted range hood, pot filler, three ovens, two dishwashers, a large walk-in pantry, a butler's pantry with warming drawer, and a picture window overlooking the resort-style backyard and pool. Sliding glass doors create seamless indoor-outdoor living, inviting in refreshing coastal breezes and spectacular sunset views. The residence offers six spacious bedroom suites, each with its own private bathroom, plus a bathroom next to the pool. A convenient first-floor guest suite with direct backyard access is ideal for extended family, guests, or a live-in nanny. The luxurious primary suite features a skylight, with an exceptionally large closet with custom shoe storage, and a spa-inspired bathroom complete with dual vanities, a large walk-in shower, and additional skylights that fill the space with natural light. Additional interior highlights include: Temperature-controlled cedar wine cellar with storage for 2626. Wet bar with wine refrigerator. Game room/playroom wired for a projector with direct access to the front yard. Spacious laundry room with sink, windows, and abundant cabinetry. Integrated speaker system in the great room and backyard. Three interior fireplaces plus an outdoor fireplace. The resort-inspired grounds are designed for year-round enjoyment. Amenities include: Sparkling saltwater pool with waterfall and a dedicated full bathroom and outdoor shower. Pool cabana with built-in BBQ, refrigerator, sink, and entertaining area. Two newly refinished pickleball courts that can easily be converted back to a full tennis court. Mature landscaping with apple, lemon, pear, mango and tangerine trees. Approved by the Rancho Santa Fe Art Jury for up to two horses. 24-station irrigation system. Additional features include: Six-car tandem garage. Connected to city sewer (not septic). 1,000-gallon propane tank. Tesla Powerwall with leased solar system. Approximately 6–8 minutes to Interstate 5. Located within the exclusive Rancho Santa Fe Covenant, this remarkable property offers privacy, prestige, architectural excellence, and an unmatched Southern California lifestyle. Every detail reflects the vision of a master builder and the pride of single ownership, creating a rare opportunity to own one of Rancho Santa Fe's truly exceptional custom estates.

5465 El Cielito, Rancho Santa Fe

$8,800,000
5 Beds 3 Baths NDP2604472 MLS ACTIVE Status
Built by award-winning dasMOD and just moments from the sand at Moonlight Beach, this recently constructed Scandinavian-modern residence captures the essence of elevated coastal living with unobstructed whitewater ocean views, without the bluff stability concerns often associated with comparable oceanfront properties. Thoughtfully designed to embrace both beauty and functionality, the home blends sleek modern architecture with warm natural materials, clean lines, and an inviting neutral palette inspired by timeless Scandinavian design. Spanning approximately 2,911 square feet with 5 bedrooms and 3 bathrooms, the residence is filled with natural light through expansive walls of glass that create a seamless indoor-outdoor connection and welcome in the ocean breeze. The open living spaces flow effortlessly to multiple outdoor areas, highlighted by an approximately 300 SF rooftop deck complete with a jacuzzi and panoramic sunset views over the Pacific, an ideal setting for entertaining or unwinding after a day at the beach. Designed for modern flexibility, the fully self-contained basement suite offers exceptional versatility with two bedrooms, one bathroom, a private entrance, and separate laundry facilities, making it ideal for extended family, guests, staff accommodations, or potential income opportunities. A rare luxury this close to the coast, the property also features a two-car garage plus generous off-street driveway parking for multiple vehicles. Combining striking design, practical livability, and an unbeatable location near one of Encinitas most iconic beaches, this Built by award-winning dasMOD and just moments from the sand at Moonlight Beach, this recently constructed Scandinavian-modern residence captures the essence of elevated coastal living with unobstructed whitewater ocean views, without the bluff stability concerns often associated with comparable oceanfront properties. Thoughtfully designed to embrace both beauty and functionality, the home blends sleek modern architecture with warm natural materials, clean lines, and an inviting neutral palette inspired by timeless Scandinavian design. Spanning approximately 2,911 square feet with 5 bedrooms and 3 bathrooms, the residence is filled with natural light through expansive walls of glass that create a seamless indoor-outdoor connection and welcome in the ocean breeze. The open living spaces flow effortlessly to multiple outdoor areas, highlighted by an approximately 300 SF rooftop deck complete with a jacuzzi and panoramic sunset views over the Pacific, an ideal setting for entertaining or unwinding after a day at the beach. Designed for modern flexibility, the fully self-contained basement suite offers exceptional versatility with two bedrooms, one bathroom, a private entrance, and separate laundry facilities, making it ideal for extended family, guests, staff accommodations, or potential income opportunities. A rare luxury this close to the coast, the property also features a two-car garage plus generous off-street driveway parking for multiple vehicles. Combining striking design, practical livability, and an unbeatable location near one of Encinitas most iconic beaches, this is a rare opportunity to own a truly exceptional coastal retreat where surfing, dining, sunsets, and the best of beachside living are all just outside your door.

239 4th St, Encinitas

$8,800,000
6 Beds 8 Baths WS26042497 MLS ACTIVE Status
Welcome to Paradise, often called the Mini Ritz-Carlton! One of the rarest properties perched atop a hilltop with only two other properties with 360 degree ocean and canyon views in the Laguna Sur Gated Community. This 6600 SF 6 Bed, 8 Bath Mediterranean Majesty sits on a half acre of sheer delight perfect for entertaining and enjoying coastal living at its finest. Reimagined by award winning designer Nathan Fischer to preserve the original charm while adding modern elegance throughout. Fall in love with the seamless flow designed to replicate the shape of a heart with stunning architecture and views in every corner. Enter to custom made dual iron stairs and chandelier that opens to a stunning entertainment room with soaring ceilings flowing to a private dining room on one side and an elegant library on the other. Chef's will delight with all new Viking appliances, including 3 ovens and a butler's kitchen as well as a butler elevator. The kitchen flows to an adorable family room, large laundry room with new large capacity washer dryer and an attached 3 car garage. The main floor also boasts three bedrooms with attached bathrooms, one of which enjoys stunning ocean views as well as a pool room and gym. The second floor enjoys a massive entertainment room complete with a bar and fireplace. Two large sized bedroom suites and jaw dropping master suite complete the second floor. The master suite enjoys a fireplace, a seating area with ocean views, a massive walk-in closet and a bathroom with dual showers, a jet tub and dual vanities. The resort style outdoor areas are a true ent Welcome to Paradise, often called the Mini Ritz-Carlton! One of the rarest properties perched atop a hilltop with only two other properties with 360 degree ocean and canyon views in the Laguna Sur Gated Community. This 6600 SF 6 Bed, 8 Bath Mediterranean Majesty sits on a half acre of sheer delight perfect for entertaining and enjoying coastal living at its finest. Reimagined by award winning designer Nathan Fischer to preserve the original charm while adding modern elegance throughout. Fall in love with the seamless flow designed to replicate the shape of a heart with stunning architecture and views in every corner. Enter to custom made dual iron stairs and chandelier that opens to a stunning entertainment room with soaring ceilings flowing to a private dining room on one side and an elegant library on the other. Chef's will delight with all new Viking appliances, including 3 ovens and a butler's kitchen as well as a butler elevator. The kitchen flows to an adorable family room, large laundry room with new large capacity washer dryer and an attached 3 car garage. The main floor also boasts three bedrooms with attached bathrooms, one of which enjoys stunning ocean views as well as a pool room and gym. The second floor enjoys a massive entertainment room complete with a bar and fireplace. Two large sized bedroom suites and jaw dropping master suite complete the second floor. The master suite enjoys a fireplace, a seating area with ocean views, a massive walk-in closet and a bathroom with dual showers, a jet tub and dual vanities. The resort style outdoor areas are a true entertainer's paradise with several floors and areas of seating, a massive infinity pool with solar panel heating system, waterfalls, two fire tables and a sauna all with ocean and canyon views. There is an enchanting path that goes through the canyon and down to Laguna Beach as well as the Top of the World viewing point. This home enjoys the finest finishes including countless custom features, European Oak hardwood floors, designer fixtures, smart bathrooms and lighting, alarm system, surround sound speakers and wine refrigerators to name a few. Adored by the same family since 1997, come feast your eyes on this once in a lifetime opportunity to own truly one of the rarest properties and the home of your dreams. Must see to believe. Learn more at 8SaintTropez.com.

8 Saint Tropez, Laguna Niguel

$8,795,000
7 Beds 9 Baths 260015130 MLS ACTIVE Status
Situated behind the gates of The Bridges, this extraordinary estate showcases timeless craftsmanship and luxury at every turn. Soaring 25-foot ceilings, Venetian stone accents, wood inlaid floors, silk wall coverings, and custom chandeliers complement a thoughtfully designed floor plan featuring a main-level primary suite, theater, gym, two bars, and a hidden paneled library tucked behind a guest room. A chef's kitchen appointed with a Lacanche 8-burner range, four ovens, dual dishwashers, and Sub-Zero refrigeration anchors the heart of the home. Resort-style grounds offer a pool, spa, sauna, covered outdoor living, and a detached one bed-one bath guest house, while a six-car garage provides ample space for collectors and enthusiasts alike. Designed for both grand-scale entertaining and everyday comfort, this one-of-a-kind residence embodies the best of Rancho Santa Fe living, all within the award-winning Roger Rowe School District.

6615 Calle Ponte Bella, Rancho Santa Fe

$8,750,000
1 Beds 1 Baths OC26126398 MLS ACTIVE Status
The Courtyard Apartments is a 32-unit apartment property offering a rare opportunity to acquire a sizeable multifamily asset comprised of four separate, but contiguous 8-unit buildings. Built in 1959, the property features a clean and efficient unit mix of all one-bedroom, one-bathroom units, making it well-positioned to serve a broad renter base seeking functional and affordable apartment living. The two-story buildings are improved with pitched roofs, providing both architectural character and long-term ownership appeal. The property also benefits from 32 open surface parking spaces, offering one parking space per units, in addition to ample street parking due to the surrounding lower-density neighborhood. This parking availability is a meaningful advantage for residents and enhances the overall tenant experience. A key operational feature of The Courtyard Apartments is the existing on-site laundry facilities, which provides residents with added convenience while creating an additional income stream for ownership. Further upside exists through the existing washer and dryer hookups already located inside each unit, allowing a new owner the potential to implement in-unit laundry options over time to further enhance tenant appeal and support future rent growth. With its desirable all one-bedroom unit mix, four contiguous 8-unit buildings, ample parking, pitched roofs, on-site laundry, and additional operational upside through existing in-unit washer and dryer hookups, The Courtyard Apartments represents a compelling investment opportunity with strong fundamentals and meaning The Courtyard Apartments is a 32-unit apartment property offering a rare opportunity to acquire a sizeable multifamily asset comprised of four separate, but contiguous 8-unit buildings. Built in 1959, the property features a clean and efficient unit mix of all one-bedroom, one-bathroom units, making it well-positioned to serve a broad renter base seeking functional and affordable apartment living. The two-story buildings are improved with pitched roofs, providing both architectural character and long-term ownership appeal. The property also benefits from 32 open surface parking spaces, offering one parking space per units, in addition to ample street parking due to the surrounding lower-density neighborhood. This parking availability is a meaningful advantage for residents and enhances the overall tenant experience. A key operational feature of The Courtyard Apartments is the existing on-site laundry facilities, which provides residents with added convenience while creating an additional income stream for ownership. Further upside exists through the existing washer and dryer hookups already located inside each unit, allowing a new owner the potential to implement in-unit laundry options over time to further enhance tenant appeal and support future rent growth. With its desirable all one-bedroom unit mix, four contiguous 8-unit buildings, ample parking, pitched roofs, on-site laundry, and additional operational upside through existing in-unit washer and dryer hookups, The Courtyard Apartments represents a compelling investment opportunity with strong fundamentals and meaningful value-add potential.

119 S Fahrion Pl, Anaheim

$8,750,000
72 Beds 48 Baths 260012789 MLS ACTIVE Status
This 24-unit multifamily offering presents a compelling opportunity to acquire a well-located asset comprised entirely of three-bedroom, two-bathroom floor plans, with large private yards for the downstairs units and balconies in 10 of the 14 upstairs units. Community amenities include a swimming pool, large patio space with a BBQ, community laundry facilities, extra storage, and abundant on-site parking. The offering represents a true value-add opportunity, with the potential to upgrade both unit interiors and the building exterior to achieve substantially higher rents. Ideally situated near La Mesa Village, the property benefits from a highly walkable neighborhood with a Walk Score of 87. Residents enjoy immediate access to restaurants, coffee shops, bars, and retail along La Mesa Blvd. The property is also approximately 0.8 miles from a San Diego Trolley station served by the Orange Line.

8694 Lemon Ave, La Mesa

$8,750,000
3 Beds 5 Baths NP26104573 MLS ACTIVE Status
Experience the rare privilege of waterfront living on world-famous Newport Harbor, home to more than 10,000 yachts and recreational vessels, spectacular sunsets, and year-round coastal weather. Ideally positioned on the coveted west end of South Bayfront on Balboa Island, 300 South Bayfront offers an extraordinary lifestyle with panoramic harbor views and an unmatched connection to the bay. This prime corner residence invites you to step outside and instantly enjoy the sun, ocean breeze, serenity, and vibrant waterfront atmosphere. Built in 1991, the approximately 2,429-square-foot home features three bedrooms, five baths (including two powder rooms), and thoughtfully designed living spaces with separate family rooms on both the upper and lower levels. A two-car garage with an electric vehicle charging station adds modern convenience. From your living and family rooms, enjoy front-row views of regattas, holiday boat parades, nature's sea-life and the ever-changing beauty of harbor life. The completed underground utility project enhances the setting, preserving uninterrupted sightlines free from utility poles and wires. Designed with distinctive Southwestern-inspired architecture, this exceptional bayfront property is a rare opportunity to own a truly iconic Balboa Island home. Experience the rare privilege of waterfront living on world-famous Newport Harbor, home to more than 10,000 yachts and recreational vessels, spectacular sunsets, and year-round coastal weather. Ideally positioned on the coveted west end of South Bayfront on Balboa Island, 300 South Bayfront offers an extraordinary lifestyle with panoramic harbor views and an unmatched connection to the bay. This prime corner residence invites you to step outside and instantly enjoy the sun, ocean breeze, serenity, and vibrant waterfront atmosphere. Built in 1991, the approximately 2,429-square-foot home features three bedrooms, five baths (including two powder rooms), and thoughtfully designed living spaces with separate family rooms on both the upper and lower levels. A two-car garage with an electric vehicle charging station adds modern convenience. From your living and family rooms, enjoy front-row views of regattas, holiday boat parades, nature's sea-life and the ever-changing beauty of harbor life. The completed underground utility project enhances the setting, preserving uninterrupted sightlines free from utility poles and wires. Designed with distinctive Southwestern-inspired architecture, this exceptional bayfront property is a rare opportunity to own a truly iconic Balboa Island home.

300 S Bay Front, Newport Beach

$8,750,000
5 Beds 8 Baths OC26033636 MLS ACTIVE Status
Overlooking the soon-to-be completed new driving range - fairway of Big Canyon Country Club, this exceptional residence presents a rare opportunity to own a home tucked away on a peaceful cul-de-sac with expansive golf course views. The owners suite is a true sanctuary, complete with a lounge area, dual spa-inspired bathrooms, separate walk-in closets, an additional private in-suite spa, and direct access to a view deck overlooking the driving range & fairwayoffering privacy, comfort, and resort-style living at its finest. The highly upgraded kitchen serves as the heart of the home, featuring an oversized island, dining area, and a fireside sitting space ideal for relaxing. The spacious formal dining room opens to a dramatic sunken living room with a fireplace adding architectural character and warmth, while golf course viewssoon to be further enhanced by course upgradescreate a tranquil, ever-changing backdrop. The main level includes a large family room that could also be used as another primary bedroom. There is a dedicated office, and a guest suite with a private bathroom downstairs. Upstairs, two additional bedroom suites provide comfortable accommodations for family or guests. Easy to access all rooms, there is an elevator & two staircases with a laundry room on each floor. Completing the property is a three-car garage with three additional driveway spaces, offering ample parking and storage. Designed for both elegant living and effortless entertaining, the home offers multiple outdoor entertaining areas, including a private putting green and generous seating and dini Overlooking the soon-to-be completed new driving range - fairway of Big Canyon Country Club, this exceptional residence presents a rare opportunity to own a home tucked away on a peaceful cul-de-sac with expansive golf course views. The owners suite is a true sanctuary, complete with a lounge area, dual spa-inspired bathrooms, separate walk-in closets, an additional private in-suite spa, and direct access to a view deck overlooking the driving range & fairwayoffering privacy, comfort, and resort-style living at its finest. The highly upgraded kitchen serves as the heart of the home, featuring an oversized island, dining area, and a fireside sitting space ideal for relaxing. The spacious formal dining room opens to a dramatic sunken living room with a fireplace adding architectural character and warmth, while golf course viewssoon to be further enhanced by course upgradescreate a tranquil, ever-changing backdrop. The main level includes a large family room that could also be used as another primary bedroom. There is a dedicated office, and a guest suite with a private bathroom downstairs. Upstairs, two additional bedroom suites provide comfortable accommodations for family or guests. Easy to access all rooms, there is an elevator & two staircases with a laundry room on each floor. Completing the property is a three-car garage with three additional driveway spaces, offering ample parking and storage. Designed for both elegant living and effortless entertaining, the home offers multiple outdoor entertaining areas, including a private putting green and generous seating and dining spacesperfect for enjoying the serene fairway setting and evening ambiance.

21 Lochmoor, Newport Beach
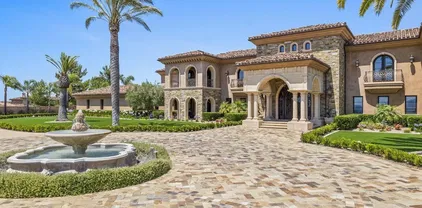
$8,625,000
6 Beds 9 Baths NDP2604937 MLS ACTIVE Status
Perched high above the clouds on over 4 private acres, this extraordinary Poway estate offers a lifestyle rarely found in Southern California. Wake up to the lush hills and sun-drenched valleys below, glittering city lights by night, and distant ocean vistas that stretch to the horizon all from the complete seclusion of your own private retreat. Spanning over 9,000 square feet, the residence has been thoughtfully designed for both grand entertaining and everyday living. Five bedrooms and an inspired collection of spaces including a state-of-the-art home theatre, game room, dedicated Pilates gym, dramatic great room, and a stunning two-story office offer every amenity imaginable under one roof. Recently refreshed interiors showcase rich new wood flooring, fresh designer paint, and striking concrete-plaster wall finishes that lend a sophisticated, organic warmth throughout. At the heart of the home, a chef's kitchen has been completely reimagined with a stunning remodel, offering every amenity a culinary enthusiast could dream of the perfect stage for intimate dinners and grand-scale entertaining alike. Step outside and discover a resort-caliber outdoor experience. Multiple gathering spaces, a fully equipped outdoor kitchen, a dedicated viewing terrace with seating, and a sparkling pool create the ultimate setting for entertaining or simply soaking in the scenery. A private tennis and pickleball court and a dedicated play area round out this one-of-a-kind property. Completely secluded yet just minutes from the heart of Poway, this is more than a home it is a private sanc Perched high above the clouds on over 4 private acres, this extraordinary Poway estate offers a lifestyle rarely found in Southern California. Wake up to the lush hills and sun-drenched valleys below, glittering city lights by night, and distant ocean vistas that stretch to the horizon all from the complete seclusion of your own private retreat. Spanning over 9,000 square feet, the residence has been thoughtfully designed for both grand entertaining and everyday living. Five bedrooms and an inspired collection of spaces including a state-of-the-art home theatre, game room, dedicated Pilates gym, dramatic great room, and a stunning two-story office offer every amenity imaginable under one roof. Recently refreshed interiors showcase rich new wood flooring, fresh designer paint, and striking concrete-plaster wall finishes that lend a sophisticated, organic warmth throughout. At the heart of the home, a chef's kitchen has been completely reimagined with a stunning remodel, offering every amenity a culinary enthusiast could dream of the perfect stage for intimate dinners and grand-scale entertaining alike. Step outside and discover a resort-caliber outdoor experience. Multiple gathering spaces, a fully equipped outdoor kitchen, a dedicated viewing terrace with seating, and a sparkling pool create the ultimate setting for entertaining or simply soaking in the scenery. A private tennis and pickleball court and a dedicated play area round out this one-of-a-kind property. Completely secluded yet just minutes from the heart of Poway, this is more than a home it is a private sanctuary where luxury, nature, and California living converge.

18000 Sunset Point Rd, Poway

$8,600,000
5 Beds 6 Baths NDP2604712 MLS ACTIVE Status
Welcome to 601-603 North Cedros Avenue. A BRAND NEW LUXURY CUSTOM HOME in the heart of Solana Beach, where coastal living meets modern design. Spanning an impressive 5,571 sq. ft. on a generous 15,505 sq. ft. flat lot, this architectural gem seamlessly blends indoor-outdoor living with unparalleled sophistication. This masterpiece invites you to indulge in it's expansive layout that can live like a single story. Organic luxurious finishes and an abundance of natural light in every space of this home. Open concept interior with soaring ceilings and endless living options blending style with comfort. The gourmet kitchen flows effortlessly into the living spaces and out to the sparkling saltwater poolyour personal sanctuary for relaxation or hosting unforgettable gatherings under the California sun. A rooftop deck crowns this masterpiece, offering ocean views of Seaside and Cardiff Reef. Whether its a peaceful morning coffee or a sunset soire, this space guarantees endless moments to savor. Adding to its versatility and living options, the property includes a private ADU, perfect for guests, multigenerational living or a large office space. The oversized 4-car garage ensures plenty of storage for vehicles, surfboards, and everything in between. Located on a prime cul-de-sac in a walkable neighborhood just minutes from acclaimed schools, boutique shops, vibrant restaurants, live music, Del Mar Race Track, and the sandy shores of the beach. This home isnt just a place to liveits where lifelong memories are made and the coastal lifestyle comes to life. Experience luxury living in Welcome to 601-603 North Cedros Avenue. A BRAND NEW LUXURY CUSTOM HOME in the heart of Solana Beach, where coastal living meets modern design. Spanning an impressive 5,571 sq. ft. on a generous 15,505 sq. ft. flat lot, this architectural gem seamlessly blends indoor-outdoor living with unparalleled sophistication. This masterpiece invites you to indulge in it's expansive layout that can live like a single story. Organic luxurious finishes and an abundance of natural light in every space of this home. Open concept interior with soaring ceilings and endless living options blending style with comfort. The gourmet kitchen flows effortlessly into the living spaces and out to the sparkling saltwater poolyour personal sanctuary for relaxation or hosting unforgettable gatherings under the California sun. A rooftop deck crowns this masterpiece, offering ocean views of Seaside and Cardiff Reef. Whether its a peaceful morning coffee or a sunset soire, this space guarantees endless moments to savor. Adding to its versatility and living options, the property includes a private ADU, perfect for guests, multigenerational living or a large office space. The oversized 4-car garage ensures plenty of storage for vehicles, surfboards, and everything in between. Located on a prime cul-de-sac in a walkable neighborhood just minutes from acclaimed schools, boutique shops, vibrant restaurants, live music, Del Mar Race Track, and the sandy shores of the beach. This home isnt just a place to liveits where lifelong memories are made and the coastal lifestyle comes to life. Experience luxury living in Solana Beach, Where everyday feels like a vacation.

601 N Cedros Ave, Solana Beach

$8,599,000
5 Beds 6 Baths OC26117785 MLS ACTIVE Status
Perched on a coveted southwest-facing corner lot in Portafina, this completely reimagined contemporary masterpiece offers breathtaking sit-down views of Catalina Island and the San Clemente Isles. Rebuilt down to the studs in 2017, no detail was overlooked from radiant-heated white Corinthian marble floors and custom stone counters to Sub-Zero appliances and a chefs kitchen that flows seamlessly into the family room. Accordion glass doors dissolve the boundary between indoors and out, opening to a wraparound deck, outdoor kitchen, jacuzzi, and fireplace perfectly framed by sweeping ocean views. The full Savant smart home system, Lutron custom LED lighting, and high-velocity zoned A/C and radiant heat deliver a living experience rarely found in Southern California. Set on one of Laguna Beachs most desirable streets, this 4,798 SF residence offers 5 bedrooms, 5.5 bathrooms, and a 3-car garage an extraordinary opportunity for the discerning buyer seeking scale, privacy, and premier coastal living. Furnishings, dcor, and art negotiable. Perched on a coveted southwest-facing corner lot in Portafina, this completely reimagined contemporary masterpiece offers breathtaking sit-down views of Catalina Island and the San Clemente Isles. Rebuilt down to the studs in 2017, no detail was overlooked from radiant-heated white Corinthian marble floors and custom stone counters to Sub-Zero appliances and a chefs kitchen that flows seamlessly into the family room. Accordion glass doors dissolve the boundary between indoors and out, opening to a wraparound deck, outdoor kitchen, jacuzzi, and fireplace perfectly framed by sweeping ocean views. The full Savant smart home system, Lutron custom LED lighting, and high-velocity zoned A/C and radiant heat deliver a living experience rarely found in Southern California. Set on one of Laguna Beachs most desirable streets, this 4,798 SF residence offers 5 bedrooms, 5.5 bathrooms, and a 3-car garage an extraordinary opportunity for the discerning buyer seeking scale, privacy, and premier coastal living. Furnishings, dcor, and art negotiable.

711 Gull, Laguna Beach

$8,500,000
4 Beds 5 Baths 260017705 MLS ACTIVE Status
Ocean views, a superb seaside walking location in the sought-after seaside Beach Barber neighborhood, and an absolutely stellar masterpiece by renowned architects, Bokal and Sneed create a gorgeous and super-livable home with impressive classic character and presence. Sandy surf beaches are just steps away with Village shops, restaurants, schools and parks within a stroll, and this absolutely exquisite home offers the highest standard of exceptional quality, privacy, thoughtful design and lavish comfort throughout. Every detail has been beautifully addressed from arched doorways and interesting divided and view windows to the "Olde La Jolla" river rock fireplace, boxed and tray ceilings, beautiful moldings and handcrafted woodwork galore. This home says "special gem!" in the most gracious ways and at every turn, inside and out. Upstairs, an expansive rooftop deck is a great place to entertain. The master bedroom features spectacular panoramic ocean views and a viewing terrace, and the private backyard grounds with fireplace seating area is a perfect place to unwind. We love everything about this property and know you will, too.

7311 Vista Del Mar, La Jolla

$8,500,000
3 Beds 2 Baths SB26148207 MLS ACTIVE Status
Six adjacent lots totaling 8.56 acres in Jurupa Valley located close to Jurupa Valley Country Club. Perfect for a family compound ranch, Immediate Development, Partial, or Future Development. For the Family Compound Ranch, this property has 3 Dwelling Units. First is a 3283 sf, 3 bedroom, 2 bathroom SFR with beautiful well kept grounds, horseshoe driveway, full wrought iron fence and in ground pool. Second is a 2772 sf. 5 bedroom, 2 bathroom, Manufactured Home on permanent foundation (built 2012) and Third is a 1392 sf, 3 bedroom, 2 bathroom, Manufactured Home on permanent foundation, both are accessed from a driveway separate from the main house. There is a barn and plenty of area for horse corral, family garden, playground or use your imagination. DEVELOPERS/BUILDERS, this property is currently zoned for an approx. 35 house build (buyer to do their own due diligence), 5 parcels (6.35 acres) zoned MDR (5 DU/AC) and 1 parcel (2.21 acres) zoned LDR (2 DU/AC). The entire property is fenced and gated, there is a beautiful new development of ranch style homes directly adjacent to the property. With so much potential this property is a must see. Square footage and all other specific information is from public information, buyer to due their own due diligence investigation. Six adjacent lots totaling 8.56 acres in Jurupa Valley located close to Jurupa Valley Country Club. Perfect for a family compound ranch, Immediate Development, Partial, or Future Development. For the Family Compound Ranch, this property has 3 Dwelling Units. First is a 3283 sf, 3 bedroom, 2 bathroom SFR with beautiful well kept grounds, horseshoe driveway, full wrought iron fence and in ground pool. Second is a 2772 sf. 5 bedroom, 2 bathroom, Manufactured Home on permanent foundation (built 2012) and Third is a 1392 sf, 3 bedroom, 2 bathroom, Manufactured Home on permanent foundation, both are accessed from a driveway separate from the main house. There is a barn and plenty of area for horse corral, family garden, playground or use your imagination. DEVELOPERS/BUILDERS, this property is currently zoned for an approx. 35 house build (buyer to do their own due diligence), 5 parcels (6.35 acres) zoned MDR (5 DU/AC) and 1 parcel (2.21 acres) zoned LDR (2 DU/AC). The entire property is fenced and gated, there is a beautiful new development of ranch style homes directly adjacent to the property. With so much potential this property is a must see. Square footage and all other specific information is from public information, buyer to due their own due diligence investigation.

6786 Limonite, Jurupa Valley

$8,500,000
3 Beds 6 Baths 260008807 MLS ACTIVE Status
Breathtaking ocean views and a newly completed multi-million dollar renovation highlight this one-of-a-kind residence. The lagoon/ocean facing exterior has been fully reimagined to incorporate two outdoor kitchens and two covered dining areas within 2,000+ square feet of outdoor living space. Designed to blur the lines between indoors and out, the home embraces seamless indoor-outdoor living at every turn. Expansive floor-to-ceiling glass walls disappear into the scenery, flooding the interiors with natural light, ocean breezes, and uninterrupted views of the lagoon, sunsets, and coastline beyond. With the luxurious primary retreat positioned at the pinnacle of the home on the top-floor entry level, nearly every space captures jaw-dropping vistas of nature in its purest form. Every inch of the residence reflects thoughtful design and bespoke craftsmanship, from the sculptural statement staircase to the integration of the latest smart home technology throughout. Located just moments from Cardiff’s sandy beaches, renowned restaurants, boutique shops, and scenic lagoon trails, this is a rare opportunity to own one of North County’s most iconic and refined coastal retreats.

2516 San Elijo Ave, Cardiff-by-the-Sea

$8,500,000
4 Beds 4 Baths 260007171 MLS ACTIVE Status
Outstanding ocean-view showplace awaits construction in prestigious La Jolla Shores cul-de-sac. This rare Shores opportunity to build a 6-bed, 7-bath, 1/2-half bath, 11,754-SF masterpiece with exceptional views, first-rate walkability, and a fully-approved, shovel-ready CDP, is an opportunity of a lifetime. Permits and school fees have been paid for, you can begin building tomorrow! Architectural plans include a contemporary stunner with floor-to-ceiling windows, dramatic two-story great room, wonderful indoor-outdoor flow, and sophisticated water features. With its perfect blend of privacy, near-beach location, stunning neighboring properties, and the ability to customize finishes in an already superbly-designed home, this is your chance to live a most exceptional coastal lifestyle.

8305 Calle Del Cielo, La Jolla

$8,495,000
4 Beds 5 Baths LG26166661 MLS ACTIVE Status
Masterfully designed for elevated coastal living, this exquisite residence blends timeless architecture and style with impeccable craftsmanship and an uncompromising commitment to quality. Nestled within the prestigious guard-gated enclave of Three Arch Bay, the home captures breathtaking views of the Pacific, scenic coastline, Catalina Island, and spectacular year-round sunsets. The property offers a rare combination of exceptional amenities seldom found within this coveted oceanfront community, including a sparkling pool and spa, private guest casita with sauna, multiple ocean-view terraces, separate family room, 3 fireplaces, indoor laundry room, central A/C, newer roof (2025), and a spacious 3-car garage. Crisp white interiors are complemented by shiplap ceilings, bespoke wainscoting, and wide-plank French oak flooring, creating the perfect backdrop for the panoramic coastal scenery to take center stage. Expansive windows and glass doors fill the interiors with natural light while seamlessly connecting the living spaces to the outdoors. The open-concept floor plan highlights a beautifully appointed gourmet kitchen with a grand center island that flows effortlessly into the great room and extends to an ocean-facing terrace through fully retractable glass panel doors. The home features 4 bedrooms and 5 baths, including a serene primary suite occupying its own private level, with shoreline vistas and direct access to the pool and spa. Every space in this stunning home reflects a harmonious blend of refined elegance and everyday comfort, presenting an inviting setting for r Masterfully designed for elevated coastal living, this exquisite residence blends timeless architecture and style with impeccable craftsmanship and an uncompromising commitment to quality. Nestled within the prestigious guard-gated enclave of Three Arch Bay, the home captures breathtaking views of the Pacific, scenic coastline, Catalina Island, and spectacular year-round sunsets. The property offers a rare combination of exceptional amenities seldom found within this coveted oceanfront community, including a sparkling pool and spa, private guest casita with sauna, multiple ocean-view terraces, separate family room, 3 fireplaces, indoor laundry room, central A/C, newer roof (2025), and a spacious 3-car garage. Crisp white interiors are complemented by shiplap ceilings, bespoke wainscoting, and wide-plank French oak flooring, creating the perfect backdrop for the panoramic coastal scenery to take center stage. Expansive windows and glass doors fill the interiors with natural light while seamlessly connecting the living spaces to the outdoors. The open-concept floor plan highlights a beautifully appointed gourmet kitchen with a grand center island that flows effortlessly into the great room and extends to an ocean-facing terrace through fully retractable glass panel doors. The home features 4 bedrooms and 5 baths, including a serene primary suite occupying its own private level, with shoreline vistas and direct access to the pool and spa. Every space in this stunning home reflects a harmonious blend of refined elegance and everyday comfort, presenting an inviting setting for relaxed daily living, memorable gatherings, and sophisticated entertaining. Three Arch Bay is among SoCals most exclusive coastal communities, offering private beach access, 24-hour guard-gated security, tennis and sport courts, clubhouse, playground, park, and a vibrant calendar of community and holiday events. World-renowned luxury resorts, abundant coastal recreation, acclaimed dining, boutique shopping, art galleries, and cultural attractions are just moments away, completing an unparalleled year-round coastal lifestyle.

1 Vista Del Sol, Laguna Beach

$8,495,000
7 Beds 8 Baths NDP2605816 MLS ACTIVE Status
Nestled in a peaceful, private setting, this timeless residence has been thoughtfully renewed to suit contemporary family living. The gracious layout features a serene primary sanctuary, a dedicated family wing with five en-suite bedrooms, and a spacious game room enhanced by a cozy fireplace and adjoining catering kitchen. Numerous French doors create effortless flow from the main living spaces to the inviting outdoor areas. The level, fully usable 4.19 acres include a 1,081 sq. ft. two-bedroom, two-bath guest house, tennis court, gated pool, citrus and fruit orchard, and expansive lawns. This classic Covenant property sits on meticulously maintained grounds with a built-in barbecue, fireside gathering spot, and vibrant flowering gardens. Inside, the refined primary suite has been transformed into a luxurious haven featuring premium finishes, custom millwork, and marble accents. The warm, welcoming kitchen is equipped with top-tier amenities complemented by Calcutta marble countertops and custom refinished cabinetry. Formal living and dining rooms highlight exceptional craftsmanship, including detailed beamed ceilings, abundant built-in cabinetry, and an impressive carved limestone fireplace. A sunroom just off the living room provides yet another inviting space to enjoy the surrounding scenery. The charming guest cottagecomplete with kitchenette, living area, and laundryboasts plentiful windows that flood the space with natural light and frame views of the beautiful grounds. Main residence: 7,510 sq. ft. | Guest house: 1,065 sq. ft. | Garage: 950 sq. ft. Nestled in a peaceful, private setting, this timeless residence has been thoughtfully renewed to suit contemporary family living. The gracious layout features a serene primary sanctuary, a dedicated family wing with five en-suite bedrooms, and a spacious game room enhanced by a cozy fireplace and adjoining catering kitchen. Numerous French doors create effortless flow from the main living spaces to the inviting outdoor areas. The level, fully usable 4.19 acres include a 1,081 sq. ft. two-bedroom, two-bath guest house, tennis court, gated pool, citrus and fruit orchard, and expansive lawns. This classic Covenant property sits on meticulously maintained grounds with a built-in barbecue, fireside gathering spot, and vibrant flowering gardens. Inside, the refined primary suite has been transformed into a luxurious haven featuring premium finishes, custom millwork, and marble accents. The warm, welcoming kitchen is equipped with top-tier amenities complemented by Calcutta marble countertops and custom refinished cabinetry. Formal living and dining rooms highlight exceptional craftsmanship, including detailed beamed ceilings, abundant built-in cabinetry, and an impressive carved limestone fireplace. A sunroom just off the living room provides yet another inviting space to enjoy the surrounding scenery. The charming guest cottagecomplete with kitchenette, living area, and laundryboasts plentiful windows that flood the space with natural light and frame views of the beautiful grounds. Main residence: 7,510 sq. ft. | Guest house: 1,065 sq. ft. | Garage: 950 sq. ft.

16041 Via Del Alba, Rancho Santa Fe

$8,495,000
5 Beds 6 Baths OC26102891 MLS ACTIVE Status
Indulge in the best location on Beach Road, where this rare oceanfront residence within the exclusive guard-gated Beach Road enclave offers crashing whitewater views, panoramic ocean vistas, and unforgettable sunsets from every level; designed by award-winning Lehrer Architects, the modern three-level home features dramatic open-concept living with soaring two-story ceilings, contoured architectural walls, skylights, and expansive 16-foot sliding glass doors that open seamlessly to a beachfront deck and direct sand access, while the main living level blends the kitchen, dining, and living spaces anchored by a chefs kitchen with premium stainless appliances, a large island, wine fridge, and custom cabinetry; the upper levels include a loft-style office with ocean views, a flexible bonus room for media or fitness, and a luxurious top-floor primary suite with floor-to-ceiling windows, private oceanfront deck, fireplace, spa-like bath, soaking tub, oversized shower, and dressing room; outdoors, the newly upgraded oceanfront entertaining area showcases a brand-new built-in BBQ, grandfathered jacuzzi, new fire pit, and private stairs leading directly to the beach, creating the ultimate coastal lifestyle experience, while additional highlights include a two-car enclosed garage, parking for up to 10 vehicles, enclosed bicycle storage, and access to one of the most coveted beachfront communities in Dana Point. Seller will consider trade or financing. Indulge in the best location on Beach Road, where this rare oceanfront residence within the exclusive guard-gated Beach Road enclave offers crashing whitewater views, panoramic ocean vistas, and unforgettable sunsets from every level; designed by award-winning Lehrer Architects, the modern three-level home features dramatic open-concept living with soaring two-story ceilings, contoured architectural walls, skylights, and expansive 16-foot sliding glass doors that open seamlessly to a beachfront deck and direct sand access, while the main living level blends the kitchen, dining, and living spaces anchored by a chefs kitchen with premium stainless appliances, a large island, wine fridge, and custom cabinetry; the upper levels include a loft-style office with ocean views, a flexible bonus room for media or fitness, and a luxurious top-floor primary suite with floor-to-ceiling windows, private oceanfront deck, fireplace, spa-like bath, soaking tub, oversized shower, and dressing room; outdoors, the newly upgraded oceanfront entertaining area showcases a brand-new built-in BBQ, grandfathered jacuzzi, new fire pit, and private stairs leading directly to the beach, creating the ultimate coastal lifestyle experience, while additional highlights include a two-car enclosed garage, parking for up to 10 vehicles, enclosed bicycle storage, and access to one of the most coveted beachfront communities in Dana Point. Seller will consider trade or financing.

35381 Beach, Dana Point

$8,495,000
3 Beds 5 Baths NP26031570 MLS ACTIVE Status
An exquisite Balboa Island residence poised to deliver the very best of Newport Beach living. Set within the coveted "Little Island," this pristine waterfront oasis offers 30 of frontage and a private dock accommodating a vessel up to 18. Swoon-worthy interiors by renowned designer Michael Smith span approximately 2,181 square feet over three levels and incorporate stylish touches such as hand-carved fireplace mantels, bespoke draperies, custom window treatments, wall coverings, and designer faucets/fixtures throughout. Anchored by a custom fireplace, the open-plan living area is accoutered with beamed ceilings, accordion glass doors, stone flooring, built-in shelving, and electric Lutron shades that open to reveal a soothing backdrop of the bay. Outside, entertain and dine al fresco in the heated covered patio made for year-round enjoyment. Tailored to modern tastes, the chefs kitchen is dressed in stone countertops, subway tile backsplash, white shaker cabinetry, heated floors, and built-in Wolf and Sub-Zero appliances. Rounding out the main level is a breakfast nook, half bath, and 84-bottle wine room with storage racks. A curved wooden staircase rises to the second level where all three generously proportioned en suite bedrooms reside including the opulent fireplace-warmed primary suite equipped with two large walk-in California Closets, spa-like bath outfitted in marble, heated floors, discrete built-in refrigerator, and accordion glass doors that lead to a private wrap-around balcony with heated flooring. Crowning the home on the third floor is an exercise room with a An exquisite Balboa Island residence poised to deliver the very best of Newport Beach living. Set within the coveted "Little Island," this pristine waterfront oasis offers 30 of frontage and a private dock accommodating a vessel up to 18. Swoon-worthy interiors by renowned designer Michael Smith span approximately 2,181 square feet over three levels and incorporate stylish touches such as hand-carved fireplace mantels, bespoke draperies, custom window treatments, wall coverings, and designer faucets/fixtures throughout. Anchored by a custom fireplace, the open-plan living area is accoutered with beamed ceilings, accordion glass doors, stone flooring, built-in shelving, and electric Lutron shades that open to reveal a soothing backdrop of the bay. Outside, entertain and dine al fresco in the heated covered patio made for year-round enjoyment. Tailored to modern tastes, the chefs kitchen is dressed in stone countertops, subway tile backsplash, white shaker cabinetry, heated floors, and built-in Wolf and Sub-Zero appliances. Rounding out the main level is a breakfast nook, half bath, and 84-bottle wine room with storage racks. A curved wooden staircase rises to the second level where all three generously proportioned en suite bedrooms reside including the opulent fireplace-warmed primary suite equipped with two large walk-in California Closets, spa-like bath outfitted in marble, heated floors, discrete built-in refrigerator, and accordion glass doors that lead to a private wrap-around balcony with heated flooring. Crowning the home on the third floor is an exercise room with an en suite bath and an executive office featuring wood flooring and lighted, built-in display cases and cabinets. Beyond, the view roof deck is the idyllic entertainment venue with covered and uncovered spaces serviced by a kitchenette for easy hosting. Additional highlights include an ELEVATOR servicing all three levels, Control4 AV and lighting system, Hikvision security camera system, Electrolux washer/dryer, TOTO toilet/bidet, electric-powered blinds in living room and primary bedroom, and two-car garage with built-in cabinets/storage. Set near picturesque beaches, shopping, dining, Lido House Hotel, and championship golf courses, in an exclusive waterfront community, the dream comes alive at 308 Grand Canal.

308 Grand Canal, Newport Beach

$8,495,000
4 Beds 6 Baths LG25281795 MLS ACTIVE UNDER CONTRACT Status
Breathtaking panoramas of the Pacific Ocean, meticulously revived interiors, and elevated outdoor living combine to create a quintessential Anders Lasater Architects-designed coastal retreat. Nestled within the coveted Fishermans Cove, Cliff Drive offers a meticulously refreshed contemporary aesthetic coupled with the privacy of a perched lot. Blending elegance and comfort, the main level features an open great room concept with access to a large deck with a fireplace. The ocean-facing living and dining areas flow seamlessly into the homes gourmet kitchen, allowing for effortless everyday enjoyment or entertaining on special occasions. Below, a more casual secondary living room shares the floor with two of the homes ensuite bedrooms. The primary suite is a luxurious haven with a marble-clad bathroom complete with a standalone tub, walk-in shower, and an oversized closet. Airy and bright, the owner's bedroom offers access to a large patio with an in-ground jacuzzi, multiple sitting areas, and a fire pit. The remaining secondary sleeping quarters include an upper-level retreat with its own living area complete with a wet bar, a fireplace, and an ocean-facing balcony. Amenities of this home include a two-car garage and a gated motor court. Iconic views, immaculate interiors, and a fantastic location near all Laguna Beach is known for create the ultimate coastal haven. Breathtaking panoramas of the Pacific Ocean, meticulously revived interiors, and elevated outdoor living combine to create a quintessential Anders Lasater Architects-designed coastal retreat. Nestled within the coveted Fishermans Cove, Cliff Drive offers a meticulously refreshed contemporary aesthetic coupled with the privacy of a perched lot. Blending elegance and comfort, the main level features an open great room concept with access to a large deck with a fireplace. The ocean-facing living and dining areas flow seamlessly into the homes gourmet kitchen, allowing for effortless everyday enjoyment or entertaining on special occasions. Below, a more casual secondary living room shares the floor with two of the homes ensuite bedrooms. The primary suite is a luxurious haven with a marble-clad bathroom complete with a standalone tub, walk-in shower, and an oversized closet. Airy and bright, the owner's bedroom offers access to a large patio with an in-ground jacuzzi, multiple sitting areas, and a fire pit. The remaining secondary sleeping quarters include an upper-level retreat with its own living area complete with a wet bar, a fireplace, and an ocean-facing balcony. Amenities of this home include a two-car garage and a gated motor court. Iconic views, immaculate interiors, and a fantastic location near all Laguna Beach is known for create the ultimate coastal haven.

738 Cliff Dr, Laguna Beach

$8,495,000
4 Beds 5 Baths NP25148252 MLS ACTIVE Status
Set within the guard-gated enclave of Big Canyon at the end of a quiet cul-de-sac, this recently remodeled (2025) home impresses with grand proportions and timeless charm. Introduced by a beautifully landscaped front courtyard, the four-bedroom residence offers refined interiors of approximately 4,003 square feet, expansive outdoor spaces, and a coveted position along Big Canyon Country Clubs 6th fairway. Filled with natural light from skylights, the thoughtful floorplan includes a formal sitting room anchored by a stacked-stone fireplace and framed by expansive windows, as well as a separate media lounge. Further along, a glass-enclosed, temperature-controlled 1,800-bottle wine cellar serves as a showpiece for the collector. The chefs kitchen features Neolith Calacatta Gold countertops, rift white oak cabinetry, 6-burner Wolf range, Sub-Zero Max refrigeration, a Zip Tap for instant boiling/chilled/sparkling water, and a built-in Miele coffee system, flowing seamlessly to both the formal dining area and sprawling backyard. Outside, the setting is designed for year-round entertaining, with an infinity-edge pool and spa, multiple spaces for lounging and dining, and an outdoor kitchen with Viking grill. A tranquil primary suitecomplete with a fireplace, dual vanities, walk-in shower, and stone-wrapped soaking tuboccupies the main level along with a private office, two additional ensuite bedrooms, powder room, and laundry room. Upstairs, the second primary suite presents a Japanese soaking tub, separate shower, dual walk-in closets, and private balcony that floats above the fai Set within the guard-gated enclave of Big Canyon at the end of a quiet cul-de-sac, this recently remodeled (2025) home impresses with grand proportions and timeless charm. Introduced by a beautifully landscaped front courtyard, the four-bedroom residence offers refined interiors of approximately 4,003 square feet, expansive outdoor spaces, and a coveted position along Big Canyon Country Clubs 6th fairway. Filled with natural light from skylights, the thoughtful floorplan includes a formal sitting room anchored by a stacked-stone fireplace and framed by expansive windows, as well as a separate media lounge. Further along, a glass-enclosed, temperature-controlled 1,800-bottle wine cellar serves as a showpiece for the collector. The chefs kitchen features Neolith Calacatta Gold countertops, rift white oak cabinetry, 6-burner Wolf range, Sub-Zero Max refrigeration, a Zip Tap for instant boiling/chilled/sparkling water, and a built-in Miele coffee system, flowing seamlessly to both the formal dining area and sprawling backyard. Outside, the setting is designed for year-round entertaining, with an infinity-edge pool and spa, multiple spaces for lounging and dining, and an outdoor kitchen with Viking grill. A tranquil primary suitecomplete with a fireplace, dual vanities, walk-in shower, and stone-wrapped soaking tuboccupies the main level along with a private office, two additional ensuite bedrooms, powder room, and laundry room. Upstairs, the second primary suite presents a Japanese soaking tub, separate shower, dual walk-in closets, and private balcony that floats above the fairway. Completing the home is a four-car garage with Tesla charger. Additional highlights include 41 seller-owned solar panels, two newer tankless water heater, metal roof with warranty, newer electrical and plumbing, low-energy lighting, a whole-house fan, and a Lifesource water treatment system. The home is equipped with a SimpliSafe security system with wired exterior cameras and comprehensive sensors, plus integrated Lutron lighting and Sonos connectivity for remote access, programmable control, and peace of mind. Just moments from Fashion Island, Newport Harbor, world-class beaches, and top-tier schools.

22 Cherry Hills Ln, Newport Beach

$8,450,000
4 Beds 4 Baths 260013919 MLS ACTIVE Status
This brand-new oceanfront construction on the Mission Beach boardwalk offers a rare opportunity to own a modern masterpiece with completion scheduled for late 2026. The Pacific Ocean is your front yard and Mission Bay acts as your backyard just 3 blocks behind- while still having your own private outdoor living space on the boardwalk. Spanning 2,200 square feet of luxury design, the residence features 4 bedrooms plus a flex room, 3.5 baths, and an indoor 2-car garage. Step directly from your home to enjoy the sand, surf, bay, dining, and vibrant coastal entertainment that define the absolute finest of the San Diego lifestyle. 701 Sunset Court delivers the ultimate Southern California experience in a tight-knit, welcoming community where neighbors quickly become friends. Step off your patio straight onto the boardwalk for miles of walking and running, or dive into the water for surfing, swimming, paddle boarding, snorkeling, and windsurfing. Just three blocks from the bay and local marinas for easy access to wakeboarding and sailing. Beyond the sand, this location is exceptionally walkable to Mission Beach’s premier restaurants, lively bars, and local coffee shops, while Pacific Beach, Crown Point, and La Jolla are just minutes away. Whether you are looking for a spectacular family home, a luxury vacation retreat, an investment property, or the ultimate beach house for entertaining, this trophy property is dream coastal living. Extremely rare as new requirements do not allow for first floor living space and all living space must begin on second floor and up....

701 W Sunset Ct N, Pacific Beach/Mission Beach

$8,450,000
5 Beds 7 Baths 260011303 MLS ACTIVE Status
Set high on one of the Covenant’s most sought-after streets, this private compound occupies a rare vantage point,capturing long southwestern views, evening light, ocean breezes, and a glimpse of the Pacific beyond the mountains. Spanning more than three gated acres, the property unfolds less as a traditional residence and more as a series of environments,spaces to gather, retreat, and create. The main living areas are defined by scale and natural light, complemented by a theatre, a library lounge with bar, and an attached guest residence. The primary suite occupies its own vantage point, opening to a private veranda with tranquil views. Throughout the home, rooms are positioned to engage the landscape rather than compete with it. The kitchen is designed for both daily use and larger gatherings, with commercial-grade appliances, marble surfaces, and seamless connection to surrounding living and outdoor dining spaces.The grounds are a defining element. Developed over time as a botanical landscape, the property weaves together mature trees with plantings of lavender, plumeria, jacaranda, and citrus. Meandering pathways reveal shifting perspectives and moments of discovery, including a koi pond tucked within the gardens. Anchoring the landscape are elements that lend a sense of permanence: an 18th-century stone fountain, century-old Dracaena draco, and sculptural quiver trees set naturally within the terrain. The pool, spa, and outdoor living spaces are positioned within this landscape rather than apart from it, creating a setting that feels discovered rather than designed.CONT A tennis court, orchards, and productive gardens extend the experience—offering not just amenities, but a way of living that is active, self-sustaining, and creatively enriching. This is not a house for everyone. It is for someone who values beauty, privacy, and a property that inspires.

18245 Paseo Victoria, Rancho Santa Fe

board logo

This information is deemed reliable but not guaranteed. You should rely on this information only to decide whether or not to further investigate a particular property. BEFORE MAKING ANY OTHER DECISION, YOU SHOULD PERSONALLY INVESTIGATE THE FACTS (e.g. square footage and lot size) with the assistance of an appropriate professional. You may use this information only to identify properties you may be interested in investigating further. All uses except for personal, non-commercial use in accordance with the foregoing purpose are prohibited. Redistribution or copying of this information, any photographs or video tours is strictly prohibited. This information is derived from the Internet Data Exchange (IDX) service provided by San Diego MLS®. Displayed property listings may be held by a brokerage firm other than the broker and/or agent responsible for this display. The information and any photographs and video tours and the compilation from which they are derived is protected by copyright. Compilation © 2026 San Diego MLS®,