Refine Search
Sort by
$8,450,000
5 Beds 9 Baths 260007973 MLS ACTIVE Status
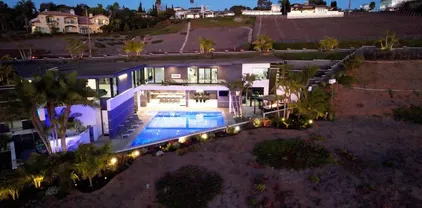
Experience elevated luxury living from one of the finest view lots within the exclusive guard-gated community of The Farms in Rancho Santa Fe. This extraordinary custom estate spans over 10,000 square feet and showcases sweeping 270+ degree views of the newly renovated Farms Golf Club, surrounding mountains, and the Pacific Ocean. Designed for seamless indoor-outdoor living, the residence is filled with natural light through soaring ceilings, expansive windows, and French doors that open to multiple outdoor entertaining spaces and view terraces. A grand courtyard entry leads to elegant formal living and dining rooms, private office/library, and an exceptional chef’s kitchen featuring top-tier appliances, oversized island, butler’s pantry, and casual dining area opening to the inviting family room and expansive veranda. The luxurious primary suite offers dual spa-inspired baths, spacious dressing rooms, and a private balcony with breathtaking golf course and ocean views. Four additional ensuite bedrooms provide comfort and privacy for family and guests. Resort-style amenities include a private theater, gym, wine cellar, sauna, elevator, pool, spa, and oversized four-car garage. A rare opportunity to own a premier estate within one of Rancho Santa Fe’s most sought-after communities.

7756 St Andrews, Rancho Santa Fe

$8,400,000
1 Beds 1 Baths CV26165757 MLS ACTIVE Status
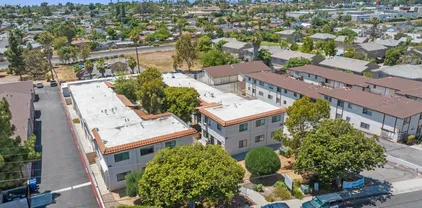
We are pleased to exclusively present a distinguished multifamily investment opportunity at Casa Serena Apartments, 46595 Vargas Road in Indio, CA, offering a strong in-place income stream in the heart of the Coachella Valley. This well-maintained 51-unit garden-style community provides residents with direct access to the I-10 Freeway and Highway 111 retail corridor, and proximity to the world-famous Empire Polo Grounds and Coachella Valley Music & Arts Festival. Situated on a 106,286 SF lot, Casa Serena features 29,376 SF of rentable space across 51 one-bedroom/one-bathroom floor plans averaging a generous 576 SF each. Select units have been brand new remodeled with dark cabinetry, granite-style countertops, luxury vinyl wood plank flooring, and new tub and shower surrounds. Open-concept island kitchens offer a breakfast bar, electric stove and range with hood, and ample cabinet storage. Each unit includes walk-in closets, double-pane windows, private individual patios, and central air and heating all on one story with no neighbors above or below. Common areas feature an on-site laundry facility, lush mature landscaping, a beautifully maintained courtyard, and surface parking, with full-time on-site property management and maintenance staff. Indios economy is anchored by a dynamic mix of hospitality, gaming, government, healthcare, and retail. Top employers include Fantasy Springs Resort Casino, Spotlight 29 Casino, the City of Indio, Desert Regional Medical Center, and the College of the Desert driving a stable, diverse employment base across the Coachella Valley. As th We are pleased to exclusively present a distinguished multifamily investment opportunity at Casa Serena Apartments, 46595 Vargas Road in Indio, CA, offering a strong in-place income stream in the heart of the Coachella Valley. This well-maintained 51-unit garden-style community provides residents with direct access to the I-10 Freeway and Highway 111 retail corridor, and proximity to the world-famous Empire Polo Grounds and Coachella Valley Music & Arts Festival. Situated on a 106,286 SF lot, Casa Serena features 29,376 SF of rentable space across 51 one-bedroom/one-bathroom floor plans averaging a generous 576 SF each. Select units have been brand new remodeled with dark cabinetry, granite-style countertops, luxury vinyl wood plank flooring, and new tub and shower surrounds. Open-concept island kitchens offer a breakfast bar, electric stove and range with hood, and ample cabinet storage. Each unit includes walk-in closets, double-pane windows, private individual patios, and central air and heating all on one story with no neighbors above or below. Common areas feature an on-site laundry facility, lush mature landscaping, a beautifully maintained courtyard, and surface parking, with full-time on-site property management and maintenance staff. Indios economy is anchored by a dynamic mix of hospitality, gaming, government, healthcare, and retail. Top employers include Fantasy Springs Resort Casino, Spotlight 29 Casino, the City of Indio, Desert Regional Medical Center, and the College of the Desert driving a stable, diverse employment base across the Coachella Valley. As the secondary seat of Riverside County government, Indio supports thousands of public sector jobs. Tourism adds powerful economic strength, with nearly 1.4 million annual visitors drawn to the Coachella Valley Music & Arts Festival, the Empire Polo Grounds, and the National Date Festival sustaining a consistent and resilient tenant base year-round. Casa Serena Apartments is a stable income-producing asset in the Coachella Valley, promising a strong return on investment in one of Southern Californias most rapidly growing communities. Whether you are a first-time investor seeking to enter the market, a seasoned investor looking to expand your portfolio, or considering a 1031 Exchange, this property offers exceptional stability and long-term value.

46595 Vargas Rd, Indio

$8,395,000
7 Beds 5 Baths NP26144262 MLS ACTIVE Status
Rare opportunity to own one of Lido Isle's few multifamily zoned bayfront properties. Ideally situated on the coveted bayfront with panoramic harbor views, a sandy beach at your doorstep, and a three-car garage, this triplex offers an exceptional combination of lifestyle, income potential, and long-term value. The property features two waterfront 3-bedroom, 2-bath residences, and a 1-bed, 1-bath apartment above the rear garage. The lower unit includes private laundry and a waterfront patio, while the upper unit enjoys sweeping bay views, a private patio, newly remodeled kitchen and appliances and private laundry. The 1- bedroom apartment has a recently remodeled kitchen with new cabinets and appliances along with a remodeled bath. Further property enhancements still offer the opportunity for further renovation to maximize value. All three units are currently occupied on month-to-month tenancies, providing immediate rental income. Adding to its investment appeal, the owner obtained Short-Term Lodging Permits for both waterfront units, a highly valuable entitlement with limited availability and a lengthy waiting list. While all 3 units are currently on month-month leases, the short permits offer significant future flexibility and potential income opportunities along with opportunities for owner use. Residents enjoy Lido Isle's premier amenities including private beaches, tennis courts, a clubhouse, a yacht club, parks, and playground all just moments from Lido Marina Village, world-class dining, shopping, and Newport Harbor activities. A truly unique opportunity to acquire a Rare opportunity to own one of Lido Isle's few multifamily zoned bayfront properties. Ideally situated on the coveted bayfront with panoramic harbor views, a sandy beach at your doorstep, and a three-car garage, this triplex offers an exceptional combination of lifestyle, income potential, and long-term value. The property features two waterfront 3-bedroom, 2-bath residences, and a 1-bed, 1-bath apartment above the rear garage. The lower unit includes private laundry and a waterfront patio, while the upper unit enjoys sweeping bay views, a private patio, newly remodeled kitchen and appliances and private laundry. The 1- bedroom apartment has a recently remodeled kitchen with new cabinets and appliances along with a remodeled bath. Further property enhancements still offer the opportunity for further renovation to maximize value. All three units are currently occupied on month-to-month tenancies, providing immediate rental income. Adding to its investment appeal, the owner obtained Short-Term Lodging Permits for both waterfront units, a highly valuable entitlement with limited availability and a lengthy waiting list. While all 3 units are currently on month-month leases, the short permits offer significant future flexibility and potential income opportunities along with opportunities for owner use. Residents enjoy Lido Isle's premier amenities including private beaches, tennis courts, a clubhouse, a yacht club, parks, and playground all just moments from Lido Marina Village, world-class dining, shopping, and Newport Harbor activities. A truly unique opportunity to acquire a rare bayfront income property in one of Newport Beach's most desirable waterfront communities.

439 Via Lido Soud, Newport Beach

$8,395,000
7 Beds 5 Baths NP26124983 MLS ACTIVE Status
Rare opportunity to own one of Lido Isle's few multifamily zoned bayfront properties. Ideally situated on the coveted bayfront with panoramic harbor views, a sandy beach at your doorstep, and a three-car garage, this triplex offers an exceptional combination of lifestyle, income potential, and long-term value. The property features two waterfront 3-bedroom, 2-bath residences, and a 1-bed, 1-bath apartment above the rear garage. The lower unit includes private laundry and a waterfront patio, while the upper unit enjoys sweeping bay views, a private patio, newly remodeled kitchen and appliances and private laundry. The 1- bedroom apartment has a recently remodeled kitchen with new cabinets and appliances along with a remodeled bath. Further property enhancements still offer the opportunity for further renovation to maximize value. All three units are currently occupied on month-to-month tenancies, providing immediate rental income. Adding to its investment appeal, the owner obtained Short-Term Lodging Permits for both waterfront units, a highly valuable entitlement with limited availability and a lengthy waiting list. While all 3 units are currently on month-month leases, the short permits offer significant future flexibility and potential income opportunities along with opportunities for owner use. Residents enjoy Lido Isle's premier amenities including private beaches, tennis courts, a clubhouse, a yacht club, parks, and playground all just moments from Lido Marina Village, world-class dining, shopping, and Newport Harbor activities. A truly unique opportunity to acquire a Rare opportunity to own one of Lido Isle's few multifamily zoned bayfront properties. Ideally situated on the coveted bayfront with panoramic harbor views, a sandy beach at your doorstep, and a three-car garage, this triplex offers an exceptional combination of lifestyle, income potential, and long-term value. The property features two waterfront 3-bedroom, 2-bath residences, and a 1-bed, 1-bath apartment above the rear garage. The lower unit includes private laundry and a waterfront patio, while the upper unit enjoys sweeping bay views, a private patio, newly remodeled kitchen and appliances and private laundry. The 1- bedroom apartment has a recently remodeled kitchen with new cabinets and appliances along with a remodeled bath. Further property enhancements still offer the opportunity for further renovation to maximize value. All three units are currently occupied on month-to-month tenancies, providing immediate rental income. Adding to its investment appeal, the owner obtained Short-Term Lodging Permits for both waterfront units, a highly valuable entitlement with limited availability and a lengthy waiting list. While all 3 units are currently on month-month leases, the short permits offer significant future flexibility and potential income opportunities along with opportunities for owner use. Residents enjoy Lido Isle's premier amenities including private beaches, tennis courts, a clubhouse, a yacht club, parks, and playground all just moments from Lido Marina Village, world-class dining, shopping, and Newport Harbor activities. A truly unique opportunity to acquire a rare bayfront income property in one of Newport Beach's most desirable waterfront communities.

439 Via Lido Soud, Newport Beach

$8,390,000
5 Beds 6 Baths NP26061858 MLS ACTIVE Status
BUILT ON A RARE EXTRA LARGE LOT. Located on one of Lido Isles most premier streets, this architectural gem sits on a beautifully landscaped and very large lot offering expanded frontage seldom found on the island. Designed by renowned architect Chris Light, this elegant residence blends timeless design with luxurious comfort.Spanning approximately 4,800 square feet, the home offers 5 bedrooms and 6 bathrooms, filled with natural light and thoughtfully designed throughout. Highlights include four fireplaces, two interior staircases, vaulted ceilings in all upper-level rooms, a media room, private office, Two Large Master suites, and an expansive rooftop deck.A grand entry with double mahogany doors opens to a spacious great room featuring a statement fireplace and custom built-ins. The gourmet kitchen opens seamlessly to the living space and is equipped with a Dacor 6-burner range with grill and oven, Sub-Zero refrigerator, dual dishwashers, microwave, warming drawer, and wine refrigerator, all enhanced by custom finishes and designer lighting.The adjacent breakfast area provides generous space for dining, along with a pantry, built-in desk, and abundant storage. The formal dining area overlooks the charming strada patio, while a nearby den with fireplace offers an inviting secondary living space. Double French doors throughout create seamless indoor-outdoor flow, welcoming ocean breezes and offering a private setting ideal for entertaining.The main level includes a guest suite with an en-suite bath.Upstairs, the Master suite features a sitting area, fireplace, wet bar, and BUILT ON A RARE EXTRA LARGE LOT. Located on one of Lido Isles most premier streets, this architectural gem sits on a beautifully landscaped and very large lot offering expanded frontage seldom found on the island. Designed by renowned architect Chris Light, this elegant residence blends timeless design with luxurious comfort.Spanning approximately 4,800 square feet, the home offers 5 bedrooms and 6 bathrooms, filled with natural light and thoughtfully designed throughout. Highlights include four fireplaces, two interior staircases, vaulted ceilings in all upper-level rooms, a media room, private office, Two Large Master suites, and an expansive rooftop deck.A grand entry with double mahogany doors opens to a spacious great room featuring a statement fireplace and custom built-ins. The gourmet kitchen opens seamlessly to the living space and is equipped with a Dacor 6-burner range with grill and oven, Sub-Zero refrigerator, dual dishwashers, microwave, warming drawer, and wine refrigerator, all enhanced by custom finishes and designer lighting.The adjacent breakfast area provides generous space for dining, along with a pantry, built-in desk, and abundant storage. The formal dining area overlooks the charming strada patio, while a nearby den with fireplace offers an inviting secondary living space. Double French doors throughout create seamless indoor-outdoor flow, welcoming ocean breezes and offering a private setting ideal for entertaining.The main level includes a guest suite with an en-suite bath.Upstairs, the Master suite features a sitting area, fireplace, wet bar, and a spacious bath with dual vanities, soaking tub, separate shower, and two walk-in closets. Additional bedrooms include a Jack-and-Jill suite with an adjoining office or optional bedroom, as well as a second Master suite with private balcony access. A media room with wet bar and built-in cabinetry completes the upper level.The very large rooftop deck captures panoramic views and features a fireplace, along with utility connections for a sink, BBQ, refrigerator, and sound system creating the ultimate outdoor retreat. An oversized garage provides ample built-in storage.Enjoy the coveted Lido Isle lifestyle, including a private beach, yacht club, parks, tennis and pickleball and sports court, 24 hour security guard, walkable to the local shopping boutiques, restaurants, coffee shops all located in the Lido Marina Village. This home offers private island living with timeless luxury.

521 Via Lido Nord, Newport Beach

$8,349,000
4 Beds 5 Baths NP26116066 MLS ACTIVE Status
A seamless blend of modern design and laid-back, Southern California style, this newer construction 4 bedroom, 5 bath home positioned just one house from the sand within the charming neighborhood of Balboa Peninsula Point affords a rarely available turn-key lifestyle opportunity at the beach. With interior appointments expertly designed by Denise Morrison of House of Morrison Interiors the residence speaks to both sophistication and comfort, engaging a palette of timeless stone, textured neutrals, and rich wood. Open plan living spaces flow from inside to the outdoors, with disappearing walls of glass unveiling tranquil patio spaces made for entertaining. Bespoke interior finishes include abundant wood ceiling detail, refined designer lighting, and the thoughtful implementation of handcrafted stone and tile. A stunning professional-grade kitchen commands attention with abundant storage and prep space, a separate butlers pantry, and chic wet bar. Upstairs three guest bedroom areas (one currently used an an office) accompany the luxurious, hotel-like primary suite highlighted by soaring ceilings, a private terrace, walk-in dressing area with artisan millwork, and a dramatic spa bath with separate dressing vanity area. The ultimate destination for socializing, the grand rooftop deck enjoys peek-a-boo ocean views, covered and uncovered lounge areas, and is adjoined by a lofted media room/den with a wet bar and full bath. An attached two car garage, two laundry areas, and automated lighting, window, and AV systems complete this residence built with a focus on timeless, warm cont A seamless blend of modern design and laid-back, Southern California style, this newer construction 4 bedroom, 5 bath home positioned just one house from the sand within the charming neighborhood of Balboa Peninsula Point affords a rarely available turn-key lifestyle opportunity at the beach. With interior appointments expertly designed by Denise Morrison of House of Morrison Interiors the residence speaks to both sophistication and comfort, engaging a palette of timeless stone, textured neutrals, and rich wood. Open plan living spaces flow from inside to the outdoors, with disappearing walls of glass unveiling tranquil patio spaces made for entertaining. Bespoke interior finishes include abundant wood ceiling detail, refined designer lighting, and the thoughtful implementation of handcrafted stone and tile. A stunning professional-grade kitchen commands attention with abundant storage and prep space, a separate butlers pantry, and chic wet bar. Upstairs three guest bedroom areas (one currently used an an office) accompany the luxurious, hotel-like primary suite highlighted by soaring ceilings, a private terrace, walk-in dressing area with artisan millwork, and a dramatic spa bath with separate dressing vanity area. The ultimate destination for socializing, the grand rooftop deck enjoys peek-a-boo ocean views, covered and uncovered lounge areas, and is adjoined by a lofted media room/den with a wet bar and full bath. An attached two car garage, two laundry areas, and automated lighting, window, and AV systems complete this residence built with a focus on timeless, warm contemporary design. An opportunity to enjoy luxurious beach living and the amenities associated with the premier location of Balboa Peninsula Point.

1717 E Ocean Blvd, Newport Beach

$8,300,000
4 Beds 6 Baths OC26098230 MLS ACTIVE Status
This nearly new home on an oversized premium lot on Balboa Island redefines modern coastal living. Designed to seamlessly blend indoor and outdoor spaces, the residence offers four spacious en suite bedrooms, two additional half baths, and an abundance of natural light throughout. Expansive walls of glass frame island views, creating a bright, airy atmosphere that elevates every room. A spacious rooftop deck with fireplace, built-in BBQ, and outdoor TV creates the perfect space for entertaining. The gourmet kitchen offers premium appliances and refined finishes, while a rare three-car garage adds exceptional convenience. High-end amenities include solar power, a private elevator servicing all three levels, and an inviting interior courtyard off the kitchen. The luxurious primary suite boasts high ceilings and an expansive walk-in closet. Ideally located just off Marine Blvd., you are moments from Newports famous beaches, Lido Island, Fashion Island, and John Wayne Airportoffering easy access to water sports, top-tier shopping, dining, and travel. This is a rare opportunity to experience elevated living in one of Newport Beachs most desirable neighborhoods. This nearly new home on an oversized premium lot on Balboa Island redefines modern coastal living. Designed to seamlessly blend indoor and outdoor spaces, the residence offers four spacious en suite bedrooms, two additional half baths, and an abundance of natural light throughout. Expansive walls of glass frame island views, creating a bright, airy atmosphere that elevates every room. A spacious rooftop deck with fireplace, built-in BBQ, and outdoor TV creates the perfect space for entertaining. The gourmet kitchen offers premium appliances and refined finishes, while a rare three-car garage adds exceptional convenience. High-end amenities include solar power, a private elevator servicing all three levels, and an inviting interior courtyard off the kitchen. The luxurious primary suite boasts high ceilings and an expansive walk-in closet. Ideally located just off Marine Blvd., you are moments from Newports famous beaches, Lido Island, Fashion Island, and John Wayne Airportoffering easy access to water sports, top-tier shopping, dining, and travel. This is a rare opportunity to experience elevated living in one of Newport Beachs most desirable neighborhoods.

330 Onyx Ave, Newport Beach

$8,300,000
34 Beds 28 Baths 250036922 MLS ACTIVE Status
BACK ON MARKET! PRICE REDUCED!! Prime multifamily investment opportunity in Vista, walking distance to Downtown Vista Village. Extensively renovated - approx. $1 Million in CapEx upgrades. Large lot and extra-large units with downstairs enclosed patios and upstairs balconies. Potential to add additional ADUs! Upgrades include: • New kitchens - quartz counters, new cabinets/sinks/fixtures, stainless steel appliances • New baths - new cabinets/sinks/fixtures, refinished bath/shower stalls • New windows, new LVP flooring, wall-unit ACs • Automatic garage doors, roof upgrades, new paint, fenced-in patios, and washer/dryers in select units Do not disturb tenants. Contact broker for showings and more info.

628 W California Ave, Vista

$8,295,000
4 Beds 6 Baths NP26149974 MLS ACTIVE Status
Capitalizing on an elevated lot with breathtaking views of the Pacific Ocean, Catalina Island, and evening city lights, this custom single-level residence has been thoughtfully reimagined with a cohesive suite of material and design upgrades. The residence is defined by warm Shinnoki Ivory Oak and Slavonia Oak millwork, freshly applied Meoded limewash throughout the main living areas and bedrooms, and a cohesive palette of natural stone and specialty plaster finishes that elevate every room. The bespoke 4-bedroom layout showcases hardwood flooring, soaring ceilings, and seamless indoor/outdoor living with disappearing walls across all primary gathering spaces. The kitchen features White Pearl Marble honed counters, a sculptural island, premier paneled appliances, underlit custom cabinetry, Visual Comfort pendants, and overlooks the dining room, family room with fireplace, and grand living room. The living room fireplace is finished in Paladino fluted plaster and Marmarino Venetian plaster, complemented by integrated built-ins and expansive doors framing panoramic ocean views. The primary wing offers a private retreat with a wet bar, beverage refrigeration, two spacious walk-in closets with organizational systems, a 60-inch linear fireplace wrapped in Marmarino Venetian plaster, and a custom Slavonia Oak headboard. The skylit spa room features Bianco Lassa marble stone in the shower and counters, a soaking tub, floating dual-sink vanity, and newly installed White Thasos Marble honed flooring. Secondary baths are unified with Shinnoki cabinetry, microcemento or Concretta wall Capitalizing on an elevated lot with breathtaking views of the Pacific Ocean, Catalina Island, and evening city lights, this custom single-level residence has been thoughtfully reimagined with a cohesive suite of material and design upgrades. The residence is defined by warm Shinnoki Ivory Oak and Slavonia Oak millwork, freshly applied Meoded limewash throughout the main living areas and bedrooms, and a cohesive palette of natural stone and specialty plaster finishes that elevate every room. The bespoke 4-bedroom layout showcases hardwood flooring, soaring ceilings, and seamless indoor/outdoor living with disappearing walls across all primary gathering spaces. The kitchen features White Pearl Marble honed counters, a sculptural island, premier paneled appliances, underlit custom cabinetry, Visual Comfort pendants, and overlooks the dining room, family room with fireplace, and grand living room. The living room fireplace is finished in Paladino fluted plaster and Marmarino Venetian plaster, complemented by integrated built-ins and expansive doors framing panoramic ocean views. The primary wing offers a private retreat with a wet bar, beverage refrigeration, two spacious walk-in closets with organizational systems, a 60-inch linear fireplace wrapped in Marmarino Venetian plaster, and a custom Slavonia Oak headboard. The skylit spa room features Bianco Lassa marble stone in the shower and counters, a soaking tub, floating dual-sink vanity, and newly installed White Thasos Marble honed flooring. Secondary baths are unified with Shinnoki cabinetry, microcemento or Concretta wall finishes, and refined fixtures. A private central yard creates a serene atmosphere with a sparkling spool, full outdoor bathroom, and multiple lounging and dining zones. Additional features include Koto recessed lighting, Lutron shades with Shinnoki-wrapped valances, vintage-aged brushed brass hardware, refinished hardwood floors, and a reimagined laundry room with a custom stone backsplash and floating shelving. Live the CdM lifestyle in the coveted community of Harbor View, with proximity to community parks and elite amenities including premier shopping, exquisite dining, world-class beaches, blue-ribbon schools, and easy commutes.

1120 White Sails Way, Corona Del Mar

$8,260,000
4 Beds 6 Baths OC26146570 MLS ACTIVE Status
Tucked behind the prestigious guard gates of Belcourt, 3 Weybridge is a distinguished estate where grand architecture, generous proportions, and exceptional amenities converge in one of Newport Beach's most coveted communities. Encompassing approximately 6,500 square feet, the residence is thoughtfully designed for both refined entertaining and effortless everyday living. A dramatic double-height foyer with soaring ceilings and a sweeping staircase sets the tone, unfolding into expansive formal and informal living spaces. At the heart of the home, the generously appointed kitchen features an oversized island and connects seamlessly to the surrounding gathering areas. Designed for year-round indoor-outdoor living, the private backyard evokes the ambiance of a luxury resort with a sparkling pool, cascading water features, covered cabana, and fully equipped outdoor kitchen. Each bedroom is thoughtfully appointed as a private en-suite retreat, highlighted by a luxurious primary suite with a sitting area and adjoining flex space ideal for a home office, fitness room, or additional bedroom. A defining feature of the residenceand a rarity within Belcourtis the expansive subterranean level, complete with a temperature-controlled wine cellar, sauna, spacious lounge, and abundant storage. Whether envisioned as a home theater, golf simulator, fitness studio, or private entertainment space, the possibilities are exceptional. Complete with a four-car garage and ideally positioned within one of Newport Beach's premier guard-gated enclaves, 3 Weybridge presents a rare opportunity to own a Tucked behind the prestigious guard gates of Belcourt, 3 Weybridge is a distinguished estate where grand architecture, generous proportions, and exceptional amenities converge in one of Newport Beach's most coveted communities. Encompassing approximately 6,500 square feet, the residence is thoughtfully designed for both refined entertaining and effortless everyday living. A dramatic double-height foyer with soaring ceilings and a sweeping staircase sets the tone, unfolding into expansive formal and informal living spaces. At the heart of the home, the generously appointed kitchen features an oversized island and connects seamlessly to the surrounding gathering areas. Designed for year-round indoor-outdoor living, the private backyard evokes the ambiance of a luxury resort with a sparkling pool, cascading water features, covered cabana, and fully equipped outdoor kitchen. Each bedroom is thoughtfully appointed as a private en-suite retreat, highlighted by a luxurious primary suite with a sitting area and adjoining flex space ideal for a home office, fitness room, or additional bedroom. A defining feature of the residenceand a rarity within Belcourtis the expansive subterranean level, complete with a temperature-controlled wine cellar, sauna, spacious lounge, and abundant storage. Whether envisioned as a home theater, golf simulator, fitness studio, or private entertainment space, the possibilities are exceptional. Complete with a four-car garage and ideally positioned within one of Newport Beach's premier guard-gated enclaves, 3 Weybridge presents a rare opportunity to own a residence defined by privacy, architectural presence, and enduring sophistication.

3 Weybridge Ct, Newport Beach

$8,250,000
4 Beds 4 Baths LG26119717 MLS ACTIVE Status
Dramatic Ocean View Architectural Masterpiece in Laguna Beach Perched in one of Laguna Beachs most breathtaking settings, this four-bedroom, three-and-a-half-bath architecturally rich residence offers endless Pacific Ocean views, from the shimmering waters by day to the dazzling coastal lights by night. Designed to maximize the panoramic scenery, retractable glass doors seamlessly merge indoor and outdoor living, inviting in the ocean breeze and framing the stunning vistas. Spanning 4,951 square feet on a 6,500 square foot lot, this custom contemporary masterpiece is a sanctuary of style and sophistication. The open living spaces flow effortlessly to a spacious ocean-view terrace and a rare Laguna Hillside Garden, where outdoor seating, lush lawns, mature olive trees, and a vibrant flower garden create a serene retreat. The chef-inspired kitchen is designed for function and beauty, offering top-tier appliances and stunning ocean views. A separate dining area provides a picturesque setting with views of the coastline and garden. The living space is designed for grand entertaining, enhanced by soaring ceilings, architectural art lighting, and generous gallery-like wall space. A sculptural interior staircase and 100-year-old patinated maple flooring add to the homes distinctive character. The temperature-controlled wine room, capable of storing up to 700 bottles, provides ample space for wine enthusiasts. The luxurious master suite features a private ocean-view balcony, spa-like bath, and his-and-her dressing areas. Two additional en suite guest rooms, both with ocean views, p Dramatic Ocean View Architectural Masterpiece in Laguna Beach Perched in one of Laguna Beachs most breathtaking settings, this four-bedroom, three-and-a-half-bath architecturally rich residence offers endless Pacific Ocean views, from the shimmering waters by day to the dazzling coastal lights by night. Designed to maximize the panoramic scenery, retractable glass doors seamlessly merge indoor and outdoor living, inviting in the ocean breeze and framing the stunning vistas. Spanning 4,951 square feet on a 6,500 square foot lot, this custom contemporary masterpiece is a sanctuary of style and sophistication. The open living spaces flow effortlessly to a spacious ocean-view terrace and a rare Laguna Hillside Garden, where outdoor seating, lush lawns, mature olive trees, and a vibrant flower garden create a serene retreat. The chef-inspired kitchen is designed for function and beauty, offering top-tier appliances and stunning ocean views. A separate dining area provides a picturesque setting with views of the coastline and garden. The living space is designed for grand entertaining, enhanced by soaring ceilings, architectural art lighting, and generous gallery-like wall space. A sculptural interior staircase and 100-year-old patinated maple flooring add to the homes distinctive character. The temperature-controlled wine room, capable of storing up to 700 bottles, provides ample space for wine enthusiasts. The luxurious master suite features a private ocean-view balcony, spa-like bath, and his-and-her dressing areas. Two additional en suite guest rooms, both with ocean views, provide comfort and privacy. A convertible media room offers flexibility for additional living space. Additional highlights include: Elevator access to all levels Oversized garage with a private gym Whole-house audio and high-end finishes throughout Multiple ocean-view decks, including a private master suite terrace with sweeping white-water, coastline, Catalina Island, and city-light views, this exceptional residence is a true coastal retreat, offering the best of Laguna Beach living.

2378 Crestview Dr, Laguna Beach

$8,250,000
260011601 MLS ACTIVE Status
Welcome Aboard the ABPOPA Hillcrest! A unique space featuring micro-lofts at the cultural and geographical heart of San Diego, located in the Hillcrest neighborhood. Surrounded by must-see attractions, eateries, events, and natural splendor, the building is conveniently located within a short distance from Balboa Park and Downtown. If you want to immerse yourself in urban San Diego, staying at ABPOPA Hillcrest offers convenient access to pretty much everything. ABPOPA offers 24 unique micro-lofts within the building and 2 penthouse units. Each unit has a small kitchenette. Each micro-loft has an individual style with a modern feel. Lending to a communal vibe the building also features a retail shop with wood work, vinyl, turntables jewelry and other gifts in our bottom floor lobby and a rooftop solarium space with panoramic views where you can book your event. Visit the restaurant / bar in our lobby during the open hours. Hillcrest is a charming and creative neighborhood in San Diego, California, just Northwest of Balboa Park and Downtown and South of Mission Valley. Hillcrest is a progressive neighborhood known for its diversity, acceptance and numerous locally owned businesses. One can find restaurants, cafes, bars, clubs, trendy thrift-stores, and other independent specialty boutiques that give it a unique and decidedly local flair. The Hillcrest community is well populated, friendly, and active. Building managers live on site and are available for anything you should need. They are also often available at the floor level retail shop / front-desk for your convenienc

3776 4th Ave, Mission Hills

$8,249,000
6 Beds 7 Baths NDP2500774 MLS ACTIVE Status
Experience the pinnacle of luxury living with this modern, custom-built waterfront estate nestled on the tranquil lagoon in Carlsbad. Boasting unparalleled views of the lagoon and ocean, this architectural masterpiece is designed to impress at every turn. Floor-to-ceiling windows bathe the interiors in natural light, highlighting soaring ceilings and sleek contemporary lines that define the homes sophisticated aesthetic. Step inside and be captivated by the state-of-the-art kitchen, equipped with premium stainless-steel appliances, a large center island, and seamless transitions into the spacious dining area and family room. Expansive sliding glass pocket doors open to your private backyard retreat, where a sparkling pool with in-water bar seating takes center stage. To further an entertainer's dream, this outdoor paradise also features a fully equipped BBQ, a firepit, a poolside shower, private outdoor bathroom, and a professional chef's garden all set against breathtaking lagoon and ocean vistas. The second level unveils a versatile grand loft and a luxurious primary suite that redefines indulgence. Complete with two oversized walk-in closets and a spa-like en-suite bathroom, the primary suite offers both comfort and style. Four additional bedrooms provide ample space for family or guests, while expansive decks on this level offer some of the most unparalleled panoramic views imaginable. Adding to the allure is an attached guest house, thoughtfully designed with its own kitchen, living room, bedroom, and bathroom the perfect haven for extended family or visitors. The pro Experience the pinnacle of luxury living with this modern, custom-built waterfront estate nestled on the tranquil lagoon in Carlsbad. Boasting unparalleled views of the lagoon and ocean, this architectural masterpiece is designed to impress at every turn. Floor-to-ceiling windows bathe the interiors in natural light, highlighting soaring ceilings and sleek contemporary lines that define the homes sophisticated aesthetic. Step inside and be captivated by the state-of-the-art kitchen, equipped with premium stainless-steel appliances, a large center island, and seamless transitions into the spacious dining area and family room. Expansive sliding glass pocket doors open to your private backyard retreat, where a sparkling pool with in-water bar seating takes center stage. To further an entertainer's dream, this outdoor paradise also features a fully equipped BBQ, a firepit, a poolside shower, private outdoor bathroom, and a professional chef's garden all set against breathtaking lagoon and ocean vistas. The second level unveils a versatile grand loft and a luxurious primary suite that redefines indulgence. Complete with two oversized walk-in closets and a spa-like en-suite bathroom, the primary suite offers both comfort and style. Four additional bedrooms provide ample space for family or guests, while expansive decks on this level offer some of the most unparalleled panoramic views imaginable. Adding to the allure is an attached guest house, thoughtfully designed with its own kitchen, living room, bedroom, and bathroom the perfect haven for extended family or visitors. The propertys multiple garages ensure plenty of storage and parking for all your needs. As an added bonus, the opportunity to purchase two additional lots opens endless possibilities build a second home, a pickleball or sport court, an ADU, or even a luxury garage. This is more than a home; its a statement. Dont miss the chance to own this extraordinary property that blends modern elegance with waterfront serenity.

1095 Hoover St, Carlsbad

$8,200,000
5 Beds 7 Baths NDP2606213 MLS ACTIVE Status
The Sweet Spot of Solana Beach Living. Where luxury meets walkability, thoughtful design meets effortless ownership, and everything you love about Solana Beach is just moments away. Completed in 2026, this west-of-101 residence captures the essence of modern coastal living, pairing timeless architecture, exceptional craftsmanship, and beautifully curated spaces just blocks from Fletcher Cove, Cedros Design District, Highway 101, acclaimed restaurants, cafs, the train station, and the beach. What truly distinguishes 228 North Helix is its balancesophisticated yet comfortable, elegant yet approachable, spacious enough for year-round living yet perfectly suited for lock-and-leave convenience. The thoughtfully designed floor plan, including a private ADU, comfortably accommodates family, guests, or a home office. Designed to impress, yet created to be enjoyed, this is more than a remarkable new homeit's the lifestyle people move to Solana Beach to experience. The Sweet Spot of Solana Beach Living. Where luxury meets walkability, thoughtful design meets effortless ownership, and everything you love about Solana Beach is just moments away. Completed in 2026, this west-of-101 residence captures the essence of modern coastal living, pairing timeless architecture, exceptional craftsmanship, and beautifully curated spaces just blocks from Fletcher Cove, Cedros Design District, Highway 101, acclaimed restaurants, cafs, the train station, and the beach. What truly distinguishes 228 North Helix is its balancesophisticated yet comfortable, elegant yet approachable, spacious enough for year-round living yet perfectly suited for lock-and-leave convenience. The thoughtfully designed floor plan, including a private ADU, comfortably accommodates family, guests, or a home office. Designed to impress, yet created to be enjoyed, this is more than a remarkable new homeit's the lifestyle people move to Solana Beach to experience.

228 N Helix, Solana Beach

$8,200,000
21 Beds 21 Baths 260010773 MLS ACTIVE Status
Exceptional investment opportunity in the heart of Ocean Beach, just steps from the Beach. This rare 7-unit property offers strong upside potential as a condo conversion project in one of San Diego’s most desirable coastal neighborhoods. Each spacious unit features approximately 1,450 sq ft of living space with 3bedrooms and 2.5 bathrooms, and six of the seven units include an additional den—ideal for home offices or flex space. All units are two-story layouts, providing a townhouse-style feel that is highly attractive to future buyers. The property is currently fully occupied, with stable tenancy in place. While the units are fully livable in their current condition, they present a prime opportunity for renovation—allowing an investor to significantly increase value and create substantial forced equity. A major highlight is the 17 underground garage parking spaces—an uncommon and highly valuable amenity in Ocean Beach. Situated in a prime, central location with easy access to beaches, dining, and local amenities, this asset combines immediate income with long-term redevelopment potential. Photos contain virtual staging. Continued Property Management available upon request. Call or text for more info.

4930 W Point Loma Blvd, Ocean Beach (OB)

$8,200,000
4 Beds 3 Baths NP26063737 MLS ACTIVE Status
An exceptional opportunity to create a landmark coastal residence on a premier Corona del Mar view site. Included with the property are fully approved plans by the highly regarded Brandon Architects, along with architectural, engineering, landscape, and interior design packages approved by both the City and HOA, complete and ready to build. The finalized plans detail a residence of approximately 8,250 square feet spanning two levels on a 12,000-square-foot lot. The main level encompasses approximately 4,400 square feet and is designed for both everyday living and entertaining, bringing together the primary suite, three additional en-suite bedrooms, the great room, kitchen, dining area, butlers pantry, mudroom, a covered outdoor dining area, and 3-car garage. An elevator is also integrated into the plans. Spanning approximately 3,840 square feet, the lower level extends the homes amenities beyond the expected, including a media lounge, private gym, spa with sauna, pool bath, guest suite, bunk room, laundry and craft room, kitchenette, and private office. Opening directly to the pool terrace and covered pool deck, it is integral to the homes exceptional livability. Outdoors, the resort-caliber pool and spa are positioned to capture the full panorama of coast and sky. A fireplace anchors the covered dining terrace, while the pool deck extends the living experience toward the view. An exceptional opportunity to create a landmark coastal residence on a premier Corona del Mar view site. Included with the property are fully approved plans by the highly regarded Brandon Architects, along with architectural, engineering, landscape, and interior design packages approved by both the City and HOA, complete and ready to build. The finalized plans detail a residence of approximately 8,250 square feet spanning two levels on a 12,000-square-foot lot. The main level encompasses approximately 4,400 square feet and is designed for both everyday living and entertaining, bringing together the primary suite, three additional en-suite bedrooms, the great room, kitchen, dining area, butlers pantry, mudroom, a covered outdoor dining area, and 3-car garage. An elevator is also integrated into the plans. Spanning approximately 3,840 square feet, the lower level extends the homes amenities beyond the expected, including a media lounge, private gym, spa with sauna, pool bath, guest suite, bunk room, laundry and craft room, kitchenette, and private office. Opening directly to the pool terrace and covered pool deck, it is integral to the homes exceptional livability. Outdoors, the resort-caliber pool and spa are positioned to capture the full panorama of coast and sky. A fireplace anchors the covered dining terrace, while the pool deck extends the living experience toward the view.

3001 Harbor Vw, Corona Del Mar

$8,199,000
4 Beds 6 Baths 250044315 MLS ACTIVE Status
A rare opportunity to own a private Italian-inspired villa, extensively remodeled to blend modern luxury with timeless Tuscan elegance. This exceptional home in one of San Diego’s most exclusive gated golf communities offers unparalleled panoramic ocean and sunset views, complete privacy, and expansive living spaces ideal for entertaining. Seamlessly connect indoor and outdoor living through disappearing glass doors opening to covered patios overlooking a sparkling vanishing-edge pool and beautifully landscaped grounds. Features include a convenient elevator, separate guest casita, and dedicated movie theater. The primary living area spans one level, complemented by a stunning circular staircase leading to an upper office with breathtaking ocean views and a versatile lower level perfect for a playroom, wine cellar, or personal retreat. Set atop the coveted Santaluz community, enjoy access to the Rees Jones-designed golf course, 2,000+ acres of open space, scenic trails, and two exclusive clubs offering dining, fitness, spa, and tennis amenities. Centrally located near I-15 and I-5, this extraordinary property offers the ultimate Southern California lifestyle with sophistication, charm, and convenience.

8069 Entrada De Luz E, Rancho Bernardo/4S Ranch/Santaluz/Crosby Estates

$8,195,000
4 Beds 4 Baths 260002359 MLS ACTIVE Status
Impeccably maintained and thoughtfully updated, this well appointed coastal residence is located directly across from the sand at iconic Wind'N Sea Beach, one of La Jolla’s most sought after stretches of coastline. The home features soaring high ceilings on both the main living level and the upper level, creating a light filled and open atmosphere throughout. Recent improvements include newly installed exterior doors, new balconies, and beautifully updated interior courtyard tile The floor plan offers seamless indoor outdoor flow with multiple outdoor spaces, ideal for both everyday living and entertaining just steps from the beach. Situated in one of the most sought after neighborhoods, this property presents a rare opportunity to own a turnkey home in a premier beachfront setting.

6911 Neptune Pl, La Jolla

$8,180,000
4 Beds 4 Baths NP26077079 MLS ACTIVE Status
Perched in the coveted enclave of Corona Highlands, 420 De Sola Terrace captures sweeping ocean views and offers a refined coastal residence in the heart of Corona del Mar. Encompassing approximately 3,500 square feet on a 7,250-square-foot lot, the home offers four bedroomsincluding one currently configured as a dedicated officealong with four bathrooms. Thoughtfully reimagined with elevated finishes and modern functionality, walls of glass frame the coastline and flood the open-concept living spaces with natural light. The Viking-appointed kitchen with marble countertops opens seamlessly to the main living area, where Catalina views are enjoyed from the dining table. The primary suite serves as a private retreat, featuring ocean views, a spa-inspired bath, ceiling-mounted drop-down TV, and remote-controlled window treatments. Designed for the ultimate entertainer, the lower level includes a new secondary kitchen with travertine countertops, wine refrigeration, ice machine, dual keg taps, and a custom-built theater. Outdoor living is equally compelling, with multiple new decks, a stargazing terrace with fireplace, and a saltwater pool and spa with all-new systems, surrounded by curated landscapingoffering a range of inviting spaces to unwind. Additional upgrades include integrated AV and audio systems, surround sound, electric shades, designer lighting, and smart home features throughout. A turnkey home with panoramic views in one of Corona del Mars most desirable enclaves. Furnishings available for purchase. Perched in the coveted enclave of Corona Highlands, 420 De Sola Terrace captures sweeping ocean views and offers a refined coastal residence in the heart of Corona del Mar. Encompassing approximately 3,500 square feet on a 7,250-square-foot lot, the home offers four bedroomsincluding one currently configured as a dedicated officealong with four bathrooms. Thoughtfully reimagined with elevated finishes and modern functionality, walls of glass frame the coastline and flood the open-concept living spaces with natural light. The Viking-appointed kitchen with marble countertops opens seamlessly to the main living area, where Catalina views are enjoyed from the dining table. The primary suite serves as a private retreat, featuring ocean views, a spa-inspired bath, ceiling-mounted drop-down TV, and remote-controlled window treatments. Designed for the ultimate entertainer, the lower level includes a new secondary kitchen with travertine countertops, wine refrigeration, ice machine, dual keg taps, and a custom-built theater. Outdoor living is equally compelling, with multiple new decks, a stargazing terrace with fireplace, and a saltwater pool and spa with all-new systems, surrounded by curated landscapingoffering a range of inviting spaces to unwind. Additional upgrades include integrated AV and audio systems, surround sound, electric shades, designer lighting, and smart home features throughout. A turnkey home with panoramic views in one of Corona del Mars most desirable enclaves. Furnishings available for purchase.

420 De Sola Ter, Corona Del Mar

$8,000,000
6 Beds 5 Baths NP26099968 MLS ACTIVE Status
Welcome to 123 44th, a newly constructed coastal masterpiece located just steps from the sand on one of the Peninsulas most desirable streets in Upper West Newport. Sold fully furnished and offering an active short-term lodging permit currently generating over $300,000 annually with near year-round occupancy and five-star reviews, this property presents a rare opportunity to own a turnkey luxury residence and high-performing investment property in one. Spanning approximately 2,812 square feet across three levels with elevator access, the home offers 6 bedrooms and 5 full bathrooms, including a self-contained ADU guest suite complete with kitchenette, full bath, and private alley entrance. Designed with exceptional craftsmanship throughout, the residence features steel-beam construction, 9-foot tongue-and-groove ceilings with exposed beams, wide-plank white oak flooring, custom oak cabinetry with black hardware, automated blinds, and whole-home reverse osmosis water filtration. A custom blue Dutch door welcomes you into the south-facing great room where a whitewashed stone fireplace anchors the space and an automated four-panel glass wall opens completely to the front patio. Designed for true indoor-outdoor living, the patio features a natural gas fire pit, rain shower, integrated heater lamps, and flush-mounted speakers. The gourmet kitchen is outfitted with a 48-inch Sub-Zero refrigerator, 48-inch Wolf gas range with griddle, dual Wolf wall ovens, farmhouse sink, oversized island, and designer lighting. The primary suite opens to a private deck and includes a spa-inspired Welcome to 123 44th, a newly constructed coastal masterpiece located just steps from the sand on one of the Peninsulas most desirable streets in Upper West Newport. Sold fully furnished and offering an active short-term lodging permit currently generating over $300,000 annually with near year-round occupancy and five-star reviews, this property presents a rare opportunity to own a turnkey luxury residence and high-performing investment property in one. Spanning approximately 2,812 square feet across three levels with elevator access, the home offers 6 bedrooms and 5 full bathrooms, including a self-contained ADU guest suite complete with kitchenette, full bath, and private alley entrance. Designed with exceptional craftsmanship throughout, the residence features steel-beam construction, 9-foot tongue-and-groove ceilings with exposed beams, wide-plank white oak flooring, custom oak cabinetry with black hardware, automated blinds, and whole-home reverse osmosis water filtration. A custom blue Dutch door welcomes you into the south-facing great room where a whitewashed stone fireplace anchors the space and an automated four-panel glass wall opens completely to the front patio. Designed for true indoor-outdoor living, the patio features a natural gas fire pit, rain shower, integrated heater lamps, and flush-mounted speakers. The gourmet kitchen is outfitted with a 48-inch Sub-Zero refrigerator, 48-inch Wolf gas range with griddle, dual Wolf wall ovens, farmhouse sink, oversized island, and designer lighting. The primary suite opens to a private deck and includes a spa-inspired bathroom with soaking tub, rain shower, dual vanities, dedicated makeup station, and pebble-stone tile finishes. Additional highlights include a full laundry room with dual stacked washer and dryer sets, an oversized side-by-side two-car garage with epoxy flooring and Tesla charger, four natural gas fireplaces, solar panels, and integrated smart home, audio, and security systems. The rooftop deck delivers a true resort experience with covered lounge space, outdoor fireplace and TV, Lynx natural gas grill, custom stone countertops, six-person jacuzzi, panoramic ocean and Catalina views, fitness area, Plunge cold plunge, and a rooftop steam shower with automated skylight. South-facing and sun-drenched, this exceptional home sits just houses from the sand, river jetties, and Newports best surf breaks.

123 44th St, Newport Beach

$8,000,000
260011221 MLS ACTIVE Status
Prime coastal investment opportunity in the heart of Del Mar. 1237 Camino Del Mar is a well-located, two-story commercial building offering eight units in one of San Diego’s most sought-after beach communities. Positioned along a high-visibility corridor with excellent street frontage, the property benefits from consistent foot traffic, strong demographics, and close proximity to Del Mar Village, the beach, and major thoroughfares. The property features a clean, modern architectural design with a central courtyard-style layout, upper-level walkways, and multiple access points, creating a functional and attractive environment for tenants and visitors alike. Several units enjoy private balcony access, abundant natural light, and flexible layouts suitable for a variety of office or retail uses. On-site parking adds convenience for both tenants and clients—an invaluable asset in this coastal market. Surrounded by established businesses, dining, and retail, this asset presents a rare opportunity for investors to acquire a multi-tenant property in a premier coastal location with strong rental demand and long-term upside potential. Ideal for owner-users, investors, or those seeking to reposition in a high-barrier-to-entry market.

1237 Camino Del Mar, Del Mar

$8,000,000
3 Beds 1 Baths IV26071439 MLS ACTIVE Status
10 acres of flat usable land, potential property on Cajalco Rd, in growing Perris area. The property is currently zoned for residential use, in addition, the area is undergoing planning and development changes, with future potential for light Industrial zoning, making this parcel especially attractive for investors and developers. Conveniently located near major highways including I-215 and Highway 74, the property offers easy access and strong visibility in a corridor experiencing rapid growth and industrial expansion. 10 acres of flat usable land, potential property on Cajalco Rd, in growing Perris area. The property is currently zoned for residential use, in addition, the area is undergoing planning and development changes, with future potential for light Industrial zoning, making this parcel especially attractive for investors and developers. Conveniently located near major highways including I-215 and Highway 74, the property offers easy access and strong visibility in a corridor experiencing rapid growth and industrial expansion.

22761 Cajalco, Perris

$7,999,999
WS26028413 MLS ACTIVE Status
This approximately 40-acre flat and usable parcel is located within a key growth corridor of Winchester, offering excellent conditions for immediate planning and phased residential development. The property is one of the few large parcels in the area with municipal water service and a full irrigation system, significantly reducing upfront infrastructure costs and enhancing overall project feasibility. The land is zoned for residential use, and is surrounded by existing and planned developments from established homebuilders, indicating a clear growth trajectory and strong housing demand in the area. With direct access to Winchester Road, the site offers convenient connectivity to nearby retail, services, and community amenities. The property is also located just minutes from the I-215 Freeway, providing strong regional access. Situated near Diamond Valley Lake, the property benefits from attractive natural surroundings, adding value to future community design, pricing, and marketability. Ideal for residential subdivision, master-planned community development, or long-term land banking. Well-suited for developers and institutional investors. This approximately 40-acre flat and usable parcel is located within a key growth corridor of Winchester, offering excellent conditions for immediate planning and phased residential development. The property is one of the few large parcels in the area with municipal water service and a full irrigation system, significantly reducing upfront infrastructure costs and enhancing overall project feasibility. The land is zoned for residential use, and is surrounded by existing and planned developments from established homebuilders, indicating a clear growth trajectory and strong housing demand in the area. With direct access to Winchester Road, the site offers convenient connectivity to nearby retail, services, and community amenities. The property is also located just minutes from the I-215 Freeway, providing strong regional access. Situated near Diamond Valley Lake, the property benefits from attractive natural surroundings, adding value to future community design, pricing, and marketability. Ideal for residential subdivision, master-planned community development, or long-term land banking. Well-suited for developers and institutional investors.

34250 Olive Ave, Winchester

$7,999,995
4 Beds 4 Baths OC26138817 MLS ACTIVE Status
Nestled in the prestigious, gate-guarded community of Crystal Cove lies this beautiful Seascape Villa. This villa offers Approx. 2,908 square feet of interior space featuring 4 spacious bedrooms and 3.5 bathrooms, equipped with a full kitchen with top-grade appliances, a formal dining area and a family room off the kitchen area, makes it great for entertaining or convenient for every day living. The family area leads to the outdoor patio and upstairs Jack and Jill bedrooms leads to a large balcony, which offers indoor - outdoor living to enjoy the breeze and sun. Stunning ocean views from the second level and a serene feeling from every corner of this home. Crystal Cove community offers a junior Olympic-sized pool, a spa, tennis courts, basketball courts and parks all within the community. Most importantly this villa comes fully furnished. Located minutes away from Fashion Island, South Coast Plaza, John Wayne Airport. Additionally, near major highway and top-rated schools, UCI, Sage Hills High School and Harbor Day School. Nestled in the prestigious, gate-guarded community of Crystal Cove lies this beautiful Seascape Villa. This villa offers Approx. 2,908 square feet of interior space featuring 4 spacious bedrooms and 3.5 bathrooms, equipped with a full kitchen with top-grade appliances, a formal dining area and a family room off the kitchen area, makes it great for entertaining or convenient for every day living. The family area leads to the outdoor patio and upstairs Jack and Jill bedrooms leads to a large balcony, which offers indoor - outdoor living to enjoy the breeze and sun. Stunning ocean views from the second level and a serene feeling from every corner of this home. Crystal Cove community offers a junior Olympic-sized pool, a spa, tennis courts, basketball courts and parks all within the community. Most importantly this villa comes fully furnished. Located minutes away from Fashion Island, South Coast Plaza, John Wayne Airport. Additionally, near major highway and top-rated schools, UCI, Sage Hills High School and Harbor Day School.

110 Sidney Bay, Newport Coast

$7,999,000
5 Beds 7 Baths NDP2601625 MLS ACTIVE Status Santaluz BLDG.
Welcome home to this extraordinary, private single-level estate in the prestigious gated community of Santaluz! This home is perfectly positioned on a quiet cul-de-sac that captures sweeping westerly views all the way to the Pacific Ocean. Designed for luxurious indoor-outdoor living, the property offers an array of exceptional outdoor spaces. Enjoy the fully equipped outdoor kitchen, sparkling pool and spa, inviting fire pit, and a lush grassy play area accented by a tranquil fountain. The Outdoor California Room is an entertainers dream...complete with a fireplace, overhead heaters, and TV, while showcasing breathtaking sunset views each evening. The primary suite is a secluded sanctuary of refined elegance, featuring a private covered terrace and an intimate fireside sitting lounge designed for quiet relaxation. A thoughtfully appointed in-suite laundry area and built-in Wolf coffee system add everyday convenience with elevated sophistication. The spa-inspired bath is a true retreat, showcasing a sumptuous soaking jetted tub, dual water closets, an indulgent steam shower, and expansive custom-designed walk-in wardrobes crafted to the highest standard. The chefs kitchen is beautifully appointed with a Wolf range and French cooktop, premium appliances including a Miele coffee system, quartzite countertops, and both a butlers pantry and walk-in food pantry. A temperature-controlled 1,800-bottle wine cellar adds to the homes impressive amenities. The grand dining room showcases box-beamed ceilings and doors that open to a charming front courtyard with fountain. Throughout th Welcome home to this extraordinary, private single-level estate in the prestigious gated community of Santaluz! This home is perfectly positioned on a quiet cul-de-sac that captures sweeping westerly views all the way to the Pacific Ocean. Designed for luxurious indoor-outdoor living, the property offers an array of exceptional outdoor spaces. Enjoy the fully equipped outdoor kitchen, sparkling pool and spa, inviting fire pit, and a lush grassy play area accented by a tranquil fountain. The Outdoor California Room is an entertainers dream...complete with a fireplace, overhead heaters, and TV, while showcasing breathtaking sunset views each evening. The primary suite is a secluded sanctuary of refined elegance, featuring a private covered terrace and an intimate fireside sitting lounge designed for quiet relaxation. A thoughtfully appointed in-suite laundry area and built-in Wolf coffee system add everyday convenience with elevated sophistication. The spa-inspired bath is a true retreat, showcasing a sumptuous soaking jetted tub, dual water closets, an indulgent steam shower, and expansive custom-designed walk-in wardrobes crafted to the highest standard. The chefs kitchen is beautifully appointed with a Wolf range and French cooktop, premium appliances including a Miele coffee system, quartzite countertops, and both a butlers pantry and walk-in food pantry. A temperature-controlled 1,800-bottle wine cellar adds to the homes impressive amenities. The grand dining room showcases box-beamed ceilings and doors that open to a charming front courtyard with fountain. Throughout the home, youll find wood-cased archways, wood-beamed ceilings in the great room, and abundant natural light from thoughtfully placed skylights. Integrated home automation enhances modern living. Additional highlights include four en-suite secondary bedrooms, an executive wood-clad library with fireplace, custom bookcases and built-in desk, owned solar, and an oversized four-car garage. No expense has been spared, this is truly a one-of-a-kind estate, masterfully designed to embrace endless ocean views and unforgettable sunsets.

7953 Sentinel, Rancho Bernardo/4S Ranch/Santaluz/Crosby Estates

$7,999,000
5 Beds 7 Baths 250045534 MLS ACTIVE Status
Located within the prestigious Bridges of Rancho Santa Fe, this single-level custom estate is truly unparalleled. Set across two exceptional lots and capturing sweeping panoramic views that define luxury living. Timeless architecture, refined finishes, and a resort-inspired outdoor setting come together to create approximately 8,043 square feet of highly functional, beautifully curated living space. A grand formal entry opens to elegantly scaled interiors that flow seamlessly toward the outdoor entertaining areas. An infinity-edge pool frames breathtaking views over the 10th hole of the renowned Bridges Golf Course, offering a dramatic backdrop for both relaxation and sophisticated gatherings. The main residence features 4 spacious bedrooms, an office/library, 4 full bathrooms, and 2 half bathrooms, each space designed with comfort and effortless sophistication in mind. The primary retreat lives like a private sanctuary, complete with a fireplace and French doors leading directly to the backyard. The spa-inspired bathroom offers dual vanities, a generous walk-in shower, soaking tub, and dual closets. Additional interior highlights include a private executive office and a beautifully designed wine cellar thoughtfully positioned at the heart of the home. A standout feature is the fully detached guest house—complete with its own bedroom, bathroom, and kitchenette. Just outside, guests enjoy a spacious yard with a dedicated putting green, creating a playful, private retreat all its own. Perfectly situated at the end of a cul-de-sac and offering the rare advantage of being situated on two premium lots, this estate blends single-level living with extraordinary scale and access to world-class amenities offered within The Bridges.

18486 Via Candela, Rancho Santa Fe

board logo

This information is deemed reliable but not guaranteed. You should rely on this information only to decide whether or not to further investigate a particular property. BEFORE MAKING ANY OTHER DECISION, YOU SHOULD PERSONALLY INVESTIGATE THE FACTS (e.g. square footage and lot size) with the assistance of an appropriate professional. You may use this information only to identify properties you may be interested in investigating further. All uses except for personal, non-commercial use in accordance with the foregoing purpose are prohibited. Redistribution or copying of this information, any photographs or video tours is strictly prohibited. This information is derived from the Internet Data Exchange (IDX) service provided by San Diego MLS®. Displayed property listings may be held by a brokerage firm other than the broker and/or agent responsible for this display. The information and any photographs and video tours and the compilation from which they are derived is protected by copyright. Compilation © 2026 San Diego MLS®,