Refine Search
Sort by
$2,995,000
3 Beds ⋅ 3 Baths ⋅ NDP2607263 MLS ⋅ ACTIVE Status
Discover a rare󠃳󠂠󠂀󠂠󠃢󠂁󠂢󠃢󠂁󠂣󠃢󠂁󠂣󠃍󠂏󠃍󠂏 slice of coastal paradise in the heart of Leucadia, Encinitas' beloved beachside enclave. Set on a peaceful cul-de-sac street, this two-story coastal home has room to breathe, on a level, third-acre lot just west of I-5. There's even room to add a guest house or ADU. With 3,121 square feet, this is one of the larger homes in the neighborhood, offering three bedrooms downstairs plus a family room and game room that flex to fit your life: home gym, media room, playroom, or guest space. Owned solar and upgraded dual-paned French doors deliver comfort, quiet, and lower energy bills year-round. The entire upper level is built for entertaining. A light and bright open kitchen, bar, dining, and living space flows onto an extensive wraparound deck with peek ocean and sunset views, so the party and the coastal air are never more than a few steps away. Outside, the fenced backyard is level and private, with room to relax, entertain, or add a pool. The terraced side yard features a small vegetable garden with room to grow. A two-car attached garage offers EV charging and extra storage, and the circular driveway parks four more cars. Explore the trails at nearby Batiquitos Lagoon or bike to Grandview, the closest of the area's renowned surf beaches, along with Beacons and Swami's. Moonlight Beach and Encinitas Ranch Golf Course are minutes away. Renowned restaurants, cafs, and boutique shopping are part of the rhythm here, served by acclaimed schools. Come feel the good vibes, and make coastal Leucadia yours. Select photos digitally altered to illustrate a conceptual po Discover a rare slice of coastal paradise in the heart of Leucadia, Encinitas' beloved beachside enclave. Set on a peaceful cul-de-sac street, this two-story coastal home has room to breathe, on a level, third-acre lot just west of I-5. There's even room to add a guest house or ADU. With 3,121 square feet, this is one of the larger homes in the neighborhood, offering three bedrooms downstairs plus a family room and game room that flex to fit your life: home gym, media room, playroom, or guest space. Owned solar and upgraded dual-paned French doors deliver comfort, quiet, and lower energy bills year-round. The entire upper level is built for entertaining. A light and bright open kitchen, bar, dining, and living space flows onto an extensive wraparound deck with peek ocean and sunset views, so the party and the coastal air are never more than a few steps away. Outside, the fenced backyard is level and private, with room to relax, entertain, or add a pool. The terraced side yard features a small vegetable garden with room to grow. A two-car attached garage offers EV charging and extra storage, and the circular driveway parks four more cars. Explore the trails at nearby Batiquitos Lagoon or bike to Grandview, the closest of the area's renowned surf beaches, along with Beacons and Swami's. Moonlight Beach and Encinitas Ranch Golf Course are minutes away. Renowned restaurants, cafs, and boutique shopping are part of the rhythm here, served by acclaimed schools. Come feel the good vibes, and make coastal Leucadia yours. Select photos digitally altered to illustrate a conceptual pool and spa design. No pool or spa currently exists on the property.

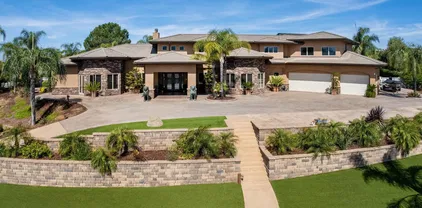
398 Andrew Ave, Encinitas
$2,995,000
5 Beds ⋅ 6 Baths ⋅ LG26164500 MLS ⋅ ACTIVE Status
A rare opportunity to complete a spectacular contemporary coastal estate within the prestigious guard-gated community of Laguna Sur. Perched on a premier hillside homesite with breathtaking ocean, canyon, and sunset views, this architecturally significant residence has been envisioned by renowned architect Marcelo Lische, designed by Srendipit Designs, and is under construction by Burkhart Construction. Thoughtfully designed for modern coastal living, the residence features expansive walls of glass, seamless indoor-outdoor flow, a dramatic great room, chef-inspired kitchen, private primary retreat, spacious guest suites, executive office, wine cellar, elevator, and an impressive entertainment level opening to a resort-style terrace with a spa overlooking the surrounding canyon and coastline. Every detail reflects a refined blend of warm contemporary architecture, natural materials, custom millwork, and timeless luxury. Offered as-is during construction, this is an exceptional opportunity for a buyer to acquire a professionally designed luxury residence while tailoring the final finishes and details to their own vision. Architectural plans, design presentations, consultant information, and construction documentation are available, providing a streamlined path to completing one of Laguna Niguels most exciting custom homes. Laguna Sur residents enjoy resort-style amenities including pools, spa, tennis courts, scenic walking trails, and convenient access to world-class beaches, luxury shopping, fine dining, premier golf, and the very best of the Southern California coast. A rar A rare opportunity to complete a spectacular contemporary coastal estate within the prestigious guard-gated community of Laguna Sur. Perched on a premier hillside homesite with breathtaking ocean, canyon, and sunset views, this architecturally significant residence has been envisioned by renowned architect Marcelo Lische, designed by Srendipit Designs, and is under construction by Burkhart Construction. Thoughtfully designed for modern coastal living, the residence features expansive walls of glass, seamless indoor-outdoor flow, a dramatic great room, chef-inspired kitchen, private primary retreat, spacious guest suites, executive office, wine cellar, elevator, and an impressive entertainment level opening to a resort-style terrace with a spa overlooking the surrounding canyon and coastline. Every detail reflects a refined blend of warm contemporary architecture, natural materials, custom millwork, and timeless luxury. Offered as-is during construction, this is an exceptional opportunity for a buyer to acquire a professionally designed luxury residence while tailoring the final finishes and details to their own vision. Architectural plans, design presentations, consultant information, and construction documentation are available, providing a streamlined path to completing one of Laguna Niguels most exciting custom homes. Laguna Sur residents enjoy resort-style amenities including pools, spa, tennis courts, scenic walking trails, and convenient access to world-class beaches, luxury shopping, fine dining, premier golf, and the very best of the Southern California coast. A rare chance to create a landmark coastal estate in one of Orange Countys most desirable gated communities.

5 Le Conte, Laguna Niguel

$2,995,000
4 Beds ⋅ 4 Baths ⋅ 260018633 MLS ⋅ ACTIVE Status
Have you considered "living off of the grid"? Discover the Estates of Rancho Santa Maria, a rare gem in the storied San Pasqual Valley. Here, the developer’s dream of creating a peaceful, upscale community in the rolling hills has been fully realized. This modern residence sits on more than 8 acres of pristine land, offering a rustic backdrop paired with sophisticated, high-end design. It’s a home that feels both luxurious and grounded—perfect for those seeking quiet country living without sacrificing comfort. With ample space for barns, corrals, or a small ranch, the property invites you to shape it to your lifestyle. Move-in ready and beautifully finished, it still allows room for personal touches that bring your own vision of country living to life. The Estates are thoughtfully crafted custom homes designed for today’s work-from-home executive as well as the weekend rancher seeking space, privacy, and a connection to the land. Here, you’ll experience the quiet beauty of the Valley while still enjoying a remarkably convenient commute to shopping, the coast, and the financial district of San Diego. From the moment you pass through the charming, gated entrance, a sense of calm settles in.

16390 Via Justina Real, Escondido

$2,995,000
5 Beds ⋅ 4 Baths ⋅ OC26163465 MLS ⋅ ACTIVE Status
Welcome to this󠃳󠂠󠂀󠂠󠃢󠂁󠂢󠃢󠂁󠂣󠃢󠂁󠂣󠃍󠂏󠃍󠂏 Huntington Harbour residence, offering 5 bedrooms, 4 full bathrooms, 3-car garage and 4,381 sqft of thoughtfully designed living space on a spacious 9,290 sqft lot. This impressive two-story property features a main-level bedroom, full bathroom -- ideal for guests, a home office or multi-generational living. The inviting floor plan includes an upstairs landing and a custom skylight that fills the interiors with abundant natural light. Ideally located near Huntington Harbour, Bolsa Chica State Beach, Bolsa Chica Ecological Reserve, shopping, dining, parks, top-rated schools,... this home captures the essence of coastal living while providing everyday convenience. A rare opportunity to own in the highly desirable West Huntington Beach community. Welcome to this Huntington Harbour residence, offering 5 bedrooms, 4 full bathrooms, 3-car garage and 4,381 sqft of thoughtfully designed living space on a spacious 9,290 sqft lot. This impressive two-story property features a main-level bedroom, full bathroom -- ideal for guests, a home office or multi-generational living. The inviting floor plan includes an upstairs landing and a custom skylight that fills the interiors with abundant natural light. Ideally located near Huntington Harbour, Bolsa Chica State Beach, Bolsa Chica Ecological Reserve, shopping, dining, parks, top-rated schools,... this home captures the essence of coastal living while providing everyday convenience. A rare opportunity to own in the highly desirable West Huntington Beach community.

4701 Los Patos Ave, Huntington Beach

$2,995,000
5 Beds ⋅ 5 Baths ⋅ NDP2607046 MLS ⋅ ACTIVE Status
Priced to Sell!! Amazing Del Mar Summit Home ~ Spectacular Location ~ Exceptional Floor Plan. Perfectly situated on a quiet cul-de-sac in the highly sought-after Del Mar Summit community, this beautifully upgraded home offers the ideal blend of elegance, comfort, and modern convenience. Step inside to discover rich custom hardwood and tile flooring, soaring light-filled living spaces, and a thoughtfully designed floor plan that lives beautifully for both everyday living and effortless entertaining. The expansive gourmet kitchen is the heart of the home, featuring a generous center island, upgraded cabinetry, abundant storage, a large walk-in pantry, stainless steel appliances, and seamless flow into the spacious family room. Elegant formal living and dining rooms, recessed lighting throughout, and an oversized first-floor bonus roomperfect as an office, library, media room, or game roomprovide exceptional flexibility. A desirable first-floor en-suite bedroom and bath offer ideal accommodations for guests or multigenerational living. Upstairs, the impressive primary suite serves as a private retreat, complete with a spacious walk-in closet, luxurious soaking tub, oversized walk-in shower, and spa-inspired bath. Generously sized secondary bedrooms ensure comfort for family and guests alike. Additional highlights include three cozy fireplaces, owned solar with 24 panels, Tesla Wall Connectors, Ring smart security, exterior surveillance cameras, one-touch electric blinds, Wi-Fi-controlled exterior lighting and irrigation, and a host of thoughtful smart-home upgrades. The privat Priced to Sell!! Amazing Del Mar Summit Home ~ Spectacular Location ~ Exceptional Floor Plan. Perfectly situated on a quiet cul-de-sac in the highly sought-after Del Mar Summit community, this beautifully upgraded home offers the ideal blend of elegance, comfort, and modern convenience. Step inside to discover rich custom hardwood and tile flooring, soaring light-filled living spaces, and a thoughtfully designed floor plan that lives beautifully for both everyday living and effortless entertaining. The expansive gourmet kitchen is the heart of the home, featuring a generous center island, upgraded cabinetry, abundant storage, a large walk-in pantry, stainless steel appliances, and seamless flow into the spacious family room. Elegant formal living and dining rooms, recessed lighting throughout, and an oversized first-floor bonus roomperfect as an office, library, media room, or game roomprovide exceptional flexibility. A desirable first-floor en-suite bedroom and bath offer ideal accommodations for guests or multigenerational living. Upstairs, the impressive primary suite serves as a private retreat, complete with a spacious walk-in closet, luxurious soaking tub, oversized walk-in shower, and spa-inspired bath. Generously sized secondary bedrooms ensure comfort for family and guests alike. Additional highlights include three cozy fireplaces, owned solar with 24 panels, Tesla Wall Connectors, Ring smart security, exterior surveillance cameras, one-touch electric blinds, Wi-Fi-controlled exterior lighting and irrigation, and a host of thoughtful smart-home upgrades. The private backyard is designed for year-round entertaining and relaxation, with plenty of room to gather while enjoying peaceful afternoons and watching colorful hot air balloons drift across the North County skies. Ideally located just minutes from premier shopping, dining, beautiful beaches, convenient freeway access, and award-winning schools, this exceptional residence offers the very best of coastal North County San Diego living. This is more than a homeit's a lifestyle. A true Del Mar Summit standout and an absolute must-see.

5116 White Emerald Dr, Carmel Valley

$2,995,000
2 Beds ⋅ 3 Baths ⋅ SW26154855 MLS ⋅ ACTIVE Status
INCREDIBLE 20 ACRE WINE COUNTRY ESTATE - PLUS INCLUDES A CLASS 1 WINERY APPROVAL from the County of Riverside. Main House is an adorable Country Cottage with approx. 3,159sf - with a Giant Master Suite and a Large guest quarters - 2.5 baths. Country Chic theme with decor and charming finishes. Large cozy fireplace. Property is on Multiple high producing wells. Majority is property is planted with red grapes, numerous mature trees and fruit trees abound. High plateaus with gorgeous views in all directions. Separate 1700sf building converted into Wine production, wine storage and private tasting room. Additional out buildings for storage. A Class 1 Winery allows for crushing, fermenting, bottling, and processing grapes into wine. This site has great potential for many uses. Horses allowed. Potential expansion to a Class II Winery. Be close to everything, yet have tons of privacy on your own 20 acre estate. INCREDIBLE 20 ACRE WINE COUNTRY ESTATE - PLUS INCLUDES A CLASS 1 WINERY APPROVAL from the County of Riverside. Main House is an adorable Country Cottage with approx. 3,159sf - with a Giant Master Suite and a Large guest quarters - 2.5 baths. Country Chic theme with decor and charming finishes. Large cozy fireplace. Property is on Multiple high producing wells. Majority is property is planted with red grapes, numerous mature trees and fruit trees abound. High plateaus with gorgeous views in all directions. Separate 1700sf building converted into Wine production, wine storage and private tasting room. Additional out buildings for storage. A Class 1 Winery allows for crushing, fermenting, bottling, and processing grapes into wine. This site has great potential for many uses. Horses allowed. Potential expansion to a Class II Winery. Be close to everything, yet have tons of privacy on your own 20 acre estate.

35010 Santa Rita Rd, Temecula

$2,995,000
2 Beds ⋅ 2 Baths ⋅ NP26148411 MLS ⋅ ACTIVE Status
From its perch󠃳󠂠󠂀󠂠󠃢󠂁󠂢󠃢󠂁󠂣󠃢󠂁󠂣󠃍󠂏󠃍󠂏 in Upper Victoria Beach, where Catalina Island and the Pacific unfold in full panorama, this fully reimagined residence captures the quiet drama of Laguna Beach coastal living. Framed by sweeping 180-degree views, this two-bedroom plus bonus room, two-bath home offers appx. 1,245 square feet of living space, where whitewashed beam ceilings, warm white oak, sculptural lighting, and expansive black-framed windows create a refined expression of modern coastal living. Custom lime wash walls, 10.5-inch wide-plank white oak floors, custom millwork, solid-core doors, tailored white oak trim, and linear ceiling lighting create a cohesive architectural language throughout. Alabaster chandelier and sconces add sculptural softness, balancing crisp lines with organic coastal texture. In the kitchen, custom white oak cabinetry, Bellagio quartzite leather countertops, Miele and Thermador built-in appliances, and an induction, all-electric layout deliver understated function and style. Spa-like baths continue the curated palette with white oak vanities, micro-cement walls, handmade Zellige tile, Kohler Purist fixtures, 3-way showers, and bidet toilets. Every major system and surface has been thoughtfully rebuilt. Outside, the home features a new spray-foam-insulated flat roof, full exterior flat stucco, Milgard black-frame thick-glass windows, new exterior finishes and detailing, refinished balcony waterproofing, and two white oak front doors with custom surround trim. Flexible by design, the third bedroom includes a built-in Murphy bed and sliding glass door framing direct From its perch in Upper Victoria Beach, where Catalina Island and the Pacific unfold in full panorama, this fully reimagined residence captures the quiet drama of Laguna Beach coastal living. Framed by sweeping 180-degree views, this two-bedroom plus bonus room, two-bath home offers appx. 1,245 square feet of living space, where whitewashed beam ceilings, warm white oak, sculptural lighting, and expansive black-framed windows create a refined expression of modern coastal living. Custom lime wash walls, 10.5-inch wide-plank white oak floors, custom millwork, solid-core doors, tailored white oak trim, and linear ceiling lighting create a cohesive architectural language throughout. Alabaster chandelier and sconces add sculptural softness, balancing crisp lines with organic coastal texture. In the kitchen, custom white oak cabinetry, Bellagio quartzite leather countertops, Miele and Thermador built-in appliances, and an induction, all-electric layout deliver understated function and style. Spa-like baths continue the curated palette with white oak vanities, micro-cement walls, handmade Zellige tile, Kohler Purist fixtures, 3-way showers, and bidet toilets. Every major system and surface has been thoughtfully rebuilt. Outside, the home features a new spray-foam-insulated flat roof, full exterior flat stucco, Milgard black-frame thick-glass windows, new exterior finishes and detailing, refinished balcony waterproofing, and two white oak front doors with custom surround trim. Flexible by design, the third bedroom includes a built-in Murphy bed and sliding glass door framing direct panoramic ocean views, making it ideal as a bedroom, office, studio, or guest retreat. Additional storage not included in the stated square footage adds valuable utility, while the rare 2-car garage provides desirable convenience in this sought-after coastal enclave. With the gas line permanently removed, the residence is fully all-electric and supported by new plumbing, upgraded electrical infrastructure, Cat 6 wiring, 4-zone climate control, high-efficiency heat pump systems, a 10kW solar system, and two Enphase backup batteries. Combined with a complete insulation envelope, the home is energy-neutral and designed for efficiency, comfort, and functionality during outages. Just five blocks from Victoria Beach and moments from the Montage, village dining, galleries, coves, and the best of Lagunas coastline, this design-forward ocean-view retreat captures elevated Laguna Beach living.

2936 Alexander Rd, Laguna Beach

$2,995,000
5 Beds ⋅ 6 Baths ⋅ OC26131472 MLS ⋅ ACTIVE Status
Rivaling the finest luxury model homes, complete with bespoke appointments, custom upgrades, millwork, and a premium cul-de-sac location, this luxurious Aubergine home at Escencia in Rancho Mission Viejo is 100% turnkey. The expansive design, which extends approximately 3,943 square feet, features 5 ensuite bedrooms including detached guest casita and 5.5 baths. $475,000 spent on highest quality designer furnishings and interior renovations. $391K spent just on NEW Furnishings (not included but negotiable). The tags are still on! Seller would prefer furniture be purchased with the home. Top-tier indoor and outdoor furnishings. A gated courtyard entrance with custom stone fountain and casita hints at the upscale aesthetic indoors, where a towering foyer with dramatic circular staircase offers a grand introduction. A chic sitting room with custom wine bar and under-cabinet refrigerator opens to the courtyard, and straight ahead awaits the generously proportioned kitchen, dining room and family room. Anchored by an oversized island with seating, the kitchen is spectacular, featuring quartz countertops, white Shaker cabinetry, a walk-in pantry, and a custom backsplash that continues above the cabinets. High-end stainless-steel appliances include a built-in refrigerator, double-oven, and a KitchenAid pro-level cooktop with stainless backsplash and pot filler. Custom refinements including woodgrain plank tile flooring downstairs, hand-crafted millwork and accent walls, wide-plank wood flooring on the staircase and second floor, designer carpet in select living areas, a built-in l Rivaling the finest luxury model homes, complete with bespoke appointments, custom upgrades, millwork, and a premium cul-de-sac location, this luxurious Aubergine home at Escencia in Rancho Mission Viejo is 100% turnkey. The expansive design, which extends approximately 3,943 square feet, features 5 ensuite bedrooms including detached guest casita and 5.5 baths. $475,000 spent on highest quality designer furnishings and interior renovations. $391K spent just on NEW Furnishings (not included but negotiable). The tags are still on! Seller would prefer furniture be purchased with the home. Top-tier indoor and outdoor furnishings. A gated courtyard entrance with custom stone fountain and casita hints at the upscale aesthetic indoors, where a towering foyer with dramatic circular staircase offers a grand introduction. A chic sitting room with custom wine bar and under-cabinet refrigerator opens to the courtyard, and straight ahead awaits the generously proportioned kitchen, dining room and family room. Anchored by an oversized island with seating, the kitchen is spectacular, featuring quartz countertops, white Shaker cabinetry, a walk-in pantry, and a custom backsplash that continues above the cabinets. High-end stainless-steel appliances include a built-in refrigerator, double-oven, and a KitchenAid pro-level cooktop with stainless backsplash and pot filler. Custom refinements including woodgrain plank tile flooring downstairs, hand-crafted millwork and accent walls, wide-plank wood flooring on the staircase and second floor, designer carpet in select living areas, a built-in latte and coffee station, ice maker, plantation shutters, Visual Comfort lighting fixtures, designer paint and wall coverings. An owned solar system, tankless water heater, security system, custom closets, and tandem three-car garage with epoxy flooring and built-in cabinetry are also featured. Upstairs, a spacious bonus room is convenient to all bedrooms, including a lux primary suite with tray ceiling, individual vanities, soaking tub, separate shower, walk-in closet and vanity. The wraparound homesite of nearly 7,667 square feet is worthy of a magazine spread. Enjoy a saltwater pool with stone waterfalls and grottos; a California room with linear fireplace, overhead heating and 106" projection screen; and an outdoor kitchen with custom stone countertops, 42" grill, sink and refrigerator. Stone and plank-tile decking adds an ideal finishing touch to the backyard, courtyard and driveway.

20 Formero, Rancho Mission Viejo

$2,995,000
4 Beds ⋅ 4 Baths ⋅ OC26130360 MLS ⋅ ACTIVE Status
Welcome to 77󠃳󠂠󠂀󠂠󠃢󠂁󠂢󠃢󠂁󠂣󠃢󠂁󠂣󠃍󠂏󠃍󠂏 Chianti, a stunning 4-bedroom, 4-bathroom home located in the prestigious, guard-gated hillside enclave of Laguna Altura. Nestled on an intimate cul-de-sac lot, this exclusive Toscana Residence 2 "Classical" model immediately impresses with its immaculate Mediterranean architecture and manicured curb appeal. Step through the formal entry to find a light and bright open floor plan accented by custom white porcelain tile flooring, designer paint, and elegant crown molding. The extravagant great room serves as a sophisticated gathering space, featuring a romantic gas fireplace and built-in sound system. Modern chef's dream gourmet kitchen is equipped with premium Caesarstone countertops, a full ceramic glass backsplash, custom Swiss Coffee cabinetry, and high-end stainless steel appliances, including a 6-burner stove and double oven. A large center island with breakfast bar seating, a walk-in pantry, and a dedicated wine chiller make this space ideal for hosting. Perfectly designed for versatility, the main level features a rare downstairs bedroom suite with its own full bathroom, offering a private retreat for guests or a quiet home office. Upstairs, a convenient individual laundry room sits near the sleeping quarters. The primary suite is a sanctuary of ultimate relaxation, boasting a massive walk-in closet and a resort-style en-suite bathroom complete with dual vanities, a seamless walk-in shower, and a deep soaking jetted tub. The two additional secondary bedrooms are equally impressive, each offering its own private en-suite bathroom and wired surround sound Welcome to 77 Chianti, a stunning 4-bedroom, 4-bathroom home located in the prestigious, guard-gated hillside enclave of Laguna Altura. Nestled on an intimate cul-de-sac lot, this exclusive Toscana Residence 2 "Classical" model immediately impresses with its immaculate Mediterranean architecture and manicured curb appeal. Step through the formal entry to find a light and bright open floor plan accented by custom white porcelain tile flooring, designer paint, and elegant crown molding. The extravagant great room serves as a sophisticated gathering space, featuring a romantic gas fireplace and built-in sound system. Modern chef's dream gourmet kitchen is equipped with premium Caesarstone countertops, a full ceramic glass backsplash, custom Swiss Coffee cabinetry, and high-end stainless steel appliances, including a 6-burner stove and double oven. A large center island with breakfast bar seating, a walk-in pantry, and a dedicated wine chiller make this space ideal for hosting. Perfectly designed for versatility, the main level features a rare downstairs bedroom suite with its own full bathroom, offering a private retreat for guests or a quiet home office. Upstairs, a convenient individual laundry room sits near the sleeping quarters. The primary suite is a sanctuary of ultimate relaxation, boasting a massive walk-in closet and a resort-style en-suite bathroom complete with dual vanities, a seamless walk-in shower, and a deep soaking jetted tub. The two additional secondary bedrooms are equally impressive, each offering its own private en-suite bathroom and wired surround sound. Stepping outside reveals an entertainer's dream backyard paradise. Seamlessly blending indoor and outdoor living, the private, fully enclosed yard boasts exquisite limestone flooring, a custom fire pit, a striking designer ceramic tile art wall, and a fully equipped built-in private BBQ under a covered stone patio. Life in Laguna Altura offers access to world-class community amenities including a sparkling pool, full-service spa, sports courts, private parks, and scenic hiking trails. Families will benefit from enrollment in the award-winning Irvine Unified School District, including nearby Alderwood Elementary and University High School. Situated just minutes from the premier shopping and dining at the Irvine Spectrum Center, Quail Hill Shopping Center, and the pristine shores of Laguna Beach, this property offers an unparalleled Southern California lifestyle.

77 Chianti, Irvine

$2,995,000
4 Beds ⋅ 4 Baths ⋅ NDP2605402 MLS ⋅ ACTIVE UNDER CONTRACT Status
This beautiful residence on over half an acre is located in the highly desirable Loma Del Cielo neighborhood of Solana Beach, CA, where homes rarely come available, and there is no HOA. Designed for seamless indoor-outdoor living, this grand home features an ideal floor plan for families with a spacious master bedroom on the first floor and three bedrooms on the second floor, providing both privacy and functionality. Vaulted ceilings and abundant windows fill the space with natural light, and the family room opens to the expansive backyard retreat. Step outside to a beautifully manicured, private oasis with a large grassy area, mature trees, fruit trees, and a walking path perfect for relaxation or entertaining. The setback front yard adds charm and curb appeal, complementing the home's inviting atmosphere. With a three-car garage, this home offers an incredible opportunity to create your dream space. This is a rare blank canvas in a coastal city that is undeniably one of the most desirable in the country. This beautiful residence on over half an acre is located in the highly desirable Loma Del Cielo neighborhood of Solana Beach, CA, where homes rarely come available, and there is no HOA. Designed for seamless indoor-outdoor living, this grand home features an ideal floor plan for families with a spacious master bedroom on the first floor and three bedrooms on the second floor, providing both privacy and functionality. Vaulted ceilings and abundant windows fill the space with natural light, and the family room opens to the expansive backyard retreat. Step outside to a beautifully manicured, private oasis with a large grassy area, mature trees, fruit trees, and a walking path perfect for relaxation or entertaining. The setback front yard adds charm and curb appeal, complementing the home's inviting atmosphere. With a three-car garage, this home offers an incredible opportunity to create your dream space. This is a rare blank canvas in a coastal city that is undeniably one of the most desirable in the country.

245 Loma Corta Dr, Solana Beach

$2,995,000
3 Beds ⋅ 4 Baths ⋅ 260012039 MLS ⋅ ACTIVE Status
This .59 acre parcel is a strong candidate for SB-9, opening the door to a range of possibilities—potentially allowing for two primary residences, each with its own ADU, along with the flexibility to incorporate pools, expansive outdoor living, and view-oriented design. Whether envisioning a multi-generational compound, investment-driven buildout, or a custom coastal retreat, the upside here is compelling. Situated in one of Encinitas’ most desirable neighborhoods, 752 Bracero offers a rare opportunity to create a legacy coastal property while generating interim income from the existing residence. Ideally located near top-rated schools including Ocean Knoll Elementary, Oak Crest Middle School, San Dieguito Academy, and La Costa Canyon High School, the property provides exceptional convenience for families. Just minutes from Encinitas’ renowned beaches, the location embodies the best of coastal Southern California living. With the potential for ocean views through thoughtful second-story or elevated design, the property offers strong long-term lifestyle and investment appeal. The setting combines quiet residential charm with close access to shopping, dining, and the vibrant coastal culture that defines Encinitas. Renderings are conceptual only and provided for illustrative purposes. Buyers are advised to independently verify development potential, zoning, SB-9 eligibility, and school assignments with the City of Encinitas and appropriate governing agencies. Renderings are purely conceptual. No plans or permits in place.

752 Bracero Rd, Encinitas

$2,995,000
3 Beds ⋅ 2 Baths ⋅ OC26102628 MLS ⋅ ACTIVE Status
1706 Palmdale Lane󠃳󠂠󠂀󠂠󠃢󠂁󠂢󠃢󠂁󠂣󠃢󠂁󠂣󠃍󠂏󠃍󠂏 presents a rare opportunity to own a truly distinctive and highly versatile property featuring a beautifully restored and tastefully updated 1929 Craftsman residence situated within a secure, gated setting. Rich in timeless architectural character, the home thoughtfully blends classic period charm with modern updates and functionality throughout. Original-inspired details, refined finishes, and warm living spaces create a unique environment unlike anything currently available on the market. The property offers approximately 3,000 total interior square feet across three separate structures, including the main Craftsman residence of approximately 1,250 square feet. The Craftsman home features two main-floor bedrooms along with a versatile second-floor loft ideal for a home office, creative studio, guest space, or additional retreat area. The bathrooms have been updated with finishes that complement the homes classic Craftsman character and design. Adding to the propertys appeal are multiple separate structures that provide exceptional flexibility and functionality. A detached carriage house currently utilized as an artist studio/workshop offers a variety of potential uses including creative space, office, hobby area, or storage. An additional banquet-style entertaining structure creates an ideal setting for gatherings, celebrations, meetings, or recreational use, complete with two exterior bathrooms servicing the outdoor and entertaining areas. The grounds are privately gated and extensively improved with generous secured yard areas, multiple gated access p 1706 Palmdale Lane presents a rare opportunity to own a truly distinctive and highly versatile property featuring a beautifully restored and tastefully updated 1929 Craftsman residence situated within a secure, gated setting. Rich in timeless architectural character, the home thoughtfully blends classic period charm with modern updates and functionality throughout. Original-inspired details, refined finishes, and warm living spaces create a unique environment unlike anything currently available on the market. The property offers approximately 3,000 total interior square feet across three separate structures, including the main Craftsman residence of approximately 1,250 square feet. The Craftsman home features two main-floor bedrooms along with a versatile second-floor loft ideal for a home office, creative studio, guest space, or additional retreat area. The bathrooms have been updated with finishes that complement the homes classic Craftsman character and design. Adding to the propertys appeal are multiple separate structures that provide exceptional flexibility and functionality. A detached carriage house currently utilized as an artist studio/workshop offers a variety of potential uses including creative space, office, hobby area, or storage. An additional banquet-style entertaining structure creates an ideal setting for gatherings, celebrations, meetings, or recreational use, complete with two exterior bathrooms servicing the outdoor and entertaining areas. The grounds are privately gated and extensively improved with generous secured yard areas, multiple gated access points, substantial electrical capacity, drainage infrastructure, reinforced turf areas, and a variety of functional outdoor spaces. The property consists of two separate APNs, offering additional flexibility and future potential. Located within a federally designated **Opportunity Zone** the property may offer potential tax advantages for qualified buyers. Conveniently positioned near major transportation corridors, coastal communities, dining, shopping, and business amenities, this extraordinary property offers a rare combination of historic character, privacy, versatility, and functionality. Buyer to independently verify all information including but not limited to square footage, zoning, permitted uses, improvements, opportunity zone benefits, and future development potential. Property is located within an industrially zoned area.

17066 Palmdale, Huntington Beach

$2,995,000
4 Beds ⋅ 3 Baths ⋅ OC26085459 MLS ⋅ ACTIVE UNDER CONTRACT Status
Welcome home to coastal living at its finest. This striking 4 bedroom, 3 bath corner lot Huntington Harbour home, blends mid-century soul with modern polish - and delivers what you dream of: a short walk to the beach, and water views from almost every room. Step through the door of this 3,254 square-foot retreat, and immediately feel fresh, cool ocean breezes drifting through. Lounge poolside where indoor and outdoor living blur together effortlessly on the 5,900 square-foot lot. . Upstairs, the primary suite pairs a private ocean view with a cozy fireplace and spa-style bath, while a glass walled deck stretches out over the water for front row seats to gorgeous sunsets. A generously sized secondary suite and bath features French doors which open onto a deck overlooking the harbour. Tastefully designed, the home is refined by an abundance of ideally placed new windows, 3 new bathrooms, glass architectural detail, French doors, and a large media/office/family room surrounded by water views from every window. The property showcases a curated selection of finish materials, designer lighting, new hardwood flooring throughout, and custom millwork. The exterior is in impeccable condition, recently upgraded and complemented with a custom designed hardwood garage door, artisan-crafted entry gates,and European lime-washed smooth finish. The waterfront property is private and very quiet, with well lit landscape, and hardscape, and is well known in the harbour for its water feature sculpture garden, and a recently renovated modern pool that is an architectural extension of the home. J Welcome home to coastal living at its finest. This striking 4 bedroom, 3 bath corner lot Huntington Harbour home, blends mid-century soul with modern polish - and delivers what you dream of: a short walk to the beach, and water views from almost every room. Step through the door of this 3,254 square-foot retreat, and immediately feel fresh, cool ocean breezes drifting through. Lounge poolside where indoor and outdoor living blur together effortlessly on the 5,900 square-foot lot. . Upstairs, the primary suite pairs a private ocean view with a cozy fireplace and spa-style bath, while a glass walled deck stretches out over the water for front row seats to gorgeous sunsets. A generously sized secondary suite and bath features French doors which open onto a deck overlooking the harbour. Tastefully designed, the home is refined by an abundance of ideally placed new windows, 3 new bathrooms, glass architectural detail, French doors, and a large media/office/family room surrounded by water views from every window. The property showcases a curated selection of finish materials, designer lighting, new hardwood flooring throughout, and custom millwork. The exterior is in impeccable condition, recently upgraded and complemented with a custom designed hardwood garage door, artisan-crafted entry gates,and European lime-washed smooth finish. The waterfront property is private and very quiet, with well lit landscape, and hardscape, and is well known in the harbour for its water feature sculpture garden, and a recently renovated modern pool that is an architectural extension of the home. Just 2 short blocks to Sunset Beach, and zoned for top-rated Huntington Harbour schools, this home offers space, light, and a setting that's genuinely hard to find. Whether you're entertaining by the pool, unwinding on the deck as the sky turns fiery pink and orange over the harbour, this is where ocean breezes, water views, and memorable sunsets, make everyday seem like you're on vacation.

3242 Falkland, Huntington Beach

$2,995,000
5 Beds ⋅ 4 Baths ⋅ NDP2603375 MLS ⋅ ACTIVE Status
Awaken to OCEAN VIEWS, unwind with GLOWING SUNSETS and enjoy the COASTAL LIFESTYLE from this spectacular home set amongst SWAYING PALMS on a spacious corner lot. With a true CUSTOM home feel and meticulous care, this residence will appeal to those looking for a FLEXIBLE FLOOR PLAN offering many options, in addition to warmth, quality, and MOVE-IN READY condition. A wrought iron railing accents the staircase leading to the UPSSTAIRS PRIMARY RETREAT, which beckons with its abundant NATURAL LIGHT, breathtaking PANORAMIC OCEAN VEWS, and a PRIVATE DECK, the perfect place to enjoy morning coffee or evening sunsets. Another ocean view bedroom is also upstairs. On the main level are three more bedrooms, one of which could be a DOWNSTAIRS SECOND PRIMARY BEDROOM with en suite bathroom making it ideal for multigenerational living or extended guests. Designed for both comfort and ENTERTAINING, this open concept home flows beautifully from the kitchen to dining area and on to the main Living Room, graced by a gorgeous stone FIREPLACE. Adjacent, yet behind FRENCH DOORS is another separate GATHERING ROOM with window sliders to the pool deck and yard, perfect for indoor-outdoor parties. PLUS. from there a PRIVATE SECOND STAIRWAY leads to an oversized upstairs BONUS ROOM that offers ..exceptional flexibility for a media room, guest quarters, home office, or gym with its high ceilings, a fresh-air balcony with SENSATIONAL OCEAN VIEWS and overlooking the RESORT-STYLE backyard complete with an outdoor kitchen, sparkling POOL, manicured grounds, mature palms & lush TROPICAL landscaping, all set Awaken to OCEAN VIEWS, unwind with GLOWING SUNSETS and enjoy the COASTAL LIFESTYLE from this spectacular home set amongst SWAYING PALMS on a spacious corner lot. With a true CUSTOM home feel and meticulous care, this residence will appeal to those looking for a FLEXIBLE FLOOR PLAN offering many options, in addition to warmth, quality, and MOVE-IN READY condition. A wrought iron railing accents the staircase leading to the UPSSTAIRS PRIMARY RETREAT, which beckons with its abundant NATURAL LIGHT, breathtaking PANORAMIC OCEAN VEWS, and a PRIVATE DECK, the perfect place to enjoy morning coffee or evening sunsets. Another ocean view bedroom is also upstairs. On the main level are three more bedrooms, one of which could be a DOWNSTAIRS SECOND PRIMARY BEDROOM with en suite bathroom making it ideal for multigenerational living or extended guests. Designed for both comfort and ENTERTAINING, this open concept home flows beautifully from the kitchen to dining area and on to the main Living Room, graced by a gorgeous stone FIREPLACE. Adjacent, yet behind FRENCH DOORS is another separate GATHERING ROOM with window sliders to the pool deck and yard, perfect for indoor-outdoor parties. PLUS. from there a PRIVATE SECOND STAIRWAY leads to an oversized upstairs BONUS ROOM that offers ..exceptional flexibility for a media room, guest quarters, home office, or gym with its high ceilings, a fresh-air balcony with SENSATIONAL OCEAN VIEWS and overlooking the RESORT-STYLE backyard complete with an outdoor kitchen, sparkling POOL, manicured grounds, mature palms & lush TROPICAL landscaping, all set against ocean views and coastal breezes. Located just minutes from bustling Carlsbad Village, shopping, dining, top-rated schools, and less than 10 minutes to SANDY BEACHES, this home offers the PERFECT BLEND OF LOCATION, LIFESTYLE AND FLEXIBILITY. Thoughtfully designed and perfectly positioned in the COVETED hills of Old Carlsbad, this is COASTAL LIVING at its finest! OPEN HOUSE TODAY 4/10 4:30-6:30 P.M.

2203 Cameo Rd, Carlsbad

$2,995,000
3 Beds ⋅ 5 Baths ⋅ 260007597 MLS ⋅ ACTIVE Status
Rancho Palo Verde's Finest! Extraordinary 6,470 sq ft country estate, featuring an elegant 2 story grand foyer, 3 oversized en suite bedrooms, 4 full baths, an impressive great room with breakfast area, gourmet kitchen, formal dining room, executive office, an inviting game room with stylish wet bar, movie theater, 2 laundry rooms, and an attached 3+ car garage. Home was completely rebuilt in 2006, with no expense spared. All is comprised of expert workmanship, solid construction, attention to detail, and superior finishes throughout. Upgrades include premium flooring, Anderson windows & doors, custom carpentry, masonry, and ironwork, luxury appliances and fixtures, surround sound pre-wiring, new triple zone A/C system, and lots more. Professionally landscaped 2.05 acre cul de sac lot with saltwater pool/spa, water slide, gazebo with bbq island, horseshoe pit, putting green, playground, irrigation well, 2,500 gallon holding tank, fruit trees, raised garden beds, numerous seating areas for entertaining, panoramic mountain views, and two additional detached garages, one with a 1/2 bath, offering potential for ADU, fitness center, workshop, and ample storage for R/V, boat, golf cart, toys, and all the vehicles you can imagine. This one of a kind residence is located in a prestigious gated community in the heart of Alpine, with easy access to shopping, dining, casinos, golf courses, lakes, trails, and more. Come see all that 2882 Conestoga Circle has to offer!

2882 Conestoga Cir, Alpine

$2,995,000
4 Beds ⋅ 3 Baths ⋅ OC25272036 MLS ⋅ ACTIVE Status
Spectacular home perched on a premium - flat lot, ideally positioned to capture coastal canyon and ocean views set within the Guard gated Community of Highland Light Estates. Quiet cul-de-sac street with a 3 car garage and an abundance of privacy. This newly upgraded residence has 4 bedrooms and 3 full sized bathrooms - including a main-level bedroom offering flexibility for guests or office use. Upon entry you will be in awe of the soaring ceilings, floor to ceiling windows and brand new premium wood style vinyl flooring throughout. The grand picture windows bring light and views through the formal living and dining spaces creating a Wow factor as you gaze into the backyard with scenic forever views. The chefs kitchen has Quartz countertops, double ovens, 5 burner island cooktop stove, walk-in pantry and plenty of counter space and storage with the wrap around cabinetry - perfect for entertaining with the adjacent wet bar. The light filled family room has a beautiful fireplace and sliding doors to the incredible .26 acre grounds with multiple lounge and entertaining areas for sunset gatherings of any size or a quiet space to unwind and take in the ocean breezes. The full sports court is complete with a Basketball hoop and half court, next to a putting green and turf grass for a low maintenance environment. Entering into the upstairs defines elevated living with the enormous primary suite with high beamed ceilings, a step-up retreat, cozy fireplace and an oversized balcony. The privacy and grounds are a rare opportunity along the Southern California Coast. The en-suite bath Spectacular home perched on a premium - flat lot, ideally positioned to capture coastal canyon and ocean views set within the Guard gated Community of Highland Light Estates. Quiet cul-de-sac street with a 3 car garage and an abundance of privacy. This newly upgraded residence has 4 bedrooms and 3 full sized bathrooms - including a main-level bedroom offering flexibility for guests or office use. Upon entry you will be in awe of the soaring ceilings, floor to ceiling windows and brand new premium wood style vinyl flooring throughout. The grand picture windows bring light and views through the formal living and dining spaces creating a Wow factor as you gaze into the backyard with scenic forever views. The chefs kitchen has Quartz countertops, double ovens, 5 burner island cooktop stove, walk-in pantry and plenty of counter space and storage with the wrap around cabinetry - perfect for entertaining with the adjacent wet bar. The light filled family room has a beautiful fireplace and sliding doors to the incredible .26 acre grounds with multiple lounge and entertaining areas for sunset gatherings of any size or a quiet space to unwind and take in the ocean breezes. The full sports court is complete with a Basketball hoop and half court, next to a putting green and turf grass for a low maintenance environment. Entering into the upstairs defines elevated living with the enormous primary suite with high beamed ceilings, a step-up retreat, cozy fireplace and an oversized balcony. The privacy and grounds are a rare opportunity along the Southern California Coast. The en-suite bath has dual walk-in closets with custom built-in organizers, dual sinks, vanity area, jetted tub and a separate walk-in shower. Across the hall you will find 2 large secondary bedrooms with high ceilings, peek-a-boo ocean views and an adjoining full sized bathroom. Highlighted upgrades include: Brand new dual furnaces, ducting and Thermostats, Wood style vinyl flooring, interior and exterior paint, All lighting fixtures & recessed Led, All bathroom mirrors & fixtures, New windows, exterior turf, sprinkler system and so much more. First time offering of this former Model home. Imagine - The Ocean, fine dining and the playground of activities that San Clemente and revitalized Dana Point Harbor offers for your everyday life.

2000 Corte Cardelina, San Clemente

$2,995,000
3 Beds ⋅ 3 Baths ⋅ OC26023973 MLS ⋅ ACTIVE Status
A rare offering󠃳󠂠󠂀󠂠󠃢󠂁󠂢󠃢󠂁󠂣󠃢󠂁󠂣󠃍󠂏󠃍󠂏 within the prestigious, guard-gated enclave of Connemara, this exceptional single-level estate blends refined design, modern upgrades, and breathtaking surroundings. Set on an expansive ~17,600 square foot private corner lot, the residence spans 3,056 square feet with 3 bedrooms and 3 bathrooms, capturing sweeping mountain and ocean views that define elevated Southern California living. Inside, soaring vaulted ceilings and walls of oversized windows flood the home with natural light, creating an open, airy ambiance throughout. The fully reimagined kitchen is a statement of both luxury and function, appointed with quartz countertops, ZLINE appliances, and a dramatic ILVE Majestic rangeperfectly suited for both everyday living and entertaining at scale. Luxury vinyl plank flooring flows seamlessly through the home, complemented by a beautifully updated primary bath that evokes a spa-like retreat. Designed for indoor-outdoor living, the backyard is a private sanctuary featuring a curated fire pit lounge and outdoor dining area, ideal for sunset evenings, intimate gatherings, and serene moments under the stars. The generous lot offers privacy and tranquility rarely found, while still being moments from the charm and history of San Juan Capistrano. Residents enjoy exclusive access to tennis and pickleball courts within Connemara, one of the areas most sought-after communities. This is a home where timeless elegance meets modern luxuryan extraordinary opportunity to experience single-level living at its finest. The noted third bedroom is currently an office space A rare offering within the prestigious, guard-gated enclave of Connemara, this exceptional single-level estate blends refined design, modern upgrades, and breathtaking surroundings. Set on an expansive ~17,600 square foot private corner lot, the residence spans 3,056 square feet with 3 bedrooms and 3 bathrooms, capturing sweeping mountain and ocean views that define elevated Southern California living. Inside, soaring vaulted ceilings and walls of oversized windows flood the home with natural light, creating an open, airy ambiance throughout. The fully reimagined kitchen is a statement of both luxury and function, appointed with quartz countertops, ZLINE appliances, and a dramatic ILVE Majestic rangeperfectly suited for both everyday living and entertaining at scale. Luxury vinyl plank flooring flows seamlessly through the home, complemented by a beautifully updated primary bath that evokes a spa-like retreat. Designed for indoor-outdoor living, the backyard is a private sanctuary featuring a curated fire pit lounge and outdoor dining area, ideal for sunset evenings, intimate gatherings, and serene moments under the stars. The generous lot offers privacy and tranquility rarely found, while still being moments from the charm and history of San Juan Capistrano. Residents enjoy exclusive access to tennis and pickleball courts within Connemara, one of the areas most sought-after communities. This is a home where timeless elegance meets modern luxuryan extraordinary opportunity to experience single-level living at its finest. The noted third bedroom is currently an office space with a fireplace, bookshelves, and the interior garage entry. Original floorpans note the room as a third bedroom space and would have to be converted as such.

33821 Brandon Ln, San Juan Capistrano

$2,995,000
3 Beds ⋅ 3 Baths ⋅ OC25221915 MLS ⋅ ACTIVE Status
Welcome to an exceptional opportunity in the heart of Capistrano Beach, ideally situated on the most coveted street in the neighborhood Doheny Place. Positioned across from the only vacant lot on the street and surrounded by prestigious bluff-top homes, this location is truly unmatched. Just steps away, enjoy direct access to the scenic beauty of Pines Park, a historic bluff-top gem overlooking the Pacific. This two-story home offers stunning ocean views that greet you from the front door and extend all the way to the private deck off the upstairs primary bedroom. Upon entry, a step-down living room sits to the left, seamlessly flowing into a formal dining room with convenient access to the kitchen with a eating area and access to the backyard. Continuing straight ahead, youll find a step-down hallway leading to a laundry closet, full bathroom, and an inviting family room complete with a fireplace, wet bar and additional kitchen and backyard access ideal for entertaining. Upstairs features a spacious landing, three generously sized bedrooms, and two full bathrooms. The flexible floor plan offers endless possibilities to reimagine and customize the space to suit your vision. The backyard provides a serene and private retreat, surrounded by mature, lush trees. An attached two-car garage adds convenience, while the homes prime location south of the 5 Freeway places you just minutes from beaches, parks, grocery stores, shopping, and dining. Welcome to an exceptional opportunity in the heart of Capistrano Beach, ideally situated on the most coveted street in the neighborhood Doheny Place. Positioned across from the only vacant lot on the street and surrounded by prestigious bluff-top homes, this location is truly unmatched. Just steps away, enjoy direct access to the scenic beauty of Pines Park, a historic bluff-top gem overlooking the Pacific. This two-story home offers stunning ocean views that greet you from the front door and extend all the way to the private deck off the upstairs primary bedroom. Upon entry, a step-down living room sits to the left, seamlessly flowing into a formal dining room with convenient access to the kitchen with a eating area and access to the backyard. Continuing straight ahead, youll find a step-down hallway leading to a laundry closet, full bathroom, and an inviting family room complete with a fireplace, wet bar and additional kitchen and backyard access ideal for entertaining. Upstairs features a spacious landing, three generously sized bedrooms, and two full bathrooms. The flexible floor plan offers endless possibilities to reimagine and customize the space to suit your vision. The backyard provides a serene and private retreat, surrounded by mature, lush trees. An attached two-car garage adds convenience, while the homes prime location south of the 5 Freeway places you just minutes from beaches, parks, grocery stores, shopping, and dining.

34866 Doheny Pl, Dana Point

$2,990,000
11 Beds ⋅ 11 Baths ⋅ CV26198068 MLS ⋅ ACTIVE Status
Rare 4.78-Acre Estate󠃳󠂠󠂀󠂠󠃢󠂁󠂢󠃢󠂁󠂣󠃢󠂁󠂣󠃍󠂏󠃍󠂏 with Two Residences & Producing Orchard A rare opportunity to own an exceptional 4.78-acre estate featuring two separate residences, an established producing orchard, privacy, and incredible versatility. A fully fenced property welcomes you through an automatic front gate and along a long private driveway framed by mature landscaping and towering palms. The expansive grounds offer ample parking, along with plenty of room for RV and boat storage. The main residence, built in 2000, features 8 bedrooms and 7.5 bathrooms and approximately 4,721 SQ. FT. OF LIVING SPACE, offering exceptional space for a large or multigenerational household. Spacious living areas are filled with natural light, while the oversized primary suite provides a peaceful retreat with a fireplace, large bathroom featuring a soaking tub and separate shower, and access to a private covered balcony overlooking the orchard. A separate single-story guest house, built in 2022, offers 3 bedrooms and 3 bathrooms and approximately 3,700 SQ. FT. OF LIVING SPACE. Designed for comfort and flexibility, it features a bright open-concept layout, recessed lighting, multiple mini-split systems, built-in cabinetry, laundry facilities, updated bathrooms, and versatile living space. Ideal for multigenerational living, extended family, guests, or potential rental income. One of the property's most distinctive features is its established, producing orchard, with approximately 150 orange trees, 60 avocado trees, and 9 banana trees, along with lemon, peach, dragon fruit, mango, apple, and persimmon trees. Th Rare 4.78-Acre Estate with Two Residences & Producing Orchard A rare opportunity to own an exceptional 4.78-acre estate featuring two separate residences, an established producing orchard, privacy, and incredible versatility. A fully fenced property welcomes you through an automatic front gate and along a long private driveway framed by mature landscaping and towering palms. The expansive grounds offer ample parking, along with plenty of room for RV and boat storage. The main residence, built in 2000, features 8 bedrooms and 7.5 bathrooms and approximately 4,721 SQ. FT. OF LIVING SPACE, offering exceptional space for a large or multigenerational household. Spacious living areas are filled with natural light, while the oversized primary suite provides a peaceful retreat with a fireplace, large bathroom featuring a soaking tub and separate shower, and access to a private covered balcony overlooking the orchard. A separate single-story guest house, built in 2022, offers 3 bedrooms and 3 bathrooms and approximately 3,700 SQ. FT. OF LIVING SPACE. Designed for comfort and flexibility, it features a bright open-concept layout, recessed lighting, multiple mini-split systems, built-in cabinetry, laundry facilities, updated bathrooms, and versatile living space. Ideal for multigenerational living, extended family, guests, or potential rental income. One of the property's most distinctive features is its established, producing orchard, with approximately 150 orange trees, 60 avocado trees, and 9 banana trees, along with lemon, peach, dragon fruit, mango, apple, and persimmon trees. The agricultural trees are irrigated through the Gage Canal. Conveniently located near the 91 Freeway, Hospitals, shopping, and California Citrus State Historic Park, this exceptional property offers a rare combination of acreage, two residences, agricultural amenities, privacy, and flexibility, all in one remarkable estate.

2540 Monroe St, Riverside

$2,990,000
5 Beds ⋅ 4 Baths ⋅ OC26197933 MLS ⋅ ACTIVE Status
Rarely available a󠃳󠂠󠂀󠂠󠃢󠂁󠂢󠃢󠂁󠂣󠃢󠂁󠂣󠃍󠂏󠃍󠂏 premier location in the heart of Woodbury! This beautifully appointed single-family home sits directly across from the community park, featuring a pool, basketball court, and playground just steps from your front door. Adding to the appeal, the Jeffrey Open Space Trail is only steps away to the right, offering miles of scenic walking, jogging, and biking paths that wind through North Irvine. This spacious approx. 3,630 sq. ft. residence offers 5 bedrooms and 4 bathrooms with an open, light-filled floor plan anchored by a generous living room and separate family room. The gourmet kitchen is centered around a large island, perfect for everyday living and effortless entertaining, while two fireplaces add warmth and character throughout the home. Thoughtfully positioned water fountains at both the front entry and backyard add a tranquil, welcoming touch creating a serene, welcoming entrance. Upstairs, the primary suite and three additional bedrooms are situated on opposite sides of the home, offering excellent privacy and separation for family members or guests, with a versatile loft in between perfect as a home office, playroom, or additional lounge space. Step outside to an expansive backyard built for entertaining, complete with a fire pit and built-in BBQ grill station an ideal setting for gatherings with family and friends. A two-car garage and private driveway complete the package. Just minutes on foot to Woodbury Town Center for shopping, dining, and everyday essentials, and zoned for the highly regarded Irvine Unified School District (buyer to ver Rarely available a premier location in the heart of Woodbury! This beautifully appointed single-family home sits directly across from the community park, featuring a pool, basketball court, and playground just steps from your front door. Adding to the appeal, the Jeffrey Open Space Trail is only steps away to the right, offering miles of scenic walking, jogging, and biking paths that wind through North Irvine. This spacious approx. 3,630 sq. ft. residence offers 5 bedrooms and 4 bathrooms with an open, light-filled floor plan anchored by a generous living room and separate family room. The gourmet kitchen is centered around a large island, perfect for everyday living and effortless entertaining, while two fireplaces add warmth and character throughout the home. Thoughtfully positioned water fountains at both the front entry and backyard add a tranquil, welcoming touch creating a serene, welcoming entrance. Upstairs, the primary suite and three additional bedrooms are situated on opposite sides of the home, offering excellent privacy and separation for family members or guests, with a versatile loft in between perfect as a home office, playroom, or additional lounge space. Step outside to an expansive backyard built for entertaining, complete with a fire pit and built-in BBQ grill station an ideal setting for gatherings with family and friends. A two-car garage and private driveway complete the package. Just minutes on foot to Woodbury Town Center for shopping, dining, and everyday essentials, and zoned for the highly regarded Irvine Unified School District (buyer to verify school assignment). This is a rare opportunity to own a home that combines an unbeatable location, resort-style community amenities, and direct access to one of Irvine's premier recreational corridors. Square footage, lot size, and all information deemed reliable but not guaranteed; buyer to independently verify all details prior to close of escrow.

35 Stowe, Irvine

$2,990,000
4 Beds ⋅ 5 Baths ⋅ OC26165552 MLS ⋅ ACTIVE Status
Some homes impress󠃳󠂠󠂀󠂠󠃢󠂁󠂢󠃢󠂁󠂣󠃢󠂁󠂣󠃍󠂏󠃍󠂏 from the moment you arrive. Others invite you to slow down, settle in and stay awhile. At 1 Sausalito, both come together in a beautifully maintained JM Peters residence tucked at the end of a peaceful cul-de-sac in Coto de Cazas desirable Canyon Estates neighborhood. Set on an expansive 36,000-square-foot homesite, the property feels wonderfully private and serene, surrounded by mature landscaping and a natural hillside that creates a sense of seclusion increasingly difficult to find. A beautiful stone driveway and thoughtfully designed hardscape create an impressive sense of arrival, setting the tone for the stately residence beyond. Inside, soaring ceilings and abundant natural light lend an airy elegance to the home, while a gracious four-bedroom, four-and-one-half-bath floor plan offers generous spaces for both everyday living and entertaining. Thoughtfully maintained inside and out, the residence also features a three-car garage, owned solar and a home wired for sound. Yet it may be the backyard that best captures what makes 1 Sausalito so special. Designed for the relaxed indoor-outdoor lifestyle Southern California does so well, the grounds center around a sparkling saltwater pool and spa, built-in grill and an inviting covered pergola patio anchored by a beautiful stone fireplace. It is a setting made for long summer afternoons, dinners outdoors, evenings around the fire and quiet mornings enjoying the surrounding hillsidewhere the occasional deer may even wander by. Beyond the property itself, life in Coto de Caza offers a rare combination of na Some homes impress from the moment you arrive. Others invite you to slow down, settle in and stay awhile. At 1 Sausalito, both come together in a beautifully maintained JM Peters residence tucked at the end of a peaceful cul-de-sac in Coto de Cazas desirable Canyon Estates neighborhood. Set on an expansive 36,000-square-foot homesite, the property feels wonderfully private and serene, surrounded by mature landscaping and a natural hillside that creates a sense of seclusion increasingly difficult to find. A beautiful stone driveway and thoughtfully designed hardscape create an impressive sense of arrival, setting the tone for the stately residence beyond. Inside, soaring ceilings and abundant natural light lend an airy elegance to the home, while a gracious four-bedroom, four-and-one-half-bath floor plan offers generous spaces for both everyday living and entertaining. Thoughtfully maintained inside and out, the residence also features a three-car garage, owned solar and a home wired for sound. Yet it may be the backyard that best captures what makes 1 Sausalito so special. Designed for the relaxed indoor-outdoor lifestyle Southern California does so well, the grounds center around a sparkling saltwater pool and spa, built-in grill and an inviting covered pergola patio anchored by a beautiful stone fireplace. It is a setting made for long summer afternoons, dinners outdoors, evenings around the fire and quiet mornings enjoying the surrounding hillsidewhere the occasional deer may even wander by. Beyond the property itself, life in Coto de Caza offers a rare combination of natural beauty, privacy and community. Miles of trails and rolling hills create an idyllic backdrop, while the communitys equestrian heritage and renowned country-club lifestyle give Coto its unmistakable character. Private, peaceful and beautifully situated, 1 Sausalito is more than an impressive estateit is the kind of place that makes coming home feel like an escape.

1 Sausalito, Coto De Caza

$2,990,000
5 Beds ⋅ 5 Baths ⋅ OC26187347 MLS ⋅ ACTIVE Status
Nestled on an󠃳󠂠󠂀󠂠󠃢󠂁󠂢󠃢󠂁󠂣󠃢󠂁󠂣󠃍󠂏󠃍󠂏 expanded premium corner lot offering exceptional privacy, this stunning residence showcases one of the community's most sought-after floor plans, featuring rare dual primary suites, including a highly desirable main-level primary suite. Beautiful curb appeal, fresh interior and exterior paint, and an inviting entry with exquisite hardwood flooring and custom millwork set the stage for the home's elegant design. The spacious floor plan is ideal for both everyday living and entertaining, offering formal living and dining rooms, an expansive great room, and a chef-inspired kitchen with a large center island, butler's pantry, abundant cabinetry, and generous counter space. The kitchen opens seamlessly to the spacious family room, where walls of windows overlook the beautifully landscaped backyard and capture serene outdoor views. The luxurious downstairs primary suite provides a peaceful retreat with a spa-inspired bathroom and tranquil garden views. Upstairs, a second oversized primary suite offers outstanding flexibility for multi-generational living or extended guests. The spacious secondary bedrooms feature walk-in closets, while the fifth bedroom includes its own en-suite bathroom and access to a charming private balcony. Located within the award-winning Irvine Unified School District and just steps from the neighborhood park, clubhouse, resort-style pool, and spa, this exceptional home offers the perfect blend of luxury, comfort, and convenience. A rare opportunity to own one of the finest homes on a premium corner lot in this highly desirable community. Nestled on an expanded premium corner lot offering exceptional privacy, this stunning residence showcases one of the community's most sought-after floor plans, featuring rare dual primary suites, including a highly desirable main-level primary suite. Beautiful curb appeal, fresh interior and exterior paint, and an inviting entry with exquisite hardwood flooring and custom millwork set the stage for the home's elegant design. The spacious floor plan is ideal for both everyday living and entertaining, offering formal living and dining rooms, an expansive great room, and a chef-inspired kitchen with a large center island, butler's pantry, abundant cabinetry, and generous counter space. The kitchen opens seamlessly to the spacious family room, where walls of windows overlook the beautifully landscaped backyard and capture serene outdoor views. The luxurious downstairs primary suite provides a peaceful retreat with a spa-inspired bathroom and tranquil garden views. Upstairs, a second oversized primary suite offers outstanding flexibility for multi-generational living or extended guests. The spacious secondary bedrooms feature walk-in closets, while the fifth bedroom includes its own en-suite bathroom and access to a charming private balcony. Located within the award-winning Irvine Unified School District and just steps from the neighborhood park, clubhouse, resort-style pool, and spa, this exceptional home offers the perfect blend of luxury, comfort, and convenience. A rare opportunity to own one of the finest homes on a premium corner lot in this highly desirable community.

36 Trailing Ivy, Irvine

$2,990,000
5 Beds ⋅ 5 Baths ⋅ AR26173321 MLS ⋅ ACTIVE Status
The exquisite residence󠃳󠂠󠂀󠂠󠃢󠂁󠂢󠃢󠂁󠂣󠃢󠂁󠂣󠃍󠂏󠃍󠂏 features a gated front courtyard adorned with a stone water feature, creating a serene entrance. Upon entering, one is greeted by an inlaid marble medallion in the foyer and an elegant circular wrought-iron staircase. The living room showcases stunning Brazilian cherry wood flooring that seamlessly transitions into the formal dining area. French doors open to a Zen Garden, providing exceptional privacy thanks to its beautifully landscaped hillside to the south. The expansive kitchen boasts granite countertops, stainless steel appliances, a walk-in pantry, and ample storage space. The professionally landscaped yard features a solar-heated pebble tech saltwater pool and spa, complemented by a built-in fire ring with bench seating. Additionally, there is an outdoor BBQ station complete with a refrigerator and an arbor that provides both shade and ambient lighting. This remarkable backyard serves as an ideal retreat for social gatherings or simply enjoying nature. Conveniently located on the ground floor is a guest suite alongside a powder room. The primary bedroom is situated at the rear of the home, offering tranquil views over the backyard. Its bathroom exudes luxury with features such as a jacuzzi tub, separate sinks, and vanity spaceenhanced by an expansive step-in double shower equipped with multiple massage jets. Large private windows allow natural light to flood this inviting space. Adjacent to the primary bedroom are double door entries leading into its own walk-in closet. Furthermore, two additional bedrooms along with bathrooms are located ups The exquisite residence features a gated front courtyard adorned with a stone water feature, creating a serene entrance. Upon entering, one is greeted by an inlaid marble medallion in the foyer and an elegant circular wrought-iron staircase. The living room showcases stunning Brazilian cherry wood flooring that seamlessly transitions into the formal dining area. French doors open to a Zen Garden, providing exceptional privacy thanks to its beautifully landscaped hillside to the south. The expansive kitchen boasts granite countertops, stainless steel appliances, a walk-in pantry, and ample storage space. The professionally landscaped yard features a solar-heated pebble tech saltwater pool and spa, complemented by a built-in fire ring with bench seating. Additionally, there is an outdoor BBQ station complete with a refrigerator and an arbor that provides both shade and ambient lighting. This remarkable backyard serves as an ideal retreat for social gatherings or simply enjoying nature. Conveniently located on the ground floor is a guest suite alongside a powder room. The primary bedroom is situated at the rear of the home, offering tranquil views over the backyard. Its bathroom exudes luxury with features such as a jacuzzi tub, separate sinks, and vanity spaceenhanced by an expansive step-in double shower equipped with multiple massage jets. Large private windows allow natural light to flood this inviting space. Adjacent to the primary bedroom are double door entries leading into its own walk-in closet. Furthermore, two additional bedrooms along with bathrooms are located upstairs; this level also includes a laundry room complete with utility sink and storage cabinets. This residence is nestled within award-winning school districts and enjoys convenient proximity to schools, parks, shopping centers, dining options, entertainment venues, and local beaches. The solar has paid off.

13253 Evening Sky Ct, Carmel Valley

$2,988,888
4 Beds ⋅ 4 Baths ⋅ PW26131961 MLS ⋅ ACTIVE Status
Welcome to 101󠃳󠂠󠂀󠂠󠃢󠂁󠂢󠃢󠂁󠂣󠃢󠂁󠂣󠃍󠂏󠃍󠂏 Score. A standout offering in the award-winning Great Park Neighborhoods of Irvine, designed around a simple idea: the busier life gets, the more your home should restore you. Positioned on a corner lot at the end of a quiet cul-de-sac with just one neighboring home and open space on two sides, this is the privacy and breathing room that's hard to come by in a community this coveted. This meticulously designed 4-bedroom, 4-bathroom residence blends sophisticated style with the everyday livability busy families actually need starting with TWO primary suites, one conveniently on the main level and one upstairs, alongside two additional bedroom suites. Multi-generational living, or a live-in nanny- the floor plan flexes with your family. The wellness story here is the real headline. At the end of a long day, the downstairs primary suite becomes your personal spa: a soaking tub, dual shower heads, and a Mr. Steam spa shower with multi-nozzle steam, built-in aromatherapy (eucalyptus or lavender on demand), and an infrared sauna light for full recovery-mode immersion. And the wellness works even when you're not thinking about it: a whole-home Fresh-Aire UV APCO-X Ultra Air Treatment system purifies every breath with UV light and activated carbon eliminating bacteria, viruses, mold, and VOCs at the source while a whole-home water purification system means every glass from every tap is filtered and clean. Instant hot water arrives on demand, and a tankless water heater delivers an endless supply. The open-concept kitchen keeps the household running. Built-in stainl Welcome to 101 Score. A standout offering in the award-winning Great Park Neighborhoods of Irvine, designed around a simple idea: the busier life gets, the more your home should restore you. Positioned on a corner lot at the end of a quiet cul-de-sac with just one neighboring home and open space on two sides, this is the privacy and breathing room that's hard to come by in a community this coveted. This meticulously designed 4-bedroom, 4-bathroom residence blends sophisticated style with the everyday livability busy families actually need starting with TWO primary suites, one conveniently on the main level and one upstairs, alongside two additional bedroom suites. Multi-generational living, or a live-in nanny- the floor plan flexes with your family. The wellness story here is the real headline. At the end of a long day, the downstairs primary suite becomes your personal spa: a soaking tub, dual shower heads, and a Mr. Steam spa shower with multi-nozzle steam, built-in aromatherapy (eucalyptus or lavender on demand), and an infrared sauna light for full recovery-mode immersion. And the wellness works even when you're not thinking about it: a whole-home Fresh-Aire UV APCO-X Ultra Air Treatment system purifies every breath with UV light and activated carbon eliminating bacteria, viruses, mold, and VOCs at the source while a whole-home water purification system means every glass from every tap is filtered and clean. Instant hot water arrives on demand, and a tankless water heater delivers an endless supply. The open-concept kitchen keeps the household running. Built-in stainless steel Monogram appliances anchor the space: a 6-burner gas range with integrated flat top grill, a built-in double oven, and a built-in refrigerator, all flowing around a generous island with self-closing drawers and built-in trash. A walk-in pantry handles every storage need. The living room is anchored by a stunning floor-to-ceiling quartz fireplace, the flat screen television conveys, and built-in speakers with full surround sound make this room ready for family movies. The wrap-around yard features a luxury marble waterfall fountain, lush turf throughout, a built-in BBQ, fridge, wine fridge and sink, raised garden boxes, string lights plus an extraordinary mini private orchard lime, pomegranate, fig, lemon, orange, mango, and avocado trees. Leased solar keeps energy costs low, a fire sprinkler system, a hardwired security system, and a Tesla fast charger check every box.

101 Score, Irvine

$2,988,000
5 Beds ⋅ 6 Baths ⋅ OC26207371 MLS ⋅ ACTIVE Status
130 Crape Myrtle󠃳󠂠󠂀󠂠󠃢󠂁󠂢󠃢󠂁󠂣󠃢󠂁󠂣󠃍󠂏󠃍󠂏 is set within the coveted Greenwood community at Tustin Legacy, this beautifully appointed residence enjoys a premier setting backing to a greenbelt, just moments from the community park. Five bedrooms, four-and-a-half baths, an office, and primary suites on both levels offer an exceptional balance of elegance, comfort, and versatility. Designed for effortless entertaining, the formal dining room adjoins a chefs kitchen featuring an expansive island with counter seating, a built-in KitchenAid refrigerator, and stainless steel appliances, dual ovens, and a walk-in pantry. The inviting family room showcases a built-in entertainment center and expansive, floor-to-ceiling pocket glass doors that open to the covered patio, extending the living space outdoors against a backdrop of greenbelt views. The main-level primary suite offers a private retreat with a sitting area, wet bar, mini refrigerator, walk-in closet, and en-suite bath with a walk-in showeran ideal arrangement for multigenerational living or extended guests. Upstairs, the primary suite features a custom walk-in closet and a spacious bath appointed with dual vanities, an oversized walk-in shower, and a soaking tub. Outdoor living is equally inviting, with a covered patio, built-in grill, and two-seat swing creating a relaxed setting for dining and unwinding. A direct-access two-car garage with built-in cabinetry adds everyday convenience. Greenwood residents enjoy access to the private Legacy Clubhouse, barbecue areas, pool, spa, splash park, playgrounds, pickleball, and basketball court. Nearby schoo 130 Crape Myrtle is set within the coveted Greenwood community at Tustin Legacy, this beautifully appointed residence enjoys a premier setting backing to a greenbelt, just moments from the community park. Five bedrooms, four-and-a-half baths, an office, and primary suites on both levels offer an exceptional balance of elegance, comfort, and versatility. Designed for effortless entertaining, the formal dining room adjoins a chefs kitchen featuring an expansive island with counter seating, a built-in KitchenAid refrigerator, and stainless steel appliances, dual ovens, and a walk-in pantry. The inviting family room showcases a built-in entertainment center and expansive, floor-to-ceiling pocket glass doors that open to the covered patio, extending the living space outdoors against a backdrop of greenbelt views. The main-level primary suite offers a private retreat with a sitting area, wet bar, mini refrigerator, walk-in closet, and en-suite bath with a walk-in showeran ideal arrangement for multigenerational living or extended guests. Upstairs, the primary suite features a custom walk-in closet and a spacious bath appointed with dual vanities, an oversized walk-in shower, and a soaking tub. Outdoor living is equally inviting, with a covered patio, built-in grill, and two-seat swing creating a relaxed setting for dining and unwinding. A direct-access two-car garage with built-in cabinetry adds everyday convenience. Greenwood residents enjoy access to the private Legacy Clubhouse, barbecue areas, pool, spa, splash park, playgrounds, pickleball, and basketball court. Nearby schools, shopping and dining at The District at Tustin Legacy, and convenient access to the 405 and 5 freeways complete this exceptional offering.

130 Crape Myrtle, Tustin

$2,985,000
4 Beds ⋅ 4 Baths ⋅ RS26188119 MLS ⋅ ACTIVE Status
Some homes simply󠃳󠂠󠂀󠂠󠃢󠂁󠂢󠃢󠂁󠂣󠃢󠂁󠂣󠃍󠂏󠃍󠂏 have a presence the moment you walk through the door, and this is one of them. Perfectly positioned along the golf course behind the gates of The Estates at Seacliff, this beautifully appointed residence blends generous living spaces with a warm, welcoming feel that is equally suited for elegant entertaining and everyday living. Soaring cathedral ceilings and a striking fireplace anchor the formal living room, where walls of glass draw your eye to the tropical setting of the stunning backyard and golf course views, while the formal dining room with custom mahogany built-ins creates a memorable setting for everything from holiday gatherings to intimate dinners. At the heart of the home, the family room invites everyone to gather around its inviting fireplace, complete with a wet bar and seamless connection to the spacious kitchen featuring a center island, granite countertops, abundant cabinetry, expansive counter space and a sun filled breakfast nook with banquette seating. Upstairs, the primary suite is a peaceful retreat overlooking the fairways, offering a sitting area with its own fireplace, custom built-ins, a generous walk-in closet and a luxurious bath with a jetted soaking tub, dual vanities and an oversized walk-in shower. Two secondary bedrooms share a bathroom, while a fourth bedroom enjoys the privacy of its own en suite, creating flexible space for guests, family or a home office. An upstairs laundry room with plentiful storage, recessed lighting, dual zone heating and air conditioning and a three car garage with extensive built in cabinets an Some homes simply have a presence the moment you walk through the door, and this is one of them. Perfectly positioned along the golf course behind the gates of The Estates at Seacliff, this beautifully appointed residence blends generous living spaces with a warm, welcoming feel that is equally suited for elegant entertaining and everyday living. Soaring cathedral ceilings and a striking fireplace anchor the formal living room, where walls of glass draw your eye to the tropical setting of the stunning backyard and golf course views, while the formal dining room with custom mahogany built-ins creates a memorable setting for everything from holiday gatherings to intimate dinners. At the heart of the home, the family room invites everyone to gather around its inviting fireplace, complete with a wet bar and seamless connection to the spacious kitchen featuring a center island, granite countertops, abundant cabinetry, expansive counter space and a sun filled breakfast nook with banquette seating. Upstairs, the primary suite is a peaceful retreat overlooking the fairways, offering a sitting area with its own fireplace, custom built-ins, a generous walk-in closet and a luxurious bath with a jetted soaking tub, dual vanities and an oversized walk-in shower. Two secondary bedrooms share a bathroom, while a fourth bedroom enjoys the privacy of its own en suite, creating flexible space for guests, family or a home office. An upstairs laundry room with plentiful storage, recessed lighting, dual zone heating and air conditioning and a three car garage with extensive built in cabinets and a dedicated storage room add convenience to everyday life. Step outside and the backyard becomes the true showpiece. Lush tropical landscaping, three tranquil water features, a built-in BBQ with bar seating, a welcoming fire pit and uninterrupted golf course views create an inviting outdoor setting that feels like your own private resort. Just minutes from the sand, premier shopping, exceptional restaurants and the best of Huntington Beach, this is a home that offers the security of a guard gated community, the beauty of a golf course setting and the kind of lifestyle that never goes out of style.

6461 Morningside Dr, Huntington Beach

$2,985,000
3 Beds ⋅ 3 Baths ⋅ 260018121 MLS ⋅ ACTIVE Status
A rare opportunity󠃳󠂠󠂀󠂠󠃢󠂁󠂢󠃢󠂁󠂣󠃢󠂁󠂣󠃍󠂏󠃍󠂏 to enjoy thoughtfully designed coastal living with spectacular ocean views in one of San Diego's most sought-after communities. This beautifully remodeled coastal residence offers ocean views and an exceptional lifestyle just moments from the beach. Featuring 3 bedrooms, 3 bathrooms, and approximately 2,100 sqft. This home showcases a thoughtfully redesigned inverted floor plan, relocating the kitchen and main living areas to the upper level to maximize natural light, ocean vistas, and effortless entertaining. The entry level offers 2 more bedrooms with a recently remodeled en-suite bath and another full bath for guests. An added rooftop deck provides 360 degree views including the downtown skyline, the Coronado Bridge, breathtaking sunset views & sweeping southwest coastline views. The living room opens to an ocean-view balcony perfect for morning coffee or evening relaxation. The luxurious primary suite also features water views and a spa-inspired bath with a soaking tub, walk-in shower, and spacious walk-in closet. Outdoors, enjoy a huge front patio and a private backyard with mature fruit trees, raised gardening planters, and low-maintenance landscaping. Owned solar adds energy efficiency and long-term savings. Additional highlights include a 2-car tandem attached garage & ample driveway parking. Ideally situated in one of La Jolla's most walkable neighborhoods, you're just moments from Bird Rock's beaches, parks, groceries, & acclaimed PB restaurants, cafés, and boutique shopping.

5379 La Jolla Mesa, La Jolla

$2,985,000
5 Beds ⋅ 5 Baths ⋅ 260010873 MLS ⋅ ACTIVE Status
PRICE IMPROVEMENT! Don't miss this stunning home perched atop five hilltop acres with panoramic city and mountaintop views! Enjoy unmatched efficiency with a private well (no water bills!) and a 63-panel owned solar system that produces a surplus of electricity for this property. The resort-style grounds include a sparkling pool and spa, spacious patio areas, more than 40 fruit trees, and a large flat pad ideal for a future tennis court, soccer field, ADU or possible equestrian facilities. Inside, the thoughtfully designed floor plan lives like a single level, with the primary suite plus two additional bedroom suites on entry level, along with the gourmet kitchen and expansive living spaces perfect for everything from casual family gatherings to lavish entertaining. Upstairs you’ll delight in the impressive home theater with tiered seating, temperature-controlled wine cellar and two more bedrooms. No HOA fees or CC&Rs. This is a rare opportunity to live in complete privacy and tranquility, yet just minutes from everyday conveniences. You'll love the Poway lifestyle. Nicknamed "The City in the Country," Poway sits among rolling hills, open spaces and preserved natural areas with extensive parks and trail systems. Despite the semi-rural atmosphere, it is still well-connected to nearby employment centers and amenities in the broader San Diego area. What's more, Poway boasts one of the best school districts in the state!

14998 Budwin Ln, Poway

$2,980,000
4 Beds ⋅ 4 Baths ⋅ OC26181175 MLS ⋅ ACTIVE Status
Beautiful single-story home in the gated community of The Reserve in Orange Park Acres. High ceilings, abundant natural light and distinctive architectural details create an inviting atmosphere throughout. The formal living and dining rooms open to outdoor patio areas, while the spacious kitchen features a large center island, granite countertops, gas cooktop, built-in refrigerator/freezer, breakfast area and two dishwashers. The generous family room is anchored by a fireplace and offers French doors leading outside. The private primary suite includes a sitting area with fireplace, direct outdoor access, an expansive walk-in closet and a well-appointed bath with dual vanities, an oversized tub, separate shower and dressing area. Two secondary bedrooms enjoy direct bathroom access, while the versatile fourth bedroomcurrently used as an officefeatures built-ins and access to an en-suite Jack-and-Jill bath. Recent improvements include new flooring throughout and updated faucets. Set on sprawling, private grounds with mature landscaping, expansive lawn areas, multiple patios and room to add a pool. Additional highlights include skylights, a piano niche, three-car garage, soundproofing in the office/media room and a desirable cul-de-sac location. Beautiful single-story home in the gated community of The Reserve in Orange Park Acres. High ceilings, abundant natural light and distinctive architectural details create an inviting atmosphere throughout. The formal living and dining rooms open to outdoor patio areas, while the spacious kitchen features a large center island, granite countertops, gas cooktop, built-in refrigerator/freezer, breakfast area and two dishwashers. The generous family room is anchored by a fireplace and offers French doors leading outside. The private primary suite includes a sitting area with fireplace, direct outdoor access, an expansive walk-in closet and a well-appointed bath with dual vanities, an oversized tub, separate shower and dressing area. Two secondary bedrooms enjoy direct bathroom access, while the versatile fourth bedroomcurrently used as an officefeatures built-ins and access to an en-suite Jack-and-Jill bath. Recent improvements include new flooring throughout and updated faucets. Set on sprawling, private grounds with mature landscaping, expansive lawn areas, multiple patios and room to add a pool. Additional highlights include skylights, a piano niche, three-car garage, soundproofing in the office/media room and a desirable cul-de-sac location.

1582 White Alder, Orange

$2,980,000
5 Beds ⋅ 5 Baths ⋅ OC26172376 MLS ⋅ ACTIVE Status
This one is a true gem! Located in the prestigious guard-gated golf community of Coto de Caza, this exceptional home is situated on an ideal cul-de-sac and offers tremendous curb appeal, beautiful elevation, and an impressive setting. Double-door entry welcomes you into a thoughtfully designed floor plan featuring a grand foyer, stunning staircase, soaring vaulted ceilings, and picturesque windows that fill the home with natural light. Extensive wood flooring and well-appointed upgrades add warmth and elegance throughout. The beautiful living room features a fireplace and doors opening to the patio, while the private library/home office offers custom built-ins and its own fireplace. A separate formal dining room enjoys lovely garden views, creating an inviting setting for entertaining. The gourmet kitchen is the heart of the home, complete with a center island, granite countertops, walk-in pantry, and a spacious breakfast nook showcasing stunning views. The oversized family room offers custom built-ins, a wet bar, fireplace, and plenty of room to gather. A desirable main-floor bedroom includes a full bath and private door leading to the side yard. The conveniently located downstairs laundry room features abundant cabinetry, a utility sink, and laundry chute. Upstairs, the primary suite is truly exceptional, capturing forever views of the mountains and golf course. A generous sitting area with fireplace creates a private retreat, while the beautifully appointed primary bath features stone finishes, dual sinks, a soaking tub, and two walk-in closets. Three additional upstairs This one is a true gem! Located in the prestigious guard-gated golf community of Coto de Caza, this exceptional home is situated on an ideal cul-de-sac and offers tremendous curb appeal, beautiful elevation, and an impressive setting. Double-door entry welcomes you into a thoughtfully designed floor plan featuring a grand foyer, stunning staircase, soaring vaulted ceilings, and picturesque windows that fill the home with natural light. Extensive wood flooring and well-appointed upgrades add warmth and elegance throughout. The beautiful living room features a fireplace and doors opening to the patio, while the private library/home office offers custom built-ins and its own fireplace. A separate formal dining room enjoys lovely garden views, creating an inviting setting for entertaining. The gourmet kitchen is the heart of the home, complete with a center island, granite countertops, walk-in pantry, and a spacious breakfast nook showcasing stunning views. The oversized family room offers custom built-ins, a wet bar, fireplace, and plenty of room to gather. A desirable main-floor bedroom includes a full bath and private door leading to the side yard. The conveniently located downstairs laundry room features abundant cabinetry, a utility sink, and laundry chute. Upstairs, the primary suite is truly exceptional, capturing forever views of the mountains and golf course. A generous sitting area with fireplace creates a private retreat, while the beautifully appointed primary bath features stone finishes, dual sinks, a soaking tub, and two walk-in closets. Three additional upstairs bedrooms are generous in size with ample closet space. Enjoy evening breezes, spectacular views, and Southern California outdoor living from the unique backyard. Relax beneath the charming gazebo or entertain around the built-in BBQ. There is plenty of room to create your dream pool and spa, and the seller has pool and spa plans available for review. Attached 2 car garage. Enjoy all the wonderful amenities and lifestyle Coto de Caza has to offer, with local schools, shopping, dining, and everyday conveniences just minutes away. A special home, an incredible setting, and views you will never tire of!

14 Quail, Coto De Caza

board logo

This information is deemed reliable but not guaranteed. You should rely on this information only to decide whether or not to further investigate a particular property. BEFORE MAKING ANY OTHER DECISION, YOU SHOULD PERSONALLY INVESTIGATE THE FACTS (e.g. square footage and lot size) with the assistance of an appropriate professional. You may use this information only to identify properties you may be interested in investigating further. All uses except for personal, non-commercial use in accordance with the foregoing purpose are prohibited. Redistribution or copying of this information, any photographs or video tours is strictly prohibited. This information is derived from the Internet Data Exchange (IDX) service provided by San Diego MLS®. Displayed property listings may be held by a brokerage firm other than the broker and/or agent responsible for this display. The information and any photographs and video tours and the compilation from which they are derived is protected by copyright. Compilation © 2026 San Diego MLS®,
