Refine Search
Sort by
$2,972,000
3 Beds ⋅ 5 Baths ⋅ 260021475 MLS ⋅ ACTIVE Status
PRICE IMPROVEMENT WITH󠃳󠂠󠂀󠂠󠃢󠂁󠂢󠃢󠂁󠂣󠃢󠂁󠂣󠃍󠂏󠃍󠂏 THIS LUXURY SINGLE STORY HOME WITH A POOL HOUSE, PAID OFF MELLO-ROOS AND LOCATED IN THE HIGHLY SOUGHT AFTER STONEBRIDGE ESTATES COMMUNITY FEATURING A GOLF SIMULATOR | SOLAR + TESLA POWERWALL. Welcome to this exceptional single-level luxury estate located in the highly sought-after Stonebridge Estates community. Built in 2012 and ideally situated on a private cul-de-sac with NO MELLO-ROOS, this remarkable residence offers approximately 4,621 sq. ft. of sophisticated living space, featuring three oversized ensuite bedrooms, 3.5 bathroom, a dedicated office space, a loft and a spectacular backyard with its own pool house. The game/pool/casita features a private room, a closet, a full bathroom and an open flex space. Additionally, a fully professional golf simulator was recently built in one of the 2 oversized garages. With more than $800,000 in upgrades, this extraordinary property combines luxury, technology, recreation, energy efficiency, and thoughtful improvements throughout. Designed for sophisticated living and effortless entertaining, the expansive open-concept floor plan features a spectacular great room that seamlessly connects the family, living and dining room along with a dedicated bar area with a gourmet kitchen in an enormous space perfect for entertaining. The extraordinary designer kitchen is truly a chef's dream, featuring a Wolf cooktop, new Wolf double oven, Sub-Zero refrigerator, Bosch dishwasher, new built-in Miele coffee/latte maker, drawer microwave, new wine refrigerator, new beer fridge upgraded white cabinetry and lighting, and an oversized quartz island that serves as the perfect gathering place for family and guests. The main residence has been extensively upgraded and meticulously maintained. Recent improvements include new interior paint, newer exterior paint with fire-retardant paint, enhanced roof ventilation designed to help prevent embers from accumulating in the event of a wildfire, two new A/C units, new water heater, new sprinkler system, new water filtration system with upgraded waterboy water filtration system, upgraded 2G Wi-Fi, a custom master closet, master bedroom shutters, and new blinds in the family room and kitchen. Throughout the home, luxury meets smart-home convenience with hardwood and stone flooring, upgraded lighting, designer window coverings, a custom wrought-iron front door, Nest-controlled heating and cooling, automated leak detection and water shut-off, security system with cameras, Nest doorbell, digital door locks, Cat 5 wiring, and a controlled smart lighting. PROFESSIONAL GOLF SIMULATOR One of the home's most extraordinary features is the conversion of one of the two original garage spaces into a dedicated professional Full Swing golf simulator. With an approximately $100,000 installation cost, this exceptional space brings a world-class golf experience directly into the home. Full Swing technology is trusted by professional golfers including Tiger Woods and Jon Rahm. The remaining oversized two-car garage features epoxy flooring and a built-in storage. The property also features four newer wall-mounted TVs that are included, along with an infrared sauna, creating an exceptional environment for recreation and entertaining. ENERGY EFFICIENCY & SMART HOME TECHNOLOGY Energy efficiency has been thoughtfully incorporated throughout the property. The home features paid-off 8.1 kW solar panels, with additional solar panels recently added, complemented by a Tesla Powerwall. Together, these systems provide an exceptional energy solution while helping reduce dependence on the traditional power grid. OUTDOOR LIVING & ENTERTAINMENT The outdoor spaces have been thoughtfully designed for entertaining, relaxation, and easy maintenance. The pool coping was replaced approximately three years ago, while the outdoor entertaining area features an upgraded built-in barbecue with a new countertop and grill. The beautifully landscaped grounds feature mature olive trees, drought-tolerant landscaping, an impressive variety of fruit trees, and a private row of Chardonnay grapevines. Automated landscape lighting and a newer sprinkler system enhance both the beauty and functionality of the grounds. A Tuff outdoor storage shed is also included. DETACHED GAME / POOL / CASITA HOUSE The detached game/pool/casita house provides exceptional flexibility and is ideal for entertaining, recreation, guests, or a private retreat separate from the main residence. The casita has been thoughtfully upgraded with a new A/C unit, new water heater, and new shutters, providing enhanced comfort and privacy for family and guests. Every aspect of this extraordinary estate has been thoughtfully designed, upgraded, and maintained. From the spectacular designer kitchen and fully permitted professional golf simulator to the upgraded pool, detached casita, smart-home technology, extensive energy improvements, and beautifully landscaped grounds, this property offers an exceptional lifestyle rarely found in a single-story estate. Privacy, luxury, technology, recreation, energy efficiency, and exceptional craftsmanship come together in this truly remarkable Stonebridge Estates residence.

11771 Big Canyon Ln, Scripps Ranch

$2,960,000
2 Beds ⋅ 2 Baths ⋅ NDP2406861 MLS ⋅ ACTIVE Status
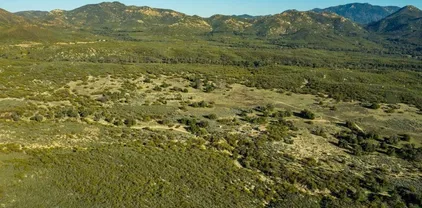
Discover Sky Oaks, a meadowland land oasis bursting with natural biodiversity. Own a piece of American history and experience this majestic rustic retreat. Endless development opportunities abound including ranch estates, multiple dwelling investments, wellness centers, spas, retreats, equestrian resorts, glamping, eco-lodges, hiking lodges, vineyards and wineries. The area is surrounded by natural landmarks, including the Pacific Crest Trail, Palomar Mountain, Anza-Borrego Desert State Park, Cleveland National Forest, while the California Riding & Hiking Trail runs between the land and offers sweeping views of Lake Henshaw. Sky Oaks provides absolute privacy with thousands of surrounding open-space public land acreage, while being enclosed on three-sides by mountain ranges. Most of the land is level with open fields, abundant trees and shrubland, and numerous wells located on the property. The Sky Oaks property covers 637.58 acres divided into 3 listings (West, East, & Central) for flexibility in ownership, across 12 parcels. SKY OAKS EAST contains 8 parcels (Parcels 4-11), zoned RL-20, apart for parcel 5, zoned SR-10. Distinct features of Sky Oaks East include Sky View House (1 well), hiking trails and streambeds, trails built for horses leading to tourmaline mine, Sky View Meadowland (grassland with scattered oak and 1 well), east and south protected by precious conservation open space, and access from private automatic gate at end of Chihuahua Valley Road via private easement for community adjacent owners. Discover Sky Oaks, a meadowland land oasis bursting with natural biodiversity. Own a piece of American history and experience this majestic rustic retreat. Endless development opportunities abound including ranch estates, multiple dwelling investments, wellness centers, spas, retreats, equestrian resorts, glamping, eco-lodges, hiking lodges, vineyards and wineries. The area is surrounded by natural landmarks, including the Pacific Crest Trail, Palomar Mountain, Anza-Borrego Desert State Park, Cleveland National Forest, while the California Riding & Hiking Trail runs between the land and offers sweeping views of Lake Henshaw. Sky Oaks provides absolute privacy with thousands of surrounding open-space public land acreage, while being enclosed on three-sides by mountain ranges. Most of the land is level with open fields, abundant trees and shrubland, and numerous wells located on the property. The Sky Oaks property covers 637.58 acres divided into 3 listings (West, East, & Central) for flexibility in ownership, across 12 parcels. SKY OAKS EAST contains 8 parcels (Parcels 4-11), zoned RL-20, apart for parcel 5, zoned SR-10. Distinct features of Sky Oaks East include Sky View House (1 well), hiking trails and streambeds, trails built for horses leading to tourmaline mine, Sky View Meadowland (grassland with scattered oak and 1 well), east and south protected by precious conservation open space, and access from private automatic gate at end of Chihuahua Valley Road via private easement for community adjacent owners.

31475 Chihuahua Valley Rd, Warner Springs

$2,950,000
5 Beds ⋅ 4 Baths ⋅ PW26197296 MLS ⋅ ACTIVE Status
Set behind the󠃳󠂠󠂀󠂠󠃢󠂁󠂢󠃢󠂁󠂣󠃢󠂁󠂣󠃍󠂏󠃍󠂏 gates of Rocking Horse Ridge, 1291 Kings Crown Road offers generous living space, sweeping canyon and hillside views, and a floor plan designed for both everyday living and entertaining. The home features 5 bedrooms plus an office, 4 baths, 5,113 square feet, and a half acre lot The entry opens to a formal living room with a fireplace on one side and an elegant formal dining room on the other. Just beyond, the home opens into a dramatic great room that serves as the heart of the home, with soaring wood-beam ceilings, a fireplace, and an entertainers bar creating a warm, inviting place to gather. The gourmet kitchen connects seamlessly to the great room and informal dining area, with easy access to the backyard and covered patio. It features a large center island, Dacor 6-burner cooktop, dual KitchenAid ovens, KitchenAid counter-depth refrigerator, Bosch dishwasher, farmhouse sink, pullout shelving, and walk-in pantry. The adjoining butlers pantry includes a second dishwasher, copper sink, and generous storage. A handsome built-in office provides a private yet connected workspace. One of the homes greatest strengths is its primarily single-level design. The spacious primary suite includes a fireplace, direct backyard access, and serene garden, canyon, hillside, and mountain views. The primary bath offers split dual vanities, separate toilet area, and oversized walk-in shower. Three additional bedrooms, a full bath, and laundry are also on the main level. Upstairs, a large bonus room or fifth bedroom and full bath provide flexible space for guests, teens, a med Set behind the gates of Rocking Horse Ridge, 1291 Kings Crown Road offers generous living space, sweeping canyon and hillside views, and a floor plan designed for both everyday living and entertaining. The home features 5 bedrooms plus an office, 4 baths, 5,113 square feet, and a half acre lot The entry opens to a formal living room with a fireplace on one side and an elegant formal dining room on the other. Just beyond, the home opens into a dramatic great room that serves as the heart of the home, with soaring wood-beam ceilings, a fireplace, and an entertainers bar creating a warm, inviting place to gather. The gourmet kitchen connects seamlessly to the great room and informal dining area, with easy access to the backyard and covered patio. It features a large center island, Dacor 6-burner cooktop, dual KitchenAid ovens, KitchenAid counter-depth refrigerator, Bosch dishwasher, farmhouse sink, pullout shelving, and walk-in pantry. The adjoining butlers pantry includes a second dishwasher, copper sink, and generous storage. A handsome built-in office provides a private yet connected workspace. One of the homes greatest strengths is its primarily single-level design. The spacious primary suite includes a fireplace, direct backyard access, and serene garden, canyon, hillside, and mountain views. The primary bath offers split dual vanities, separate toilet area, and oversized walk-in shower. Three additional bedrooms, a full bath, and laundry are also on the main level. Upstairs, a large bonus room or fifth bedroom and full bath provide flexible space for guests, teens, a media room, or retreat. Outdoors, the backyard has been refreshed with new irrigation, sod, and mature landscaping, creating an expansive park-like setting with sweeping views. A covered patio with built-in barbecue makes outdoor entertaining easy, while the broad lawn offers room for recreation and a future pool and spa. Fresh interior paint, new engineered hardwood flooring throughout much of the home, a remodeled powder bath, and three-car garage complete the property. Residents of Rocking Horse Ridge enjoy 24-hour guard-gated security along with resort-style amenities including a clubhouse, pool, spa, tennis court, pickleball court, basketball court, playground, greenbelts, and convenient access to nearby Peters Canyon Regional Park. With its mostly single-level floor plan, refreshed interiors and grounds, expansive lot, and peaceful canyon and hillside views.

1291 Kings Crown Rd, North Tustin

$2,950,000
5 Beds ⋅ 6 Baths ⋅ OC26202318 MLS ⋅ ACTIVE Status
This is the󠃳󠂠󠂀󠂠󠃢󠂁󠂢󠃢󠂁󠂣󠃢󠂁󠂣󠃍󠂏󠃍󠂏 Final Opportunity to call The Cove at Encinitas home. Ideally positioned on a coveted park-side home site, this exceptional Kai residence offers a rare combination of coastal luxury, privacy, and effortless access to the beach with peekaboo views of the lagoon adding an extra touch of coastal charm. Located less than a mile from the ocean, The Cove is an exclusive, all-electric luxury community in Encinitas, one of San Diego Countys most sought-after coastal destinations. Home is complete with an estimated Fall 2026 move-in, our Kai floor plan offers 2,664 square feet of beautifully designed living space with 5 bedrooms and 5.5 baths. A dramatic 20-foot foyer with floating stairs and glass railing welcomes you into the home, opening to a spacious great room designed for both everyday living and effortless entertaining. A 90-degree multi-panel stacking door system creates a seamless connection to the covered outdoor living area, while a sleek linear fireplace adds warmth and sophistication. The gourmet kitchen is beautifully appointed with premium Wolf appliances, including an induction range, wall oven, microwave, and Cove dishwasher. A private first-floor bedroom suite with en-suite bath provides exceptional flexibility for guests or multi-generational living. Upstairs, the luxurious primary suite offers a peaceful retreat with 9-foot ceilings, a spa-inspired bath featuring a walk-in shower and dual vanities, and a generous walk-in closet. Three additional bedrooms, each with its own en-suite bath, provide comfort and privacy for family and guests. Designed fo This is the Final Opportunity to call The Cove at Encinitas home. Ideally positioned on a coveted park-side home site, this exceptional Kai residence offers a rare combination of coastal luxury, privacy, and effortless access to the beach with peekaboo views of the lagoon adding an extra touch of coastal charm. Located less than a mile from the ocean, The Cove is an exclusive, all-electric luxury community in Encinitas, one of San Diego Countys most sought-after coastal destinations. Home is complete with an estimated Fall 2026 move-in, our Kai floor plan offers 2,664 square feet of beautifully designed living space with 5 bedrooms and 5.5 baths. A dramatic 20-foot foyer with floating stairs and glass railing welcomes you into the home, opening to a spacious great room designed for both everyday living and effortless entertaining. A 90-degree multi-panel stacking door system creates a seamless connection to the covered outdoor living area, while a sleek linear fireplace adds warmth and sophistication. The gourmet kitchen is beautifully appointed with premium Wolf appliances, including an induction range, wall oven, microwave, and Cove dishwasher. A private first-floor bedroom suite with en-suite bath provides exceptional flexibility for guests or multi-generational living. Upstairs, the luxurious primary suite offers a peaceful retreat with 9-foot ceilings, a spa-inspired bath featuring a walk-in shower and dual vanities, and a generous walk-in closet. Three additional bedrooms, each with its own en-suite bath, provide comfort and privacy for family and guests. Designed for sophisticated coastal living, this all-electric home also includes a solar panel system, solar battery, pre-wired garage EV charger, and enhanced recessed lighting throughout. With The Cove now down to its final home, opportunities like this are truly limited. Enjoy the rare combination of a park-side setting, peekaboo lagoon views, and the ability to walk to the beach all in one of Encinitas most distinctive new coastal communities.

2091 E Pearl St, Encinitas

$2,950,000
5 Beds ⋅ 6 Baths ⋅ SW26192865 MLS ⋅ ACTIVE Status
Tucked behind a󠃳󠂠󠂀󠂠󠃢󠂁󠂢󠃢󠂁󠂣󠃢󠂁󠂣󠃍󠂏󠃍󠂏 private gated entrance in the scenic hills of Tenaja, this custom farmhouse-style estate offers approximately eight acres of privacy, versatility, and peaceful country living. The residence showcases hand-scraped walnut flooring accented with marble strips, dramatic open-beam ceilings, expansive windows, and abundant natural light. Designed for gathering and entertaining, the kitchen features a Wolf range, Sub-Zero refrigerator, Gaggenau pizza oven, and an oversized center island overlooking the spacious great room and stone fireplace. The main home includes four bedrooms and four-and-a-half bathrooms, along with a generous primary retreat featuring a fireplace, dual vanities, and a jetted soaking tub. Upstairs, a sweeping staircase leads to a large loft and game room enhanced by exposed beams and an additional fireplace. The outdoor amenities provide numerous possibilities for recreation, equestrian use, and hobby farming. The grounds include a private well, round pen, fenced pasture, large pool and spa, built-in barbecue, and an expansive brick-lined patio ideal for outdoor entertaining. A four-car garage is topped by a separate ADU with a bedroom, bathroom, living space, and kitchenette, offering flexible accommodations for guests or extended family. Surrounded by the natural beauty of the Santa Rosa Plateau, this distinctive property presents a wonderful opportunity to create a private ranch, country retreat, or multi-generational estate. Tucked behind a private gated entrance in the scenic hills of Tenaja, this custom farmhouse-style estate offers approximately eight acres of privacy, versatility, and peaceful country living. The residence showcases hand-scraped walnut flooring accented with marble strips, dramatic open-beam ceilings, expansive windows, and abundant natural light. Designed for gathering and entertaining, the kitchen features a Wolf range, Sub-Zero refrigerator, Gaggenau pizza oven, and an oversized center island overlooking the spacious great room and stone fireplace. The main home includes four bedrooms and four-and-a-half bathrooms, along with a generous primary retreat featuring a fireplace, dual vanities, and a jetted soaking tub. Upstairs, a sweeping staircase leads to a large loft and game room enhanced by exposed beams and an additional fireplace. The outdoor amenities provide numerous possibilities for recreation, equestrian use, and hobby farming. The grounds include a private well, round pen, fenced pasture, large pool and spa, built-in barbecue, and an expansive brick-lined patio ideal for outdoor entertaining. A four-car garage is topped by a separate ADU with a bedroom, bathroom, living space, and kitchenette, offering flexible accommodations for guests or extended family. Surrounded by the natural beauty of the Santa Rosa Plateau, this distinctive property presents a wonderful opportunity to create a private ranch, country retreat, or multi-generational estate.

42580 Avenida Escala, Murrieta

$2,950,000
3 Beds ⋅ 2 Baths ⋅ 260021976 MLS ⋅ ACTIVE Status
Offered at $2,850,000-$2,950,000,󠃳󠂠󠂀󠂠󠃢󠂁󠂢󠃢󠂁󠂣󠃢󠂁󠂣󠃍󠂏󠃍󠂏 4637 Del Mar Ave is unlike anything else available on the market. Not only is it a fully upgraded home on an over-sized view lot, it is the ultimate development opportunity to bring additional housing units to one of San Diego’s most desirable neighborhoods where space is at a premium. This rare, south-facing 10,500s.f. ocean-view lot with pool offers Owners/Users/Investors and Developers an existing fully renovated home AND being sold with approved, ready-to-issue plans to build 12 additional ADU’s. Buyers can pull permits and start construction with no further city permit approvals needed - just the issuance fees - to transform this single-family residence into a lucrative 13-unit powerhouse. The existing home is perched high on the hill with views of the ocean to the south and west. Filled with coastal character, it offers 3-beds, 2-baths plus an oversized optional 4th bedroom off one of the two rear decks with coastal views. (The home is 1384sq.ft. on tax records and the remainder of the estimated listed square footage is in the optional 4th bedroom/bonus room). The home features a sparkling kitchen with stainless steel appliances and tasteful backsplash, crystal clear dual pane windows, full-size laundry room, mini-split AC/heating units throughout for maximum comfort/efficiency, modern bathrooms and large primary suite with a walk-in closet and direct access to one of the viewing decks. Oh, and don’t forget about the pool for fun in the sun without having to go to the beach! The fully approved, ready-to-issue plans are for 12 additional 1BR/1BA 435s.f. ADU units to be built on the back portion of the property, for 5,220s.f. of new living area composed of 6 duplex structures. These plans include space for approximately 4-5 dedicated parking spaces off the alley as well.  This could be the ultimate development or 1031 opportunity - while also providing affordable housing to the community. Just minutes to iconic Sunset Cliffs, the OB Pier, and Liberty Station - do not let this premium coastal development property slip away!

4637 Del Mar, Ocean Beach (OB)

$2,950,000
5 Beds ⋅ 7 Baths ⋅ 260021709 MLS ⋅ ACTIVE Status
Panoramic Views from this private, serene estate in Stonebridge. This is a RARE FIND, at the end of a quiet cul-de-sac with 180 degree views of the canyon, sunset, leading out all the way to the ocean! The resort-like backyard with pool, spa and outdoor covered kitchen truly makes this property one of a kind. Inside, the home has been completely upgraded, with high end kitchen appliances, beautiful cabinetry throughout, and incredible design features. This is truly a turnkey home. In addition, the Mello-Roos has been completely paid off, saving a buyer approx $6,500 per year on their tax bill. Don't miss this gem! Builder and owner upgrades of over $800K include: View lot premium, office above master bedroom, gourmet kitchen appliances, built-in media unit, custom cabinetry throughout home, crown molding, glass shower doors, glass pantry door, countertops in kitchen and baths, tile upgrades, under cabinet kitchen lighting, stair railing in master bedroom, audio and video sound system, french doors, faux beams in dining room, mirrors in bathrooms, upgraded flooring throughout home, fireplace in courtyard, fireplace in master bedroom, rain gutters, custom paint choices, wiring for security system, tri zoned air conditioners, bookcases in hallway and office, drapes throughout, wine cabinet with iron door, wrought iron front door, wrought iron fire place screens, shutters, glass wall in backyard, landscape in front and back yard, hardscape in courtyard and back yard, built-in BBQ, cabinets in garage, large pool and cabana with fireplace and attached half bath, patio covers, putting green, Tex-Cote paint on exterior of home, solar panels for electricity.

11549 Edgewood Pl, Scripps Ranch

$2,950,000
3 Beds ⋅ 3 Baths ⋅ OC26177188 MLS ⋅ ACTIVE Status
Prime Laguna Beach󠃳󠂠󠂀󠂠󠃢󠂁󠂢󠃢󠂁󠂣󠃢󠂁󠂣󠃍󠂏󠃍󠂏 location with unobstructed ocean views stretching and Catalina Island to Main Beach , ideally situated on a quiet cul-de-sac with great curb appeal. This well-maintained home offers a wonderful blend of comfort, privacy, and effortless coastal living. The inviting living room features a fireplace and opens to a den with expansive ocean views. A separate dining room flows seamlessly into the kitchen, creating an ideal setting for everyday living and entertaining. Step outside to the cozy deck with an awning, perfect for enjoying the coastal breeze and spectacular views.Upstairs are three bedrooms and two bathrooms, including a spacious primary suite with a private retreat, fireplace, and ocean-view balcony. The generously sized secondary bedrooms provide ample space and comfort, while the convenient upstairs laundry adds to the homes functionality.An elevator provides easy access throughout the home. The property also features two garages with custom built-ins and a generous driveway, offering abundant parking and storage. Just minutes from Laguna Beachs charming village, world-class beaches, dining, shopping, and art galleries, this is a rare opportunity to enjoy the quintessential Laguna Beach lifestyle with breathtaking ocean views. Prime Laguna Beach location with unobstructed ocean views stretching and Catalina Island to Main Beach , ideally situated on a quiet cul-de-sac with great curb appeal. This well-maintained home offers a wonderful blend of comfort, privacy, and effortless coastal living. The inviting living room features a fireplace and opens to a den with expansive ocean views. A separate dining room flows seamlessly into the kitchen, creating an ideal setting for everyday living and entertaining. Step outside to the cozy deck with an awning, perfect for enjoying the coastal breeze and spectacular views.Upstairs are three bedrooms and two bathrooms, including a spacious primary suite with a private retreat, fireplace, and ocean-view balcony. The generously sized secondary bedrooms provide ample space and comfort, while the convenient upstairs laundry adds to the homes functionality.An elevator provides easy access throughout the home. The property also features two garages with custom built-ins and a generous driveway, offering abundant parking and storage. Just minutes from Laguna Beachs charming village, world-class beaches, dining, shopping, and art galleries, this is a rare opportunity to enjoy the quintessential Laguna Beach lifestyle with breathtaking ocean views.

1361 La Mirada, Laguna Beach

$2,950,000
5 Beds ⋅ 4 Baths ⋅ NDP2607861 MLS ⋅ ACTIVE Status
Expansive Ocean Views in Cardiff-by-the-Sea. This unique property has it all. The entry level of the home is comprised of four bedrooms and three full baths. The primary suite is generous in size and volume with a large walk-in closet. Two of the secondary bedrooms share a chic hall bathroom. The fourth entry level bedroom serves as a versatile in-law quarters, teen room or secondary primary complete with its own private entrance, kitchen, bathroom suite, and living area. This is ideal for a multi generational family. The second floor boasts a gorgeous accessory unit offering a one bedroom one bath unit with complete kitchen. The secondary unit offers breathtaking views to the pacific and opportunities for a homeowner. All finishes are clean and well appointed. Experience the ultimate coastal lifestyle from this exceptional property in Cardiff-by-the-Sea. Expansive Ocean Views in Cardiff-by-the-Sea. This unique property has it all. The entry level of the home is comprised of four bedrooms and three full baths. The primary suite is generous in size and volume with a large walk-in closet. Two of the secondary bedrooms share a chic hall bathroom. The fourth entry level bedroom serves as a versatile in-law quarters, teen room or secondary primary complete with its own private entrance, kitchen, bathroom suite, and living area. This is ideal for a multi generational family. The second floor boasts a gorgeous accessory unit offering a one bedroom one bath unit with complete kitchen. The secondary unit offers breathtaking views to the pacific and opportunities for a homeowner. All finishes are clean and well appointed. Experience the ultimate coastal lifestyle from this exceptional property in Cardiff-by-the-Sea.

1839 Freda Ln, Cardiff-by-the-Sea

$2,950,000
4 Beds ⋅ 5 Baths ⋅ OC26156941 MLS ⋅ ACTIVE Status
Premium CORNER LOT󠃳󠂠󠂀󠂠󠃢󠂁󠂢󠃢󠂁󠂣󠃢󠂁󠂣󠃍󠂏󠃍󠂏 with a Huge backyard in Woodbury. Dont miss this stunning 4-bedroom, 4.5-bathroom Spanish-style House. This home features 9Kw Solar System, a New Water Treatment System, Wifi Light Switch & Dimmer, Epoxy Garage Floor and Upgraded Garage Cabinets, Hardwood flooring on the main level. The gourmet kitchen is equipped with custom marble countertops, a full backsplash, built-in refrigerator, and flows into a dining room with built-in cabinets and double wine fridges. The great room showcases a cozy fireplace, motorized roller shades, wood shutters, and elegant draperies. Upstairs, you'll find a spacious loft perfect for a home office, study area, or playroom. The primary suite offers dual vanities, a walk-in shower, soaking tub, and a custom-designed walk-in closet. Enjoy the tranquil backyard, with a California Room, built-in BBQ, and a pizza oven. Woodbury offers top-tier amenities including pools, spas, tennis and basketball courts, BBQ areas, parks, playgrounds, and scenic trails. Walking distance to award-winning Woodbury Elementary School, Woodbury Town Center, and several Montessori daycares. This home is 1 min walk to the community pool and spa. Premium CORNER LOT with a Huge backyard in Woodbury. Dont miss this stunning 4-bedroom, 4.5-bathroom Spanish-style House. This home features 9Kw Solar System, a New Water Treatment System, Wifi Light Switch & Dimmer, Epoxy Garage Floor and Upgraded Garage Cabinets, Hardwood flooring on the main level. The gourmet kitchen is equipped with custom marble countertops, a full backsplash, built-in refrigerator, and flows into a dining room with built-in cabinets and double wine fridges. The great room showcases a cozy fireplace, motorized roller shades, wood shutters, and elegant draperies. Upstairs, you'll find a spacious loft perfect for a home office, study area, or playroom. The primary suite offers dual vanities, a walk-in shower, soaking tub, and a custom-designed walk-in closet. Enjoy the tranquil backyard, with a California Room, built-in BBQ, and a pizza oven. Woodbury offers top-tier amenities including pools, spas, tennis and basketball courts, BBQ areas, parks, playgrounds, and scenic trails. Walking distance to award-winning Woodbury Elementary School, Woodbury Town Center, and several Montessori daycares. This home is 1 min walk to the community pool and spa.

57 Statuary, Irvine

$2,950,000
5 Beds ⋅ 4 Baths ⋅ 260017963 MLS ⋅ ACTIVE Status
Historic Emmor Brooke Weaver Property with Detached ADU in Bankers Hill. Step into a piece of San Diego’s architectural history. This stunning 1916 detached craftsman property, designed by the legendary Emmor Brooke Weaver and masterfully constructed by Brawner & Hunter, occupies a commanding corner lot directly across from the serene Maple Canyon Trail. Preserved with exquisite attention to detail, the main residence features 4 spacious bedrooms, 2.5 bathrooms, and unparalleled period craftsmanship. First time on market in 60 years. The breathtaking interior showcases jaw-dropping mahogany coffered ceilings, original mahogany doors, and matching custom built-ins. Meticulously maintained original hardwood floors flow throughout the home, complemented by authentic antique brass door handles and functional vintage locks. The main living spaces offer a perfect blend of grand scale and warm historic character. Adding immense value and flexibility is a completely detached 1-bedroom, 1-bathroom ADU, perfect for multi-generational living, a premium guest house, or high-yield rental income. The property also features a rare, detached 2-car garage and a private yard ideal for outdoor entertaining. Located in the heart of Bankers Hill, you are just steps from scenic nature trails in Maple Canyon and Balboa Park. Walking distance to many of Bankers Hill's Points of interest, including; Mister A's, Little Italy, the San Diego Bay, and the city's top historical landmarks. Historic Emmor Brooke Weaver Property with Detached ADU in Bankers Hill. Step into a piece of San Diego’s architectural history. This stunning 1916 detached craftsman property, designed by the legendary Emmor Brooke Weaver and masterfully constructed by Brawner & Hunter, occupies a commanding corner lot directly across from the serene Maple Canyon Trail. Preserved with exquisite attention to detail, the main residence features 4 spacious bedrooms, 2.5 bathrooms, and unparalleled period craftsmanship. First time on market in 60 years. The breathtaking interior showcases jaw-dropping mahogany coffered ceilings, original mahogany doors, and matching custom built-ins. Meticulously maintained original hardwood floors flow throughout the home, complemented by authentic antique brass door handles and functional vintage locks. The main living spaces offer a perfect blend of grand scale and warm historic character. Adding immense value and flexibility is a completely detached 1-bedroom, 1-bathroom ADU, perfect for multi-generational living, a premium guest house, or high-yield rental income. The property also features a rare, detached 2-car garage and a private yard ideal for outdoor entertaining. Located in the heart of Bankers Hill, you are just steps from scenic nature trails in Maple Canyon and Balboa Park. Walking distance to many of Bankers Hill's Points of interest, including; Mister A's, Little Italy, the San Diego Bay, and the city's top historical landmarks.

2561 Albatross St, Downtown

$2,949,000
4 Beds ⋅ 3 Baths ⋅ NDP2608933 MLS ⋅ ACTIVE Status
A pine tree-lined󠃳󠂠󠂀󠂠󠃢󠂁󠂢󠃢󠂁󠂣󠃢󠂁󠂣󠃍󠂏󠃍󠂏 street sets the tone for this peaceful Olivenhain home. Surrounded by mature trees and cooled by gentle breezes, it can feel like a getaway in Big Bear - yet Moonlight Beach is only five miles away. With 4 bedrooms, 2.5 bathrooms, and 4,121 square feet of living area, the home has room to spread out and settle in. The great room makes an immediate impression with soaring wood ceilings, striking windows, and abundant natural light. In the designer kitchen, marble counters, a tile backsplash, high-end appliances, lighting, custom cabinets, and warm wood details were carefully chosen to work together. Wide-plank oak floors as well as beautifully updated bathrooms and laundry room carry that same attention to detail throughout. The primary bedroom includes a sitting area and walk-in closet, while a separate theater and hangout room gives everyone a fun place for movie night. The roughly one-third-acre lot offers several inviting spots for outdoor dining, morning coffee, or evening drinks. Mature trees provide privacy, while a small pumped creek feature along the north side adds to the setting. There is room to explore a pool, a garden, or even a small vineyard, plus an existing concrete pad at the back of the lot for an above-ground spa if desired. With nearby walking trails, excellent schools, and easy access to the coast, this is a rare combination of setting, comfort, and finish quality at a compelling value for Olivenhain. The hard work has been done; the next owner gets to enjoy it. A pine tree-lined street sets the tone for this peaceful Olivenhain home. Surrounded by mature trees and cooled by gentle breezes, it can feel like a getaway in Big Bear - yet Moonlight Beach is only five miles away. With 4 bedrooms, 2.5 bathrooms, and 4,121 square feet of living area, the home has room to spread out and settle in. The great room makes an immediate impression with soaring wood ceilings, striking windows, and abundant natural light. In the designer kitchen, marble counters, a tile backsplash, high-end appliances, lighting, custom cabinets, and warm wood details were carefully chosen to work together. Wide-plank oak floors as well as beautifully updated bathrooms and laundry room carry that same attention to detail throughout. The primary bedroom includes a sitting area and walk-in closet, while a separate theater and hangout room gives everyone a fun place for movie night. The roughly one-third-acre lot offers several inviting spots for outdoor dining, morning coffee, or evening drinks. Mature trees provide privacy, while a small pumped creek feature along the north side adds to the setting. There is room to explore a pool, a garden, or even a small vineyard, plus an existing concrete pad at the back of the lot for an above-ground spa if desired. With nearby walking trails, excellent schools, and easy access to the coast, this is a rare combination of setting, comfort, and finish quality at a compelling value for Olivenhain. The hard work has been done; the next owner gets to enjoy it.

765 Val Sereno Dr, Encinitas

$2,945,000
4 Beds ⋅ 4 Baths ⋅ OC26106322 MLS ⋅ ACTIVE Status
Set within an󠃳󠂠󠂀󠂠󠃢󠂁󠂢󠃢󠂁󠂣󠃢󠂁󠂣󠃍󠂏󠃍󠂏 exclusive 24-hour guard-gated enclave, 28671 Sea Point embodies the art of elevated Southern California Coastal Luxury livingwhere privacy, sophistication, and effortless elegance converge. This turnkey residence offers 4 bedrooms (oversized primary and 1 junior ensuite on main floor plus 2 bedrooms joined by jack-n-jill bath), 3 full bathrooms, and 1 half bath, thoughtfully designed to deliver both comfort and timeless appeal. A sense of grandeur is immediate upon entry. A dramatic foyer welcomes you with a sweeping curving staircase, creating a stunning architectural centerpiece. The formal living room features soaring ceilings and expansive windows that flood the space with natural light, enhancing the home's open, airy ambiance. At the heart of the home, an open-concept kitchen seamlessly blends style and functionality, ideal for both intimate gatherings and elevated entertaining. The home has been meticulously maintained and deeply cared for, reflecting a level of pride and warmth including ample space for relaxation along with scenic views of the surrounding landscape. Upstairs, the exceptionally spacious primary suite serves as a true retreat, offering generous proportions, private fireplace, comfort, and a peaceful vantage point to take in the surrounding landscape. Additional bedrooms provide flexibility for family, guests, or a dedicated home office. A junior ensuite located on the main floor for added convenience. Outdoors, enjoy serene, private views of rolling hills, delivering a tranquil backdrop that feels worlds awayyet is just moments from the Set within an exclusive 24-hour guard-gated enclave, 28671 Sea Point embodies the art of elevated Southern California Coastal Luxury livingwhere privacy, sophistication, and effortless elegance converge. This turnkey residence offers 4 bedrooms (oversized primary and 1 junior ensuite on main floor plus 2 bedrooms joined by jack-n-jill bath), 3 full bathrooms, and 1 half bath, thoughtfully designed to deliver both comfort and timeless appeal. A sense of grandeur is immediate upon entry. A dramatic foyer welcomes you with a sweeping curving staircase, creating a stunning architectural centerpiece. The formal living room features soaring ceilings and expansive windows that flood the space with natural light, enhancing the home's open, airy ambiance. At the heart of the home, an open-concept kitchen seamlessly blends style and functionality, ideal for both intimate gatherings and elevated entertaining. The home has been meticulously maintained and deeply cared for, reflecting a level of pride and warmth including ample space for relaxation along with scenic views of the surrounding landscape. Upstairs, the exceptionally spacious primary suite serves as a true retreat, offering generous proportions, private fireplace, comfort, and a peaceful vantage point to take in the surrounding landscape. Additional bedrooms provide flexibility for family, guests, or a dedicated home office. A junior ensuite located on the main floor for added convenience. Outdoors, enjoy serene, private views of rolling hills, delivering a tranquil backdrop that feels worlds awayyet is just moments from the coastline. Complete with hardscape, water fountain, and greens. The location offers the rare combination of seclusion and proximity to the ocean, fine dining, and premier lifestyle amenities. With its turnkey condition, prestigious gated setting, and remarkable potential for further customization, this residence represents a compelling opportunity to own within one of Laguna Niguels most desirable communities with exceptional potential for further personalization or long-term investment. An exceptional home where luxury, privacy, and coastal living align.

28671 Sea Pt, Laguna Niguel

$2,940,000
4 Beds ⋅ 5 Baths ⋅ OC26202212 MLS ⋅ ACTIVE Status
Choose from four beautiful floor plans that range from ~2,826 to ~3,259 square feet with 4-5 bedrooms, 4.5-5.5 baths, 2-car garages, and driveways. These new single-family homes embrace open-concept living, with chefs kitchens that flow into spacious great rooms, bedrooms with ample privacy, primary bedrooms with stunning en-suite bathrooms, and much more. Optional upgrades include conservatory rooms, lofts/bonus rooms, and offices and primary bedroom retreats in some floor plans. Summit at Orchard Hills Village is ideally located near I-5 and the 241 Toll Road in Orange County, just ~45 miles from Los Angeles and ~85 miles from San Diego. Homebuyers get to enjoy Irvines great offerings, such as ~57,000 acres of preserved open space, shopping and dining, ~250 community parks, a network of trails, and a year-round calendar of community events Choose from four beautiful floor plans that range from ~2,826 to ~3,259 square feet with 4-5 bedrooms, 4.5-5.5 baths, 2-car garages, and driveways. These new single-family homes embrace open-concept living, with chefs kitchens that flow into spacious great rooms, bedrooms with ample privacy, primary bedrooms with stunning en-suite bathrooms, and much more. Optional upgrades include conservatory rooms, lofts/bonus rooms, and offices and primary bedroom retreats in some floor plans. Summit at Orchard Hills Village is ideally located near I-5 and the 241 Toll Road in Orange County, just ~45 miles from Los Angeles and ~85 miles from San Diego. Homebuyers get to enjoy Irvines great offerings, such as ~57,000 acres of preserved open space, shopping and dining, ~250 community parks, a network of trails, and a year-round calendar of community events

404 Milpas, Irvine

$2,940,000
6 Beds ⋅ 7 Baths ⋅ NP26149044 MLS ⋅ ACTIVE Status
Rare opportunity to󠃳󠂠󠂀󠂠󠃢󠂁󠂢󠃢󠂁󠂣󠃢󠂁󠂣󠃍󠂏󠃍󠂏 own 14 acres across two legal parcels in the rolling hills of Fallbrook, offering endless possibilities for multigenerational living, investment, or future development. Set atop a scenic hillside with breathtaking panoramic sunrise, sunset, mountain, and city light views, this custom Spanish Hacienda combines timeless character with exceptional flexibility. The main residence features classic Spanish architecture with beautiful tile flooring, granite countertops, Cherry Alder cabinetry, and a spacious central courtyard designed for entertaining or enjoying Fallbrook's peaceful surroundings. The detached garage was engineered to support a future second-story addition, while the owned solar system helps offset energy costs. Beyond the main home, the property includes a finished ADU, an additional unfinished ADU ready for your vision, a large 20' x 30' storage building, and productive agricultural acreage with mature avocado trees. A farmer currently maintains the grove and may continue with the property, providing a seamless transition for the next owner. The property is grandfathered to allow an additional residence, creating even more opportunity for expanded living, rental income, or future estate planning. Whether you're looking to create a private family compound, explore development potential, or simply enjoy over 14 acres of privacy and incredible views, this one-of-a-kind Fallbrook estate offers an opportunity that's increasingly hard to find. Rare opportunity to own 14 acres across two legal parcels in the rolling hills of Fallbrook, offering endless possibilities for multigenerational living, investment, or future development. Set atop a scenic hillside with breathtaking panoramic sunrise, sunset, mountain, and city light views, this custom Spanish Hacienda combines timeless character with exceptional flexibility. The main residence features classic Spanish architecture with beautiful tile flooring, granite countertops, Cherry Alder cabinetry, and a spacious central courtyard designed for entertaining or enjoying Fallbrook's peaceful surroundings. The detached garage was engineered to support a future second-story addition, while the owned solar system helps offset energy costs. Beyond the main home, the property includes a finished ADU, an additional unfinished ADU ready for your vision, a large 20' x 30' storage building, and productive agricultural acreage with mature avocado trees. A farmer currently maintains the grove and may continue with the property, providing a seamless transition for the next owner. The property is grandfathered to allow an additional residence, creating even more opportunity for expanded living, rental income, or future estate planning. Whether you're looking to create a private family compound, explore development potential, or simply enjoy over 14 acres of privacy and incredible views, this one-of-a-kind Fallbrook estate offers an opportunity that's increasingly hard to find.

3838 Foxglove, Fallbrook

$2,925,000
4 Beds ⋅ 4 Baths ⋅ 260013634 MLS ⋅ ACTIVE Status
Enjoy sweeping 180-degree panoramic views! Floor to ceiling sliders offer abundant natural light & indoor-outdoor living combining the view deck and the open living spaces. The main residence features 3 bedrooms & 2.5 baths in it's generous, open floor-plan with modern finishes. An attached guest suite with a separate entrance and its own laundry & kitchenette functions as flexible living space — multigenerational living, rental income potential, home office/gym separation, or guest privacy. It can also be easily reincorporated into the home’s primary floor plan as a traditional large downstairs fourth bedroom and 3rd full bath and extra living space, if desired. From sunrise to sunset, enjoy breathtaking vistas stretching across the city, surrounding hillsides and beyond, from multiple decks & the spacious balcony off the upstairs primary suite. All positioned to showcase the exceptional views. Whether you’re seeking room for extended family, long-term guests, a private workspace, or simply a home with extraordinary flexibility, this residence offers endless possibilities. This exceptional modern view home on a spacious 10,500 sq. ft. lot, features a 3-bedroom, 2.5-bath main home plus an attached, single story 1-bedroom, 1-bath guest suite with its own private entrance, laundry, and kitchenette. The AMAZING Views, incredible Principal Bedroom with a spa-like en-suite bath and large walk in closet as well as a 3 Car garage, Paid Solar with Tesla Battery, & gorgeous wood decks & huge balconies and yard round out this multi-generaltional home as a unique winner!

5725 Soledad Mtn, La Jolla

$2,925,000
3 Beds ⋅ 5 Baths ⋅ 260013633 MLS ⋅ ACTIVE Status ⋅ Alvarado Estates BLDG.
Alvarado Estates home, on 4 acres with its own private gate, designed for both comfortable living and effortless entertaining. Expansive windows showcase breathtaking canyon views, spectacular sunsets, sparkling city lights, and seasonal fireworks displays. At the heart of the home is a spacious great room where the family room and gourmet kitchen seamlessly connect. Rich light hickory flooring, custom built-in cabinetry, and one of three fireplaces create a warm yet sophisticated atmosphere. The chef's kitchen features premium Dacor and Sub-Zero appliances, including three ovens, a six-burner gas cooktop, warming drawers, twin refrigerator and freezer units, a beverage refrigerator, prep sink, dishwasher, and an impressive 8-by-8-foot walk-in pantry. The primary suite serves as a private retreat with expansive views, a generous walk-in closet, and a luxurious bath with soaking tub and separate shower. Two additional ensuite bedrooms and a dedicated home office provide comfort and flexibility. Outdoor amenities include a pergola-covered seating area, tranquil water feature, firepit, raised garden beds, and a variety of mature fruit trees including lemon, tangerine, grapefruit, plum, apricot, nectarine, peach, and guava. An unfinished walk-out basement offers exceptional potential for future expansion. A rare opportunity to enjoy refined estate living in one of San Diego's most sought-after communities.

4505 Palo Verde Ter, Talmadge/San Diego Central

$2,924,999
6 Beds ⋅ 5 Baths ⋅ 260018198 MLS ⋅ ACTIVE Status
Rare opportunity to own an exceptional nearly 2-acre equestrian estate in coveted Green Valley of Poway. Private corner lot with direct access to the Poway Equestrian Trail System. No HOA. Designed for horse enthusiasts and those seeking space, privacy, and functionality. 48' x 24' barn with power and water, four covered stalls, riding arena, multiple turnouts, extensive storage buildings, equipment areas, and abundant room for RVs, boats, trailers, motorcycles, and more. Completely rebuilt in 2008 down to the studs. 6 bedrooms, 5.5 baths. New plumbing, electrical, HVAC, insulation, dual water heaters. Vaulted ceilings, formal living/music room, spacious family room, private guest wing with two bedrooms, two baths, kitchenette, and garden access. Chef's kitchen featuring dual Sub-Zero refrigerator/freezers, induction cooktop, nugget ice maker, built-in dishwasher, and generous prep space. Resort-style pool and spa, 480+ sq. ft. covered patio, mature landscaping, cottage gardens, producing fruit trees, reinforced stamped concrete driveways, multiple gated entrances, abundant parking, detached 1,150 sq. ft. four-car garage with full bath and ADU potential. A rare Green Valley estate offering exceptional equestrian amenities, modern comfort, and the privacy of country living just minutes from shopping, dining, and top-rated Poway schools. Rare opportunity to own an exceptional nearly 2-acre equestrian estate in coveted Green Valley of Poway. Private corner lot with direct access to the Poway Equestrian Trail System. No HOA. Designed for horse enthusiasts and those seeking space, privacy, and functionality. 48' x 24' barn with power and water, four covered stalls, riding arena, multiple turnouts, extensive storage buildings, equipment areas, and abundant room for RVs, boats, trailers, motorcycles, and more. Completely rebuilt in 2008 down to the studs. 6 bedrooms, 5.5 baths. New plumbing, electrical, HVAC, insulation, dual water heaters. Vaulted ceilings, formal living/music room, spacious family room, private guest wing with two bedrooms, two baths, kitchenette, and garden access. Chef's kitchen featuring dual Sub-Zero refrigerator/freezers, induction cooktop, nugget ice maker, built-in dishwasher, and generous prep space. Resort-style pool and spa, 480+ sq. ft. covered patio, mature landscaping, cottage gardens, producing fruit trees, reinforced stamped concrete driveways, multiple gated entrances, abundant parking, detached 1,150 sq. ft. four-car garage with full bath and ADU potential. A rare Green Valley estate offering exceptional equestrian amenities, modern comfort, and the privacy of country living just minutes from shopping, dining, and top-rated Poway schools. Premier Green Valley Location Highly sought-after Green Valley neighborhood of Poway Nearly 2-acre private corner lot No HOA, fees, or restrictive CC&Rs Direct access to the Poway Equestrian Trail System Peaceful country setting just minutes from shopping, dining, and top-rated schools Painted Rock Elementary within walking distance Ample street parking for guests and large gatherings Equestrian Facilities 48' x 24' barn with power and water Three covered horse stalls plus one covered walled stall Riding arena Multiple turnout areas Dedicated water line to equestrian facilities Seven detached outbuildings for equipment, tack, storage, workshops, hobbies, or office space Deep potable well providing abundant irrigation water Extensive room for horse trailers, RVs, boats, motorcycles, and additional recreational equipment Residence Completely rebuilt in 2008 (down to the studs) Approximately 6 bedrooms | 5.5 bathrooms New copper plumbing New electrical wiring New insulation Dual HVAC systems Dual water heaters Vaulted ceilings French doors throughout Extensive custom built-in storage Formal living/music room Spacious family room open to the kitchen Private guest wing featuring two bedrooms, two bathrooms, kitchenette, and garden access Chef's Kitchen Dual 36" Sub-Zero refrigerator/freezers Induction cooktop Nugget ice maker Built-in dishwasher Generous counter space and storage Designed for entertaining and large gatherings Outdoor Living Resort-style pool and spa Outdoor shower Over 480 sq. ft. covered entertaining patio Woodland cottage gardens Mature shade trees Producing fruit trees including: Orange Tangelo Apple Plum Pomegranate Fig Loquat Olive Future vegetable garden area Decorative rock stream and bridge Fully fenced backyard Self-closing gates Wide concrete pathways perfect for bikes, scooters, and outdoor recreation Garage, Workshop & Parking Detached 1,150 sq. ft. four-car garage Extra-tall garage doors Full bathroom Washer & dryer hookups Separate electrical subpanel Large attic storage Excellent ADU conversion potential South-facing roof ideal for future solar installation RV & Equipment Storage Multiple gated driveway entrances Pull-through access Over 6,000 sq. ft. of reinforced stamped concrete Designed to accommodate heavy vehicles and equipment Dock-height loading area within the barn Numerous concealed storage areas for trailers and recreational equipment Technology & Infrastructure CAT6 wiring throughout Coax wiring throughout In-wall and in-ceiling surround sound speakers Whole-house water softener Underground utilities On-site fire hydrant Dual laundry areas

13327 Calle Colina, Poway

$2,920,000
5 Beds ⋅ 8 Baths ⋅ SW26195059 MLS ⋅ ACTIVE Status
BACK ON THE󠃳󠂠󠂀󠂠󠃢󠂁󠂢󠃢󠂁󠂣󠃢󠂁󠂣󠃍󠂏󠃍󠂏 MARKET. REMODELED KITCHEN!! Iconic West Murrieta Single Story Ranch home on over 2 acres is now being offered to the market for sale for the first time in nearly 20 years. This incredible estate offers 5,736 sf of pristine finished living space with an additional 2,000 sf of covered and heated patio, 1,843 sf of attached fully finished garage space AND 2,600 sf of additional detached fully finished shop/garage space. The unique and immaculate ranch home has 5 large bedrooms with ensuites, 7 bathrooms, with an addition full bath in the detached garage for a total of 8. The layout is grand and traditional, including an oversized family living room, formal dining, large custom remodeled kitchen with additional eating area, immense 12 place projection-theater, large laundry room with dual washer/dryer and dryer closet, and grand mud room off the attached garage, complete with a large catch-all island, cabinetry and powder room. All areas are finished with sensible detail and accents in brick, custom paneling and trimwork throughout. The kitchen offers a brand new 60" modern oven, with eating area transitioning seamlessly to the exterior patio kitchen, with additional oven, sink, large grill, fireplace, and enough space for very large private entertainment gatherings or ceremonious occasions. The pool and large spa are conveniently located immediately adjacent to the wrap around rear patio area making for a unique and comfortable family setting. The detached garage offers dramatic 16+ foot ceilings with ventilation fans, additional kitchenette, an abundance of storag BACK ON THE MARKET. REMODELED KITCHEN!! Iconic West Murrieta Single Story Ranch home on over 2 acres is now being offered to the market for sale for the first time in nearly 20 years. This incredible estate offers 5,736 sf of pristine finished living space with an additional 2,000 sf of covered and heated patio, 1,843 sf of attached fully finished garage space AND 2,600 sf of additional detached fully finished shop/garage space. The unique and immaculate ranch home has 5 large bedrooms with ensuites, 7 bathrooms, with an addition full bath in the detached garage for a total of 8. The layout is grand and traditional, including an oversized family living room, formal dining, large custom remodeled kitchen with additional eating area, immense 12 place projection-theater, large laundry room with dual washer/dryer and dryer closet, and grand mud room off the attached garage, complete with a large catch-all island, cabinetry and powder room. All areas are finished with sensible detail and accents in brick, custom paneling and trimwork throughout. The kitchen offers a brand new 60" modern oven, with eating area transitioning seamlessly to the exterior patio kitchen, with additional oven, sink, large grill, fireplace, and enough space for very large private entertainment gatherings or ceremonious occasions. The pool and large spa are conveniently located immediately adjacent to the wrap around rear patio area making for a unique and comfortable family setting. The detached garage offers dramatic 16+ foot ceilings with ventilation fans, additional kitchenette, an abundance of storage cabinets, large bar/workbench, full bathroom, and a large mezzanine perfect for a man-cave, office or potential ADU/guest living space. The rear roll up door allows for large pull-thoughs into the fully gated rear yard of almost an acre. This property is zoned for horses and animals and offers ample space for MANY stalls, arenas, or whatever else you can imagine. The rear yard also has full side access from Ivy. Located walking distance from shops and restaurants in Old Town Murrieta, in a low tax area, no HOA, fully paid solar of 54 panels, this unique and incredible property offers an impossible to find dream wish-list, in reality.

25016 Trilogy Trl, Murrieta

$2,915,000
3 Beds ⋅ 2 Baths ⋅ PW26144292 MLS ⋅ ACTIVE Status
Welcome to 3097󠃳󠂠󠂀󠂠󠃢󠂁󠂢󠃢󠂁󠂣󠃢󠂁󠂣󠃍󠂏󠃍󠂏 Molokai Place. Situated on a quiet cul-de-sac, this unique property features two fully separate living spaces. The main residence offers 3 bedrooms, 2 bathrooms, and nearly 1,600 square feet of fully updated single-level living. Complementing the home is a brand-new, detached 986-square-foot ADU featuring 2 bedrooms, 2 en-suite bathrooms, soaring 10-foot ceilings, and complete privacy from the main residence. Ideal for multi-generational living, rental income, or private guest quarters. This is a versatile opportunity in one of Mesa Verdes most sought-after neighborhoods. Welcome to 3097 Molokai Place. Situated on a quiet cul-de-sac, this unique property features two fully separate living spaces. The main residence offers 3 bedrooms, 2 bathrooms, and nearly 1,600 square feet of fully updated single-level living. Complementing the home is a brand-new, detached 986-square-foot ADU featuring 2 bedrooms, 2 en-suite bathrooms, soaring 10-foot ceilings, and complete privacy from the main residence. Ideal for multi-generational living, rental income, or private guest quarters. This is a versatile opportunity in one of Mesa Verdes most sought-after neighborhoods.

3097 Molokai Pl, Costa Mesa

$2,900,000
3 Beds ⋅ 2 Baths ⋅ OC26195742 MLS ⋅ ACTIVE Status
DONT MISS THIS Incredible Opportunity to own TWO Acres of peaceful, buildable land, located in the sought after hills of Laguna Canyon. Surrounded by natural beauty and breathtaking Mountain Views, this exceptional property offers privacy, scale, and limitless possibilities. Zoned for multi family/mixed use development, it presents a unique canvas for investors, developers & visionary buyers looking to create something truly special.Serene Views provide an exceptional canvas for a private retreat. The property includes three existing dwellings that may be renovated for immediate use or removed to unlock the full development land potential. Ideally situated just minutes from major freeways & toll roads, yet a short drive to the beaches, galleries, restaurants and everything Downtown Laguna Beach has to offer. This location offers the perfect balance of tranquility & convenience. Your chance to own property in one of Orange Countys most desirable and scenic settings and make it your own. DONT MISS THIS Incredible Opportunity to own TWO Acres of peaceful, buildable land, located in the sought after hills of Laguna Canyon. Surrounded by natural beauty and breathtaking Mountain Views, this exceptional property offers privacy, scale, and limitless possibilities. Zoned for multi family/mixed use development, it presents a unique canvas for investors, developers & visionary buyers looking to create something truly special.Serene Views provide an exceptional canvas for a private retreat. The property includes three existing dwellings that may be renovated for immediate use or removed to unlock the full development land potential. Ideally situated just minutes from major freeways & toll roads, yet a short drive to the beaches, galleries, restaurants and everything Downtown Laguna Beach has to offer. This location offers the perfect balance of tranquility & convenience. Your chance to own property in one of Orange Countys most desirable and scenic settings and make it your own.

21431 Stans Ln, Laguna Beach

$2,900,000
5 Beds ⋅ 5 Baths ⋅ PTP2606775 MLS ⋅ ACTIVE Status
Welcome to a rare custom made single level luxury estate located in the exclusive gated community of Rancho del Rey Estates. This thoughtfully designed property offers 5 bedrooms and 4.5 baths, with expansive living spaces, high ceilings, and refined architectural details throughout. The chefs kitchen features premium Miele appliances, custom cabinetry, and refined high-end finishes. A rare opportunity to lease a truly custom estate offering privacy, design, and an elevated lifestyle. Welcome to a rare custom made single level luxury estate located in the exclusive gated community of Rancho del Rey Estates. This thoughtfully designed property offers 5 bedrooms and 4.5 baths, with expansive living spaces, high ceilings, and refined architectural details throughout. The chefs kitchen features premium Miele appliances, custom cabinetry, and refined high-end finishes. A rare opportunity to lease a truly custom estate offering privacy, design, and an elevated lifestyle.

410 Milagrosa Cir, Chula Vista

$2,900,000
5 Beds ⋅ 5 Baths ⋅ 260021162 MLS ⋅ ACTIVE Status
Stonebridge Estates former󠃳󠂠󠂀󠂠󠃢󠂁󠂢󠃢󠂁󠂣󠃢󠂁󠂣󠃍󠂏󠃍󠂏 MODEL HOME offers extensive builder UPGRADES, VIEWS of sweeping hills, mountains, and open-space views. The 5-bedroom, 4.5-bath residence features luxurious yet casual living with two possible bonus rooms which are now a main office and a home theater. A gourmet kitchen, formal living and dining rooms, and French doors throughout for seamless indoor-outdoor flow. The casita includes a private entrance and deck. The primary suite offers a balcony with mountain and city-light views, observe numerous 4th of July fireworks plus a spa-style bath with soaking tub, dual sinks, walk-in closets, large dual-head shower, and scenic outlooks. Finishes include natural stone, carpet, tile, waterproof scratch-resistant Pergo, hickory hardwood stairs, plantation shutters, electric shades, curtains, and built-in maple cabinetry. Formal living and dining rooms feature soaring ceilings, wine storage, and courtyard access. The kitchen includes stainless steel appliances, double oven, built-in refrigerator, eight-burner gas cooktop, butler’s pantry, and walk-in pantry. A downstairs guest suite adds flexibility, while upstairs offers three bedrooms, a loft/library, and a theater with 100-inch screen and surround sound. Outdoor spaces include a fireplace courtyard with fountain, covered patio, pavilion, gas fire pit, raised garden beds, natural stone wall, fruit trees, and room for a future pool or jacuzzi. Both garages were recently re-epoxied, and the paid solar system was serviced and inspected. Located in the sought-after Poway Unified School District.

15238 Maple Grove Ln, Scripps Ranch

$2,900,000
5 Beds ⋅ 5 Baths ⋅ OC26147782 MLS ⋅ ACTIVE Status
Exceptional opportunity to own a rare dual-living property in the heart of Dana Point, featuring two beautifully upgraded residences with remarkably similar square footage. The recently renovated addition has been transformed into a fully appointed ADU with its own private backyard entrance, creating an extraordinary level of flexibility for multigenerational living, extended-stay guests, or premium rental income. Lush landscaping throughout the property showcases mature gardens and producing fruit trees, creating a peaceful outdoor retreat. The light-filled main residence offers soaring vaulted ceilings that enhance the open, airy ambiance, complemented by tasteful modern upgrades throughout. The ADU mirrors the comfort and livability of the main home, delivering a cohesive, turnkey experience across both living spacesa feature seldom found in this sought-after coastal market. Adding even more value is a legally permitted permanent storage facility with a concrete floor, approved by the City of Dana Point, providing exceptional space for storage, hobbies, or additional functionality. Perfectly situated near Dana Hills High School and just minutes from Dana Point Harbor, world-class beaches, scenic coastal trails, shopping, dining, and entertainment, this property embodies the coveted Southern California coastal lifestyle. With its unique dual-residence configuration, beautifully renovated interiors, permitted storage structure, and prime location, this home presents a truly exceptional and uncommon opportunity. Exceptional opportunity to own a rare dual-living property in the heart of Dana Point, featuring two beautifully upgraded residences with remarkably similar square footage. The recently renovated addition has been transformed into a fully appointed ADU with its own private backyard entrance, creating an extraordinary level of flexibility for multigenerational living, extended-stay guests, or premium rental income. Lush landscaping throughout the property showcases mature gardens and producing fruit trees, creating a peaceful outdoor retreat. The light-filled main residence offers soaring vaulted ceilings that enhance the open, airy ambiance, complemented by tasteful modern upgrades throughout. The ADU mirrors the comfort and livability of the main home, delivering a cohesive, turnkey experience across both living spacesa feature seldom found in this sought-after coastal market. Adding even more value is a legally permitted permanent storage facility with a concrete floor, approved by the City of Dana Point, providing exceptional space for storage, hobbies, or additional functionality. Perfectly situated near Dana Hills High School and just minutes from Dana Point Harbor, world-class beaches, scenic coastal trails, shopping, dining, and entertainment, this property embodies the coveted Southern California coastal lifestyle. With its unique dual-residence configuration, beautifully renovated interiors, permitted storage structure, and prime location, this home presents a truly exceptional and uncommon opportunity.

33262 Questa Way, Dana Point

$2,900,000
4 Beds ⋅ 4 Baths ⋅ OC26125043 MLS ⋅ ACTIVE Status
Enjoy the ocean󠃳󠂠󠂀󠂠󠃢󠂁󠂢󠃢󠂁󠂣󠃢󠂁󠂣󠃍󠂏󠃍󠂏 breeze and the expansive views from this extensively remodeled modern masterpiece with over $1M in premium upgrades (2021), offering 4 bedrooms, 3.5 bathrooms, and 3,591 sq. ft. of living space on a spacious 0.62-acre hillside lot with no HOA and potential for an Accessory Dwelling Unit (ADU), subject to local regulations. The main living areas are thoughtfully designed on one primary level for seamless flow and effortless daily living. Interior highlights include a dramatic 30-foot structural beam, custom walnut cabinetry, Italian stonework, hardwood flooring, Thermador refrigerator, 5-in-1 oven/microwave, custom vent hood, and CNC walnut hardware. Bathrooms feature elegant tile, rain shower heads, and a convenient pool-accessible powder room. Additional touches: designer slat-wall staircase, electric fireplaces, hidden bookshelf storage, upgraded wiring, plumbing, HVAC, and drywall. Exterior upgrades elevate the property: tile roof, Milgard windows and doors, paid-off photovoltaic solar system, Tesla charger in the 3-car garage, and drought-tolerant landscaping with native plants, fruit trees, and stone planters. Embrace resort-style outdoor living on the expansive multi-terraced lot with a pebble-tech saltwater pool (solar heated), shade sails, single full-size basketball/pickleball sports court, expanded driveway, aluminum railings, outdoor sauna, turf pad, and gazebo. The hillside design creates distinct terraced levels connected by stairs, maximizing usable space and panoramic views while offering abundant room for recreation and entertaining. Prime lo Enjoy the ocean breeze and the expansive views from this extensively remodeled modern masterpiece with over $1M in premium upgrades (2021), offering 4 bedrooms, 3.5 bathrooms, and 3,591 sq. ft. of living space on a spacious 0.62-acre hillside lot with no HOA and potential for an Accessory Dwelling Unit (ADU), subject to local regulations. The main living areas are thoughtfully designed on one primary level for seamless flow and effortless daily living. Interior highlights include a dramatic 30-foot structural beam, custom walnut cabinetry, Italian stonework, hardwood flooring, Thermador refrigerator, 5-in-1 oven/microwave, custom vent hood, and CNC walnut hardware. Bathrooms feature elegant tile, rain shower heads, and a convenient pool-accessible powder room. Additional touches: designer slat-wall staircase, electric fireplaces, hidden bookshelf storage, upgraded wiring, plumbing, HVAC, and drywall. Exterior upgrades elevate the property: tile roof, Milgard windows and doors, paid-off photovoltaic solar system, Tesla charger in the 3-car garage, and drought-tolerant landscaping with native plants, fruit trees, and stone planters. Embrace resort-style outdoor living on the expansive multi-terraced lot with a pebble-tech saltwater pool (solar heated), shade sails, single full-size basketball/pickleball sports court, expanded driveway, aluminum railings, outdoor sauna, turf pad, and gazebo. The hillside design creates distinct terraced levels connected by stairs, maximizing usable space and panoramic views while offering abundant room for recreation and entertaining. Prime location near parks, trails, recreation, shopping, dining, and major routesperfect for an active, outdoor-oriented lifestyle.

7146 Argonauta, Carlsbad

$2,900,000
4 Beds ⋅ 5 Baths ⋅ OC26106714 MLS ⋅ ACTIVE Status
A bright Tuscan-inspired aesthetic complements the beautiful California weather, highlighted by highly desirable exterior window shutters and mature landscaping. The large front yard offers impressive curb appeal and the ability to park three cars in a column, adding both convenience and functionality. Upon entry, you are welcomed by a modern flare of white ceiling lights and hard flooring throughout the first story. The kitchen is ideally positioned next to glass doors leading to the yard, offering excellent ventilation and abundant natural light. A walk-in pantry and private cabinetry area provide additional storage and functionality. The backyard features established landscaping and a covered patio area, perfect for guests to enjoy fresh air while staying cool in the shade. Upstairs, past the stairs and loft area, you will find bedrooms featuring unique windows and a charming Juliet balcony. The upper-level primary suite offers a luxurious bath with marvelous his-and-hers vanities, a soaking tub, and a spacious standing shower. The walk-in closet and elegant white arch designs create a lasting impression. 4 bedrooms, 4.5 bathrooms, plus an office and a loft, with beauty inside and out, this home is truly a sight to see. A bright Tuscan-inspired aesthetic complements the beautiful California weather, highlighted by highly desirable exterior window shutters and mature landscaping. The large front yard offers impressive curb appeal and the ability to park three cars in a column, adding both convenience and functionality. Upon entry, you are welcomed by a modern flare of white ceiling lights and hard flooring throughout the first story. The kitchen is ideally positioned next to glass doors leading to the yard, offering excellent ventilation and abundant natural light. A walk-in pantry and private cabinetry area provide additional storage and functionality. The backyard features established landscaping and a covered patio area, perfect for guests to enjoy fresh air while staying cool in the shade. Upstairs, past the stairs and loft area, you will find bedrooms featuring unique windows and a charming Juliet balcony. The upper-level primary suite offers a luxurious bath with marvelous his-and-hers vanities, a soaking tub, and a spacious standing shower. The walk-in closet and elegant white arch designs create a lasting impression. 4 bedrooms, 4.5 bathrooms, plus an office and a loft, with beauty inside and out, this home is truly a sight to see.

100 Whisper Rock, Irvine

$2,900,000
5 Beds ⋅ 5 Baths ⋅ PW26090922 MLS ⋅ ACTIVE Status
Old Town Tustin's 3rd largest residential lot hits the market for the first time in decades! Set on 28,382 square feet along Main Street, this property offers something rare: the ability to buy a turnkey home and still have room to build, or to acquire a shovel-ready lot in one of Orange County's most sought-after historic neighborhoods. The seller is open to selling the entire property or the front lot (Parcel 1) separately. Parcel 1 is an unimproved lot with Main Street frontage and an existing water meter, fully positioned for new construction. A lot split was approved by the City of Tustin and simply needs to be recorded at the county level, making this one of the most move-forward-ready development opportunities in Old Town. Parcel 2 is the rear flag lot where the existing 5-bedroom, 3.5-bath home lives: 3,432 square feet with a pool, two fireplaces, and a 2-car garage. Live here while you plan, build next door, or hold both. ADU rights are confirmed for all three options simultaneously on both parcels: a converted ADU, a JADU up to 500 SF, and a detached ADU up to 800 SF. Sewer lateral replaced in 2024. Buyer to verify with the city. Steps from the shops, restaurants, and weekend energy of Old Town Tustin. Whether you're an end user who wants the space to grow into, a developer ready to build, or an investor looking for long-term upside, this lot size, this location, and this flexibility don't come around often. Showings by appointment only. No sign on property. Old Town Tustin's 3rd largest residential lot hits the market for the first time in decades! Set on 28,382 square feet along Main Street, this property offers something rare: the ability to buy a turnkey home and still have room to build, or to acquire a shovel-ready lot in one of Orange County's most sought-after historic neighborhoods. The seller is open to selling the entire property or the front lot (Parcel 1) separately. Parcel 1 is an unimproved lot with Main Street frontage and an existing water meter, fully positioned for new construction. A lot split was approved by the City of Tustin and simply needs to be recorded at the county level, making this one of the most move-forward-ready development opportunities in Old Town. Parcel 2 is the rear flag lot where the existing 5-bedroom, 3.5-bath home lives: 3,432 square feet with a pool, two fireplaces, and a 2-car garage. Live here while you plan, build next door, or hold both. ADU rights are confirmed for all three options simultaneously on both parcels: a converted ADU, a JADU up to 500 SF, and a detached ADU up to 800 SF. Sewer lateral replaced in 2024. Buyer to verify with the city. Steps from the shops, restaurants, and weekend energy of Old Town Tustin. Whether you're an end user who wants the space to grow into, a developer ready to build, or an investor looking for long-term upside, this lot size, this location, and this flexibility don't come around often. Showings by appointment only. No sign on property.

440 W Main St, Tustin

$2,900,000
5 Beds ⋅ 5 Baths ⋅ ND26063010 MLS ⋅ ACTIVE Status
Stunning Architectural Gem Located in the heart of Temecula Wine Country. This Unique Style Property Offers High Ceilings and Multidimensional Walls, Angles and Skylights. Walk to the Award Winning Wineries, Enjoy Beautiful Wine Country Views, Sunrises and Catch a Glimpse of Hot Air Balloons Flying Above. Main Residence Includes Three Bedrooms and Three Bathrooms. Separate Entrance Guest Quarters Include Another Bedroom/Loft, Living Area, Full Bathroom, Small Kitchen and Balcony. Office Area Includes Several Small Offices, Workshops, "Harry Potter Room" for Storage, Large Bedroom and Bathroom. Three Car Garage is Oversized with High Ceilings and Tall Garage Doors. Multiple Storage Sheds on the Property. Current County Land Use is Wine Grape Vineyard. Seller would consider a lease back @ $15,000 per month for one, two or three years. Stunning Architectural Gem Located in the heart of Temecula Wine Country. This Unique Style Property Offers High Ceilings and Multidimensional Walls, Angles and Skylights. Walk to the Award Winning Wineries, Enjoy Beautiful Wine Country Views, Sunrises and Catch a Glimpse of Hot Air Balloons Flying Above. Main Residence Includes Three Bedrooms and Three Bathrooms. Separate Entrance Guest Quarters Include Another Bedroom/Loft, Living Area, Full Bathroom, Small Kitchen and Balcony. Office Area Includes Several Small Offices, Workshops, "Harry Potter Room" for Storage, Large Bedroom and Bathroom. Three Car Garage is Oversized with High Ceilings and Tall Garage Doors. Multiple Storage Sheds on the Property. Current County Land Use is Wine Grape Vineyard. Seller would consider a lease back @ $15,000 per month for one, two or three years.

40970 Anza Rd, Temecula

board logo

This information is deemed reliable but not guaranteed. You should rely on this information only to decide whether or not to further investigate a particular property. BEFORE MAKING ANY OTHER DECISION, YOU SHOULD PERSONALLY INVESTIGATE THE FACTS (e.g. square footage and lot size) with the assistance of an appropriate professional. You may use this information only to identify properties you may be interested in investigating further. All uses except for personal, non-commercial use in accordance with the foregoing purpose are prohibited. Redistribution or copying of this information, any photographs or video tours is strictly prohibited. This information is derived from the Internet Data Exchange (IDX) service provided by San Diego MLS®. Displayed property listings may be held by a brokerage firm other than the broker and/or agent responsible for this display. The information and any photographs and video tours and the compilation from which they are derived is protected by copyright. Compilation © 2026 San Diego MLS®,