Refine Search
Sort by
$7,798,000
3 Beds 3 Baths OC26184836 MLS ACTIVE Status
Perched atop one󠃳󠂠󠂀󠂠󠃢󠂁󠂢󠃢󠂁󠂣󠃢󠂁󠂣󠃍󠂏󠃍󠂏 of Capistrano Beachs most coveted bluff-top settings, this exceptional coastal residence commands sweeping views of the Pacific, Dana Point Harbor, the coastline and whitewater below- with a front-row vantage point overlooking the iconic Doheny surf lineup. Completely reimagined with a sophisticated, understated coastal aesthetic, the approximately 2,677-square-foot residence offers three bedrooms, three bathrooms and the rare combination of an extraordinary ocean-view setting with the ease of a beautifully finished, turnkey home. Inside, soaring vaulted ceilings and expansive walls of glass create an immediate sense of volume while drawing the ocean into nearly every moment of daily life. Wide-plank wood flooring carries throughout the home, complemented by a refined palette of natural stone, warm custom cabinetry and modest designer lighting. At the heart of the residence, the newly designed kitchen pairs custom cabinetry with striking Taj Mahal quartzite, an oversized waterfall-edge island, generous counter seating and professional-style appliances- all positioned to take full advantage of the remarkable coastal backdrop. The main living spaces unfold toward the Pacific, where dramatic windows frame an ever-changing panorama of ocean, harbor and coastline. A statement fireplace anchors the living room, while the adjoining dining area feels suspended above the water, creating an unforgettable setting. The bedrooms continue the home's relaxed sophistication, with vaulted ceilings, abundant natural light and seamless connections to private outdoor spaces. A Perched atop one of Capistrano Beachs most coveted bluff-top settings, this exceptional coastal residence commands sweeping views of the Pacific, Dana Point Harbor, the coastline and whitewater below- with a front-row vantage point overlooking the iconic Doheny surf lineup. Completely reimagined with a sophisticated, understated coastal aesthetic, the approximately 2,677-square-foot residence offers three bedrooms, three bathrooms and the rare combination of an extraordinary ocean-view setting with the ease of a beautifully finished, turnkey home. Inside, soaring vaulted ceilings and expansive walls of glass create an immediate sense of volume while drawing the ocean into nearly every moment of daily life. Wide-plank wood flooring carries throughout the home, complemented by a refined palette of natural stone, warm custom cabinetry and modest designer lighting. At the heart of the residence, the newly designed kitchen pairs custom cabinetry with striking Taj Mahal quartzite, an oversized waterfall-edge island, generous counter seating and professional-style appliances- all positioned to take full advantage of the remarkable coastal backdrop. The main living spaces unfold toward the Pacific, where dramatic windows frame an ever-changing panorama of ocean, harbor and coastline. A statement fireplace anchors the living room, while the adjoining dining area feels suspended above the water, creating an unforgettable setting. The bedrooms continue the home's relaxed sophistication, with vaulted ceilings, abundant natural light and seamless connections to private outdoor spaces. All three bathrooms have been completely redesigned with custom cabinetry, quartz countertops, frameless glass showers and thoughtfully selected designer finishes. Beyond its visual transformation, the home has undergone extensive improvements to its major systems and exterior, including a new roof, new windows and sliders, landscaping including sprinklers and lighting, a new furnace and tankless water heater- offering the confidence and convenience expected of a truly turnkey coastal residence. Outside, the bluff-top setting becomes the experience. Watch surfers trace the lineup at Doheny, boats enter and leave Dana Point Harbor, and the coastline glow as the sun moves across the Pacific. Whether envisioned as a primary residence or an effortless Southern California retreat, this is a rare opportunity to own a beautifully reimagined home in a setting that simply cannot be replicated.

34541 Camino Capistrano, Dana Point

$7,795,000
4 Beds 4 Baths OC26136791 MLS ACTIVE Status
From breaking waves and stunning sunsets to Catalina Island and the dramatic entrance to Newport Harbor, the views from this remodeled front-row residence are among the finest on the quiet western end of Ocean Boulevard. Move-in ready, this exceptional renovation offers a luxury coastal lifestyle in one of Southern Californias most coveted locations. Spanning 2,787 square feet across three levels, the home captures panoramic ocean views from every floor, with balconies and decks showcasing colorful sailboats, yachts heading out to sea, and waves breaking at The Wedge. Distinguished by timeless shingled coastal architecture, the home features a front lawn, rose garden, and an inviting brick patio that welcomes guests through an arched Dutch entry door into a bright, open floor plan with towering ceilings. New wide-plank luxury vinyl flooring enhances the living spaces, including a living room with fireplace, ocean-view windows, and direct access to the front patio. A formal dining room opens to an outdoor patio, creating effortless indoor-outdoor entertaining. The new kitchen is designed with white Shaker cabinetry, quartz countertops, designer tile backsplashes, an oversized island with bar seating, and a breakfast nook with access to a private patio for outdoor dining and grilling. Top-tier appliances include a Sub-Zero built-in refrigerator, Wolf range, KitchenAid dishwasher, and a 5-in-1 speed oven with microwave. The main level offers an ensuite guest bedroom, powder room, laundry room with extensive cabinetry and sink, and an attached two-car garage featuring floating From breaking waves and stunning sunsets to Catalina Island and the dramatic entrance to Newport Harbor, the views from this remodeled front-row residence are among the finest on the quiet western end of Ocean Boulevard. Move-in ready, this exceptional renovation offers a luxury coastal lifestyle in one of Southern Californias most coveted locations. Spanning 2,787 square feet across three levels, the home captures panoramic ocean views from every floor, with balconies and decks showcasing colorful sailboats, yachts heading out to sea, and waves breaking at The Wedge. Distinguished by timeless shingled coastal architecture, the home features a front lawn, rose garden, and an inviting brick patio that welcomes guests through an arched Dutch entry door into a bright, open floor plan with towering ceilings. New wide-plank luxury vinyl flooring enhances the living spaces, including a living room with fireplace, ocean-view windows, and direct access to the front patio. A formal dining room opens to an outdoor patio, creating effortless indoor-outdoor entertaining. The new kitchen is designed with white Shaker cabinetry, quartz countertops, designer tile backsplashes, an oversized island with bar seating, and a breakfast nook with access to a private patio for outdoor dining and grilling. Top-tier appliances include a Sub-Zero built-in refrigerator, Wolf range, KitchenAid dishwasher, and a 5-in-1 speed oven with microwave. The main level offers an ensuite guest bedroom, powder room, laundry room with extensive cabinetry and sink, and an attached two-car garage featuring floating built-in cabinetry and an epoxy floor. On the second floor, a fireplace-warmed family room showcases breathtaking ocean views and a private deck, while the luxurious primary suite opens to private balconies and features a sitting area, fireplace, and walk-in closet. The spa-inspired bathroom has been completely reimagined with marble finishes, a heated soaking tub, separate shower, dual vanities, and skylights. The third floor continues the spectacular ocean views and features a versatile loft or office, additional skylights, a wet bar with a wine refrigerator, and a rooftop deck with ever-changing panoramic vistas. Ideally located, this exceptional home allows you to stroll to Big Corona Beach, Pirates Cove, and Begonia Park. Village cafs, restaurants, and galleries are nearby, while Fashion Island, premier golf courses, top-rated schools, and John Wayne Airport are just moments away.

2508 Ocean Blvd, Corona Del Mar

$7,795,000
5 Beds 7 Baths 260014832 MLS ACTIVE Status
*** A Powerful󠃳󠂠󠂀󠂠󠃢󠂁󠂢󠃢󠂁󠂣󠃢󠂁󠂣󠃍󠂏󠃍󠂏 New Price *** Refined, Elevated Design & Exceptionally private, NEW CONSTRUCTION Custom Modern Santa Barbara estate is a rare offering on the coveted west side of The Covenant. Set across 4.13± scenic acres, the property masterfully blends timeless architecture with soft a contemporary sophistication, creating a sanctuary defined by elegance, scale, and effortless indoor-outdoor living. Beyond private gate, approximately 6,109 square feet of impeccably curated living space unfolds with soaring ceilings, clean architectural lines, and walls of glass that bathe the interiors in natural light. The main residence features five spacious ensuite bedrooms and expansive living and entertaining spaces that seamlessly transition to multiple outdoor terraces, perfectly designed for year-round enjoyment. A detached one bedroom guest house provides exceptional accommodations for family and visitors, while a three car garage offers generous space for collectors and everyday living. Surrounded by dramatic water features, pool, spa & manicured grounds, framed by serene pastoral and golf course vistas, the estate evokes the ambiance of a world class private resort. Positioned on one of The Covenant's most prestigious and tranquil streets, this architectural masterpiece represents an extraordinary opportunity to own a newly constructed luxury estate in one of Southern California's most exclusive communities. There is simply no comparable new construction offering under $10 million in Rancho Santa Fe.

5758 Las Palomas, Rancho Santa Fe

$7,790,000
16 Beds 12 Baths NDP2604894 MLS ACTIVE Status
Set atop a quiet hillside in the Elfin Forest community of San Diego, this gated California Mediterranean style dual-estate presents the rare opportunity to own the end of the cul de sac commanding panoramic views. These estates are designed to fully unwind and reconnect with nature in a completely private oasis. At Fortuna Del Norte, the noise of the outer world melts away into your very own serene hillside, yet its very Western location lends itself to all the conveniences of modern life being only five minutes away from the vibrant shops, dining and groceries in the San Elijo Village and a relaxing drive through the hills to some of the best beaches in Southern California right here in North County San Diego. This combined 5-acre estate enjoys broad views overlooking miles of protected coastal chaparral and the trail system of Sage Hill Nature Reserve, spanning a wide swath of San Diego as far as the La Jolla skyline. Such a setting provides the ultimate feeling of privacy and serenity with the additional benefit of limited neighboring development from the adjacent reserve. Live almost entirely off the grid with a well tapped into a natural aquifer providing an abundance of natural clean water for the propertyregardless of drought statusand enough land to opt out of the main power grid by installing solar farms to power the estate independently. Fortuna Del Norte also includes two detached casitas: one complete with Jack-and-Jill style bedrooms close to the main residence for the ultimate guest experience and another out of view of the main residence as a completely self Set atop a quiet hillside in the Elfin Forest community of San Diego, this gated California Mediterranean style dual-estate presents the rare opportunity to own the end of the cul de sac commanding panoramic views. These estates are designed to fully unwind and reconnect with nature in a completely private oasis. At Fortuna Del Norte, the noise of the outer world melts away into your very own serene hillside, yet its very Western location lends itself to all the conveniences of modern life being only five minutes away from the vibrant shops, dining and groceries in the San Elijo Village and a relaxing drive through the hills to some of the best beaches in Southern California right here in North County San Diego. This combined 5-acre estate enjoys broad views overlooking miles of protected coastal chaparral and the trail system of Sage Hill Nature Reserve, spanning a wide swath of San Diego as far as the La Jolla skyline. Such a setting provides the ultimate feeling of privacy and serenity with the additional benefit of limited neighboring development from the adjacent reserve. Live almost entirely off the grid with a well tapped into a natural aquifer providing an abundance of natural clean water for the propertyregardless of drought statusand enough land to opt out of the main power grid by installing solar farms to power the estate independently. Fortuna Del Norte also includes two detached casitas: one complete with Jack-and-Jill style bedrooms close to the main residence for the ultimate guest experience and another out of view of the main residence as a completely self-sufficient one-bedroom-style home situated perfectly for rental income or multigenerational living. The combined two-parcel estates are equipped for full equestrian use, a luxurious heated swimming pool on each propertyone of which paired with an integrated waterfall jacuzzi, a lighted tennis court with a panoramic view, a wide variety of mature citrus and fruit trees, and lush landscaping throughout the grounds. Each property is also located within the attendance area of the R. Roger Rowe K-8 public school district of Rancho Santa Fe with designated access to a private gated back road leading directly to Rancho Santa Fe. Fortuna Del Norte presents a rare opportunity for the ultimate gated estate offering privacy, acreage, panoramic views and resort-style living in one of North County's most majestic and sought after hillside communities of the Enchanted Elfin Forest.

20780 Fortuna Del Norte, Escondido

$7,785,000
4 Beds 6 Baths OC26200592 MLS ACTIVE Status
A residence of󠃳󠂠󠂀󠂠󠃢󠂁󠂢󠃢󠂁󠂣󠃢󠂁󠂣󠃍󠂏󠃍󠂏 uncommon scale and architectural presence, 3 Weybridge Court represents a caliber of craftsmanship increasingly difficult to replicate in Newport Beach. Privately positioned behind the guard gates of Belcourt, the approximately 6,500-square-foot estate is defined by grand proportions, intricate architectural detailing, and an exceptional attention to craftsmanship throughout. A soaring double-height foyer and sweeping staircase create a dramatic arrival, introducing expansive formal and informal living spaces that balance impressive scale with a remarkable sense of warmth. At the heart of the home, a generously appointed kitchen with an oversized island flows naturally into the surrounding gathering spaces. Beyond, the private grounds unfold as a resort-like retreat with a pool, cascading water features, covered cabana, and fully equipped outdoor kitchen. Each bedroom is thoughtfully designed as an en-suite retreat, while the substantial primary suite features a sitting area and adjoining flex space. Perhaps most extraordinary is the expansive subterranean levela rarity within Belcourtfeaturing a temperature-controlled wine cellar, sauna, lounge, and remarkable flexibility for a theater, golf simulator, wellness studio, or private entertaining space. Complete with a four-car garage, 3 Weybridge is an estate of genuine substance and distinctionone whose scale, quality, and architectural character would be extraordinarily difficult to recreate today. A residence of uncommon scale and architectural presence, 3 Weybridge Court represents a caliber of craftsmanship increasingly difficult to replicate in Newport Beach. Privately positioned behind the guard gates of Belcourt, the approximately 6,500-square-foot estate is defined by grand proportions, intricate architectural detailing, and an exceptional attention to craftsmanship throughout. A soaring double-height foyer and sweeping staircase create a dramatic arrival, introducing expansive formal and informal living spaces that balance impressive scale with a remarkable sense of warmth. At the heart of the home, a generously appointed kitchen with an oversized island flows naturally into the surrounding gathering spaces. Beyond, the private grounds unfold as a resort-like retreat with a pool, cascading water features, covered cabana, and fully equipped outdoor kitchen. Each bedroom is thoughtfully designed as an en-suite retreat, while the substantial primary suite features a sitting area and adjoining flex space. Perhaps most extraordinary is the expansive subterranean levela rarity within Belcourtfeaturing a temperature-controlled wine cellar, sauna, lounge, and remarkable flexibility for a theater, golf simulator, wellness studio, or private entertaining space. Complete with a four-car garage, 3 Weybridge is an estate of genuine substance and distinctionone whose scale, quality, and architectural character would be extraordinarily difficult to recreate today.

3 Weybridge Ct, Newport Beach

$7,775,000
4 Beds 4 Baths 260020665 MLS ACTIVE Status
Offered from $6,750,000 to $7,775,000. Welcome to 635 Margarita Avenue, a custom new-construction residence set along one of Coronado’s most coveted tree-lined streets. Designed and developed by Archbel Homes, this 4-bedroom, 3.5-bath home presents an opportunity for an early buyer to personalize select finishes and design details. Timeless architecture and thoughtful design come together in a refined approach to modern coastal living. Approximately 3,000 square feet of light-filled living space offers an effortless flow from indoors to out. The 5,800-square-foot lot allows for a spacious covered patio and grassy backyard, with the option to incorporate a pool. Thoughtfully arranged across two levels, the residence offers four bedrooms, including a well-appointed primary suite, along with a two-car garage and carefully considered spaces throughout. From the second story, enjoy views of San Diego Bay and the iconic Coronado Bridge. With construction yet to begin, this is an early opportunity to secure 635 Margarita Avenue and participate in select elements of the design process as Archbel Homes brings this custom residence to life. A distinctive offering combining the ease of new construction, the individuality of a custom home, and an exceptional setting in the heart of Coronado.

635 Margarita Ave, Coronado

$7,775,000
4 Beds 5 Baths NP26058399 MLS ACTIVE Status
Offered for the first time, this exceptional custom residence is perfectly situated just one block from the ocean and a short walk to town with thoughtful design for effortless coastal living. Set on a rare 40-foot-wide lot, this newly constructed home offers a striking presence and a sense of scale seldom foundcreating a truly unique opportunity just steps from the sand. The main level is designed for both elegant entertaining and spacious everyday living, seamlessly blending indoor and outdoor spaces. Expansive doors open to a welcoming front patio, while interior sliding glass walls reveal a serene courtyardyour own private retreat. At the heart of the home, the chefs kitchen pairs style with performance, featuring premium DACOR and Fisher & Paykel appliances. A highly desirable secondary primary suite is also located on the main level, complete with a beautifully appointed bathideal for guests or multi-generational living. Upstairs, the primary suite offers a true sanctuary, with a generous walk-in closet, a private patio, and a spa-inspired bath. Off the sun drenched hallway, one will find two additional bedrooms sharing a well-designed Jack-and-Jill bathroom. Crowning the home, the third-level rooftop deck offers an exceptional entertaining experience, featuring a covered outdoor lounge with a full kitchen, a private hot tub, and a thoughtfully integrated powder bath. Enjoy sweeping, nearly 360-degree views of the ocean, the harbor, surrounding beaches, and sparkling city lightsan unforgettable setting that stretches to the horizon. Offered for the first time, this exceptional custom residence is perfectly situated just one block from the ocean and a short walk to town with thoughtful design for effortless coastal living. Set on a rare 40-foot-wide lot, this newly constructed home offers a striking presence and a sense of scale seldom foundcreating a truly unique opportunity just steps from the sand. The main level is designed for both elegant entertaining and spacious everyday living, seamlessly blending indoor and outdoor spaces. Expansive doors open to a welcoming front patio, while interior sliding glass walls reveal a serene courtyardyour own private retreat. At the heart of the home, the chefs kitchen pairs style with performance, featuring premium DACOR and Fisher & Paykel appliances. A highly desirable secondary primary suite is also located on the main level, complete with a beautifully appointed bathideal for guests or multi-generational living. Upstairs, the primary suite offers a true sanctuary, with a generous walk-in closet, a private patio, and a spa-inspired bath. Off the sun drenched hallway, one will find two additional bedrooms sharing a well-designed Jack-and-Jill bathroom. Crowning the home, the third-level rooftop deck offers an exceptional entertaining experience, featuring a covered outdoor lounge with a full kitchen, a private hot tub, and a thoughtfully integrated powder bath. Enjoy sweeping, nearly 360-degree views of the ocean, the harbor, surrounding beaches, and sparkling city lightsan unforgettable setting that stretches to the horizon.

304 Goldenrod Ave, Corona Del Mar

$7,750,000
4 Beds 4 Baths LG26179136 MLS ACTIVE Status
Located in the󠃳󠂠󠂀󠂠󠃢󠂁󠂢󠃢󠂁󠂣󠃢󠂁󠂣󠃍󠂏󠃍󠂏 coveted North Laguna neighborhood, this exceptional 4-bedroom, 4-bathroom residence captures sweeping ocean views, including the iconic beauty of Emerald Bay. Rebuilt in 2017, this luxurious home offers 3,197 square feet of thoughtfully designed living space, blending sophisticated interiors with an effortless Southern California outdoor lifestyle. The spacious, open-concept floor plan is designed for both entertaining and everyday living. At the heart of the home, the gourmet kitchen and dining areas feature dramatic electric sliding doors spanning the entire length of the space, creating a seamless transition to a beautiful, private outdoor retreat. Enjoy al fresco dining, evenings around the firepit, and gatherings at the built-in BBQ while taking in the tranquil surroundings. Upstairs, the spacious primary suite is a private sanctuary, complete with a large walk-in closet and a luxurious bathroom featuring a soaking tub, dual vanities, and a walk-in shower. Both the primary bedroom and adjacent family room open through sliding doors to the expansive deck, where spectacular views of Emerald Bay provide a stunning backdrop from morning to evening. This level also includes an additional bedroom and bathroom.Two additional bedrooms are located on the lower level, offering privacy and flexibility for family, guests, or a home office. This beautiful home is just moments from Crescent Bay Beach and the picturesque coves that make this stretch of Laguna Beach so special. With its exceptional ocean views, seamless indoor-outdoor design, private entertaining spaces Located in the coveted North Laguna neighborhood, this exceptional 4-bedroom, 4-bathroom residence captures sweeping ocean views, including the iconic beauty of Emerald Bay. Rebuilt in 2017, this luxurious home offers 3,197 square feet of thoughtfully designed living space, blending sophisticated interiors with an effortless Southern California outdoor lifestyle. The spacious, open-concept floor plan is designed for both entertaining and everyday living. At the heart of the home, the gourmet kitchen and dining areas feature dramatic electric sliding doors spanning the entire length of the space, creating a seamless transition to a beautiful, private outdoor retreat. Enjoy al fresco dining, evenings around the firepit, and gatherings at the built-in BBQ while taking in the tranquil surroundings. Upstairs, the spacious primary suite is a private sanctuary, complete with a large walk-in closet and a luxurious bathroom featuring a soaking tub, dual vanities, and a walk-in shower. Both the primary bedroom and adjacent family room open through sliding doors to the expansive deck, where spectacular views of Emerald Bay provide a stunning backdrop from morning to evening. This level also includes an additional bedroom and bathroom.Two additional bedrooms are located on the lower level, offering privacy and flexibility for family, guests, or a home office. This beautiful home is just moments from Crescent Bay Beach and the picturesque coves that make this stretch of Laguna Beach so special. With its exceptional ocean views, seamless indoor-outdoor design, private entertaining spaces, and prime location, this is a rare opportunity to experience the very best of the Laguna Beach coastal lifestyle.

1680 Louise, Laguna Beach

$7,750,000
4 Beds 5 Baths NP26053055 MLS ACTIVE UNDER CONTRACT Status
Perched just above the Pacific in Crystal Cove, this exceptional home offers front-row views of Californias stunning coastline. Nestled between Newport Beach and Laguna Beach, it showcases uninterrupted ocean vistas, dramatic headlands, and sunsets over Catalina Island. The Seascape Villa Plan 3 features 4 bedrooms, 4.5 baths, and a spacious two-level layout. Nearly every room is bathed in breathtaking ocean views, with a private guest suite adding flexibility. A 3-car garage and rare deeded parking spaces ensure convenience. Step outside to an enchanting outdoor space, complete with a handmade Italian tile fountainperfect for entertaining or quiet relaxation. Crystal Coves exclusive gated community enhances the lifestyle with resort-style amenities: tennis, pickleball, a pool and spa, a gym, and more. This is your chance to experience coastal living at its finest. Perched just above the Pacific in Crystal Cove, this exceptional home offers front-row views of Californias stunning coastline. Nestled between Newport Beach and Laguna Beach, it showcases uninterrupted ocean vistas, dramatic headlands, and sunsets over Catalina Island. The Seascape Villa Plan 3 features 4 bedrooms, 4.5 baths, and a spacious two-level layout. Nearly every room is bathed in breathtaking ocean views, with a private guest suite adding flexibility. A 3-car garage and rare deeded parking spaces ensure convenience. Step outside to an enchanting outdoor space, complete with a handmade Italian tile fountainperfect for entertaining or quiet relaxation. Crystal Coves exclusive gated community enhances the lifestyle with resort-style amenities: tennis, pickleball, a pool and spa, a gym, and more. This is your chance to experience coastal living at its finest.

20 Sidra, Newport Coast

$7,695,000
4 Beds 5 Baths OC26191964 MLS ACTIVE Status
Perched in the󠃳󠂠󠂀󠂠󠃢󠂁󠂢󠃢󠂁󠂣󠃢󠂁󠂣󠃍󠂏󠃍󠂏 heart of Corona del Mar, this reimagined residence captures the very essence of coastal sophistication. From the moment you arrive, the refreshed landscape and crisp curb appeal set the stage for a lifestyle defined by effortless elegance and salt-air breezes. This rare, single-level retreat features a seamless floor plan with no stairs, offering a thoughtful layout that feels both grand and deeply inviting. Inside, the home has been meticulously updated with fresh paint throughout and plush new carpet in the bedrooms. The interiors are defined by striking custom beam ceilings that add architectural depth and warmth to the airy living spaces. Designed with both productivity and privacy in mind, the floor plan includes a dedicated officeperfect for those seeking a quiet workspaceand four ensuite bedrooms with walk in closets. This layout provides an ideal balance of comfort, creating distinct wings that are perfect for hosting out-of-town guests or family. Every detail has been curated for a polished aesthetic, including new Pottery Barn sconces in the bathrooms and new Ferguson powder room that adds a fresh, modern touch. The primary suite remains a sanctuary of calm, featuring a spa-like bathroom and design elements that prioritize relaxation. Outside, the private patio serves as your own personal oasiswith pool, spa, covered patio and built in bbq ideal for alfresco dining under the stars or a morning coffee in the California sun. Beyond the front door, the best of the village is just moments away. Spend your afternoons exploring the boutique shops and worl Perched in the heart of Corona del Mar, this reimagined residence captures the very essence of coastal sophistication. From the moment you arrive, the refreshed landscape and crisp curb appeal set the stage for a lifestyle defined by effortless elegance and salt-air breezes. This rare, single-level retreat features a seamless floor plan with no stairs, offering a thoughtful layout that feels both grand and deeply inviting. Inside, the home has been meticulously updated with fresh paint throughout and plush new carpet in the bedrooms. The interiors are defined by striking custom beam ceilings that add architectural depth and warmth to the airy living spaces. Designed with both productivity and privacy in mind, the floor plan includes a dedicated officeperfect for those seeking a quiet workspaceand four ensuite bedrooms with walk in closets. This layout provides an ideal balance of comfort, creating distinct wings that are perfect for hosting out-of-town guests or family. Every detail has been curated for a polished aesthetic, including new Pottery Barn sconces in the bathrooms and new Ferguson powder room that adds a fresh, modern touch. The primary suite remains a sanctuary of calm, featuring a spa-like bathroom and design elements that prioritize relaxation. Outside, the private patio serves as your own personal oasiswith pool, spa, covered patio and built in bbq ideal for alfresco dining under the stars or a morning coffee in the California sun. Beyond the front door, the best of the village is just moments away. Spend your afternoons exploring the boutique shops and world-class dining along Coast Highway, or take in the dramatic coastal views that make this zip code one of the most coveted in the world. This isnt just a home; its an invitation to experience the quintessential Corona del Mar lifestyle in a setting that is beautifully updated and ready for its next chapter.

712 K Thanga, Corona Del Mar

$7,695,000
6 Beds 7 Baths NDP2605983 MLS ACTIVE Status
Luxurious 6 Bedroom Estate Quiet Cul-De-Sac Street stunning Southwest-facing views Private Tennis Court 500+ Bottle Wine Cellar. Ideally situated on one of the best streets in the highly sought-after north side of Fairbanks Ranch. This exceptional estate is located at the end of a cul-de-sac boasting beautiful views, bright southwestern exposure and a large lot with private tennis court. Spanning approximately 7,992 square feet with six spacious bedrooms, a richly appointed wood-paneled office, grand entertaining spaces, and timeless architecture enhanced by soaring ceilings. The home is designed for both elegant entertaining and comfortable everyday living; showcasing a freshly renovated chef's kitchen appointed with tasteful finishes, marble countertops, premium appliances, and dual islands seamlessly flowing into the home's main living areas, creating an inviting setting for both casual family living and large-scale soirees. Additional highlights include a walk-in 500-bottle temperature-controlled wine cellar, and an expansive bar to enjoy conversation. The luxurious primary suite serves as a private retreat, complete with cozy fireplace, dual walk-in closets, separate baths, and a serene balcony capturing sunset views. Outdoor amenities rival those of an exclusive resort with picturesque grounds featuring an elegant pool and spa, entertainment pavilion overlooking the lighted tennis/pickle/basketball court, and multiple areas for relaxation, all surrounded by mature landscaping creating a peaceful and secluded setting. A four-car garage provides ample space for veh Luxurious 6 Bedroom Estate Quiet Cul-De-Sac Street stunning Southwest-facing views Private Tennis Court 500+ Bottle Wine Cellar. Ideally situated on one of the best streets in the highly sought-after north side of Fairbanks Ranch. This exceptional estate is located at the end of a cul-de-sac boasting beautiful views, bright southwestern exposure and a large lot with private tennis court. Spanning approximately 7,992 square feet with six spacious bedrooms, a richly appointed wood-paneled office, grand entertaining spaces, and timeless architecture enhanced by soaring ceilings. The home is designed for both elegant entertaining and comfortable everyday living; showcasing a freshly renovated chef's kitchen appointed with tasteful finishes, marble countertops, premium appliances, and dual islands seamlessly flowing into the home's main living areas, creating an inviting setting for both casual family living and large-scale soirees. Additional highlights include a walk-in 500-bottle temperature-controlled wine cellar, and an expansive bar to enjoy conversation. The luxurious primary suite serves as a private retreat, complete with cozy fireplace, dual walk-in closets, separate baths, and a serene balcony capturing sunset views. Outdoor amenities rival those of an exclusive resort with picturesque grounds featuring an elegant pool and spa, entertainment pavilion overlooking the lighted tennis/pickle/basketball court, and multiple areas for relaxation, all surrounded by mature landscaping creating a peaceful and secluded setting. A four-car garage provides ample space for vehicles and storage. Residents love the unparalleled lifestyle of Fairbanks Ranch, tennis and pickleball courts, parks, playgrounds, a social clubhouse, scenic lakes, volleyball and basketball courts, picnic areas, and 24-hour armed guard-gated security.

6479 Calle Del Alcazar, Rancho Santa Fe

$7,695,000
3 Beds 4 Baths 260011135 MLS ACTIVE Status Wind N'Sea BLDG.
Welcome to a coastal sanctuary and rare opportunity to own an extraordinary penthouse residence above Windansea Beach in La Jolla. Offering panoramic, unobstructed ocean views this residence spans nearly 2,600 sq. ft. and combines timeless sophistication with modern elegance. Bathed in natural light, the open-concept layout flows effortlessly between living, dining, and entertaining spaces. The chef’s kitchen was designed for beauty and performance featuring a six-burner Wolf range, dual Miele ovens, a 25-bottle wine refrigerator, and sleek custom cabinetry. The home offers 4 distinct dining areas. Whether it’s an intimate breakfast indoors, sunset dining on the terrace, casual bites at the oversized kitchen island, or hosting guests in a more formal setting, the layout offers flexibility and intention for every occasion. The main living area opens to an expansive oceanfront terrace, complete with lounge seating, gas fire pit, built-in grill, and dining area. A second balcony leads to an outdoor shower and path for easy beach access. Retractable glass walls dissolve the boundary between indoors and out, inviting in the sound of waves and ocean breeze. Three spacious en-suite bedrooms, a well-appointed powder room, three interior fireplaces, and warm architectural details throughout contribute to the home’s inviting yet elevated ambiance. Perched above one of La Jolla’s most iconic stretches of coastline, this penthouse is at once a tranquil retreat and a bold statement in coastal design—an irreplaceable property that captures the very essence of Southern California living.

231 Bonair St, La Jolla

$7,650,000
5 Beds 6 Baths 260023103 MLS ACTIVE Status
Guarded 24/7, gated󠃳󠂠󠂀󠂠󠃢󠂁󠂢󠃢󠂁󠂣󠃢󠂁󠂣󠃍󠂏󠃍󠂏 security, serenity, and resort-style living are yours in this exquisite single-level estate, ideally located on a quiet cul-de-sac within Fairbanks Ranch. Beautifully landscaped grounds surround this 7,726-square-foot residence, where fine craftsmanship and a thoughtful floor plan create a welcoming connection between indoors and out. An expansive great room opens to a covered lanai with a fireplace and television overlooking the pool, spa, generous terraces, and lush gardens. The gourmet kitchen offers bar seating and a casual dining area, complemented by an elegant formal dining room. Five private bedroom suites are joined by a richly appointed office with fireplace, tiered movie theater and wine cellar. A five-car garage provides abundant space for your automobile collection. Fairbanks Ranch residents enjoy an extraordinary array of private amenities including a gorgeous lake, lakeside park, and clubhouse, tennis and pickleball courts, an equestrian center, walking and riding trails, playgrounds, picnic and barbecue areas, and volleyball and basketball courts. A rare opportunity to enjoy exceptional privacy, generous space, and a coveted community lifestyle.

17185 Via Barranca Del Zorro, Rancho Santa Fe

$7,650,000
3 Beds 3 Baths LG26163690 MLS ACTIVE Status
Nestled along one󠃳󠂠󠂀󠂠󠃢󠂁󠂢󠃢󠂁󠂣󠃢󠂁󠂣󠃍󠂏󠃍󠂏 of Dover Shores' most coveted stretches of waterfront, 412 Evening Star offers the rare combination of true single-level living, generous harbor frontage, and an exceptional coastal lifestyle. Situated on approximately 60 feet of Newport Harbor frontage, this classic Newport three-bedroom residence seamlessly blends timeless comfort with the ease of bayfront living. The home features bright, open living spaces designed to capture tranquil harbor views while flowing effortlessly to expansive outdoor entertaining areas. A brand-new private dock accommodates multiple vessels, making it an ideal retreat for boating enthusiasts with immediate access to Newport Harbor and beyond. Residents enjoy exclusive access to three private Dover Shores beaches, providing an unmatched waterfront lifestyle, while the nearby Newport Aquatic Center offers world-class rowing, kayaking, paddleboarding, and sailing just moments from your doorstep. Ideally located near the Back Bay, this is a rare opportunity to enjoy effortless single-level waterfront living in one of Newport Beach's most desirable neighborhoods. Nestled along one of Dover Shores' most coveted stretches of waterfront, 412 Evening Star offers the rare combination of true single-level living, generous harbor frontage, and an exceptional coastal lifestyle. Situated on approximately 60 feet of Newport Harbor frontage, this classic Newport three-bedroom residence seamlessly blends timeless comfort with the ease of bayfront living. The home features bright, open living spaces designed to capture tranquil harbor views while flowing effortlessly to expansive outdoor entertaining areas. A brand-new private dock accommodates multiple vessels, making it an ideal retreat for boating enthusiasts with immediate access to Newport Harbor and beyond. Residents enjoy exclusive access to three private Dover Shores beaches, providing an unmatched waterfront lifestyle, while the nearby Newport Aquatic Center offers world-class rowing, kayaking, paddleboarding, and sailing just moments from your doorstep. Ideally located near the Back Bay, this is a rare opportunity to enjoy effortless single-level waterfront living in one of Newport Beach's most desirable neighborhoods.

412 Evening Star, Newport Beach

$7,625,000
10 Beds 12 Baths OC26206141 MLS ACTIVE Status
Welcome to this󠃳󠂠󠂀󠂠󠃢󠂁󠂢󠃢󠂁󠂣󠃢󠂁󠂣󠃍󠂏󠃍󠂏 exceptional modern coastal duplex offering a rare combination of luxury, location, flexibility, and proven income potential in Newport Beach. Completed in 2023 and spanning approximately 4,760 square feet, the property consists of two beautifully designed residences, each offering approximately 2,380 square feet with five bedrooms and six bathrooms across three thoughtfully designed levels. 506 was well thought out, offering en-suite bedrooms, inviting fireplaces, and expansive sliding glass doors that create a seamless connection between indoor and outdoor spaces. Private balconies extend from the primary suites and main living areas, while expansive rooftop decks with east and west exposures provide the perfect setting for entertaining, enjoying the ocean breeze, and taking in spectacular coastal sunsets. Live in one and generate income from the other, maintain a combination of short- and long-term rentals, or operate the property entirely as an investmentthe flexibility here is exceptionally difficult to replicate in Newport Beach. Unit A holds a coveted Newport Beach short-term rental permit and has demonstrated impressive rental performance. From January through May 2026, Unit A generated approximately $150,000 in gross rental revenue. Summer is traditionally an even stronger rental period, with June through August historically generating approximately $28,000 per month in net income. Unit B is currently leased at $15,000 per month under a two-year lease, providing the property with an established long-term income stream alongside Unit A's short-term re Welcome to this exceptional modern coastal duplex offering a rare combination of luxury, location, flexibility, and proven income potential in Newport Beach. Completed in 2023 and spanning approximately 4,760 square feet, the property consists of two beautifully designed residences, each offering approximately 2,380 square feet with five bedrooms and six bathrooms across three thoughtfully designed levels. 506 was well thought out, offering en-suite bedrooms, inviting fireplaces, and expansive sliding glass doors that create a seamless connection between indoor and outdoor spaces. Private balconies extend from the primary suites and main living areas, while expansive rooftop decks with east and west exposures provide the perfect setting for entertaining, enjoying the ocean breeze, and taking in spectacular coastal sunsets. Live in one and generate income from the other, maintain a combination of short- and long-term rentals, or operate the property entirely as an investmentthe flexibility here is exceptionally difficult to replicate in Newport Beach. Unit A holds a coveted Newport Beach short-term rental permit and has demonstrated impressive rental performance. From January through May 2026, Unit A generated approximately $150,000 in gross rental revenue. Summer is traditionally an even stronger rental period, with June through August historically generating approximately $28,000 per month in net income. Unit B is currently leased at $15,000 per month under a two-year lease, providing the property with an established long-term income stream alongside Unit A's short-term rental potential. For an owner-user, the opportunity is equally compelling: occupy one luxury residence while the neighboring unit produces significant income. For an investor, the combination of an existing long-term lease, an active short-term rental permit, and two nearly new luxury residences creates multiple avenues for income and long-term value. The location completes the offering. Enjoy immediate access to the best of Newport Beach, from the marina and beaches to the acclaimed shopping and dining of Lido Marina Village, with Balboa Pier, the Balboa Fun Zone, waterfront restaurants, and the energy of the peninsula all just minutes away. Each residence also features central air and heating, private laundry, and its own two-car tandem garage, providing the conveniences expected from newly constructed luxury coastal residences. Rare Opportunity!

506 Clubhouse Ave, Newport Beach

$7,595,000
3 Beds 4 Baths 260016511 MLS ACTIVE Status Y BLDG.
15th Floor double penthouse available with front-row OCEAN & North Shore views. 939 has garnered a solid endorsement from luxury homebuyers around the WORLD, who call this “The Place to Live.” Embracing two units (3+BR / 4BA) creates 3,800 SF of exceptional living space, featuring floor-to-ceiling corner North Shore windows, a rare open-air balcony, laundry room, two fireplaces, a full gourmet kitchen with prep kitchen, utility room, huge great room, private elevator, plus a community pool, spa, parklike patios, theater, valet parking, and more. The location is literally steps away from the finest restaurants, museums, oceanfront grassy parks, beaches, high-end shopping, and the famous Scripps Medical Clinic.

939 Coast Blvd 15b&C, La Jolla

$7,588,000
6 Beds 7 Baths WS26179853 MLS ACTIVE Status
Welcome to 121󠃳󠂠󠂀󠂠󠃢󠂁󠂢󠃢󠂁󠂣󠃢󠂁󠂣󠃍󠂏󠃍󠂏 Panorama, an exceptional luxury residence in the prestigious 24-hour guard-gated Hidden Canyon community of Irvine. This Toll Brothers Marbella Collection home showcases Spanish Modern architecture, panoramic city lights and mountain views, and a desirable south-facing orientation. The thoughtfully upgraded interior features six en-suite bedrooms. The gourmet kitchen serves as a sophisticated centerpiece, featuring premium WOLF appliances, elegant cabinetry, generous counter space, and a large center island. Additional features include a water softener system, water purification system, and security system. The current seller has invested approximately $250,000 in additional upgrades, including RH designer statement lighting on the dramatic curved staircase, RH designer chandeliers, custom bedroom curtains, white wood shutters, HUNTER DOUGLAS roller shades, new carpet, and high-end finishes throughout. Designed for both everyday living and entertaining, the home offers seamless indoor-outdoor living with a beautifully landscaped backyard featuring a resort-style pool and elegant outdoor pergola, creating an inviting setting for al fresco dining and entertaining. The upgraded California Room, complete with automatic shades, extends the living space outdoors. A professionally designed garage gym adds another unique touch to this exceptional home. Residents of Hidden Canyon enjoy resort-style amenities including a community pool, spa, clubhouse, playgrounds, and jogging trails. Ideally located near Irvine Spectrum Center, Quail Hill Shopping Center, and Laguna B Welcome to 121 Panorama, an exceptional luxury residence in the prestigious 24-hour guard-gated Hidden Canyon community of Irvine. This Toll Brothers Marbella Collection home showcases Spanish Modern architecture, panoramic city lights and mountain views, and a desirable south-facing orientation. The thoughtfully upgraded interior features six en-suite bedrooms. The gourmet kitchen serves as a sophisticated centerpiece, featuring premium WOLF appliances, elegant cabinetry, generous counter space, and a large center island. Additional features include a water softener system, water purification system, and security system. The current seller has invested approximately $250,000 in additional upgrades, including RH designer statement lighting on the dramatic curved staircase, RH designer chandeliers, custom bedroom curtains, white wood shutters, HUNTER DOUGLAS roller shades, new carpet, and high-end finishes throughout. Designed for both everyday living and entertaining, the home offers seamless indoor-outdoor living with a beautifully landscaped backyard featuring a resort-style pool and elegant outdoor pergola, creating an inviting setting for al fresco dining and entertaining. The upgraded California Room, complete with automatic shades, extends the living space outdoors. A professionally designed garage gym adds another unique touch to this exceptional home. Residents of Hidden Canyon enjoy resort-style amenities including a community pool, spa, clubhouse, playgrounds, and jogging trails. Ideally located near Irvine Spectrum Center, Quail Hill Shopping Center, and Laguna Beach, and served by award-winning University High School. This rare six-en-suite-bedroom residence combines privacy, tranquility, and sophisticated design in one of Irvine's most sought-after guard-gated communities. From breathtaking views and resort-style amenities to thoughtfully curated interiors and seamless indoor-outdoor living, this property offers more than a homeit offers a lifestyle. Discover the exceptional and make 121 Panorama your dream home!!

121 Panorama, Irvine

$7,500,000
5 Beds 5 Baths OC26187892 MLS ACTIVE Status
A truly exceptional󠃳󠂠󠂀󠂠󠃢󠂁󠂢󠃢󠂁󠂣󠃢󠂁󠂣󠃍󠂏󠃍󠂏 custom estate in San Juan Capistranos exclusive Peppertree Bend, completely reimagined through a meticulous four-year renovation and remodeling process completed in December 2024. Every element was thoughtfully redesigned with exceptional craftsmanship, uncompromising attention to detail, and the finest materials. The beautifully appointed interior features a chef-inspired kitchen with top-tier appliances and exquisite marble countertops, five luxurious marble and custom-tiled baths, three marble fireplaces, a richly appointed library with custom built-ins, a dedicated acoustic cinema, and a 900-bottle climate-controlled wine cellar. Richard Marshall Old Board flooring, premium Loewen windows and doors, and Ludowici roof tileinstalled over three layers of waterproofing paper and designed to emulate natural slatefurther reflect the meticulous craftsmanship throughout. Behind the walls, the home has been comprehensively upgraded with new PEX plumbing, electrical systems, a completely new A/C and heating system, tankless water heaters, upgraded insulation meeting current energy requirements, and a sophisticated smart-home and security camera system. The infinity pool and spa have been resurfaced with an elegant black finish designed to absorb and retain more heat for enhanced year-round comfort. Thoughtfully positioned to capture its surroundings, the estate enjoys expansive 180-degree panoramic views across the surrounding hills and countryside. From the top of the terraced orchard, the property also enjoys partial, long-distance views of the Pacific Ocean A truly exceptional custom estate in San Juan Capistranos exclusive Peppertree Bend, completely reimagined through a meticulous four-year renovation and remodeling process completed in December 2024. Every element was thoughtfully redesigned with exceptional craftsmanship, uncompromising attention to detail, and the finest materials. The beautifully appointed interior features a chef-inspired kitchen with top-tier appliances and exquisite marble countertops, five luxurious marble and custom-tiled baths, three marble fireplaces, a richly appointed library with custom built-ins, a dedicated acoustic cinema, and a 900-bottle climate-controlled wine cellar. Richard Marshall Old Board flooring, premium Loewen windows and doors, and Ludowici roof tileinstalled over three layers of waterproofing paper and designed to emulate natural slatefurther reflect the meticulous craftsmanship throughout. Behind the walls, the home has been comprehensively upgraded with new PEX plumbing, electrical systems, a completely new A/C and heating system, tankless water heaters, upgraded insulation meeting current energy requirements, and a sophisticated smart-home and security camera system. The infinity pool and spa have been resurfaced with an elegant black finish designed to absorb and retain more heat for enhanced year-round comfort. Thoughtfully positioned to capture its surroundings, the estate enjoys expansive 180-degree panoramic views across the surrounding hills and countryside. From the top of the terraced orchard, the property also enjoys partial, long-distance views of the Pacific Ocean. A gated driveway leads to an impressive six-car motor court and four-car garage. This rare offering brings together timeless design, exceptional materials, modern infrastructure, privacy, and extraordinary views in one of San Juan Capistranos most prestigious neighborhoods.

31931 Peppertree Bnd, San Juan Capistrano

$7,500,000
5 Beds 6 Baths OC26168723 MLS ACTIVE UNDER CONTRACT Status
Perched high within󠃳󠂠󠂀󠂠󠃢󠂁󠂢󠃢󠂁󠂣󠃢󠂁󠂣󠃍󠂏󠃍󠂏 the prestigious enclave of Spyglass Hill, 55 Montecito presents a rare opportunity to experience sweeping panoramic views that stretch across the Pacific Ocean, Catalina Island, Newport Harbor, sparkling city lights, unforgettable sunsets, and seasonal fireworks. Behind private gates, this exceptional estate offers resort-inspired living in one of Corona del Mar's most coveted neighborhoods. A lush tropical setting welcomes you home with mature landscaping, cascading waterfalls, a sparkling pool and spa, generous outdoor entertaining spaces, and an additional private spa and fire pit overlooking the spectacular backdrop. Inside, a dramatic two-story foyer, soaring ceilings, sweeping staircase, and walls of French doors create a grand first impression while seamlessly connecting the elegant interiors with the breathtaking outdoor setting. Designed for both everyday comfort and effortless entertaining, the expansive floor plan offers five bedrooms, five-and-one-half bathrooms, and multiple flexible living spaces. Upstairs, the spacious primary suite captures magnificent ocean and harbor views from its private balcony and is complemented by a secondary en-suite bedroom and an expansive den, each enhanced by fireplaces and access to viewing balconies. The main level features an additional en-suite bedroom with patio access, two secondary bedroomsincluding one with a private entrance and en-suite batha library, large laundry room, powder bath, and a versatile bonus room ideal for a gym, media room, or playroom. The chef's kitchen is equipped with Sub-Zero ref Perched high within the prestigious enclave of Spyglass Hill, 55 Montecito presents a rare opportunity to experience sweeping panoramic views that stretch across the Pacific Ocean, Catalina Island, Newport Harbor, sparkling city lights, unforgettable sunsets, and seasonal fireworks. Behind private gates, this exceptional estate offers resort-inspired living in one of Corona del Mar's most coveted neighborhoods. A lush tropical setting welcomes you home with mature landscaping, cascading waterfalls, a sparkling pool and spa, generous outdoor entertaining spaces, and an additional private spa and fire pit overlooking the spectacular backdrop. Inside, a dramatic two-story foyer, soaring ceilings, sweeping staircase, and walls of French doors create a grand first impression while seamlessly connecting the elegant interiors with the breathtaking outdoor setting. Designed for both everyday comfort and effortless entertaining, the expansive floor plan offers five bedrooms, five-and-one-half bathrooms, and multiple flexible living spaces. Upstairs, the spacious primary suite captures magnificent ocean and harbor views from its private balcony and is complemented by a secondary en-suite bedroom and an expansive den, each enhanced by fireplaces and access to viewing balconies. The main level features an additional en-suite bedroom with patio access, two secondary bedroomsincluding one with a private entrance and en-suite batha library, large laundry room, powder bath, and a versatile bonus room ideal for a gym, media room, or playroom. The chef's kitchen is equipped with Sub-Zero refrigeration, quality appliances, abundant custom cabinetry, and a generous breakfast bar that opens to the inviting family room with fireplace and casual dining areaall positioned to enjoy the remarkable views. Formal living and dining rooms provide elegant spaces for entertaining, complete with a fireplace, built-in bar, and seamless indoor-outdoor flow. While the residence presents an opportunity for thoughtful updating, its exceptional setting, generous scale, timeless architecture, and truly unmatched panoramic views create an extraordinary canvas for those seeking one of Spyglass Hill's premier locations. Properties offering this combination of privacy, views, and potential are exceptionally rare, making 55 Montecito an outstanding opportunity to reimagine a remarkable coastal estate.

55 Montecito, Corona Del Mar

$7,500,000
4 Beds 3 Baths LG26157141 MLS ACTIVE UNDER CONTRACT Status
Located on a prime seaside lot in the 24-hour gated oceanfront community of Niguel Shores, this spacious ocean view custom home features a large gated courtyard entry complete with pool and spa, a spacious floorplan with large living room and dining room with dual-sided fireplace, separate family room with fireplace, kitchen with Viking appliances and Subzero refrigerator, Jack and Jill secondary bedrooms with large bath, an office/den/4th bedroom, and powder room. A laundry room and finished 3-car garage, complete with storage cabinets and utility sink, round out the main floor. The upper level highlights a large primary suite complete with two walk-in closets, plentiful windows capturing the ocean view, and a primary bath with separate tub and shower and dual vanities. All main rooms have an ocean and dazzling Catalina Island sunset view. The home boasts a total of 4 Bedrooms, 2.5 baths, and an 8,000 square foot lot. Special features include vaulted ceilings, an abundance of light from the multitude of windows and French doors designed for easy indoor/outdoor living providing a rare opportunity to transform this beachside gem into the ultimate coastal retreat. The community of Niguel Shores includes a spectacular Clubhouse complete with pool, spa, pickleball, tennis, sport courts plus an oceanfront blufftop park and parking lot with direct beach access. This coveted location is just minutes to the Beach or Club, the Ritz Carlton Hotel, the Waldorf-Astoria Monarch Beach Resort and Links Golf Course, the Marina at Dana Point and the Art Colony of Laguna Beach. Enjoy the fun Located on a prime seaside lot in the 24-hour gated oceanfront community of Niguel Shores, this spacious ocean view custom home features a large gated courtyard entry complete with pool and spa, a spacious floorplan with large living room and dining room with dual-sided fireplace, separate family room with fireplace, kitchen with Viking appliances and Subzero refrigerator, Jack and Jill secondary bedrooms with large bath, an office/den/4th bedroom, and powder room. A laundry room and finished 3-car garage, complete with storage cabinets and utility sink, round out the main floor. The upper level highlights a large primary suite complete with two walk-in closets, plentiful windows capturing the ocean view, and a primary bath with separate tub and shower and dual vanities. All main rooms have an ocean and dazzling Catalina Island sunset view. The home boasts a total of 4 Bedrooms, 2.5 baths, and an 8,000 square foot lot. Special features include vaulted ceilings, an abundance of light from the multitude of windows and French doors designed for easy indoor/outdoor living providing a rare opportunity to transform this beachside gem into the ultimate coastal retreat. The community of Niguel Shores includes a spectacular Clubhouse complete with pool, spa, pickleball, tennis, sport courts plus an oceanfront blufftop park and parking lot with direct beach access. This coveted location is just minutes to the Beach or Club, the Ritz Carlton Hotel, the Waldorf-Astoria Monarch Beach Resort and Links Golf Course, the Marina at Dana Point and the Art Colony of Laguna Beach. Enjoy the fun and festive California beach lifestyle all year around living in Niguel Shores...The "Best-Kept" Secret Along the Coast!

33761 Magellan, Dana Point

$7,500,000
260018025 MLS ACTIVE Status
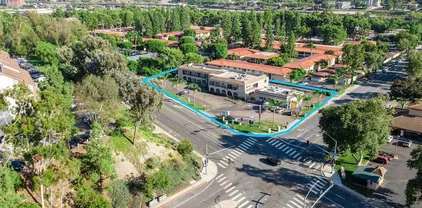
Variance granted lot/land. Prime Mission Valley multifamily development opportunity adjacent to SDSU's future Mission Valley Campus. This 51,389 SF (1.18-acre) two-parcel assembly qualifies for a Complete Communities FAR of 4.0 and is within 1/2 mile of one of SANDAG’s proposed transit-oriented development stops under SB 79. Complete Communities would allow building approx. 200,000 SF of residential development with a 300+ unit potential project. By-right administrative processing means no Planning Group, Board of Zoning Appeals, or City Council approval, significantly reducing entitlement risk and timeline. The project may also qualify for development impact fee reductions on qualifying apartment units and is suitable for senior housing with additional state incentives. Ideally located just 1/2 mile from SDSU's future Mission Valley Campus, which will feature an 80+ acre River Park, Snapdragon Stadium, planned retail, research and innovation space, hotel and conference facilities, and extensive pedestrian and bicycle connections. The property is also approximately 1/4 mile from the Green Line Trolley and within the Trolley Station Design District “special attention area.” The beautification of the area between this site and the Trolley stop will lead to a dedicated pedestrian/bicycle corridor that connects directly to the River Park. Rare opportunity to acquire a large by-right multifamily site positioned to benefit from over $3 billion in investment by the City and SDSU.

10505 & 10509 San Diego Mission Rd Unit 434-047-06-00, Mission Valley

$7,500,000
260017553 MLS ACTIVE Status
Prime Mission Valley multifamily development opportunity adjacent to SDSU's future Mission Valley Campus. This 51,389 SF (1.18-acre) two-parcel assembly qualifies for a Complete Communities FAR of 4.0 and is within ½ mile of one of SANDAG’s proposed transit-oriented development stops under SB 79. Complete Communities would allow building approx. 200,000 SF of residential development with a 300+ unit potential project. By-right administrative processing means no Planning Group, Board of Zoning Appeals, or City Council approval, significantly reducing entitlement risk and timeline. The project may also qualify for development impact fee reductions on qualifying apartment units and is suitable for senior housing with additional state incentives. Ideally located just 1/2 mile from SDSU's future Mission Valley Campus, which will feature an 80+ acre River Park, Snapdragon Stadium, planned retail, research and innovation space, hotel and conference facilities, and extensive pedestrian and bicycle connections. The property is also approximately 1/4 mile from the Green Line Trolley and within the Trolley Station Design District “special attention area.” The beautification of the area between this site and the Trolley stop will lead to a dedicated pedestrian/bicycle corridor that connects directly to the River Park. Rare opportunity to acquire a large by-right multifamily site positioned to benefit from over $3 billion in investment by the City and SDSU.

10505 & 10509 San Diego Mission Rd, Mission Valley

$7,500,000
4 Beds 5 Baths OC26148542 MLS ACTIVE Status
FLAGSHIP CORAL CAY WATERFRONT ESTATE, in one of this community's most coveted locations! Situated behind the gates with over 100 feet of Main Channel frontage, this exceptional property offers panoramic water views and an expansive pie-shaped lot on a point. The home is approximately 4,700 sqft. with 4 bedrooms and 4.5 baths, amazing views from the primary bedroom and includes a private guest suite area, ideal for extended family, or a home office. Designed for the Southern California waterfront lifestyle, the private dock accommodates multiple vessels. This exclusive neighborhood also offers a private sandy beach and tennis/pickleball courts. One of the most spectacular locations in the Harbour with proximity to all of iconic Huntington Beach. Rarely does a property of this caliber and premier location become available, offering an exceptional opportunity to enjoy Luxury Waterfront Living. FLAGSHIP CORAL CAY WATERFRONT ESTATE, in one of this community's most coveted locations! Situated behind the gates with over 100 feet of Main Channel frontage, this exceptional property offers panoramic water views and an expansive pie-shaped lot on a point. The home is approximately 4,700 sqft. with 4 bedrooms and 4.5 baths, amazing views from the primary bedroom and includes a private guest suite area, ideal for extended family, or a home office. Designed for the Southern California waterfront lifestyle, the private dock accommodates multiple vessels. This exclusive neighborhood also offers a private sandy beach and tennis/pickleball courts. One of the most spectacular locations in the Harbour with proximity to all of iconic Huntington Beach. Rarely does a property of this caliber and premier location become available, offering an exceptional opportunity to enjoy Luxury Waterfront Living.

16932 Coral Cay, Huntington Beach

$7,500,000
4 Beds 3 Baths OC26135701 MLS ACTIVE Status
Tucked into the sought-after Spyglass community in Newport Beach, this single-story home offers breathtaking, unobstructed ocean, coastline and Catalina views. With 4 bedrooms, 2.5 bathrooms, and just over 2,700 square feet of living space, the home is anchored by vaulted ceilings and fireplaces that fill the main living areas with natural light. The bright, open kitchen is outfitted with a Sub Zero refrigerator and stainless steel appliances throughout. The expansive primary suite opens to soaring, wall-to-wall views that sweep across the coastline the moment you step foot into the room. A separate formal dining room and a breakfast nook overlooking the garden round out the living spaces, ideal for both indoor gatherings and effortless indoor-outdoor living. The front courtyard offers a secluded retreat in the private patio and garden, while a three car garage adds everyday convenience. Recent upgrades also include wide plank flooring and central air conditioning throughout. Don't miss this rare chance to own one of the few homes in Newport Beach's most exclusive enclaves with a view like this. Professional photography scheduled. Tucked into the sought-after Spyglass community in Newport Beach, this single-story home offers breathtaking, unobstructed ocean, coastline and Catalina views. With 4 bedrooms, 2.5 bathrooms, and just over 2,700 square feet of living space, the home is anchored by vaulted ceilings and fireplaces that fill the main living areas with natural light. The bright, open kitchen is outfitted with a Sub Zero refrigerator and stainless steel appliances throughout. The expansive primary suite opens to soaring, wall-to-wall views that sweep across the coastline the moment you step foot into the room. A separate formal dining room and a breakfast nook overlooking the garden round out the living spaces, ideal for both indoor gatherings and effortless indoor-outdoor living. The front courtyard offers a secluded retreat in the private patio and garden, while a three car garage adds everyday convenience. Recent upgrades also include wide plank flooring and central air conditioning throughout. Don't miss this rare chance to own one of the few homes in Newport Beach's most exclusive enclaves with a view like this. Professional photography scheduled.

19 Montecito Dr, Corona Del Mar

$7,499,995
4 Beds 4 Baths OC26138817 MLS ACTIVE Status
Nestled in the prestigious, gate-guarded community of Crystal Cove lies this beautiful Seascape Villa. This villa offers Approx. 2,908 square feet of interior space featuring 4 spacious bedrooms and 3.5 bathrooms, equipped with a full kitchen with top-grade appliances, a formal dining area and a family room off the kitchen area, makes it great for entertaining or convenient for every day living. The family area leads to the outdoor patio and upstairs Jack and Jill bedrooms leads to a large balcony, which offers indoor - outdoor living to enjoy the breeze and sun. Stunning ocean views from the second level and a serene feeling from every corner of this home. Crystal Cove community offers a junior Olympic-sized pool, a spa, tennis courts, basketball courts and parks all within the community. Most importantly this villa comes fully furnished. Located minutes away from Fashion Island, South Coast Plaza, John Wayne Airport. Additionally, near major highway and top-rated schools, UCI, Sage Hills High School and Harbor Day School. Nestled in the prestigious, gate-guarded community of Crystal Cove lies this beautiful Seascape Villa. This villa offers Approx. 2,908 square feet of interior space featuring 4 spacious bedrooms and 3.5 bathrooms, equipped with a full kitchen with top-grade appliances, a formal dining area and a family room off the kitchen area, makes it great for entertaining or convenient for every day living. The family area leads to the outdoor patio and upstairs Jack and Jill bedrooms leads to a large balcony, which offers indoor - outdoor living to enjoy the breeze and sun. Stunning ocean views from the second level and a serene feeling from every corner of this home. Crystal Cove community offers a junior Olympic-sized pool, a spa, tennis courts, basketball courts and parks all within the community. Most importantly this villa comes fully furnished. Located minutes away from Fashion Island, South Coast Plaza, John Wayne Airport. Additionally, near major highway and top-rated schools, UCI, Sage Hills High School and Harbor Day School.

110 Sidney Bay, Newport Coast

$7,499,000
6 Beds 7 Baths OC26181360 MLS ACTIVE Status
Commanding ocean views and grand Mediterranean architecture define this exceptional residence within the guard-gated and highly prestigious community of Bear Brand Ranch. Encompassing approximately 8,041 square feet, the home offers six bedrooms, five-and-one-half baths, and an impressive collection of spaces for entertaining, working, relaxing, and hosting extended family. The current owners have made substantial enhancements throughout the property, including oversized metal exterior doors, wood flooring across the upper level, and elegant marble flooring along the staircase and throughout much of the main floor. Several bathrooms have also been renovated, while extensive custom carpentry, built-ins, and finely crafted details bring warmth and character to the expansive interiors. At the center of the home is a generously proportioned kitchen appointed with marble countertops, custom cabinetry, a butlers pantry, and an exceptional array of appliancesincluding two dishwashers, two double ovens, with ample storage. The adjoining living and entertaining areas are equally impressive, with a wet bar and two spacious bonus rooms, each featuring a fireplace, custom built-ins, and captivating views. Ocean vistas can be enjoyed from numerous areas of the residence, including the yard, kitchen, kitchen nook, large office and the beautifully scaled primary suite. Designed as a private retreat, the primary bedroom includes a sitting area, fireplace, built-ins, dual cedar-lined walk-in closets, and a private balcony overlooking the coastline. Additional highlights include a main-level Commanding ocean views and grand Mediterranean architecture define this exceptional residence within the guard-gated and highly prestigious community of Bear Brand Ranch. Encompassing approximately 8,041 square feet, the home offers six bedrooms, five-and-one-half baths, and an impressive collection of spaces for entertaining, working, relaxing, and hosting extended family. The current owners have made substantial enhancements throughout the property, including oversized metal exterior doors, wood flooring across the upper level, and elegant marble flooring along the staircase and throughout much of the main floor. Several bathrooms have also been renovated, while extensive custom carpentry, built-ins, and finely crafted details bring warmth and character to the expansive interiors. At the center of the home is a generously proportioned kitchen appointed with marble countertops, custom cabinetry, a butlers pantry, and an exceptional array of appliancesincluding two dishwashers, two double ovens, with ample storage. The adjoining living and entertaining areas are equally impressive, with a wet bar and two spacious bonus rooms, each featuring a fireplace, custom built-ins, and captivating views. Ocean vistas can be enjoyed from numerous areas of the residence, including the yard, kitchen, kitchen nook, large office and the beautifully scaled primary suite. Designed as a private retreat, the primary bedroom includes a sitting area, fireplace, built-ins, dual cedar-lined walk-in closets, and a private balcony overlooking the coastline. Additional highlights include a main-level bedroom with direct outdoor access, a dedicated fitness room with sauna, multiple fireplaces, and flexible spaces suited to a theater, game room, or additional lounge, four car garage, expansive driveway and lot size. Outside, a series of patios and recreation areas creates an inviting setting for open-air dining and entertaining, complemented by an outdoor kitchen and panoramic surroundings. With its remarkable scale, handcrafted details, meaningful updates, and breathtaking coastal outlooks, this distinctive Bear Brand Ranch residence presents an exceptional opportunity just minutes from beaches, dining, shopping, and the best of the Southern California coast.

6 Riverstone, Laguna Niguel

$7,499,000
4 Beds 6 Baths 260018798 MLS ACTIVE Status
THE CROWN JEWEL OF THE CORONADO CAYS—where coastal elegance meets effortless luxury. This exceptional waterfront residence sits at the premier location at the end of prestigious Green Turtle Road, offering unobstructed open-bay views and a seamless indoor-outdoor lifestyle. An open, light-filled floor plan and quality construction showcases expansive windows that frame tranquil water vistas and bathe the home in natural light. The gourmet kitchen features premium finishes, generous counter space, and a fluid connection to the dining and living areas—ideal for entertaining or enjoying relaxed waterfront living. Downstairs also offers an ensuite bedroom, and kitchenette currently used as an office. Spacious ensuite bedrooms create private retreats, while the luxurious primary suite offers peaceful water views, spa inspired his and her bathrooms, and a generous waterfront balcony. A large upstairs den adds flexibility for work, media, or lounging. Relax on the expansive waterfront patio ideal for entertaining. A private 60' boat dock accommodates up to approximately two 80' yachts for exceptional wharfage. Take the elevator to the expansive third-floor deck—complete with bar, BBQ, and panoramic views—your personal rooftop oasis. Discover the hidden paradise and experience resort-style living in the Coronado Cays most desirable waterfront property, where every day feels like a vacation. Your dream home awaits!

7 Green Turtle Rd, Coronado

board logo

This information is deemed reliable but not guaranteed. You should rely on this information only to decide whether or not to further investigate a particular property. BEFORE MAKING ANY OTHER DECISION, YOU SHOULD PERSONALLY INVESTIGATE THE FACTS (e.g. square footage and lot size) with the assistance of an appropriate professional. You may use this information only to identify properties you may be interested in investigating further. All uses except for personal, non-commercial use in accordance with the foregoing purpose are prohibited. Redistribution or copying of this information, any photographs or video tours is strictly prohibited. This information is derived from the Internet Data Exchange (IDX) service provided by San Diego MLS®. Displayed property listings may be held by a brokerage firm other than the broker and/or agent responsible for this display. The information and any photographs and video tours and the compilation from which they are derived is protected by copyright. Compilation © 2026 San Diego MLS®,