Refine Search
Sort by
$7,499,000
5 Beds 6 Baths LG26124546 MLS ACTIVE Status
Perched above the󠃳󠂠󠂀󠂠󠃢󠂁󠂢󠃢󠂁󠂣󠃢󠂁󠂣󠃍󠂏󠃍󠂏 coastline in Coast Royal, this ocean-view residence captures the essence of Laguna Beach living, where sweeping Pacific vistas, dramatic sunsets, and an effortless indoor-outdoor lifestyle converge. Designed to maximize natural light and ocean views, the main living spaces unfold beneath soaring ceilings and walls of glass, creating a bright, airy atmosphere throughout. The open-concept floor plan seamlessly connects the living, dining, and kitchen areas, offering an ideal setting for both everyday living and entertaining. At the heart of the home, the kitchen features premium appliances, custom cabinetry, and an oversized center island, all positioned to take advantage of the home's spectacular coastal backdrop. Sliding doors extend the living space outdoors to expansive view terraces, where the ocean becomes the focal point of every gathering. The primary suite serves as a private retreat, offering breathtaking views, a spa-inspired bath, and generous closet space. Additional bedrooms are thoughtfully positioned to enjoy abundant natural light and picturesque outlooks. A flexible lower-level space presents opportunities for a guest suite, fitness studio, media room, home office, or potential ADU conversion. Combining an exceptional location, captivating views, and tremendous upside potential, this is a rare opportunity to reimagine and elevate an already remarkable property into a truly exceptional coastal estate. Perched above the coastline in Coast Royal, this ocean-view residence captures the essence of Laguna Beach living, where sweeping Pacific vistas, dramatic sunsets, and an effortless indoor-outdoor lifestyle converge. Designed to maximize natural light and ocean views, the main living spaces unfold beneath soaring ceilings and walls of glass, creating a bright, airy atmosphere throughout. The open-concept floor plan seamlessly connects the living, dining, and kitchen areas, offering an ideal setting for both everyday living and entertaining. At the heart of the home, the kitchen features premium appliances, custom cabinetry, and an oversized center island, all positioned to take advantage of the home's spectacular coastal backdrop. Sliding doors extend the living space outdoors to expansive view terraces, where the ocean becomes the focal point of every gathering. The primary suite serves as a private retreat, offering breathtaking views, a spa-inspired bath, and generous closet space. Additional bedrooms are thoughtfully positioned to enjoy abundant natural light and picturesque outlooks. A flexible lower-level space presents opportunities for a guest suite, fitness studio, media room, home office, or potential ADU conversion. Combining an exceptional location, captivating views, and tremendous upside potential, this is a rare opportunity to reimagine and elevate an already remarkable property into a truly exceptional coastal estate.

31402 Ceanothus Dr, Laguna Beach
$7,499,000
5 Beds 9 Baths OC26049149 MLS ACTIVE Status
Perched behind the exclusive gates of Covenant Hills, this exceptional custom estate captures some of the most spectacular views in Ladera Ranchsweeping across the Saddleback Mountains, sparkling city lights and out toward the Pacific Ocean. Spanning approximately 7,476 square feet, this one-of-a-kind residence blends timeless architecture, warm organic-modern interiors and an extraordinary resort-inspired lifestyle. More than $2 million in thoughtful designer elements and enhancements have elevated the home while preserving its distinctive character. Wire-brushed hardwood floors, rich walnut ceilings, custom cabinetry and expansive windows create sophisticated yet inviting interiors filled with natural light and incredible views. At the heart of the home, the chefs kitchen features dual oversized islands, marble countertops, Sub-Zero refrigerator and freezer, Viking 8-burner range with double ovens, and a charming breakfast nook beneath a coffered wood ceiling. Walls of floor-to-ceiling glass create a seamless connection to the outdoors and frame unforgettable sunsets. Step outside to a private resort featuring a saltwater pool and spa, outdoor kitchen, bluestone and travertine patios, and multiple areas for dining, entertaining and relaxingall positioned to capture the panoramic views. Recent enhancements include a new pool heater, upgraded saltwater system, refreshed outdoor kitchen island and additional designer updates. The lower level offers amenities rarely found in a private residence, including a media and game room, fitness studio or optional bedroom, secondary ki Perched behind the exclusive gates of Covenant Hills, this exceptional custom estate captures some of the most spectacular views in Ladera Ranchsweeping across the Saddleback Mountains, sparkling city lights and out toward the Pacific Ocean. Spanning approximately 7,476 square feet, this one-of-a-kind residence blends timeless architecture, warm organic-modern interiors and an extraordinary resort-inspired lifestyle. More than $2 million in thoughtful designer elements and enhancements have elevated the home while preserving its distinctive character. Wire-brushed hardwood floors, rich walnut ceilings, custom cabinetry and expansive windows create sophisticated yet inviting interiors filled with natural light and incredible views. At the heart of the home, the chefs kitchen features dual oversized islands, marble countertops, Sub-Zero refrigerator and freezer, Viking 8-burner range with double ovens, and a charming breakfast nook beneath a coffered wood ceiling. Walls of floor-to-ceiling glass create a seamless connection to the outdoors and frame unforgettable sunsets. Step outside to a private resort featuring a saltwater pool and spa, outdoor kitchen, bluestone and travertine patios, and multiple areas for dining, entertaining and relaxingall positioned to capture the panoramic views. Recent enhancements include a new pool heater, upgraded saltwater system, refreshed outdoor kitchen island and additional designer updates. The lower level offers amenities rarely found in a private residence, including a media and game room, fitness studio or optional bedroom, secondary kitchen and private basketball half-court. The primary suite is a private sanctuary with a custom 42-inch electric fireplace, motorized sunset shades, dual walk-in closets and spa-inspired bath with steam shower, rain shower and dual vanities. Additional spaces include an ensuite guest room, dedicated office or optional bedroom, craft/home management room and upstairs loft. Crestron smart-home automation, 34 solar panels and a four-car garage with custom built-in storage add convenience and efficiency. The estate is also offered furnished for a truly turnkey opportunity. Residents enjoy the exceptional Covenant Hills and Ladera Ranch lifestyle with award-winning schools, resort-style pools, tennis courts, parks, scenic trails, dining and shopping. Private, sophisticated and truly unforgettable, this is more than a remarkable homeit is a lifestyle that simply cannot be replicated.

2 Thomas Rd, Ladera Ranch

$7,495,000
4 Beds 5 Baths NP26201140 MLS ACTIVE Status
Located just three󠃳󠂠󠂀󠂠󠃢󠂁󠂢󠃢󠂁󠂣󠃢󠂁󠂣󠃍󠂏󠃍󠂏 doors from the Bay, this beautifully updated, oversized Balboa Island home sits on an impressive 40-foot-wide lot. Extensively remodeled with new structural steel, windows, doors, plumbing, electrical, roof, and much more, the home has been comprehensively updated throughout. A large front patio leads into a generous great room featuring a fireplace and multiple seating areas. The main living space continues into an incredible chefs kitchen with a large center island, extensive custom cabinetry, and floating shelves, along with a one-of-a-kind dining space featuring custom built-ins. Also on the first level are a private office, full bath, and spacious interior courtyard that brings additional light and outdoor living into the center of the home. Upstairs, the expansive primary suite includes a private covered balcony, a beautifully finished bath with dual sinks, a freestanding soaking tub and walk-in shower, and a large walk-in closet. Two additional bedrooms each feature an en-suite bath, while one also opens to a large private deck. The home offers immense flexibility as one oversized residence or as a large front home with a separate JADU at the rear. Complete with its own private exterior entrance, the JADU includes a bedroom, bath, and kitchenette. Additional features include Sonos surround sound, a security camera system throughout, a two-car garage, an outdoor shower, and substantial off-street parking that allows the property to accommodate up to five or six vehicles. A portion of the side parking area may also be used as additional patio or ente Located just three doors from the Bay, this beautifully updated, oversized Balboa Island home sits on an impressive 40-foot-wide lot. Extensively remodeled with new structural steel, windows, doors, plumbing, electrical, roof, and much more, the home has been comprehensively updated throughout. A large front patio leads into a generous great room featuring a fireplace and multiple seating areas. The main living space continues into an incredible chefs kitchen with a large center island, extensive custom cabinetry, and floating shelves, along with a one-of-a-kind dining space featuring custom built-ins. Also on the first level are a private office, full bath, and spacious interior courtyard that brings additional light and outdoor living into the center of the home. Upstairs, the expansive primary suite includes a private covered balcony, a beautifully finished bath with dual sinks, a freestanding soaking tub and walk-in shower, and a large walk-in closet. Two additional bedrooms each feature an en-suite bath, while one also opens to a large private deck. The home offers immense flexibility as one oversized residence or as a large front home with a separate JADU at the rear. Complete with its own private exterior entrance, the JADU includes a bedroom, bath, and kitchenette. Additional features include Sonos surround sound, a security camera system throughout, a two-car garage, an outdoor shower, and substantial off-street parking that allows the property to accommodate up to five or six vehicles. A portion of the side parking area may also be used as additional patio or entertaining space. Just steps from the waterfront and a short distance from the shops and restaurants of Marine Avenue, this is an exceptional opportunity to own a spacious and versatile home in the heart of Balboa Island.

327 Amethyst, Newport Beach

$7,495,000
3 Beds 3 Baths NP26175284 MLS ACTIVE Status
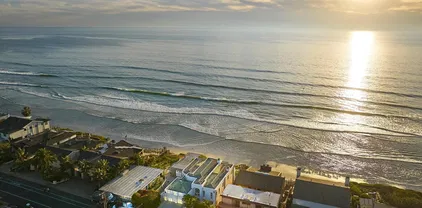
This ultimate beach󠃳󠂠󠂀󠂠󠃢󠂁󠂢󠃢󠂁󠂣󠃢󠂁󠂣󠃍󠂏󠃍󠂏 house is located on the highly coveted Newport Beach peninsula, with charming interior architecture set against a stunning backdrop of fabulous panoramic ocean, Catalina and sunset views. This front row property is an ideal primary residence or vacation home with an extra large patio on the boardwalk. Ready to enjoy and recently updated throughout, the main level features a spacious living room with high ceilings, beautiful brick gas fireplace, elevated dining room, newly remodeled kitchen and full bath. Extra-large primary bedroom with cozy gas fireplace, window seat and corner balcony offer spectacular ocean views at every turn. The ensuite primary bath has dual sinks, freestanding soaking tub and walk-in shower. Two bright guest bedrooms, central guest bath and two additional bonus rooms - ideal for office, exercise room and/or guest spaces, complete the second level. An attached two car garage offers a large mezzanine storage space. Current short-term rental permit for the home is transferable to the new owner. Close to shops, local dining, the Balboa Ferry, great local schools and recreational opportunities make this the perfect home throughout the year. The adjacent buildable lot located directly behind the home and is available for purchase separately. This ultimate beach house is located on the highly coveted Newport Beach peninsula, with charming interior architecture set against a stunning backdrop of fabulous panoramic ocean, Catalina and sunset views. This front row property is an ideal primary residence or vacation home with an extra large patio on the boardwalk. Ready to enjoy and recently updated throughout, the main level features a spacious living room with high ceilings, beautiful brick gas fireplace, elevated dining room, newly remodeled kitchen and full bath. Extra-large primary bedroom with cozy gas fireplace, window seat and corner balcony offer spectacular ocean views at every turn. The ensuite primary bath has dual sinks, freestanding soaking tub and walk-in shower. Two bright guest bedrooms, central guest bath and two additional bonus rooms - ideal for office, exercise room and/or guest spaces, complete the second level. An attached two car garage offers a large mezzanine storage space. Current short-term rental permit for the home is transferable to the new owner. Close to shops, local dining, the Balboa Ferry, great local schools and recreational opportunities make this the perfect home throughout the year. The adjacent buildable lot located directly behind the home and is available for purchase separately.

920 E Oceanfront, Newport Beach

$7,495,000
260016775 MLS ACTIVE Status Foxhill La Jolla BLDG.
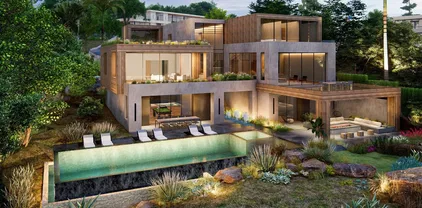
At the heart of Foxhill La Jolla, the proposed residence for Lot Three is a 13,000 square-foot modern sanctuary that seamlessly blends bold urban design with lush tropical vitality. This 7-bedroom, 8.5-bath retreat showcases a dynamic interplay of geometry and nature, with cascading greenery softening its striking, minimalist concrete architecture. Layered overhangs, brimming with vibrant plants, imbue the home with an organic energy, making it feel both commanding and alive. To counterbalance the raw concrete, warm wood accents are elegantly woven into the design. Vertical slats and detailed paneling lend a tactile richness, softening the home’s aesthetic while reinforcing its connection to the natural environment. These elements create a welcoming warmth, transforming the modernist lines into an inviting and livable space. Expansive glass walls blur the boundaries between indoors and out, allowing natural light to flood the interiors while framing unobstructed views of the surrounding greenery. Each level offers new discoveries, from shaded terraces to overhanging outdoor spaces embraced by tropical foliage. The design achieves a rare harmony between urban sophistication and natural beauty. Each level of the planned home for Lot 3 feels like a new discovery, with terraces and overhangs that provide shaded outdoor living areas enveloped by tropical foliage. The home’s wood elements, seen in vertical slats and subtle detailing, soften the modern aesthetic while making it feel welcoming and connected to the natural surroundings. Lot 3’s home plans feature a gym, movie room, and entertainment/bar space, including a back kitchen/pantry and laundry/mudroom, and a 3-car garage. The primary bathroom features double toilets. The lot size is 31,147 SF.

7138 Romero Loop Unit 3, La Jolla

$7,495,000
260016691 MLS ACTIVE Status Foxhill La Jolla BLDG.
Bold and sculptural, the proposed residence for Lot Four is a 6-bedroom, 7.5-bath modern retreat that commands attention with its dramatic, slanted concrete base. A true architectural statement, the home’s foundation is carved with striking angular openings, anchoring the structure while creating an interplay of light, shadow, and movement. Above, sharp metal rooflines extend outward, their geometry accentuated by a central roofline that flows seamlessly from the entry through the stair hall, framing breathtaking views beyond. Balancing its strength with warmth, the residence blends smooth white stucco, rich natural stone, and warm wood detailing. Operable wood screens on the upper levels provide both privacy and design flexibility, allowing the home to shift between openness and seclusion. The contrast of raw materials and organic textures gives the residence a distinct identity—modern, refined, and effortlessly in tune with its surroundings. With its layered architectural composition, the proposed home is a testament to dynamic design—where foundation and form intersect in perfect harmony. A sculptural retreat set amidst lush surroundings, it embodies the art of balance between bold structure and tropical elegance. The proposed home plan for Lot Four balances modernity with warmth, blending white stucco with natural stone and wood. Operable wood screens on the upper floors add both privacy and design flexibility, while allowing the living spaces to open up to the surrounding nature. The interplay of these materials and architectural elements gives the home its distinct character, combining clean lines with tropical nudges and natural textures. Lot Four’s home plans feature a gym, movie room, and entertainment/bar space, including a back kitchen/pantry and laundry/mudroom, and a 3-car garage. The primary bathroom features double toilets. There is an option for the main level primary suite to add 1 bedroom and 1 bath. The lot size is 31,147 SF.

7148 Romero Loop Unit 4, La Jolla

$7,495,000
3 Beds 3 Baths OC26131445 MLS ACTIVE Status
Nestled within the󠃳󠂠󠂀󠂠󠃢󠂁󠂢󠃢󠂁󠂣󠃢󠂁󠂣󠃍󠂏󠃍󠂏 prestigious guard gated enclave of Crystal Cove, this beautifully designed single family residence offers an exceptional blend of luxury, comfort, and effortless coastal living. A beautifully landscaped courtyard welcomes you through a charming circular entry, creating a grand first impression before unveiling thoughtfully designed interiors that blend timeless elegance with everyday functionality. The formal living room is highlighted by a warm fireplace and sophisticated contemporary finishes, offering an inviting setting for both everyday living and refined entertaining. Just beyond, the formal dining room overlooks the tranquil courtyard, where a peaceful water feature creates an intimate atmosphere for gatherings with family and friends. At the heart of the home, the gourmet kitchen is designed to impress, featuring brand new Wolf appliances, beautiful quartz countertops, and a spacious layout ideal for everyday living and entertaining. Expansive folding glass doors seamlessly connect the interior living spaces to the outdoors, creating an exceptional indoor-outdoor experience that is perfect for entertaining or simply enjoying the coastal climate. The spacious family room, complete with a second fireplace, offers a comfortable retreat while providing direct access to both the courtyard and the private backyard. The luxurious primary suite opens to its own private patio. Two additional bedrooms offer flexibility for guests, family, or a dedicated workspace. Residents of Crystal Cove enjoy an unparalleled resort inspired lifestyle with exclusive acces Nestled within the prestigious guard gated enclave of Crystal Cove, this beautifully designed single family residence offers an exceptional blend of luxury, comfort, and effortless coastal living. A beautifully landscaped courtyard welcomes you through a charming circular entry, creating a grand first impression before unveiling thoughtfully designed interiors that blend timeless elegance with everyday functionality. The formal living room is highlighted by a warm fireplace and sophisticated contemporary finishes, offering an inviting setting for both everyday living and refined entertaining. Just beyond, the formal dining room overlooks the tranquil courtyard, where a peaceful water feature creates an intimate atmosphere for gatherings with family and friends. At the heart of the home, the gourmet kitchen is designed to impress, featuring brand new Wolf appliances, beautiful quartz countertops, and a spacious layout ideal for everyday living and entertaining. Expansive folding glass doors seamlessly connect the interior living spaces to the outdoors, creating an exceptional indoor-outdoor experience that is perfect for entertaining or simply enjoying the coastal climate. The spacious family room, complete with a second fireplace, offers a comfortable retreat while providing direct access to both the courtyard and the private backyard. The luxurious primary suite opens to its own private patio. Two additional bedrooms offer flexibility for guests, family, or a dedicated workspace. Residents of Crystal Cove enjoy an unparalleled resort inspired lifestyle with exclusive access to a private clubhouse, pool, spa, tennis courts & fitness center. Just moments away, youll find pristine beaches, scenic coastal trails, and world-class dining and shopping at the Crystal Cove Promenade. This exceptional residence presents a rare opportunity to enjoy one of Southern Californias most coveted coastal communities.

26 Sidney Bay Dr, Newport Coast

$7,495,000
4 Beds 5 Baths 260009663 MLS ACTIVE Status
With private stairs leading directly to the beach, this 4BD, 4BA retreat provides access to The Surf, The Sand & The Lifestyle. Set on a 10,119-sqft oceanfront lot w/a sweeping garden patio, experience an exclusive piece of Leucadia’s coastal character. Sophisticated & laid-back, the main level features a seamless flow between the living & dining; upstairs 2 of the 4 bedrooms feature ocean views from the balconies & the primary suite bathtub. Plus: 2-car garage, 4 driveway parking spots, an ocean-view office, tons of storage. Major perk: Walk to the buzzy restaurant scene. Barefoot Luxury | Private steps to The Surf, The Sand & The Lifestyle With private stairs leading to the sand, this beautifully built retreat creates a sense of escapism and spirit of place. Set on a 10,119-sqft oceanfront lot with 50 feet of ocean frontage, the 4BD, 4BA 3,500-sqft house is sophisticated, comfortable—and bragworthy with front-row views of Grandview surf break from the garden patio. To live here is to experience an exclusive piece of Leucadia’s coastal character in walking distance to iconic beaches and a buzzy restaurant scene. Inside, the floorplan is laid-back and inviting, designed for ease of use. The spacious living room features a fireplace and ocean views; upstairs two of the four bedrooms feature balconies and ocean views—including an epic view from the primary suite bathtub. Major perk: 2-car garage and 4 driveway parking spots. Plus: An ocean-view office and abundant storage. The large oceanfront patio features a jacuzzi, grilling area, garden and private stairs, which have been recently reinforced. The property is an immersion of beach vibes and luxury.

1630 Neptune Ave, Encinitas

$7,495,000
8 Beds 14 Baths SW26046443 MLS ACTIVE Status
Welcome to Sweet Oaks Ranch & equestrian facility, an exceptional 26-acre estate set in the heart of Temecula Wine Country. Spanning two parcels, this remarkable property blends refined country living with equestrian amenities and an impressive lineup of recreational features. The ranch offers a primary residence, a spacious guest house, and two additional employee housing unitsideal for extended family, guests, staff, or on-site management and main barn approx 6,000 SQFT total). A striking 240,000-gallon lake anchors the property and creates a beautiful backdrop for events and special gatherings. Designed for both adventure and entertainment, the estate includes an ATV course, pickleball and basketball courts, and a full miniature golf course. Equestrian facilities are extensive, featuring two barns, 30 horse stalls, a Eurociser/horse walker, generous pasture space, and room for a variety of equestrian uses. Zoned WC-E and CLASS 1 Equestrian establishment, Sweet Oaks Ranch is well suited for continued use as a winery or equestrian facility, with potential for future expansion. Whether you envision a private sanctuary, a working winery, or a premier equestrian retreat, this extraordinary estate offers the space, setting, and versatility to bring your vision to life. Welcome to Sweet Oaks Ranch & equestrian facility, an exceptional 26-acre estate set in the heart of Temecula Wine Country. Spanning two parcels, this remarkable property blends refined country living with equestrian amenities and an impressive lineup of recreational features. The ranch offers a primary residence, a spacious guest house, and two additional employee housing unitsideal for extended family, guests, staff, or on-site management and main barn approx 6,000 SQFT total). A striking 240,000-gallon lake anchors the property and creates a beautiful backdrop for events and special gatherings. Designed for both adventure and entertainment, the estate includes an ATV course, pickleball and basketball courts, and a full miniature golf course. Equestrian facilities are extensive, featuring two barns, 30 horse stalls, a Eurociser/horse walker, generous pasture space, and room for a variety of equestrian uses. Zoned WC-E and CLASS 1 Equestrian establishment, Sweet Oaks Ranch is well suited for continued use as a winery or equestrian facility, with potential for future expansion. Whether you envision a private sanctuary, a working winery, or a premier equestrian retreat, this extraordinary estate offers the space, setting, and versatility to bring your vision to life.

38831 Pauba, Temecula

$7,495,000
4 Beds 5 Baths OC26035401 MLS ACTIVE Status
Properties with this rare combination of views and scale are seldom offered along the coveted main channel of Huntington Harbour. Set on a 5,000-square-foot parcel, the home and its private surroundings are arranged in deliberate sequence, maintaining a unique connection to the open water and its splendor. Reconstructed by notable architect Karen T. Otis as a beautiful exploration of light, water, and movement, the structure is articulated through craftsmanship quality; a thoughtful, enduring layout; and a light, textural palette. An immediate atmosphere of volume and detail is realized through a spacious, gated courtyard and atrium, continuing to a striking two-story foyer with a sky-lit oculus, and an ambient water feature delicately defining the entrys perimeter. The principal level unfolds as an open expanse encompassing a generously proportioned kitchen, formal and informal living and dining areas all with captivating triple-channel view orientations. Walls of glass retract to extend the interior to a waterside terrace, along with an all-glass room to enjoy the on-water environment at any time or season. The second-level accommodations were carefully planned to enhance privacy, with the resort-style primary suite and wardrobe room positioned to capture panoramic views from nearly every vantage, along with its own channel-front balcony. A third-level observation and entertaining deck an uncommon attribute of homes in the region presents an extension of livability amidst a spectacular canvas of tranquil waterways, sunsets, and city lights. Crowning the property is a r Properties with this rare combination of views and scale are seldom offered along the coveted main channel of Huntington Harbour. Set on a 5,000-square-foot parcel, the home and its private surroundings are arranged in deliberate sequence, maintaining a unique connection to the open water and its splendor. Reconstructed by notable architect Karen T. Otis as a beautiful exploration of light, water, and movement, the structure is articulated through craftsmanship quality; a thoughtful, enduring layout; and a light, textural palette. An immediate atmosphere of volume and detail is realized through a spacious, gated courtyard and atrium, continuing to a striking two-story foyer with a sky-lit oculus, and an ambient water feature delicately defining the entrys perimeter. The principal level unfolds as an open expanse encompassing a generously proportioned kitchen, formal and informal living and dining areas all with captivating triple-channel view orientations. Walls of glass retract to extend the interior to a waterside terrace, along with an all-glass room to enjoy the on-water environment at any time or season. The second-level accommodations were carefully planned to enhance privacy, with the resort-style primary suite and wardrobe room positioned to capture panoramic views from nearly every vantage, along with its own channel-front balcony. A third-level observation and entertaining deck an uncommon attribute of homes in the region presents an extension of livability amidst a spectacular canvas of tranquil waterways, sunsets, and city lights. Crowning the property is a recently upgraded private dock with berthing capacity for an approximate 65 vessel and additional craft up to about 30; as well as a dock extension with a floating spa and lounge area ideal for enjoying the waters edge. Additional complements to this exceptional offering an elevator; refined finishes; custom millwork; abundant storage; whole-house solar; tankless water heating; a finished three-car garage with space for two vehicles in-drive; along with direct access to the Harbours main channel, and close proximity to famed Mothers Beach, and the finest local amenities, resources and recreation.

16631 Carousel, Huntington Beach

$7,494,000
16 Beds 16 Baths 260005484 MLS ACTIVE Status
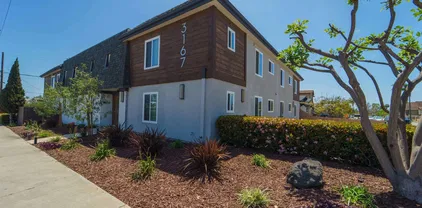
We are pleased to present 3167 Landis Street, a fully renovated 16-unit multifamily community located in the heart of North Park, one of San Diego’s most vibrant and desirable rental markets. This gated property has undergone an extensive renovation down to the studs, resulting in a high-quality, turnkey asset featuring modern finishes throughout. Each apartment includes in-unit laundry, ductless air conditioning, and thoughtfully designed interiors that offer residents the comfort and convenience expected in today’s rental market. The property also benefits from assigned parking and abundant off-street parking, a rare amenity in this highly walkable neighborhood. A spacious central courtyard and common area creates an inviting environment for outdoor living and encourages a sense of community among residents. Situated just moments from the restaurants, cafes, and entertainment that define North Park, the property offers tenants exceptional access to neighborhood amenities while maintaining a quiet residential setting. Nearby schools such as Our Lady of Peace, McKinley Elementary, and St. Augustine High School further enhance the property’s appeal to a diverse tenant base. With excellent curb appeal, a premier location, and strong income potential, 3167 Landis Street presents a rare opportunity for investors to acquire a fully renovated, stabilized asset in one of San Diego’s most established and supply-constrained urban neighborhoods.

3167 Landis St, North Park

$7,480,000
5 Beds 6 Baths WS26129762 MLS ACTIVE Status
View ! View󠃳󠂠󠂀󠂠󠃢󠂁󠂢󠃢󠂁󠂣󠃢󠂁󠂣󠃍󠂏󠃍󠂏 ! View ! Perched at the pinnacle of luxury in Irvine, this architectural masterpiece offers an unparalleled living experience where structural minimalism meets breathtaking natural beauty. From its commanding vantage point, the estate captures a rare, multi-dimensional panorama: sweeping coastline views, rolling hillsides, vibrant city lights, and the iconic silhouette of Catalina Island framing the horizon. The resort-style backyard features a magnificent zero-edge infinity pool and integrated spa, seamlessly blending water and sky into an outdoor sanctuary designed for effortless relaxation and sophisticated hosting. Inside, the residence boasts significant aesthetic and structural upgrades, including thoughtfully curated designer lighting fixtures that act as sculptural art pieces, and custom artisan feature walls that add gallery-like depth and tactile warmth. Expansive glass walls invite an abundance of natural light, bridging the gap between indoor opulence and outdoor grandeur. Every detail of 127 Lanzon has been meticulously curated for the discerning buyer who demands exceptional views, pristine design, and an elevated sense of place View ! View ! View ! Perched at the pinnacle of luxury in Irvine, this architectural masterpiece offers an unparalleled living experience where structural minimalism meets breathtaking natural beauty. From its commanding vantage point, the estate captures a rare, multi-dimensional panorama: sweeping coastline views, rolling hillsides, vibrant city lights, and the iconic silhouette of Catalina Island framing the horizon. The resort-style backyard features a magnificent zero-edge infinity pool and integrated spa, seamlessly blending water and sky into an outdoor sanctuary designed for effortless relaxation and sophisticated hosting. Inside, the residence boasts significant aesthetic and structural upgrades, including thoughtfully curated designer lighting fixtures that act as sculptural art pieces, and custom artisan feature walls that add gallery-like depth and tactile warmth. Expansive glass walls invite an abundance of natural light, bridging the gap between indoor opulence and outdoor grandeur. Every detail of 127 Lanzon has been meticulously curated for the discerning buyer who demands exceptional views, pristine design, and an elevated sense of place

127 Lanzon, Irvine

$7,480,000
7 Beds 8 Baths OC26130579 MLS ACTIVE Status
There are homes that shelter, and then there are homes that transcend. Chateau Bella Notte, as seen on American Dream TV, is the latter. A name born of two worlds: Chateau, French for grand country estate, and Bella Notte, Italian for beautiful night. Together they define this breathtaking modern Mediterranean estate, fully renovated and reimagined with contemporary elegance, behind the private gates of Hunters Creek, San Juan Capistrano. Set on a private acre, this 7-bedroom, 7.5-bath masterpiece blends Old World romance with clean, modern design. From the moment you arrive, a grand Cour d'honneur welcomes guests with a sweeping circular drive, manicured landscaping, columned entry, and cascading fountain, all announcing that what lies beyond is extraordinary. Step through the dramatic double doors into a soaring marble foyer where a sculptural curved staircase rises beneath a breathtaking chandelier. This is not a home. This is an arrival. The chef's kitchen is appointed with all new professional-grade appliances, custom cabinetry, and a Cristallo island built for entertaining at the highest level. A whole-home water filtration system delivers pure water throughout the estate, while four brand new air conditioning units and solar keep every wing comfortable and efficient year-round. The dedicated bar room with Old World wine cellar, entertainer's wet bar, and fireplace sets the stage for unforgettable gatherings. The west wing offers a completely private mother-in-law suite, a contained retreat with separate living room, bedroom, and bath. The crown jewel is an 800 SF det There are homes that shelter, and then there are homes that transcend. Chateau Bella Notte, as seen on American Dream TV, is the latter. A name born of two worlds: Chateau, French for grand country estate, and Bella Notte, Italian for beautiful night. Together they define this breathtaking modern Mediterranean estate, fully renovated and reimagined with contemporary elegance, behind the private gates of Hunters Creek, San Juan Capistrano. Set on a private acre, this 7-bedroom, 7.5-bath masterpiece blends Old World romance with clean, modern design. From the moment you arrive, a grand Cour d'honneur welcomes guests with a sweeping circular drive, manicured landscaping, columned entry, and cascading fountain, all announcing that what lies beyond is extraordinary. Step through the dramatic double doors into a soaring marble foyer where a sculptural curved staircase rises beneath a breathtaking chandelier. This is not a home. This is an arrival. The chef's kitchen is appointed with all new professional-grade appliances, custom cabinetry, and a Cristallo island built for entertaining at the highest level. A whole-home water filtration system delivers pure water throughout the estate, while four brand new air conditioning units and solar keep every wing comfortable and efficient year-round. The dedicated bar room with Old World wine cellar, entertainer's wet bar, and fireplace sets the stage for unforgettable gatherings. The west wing offers a completely private mother-in-law suite, a contained retreat with separate living room, bedroom, and bath. The crown jewel is an 800 SF detached casita with kitchenette, cantina doors, brick ceiling, indoor BBQ system, and fireplace lounge for year-round entertaining. Step outside and into your private resort. A dramatic rock pool, spa, and 3 waterfalls anchor an expansive backyard oasis among the grounds of this amazing estate. Italian gardens, sculpted stone terraces, and cascading fountains transport you to the hillsides of Tuscany while the rolling hills of South Orange County surround you in complete privacy. And yet the world is right at your doorstep. Bike to Dana Point Harbor, stroll the new Riverwalk, or enjoy world-class dining and the Pacific Coast, all minutes away. A mansion fit for a modern king and duchess. Estates like this are not listed. They are revealed. Seller is offering a $100,000 buyer incentive, use it for a rate buydown, closing costs, or however best serves your move.

28572 Paseo Zorro, San Juan Capistrano

$7,450,000
4 Beds 5 Baths LG25246813 MLS ACTIVE Status
Breathtaking views with sunsets over Catalina Island to glittering city lights and sweeping whitewater views, this custom soft-contemporary residence captures the very best of Laguna Beach living. Showcasing dramatic ocean panoramas from nearly every room and terrace. Thoughtfully crafted for both grand entertaining and intimate relaxation, the homes outdoor spaces include multiple ocean-view decks, a spacious terrace with a saltwater pool and spa, an expansive patio extending from the great room, and a private balcony off the primary suiteeach offering an unforgettable coastal backdrop. A frameless glass entry door introduces a sophisticated interior, encompassing four bedrooms and four and a half baths, a striking stone-accented foyer, with high ceilings, floor-to-ceiling windows, whole-house audio, and three fireplaces create an atmosphere of modern refinement and effortless elegance. Designed by award-winning architect Joseph Ambrose, the residence exemplifies impeccable craftsmanship and timeless contemporary design. The main entertainment level centers around a dramatic great room and a sleek chefs kitchen appointed with custom European-style cabinetry, a waterfall island with bar seating, stone surfaces with full-height backsplash, and professional-grade stainless-steel appliances including a built-in refrigerator and 6-burner cooktop. The ocean-view primary suite is a private retreat unto itself, offering vaulted ceilings, dual custom closets, and a spa-inspired bath with a soaking tub and oversized showeran idyllic sanctuary where modern luxury meets coastal tranqu Breathtaking views with sunsets over Catalina Island to glittering city lights and sweeping whitewater views, this custom soft-contemporary residence captures the very best of Laguna Beach living. Showcasing dramatic ocean panoramas from nearly every room and terrace. Thoughtfully crafted for both grand entertaining and intimate relaxation, the homes outdoor spaces include multiple ocean-view decks, a spacious terrace with a saltwater pool and spa, an expansive patio extending from the great room, and a private balcony off the primary suiteeach offering an unforgettable coastal backdrop. A frameless glass entry door introduces a sophisticated interior, encompassing four bedrooms and four and a half baths, a striking stone-accented foyer, with high ceilings, floor-to-ceiling windows, whole-house audio, and three fireplaces create an atmosphere of modern refinement and effortless elegance. Designed by award-winning architect Joseph Ambrose, the residence exemplifies impeccable craftsmanship and timeless contemporary design. The main entertainment level centers around a dramatic great room and a sleek chefs kitchen appointed with custom European-style cabinetry, a waterfall island with bar seating, stone surfaces with full-height backsplash, and professional-grade stainless-steel appliances including a built-in refrigerator and 6-burner cooktop. The ocean-view primary suite is a private retreat unto itself, offering vaulted ceilings, dual custom closets, and a spa-inspired bath with a soaking tub and oversized showeran idyllic sanctuary where modern luxury meets coastal tranquility.

2300 Crestview, Laguna Beach

$7,400,000
4 Beds 6 Baths OC26183210 MLS ACTIVE Status
Modern, private, and󠃳󠂠󠂀󠂠󠃢󠂁󠂢󠃢󠂁󠂣󠃢󠂁󠂣󠃍󠂏󠃍󠂏 designed for entertaining, this gated Newport Beach residence offers approximately 5,463 sq. ft. of living space on an expansive 19,800 sq. ft. (0.45 acre) parcel. Built in 1995, this 3-level home offers exceptional indoor-outdoor living, privacy, and amenities rarely found together in Newport Beach. The property boasts a very long, private gated driveway constructed with 18-inch thick concrete, extending from the front of the property to the rear. A grand foyer with a striking water feature creates a dramatic entrance into the home. The main entertaining spaces include a beautiful full bar and lounge area with an extensive sound system and oversized speakers, as well as a separate game room. 4 bedrooms include a unique loft-style bedroom and the home also features a recently installed elevator, providing convenient access between levels. Multiple outdoor living spaces make this home ideal for entertaining. The main-level outdoor retreat includes a putting green and a completely covered living area with a fireplace, TV, and refrigerator. The grounds are professionally landscaped with large mature palm trees and lush tropical foliage to enhance the beauty and privacy of the property. A separate rooftop entertaining area features city view, BBQ, and comfortable seating and dining areas, creating another beautiful setting for gathering and entertaining. This home is ideal for the auto enthusiast or serious collector. A separate oversized garage offers RV/motorhome space, additional vehicle storage, a dedicated workshop and bath. An additional basement gara Modern, private, and designed for entertaining, this gated Newport Beach residence offers approximately 5,463 sq. ft. of living space on an expansive 19,800 sq. ft. (0.45 acre) parcel. Built in 1995, this 3-level home offers exceptional indoor-outdoor living, privacy, and amenities rarely found together in Newport Beach. The property boasts a very long, private gated driveway constructed with 18-inch thick concrete, extending from the front of the property to the rear. A grand foyer with a striking water feature creates a dramatic entrance into the home. The main entertaining spaces include a beautiful full bar and lounge area with an extensive sound system and oversized speakers, as well as a separate game room. 4 bedrooms include a unique loft-style bedroom and the home also features a recently installed elevator, providing convenient access between levels. Multiple outdoor living spaces make this home ideal for entertaining. The main-level outdoor retreat includes a putting green and a completely covered living area with a fireplace, TV, and refrigerator. The grounds are professionally landscaped with large mature palm trees and lush tropical foliage to enhance the beauty and privacy of the property. A separate rooftop entertaining area features city view, BBQ, and comfortable seating and dining areas, creating another beautiful setting for gathering and entertaining. This home is ideal for the auto enthusiast or serious collector. A separate oversized garage offers RV/motorhome space, additional vehicle storage, a dedicated workshop and bath. An additional basement garage provides extensive collector-car storage. Together, the 2 garages can accommodate approximately 17 vehicles, with the potential for additional capacity based on vehicle size and cconfiguration. Additional features include seismic engineering, water filtration, multiple HVAC system, whole-home sound and REQ residential equestrian zoning. With 4 bedrooms, 6 baths, nearly a 1/2 acre of private gated grounds, and extraordinary spaces for living and entertaining both indoors and out, this home is anything but ordinary. Bold, distinctive, and truly one of a kind in Newport Beach.

20301 Sw Cypress St, Newport Beach

$7,400,000
3 Beds 3 Baths 260014906 MLS ACTIVE Status
Ocean views abound on a quiet, coveted cul-de-sac in La Jolla Shores! This special .4-acre property delivers immediate coastal serenity the moment you arrive. The first thing you notice is the sound of waves lapping the shore, a daily reminder that you’re steps from the ocean. With no CC&Rs, the property presents a rare opportunity to refresh, reimagine, or build your ocean-view dream home in one of La Jolla’s most desirable pockets. The existing residence wraps gracefully around a private courtyard, creating easy indoor/outdoor living. Enjoy a cozy library/office for focused work or reading, a breakfast nook for morning coffee, and an ocean-view living room anchored by a fireplace — perfect for relaxing evenings with sunset views in sight. A discreet street, expansive lot, and excellent potential make this property a unique opportunity to create a sublime coastal residence.

8511 Avenida De Las Ondas, La Jolla

$7,395,000
4 Beds 5 Baths OC26153549 MLS ACTIVE Status
Welcome to a Mark Singer architectural masterpiece, where contemporary design meets the beauty of the Pacific. Perched in the coveted Woods Cove enclave of Laguna Beach, the home captures breathtaking, unobstructed views of Catalina Island and mesmerizing coastline views the moment you enter. Walls of glass, clean architectural lines, and seamless indoor-outdoor living create an atmosphere of refined coastal luxury. The thoughtfully designed floor plan offers four bedrooms, including a stunning main-level primary suite with floor-to-ceiling windows framing panoramic ocean and city light views. The spa-inspired bath features heated floors, vaulted ceilings, and timeless finishes. The chef's kitchen is appointed with newly installed quartzite countertops and backsplash, a large center island, walk-in pantry, and premium appliances including a Hestan range, Liebherr refrigerator, Cove dishwasher, and built-in two-drawer refrigerator. Fully owned Tesla solar panels provide exceptional energy efficiency without compromising luxury. A tranquil water feature welcomes you to the expansive ocean-view deck, creating the perfect setting for entertaining or enjoying spectacular sunsets. The home's signature architectural staircase captures natural light, sparkling ocean reflections, and colorful evening skies. The lower level is designed for entertaining, featuring a spacious media room with a built-in projector, an expansive ocean-facing deck, and a climate-controlled 800-bottle wine cellar that can also serve as a sophisticated office or creative studio. Each secondary bedroom enjoys Welcome to a Mark Singer architectural masterpiece, where contemporary design meets the beauty of the Pacific. Perched in the coveted Woods Cove enclave of Laguna Beach, the home captures breathtaking, unobstructed views of Catalina Island and mesmerizing coastline views the moment you enter. Walls of glass, clean architectural lines, and seamless indoor-outdoor living create an atmosphere of refined coastal luxury. The thoughtfully designed floor plan offers four bedrooms, including a stunning main-level primary suite with floor-to-ceiling windows framing panoramic ocean and city light views. The spa-inspired bath features heated floors, vaulted ceilings, and timeless finishes. The chef's kitchen is appointed with newly installed quartzite countertops and backsplash, a large center island, walk-in pantry, and premium appliances including a Hestan range, Liebherr refrigerator, Cove dishwasher, and built-in two-drawer refrigerator. Fully owned Tesla solar panels provide exceptional energy efficiency without compromising luxury. A tranquil water feature welcomes you to the expansive ocean-view deck, creating the perfect setting for entertaining or enjoying spectacular sunsets. The home's signature architectural staircase captures natural light, sparkling ocean reflections, and colorful evening skies. The lower level is designed for entertaining, featuring a spacious media room with a built-in projector, an expansive ocean-facing deck, and a climate-controlled 800-bottle wine cellar that can also serve as a sophisticated office or creative studio. Each secondary bedroom enjoys private terraces, separate entrances, and beautiful coastal views. A rare offering in Laguna Beach, the property provides exceptional parking with a three-car garage, three additional driveway spaces, and one designated off-street parking space, accommodating up to seven vehicles. Just moments from world-class beaches, renowned dining, boutique shopping, and Laguna Beach's celebrated art scene, this iconic residence presents a rare opportunity to experience architectural significance and effortless coastal living in one of Laguna Beach's most sought-after neighborhoods.

856 Diamond St, Laguna Beach

$7,395,000
260016774 MLS ACTIVE Status
Nestled in the heart of Foxhill La Jolla, the proposed residence for Lot Two is a 12,500-square-foot, 6-bedroom, 7.5-bath tropical modern home with sweeping 270-degree views of the ocean, canyon, and surrounding nature preserve. The home's striking design is defined by its wide, splaying wood rooflines, which appear to float effortlessly above the structure, evoking the serenity of a lush tropical canopy. Upon arrival, a bridge gracefully spans two sunken gardens, flooding the lower level with natural light while offering a dramatic and welcoming approach to the home. Inside, the layout flows seamlessly, mimicking the ambiance of a boutique retreat. To the right, an entertainment "lobby" pavilion serves as the heart of the home, while the private family wing extends to the left. Operable wood screens wrap around the second floor, creating the illusion of a floating wood box. These screens can fully open to invite ocean breezes and frame panoramic views. Anchored by a weathered stone base, this residence blends modern sophistication with rustic textures, creating a harmonious connection between nature and architecture. With its signature floating rooflines, seamless indoor-outdoor transitions, and thoughtful design, the proposed residence is a modern oasis and a true architectural gem on the edge of the nature preserve. The planned home for Lot Two features a boutique hotel-like layout, featuring an entertainment “lobby” pavilion to the right and the private family wing to the left. Operable wood screens wrap around the second floor, creating the illusion of a floating wood box, which can open entirely to welcome stunning views and ocean breezes. Lot Two’s home plans feature a gym, movie room, and entertainment/bar space, including a back kitchen/pantry and laundry/mudroom, and a 3-car drive through garage. The primary bathroom features double toilets. There is an option for the main level primary suite to add 1 bedroom and 1 bath. The lot size is 32,138 SF. Lot Two is a true modern oasis on the edge of the Preserve. Included in the price will be a fully approved set of building plans.

7128 Romero Loop Unit 2, La Jolla

$7,395,000
260016690 MLS ACTIVE Status
A bold expression of geometric precision, the proposed home for Lot Five is a striking architectural statement that embraces clean lines, dramatic cantilevers, and a seamless connection to its coastal surroundings. Designed as a series of stacked and overhanging volumes, the home’s sculptural form maximizes ocean views while integrating seamlessly with the adjacent canyon landscape. The interplay between the solid concrete base and the lighter wood-framed upper levels creates a dynamic contrast, reinforcing the home’s modern aesthetic. Positioned on a narrower lot, the residence is intentionally oriented to frame expansive ocean views, with its cantilevered forms extending outward toward the horizon. These overhanging structures not only amplify the visual impact but also create shaded terraces that enhance the home’s indoor-outdoor living experience. The carefully curated material palette—contrasting raw concrete with warm wood elements—grounds the home in its natural environment while lending a sense of weightlessness to its upper volumes. With its bold yet balanced design, the proposed home stands as a testament to the harmony between structure and landscape, offering a refined coastal retreat that is as visually compelling as it is functionally innovative. The proposed home for Lot Five utilizes a sophisticated material palette, blending concrete and warm wood elements to create an architectural form that feels both grounded and light. The interplay between the solid concrete base and the lighter wood-framed upper levels creates a striking contrast, adding to the overall modern aesthetic. Lot Five’s home plans feature a gym, movie room, and entertainment/bar space, including a back kitchen/pantry and laundry/mudroom, and a 3-car garage. The primary bathroom features double toilets. There is an option for the main level primary suite to add 1 bedroom and 1 bath. The lot size is 32,210 SF.

7158 Romero Loop Unit 5, La Jolla

$7,395,000
4 Beds 5 Baths LG26124388 MLS ACTIVE Status
Sweeping ocean views from every room define this substantial custom residence, set on a wide-frontage 13,360-square-foot lot. Encompassing approximately 5,603 square feet, the four-bedroom, four-and-one-half-bath home is thoughtfully designed to maximize light, with dramatic coastal panoramas complemented by Catalina Island and city-light views that enhance the living spaces. Located on a cul-de-sac in the sought-after Mystic Hills neighborhood and crafted by contractor Mark Falcone with interiors by Sheldon Harte, the home presents a refined material palette anchored by limestone flooring throughout most living areas, with select accents of wood. The living room serves as a striking gathering space, highlighted by a gas fireplace with a black granite surround and Macassar ebony mantel. Pacific Ocean, canyon, and city-light views lend ambiance to dinner parties and relaxed evenings. Designed to blur the line between indoors and out, the residence features floor-to-ceiling walls of glass, while the exterior reflects timeless architectural character. Generously sized decking off a secondary grand living room with a bar area extends the living spaces and features an outdoor kitchen and vistas that encompass colorful sunsets and ever-changing skies. The primary suite near the main level boasts ocean-view deck access, a fireplace, generous walk-in closets, and a spa-worthy bath with a steam shower, creating an elegant, retreat-like ambiance. The kitchen is anchored by a large island and equipped with a 5 Star gas range, Thermador double ovens, two Bosch dishwashers, and a Sub-Ze Sweeping ocean views from every room define this substantial custom residence, set on a wide-frontage 13,360-square-foot lot. Encompassing approximately 5,603 square feet, the four-bedroom, four-and-one-half-bath home is thoughtfully designed to maximize light, with dramatic coastal panoramas complemented by Catalina Island and city-light views that enhance the living spaces. Located on a cul-de-sac in the sought-after Mystic Hills neighborhood and crafted by contractor Mark Falcone with interiors by Sheldon Harte, the home presents a refined material palette anchored by limestone flooring throughout most living areas, with select accents of wood. The living room serves as a striking gathering space, highlighted by a gas fireplace with a black granite surround and Macassar ebony mantel. Pacific Ocean, canyon, and city-light views lend ambiance to dinner parties and relaxed evenings. Designed to blur the line between indoors and out, the residence features floor-to-ceiling walls of glass, while the exterior reflects timeless architectural character. Generously sized decking off a secondary grand living room with a bar area extends the living spaces and features an outdoor kitchen and vistas that encompass colorful sunsets and ever-changing skies. The primary suite near the main level boasts ocean-view deck access, a fireplace, generous walk-in closets, and a spa-worthy bath with a steam shower, creating an elegant, retreat-like ambiance. The kitchen is anchored by a large island and equipped with a 5 Star gas range, Thermador double ovens, two Bosch dishwashers, and a Sub-Zero refrigerator. Breathtaking ocean and whitewater views extend to the dining area, creating an inspiring setting for morning coffee. Low-maintenance, water-wise landscaping surrounds the residence, complementing the limestone decks and outdoor living areas. A three-car garage completes the property, offering ample parking and storage. With expansive views, generous proportions, and a thoughtful blend of timeless materials and modern comforts, this residence offers a refined coastal living experience in Laguna Beach. This one-of-a-kind home delivers an exceptional lifestyle with close proximity to beaches, restaurants, and shopping. Montage Resort and The Ranch at Laguna Beach are just minutes away, and Lagunas village and Main Beach are only moments away. Imagine sharing a residence of this caliber with the people you love.

1409 Samoa Way, Laguna Beach

$7,388,000
6 Beds 7 Baths PW26035809 MLS ACTIVE Status
Set within the prestigious guard-gated enclave of Bear Brand Ranch, this fully reimagined estate blends timeless architecture with a warm, modern sensibility. Spanning approximately 6,671 square feet with 6 bedrooms and 6.5 bathrooms, the home has been thoughtfully redesigned to enhance scale, flow, and livability. Beyond the entry, the interiors unfold with a sense of openness and intention, where expansive living spaces connect seamlessly and natural light moves effortlessly throughout. The heart of the home is a dramatic great room and kitchen environment designed for both everyday living and elevated entertaining, with an emphasis on volume, proportion, and connection to the outdoors. Framed by sweeping views, the home captures a breathtaking backdrop that elevates every living space. Large scale openings create a true indoor outdoor experience, extending the interiors into a series of inviting exterior environments where views, light, and landscape come together effortlessly. Surrounded by mature landscaping and layered greenery, the grounds offer both privacy and tranquility, while multiple entertaining areas, a resort style pool and spa, and expansive decking provide a setting that feels both relaxed and elevated. Every element of the home has been carefully considered and executed as part of a comprehensive, down to the studs renovation, resulting in a residence that feels cohesive, intentional, and truly turnkey. Located within one of Orange Countys most exclusive communities, Bear Brand Ranch offers a rare combination of security, privacy, and proximity to world c Set within the prestigious guard-gated enclave of Bear Brand Ranch, this fully reimagined estate blends timeless architecture with a warm, modern sensibility. Spanning approximately 6,671 square feet with 6 bedrooms and 6.5 bathrooms, the home has been thoughtfully redesigned to enhance scale, flow, and livability. Beyond the entry, the interiors unfold with a sense of openness and intention, where expansive living spaces connect seamlessly and natural light moves effortlessly throughout. The heart of the home is a dramatic great room and kitchen environment designed for both everyday living and elevated entertaining, with an emphasis on volume, proportion, and connection to the outdoors. Framed by sweeping views, the home captures a breathtaking backdrop that elevates every living space. Large scale openings create a true indoor outdoor experience, extending the interiors into a series of inviting exterior environments where views, light, and landscape come together effortlessly. Surrounded by mature landscaping and layered greenery, the grounds offer both privacy and tranquility, while multiple entertaining areas, a resort style pool and spa, and expansive decking provide a setting that feels both relaxed and elevated. Every element of the home has been carefully considered and executed as part of a comprehensive, down to the studs renovation, resulting in a residence that feels cohesive, intentional, and truly turnkey. Located within one of Orange Countys most exclusive communities, Bear Brand Ranch offers a rare combination of security, privacy, and proximity to world class beaches, dining, and coastal amenities.

4 Old Rnch, Laguna Niguel

$7,295,000
3 Beds 4 Baths NP26201637 MLS ACTIVE Status
PANORAMIC OCEAN VIEWS󠃳󠂠󠂀󠂠󠃢󠂁󠂢󠃢󠂁󠂣󠃢󠂁󠂣󠃍󠂏󠃍󠂏 Perched on a private ridge in North Laguna, this exceptional coastal residence enjoys a spectacular panorama stretching across the Pacific to Catalina Island, with miles of coastline, sparkling city lights and unforgettable sunsets. Completely rebuilt in 2002 with an open floor plan by architect Scott Laidlaw, the home was thoughtfully designed around its extraordinary setting, with walls of glass connecting the interiors to expansive terraces, ocean views and beautifully landscaped gardens. The highly desirable floor plan places the primary living spaces and primary suite on the entry level. At the heart of the home, the spacious great room features soaring ceilings, two distinct seating areas, a limestone fireplace and dining areaall framed by dramatic floor-to-ceiling views. The chefs kitchen is equally well appointed with Carrara marble countertops, Sub-Zero refrigerator and wine cooler, Viking range, center island and walk-in pantry. The main-level primary suite is a private retreat with a fireplace, oversized walk-in closet, sweeping ocean views and its own terrace. Also on this level is a den that can easily function as a fourth bedroom. Downstairs, two additional guest bedrooms with en-suite baths open to ocean views and lush gardens, creating a private space for family and guests. Additional details include stained white oak floors and Riviera Bronze doors. This is a rare opportunity to enjoy privacy, distinctive architecture and some of North Lagunas most captivating viewsjust minutes from Lagunas beaches, coves and downtown, with easy acces PANORAMIC OCEAN VIEWS Perched on a private ridge in North Laguna, this exceptional coastal residence enjoys a spectacular panorama stretching across the Pacific to Catalina Island, with miles of coastline, sparkling city lights and unforgettable sunsets. Completely rebuilt in 2002 with an open floor plan by architect Scott Laidlaw, the home was thoughtfully designed around its extraordinary setting, with walls of glass connecting the interiors to expansive terraces, ocean views and beautifully landscaped gardens. The highly desirable floor plan places the primary living spaces and primary suite on the entry level. At the heart of the home, the spacious great room features soaring ceilings, two distinct seating areas, a limestone fireplace and dining areaall framed by dramatic floor-to-ceiling views. The chefs kitchen is equally well appointed with Carrara marble countertops, Sub-Zero refrigerator and wine cooler, Viking range, center island and walk-in pantry. The main-level primary suite is a private retreat with a fireplace, oversized walk-in closet, sweeping ocean views and its own terrace. Also on this level is a den that can easily function as a fourth bedroom. Downstairs, two additional guest bedrooms with en-suite baths open to ocean views and lush gardens, creating a private space for family and guests. Additional details include stained white oak floors and Riviera Bronze doors. This is a rare opportunity to enjoy privacy, distinctive architecture and some of North Lagunas most captivating viewsjust minutes from Lagunas beaches, coves and downtown, with easy access to Crystal Cove, Corona del Mar and Newport Beach.

425 Panorama Dr, Laguna Beach

$7,295,000
24 Beds 19 Baths 260008659 MLS ACTIVE Status
We are pleased󠃳󠂠󠂀󠂠󠃢󠂁󠂢󠃢󠂁󠂣󠃢󠂁󠂣󠃍󠂏󠃍󠂏 to present 1420-1422 Pacific Beach Drive, a boutique townhome-style multifamily community ideally located in the heart of Pacific Beach, one of San Diego’s highly coveted coastal rental markets. Nestled near Mission Bay and just minutes from the beach, the property offers residents a premier coastal lifestyle with convenient access to dining, retail, and outdoor recreation. The property consists of eight spacious three-bedroom townhome residences, featuring a mix of three-bedroom/two-and-a-half-bathroom and three-bedroom/three-bathroom layouts. These highly sought-after larger-format units are highly desirable and cater to a wide range of tenants, including professionals and families. The townhome-style design enhances privacy and livability, supporting strong occupancy and long-term rental stability. In addition to its strong in-place fundamentals, the property presents a unique value-enhancement opportunity through commercial condominium mapping, allowing a future owner to potentially subdivide the asset into individual units for separate resale. This strategy provides flexibility to partition the property into smaller, more marketable investments, often achieving a higher aggregate value compared to a traditional bulk sale. Located along the well known Pacific Beach Drive, the property provides immediate access to Mission Bay, the Pacific Ocean, and the vibrant Pacific Beach commercial corridor, known for its restaurants, cafés, nightlife, and recreational amenities. With close proximity to major employment hubs and easy access to key transportation. ***

1420-22 Pacific Beach Dr, Pacific Beach/Mission Beach

$7,295,000
5 Beds 7 Baths 260003767 MLS ACTIVE Status
Resting behind the gates and above the 13th green of the award winning Santaluz golf course, this home blends timeless design with effortless California living. Vaulted and groin ceilings, arched passages, hand-finished stone, and rich wood beams create interiors that feel both elevated and inviting, while walls of glass frame uninterrupted fairway views. The elegant kitchen—anchored by Taj Mahal quartzite, tailored cabinetry, and top of the line appliances—opens seamlessly to refined gathering spaces designed for intimate evenings and elegant entertaining. The 1st floor master suite is a private sanctuary with marble finishes, heated floors, dual dressing rooms, and its own fireplace. A guest casita, home theater, wine cellar, executive office, and billiards lounge complete the experience. As you step outside, you'll find a saltwater pool and spa, culinary pavilion, outdoor fireplace, and citrus grove unfold against panoramic golf course vistas—creating a setting that feels quietly resort-like. Owned solar, integrated Savant smart-home technology, advanced water filtration, and energy-efficient systems are seamlessly woven into the home’s timeless aesthetic, delivering modern sustainability without compromise. An elevated retreat within the gates of Santaluz—where design, privacy, and lifestyle align.

7795 Sendero Angelica, Rancho Bernardo/4S Ranch/Santaluz/Crosby Estates

$7,280,000
3 Beds 4 Baths 260010969 MLS ACTIVE Status Seascape BLDG.
The moment you step into the house, you must be stunned by the beautiful view! Blue sky with white clouds, the ocean, red-tiled roofs and white walls, palm trees, Pacific Coast Highway ---This is exactly what California is supposed to look like! This exquisite front row villa offers an incredibly rare and extremely private location, boasting endless panoramic Ocean Views, from North Laguna Rock House, Catalina Island, and surf breaking along the beach. Located in the guard gated, premium neighborhood of Crystal Cove in Newport Coast. The gourmet kitchen comes complete with Calcutta marble countertops, custom cabinets, high-end Viking Double Oven and slide out microwave, double drawer dishwasher, double wine cooler and a Sub-zero refrigerator with custom panel to match the décor. Upstairs master suite includes attached Kupola room with wine fridge and built-in custom desk. Downstairs master suite opens into the stunning master bathroom with his & hers sinks, Jacuzzi tub and large walk in shower. Smart house controls via phone app, including AC, heating, water shut-off and music played on Sonos sound system. Custom Movie Theater with stadium seating and state of the art audio system gives you a true cinema experience. This home features many amenities, steam showers, wide plank custom made hickory hand scrapped floors, oversized 2 car garage with epoxy floors, and much more. Enjoy the world-class amenities of Crystal Cove, including 24-hour guard gate, swimming pool, fitness and tennis facilities, playgrounds, access to the region’s best schools, Crystal Cove State Park and direct access to the beach and Crystal Cove shopping center via internal walk way.

42 Sidra Cv, Newport Coast

$7,250,000
6 Beds 7 Baths OC26205126 MLS COMING SOON Status
An extraordinary expression󠃳󠂠󠂀󠂠󠃢󠂁󠂢󠃢󠂁󠂣󠃢󠂁󠂣󠃍󠂏󠃍󠂏 of timeless California luxury, this meticulously reimagined Craftsman estate offers a rare combination of architectural pedigree, privacy, panoramic mountain and ocean views, and an exceptional equestrian lifestyle. Set on over an acre within the exclusive, guard-gated Hunt Club Estates, the property is zoned for up to four horses and offers direct access to an extensive network of equestrian trails, with seller-prepared plans for a private barn, creating the opportunity for a truly private equestrian compound. The estate has undergone a comprehensive, multi-year transformation led by DW Design & Build founder Danny Wang, whose portfolio includes some of Coastal Californias most distinguished properties. The renovation preserves the character and craftsmanship of the original Craftsman architecture while introducing the infrastructure, finishes and amenities expected of a modern luxury estate. A new fire-resistant composite roof, shake siding, tempered-glass windows and doors, resurfaced patios, pool and tennis court, and newly designed grounds establish an exceptional indoor-outdoor setting. Inside, six bedrooms and six-and-one-half baths are complemented by custom walk-in closets and a private wellness center with steam room, sauna and gym. The expansive kitchen, anchored by La Cornue and Miele appliances, is designed for intimate gatherings and large-scale entertaining. A custom enthusiast garage features a professional vehicle lift and dedicated detailing and light-maintenance equipment. Beyond the gates, the lifestyle is equally compelling. An extraordinary expression of timeless California luxury, this meticulously reimagined Craftsman estate offers a rare combination of architectural pedigree, privacy, panoramic mountain and ocean views, and an exceptional equestrian lifestyle. Set on over an acre within the exclusive, guard-gated Hunt Club Estates, the property is zoned for up to four horses and offers direct access to an extensive network of equestrian trails, with seller-prepared plans for a private barn, creating the opportunity for a truly private equestrian compound. The estate has undergone a comprehensive, multi-year transformation led by DW Design & Build founder Danny Wang, whose portfolio includes some of Coastal Californias most distinguished properties. The renovation preserves the character and craftsmanship of the original Craftsman architecture while introducing the infrastructure, finishes and amenities expected of a modern luxury estate. A new fire-resistant composite roof, shake siding, tempered-glass windows and doors, resurfaced patios, pool and tennis court, and newly designed grounds establish an exceptional indoor-outdoor setting. Inside, six bedrooms and six-and-one-half baths are complemented by custom walk-in closets and a private wellness center with steam room, sauna and gym. The expansive kitchen, anchored by La Cornue and Miele appliances, is designed for intimate gatherings and large-scale entertaining. A custom enthusiast garage features a professional vehicle lift and dedicated detailing and light-maintenance equipment. Beyond the gates, the lifestyle is equally compelling. The expansive grounds provide space and privacy, while nearby Marbella Country Club, historic San Juan Capistrano, highly regarded private schools and an evolving collection of restaurants and shops at River Street offer exceptional everyday convenience. Dedicated bike routes provide an enjoyable connection to Dana Point Harbor and its ongoing revitalization, with new dining, waterfront experiences and amenities continuing to enhance the coastal lifestyle. Here, equestrian living, architectural character, privacy and effortless access to the best of San Juan Capistrano and the coast converge in one exceptional Southern California estate.

30822 Steeplechase, San Juan Capistrano

$7,250,000
NDP2608783 MLS ACTIVE Status
The subject property󠃳󠂠󠂀󠂠󠃢󠂁󠂢󠃢󠂁󠂣󠃢󠂁󠂣󠃍󠂏󠃍󠂏 comprises three contiguous parcels totaling approximately 78.79 acres of prime agricultural land. The site offers flexibility for continued agricultural use or potential residential development, subject to approval of an Administrative Development Plan. As one of the last significant tracts of actively cultivated farmland in coastal San Diego County, this property presents a truly rare opportunity. With its expansive acreage, panoramic coastal views, and desirable location, the land is ideally positioned to meet the strong demand for upscale, estate-style coastal residences in a setting that combines privacy, scale, and natural beauty. The subject property comprises three contiguous parcels totaling approximately 78.79 acres of prime agricultural land. The site offers flexibility for continued agricultural use or potential residential development, subject to approval of an Administrative Development Plan. As one of the last significant tracts of actively cultivated farmland in coastal San Diego County, this property presents a truly rare opportunity. With its expansive acreage, panoramic coastal views, and desirable location, the land is ideally positioned to meet the strong demand for upscale, estate-style coastal residences in a setting that combines privacy, scale, and natural beauty.

306 Wilshire, Oceanside

$7,250,000
34 Beds 22 Baths 260016931 MLS ACTIVE Status
$250,000 Price Reduction! The offering presents the opportunity to acquire a highly renovated 22-unit multifamily community located in the City of La Mesa, California. The property features a well-balanced unit mix of ten (10) 1-bedroom/1-bath units and twelve (12) 2-bedroom/1-bath units, all of which have been extensively upgraded with modern interior finishes. Notably, all 2-bedroom units are equipped with in-unit washer/dryers, a highly desirable amenity in the submarket. Since 2022, current ownership has invested approximately $1.2 million in capital improvements and interior renovations. These upgrades include fully remodeled unit interiors, exterior enhancements, and targeted improvements to select building systems. The property has been successfully repositioned as a stabilized, turnkey asset. The property benefits from strong regional accessibility, with direct access to Interstate 8 and State Route 125, as well as proximity to public transit. Two trolley stations are located within one mile of the property and are serviced by the Orange Line, providing convenient connectivity to Downtown San Diego and beyond. Foothill Manor represents an opportunity to acquire a fully renovated, institutionally upgraded multifamily asset located in a supply-constrained submarket with strong long-term rental demand fundamentals.

8969 Grossmont Blvd, La Mesa

$7,250,000
4 Beds 5 Baths PF26124419 MLS ACTIVE Status
Situated on a nearly half-acre lot in one of La Jolla's most coveted neighborhoods, 8361 Calle Del Cielo presents a rare opportunity to own something truly special in La Jolla Shores. The property offers ocean views, a single-level residence, privacy, a pool and an exceptional location all just a few blocks from La Jolla Shores Beach. The floor plan offers expansive living spaces with vaulted ceilings and ocean views from each of the four bedrooms and multiple areas of the home. The spacious primary suite enjoys panoramic ocean and garden views, dual bathrooms and walk-in closets and a private patio. The home opens beautifully to its private grounds through French doors, revealing expansive patios, lush landscaping and a sparkling pool and spa, a quintessential setting for enjoying La Jollas year-round climate. The property provides a sense of space and privacy that is exceptionally rare in La Jolla Shores, with ample off street parking and owned solar. The substantial lot offers exciting possibilities, including the potential to add a second story and further capture the surrounding ocean views. For the buyer who has been waiting for the right La Jolla Shores property on an exceptional lot, this is a chance to bring a personal vision to a truly irreplaceable setting. Nearby is the La Jolla Beach and Tennis Club, La Jolla Cove, Birch Aquarium, Torrey Pines Golf Course, La Jolla Playhouse as well as world-class dining. Whether preserving its timeless coastal character, refreshing the existing home, or creating an entirely new vision, 8361 Calle Del Cielo is a rare La Jolla j Situated on a nearly half-acre lot in one of La Jolla's most coveted neighborhoods, 8361 Calle Del Cielo presents a rare opportunity to own something truly special in La Jolla Shores. The property offers ocean views, a single-level residence, privacy, a pool and an exceptional location all just a few blocks from La Jolla Shores Beach. The floor plan offers expansive living spaces with vaulted ceilings and ocean views from each of the four bedrooms and multiple areas of the home. The spacious primary suite enjoys panoramic ocean and garden views, dual bathrooms and walk-in closets and a private patio. The home opens beautifully to its private grounds through French doors, revealing expansive patios, lush landscaping and a sparkling pool and spa, a quintessential setting for enjoying La Jollas year-round climate. The property provides a sense of space and privacy that is exceptionally rare in La Jolla Shores, with ample off street parking and owned solar. The substantial lot offers exciting possibilities, including the potential to add a second story and further capture the surrounding ocean views. For the buyer who has been waiting for the right La Jolla Shores property on an exceptional lot, this is a chance to bring a personal vision to a truly irreplaceable setting. Nearby is the La Jolla Beach and Tennis Club, La Jolla Cove, Birch Aquarium, Torrey Pines Golf Course, La Jolla Playhouse as well as world-class dining. Whether preserving its timeless coastal character, refreshing the existing home, or creating an entirely new vision, 8361 Calle Del Cielo is a rare La Jolla jewel; offering a combination of location, land, views, and unlimited potential.

8361 Calle Del Cielo, La Jolla

$7,249,000
4 Beds 4 Baths OC26151021 MLS ACTIVE Status
A refined Sunset Beach residence where timeless design, oceanfront living, and legacy value come together on the sand. 17027 S Pacific Ave offers the ultimate expression of Orange County coastal lifestyle featuring panoramic ocean views, direct access to the sand, and a thoughtfully designed three-story floor plan. Meticulously maintained and showcasing exceptional craftsmanship throughout, this turnkey residence blends luxury coastal design with comfortable, flexible living spaces. The main living level is designed to capture the beauty of its beachfront setting with expansive ocean views, a spacious chefs kitchen, generous dining and living room areas, a main-floor bedroom, and a full bathroom. Natural light, thoughtful finishes, and seamless indoor-outdoor connections create a remarkable great room that is sure to impress. Upstairs, the private primary suite offers a tranquil retreat with sweeping ocean views, a beachfront balcony, and a beautifully appointed bathroom suite. Two additional bedrooms, a full bathroom, and a dedicated laundry room complete the upper level of this exceptional oceanfront home. The first level expands the possibilities of the residence with an oversized beachfront deck overlooking the Pacific and a versatile beach room featuring additional living space, bar / kitchen area, full bathroom, laundry, separate entrance, and direct access to the three-car garage. This flexible space offers endless potential as a private retreat, in-law suite, or upscale entertaining space designed for a waterfront lifestyle. Refined details throughout the home inclu A refined Sunset Beach residence where timeless design, oceanfront living, and legacy value come together on the sand. 17027 S Pacific Ave offers the ultimate expression of Orange County coastal lifestyle featuring panoramic ocean views, direct access to the sand, and a thoughtfully designed three-story floor plan. Meticulously maintained and showcasing exceptional craftsmanship throughout, this turnkey residence blends luxury coastal design with comfortable, flexible living spaces. The main living level is designed to capture the beauty of its beachfront setting with expansive ocean views, a spacious chefs kitchen, generous dining and living room areas, a main-floor bedroom, and a full bathroom. Natural light, thoughtful finishes, and seamless indoor-outdoor connections create a remarkable great room that is sure to impress. Upstairs, the private primary suite offers a tranquil retreat with sweeping ocean views, a beachfront balcony, and a beautifully appointed bathroom suite. Two additional bedrooms, a full bathroom, and a dedicated laundry room complete the upper level of this exceptional oceanfront home. The first level expands the possibilities of the residence with an oversized beachfront deck overlooking the Pacific and a versatile beach room featuring additional living space, bar / kitchen area, full bathroom, laundry, separate entrance, and direct access to the three-car garage. This flexible space offers endless potential as a private retreat, in-law suite, or upscale entertaining space designed for a waterfront lifestyle. Refined details throughout the home include elegant coffered ceilings, premium Jarrah wood flooring, and quality architectural finishes creating a warm and elevated coastal atmosphere. With its prime beachfront setting, versatile floor plan, and rare three-car garage, 17027 S Pacific Ave offers the opportunity to own a turnkey oceanfront residence along one of Southern Californias most sought-after stretches of coastline. ***Also available separately or jointly is the neighboring beachfront parcel at 17025 S Pacific Ave offering the ability to create a custom oceanfront residence on a buildable lot. Together, these neighboring properties present a distinctive and exceedingly rare beachfront opportunity of owning adjacent coastal assets.***

17027 S Pacific Ave, Sunset Beach

board logo

This information is deemed reliable but not guaranteed. You should rely on this information only to decide whether or not to further investigate a particular property. BEFORE MAKING ANY OTHER DECISION, YOU SHOULD PERSONALLY INVESTIGATE THE FACTS (e.g. square footage and lot size) with the assistance of an appropriate professional. You may use this information only to identify properties you may be interested in investigating further. All uses except for personal, non-commercial use in accordance with the foregoing purpose are prohibited. Redistribution or copying of this information, any photographs or video tours is strictly prohibited. This information is derived from the Internet Data Exchange (IDX) service provided by San Diego MLS®. Displayed property listings may be held by a brokerage firm other than the broker and/or agent responsible for this display. The information and any photographs and video tours and the compilation from which they are derived is protected by copyright. Compilation © 2026 San Diego MLS®,